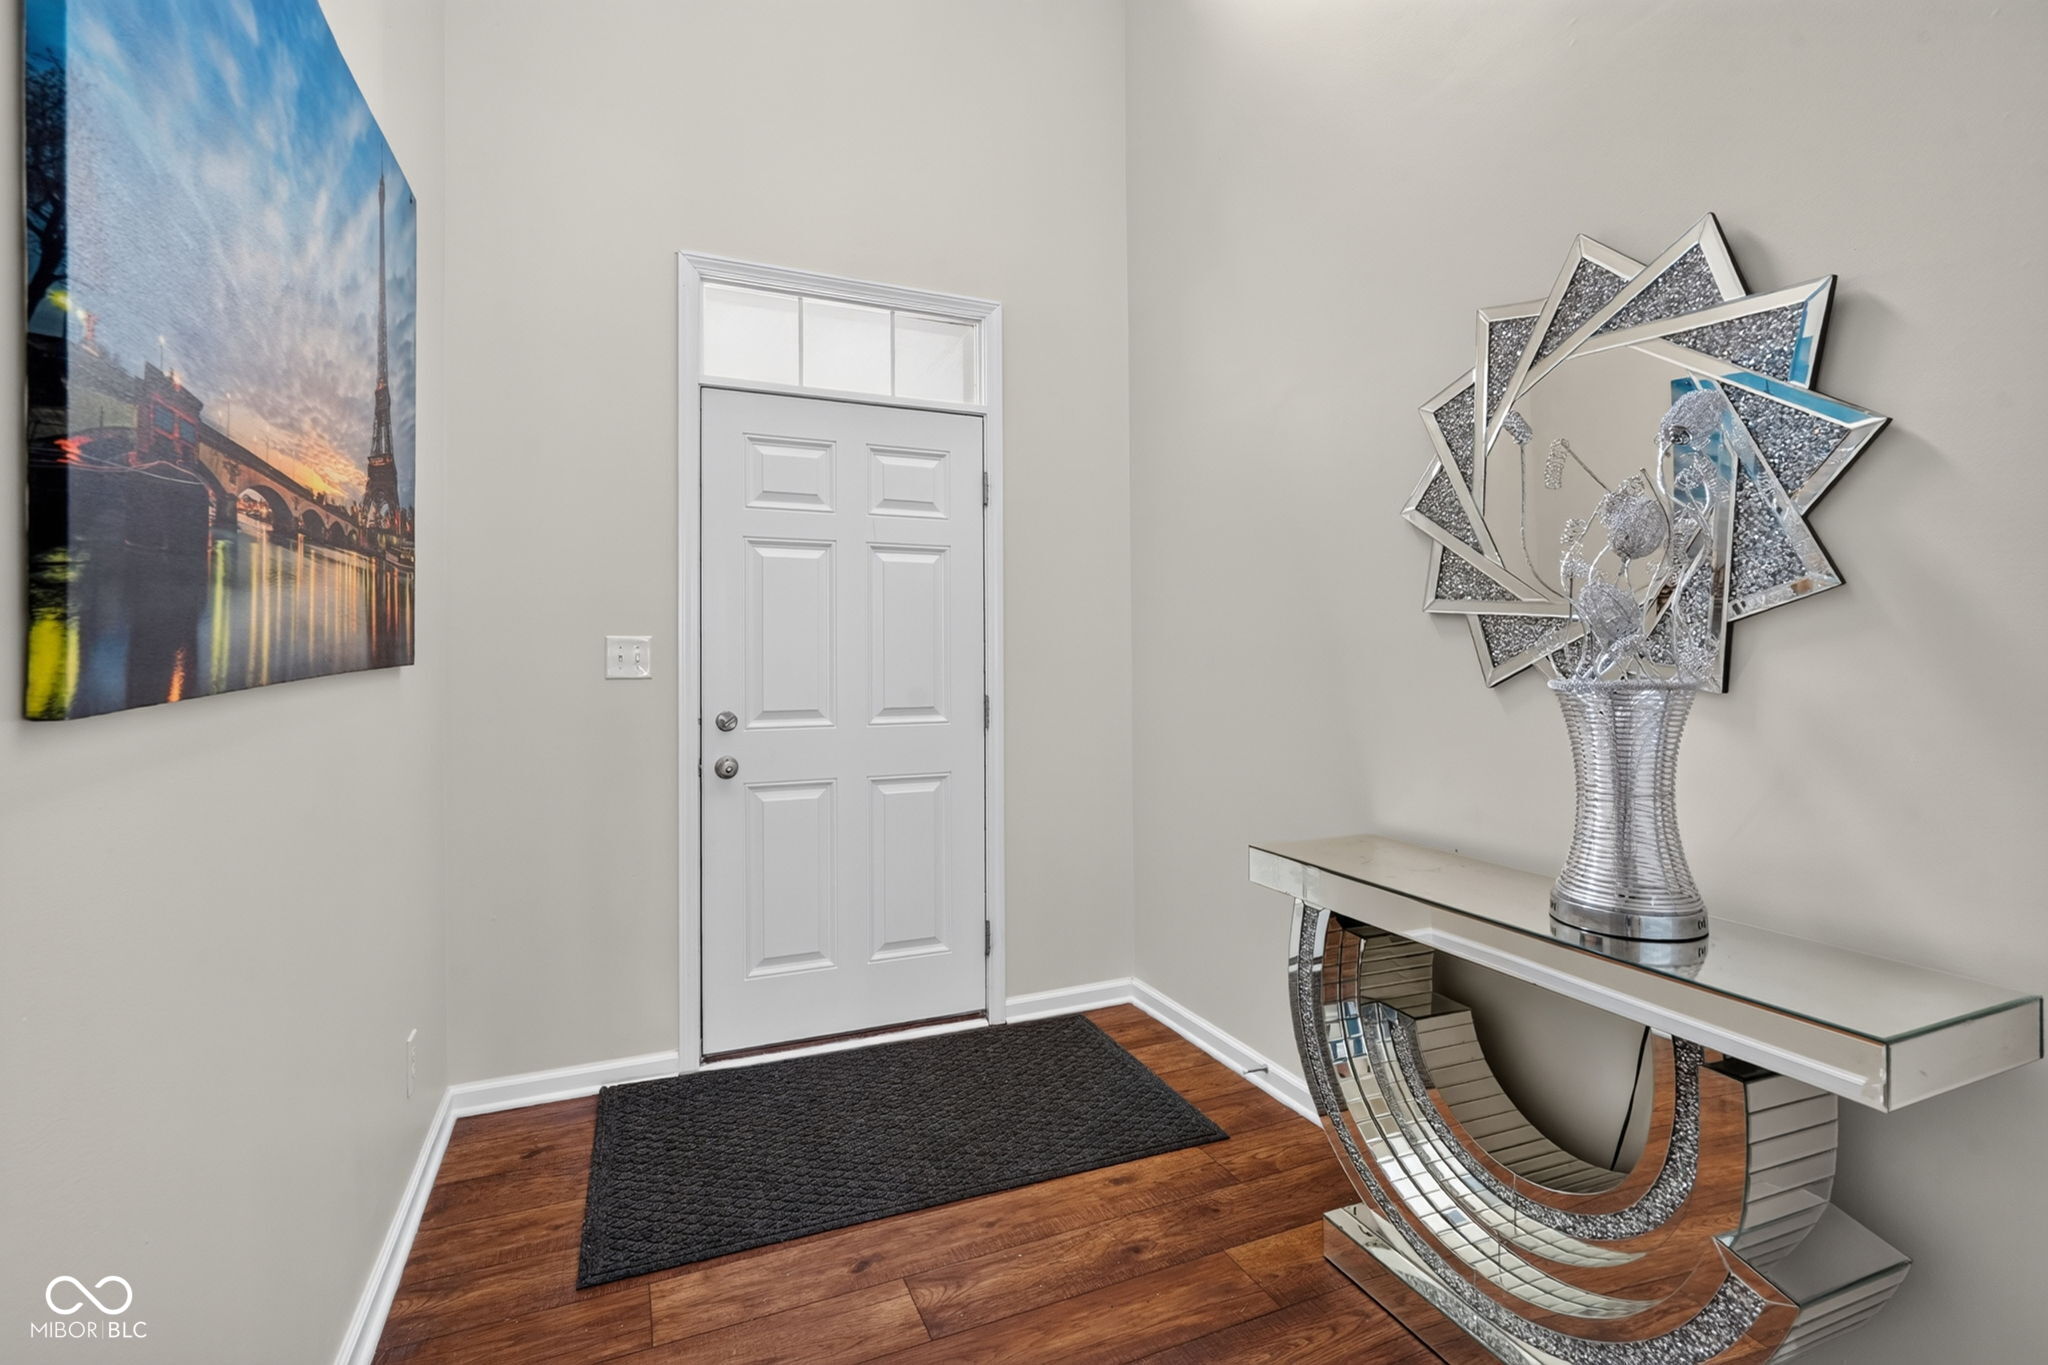
Property photo 1
Property photo 2
Property photo 3
Property photo 4
Property photo 5
4 Beds
3 Baths
3,872 sqft

$444,900

8819 Castleblaney Drive, Brownsburg IN, 46112

Price per sqft$114.90
Built in2017
Property size3,872 sqft
Property typeResidential
Courtesy of Trueblood Real Estate, Mamadou Gueye Listing Contact:

Overview

Active

Listed Aug 13, 2026

Updated 4 weeks ago

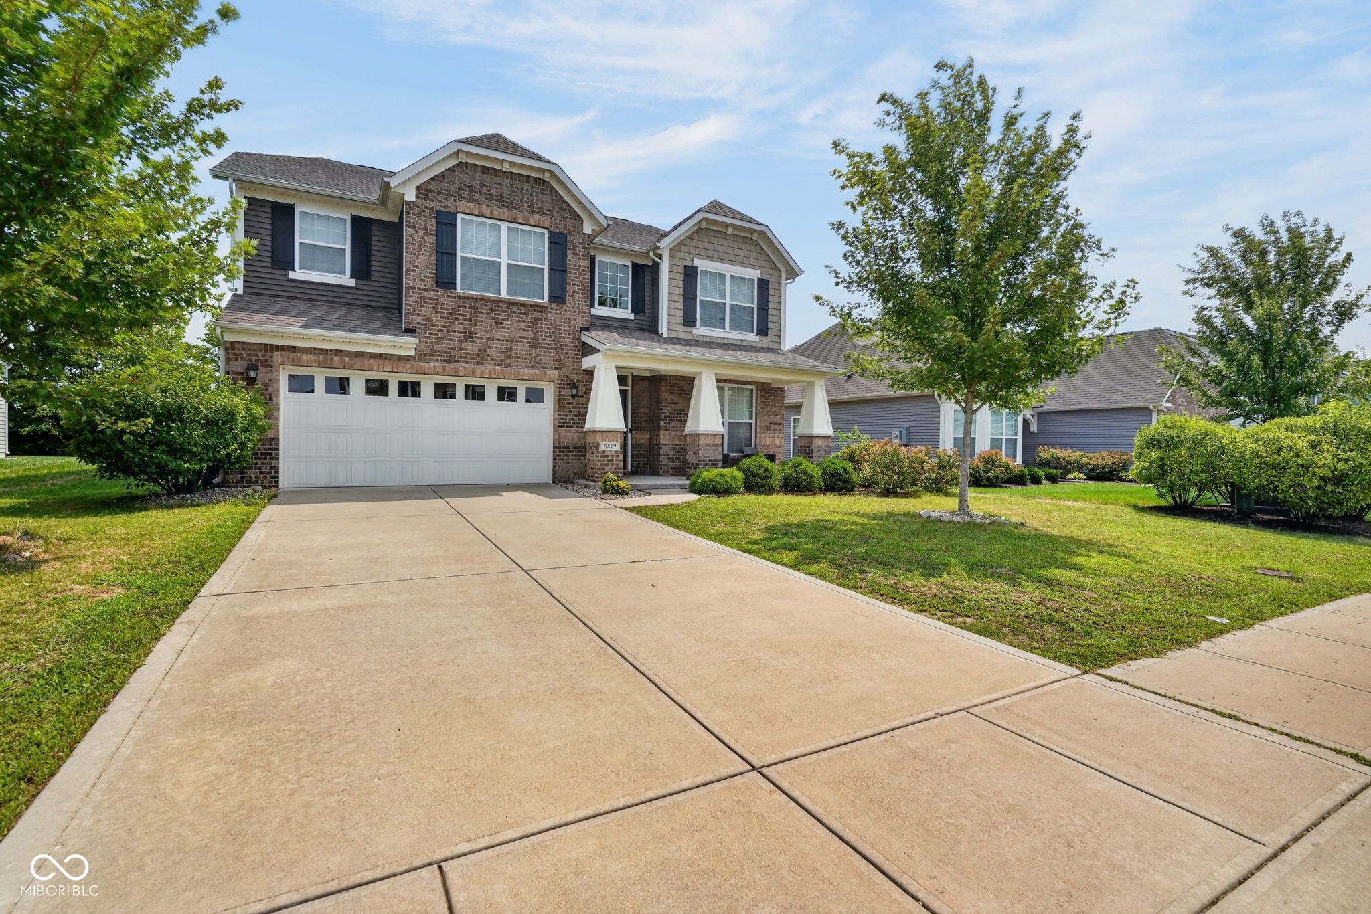
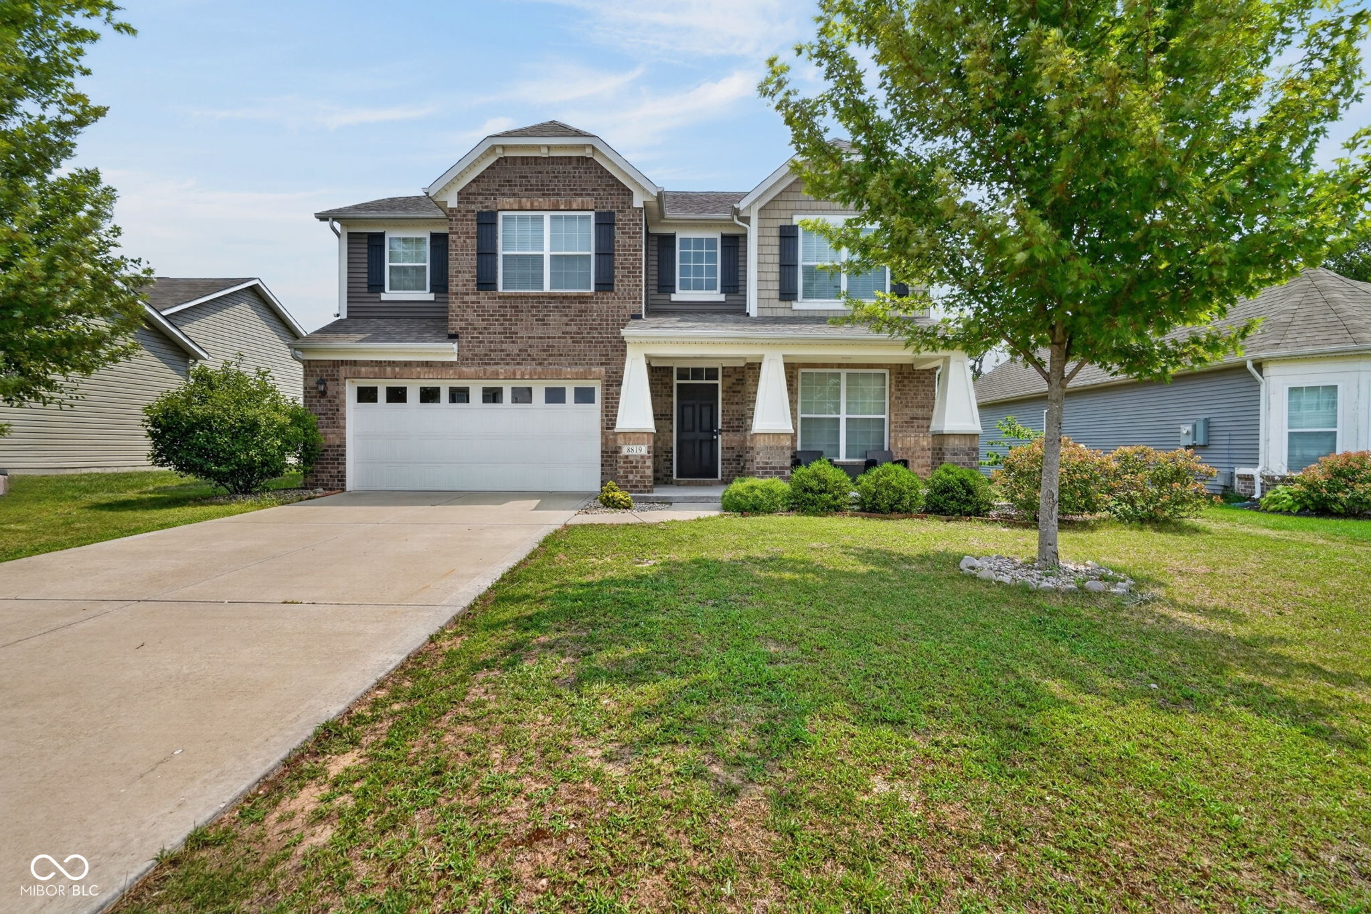
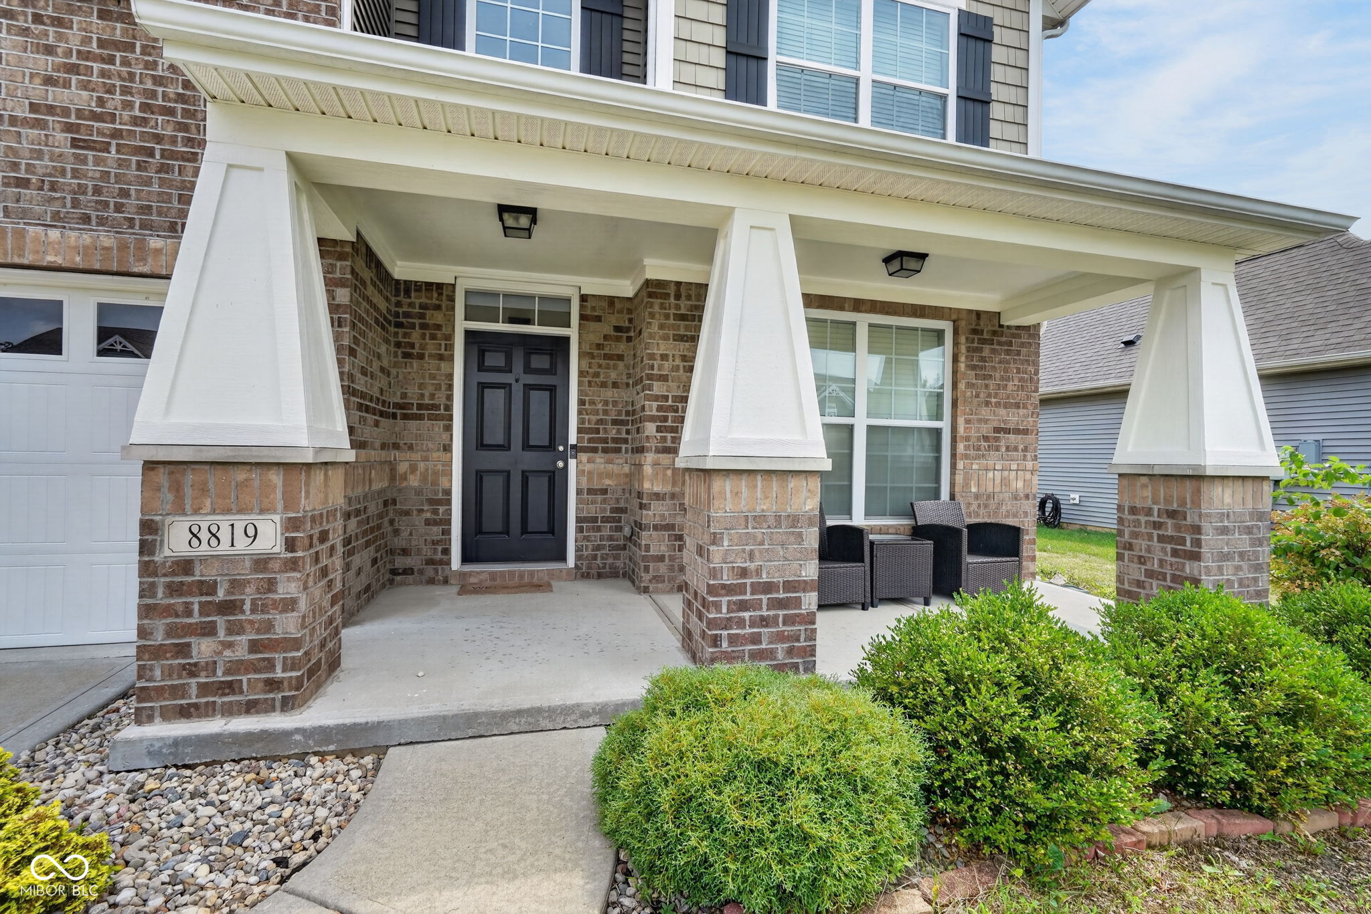
Built in 2017, this beautifully maintained Craftsman-style home offers 3,872 square feet of living space, four bedrooms, and three full bathrooms in the desirable Birch Run at Wynne Farms community and award-winning Brownsburg school district. The versatile floor plan includes three bedrooms and two full bathrooms upstairs, plus a main-level bedroom and full bathroom-ideal for guests, a home office, or multigenerational living. The gourmet kitchen features granite countertops, a tile backsplash, double ovens, an electric cooktop, 42-inch cabinetry, and a spacious center island. Its open design flows seamlessly into the inviting living room, where a fireplace creates a warm focal point for everyday living and entertaining. Laminate hardwood flooring extends throughout the main level, complemented by fresh interior paint. Upstairs, the expansive primary suite features a vaulted ceiling, a large walk-in closet, and a private bathroom with a double vanity, garden tub, separate walk-in shower, and abundant space. A versatile loft provides an additional living area, while the dedicated laundry room adds everyday convenience. Outside, enjoy the custom concrete patio and fire pit-perfect for relaxing or entertaining. Additional features include an inviting front porch and built-in garage. The backyard directly adjoins the Bicentennial Trail and B&O Trail, offering convenient access to miles of outdoor recreation. This impressive Brownsburg home combines space, comfort, thoughtful design, and an outstanding location.

$2,960/mo

Est. mortgage payment based on a $444,900 home price.

All estimates are provided by Luxury Presence for informational purposes only. Actual amounts may vary.

Additional information

MLS® ID
22119736

Interior Features

Bedrooms
4
Bathrooms
3
Fireplace
Yes
Cooling
Yes
Heating
Yes
Basement
No

Exterior Features

Lot Size
0.27 Acres

Other Property Details

Association Fee Frequency
Yearly
Garage
Yes

Listings courtesy of MIBOR Broker Listing Cooperative® as distributed by MLS GRID

All information deemed reliable but not guaranteed and should be independently verified. All properties are subject to prior sale, change or withdrawal. Neither listing broker(s) nor Cara Conde shall be responsible for any typographical errors, misinformation, misprints and shall be held totally harmless. Properties displayed may be listed or sold by various participants in the MLS.

Based on information submitted to the MLS GRID as of 3:29 AM UTC on 9/4/2026. All data is obtained from various sources and may not have been verified by broker or MLS GRID. Supplied Open House Information is subject to change without notice. All information should be independently reviewed and verified for accuracy. Properties may or may not be listed by the office/agent presenting the information.

©2026 MIBOR Broker Listing Cooperative®. All rights reserved.

DMCA Notice

Powered by Luxury Presence