Property photo 1
Property photo 2
Property photo 3
Property photo 4
Property photo 5
3 Beds
3 Baths
3,362 sqft

$689,900

9627 Summerton Drive, Fishers IN, 46037

Price per sqft$205.21
Built in2017
Property size3,362 sqft
Property typeResidential
Courtesy of Batts Real Estate Group, Pamela Reese Listing Contact:

Overview

Active

Listed Apr 6, 2026

Updated Jul 7

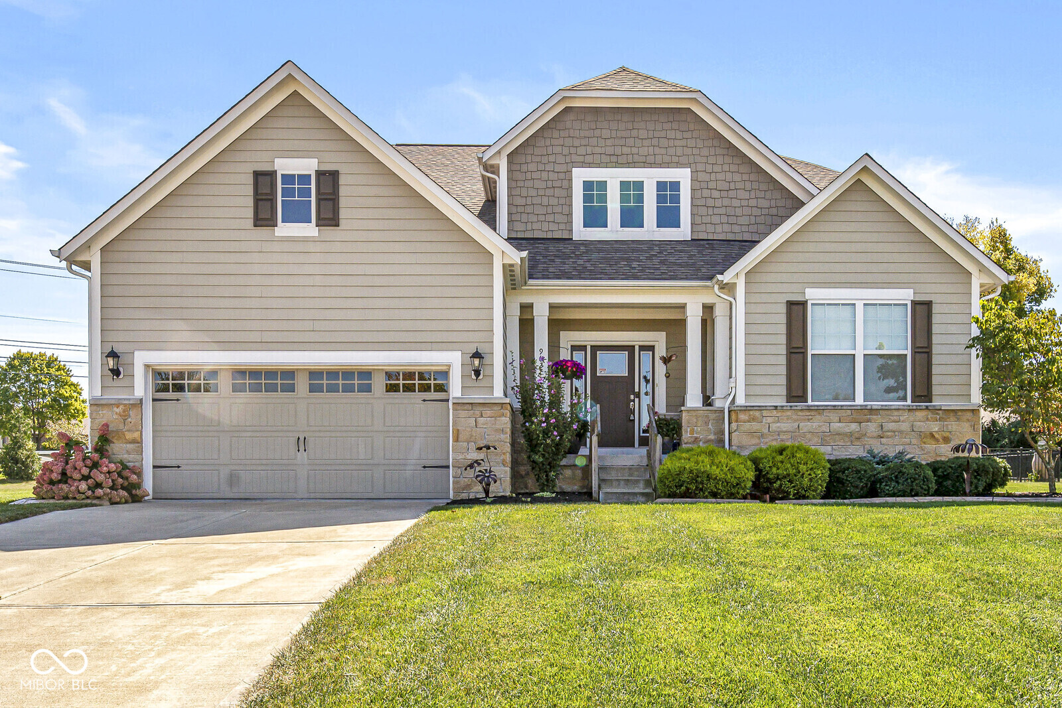
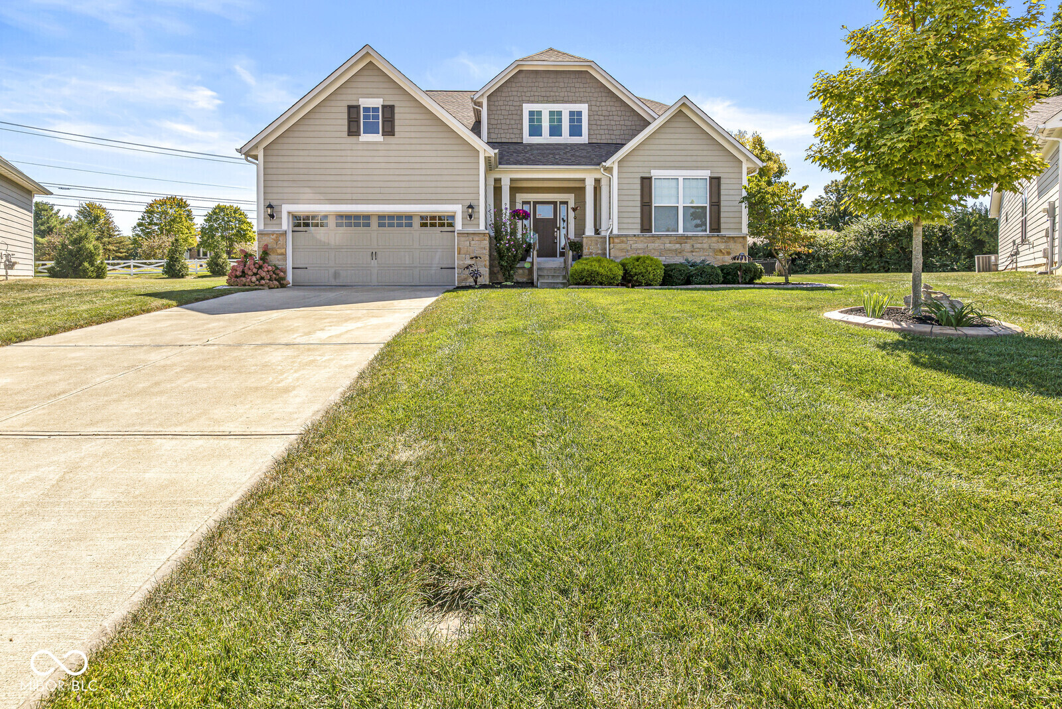
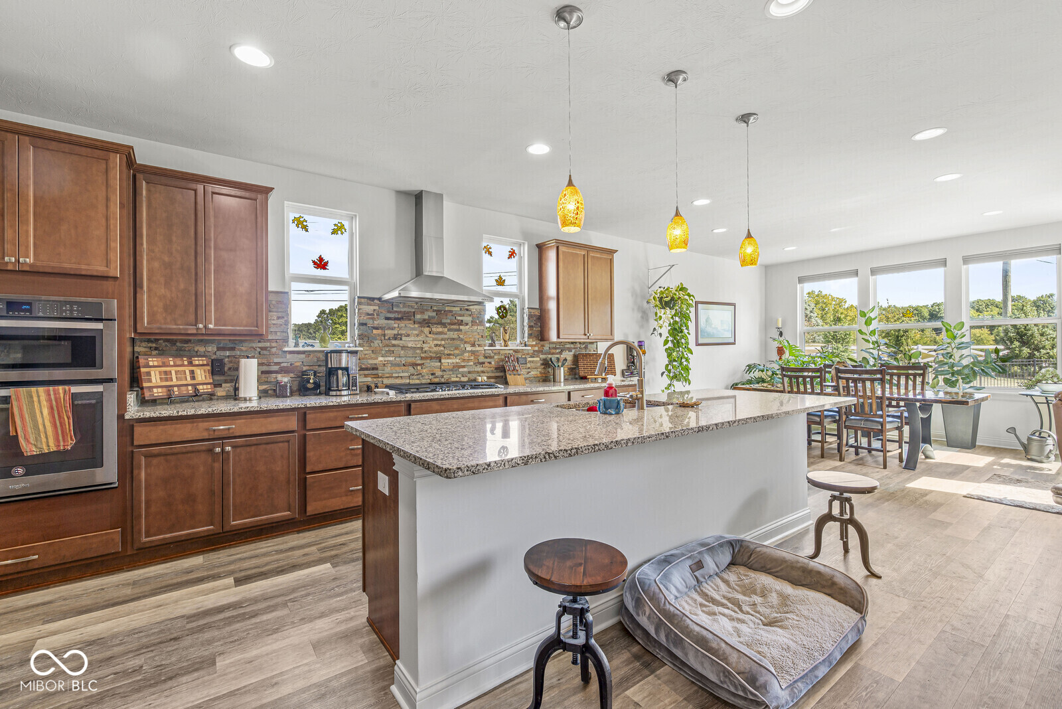
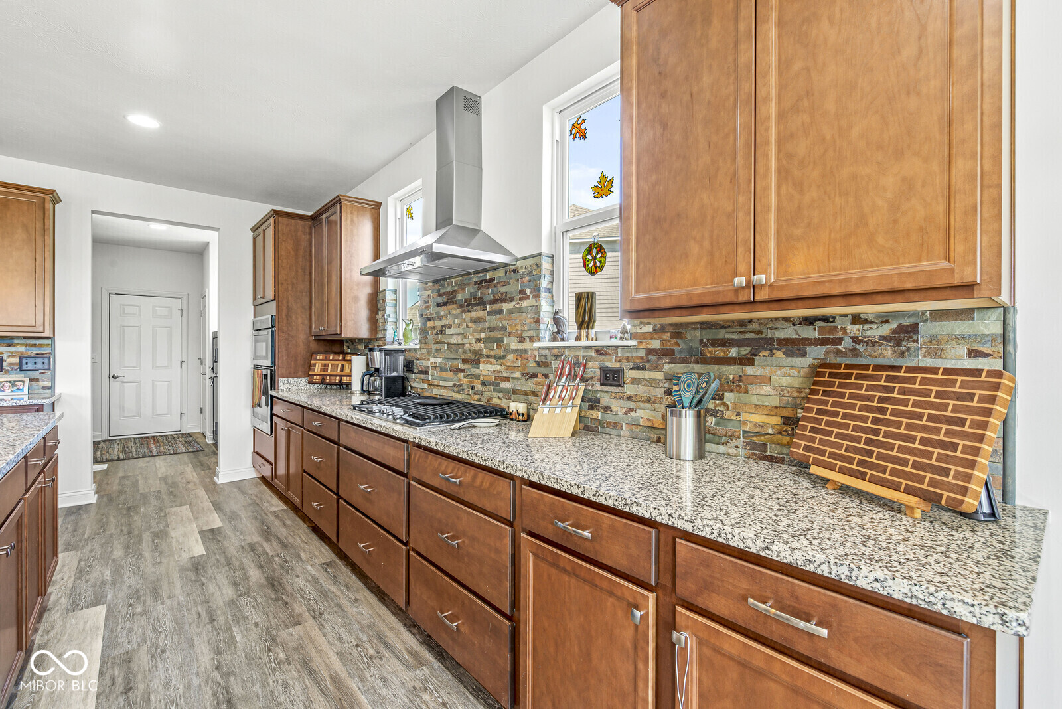
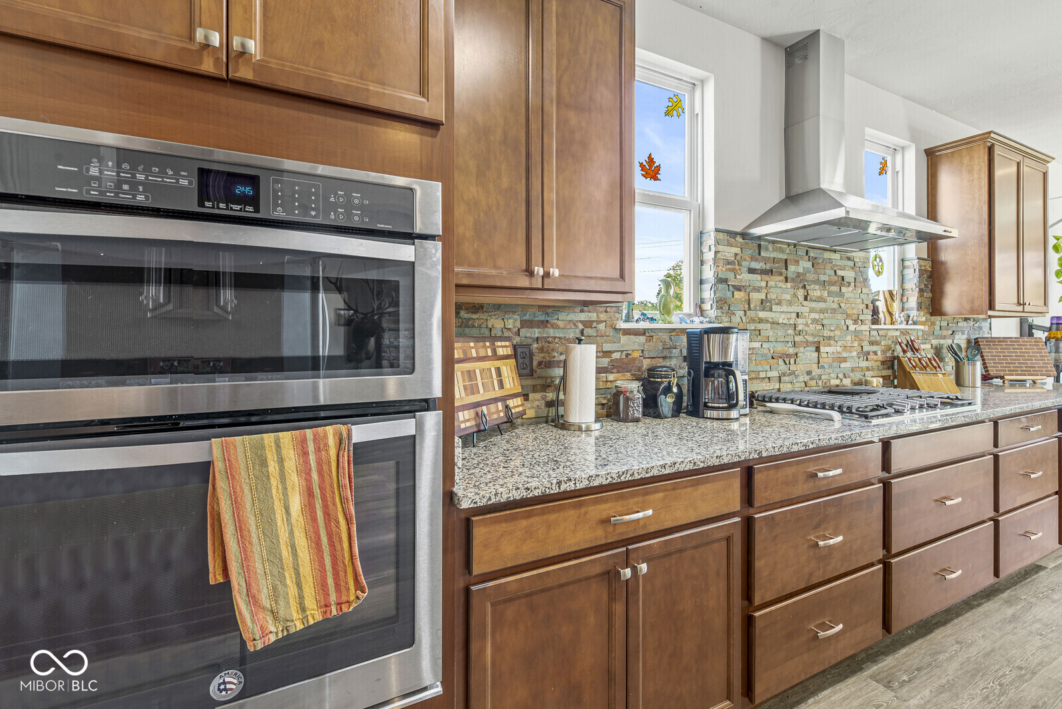
From the moment you enter, you're greeted by an atmosphere of effortless elegance. Rich luxury vinyl plank flooring flows throughout the main level, setting the stage for a beautifully curated living space. The expansive open-concept design is both inviting and functional, ideal for intimate evenings or upscale entertaining. At the heart of the home, the designer kitchen impresses with gleaming granite countertops, abundant cabinetry, and a seamless connection to the living and dining areas-creating a true gathering space for family and guests alike. The main-level primary suite offers a private sanctuary, combining comfort and convenience with refined finishes. The en-suite bath features quartz countertops and a clean, modern aesthetic reminiscent of a boutique spa retreat. With 3,362 square feet of finely finished living space, the home offers both immediate luxury and future potential. The full basement-complete with 9-foot ceilings, egress window, and plumbing rough-in-provides a rare opportunity to design a custom lower level tailored to your lifestyle, whether it be a home theater, fitness studio, or additional guest quarters. Set on one of the largest homesites in the neighborhood, the outdoor living experience is equally exceptional. The expansive paver patio invites effortless entertaining, while the firepit creates a warm, intimate setting for evenings under the stars. A fully fenced yard offers privacy, enhanced by a professionally installed irrigation system that keeps the grounds pristine year-round. Perfectly positioned near premier shopping, dining, and major commuter routes including I69, this residence offers the perfect balance of tranquility and accessibility. This is more than a home-it is a statement of lifestyle, comfort, and timeless appeal.

$4,590/mo

Est. mortgage payment based on a $689,900 home price.

All estimates are provided by Luxury Presence for informational purposes only. Actual amounts may vary.

Additional information

MLS® ID
22093704

Interior Features

Bedrooms
3
Bathrooms
3
Fireplace
Yes
Cooling
Yes
Heating
Yes
Basement
Yes

Exterior Features

Lot Size
0.51 Acres

Other Property Details

Association Fee Frequency
Quarterly
Garage
Yes

Listings courtesy of MIBOR Broker Listing Cooperative® as distributed by MLS GRID

All information deemed reliable but not guaranteed and should be independently verified. All properties are subject to prior sale, change or withdrawal. Neither listing broker(s) nor Cara Conde shall be responsible for any typographical errors, misinformation, misprints and shall be held totally harmless. Properties displayed may be listed or sold by various participants in the MLS.

Based on information submitted to the MLS GRID as of 2:58 AM UTC on 7/7/2026. All data is obtained from various sources and may not have been verified by broker or MLS GRID. Supplied Open House Information is subject to change without notice. All information should be independently reviewed and verified for accuracy. Properties may or may not be listed by the office/agent presenting the information.

©2026 MIBOR Broker Listing Cooperative®. All rights reserved.

DMCA Notice

Powered by Luxury Presence