1030 Maxwell Lane
1030 Maxwell Lane
1030 Maxwell Lane
1030 Maxwell Lane
1030 Maxwell Lane
1030 Maxwell Lane
1030 Maxwell Lane
1030 Maxwell Lane
1030 Maxwell Lane
1030 Maxwell Lane
1030 Maxwell Lane
1030 Maxwell Lane
1030 Maxwell Lane
1030 Maxwell Lane
1030 Maxwell Lane
1030 Maxwell Lane
1030 Maxwell Lane
1030 Maxwell Lane
1030 Maxwell Lane
1030 Maxwell Lane
1030 Maxwell Lane
1030 Maxwell Lane
1030 Maxwell Lane
1030 Maxwell Lane
1030 Maxwell Lane
1030 Maxwell Lane
1030 Maxwell Lane
1030 Maxwell Lane
1030 Maxwell Lane
1030 Maxwell Lane
1030 Maxwell Lane
1030 Maxwell Lane
1030 Maxwell Lane
1030 Maxwell Lane
1030 Maxwell Lane
1030 Maxwell Lane
1030 Maxwell Lane
1030 Maxwell Lane
1030 Maxwell Lane
1030 Maxwell Lane
1030 Maxwell Lane
1030 Maxwell Lane
1030 Maxwell Lane
1030 Maxwell Lane
1030 Maxwell Lane
1030 Maxwell Lane
1030 Maxwell Lane
1030 Maxwell Lane
1030 Maxwell Lane
1030 Maxwell Lane
1030 Maxwell Lane
1030 Maxwell Lane
SEE ALL PHOTOS
1030 Maxwell Lane
1030 Maxwell Lane
1030 Maxwell Lane
1030 Maxwell Lane
1030 Maxwell Lane
1030 Maxwell Lane
1030 Maxwell Lane
1030 Maxwell Lane
1030 Maxwell Lane
1030 Maxwell Lane
1030 Maxwell Lane
1030 Maxwell Lane
1030 Maxwell Lane
1030 Maxwell Lane
1030 Maxwell Lane
1030 Maxwell Lane
1030 Maxwell Lane
1030 Maxwell Lane
1030 Maxwell Lane
1030 Maxwell Lane
1030 Maxwell Lane
1030 Maxwell Lane
1030 Maxwell Lane
1030 Maxwell Lane
1030 Maxwell Lane
1030 Maxwell Lane
1030 Maxwell Lane
1030 Maxwell Lane
1030 Maxwell Lane
1030 Maxwell Lane
1030 Maxwell Lane
1030 Maxwell Lane
1030 Maxwell Lane
1030 Maxwell Lane
1030 Maxwell Lane
1030 Maxwell Lane
1030 Maxwell Lane
1030 Maxwell Lane
1030 Maxwell Lane
1030 Maxwell Lane
1030 Maxwell Lane
1030 Maxwell Lane
1030 Maxwell Lane
1030 Maxwell Lane
1030 Maxwell Lane
1030 Maxwell Lane
1030 Maxwell Lane
1030 Maxwell Lane
1030 Maxwell Lane
1030 Maxwell Lane
1030 Maxwell Lane
1030 Maxwell Lane
Courtesy of F.C. Tucker Company, John O'Brien Listing Contact:  
Pending

1030 Maxwell Lane

1030 Maxwell Lane, Zionsville, IN 46077

$619,000
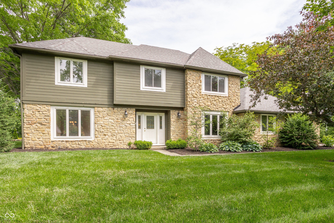
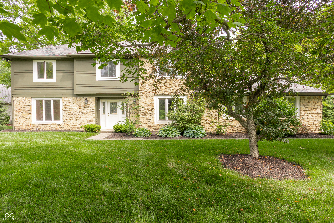
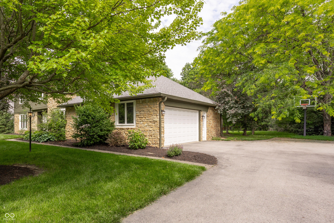
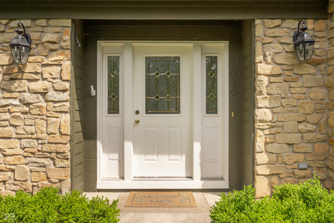
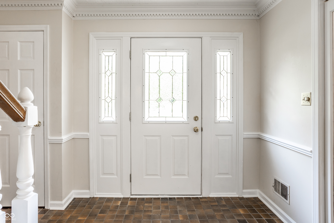
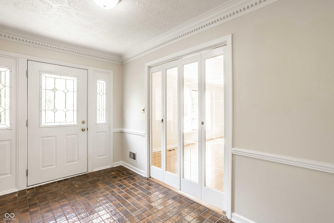
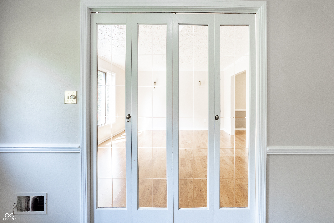
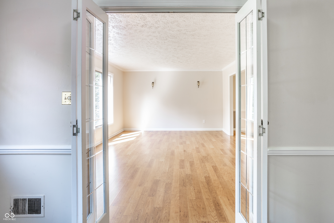
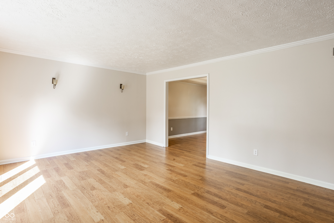
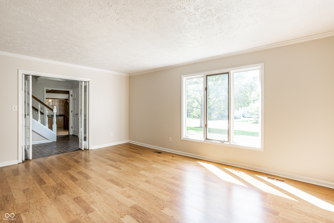
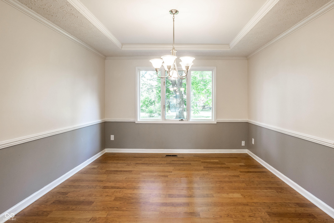
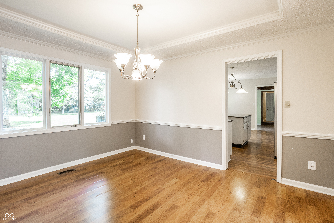
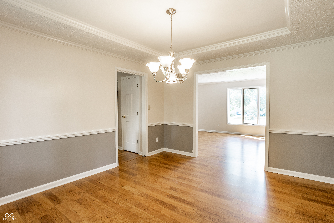
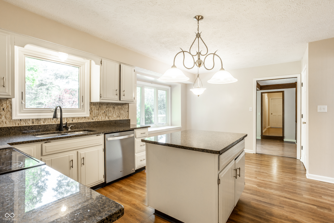
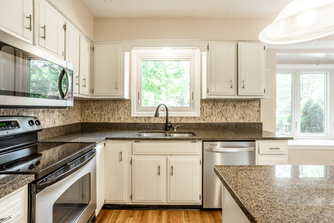
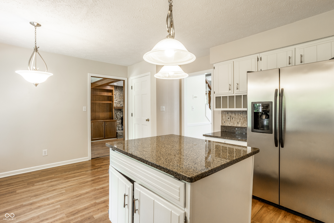
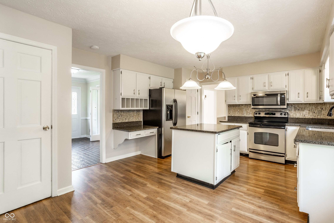
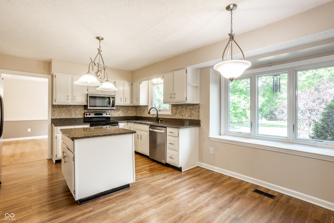
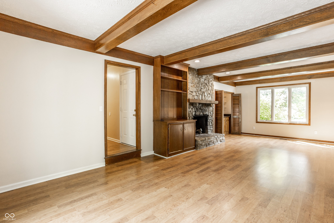
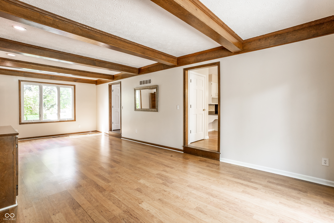
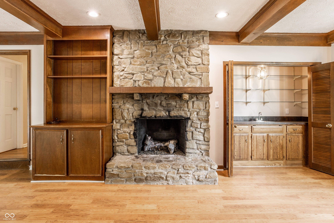
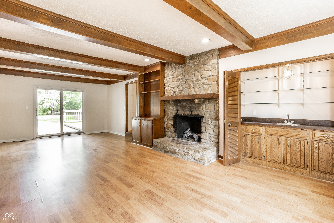
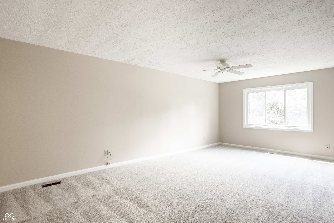
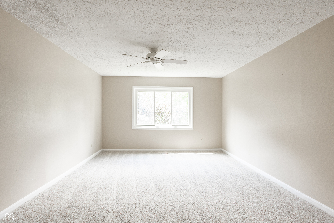
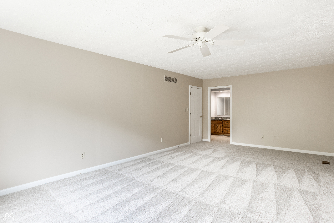
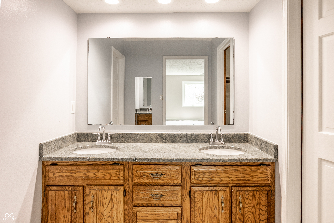
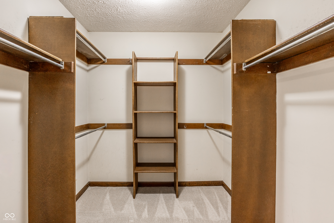
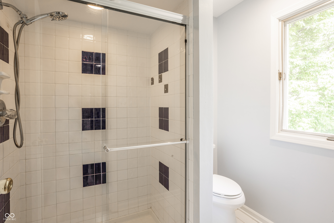
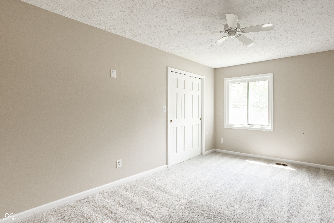
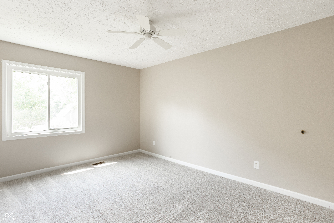
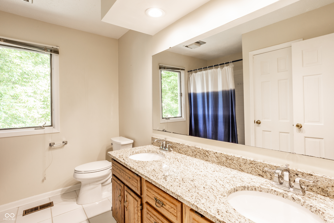
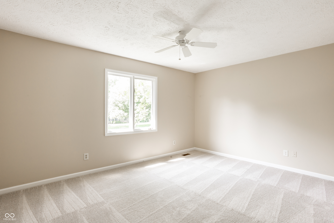
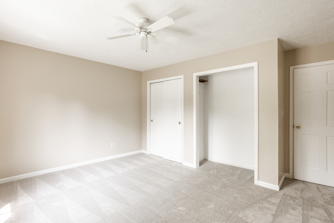
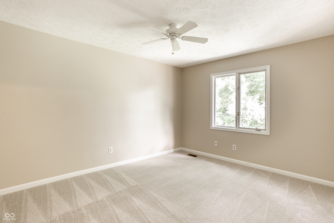
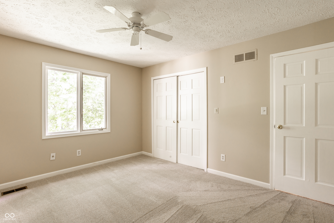
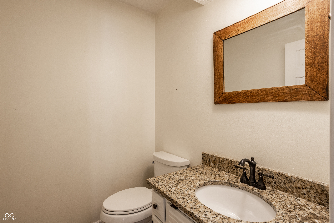
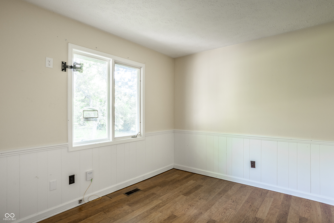
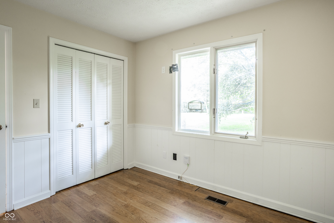
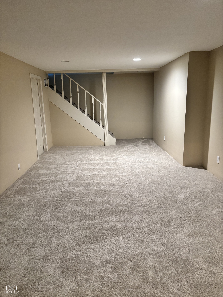
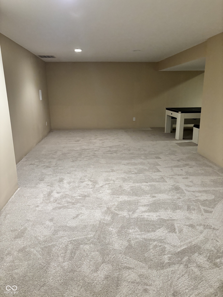
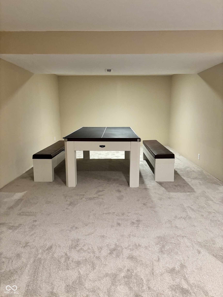
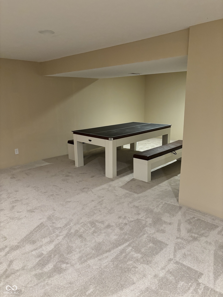
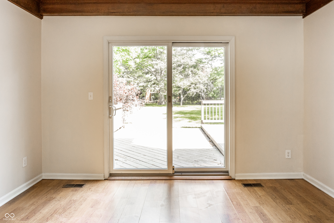
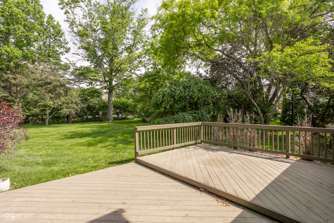
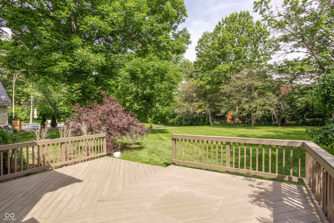
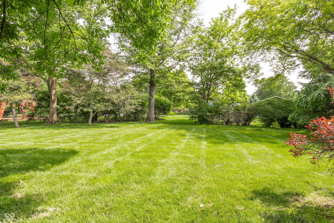
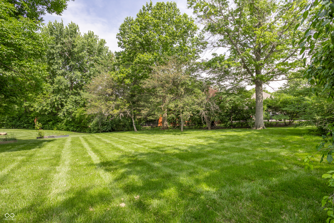
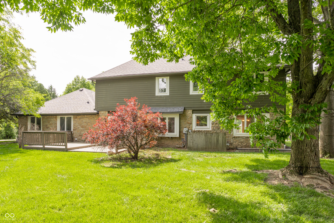
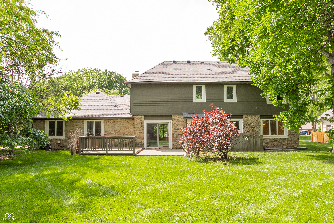
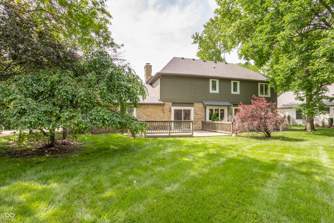
Welcome to Colony Woods, one of the most desirable neighborhoods in Zionsville. This thoughtfully designed home has all the comforts with both formal living and dining rooms plus casual rooms for everyday living. The welcoming family room is warmed by a beautiful stone fireplace, built-in bookcases & TV cabinetry, and wet bar. Sliding glass doors capture views to a large wood deck and lush backyard. The kitchen offers granite countertops, newer appliances, and abundant cabinet space. The charming breakfast area is filled with natural light from a bay window and features a cozy window seat. A private main-floor office, which can also serve as a fifth bedroom, provides flexibility for today's lifestyle needs. Upstairs, you'll find four generously-sized bedrooms. The primary suite features a spacious walk-in closet and private bathroom. The finished basement provides extensive recreation, hobby, workout, and storage space. Recent improvements include a new roof, furnace, water heater, sump pump, fresh interior paint, and new carpeting throughout. There's even an invisible fence for pets. This showcase home is conveniently located near award-winning schools, shopping, dining, parks, walking trails, and everything Zionsville has to offer.

4
beds

3
baths

3,087 Sq.Ft. LIVING AREA

0.48 Acres lot

Features & Amenities

Interior

  • total bedrooms4
  • Total bathrooms3
  • full bathrooms2
  • half bathroom1
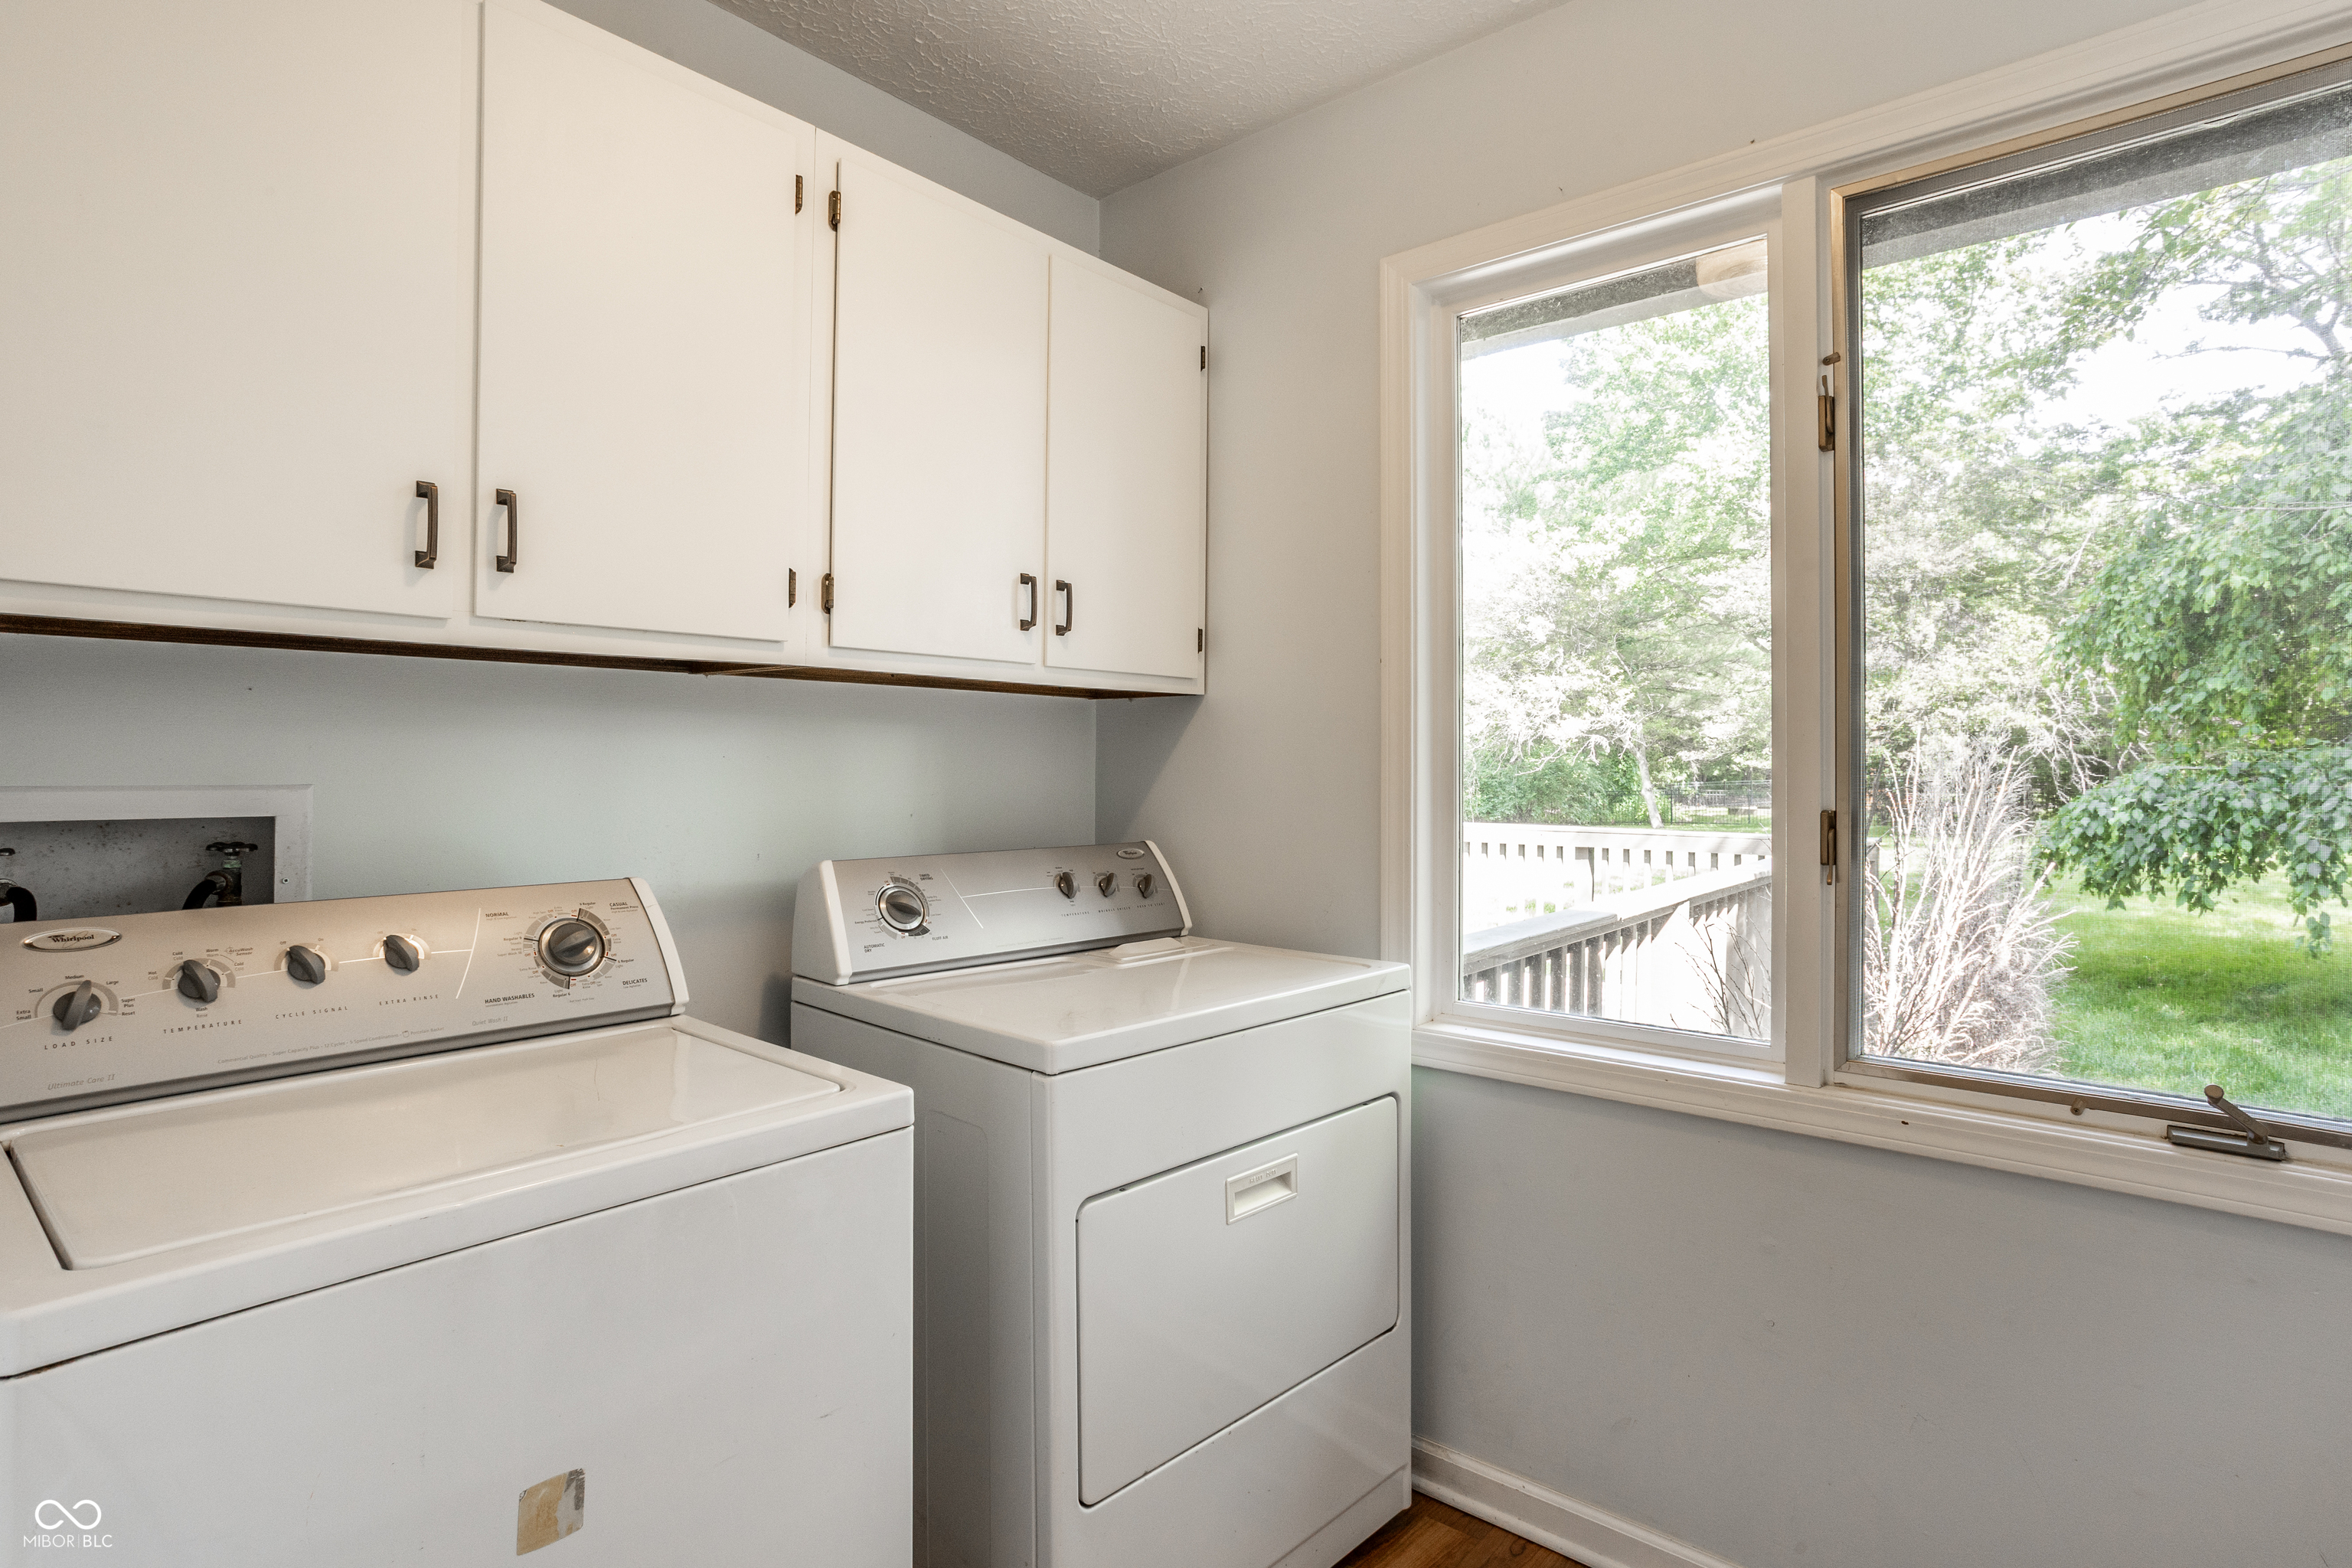
  • Laundry room Main Level
  • Fireplace Family Room
  • APPLIANCES Dishwasher, Dryer, Disposal, Microwave, Electric Oven, Refrigerator, Washer, Water Heater, Water Purifier
  • other interior Features Attic Access, Attic Pull Down Stairs, Breakfast Bar, Built-in Features, Kitchen Island, Pantry, Walk-In Closet(s), Wet Bar

Area & Lot

  • Status Pending
  • Living Area3,087 Sq.Ft.
  • Total Area3,276 Sq.Ft.
  • Lot Area0.48 Acres
  • MLS® ID22105593
  • TypeResidential
  • YEAR BUILT1978
  • NeighborhoodZionsville
  • Architecture StylesTraditional
  • Elementary SchoolZionsville Pleasant View Elem Sch
  • Middle SchoolZionsville Middle School
  • High SchoolZionsville Community High School
  • School DistrictZionsville Community Schools

Exterior

  • STORIES2
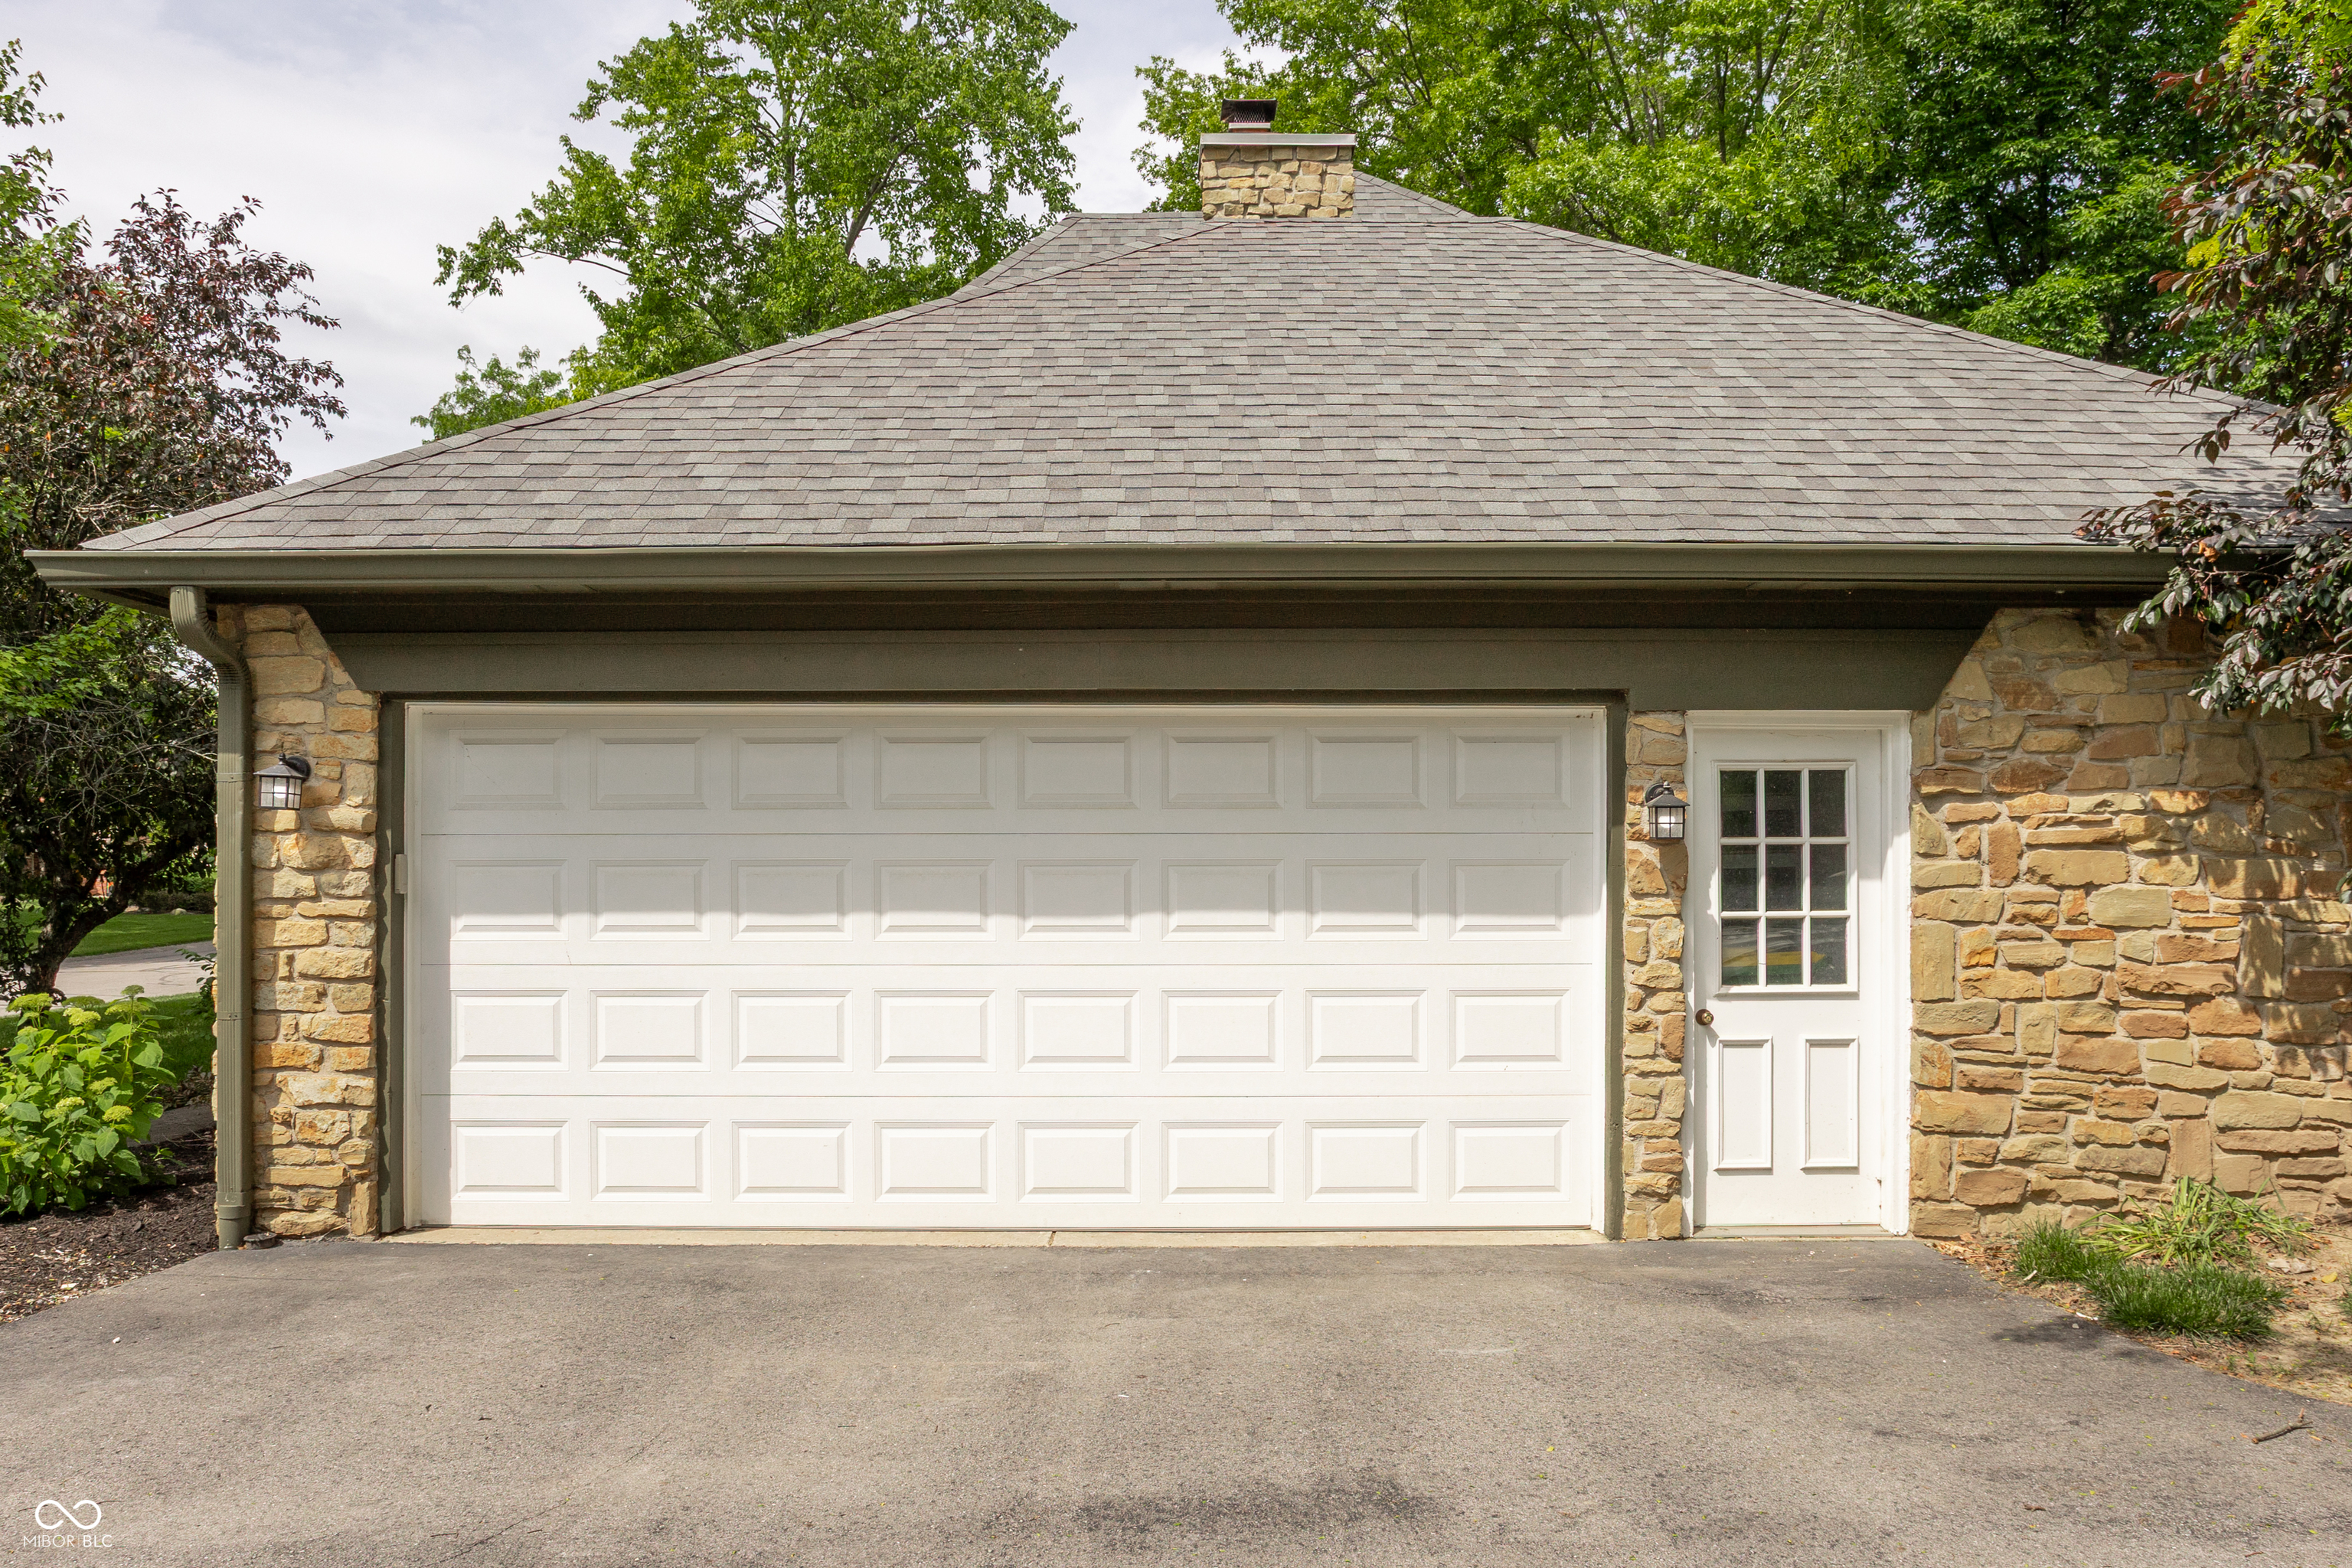
  • Garage Space2.0
  • water SourcePublic
  • lot featuresSidewalks, Street Lights, Suburb, Mature Trees
  • parkingAttached
  • HEAT TYPEForced Air, Natural Gas
  • AIR CONDITIONINGCentral Air
  • SubstructureConcrete Perimeter
  • HOA AmenitiesInsurance, Maintenance, Management

Financial

  • Sales Price$619,000
  • HOA $250/yr

Zionsville

Zionsville is a picturesque, upscale suburb just 20 minutes northwest of downtown Indianapolis, where charming brick-paved streets and historic New England-style architecture meet modern luxury living. With a population of approximately 33,000, this highly desirable community offers walkable Village shopping, award-winning restaurants, world-class golf courses, scenic trails, and top-rated schools — all in a safe, family-friendly atmosphere.Median home values range from $650,000 to $675,000, delivering exceptional space and amenities at a premium yet attainable price point.

Explore

Work With Cara

Cara holds esteemed certifications as a negotiation expert and a Luxury Home Marketing Specialist, showcasing her mastery in the art of deal-making and her profound understanding of the high-end property market. With a strategic approach, she harnesses the power of cutting-edge digital technology, employing an array of sophisticated tactics in real estate sales and marketing. This enables her to effectively showcase properties, engage potential buyers, and secure optimal outcomes in the dynamic real estate landscape.