11449 Long Sotton Lane
SEE ALL PHOTOS
11449 Long Sotton Lane
Courtesy of F.C. Tucker Company, Laura Turner Listing Contact:  
Sold

11449 Long Sotton Lane

11449 Long Sotton Lane, Fishers, IN 46037

$615,000
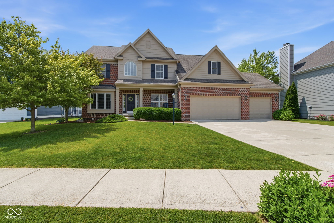
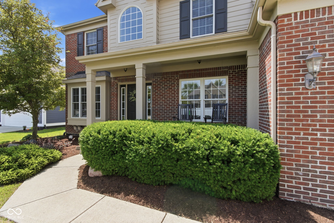
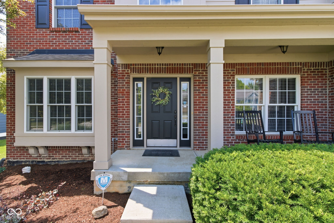
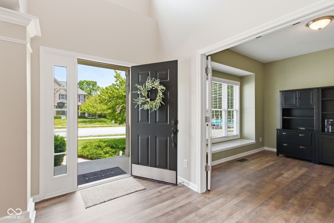
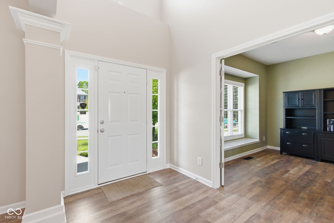
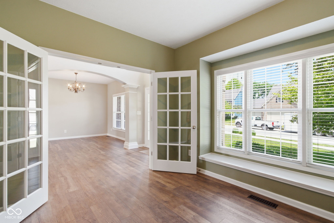
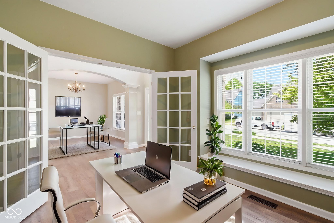
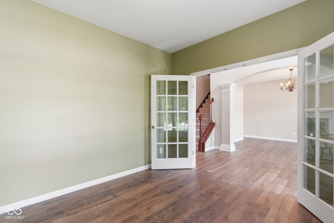
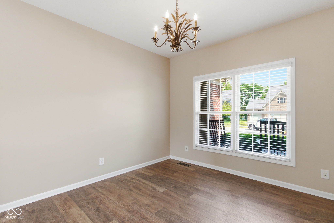
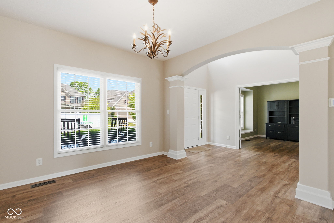
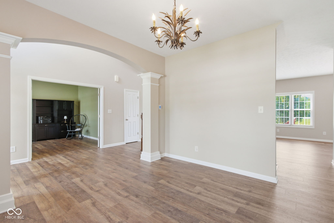
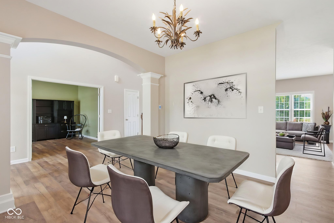
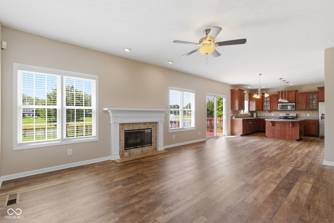
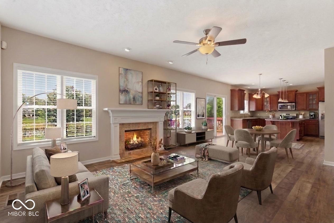
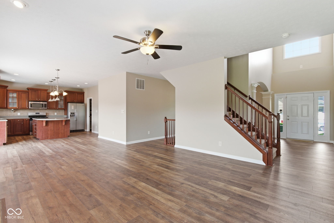
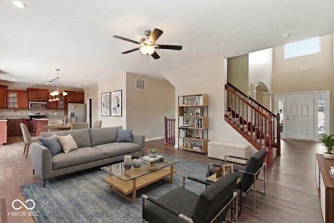
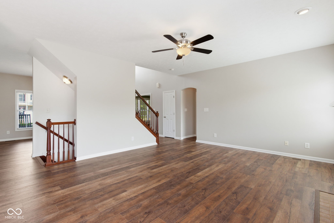
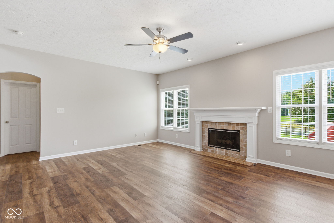
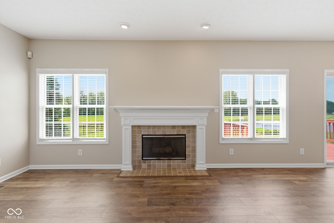
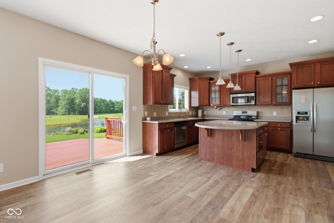
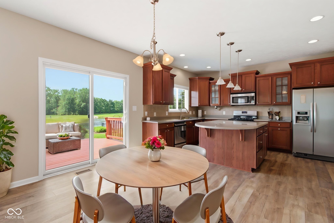
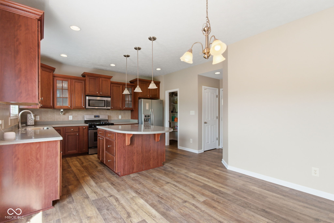
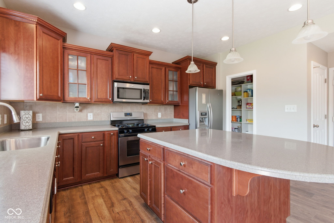
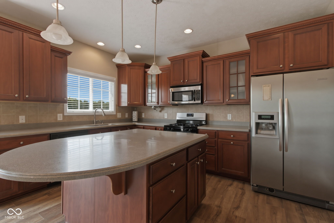
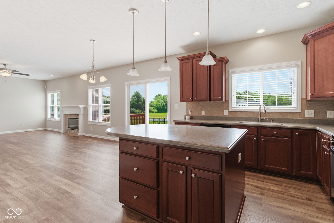
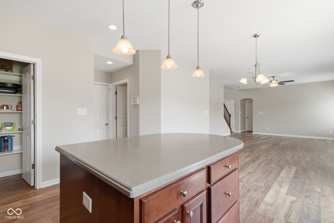
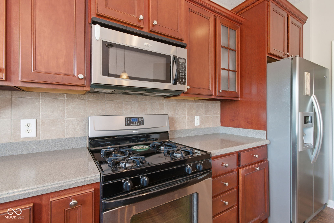
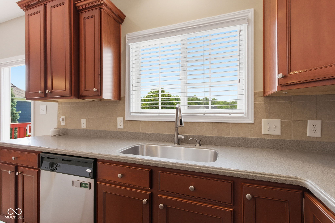
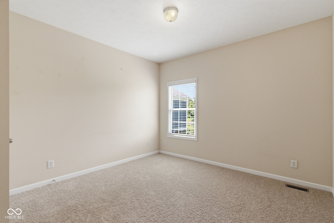
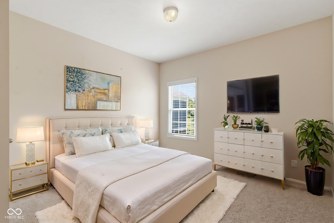
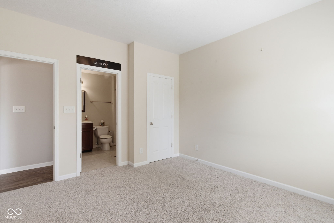
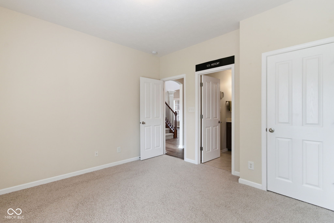
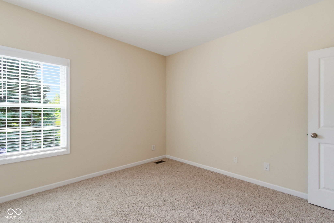
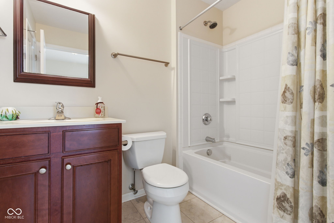
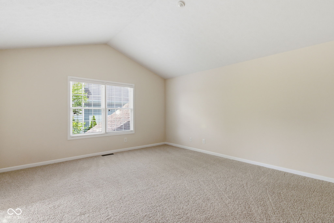
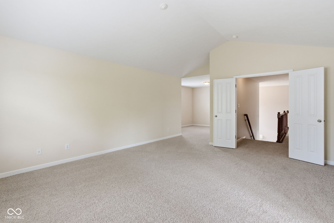
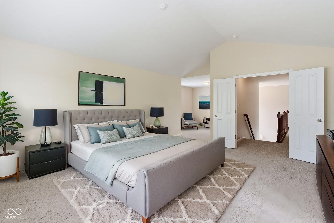
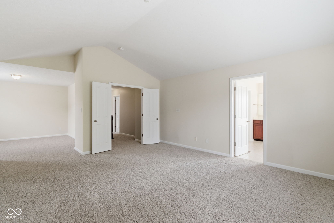
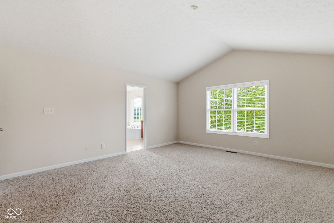
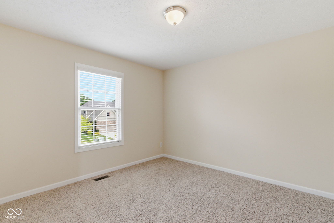
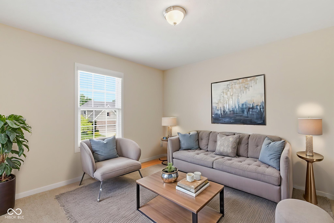
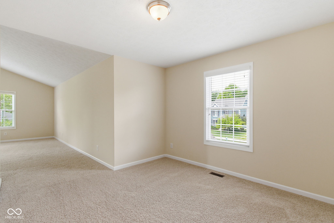
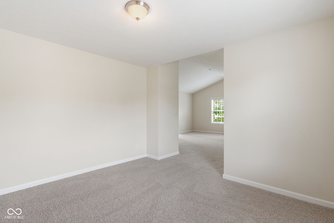
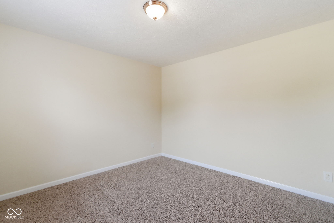
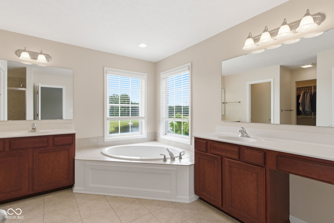
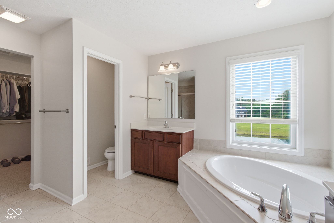
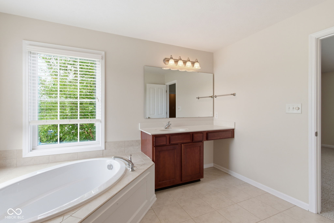
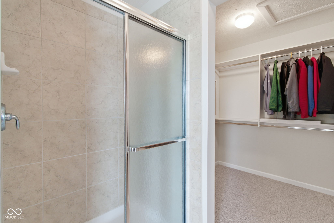
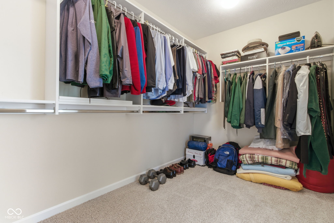
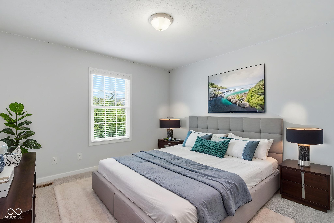
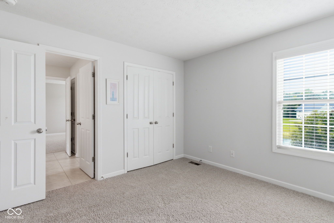
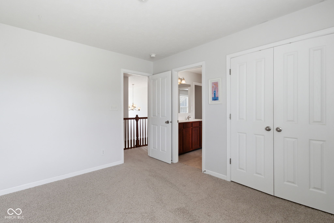
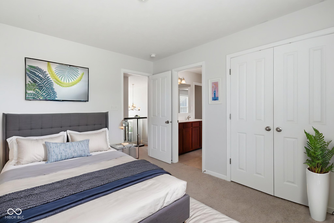
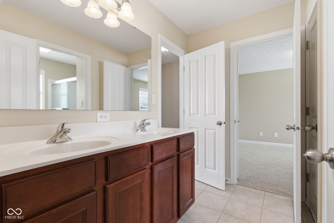
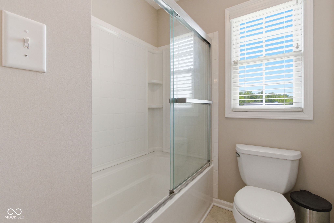
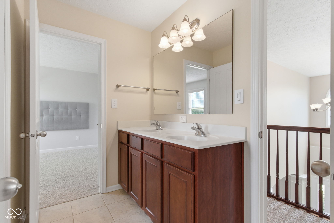
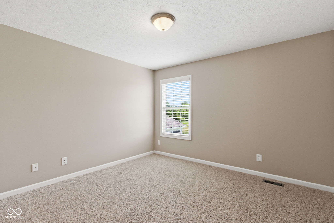
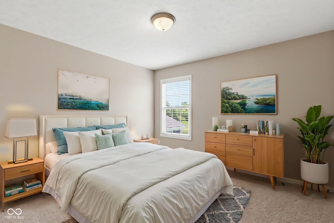
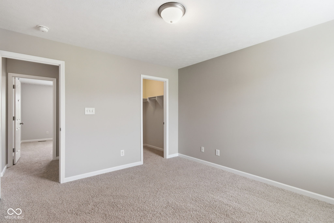
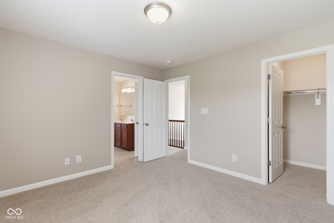
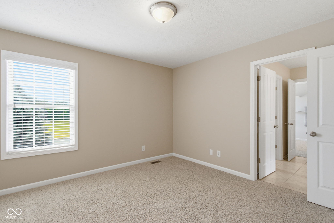
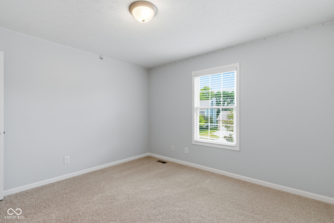
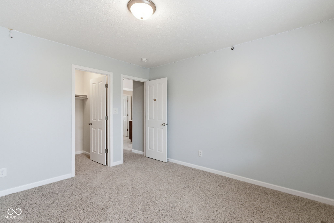
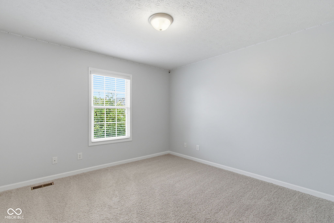
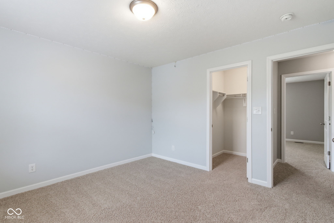
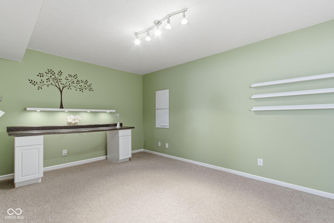
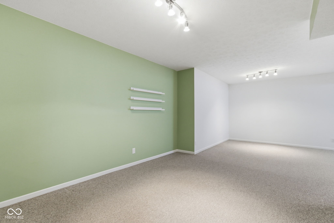
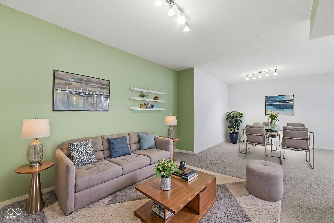
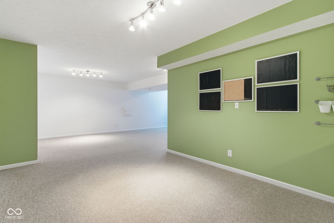
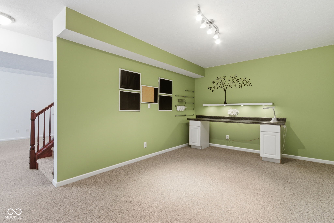
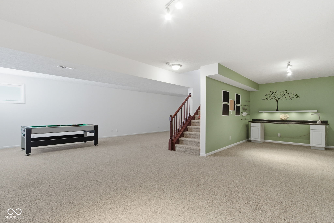
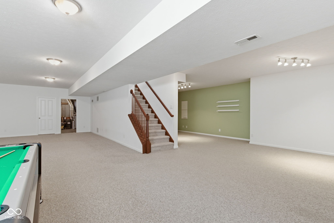
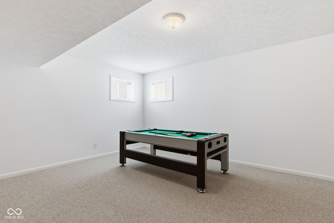
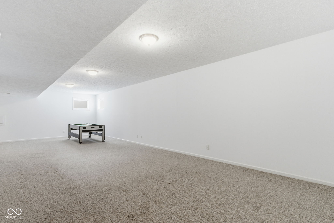
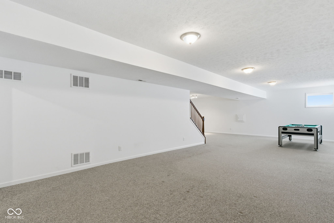
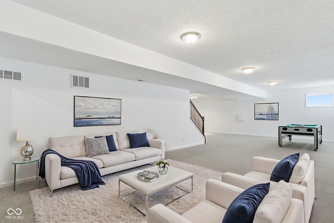
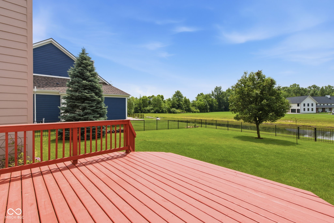
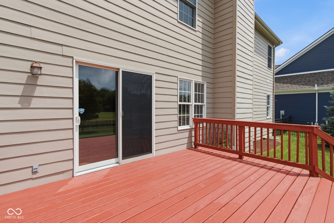
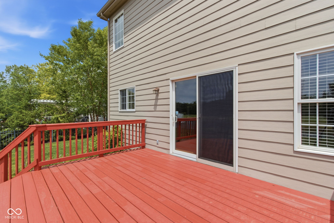
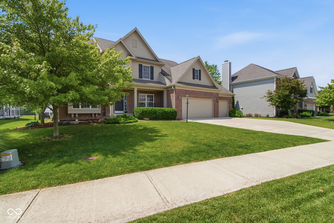
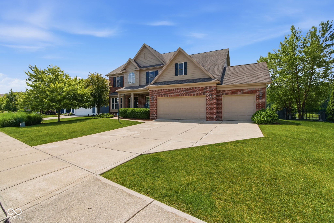
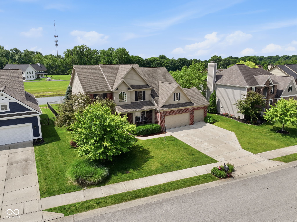
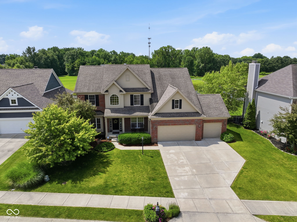
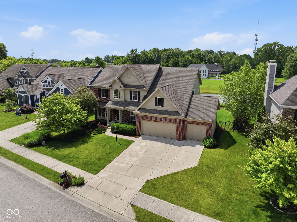
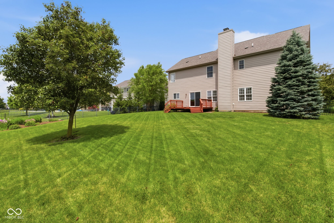
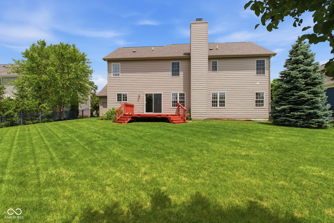
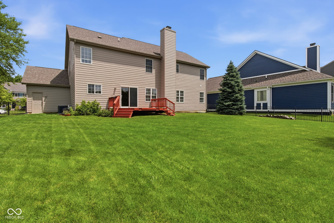
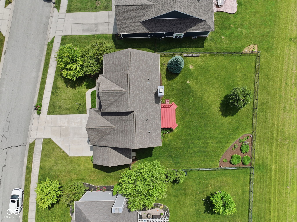
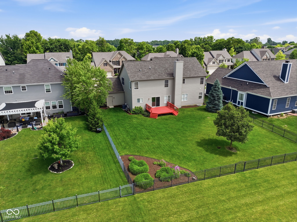
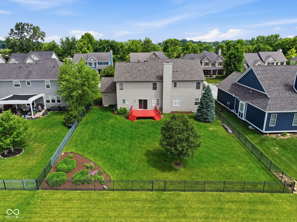
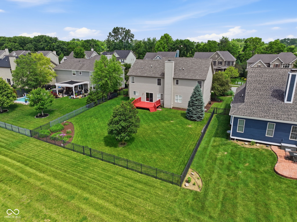
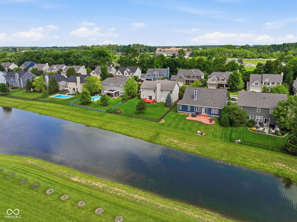
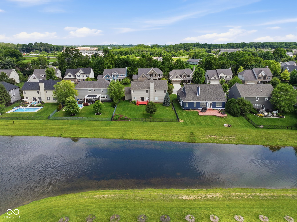
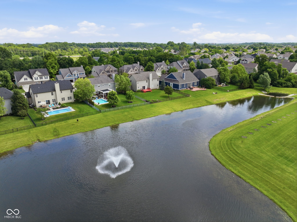
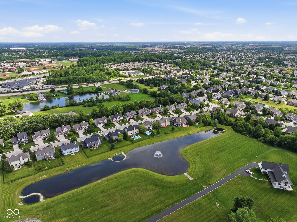
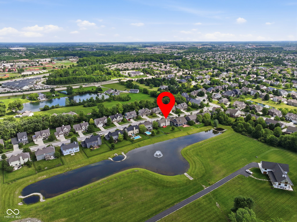
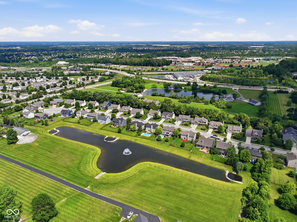
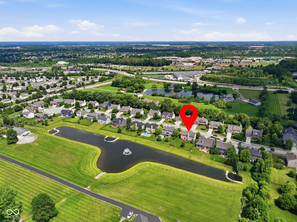
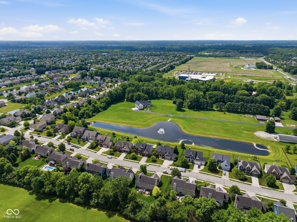
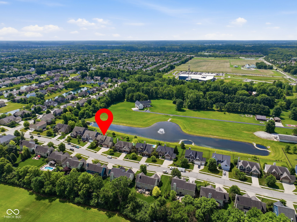
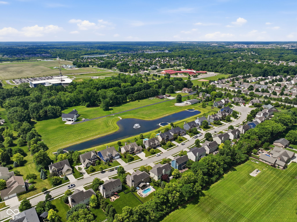
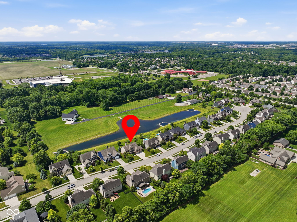
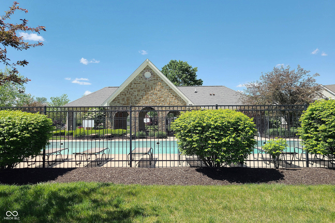
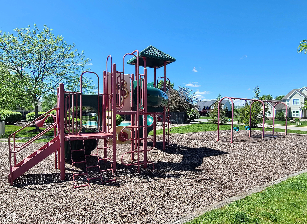
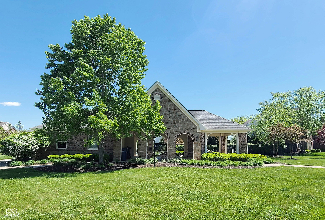
Welcome home to a highly sought after home in the popular neighborhood of Somerset in Fishers! This well-maintained 5 bedroom/3 full bath, Estridge built home offers so much space & is nestled on a cul-de-sac street w/views of tranquility on a premium pond homesite! Charming covered front porch greets you upon arrival; open the door to a freshly painted main level, and a 2-story foyer with an abundance of natural light, flanked by a formal office and dining room! Brand NEW wood laminate flooring flows seamlessly throughout the main living spaces including the greatroom complete with a cozy gas fireplace surrounded by a wall of windows. Just off the greatroom is the breakfast room overlooking your fully fenced backyard and pond views. Kitchen that features staggered 42" Aristokraft cabinets, details such as glass doors and dental molding trim w/dovetailed construction and pull-out shelving. HUGE kitchen island perfect for food prep and entertaining! Stainless Steel appliances, ALL included, and WI Pantry with wood adjustable shelving! Completing the 1st floor, there is a bedroom/in-law quarters on the main tucked off the rear of the home with a full bath. Upstairs you will find NEW CARPET and 4 generous sized bedrooms including an expansive Owners' Suite w/cathedral clngs, double door entry, ensuite bath, featuring two separate vanities, soaking tub and WI shower, complete w/WIC. Owners' retreat tucked off the bedroom for added space! Head downstairs to the FULL finished basement that is a blank canvas for whatever you desire! Theater, Rec/Room, Family room etc... Unfinished storage space too! Step outside onto your generous sized deck, perfect for entertaining with views of the pond and garden. Plenty of space for grilling this Spring and Summer! Beyond the pond you will enjoy the backdrop of mature trees! Somerset is an active neighborhood, with activities all year long! Amenities include pool, park, playground and picnic area! All within AWARD WINNING HSE schools

5
beds

3
baths

4,234 Sq.Ft. LIVING AREA

0.27 Acres lot

Features & Amenities

Interior

  • total bedrooms5
  • Total bathrooms3
  • full bathrooms3
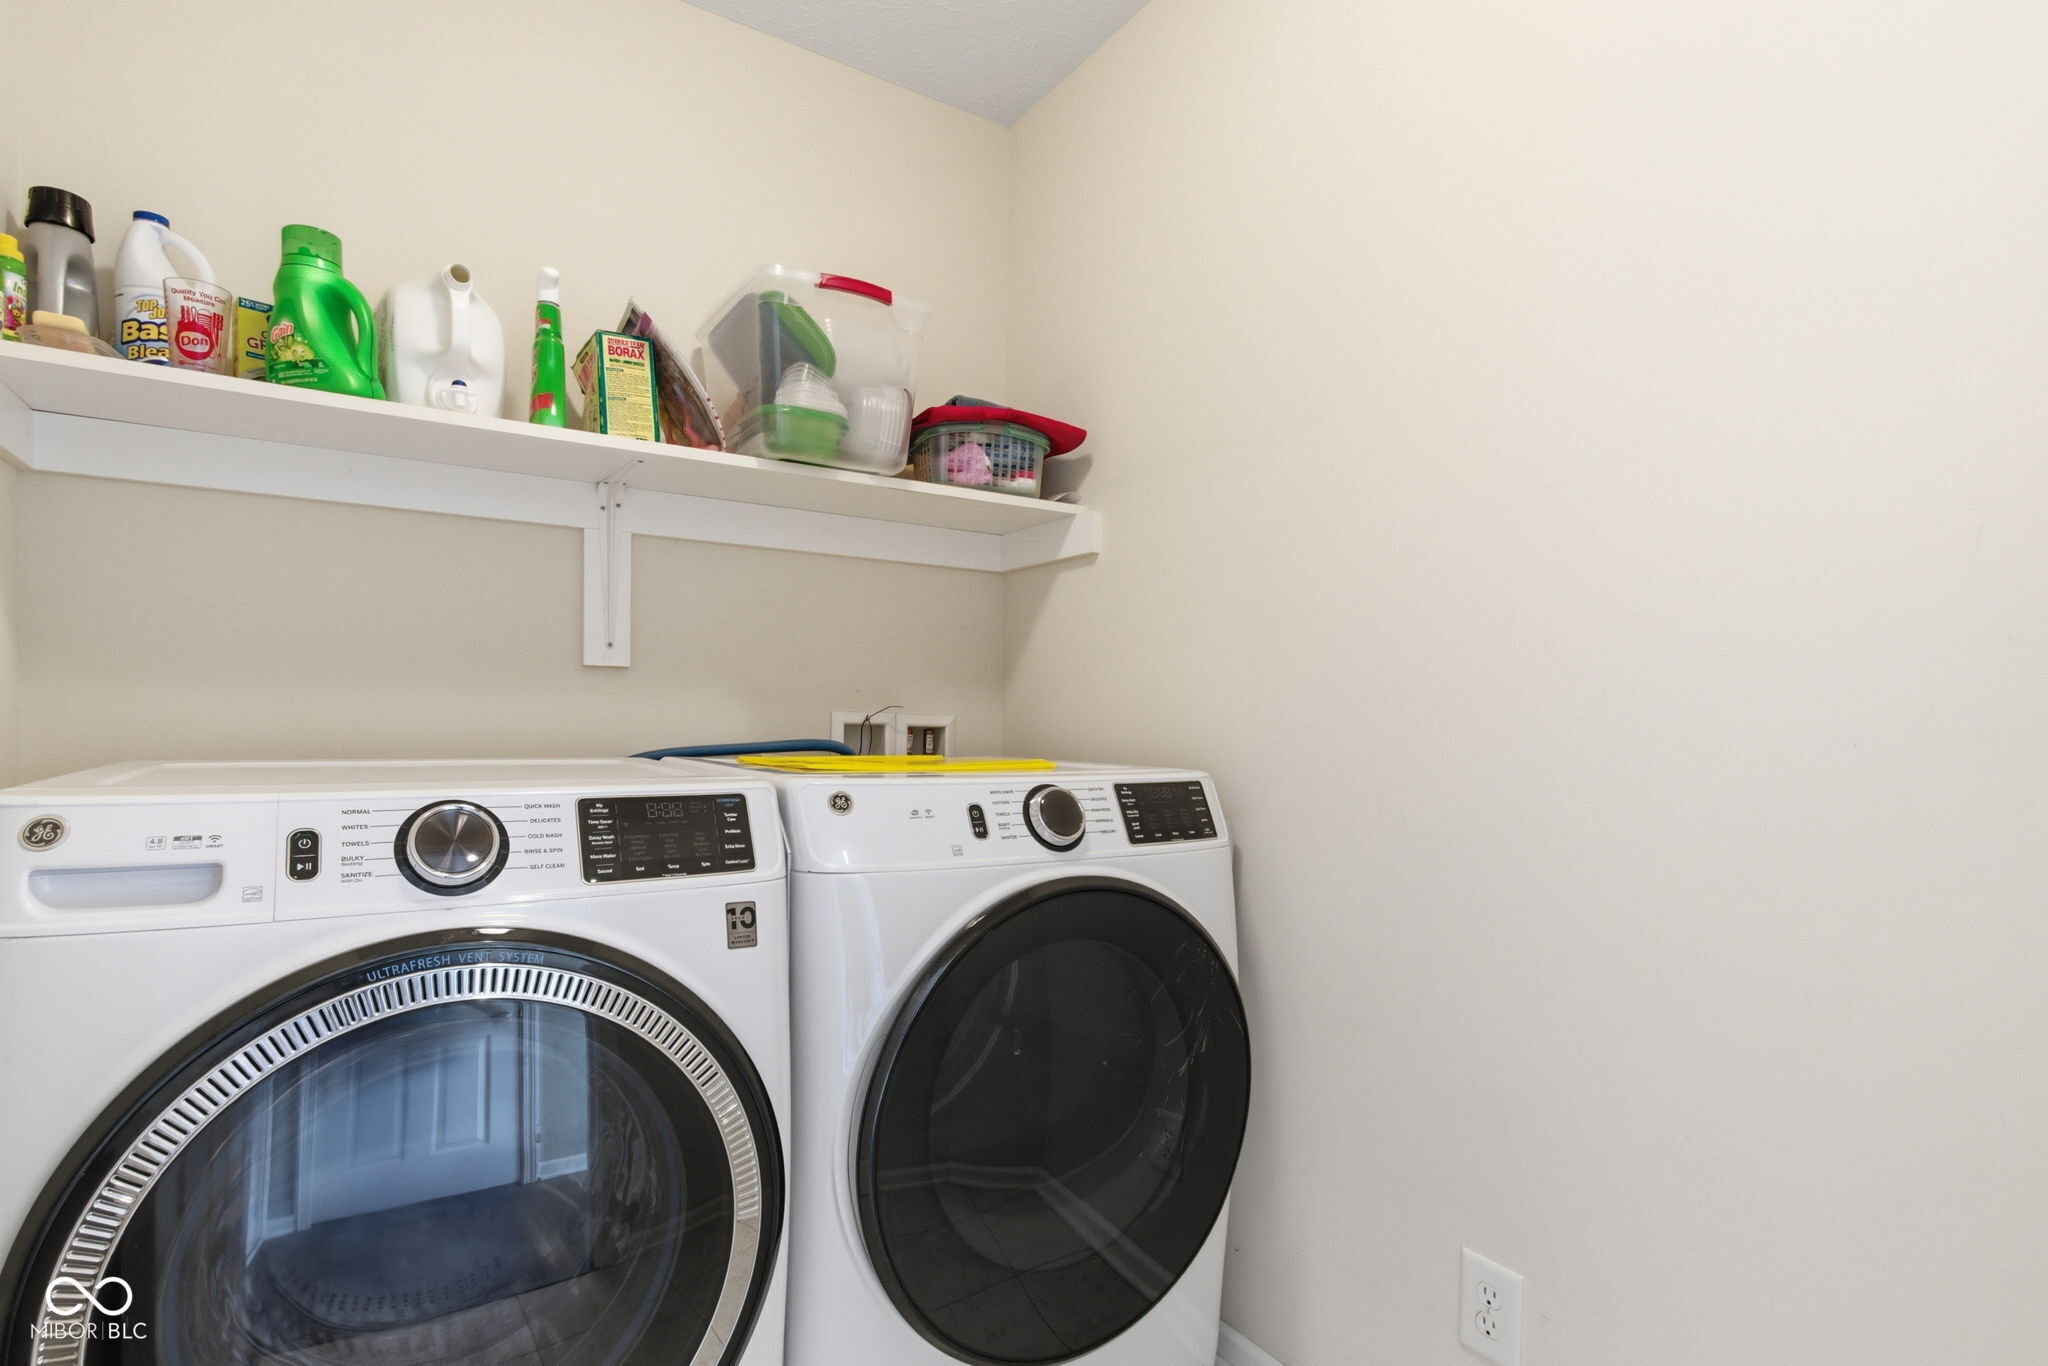
  • Laundry room Laundry Room, Main Level
  • Fireplace Family Room, Gas Log, Great Room
  • APPLIANCES Dishwasher, Dryer, Disposal, Gas Water Heater, Microwave, Gas Oven, Refrigerator, Washer, Water Heater, Water Softener Owned
  • other interior Features Breakfast Bar, Cathedral Ceiling(s), Kitchen Island, Hardwood Floors, Hi-Speed Internet Availbl, Pantry, Walk-In Closet(s), Wood Work Painted

Area & Lot

  • Status Sold
  • Living Area4,234 Sq.Ft.
  • Total Area4,234 Sq.Ft.
  • Lot Area0.27 Acres
  • MLS® ID22086394
  • TypeResidential
  • YEAR BUILT2008
  • NeighborhoodFishers
  • Architecture StylesTraditional
  • Water FrontagePond, Water View
  • View DescriptionPond, Trees/Woods
  • Elementary SchoolHoosier Road Elementary School
  • High SchoolFishers High School
  • School DistrictHamilton Southeastern Schools

Exterior

  • STORIES2
  • Garage Space3.0
  • water SourcePublic
  • utilitiesCable Available, Electricity Connected, Natural Gas Connected, Water Connected
  • lot featuresSidewalks, Mature Trees
  • parkingAttached
  • HEAT TYPEForced Air, Natural Gas
  • AIR CONDITIONINGCentral Air
  • SubstructureConcrete Perimeter
  • HOA AmenitiesInsurance, Park, Picnic Area, Playground, Pond Seasonal, Pool, Snow Removal
  • security FeaturesSmoke Detector(s)

Financial

  • Sales Price$615,000
  • HOA $750/yr
View Virtual Tour

Fishers

An excellent neighborhood to live in for those who want to experience an upscale lifestyle while still staying close to Indiana’s fascinating outdoors

Explore

Work With Cara

Cara holds esteemed certifications as a negotiation expert and a Luxury Home Marketing Specialist, showcasing her mastery in the art of deal-making and her profound understanding of the high-end property market. With a strategic approach, she harnesses the power of cutting-edge digital technology, employing an array of sophisticated tactics in real estate sales and marketing. This enables her to effectively showcase properties, engage potential buyers, and secure optimal outcomes in the dynamic real estate landscape.