11555 Short Iron Lane
SEE ALL PHOTOS
11555 Short Iron Lane
Courtesy of F.C. Tucker Company
Leased

11555 Short Iron Lane

11555 Short Iron Lane, Indianapolis, IN 46235

$2,150/month
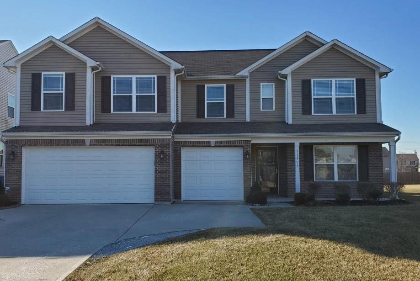
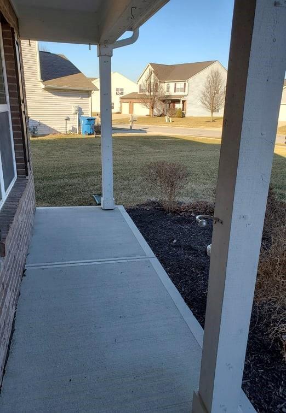
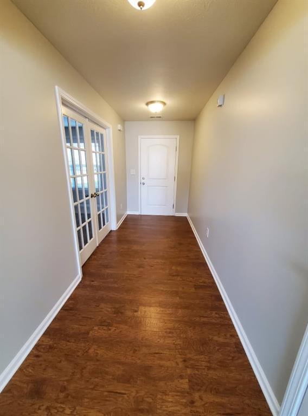
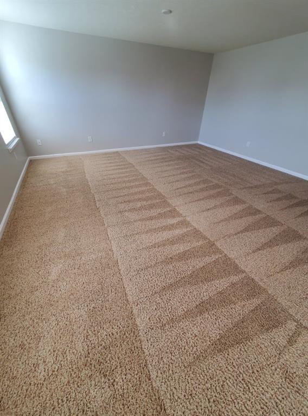
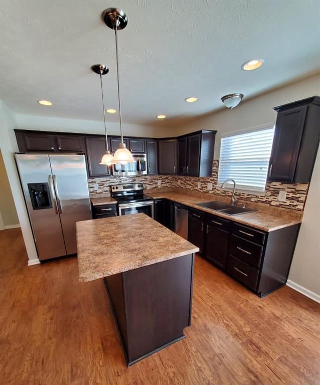
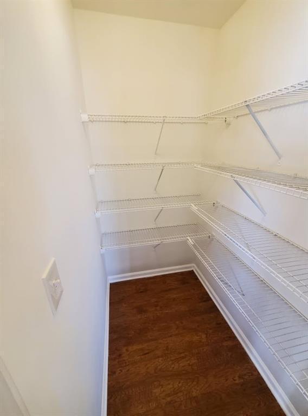
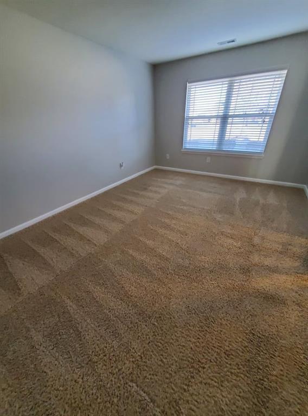
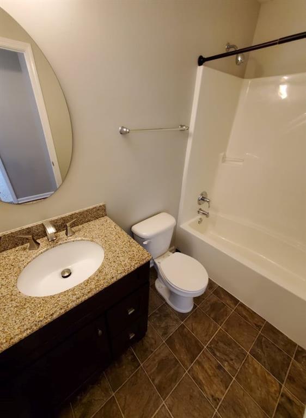
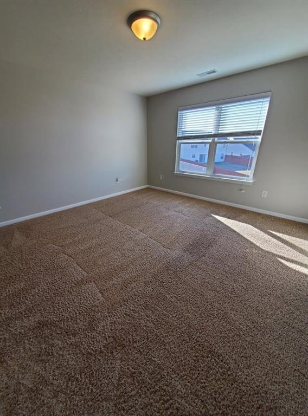
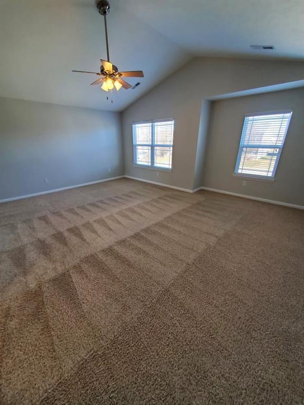
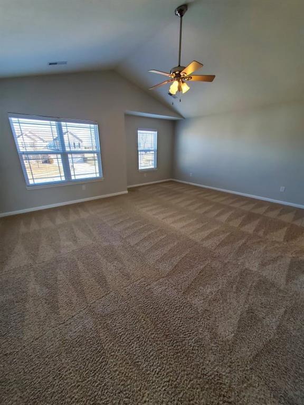
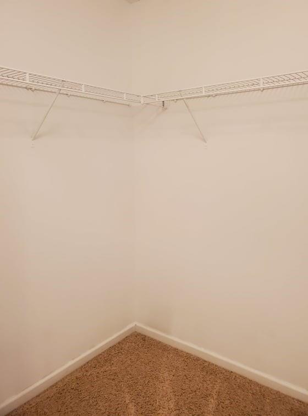
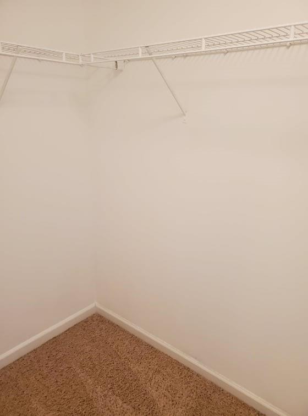
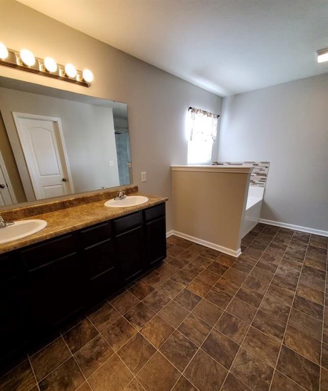
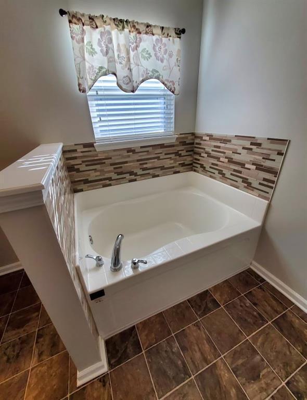
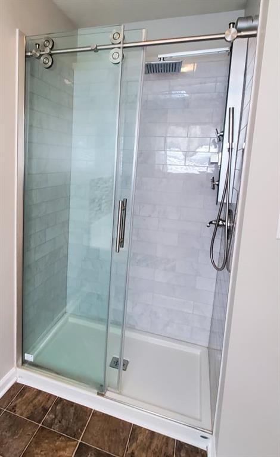
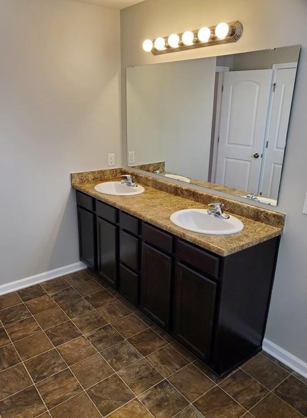
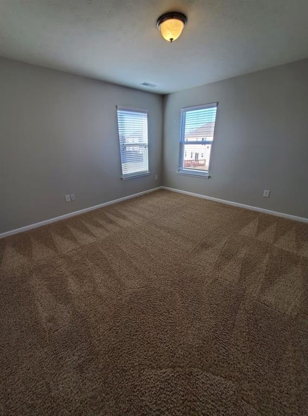
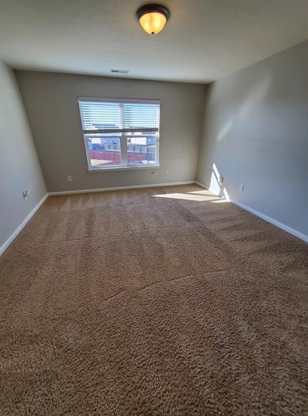
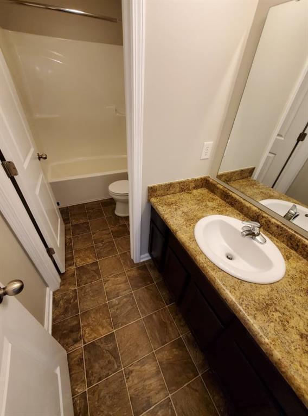
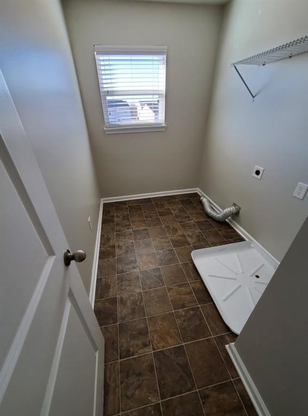
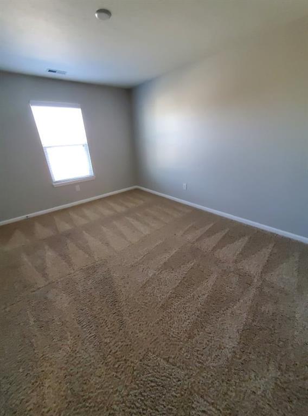
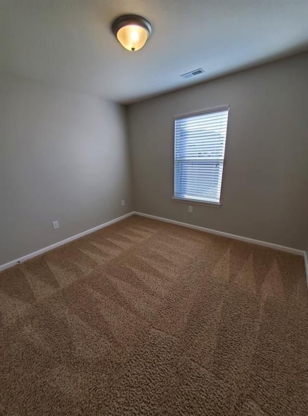
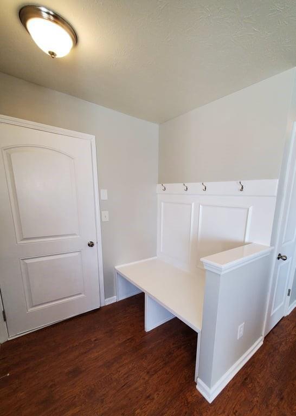
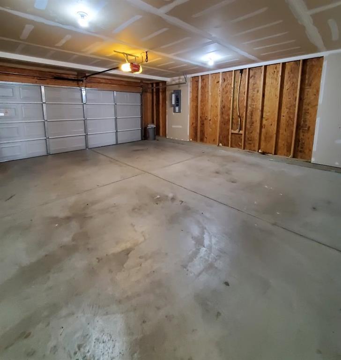
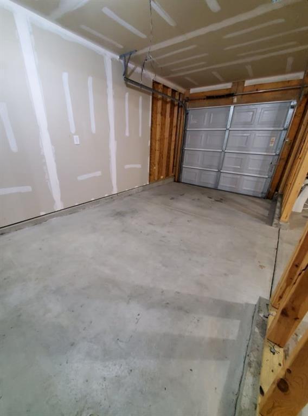
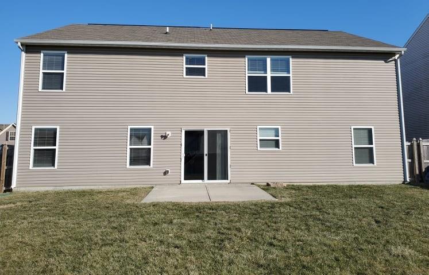
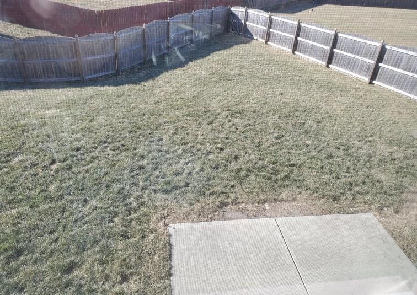
This Upgraded 3,200+ square foot home on Large Fenced Lot is move-in ready! Fine features include: Separate Living and Family Rooms; Formal Dining Room with French Doors, Gorgeous Kitchen with Stainless-Steel Appliances, Island with Breakfast Bar, and Walk-In Pantry; Huge Master Bedroom Suite with Vaulted Ceiling, His and Hers Walk-In Closets, Full Bath with Double Sinks, Garden Tub, and Separate Shower; Upper-Level Laundry Room; Covered Porch; Patio; Mud Room with Bench and Coat Hooks, and 3-Car Garage with Storage! Only minutes away from golf, shopping, schools, and major highways!

5
beds

3
baths

3,212 Sq.Ft. LIVING AREA

10,454 Sq.Ft. lot

Features & Amenities

Interior

  • total bedrooms5
  • Total bathrooms3
  • full bathrooms3
  • APPLIANCES Electric Cooktop, Dishwasher, Microwave, Refrigerator, Electric Water Heater
  • other interior Features Vaulted Ceiling(s), Walk-in Closet(s), Breakfast Bar, Eat-in Kitchen, In-Law Arrangement, Center Island, Pantry

Area & Lot

  • Status Leased
  • Date Leased June 20, 2023
  • Living Area3,212 Sq.Ft.
  • Lot Area10,454 Sq.Ft.
  • MLS® ID21903609
  • TypeResidential
  • YEAR BUILT2014
  • Architecture StylesTraditonalAmerican
  • School DistrictMSD Lawrence Township

Exterior

  • STORIES2
  • Garage Space3.0
  • water SourceMunicipal/City
  • lot featuresCul-De-Sac, Sidewalks, Trees-Small (Under 20 Ft)
  • parkingAttached, Concrete, Garage Door Opener, Storage
  • HEAT TYPEForced Air, Gas
  • AIR CONDITIONINGCentral Electric
  • SubstructureSlab

Financial

  • Lease Price$2,150/mo

Work With Cara

Cara holds esteemed certifications as a negotiation expert and a Luxury Home Marketing Specialist, showcasing her mastery in the art of deal-making and her profound understanding of the high-end property market. With a strategic approach, she harnesses the power of cutting-edge digital technology, employing an array of sophisticated tactics in real estate sales and marketing. This enables her to effectively showcase properties, engage potential buyers, and secure optimal outcomes in the dynamic real estate landscape.