

11809 Holbrook Close
SEE ALL PHOTOS
11809 Holbrook Close
Courtesy of F.C. Tucker Company, Sandra Siddons Listing Contact:  
For Sale

11809 Holbrook Close

11809 Holbrook Close, Fishers, IN 46037

$469,000
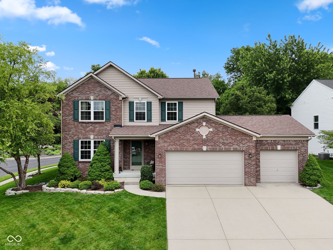
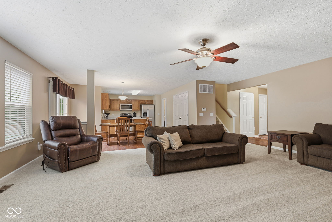
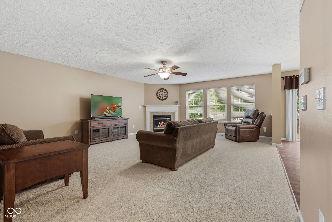
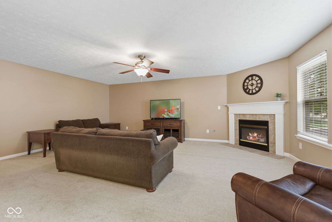
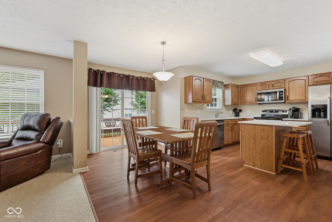
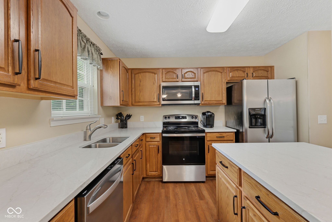
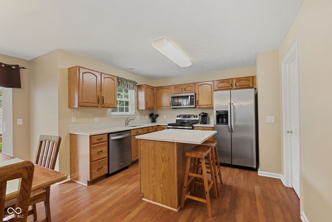
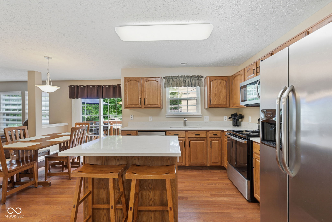
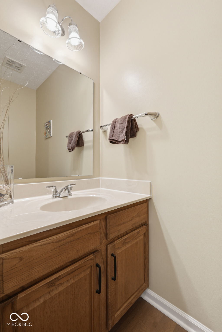
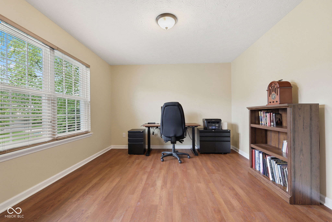
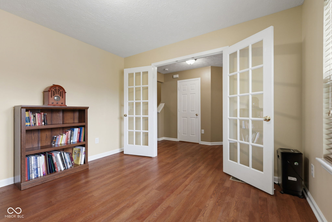
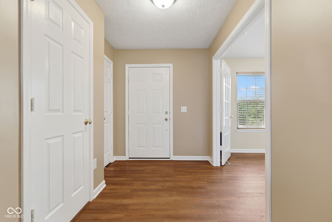
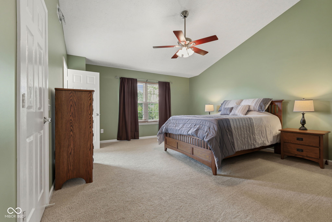
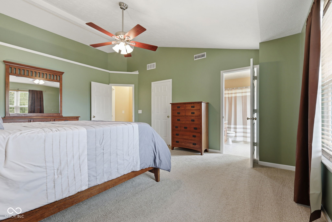
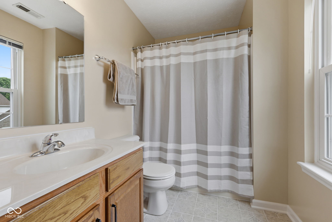
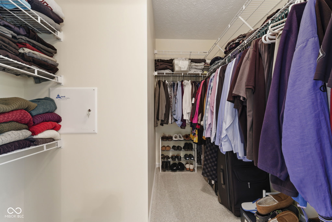
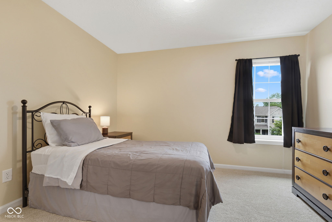
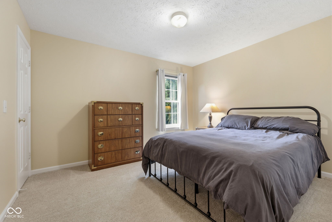
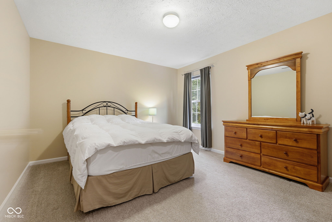
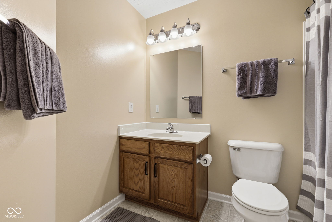
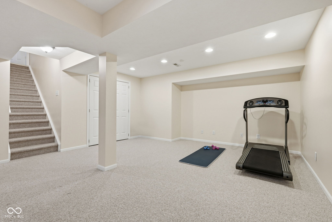
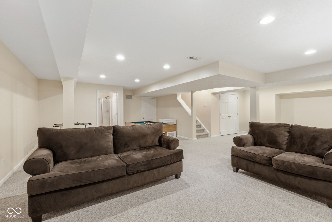
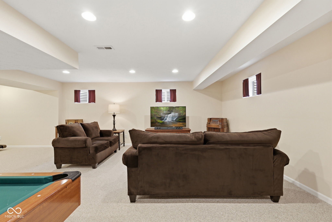
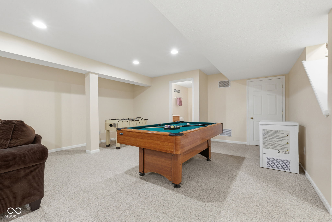
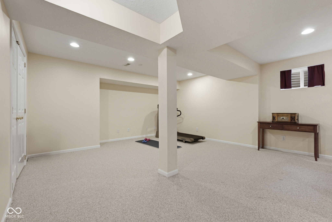
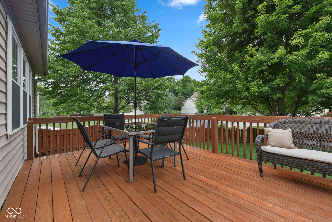
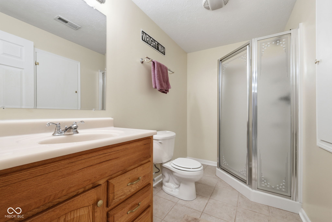
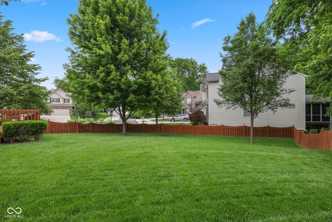
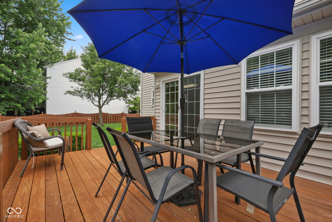
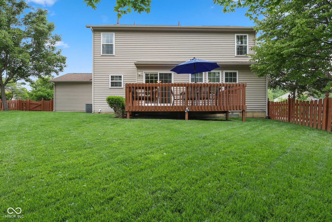
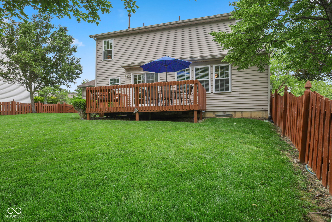
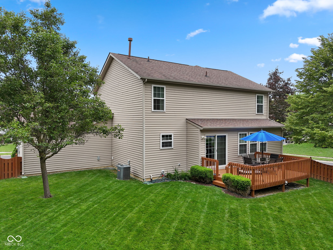
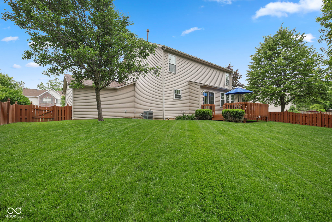
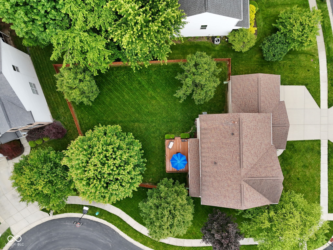
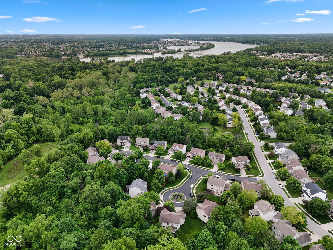
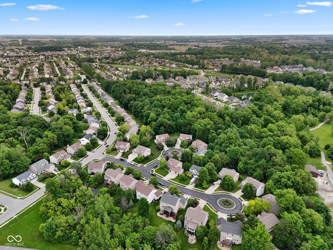
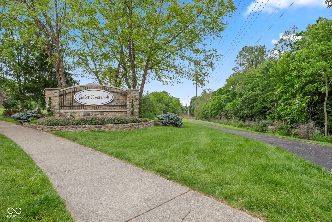
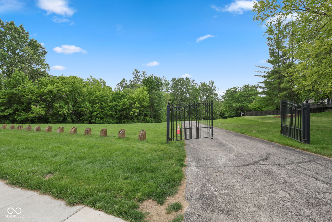
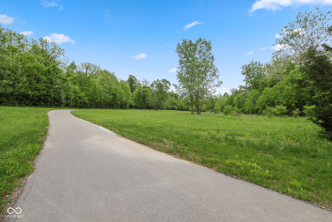
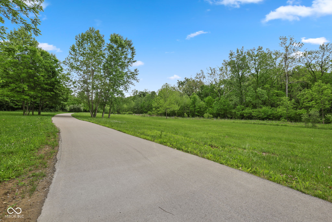
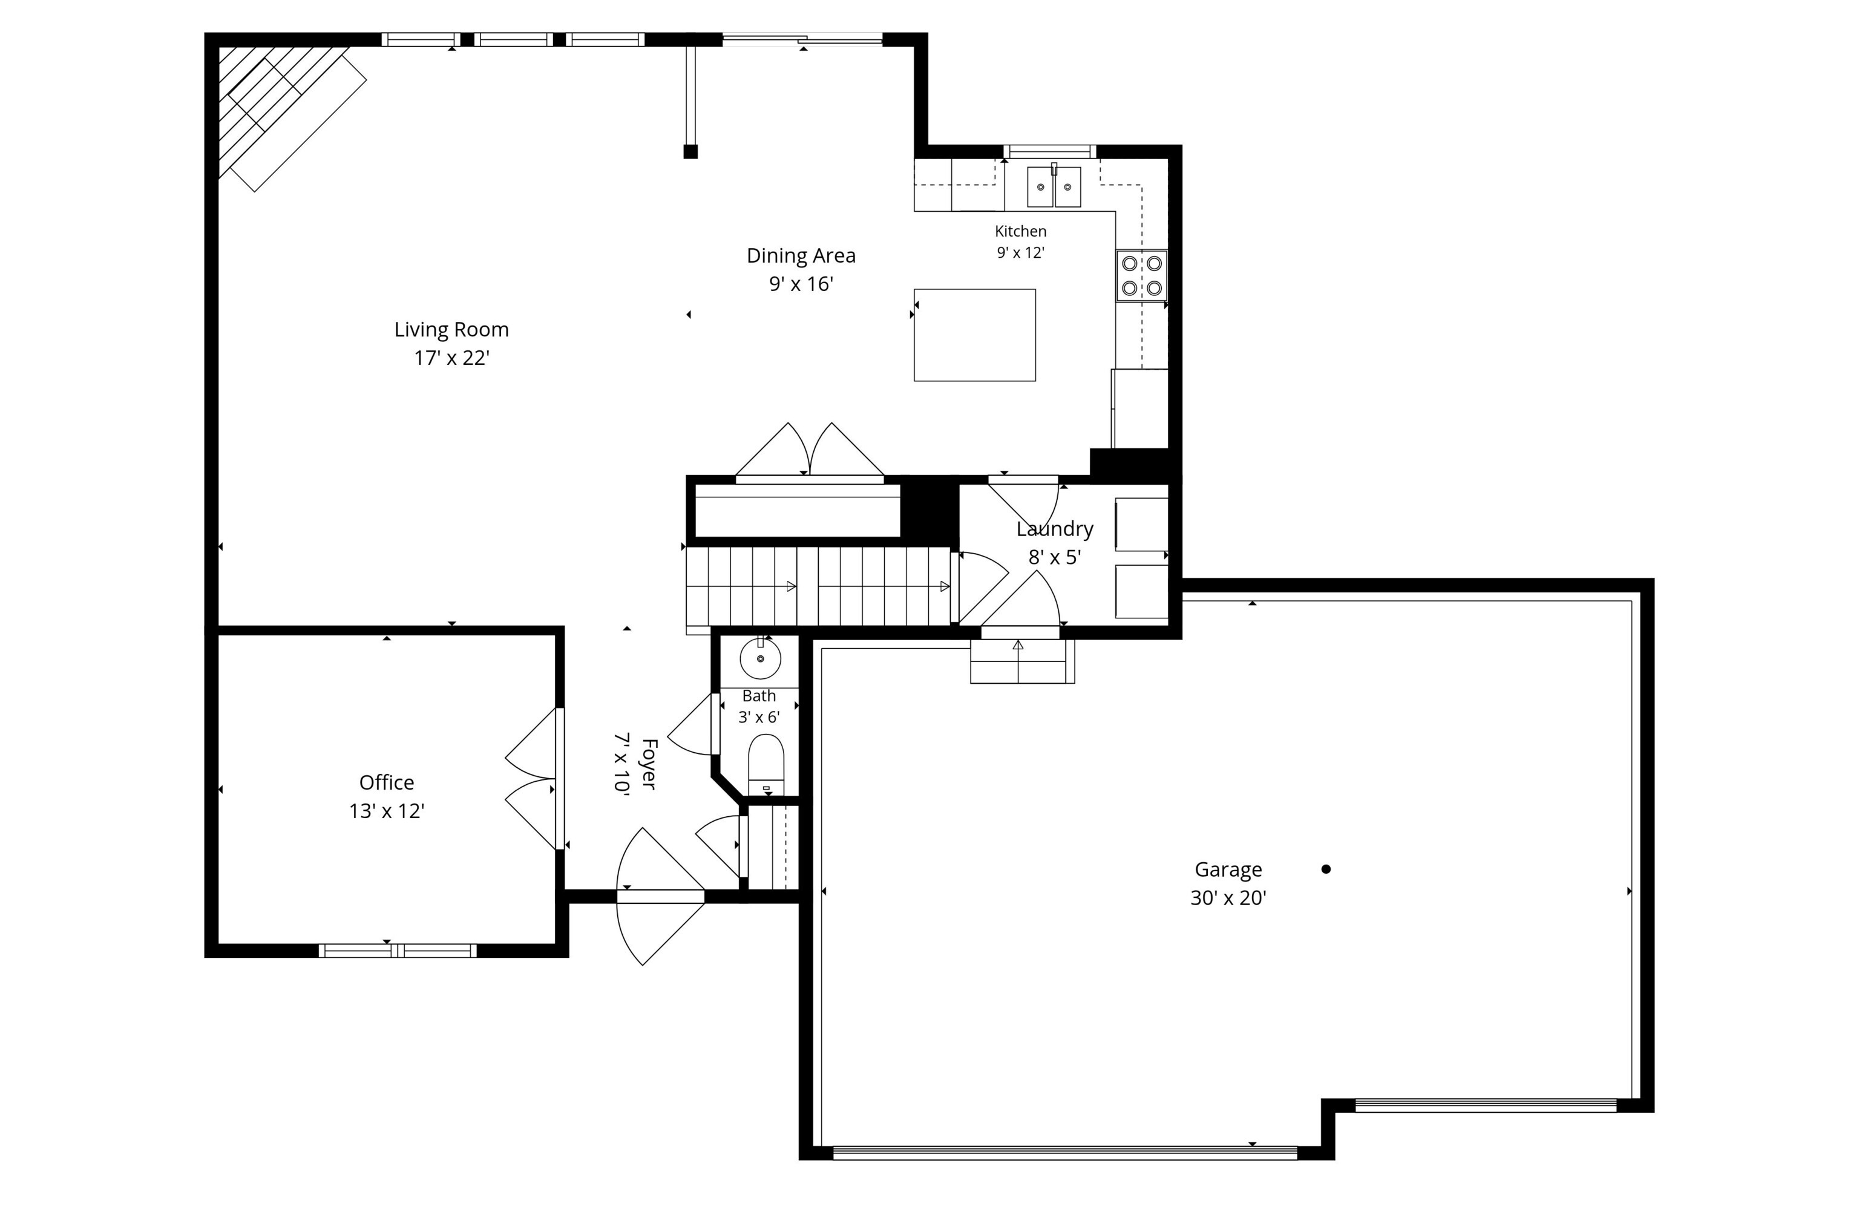
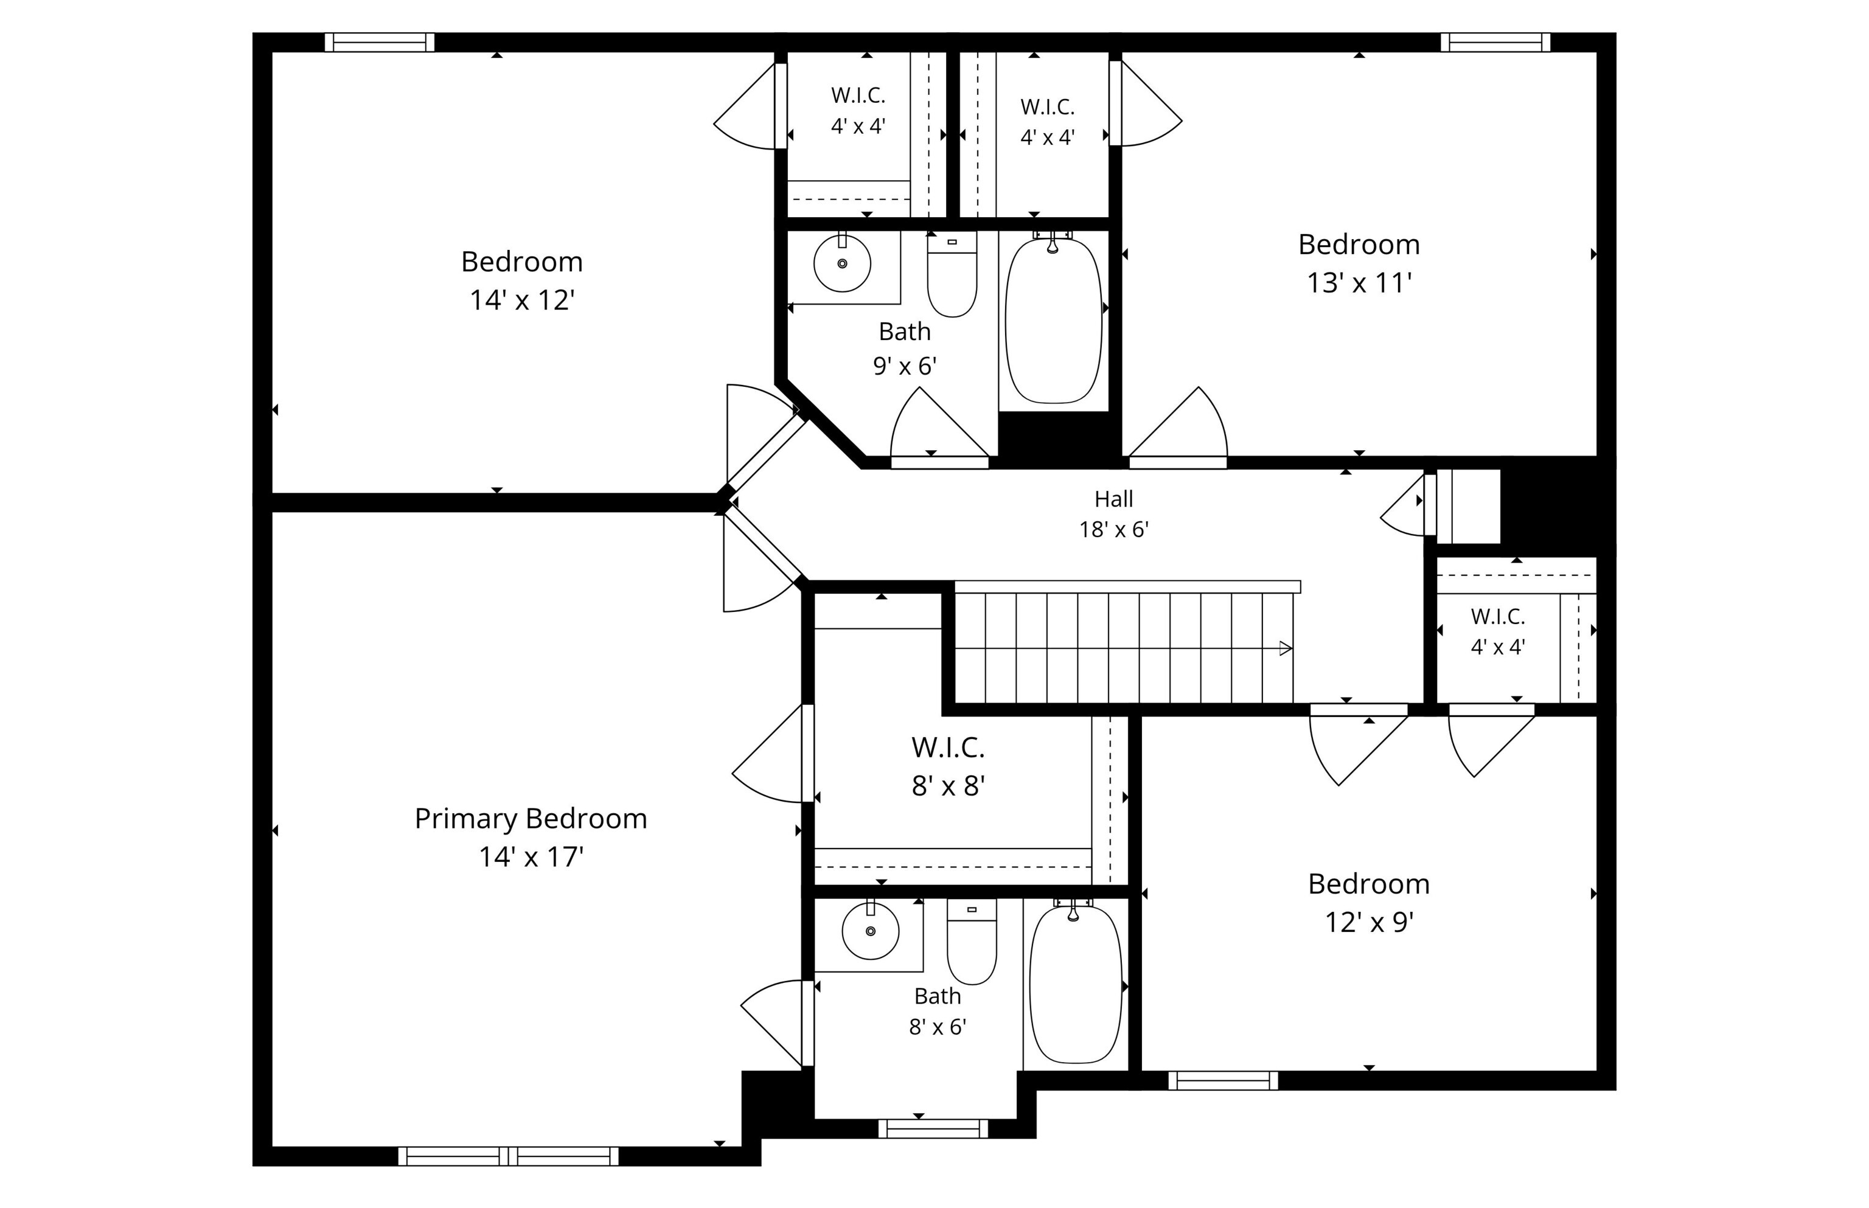
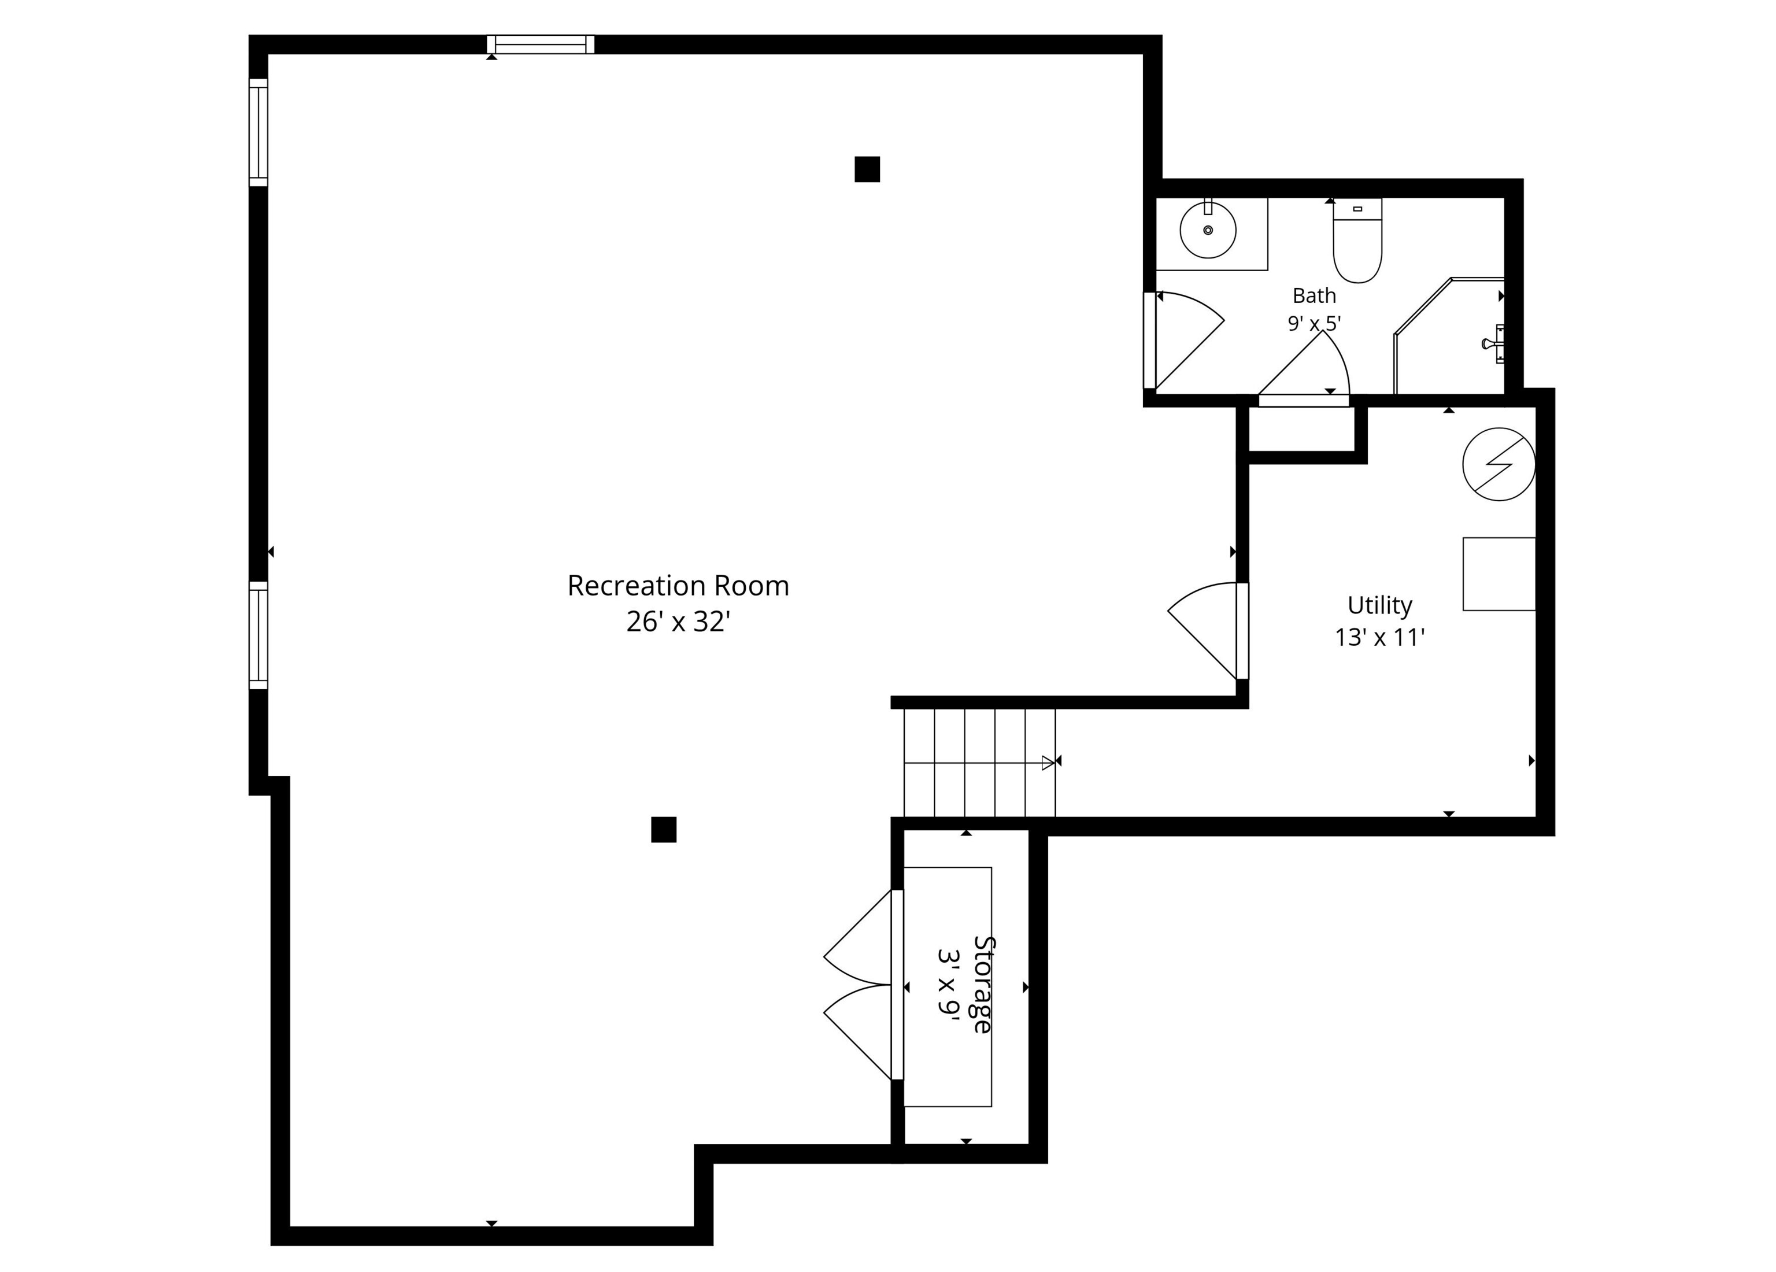
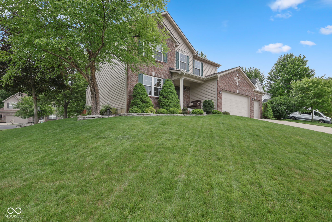
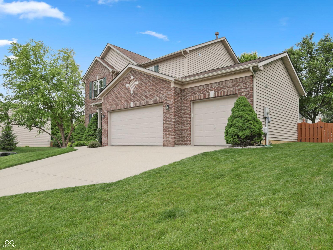
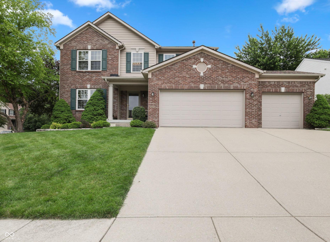
Welcome home to 11809 Holbrook Close in Fishers, a beautifully maintained one-owner home tucked away on a corner lot in a quiet cul-de-sac in desirable Geist Overlook. Surrounded by mature trees and located in a neighborhood known for its preserved natural areas and trail access, this home offers the perfect blend of privacy, comfort, and convenience. Step inside to discover a thoughtfully designed main level featuring a dedicated home office, convenient half bath, and an inviting open-concept kitchen and living area, perfect for everyday living and entertaining. The kitchen has been tastefully updated with new quartz countertops, updated stainless steel appliances, and a new garbage disposal. Recently upgraded premier luxury vinyl plank flooring, carpet and padding, and fresh paint throughout the home, including walls, ceilings, closets, doors, and trim add a modern, move-in ready feel. Upstairs, you'll find 4 spacious bedrooms, each with its own walk-in closet, along with two additional full baths, offering room for everyone to spread out comfortably. The finished basement adds even more flexible living space, ideal for hobbies, a playroom, home gym, or media room and includes a full bath for added convenience. Step outside and enjoy your own private retreat in the fully fenced backyard, complete with a well-maintained deck, the perfect place to relax or entertain under the shade of mature trees. Additional updates include a professionally applied epoxy polymer garage floor coating, adding both durability and style to the spacious 3-car garage. Meticulously cared for and thoughtfully updated, this move-in ready home offers timeless charm, modern updates, and an unbeatable location. Don't miss your chance to call 11809 Holbrook Close home!

5/31/2026 1:00PM - 4:00PM EDT

4
beds

4
baths

2,980 Sq.Ft. LIVING AREA

10,890 Sq.Ft. lot

Features & Amenities

Interior

  • total bedrooms4
  • Total bathrooms4
  • full bathrooms3
  • half bathroom1
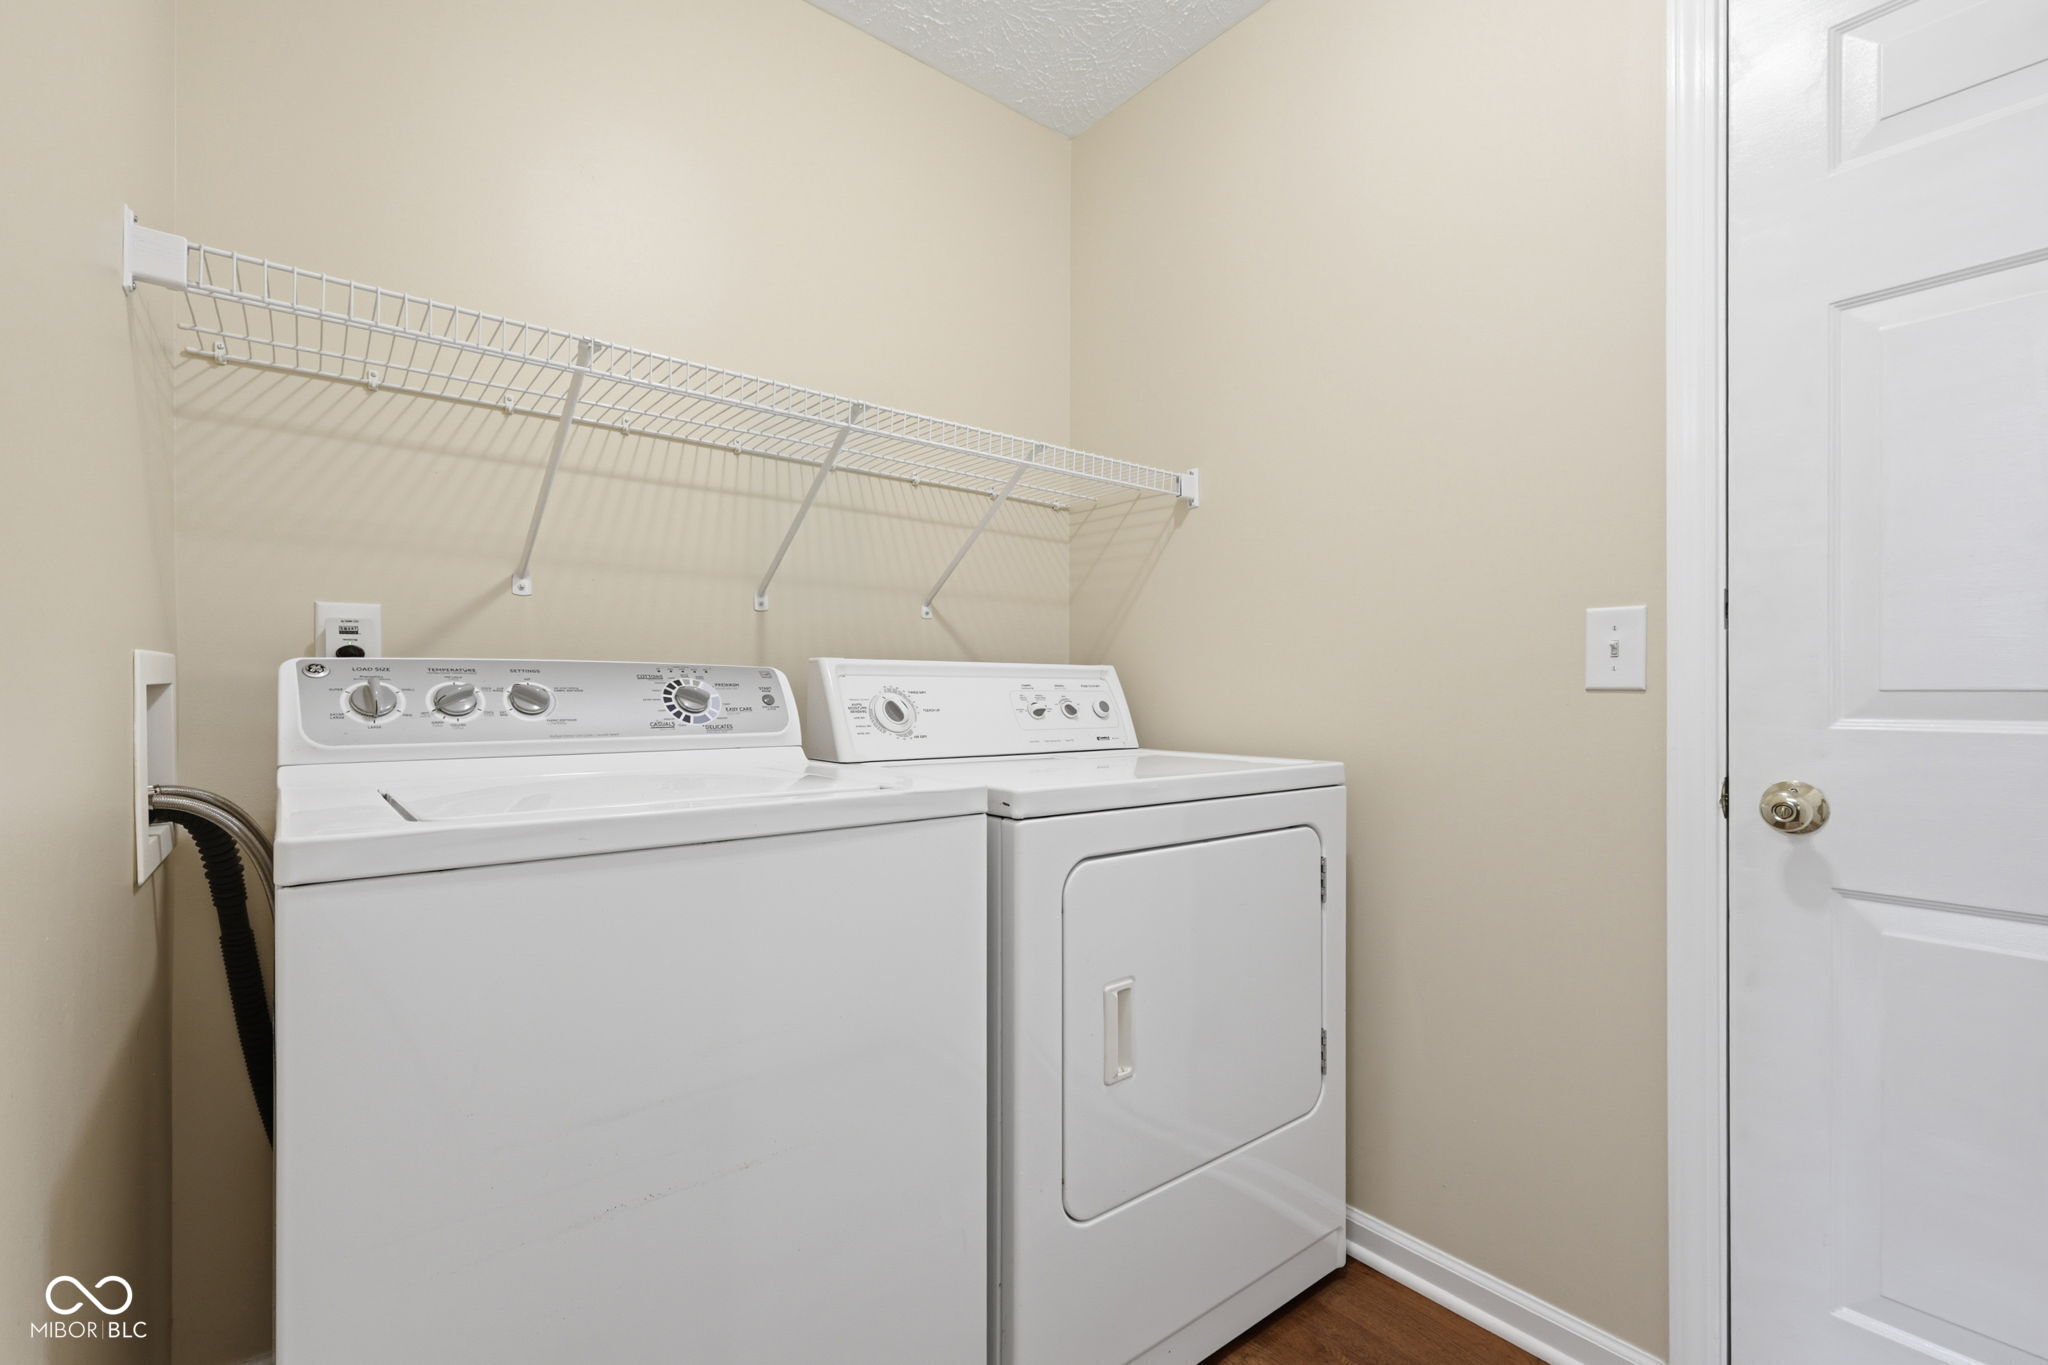
  • Laundry room Connections All
  • Fireplace Family Room
  • APPLIANCES Dishwasher, Gas Water Heater, Microwave, Electric Oven, Refrigerator, Water Softener Owned
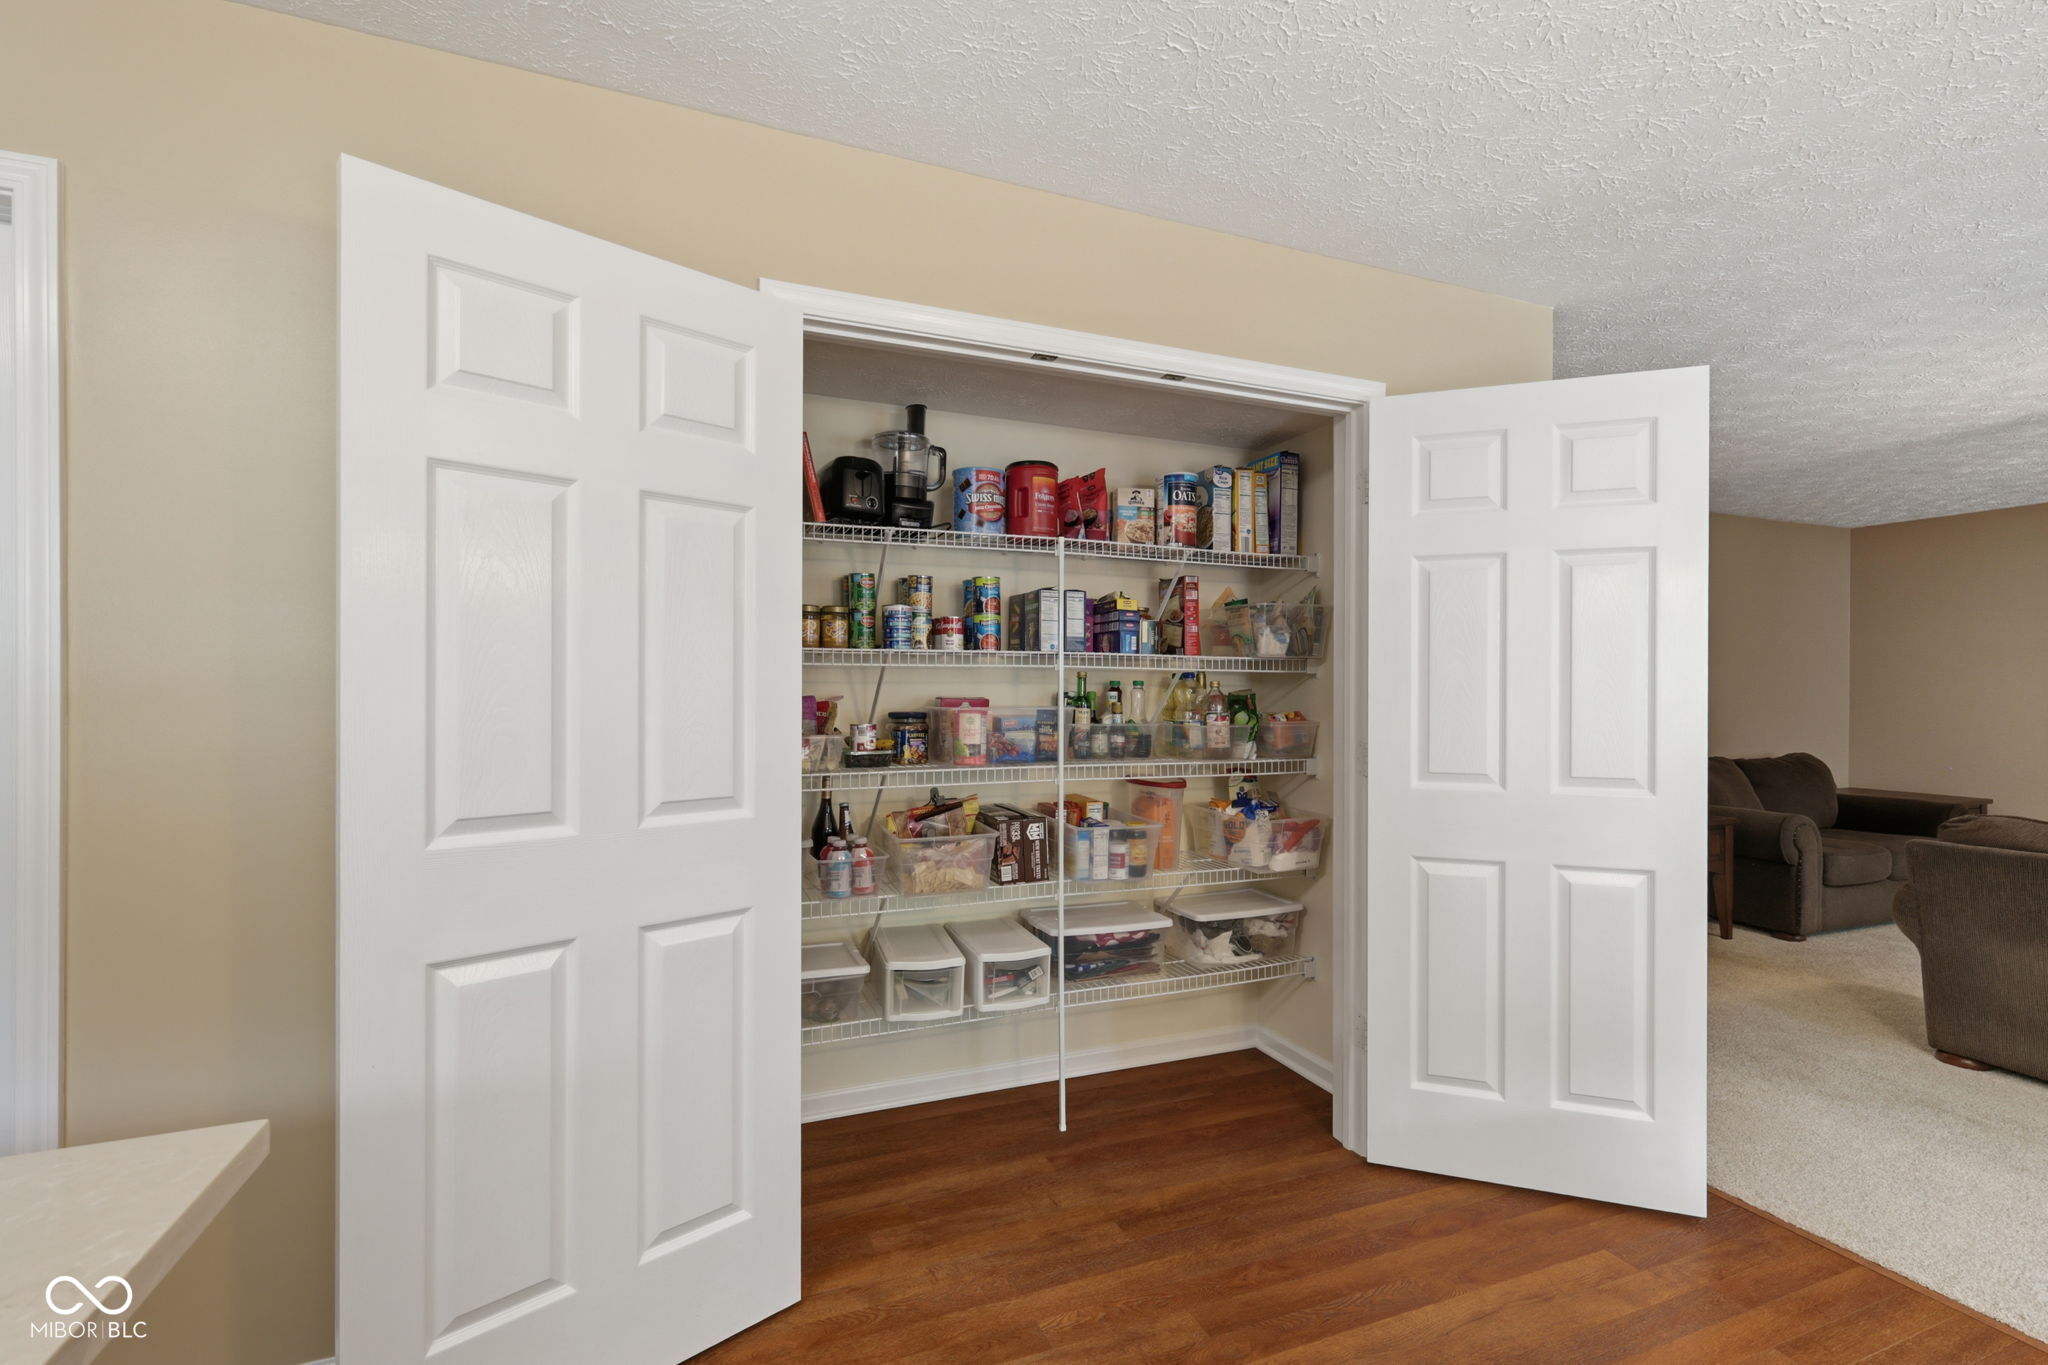
  • other interior Features Attic Access, Ceiling Vaulted, Kitchen Island, Paddle Fan, Hi-Speed Internet Availbl, Eat-in Kitchen, Pantry, Smart Thermostat, Walk-In Closet(s)

Area & Lot

  • Status For Sale
  • OPEN HOUSE

    5/31/2026 1:00PM - 4:00PM EDT

  • Living Area2,980 Sq.Ft.
  • Total Area2,980 Sq.Ft.
  • Lot Area10,890 Sq.Ft.
  • MLS® ID22028581
  • TypeResidential
  • YEAR BUILT2004
  • NeighborhoodFishers
  • Architecture StylesTraditional
  • Elementary SchoolFall Creek Elementary School
  • Middle SchoolFall Creek Junior High
  • High SchoolHamilton Southeastern HS
  • School DistrictHamilton Southeastern Schools

Exterior

  • STORIES2
  • Garage Space3.0
  • water SourcePublic
  • utilitiesCable Connected, Electricity Connected, Natural Gas Connected, Sewer Connected, Water Connected
  • lot featuresCorner Lot, Cul-De-Sac, Sidewalks, Mature Trees
  • parkingAttached
  • HEAT TYPENatural Gas
  • AIR CONDITIONINGCentral Air
  • SubstructureConcrete Perimeter
  • HOA AmenitiesTrail(s)
  • security FeaturesSmoke Detector(s)

Financial

  • Sales Price$469,000
  • HOA $277/yr

Fishers

An excellent neighborhood to live in for those who want to experience an upscale lifestyle while still staying close to Indiana’s fascinating outdoors

Explore

Work With Cara

Cara holds esteemed certifications as a negotiation expert and a Luxury Home Marketing Specialist, showcasing her mastery in the art of deal-making and her profound understanding of the high-end property market. With a strategic approach, she harnesses the power of cutting-edge digital technology, employing an array of sophisticated tactics in real estate sales and marketing. This enables her to effectively showcase properties, engage potential buyers, and secure optimal outcomes in the dynamic real estate landscape.