11887 Prominence Place
SEE ALL PHOTOS
11887 Prominence Place
Courtesy of F.C. Tucker Company, Laura Turner Listing Contact:  
For Sale

11887 Prominence Place

11887 Prominence Place, Fishers, IN 46037

$635,000
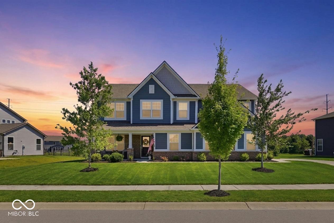
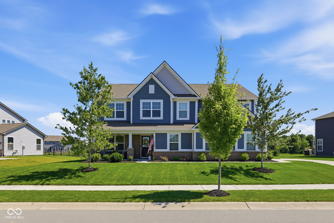
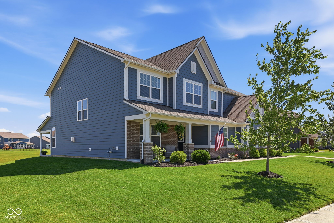
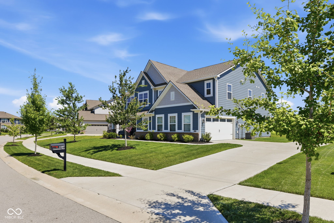
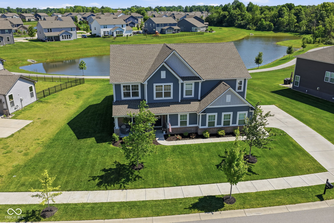
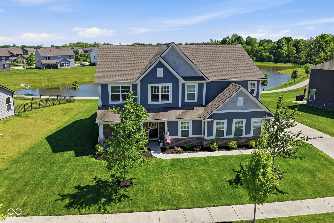
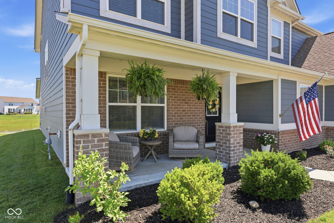
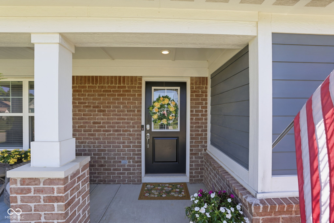
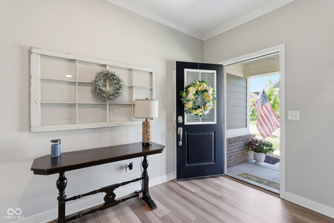
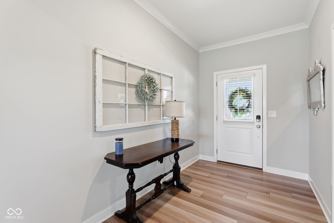
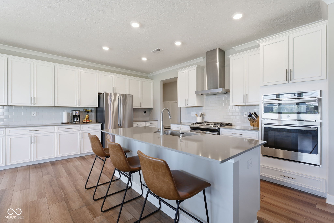
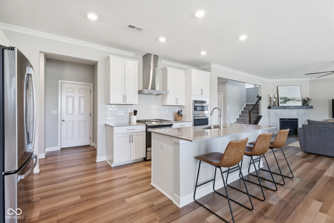
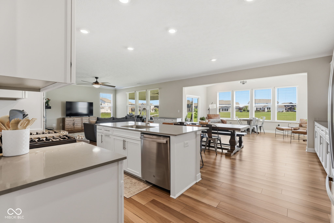
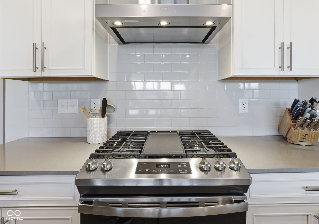
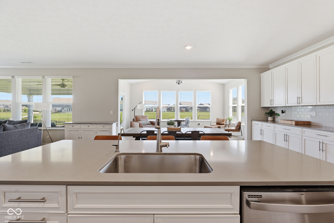
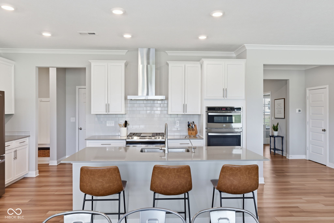
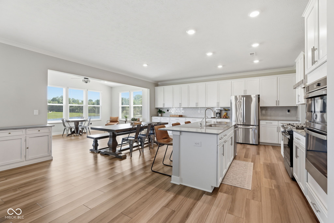
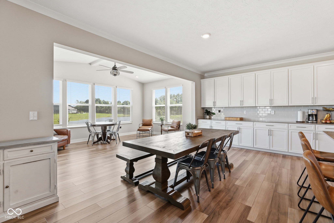
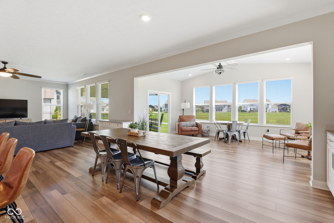
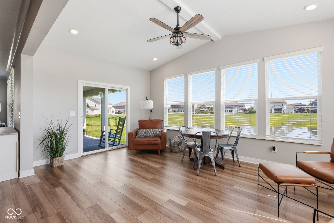
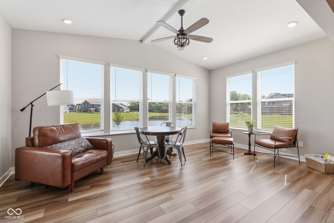
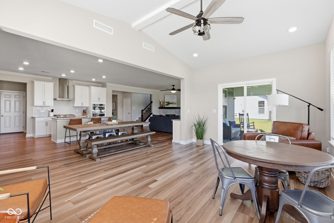
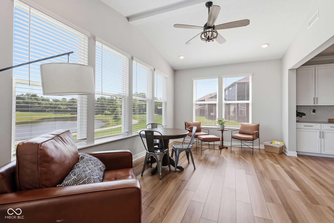
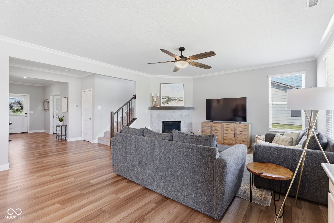
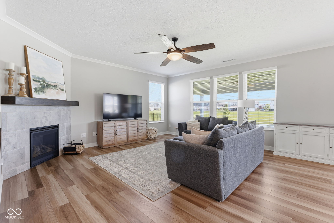
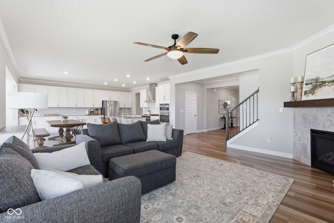
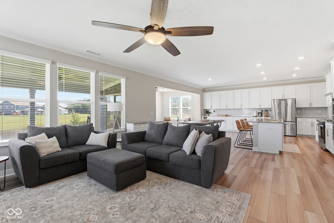
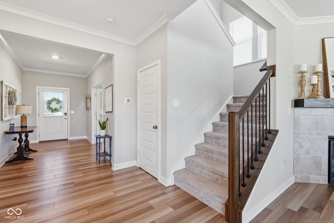
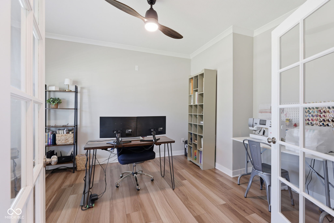
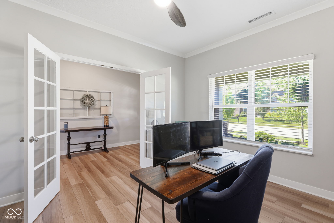
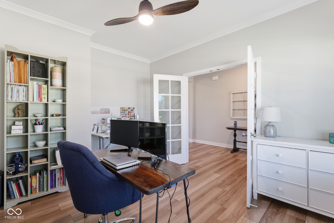
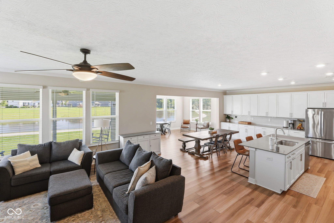
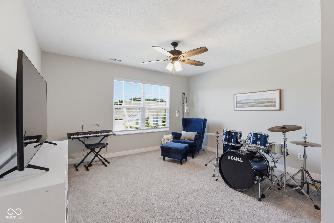
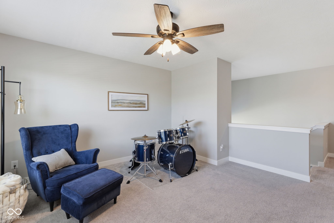
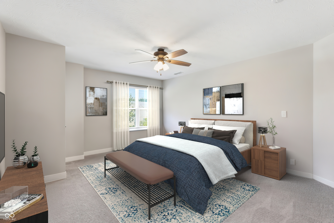
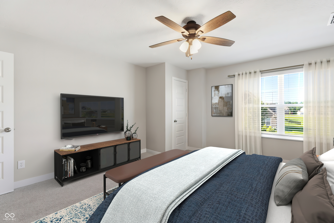
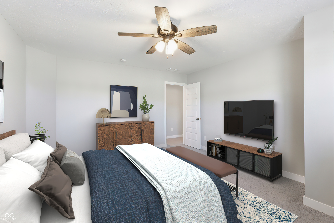
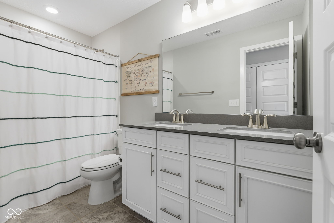
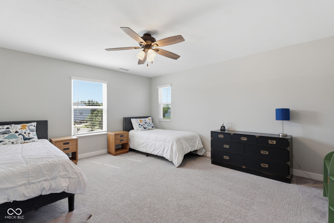
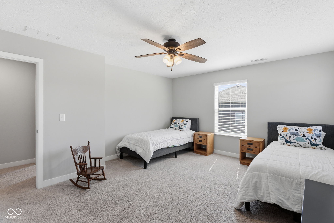
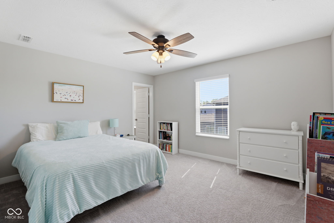
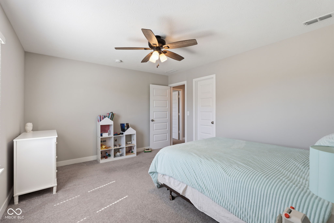
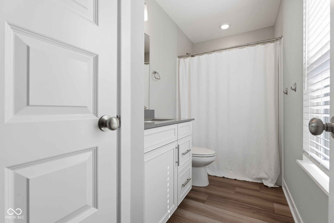
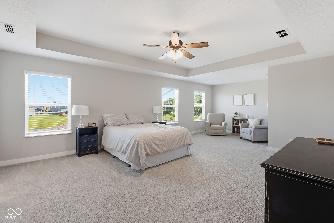
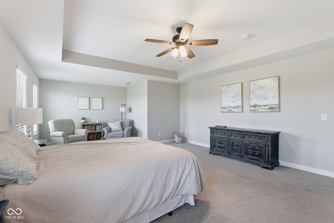
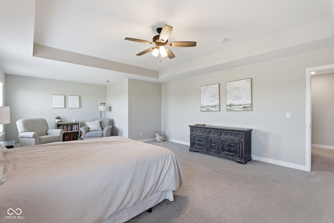
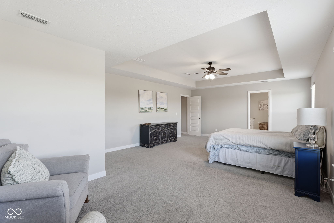
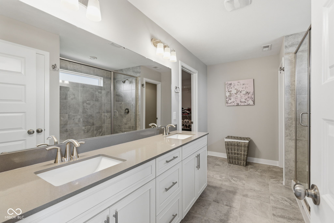
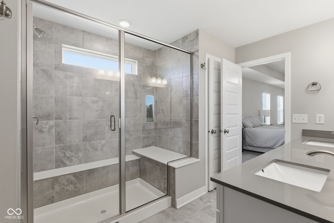
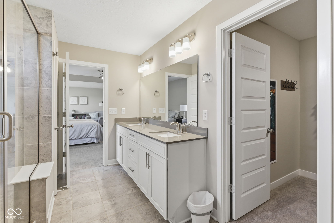
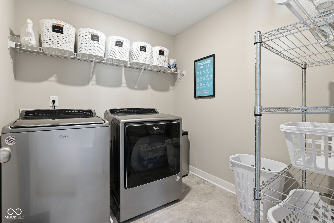
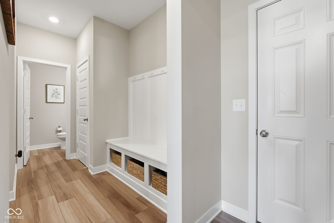
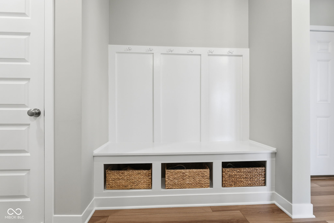
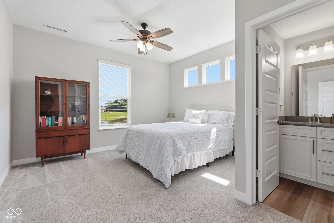
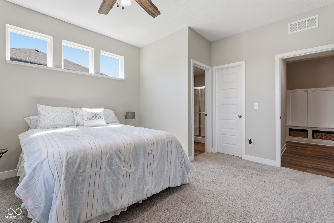
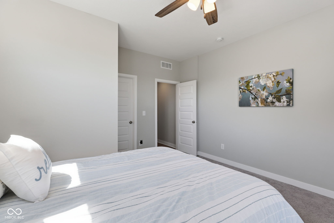
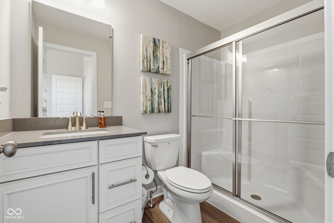
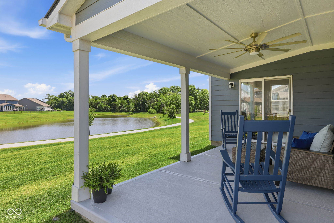
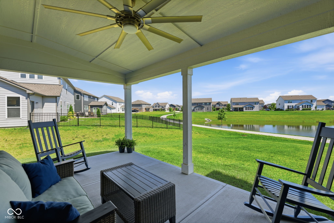
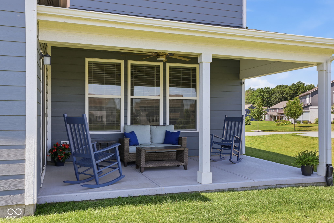
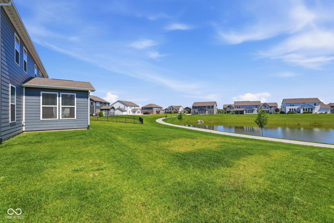
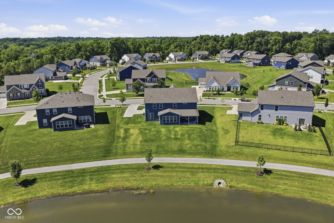
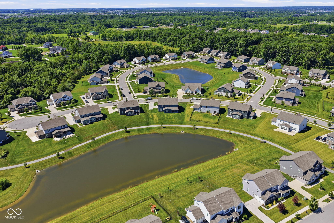
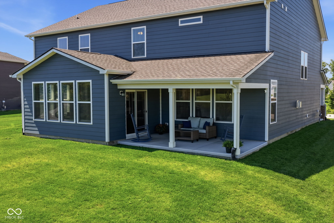
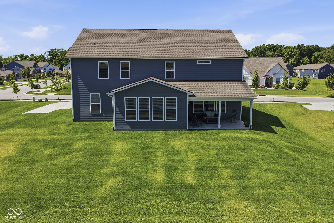
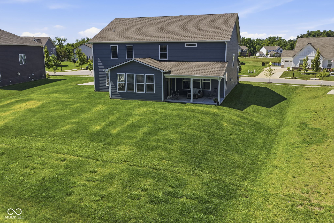
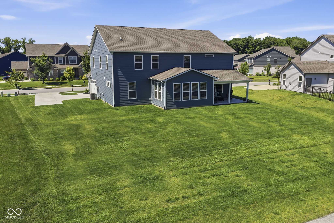
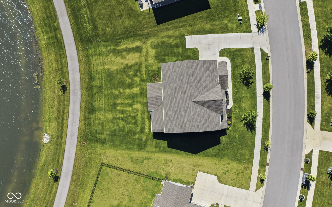
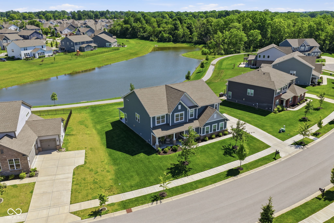
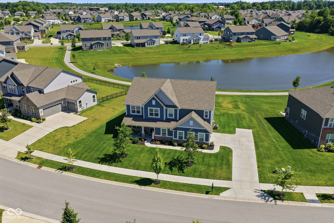
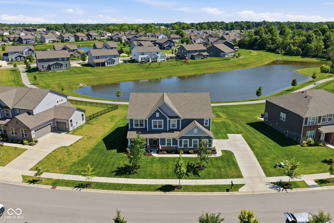
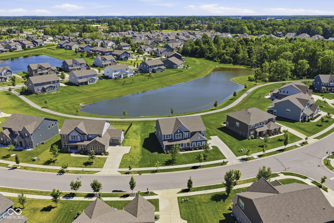
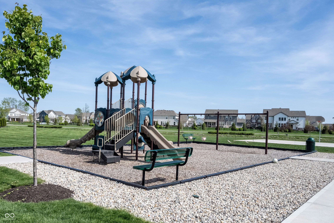
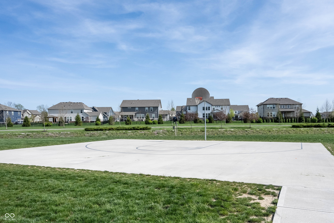
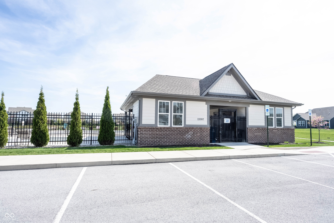
Why build new when you can move right in and enjoy a better than new property with all the afterthoughts that come after building! Welcome home to Whelchel Springs, a most spacious floor plan boasting over 3,700 sq ft, 5 bedroom, 4 FULL bath home! Greeted by a charming covered front porch, open the door to LVP flooring flowing seamlessly throughout the main! Home office/den off the foyer with French doors for privacy. Step into your great room with a cozy gas fireplace in the corner that really heats up the room! Wall of windows overlooking your backyard, covered porch and serene pond view! Open to the kitchen and dining area, offering SO MUCH SPACE! Perfect floorplan for entertaining or hosting those larger gatherings! Kitchen features crisp white cabinets complete with pull out drawers, subway tile backsplash, quartz counters, spacious breakfast bar/kitchen island with plenty of seating! Stainless Steel appliances, including hood/vent, gas range and double ovens! Tons of counter space extending throughout the kitchen. Crown molding runs throughout this space, into the hearth room with vaulted ceilings off the dining area. 3 walls of windows, with more views of the pond with a backdrop of mature trees. Step out onto your covered porch, great for grilling and chilling all year long! 5th Bedroom and Full Bath makes for a great retreat, tucked off rear of the home and off family friendly foyer complete with boot bench. Upstairs: Large Loft, 4 HUGE bedrooms and convenient laundry room! Owners' suite with ensuite bath, dual sinks, luxury floor-2-ceiling tile shower, WIC, sitting room completes this space! Home is complete with Water softener, window treatments, Irrigation system with Bluetooth capabilities, all the after thoughts that come after building! 3 car tandem sideload garage, plenty of space for storage too! Why build new when you can move in this summer in time to enjoy the amenities featuring Pool, Park and Playground! Close to award winning HSE schools!

7/12/2026 1:00PM - 3:00PM EDT

5
beds

5
baths

3,746 Sq.Ft. LIVING AREA

0.32 Acres lot

Features & Amenities

Interior

  • total bedrooms5
  • Total bathrooms5
  • full bathrooms4
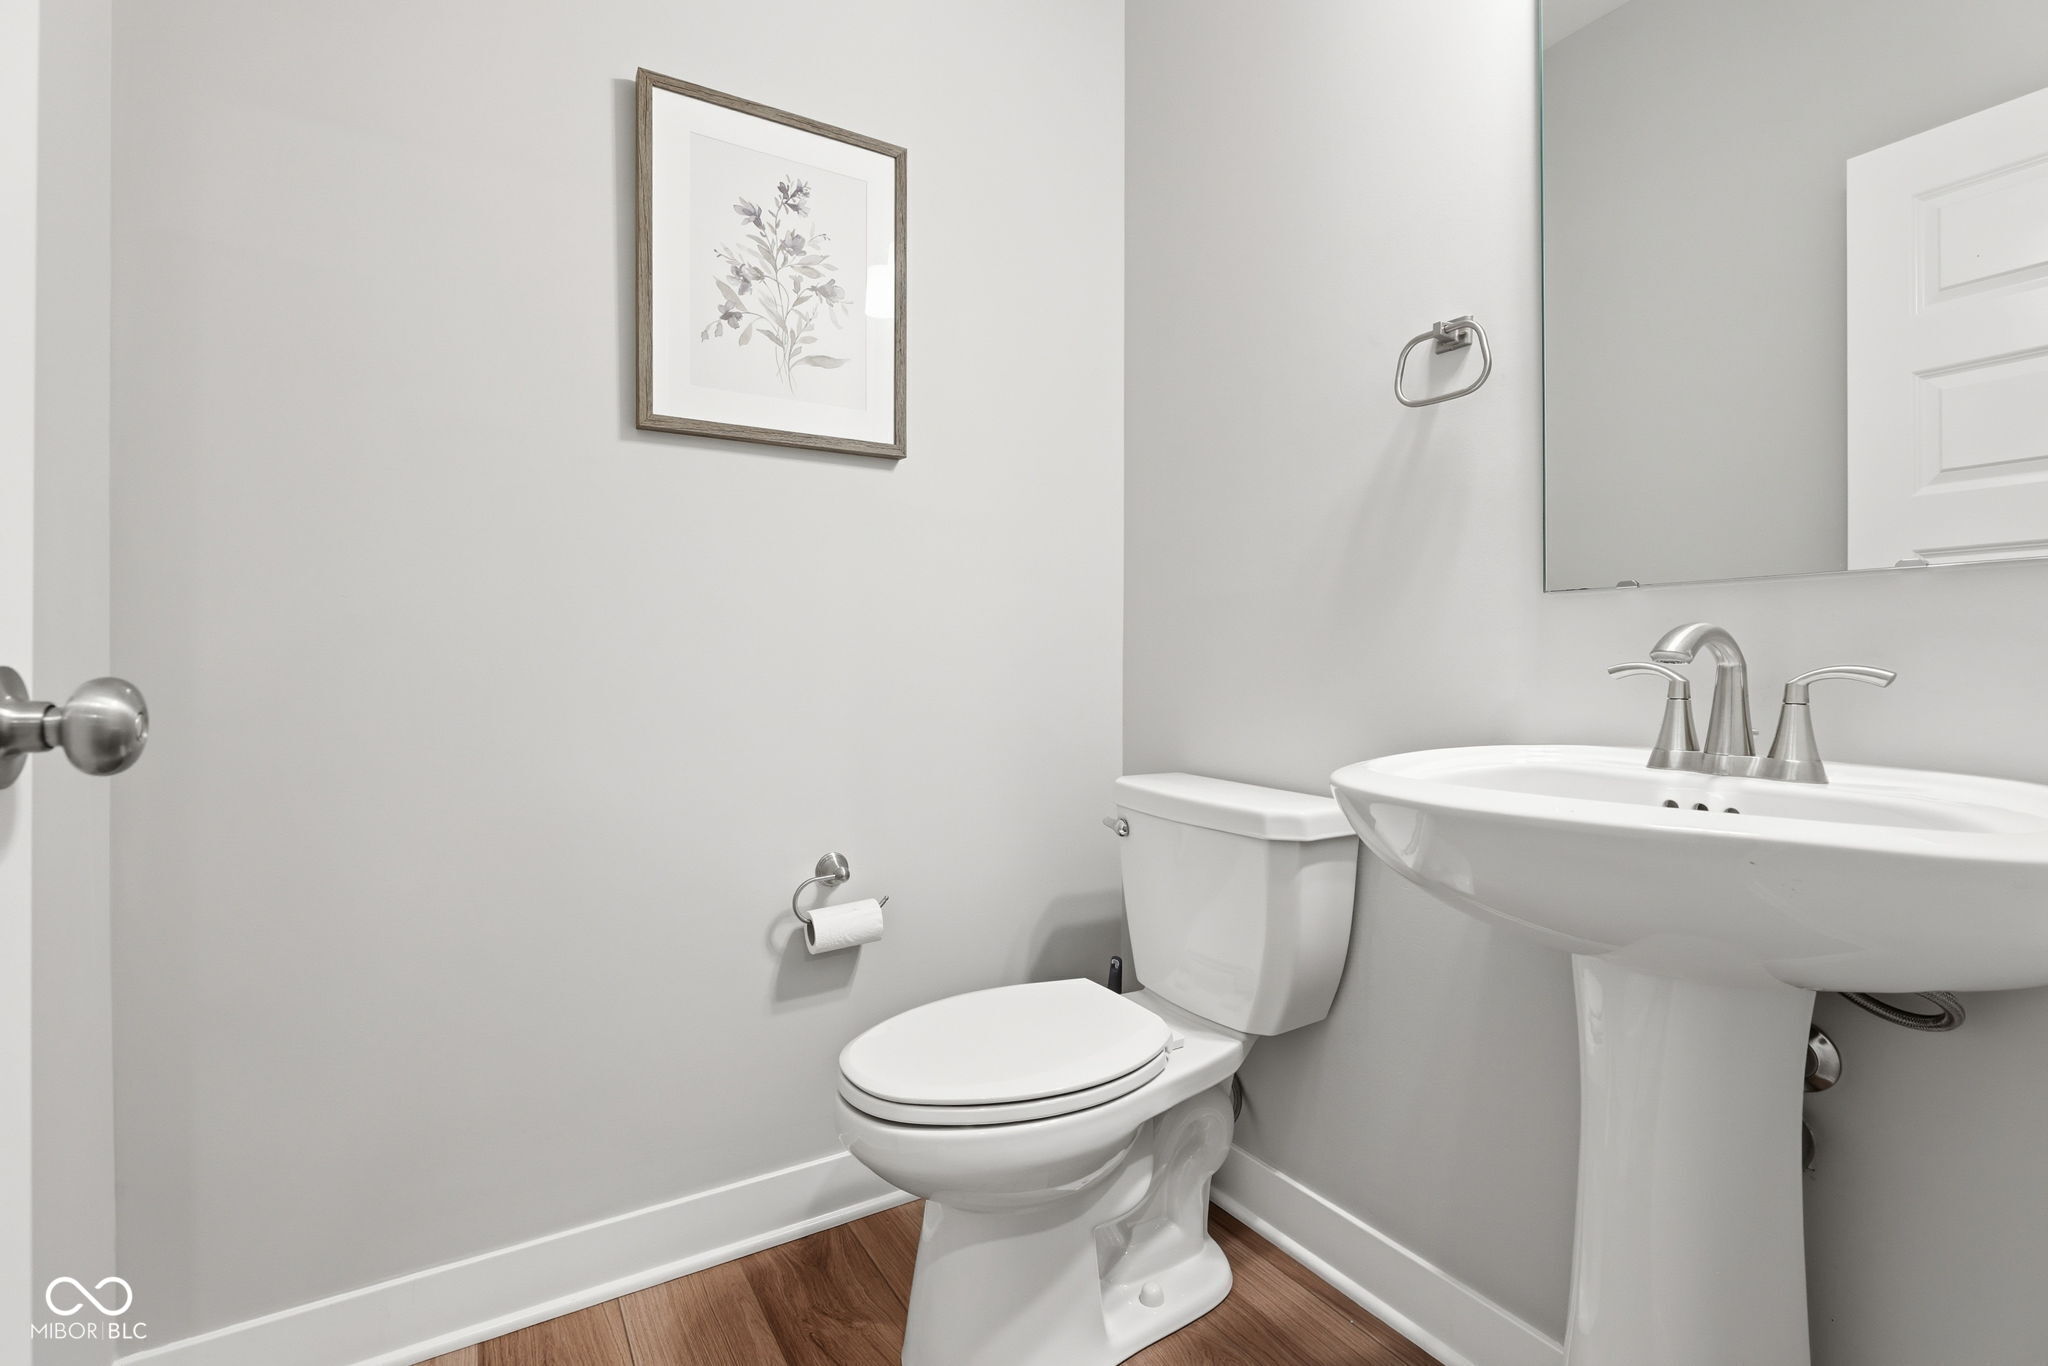
  • half bathroom1
  • Laundry room Upper Level
  • Fireplace Great Room
  • APPLIANCES Gas Cooktop, Dishwasher, Electric Water Heater, ENERGY STAR Qualified Appliances, Disposal, Microwave, Oven, Double Oven, Gas Oven, Range Hood, Refrigerator, Water Heater, Water Purifier, Water Softener Owned
  • other interior Features Attic Access, Kitchen Island, Entrance Foyer, Hi-Speed Internet Availbl, Pantry, Walk-In Closet(s)

Area & Lot

  • Status For Sale
  • OPEN HOUSE

    7/12/2026 1:00PM - 3:00PM EDT

  • Living Area3,746 Sq.Ft.
  • Total Area3,746 Sq.Ft.
  • Lot Area0.32 Acres
  • MLS® ID22108241
  • TypeResidential
  • YEAR BUILT2021
  • NeighborhoodFishers
  • Architecture StylesTraditional
  • Water FrontagePond
  • View DescriptionPond
  • Elementary SchoolSoutheastern Elementary School
  • Middle SchoolHamilton SE Int and Jr High Sch
  • High SchoolHamilton Southeastern HS
  • School DistrictHamilton Southeastern Schools

Exterior

  • STORIES2
  • Garage Space3.0
  • water SourcePublic
  • utilitiesCable Available
  • lot featuresSidewalks
  • parkingAttached, Concrete, Garage Door Opener, Garage Faces Side, Storage, Tandem, Workshop in Garage
  • HEAT TYPEForced Air, Natural Gas
  • AIR CONDITIONINGCentral Air
  • SubstructureSlab
  • other exterior FeaturesSprinkler System

Financial

  • Sales Price$635,000
  • HOA $930/yr
View Virtual Tour

Fishers

An excellent neighborhood to live in for those who want to experience an upscale lifestyle while still staying close to Indiana’s fascinating outdoors

Explore

Work With Cara

Cara holds esteemed certifications as a negotiation expert and a Luxury Home Marketing Specialist, showcasing her mastery in the art of deal-making and her profound understanding of the high-end property market. With a strategic approach, she harnesses the power of cutting-edge digital technology, employing an array of sophisticated tactics in real estate sales and marketing. This enables her to effectively showcase properties, engage potential buyers, and secure optimal outcomes in the dynamic real estate landscape.