
12236 Chiseled Stone Drive
SEE ALL PHOTOS
12236 Chiseled Stone Drive
Courtesy of F.C. Tucker Company
Sold

12236 Chiseled Stone Drive

12236 Chiseled Stone Drive, Fishers, IN 46037

$309,000
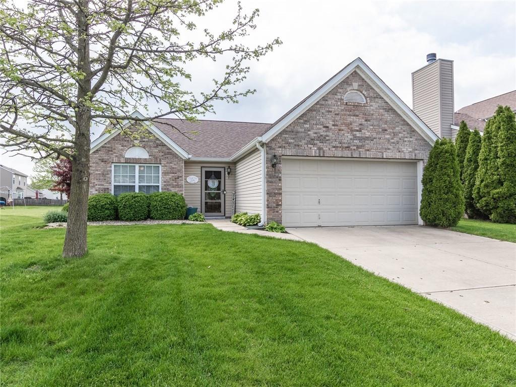
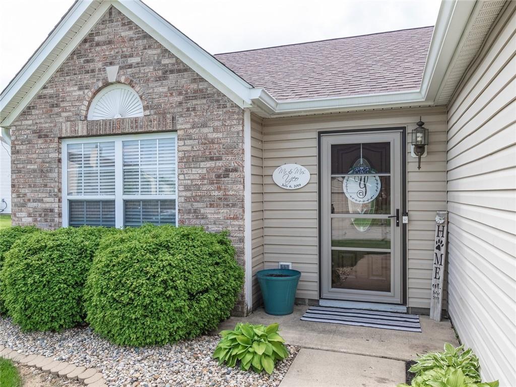
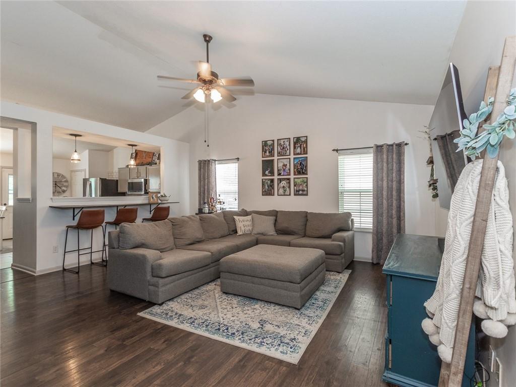
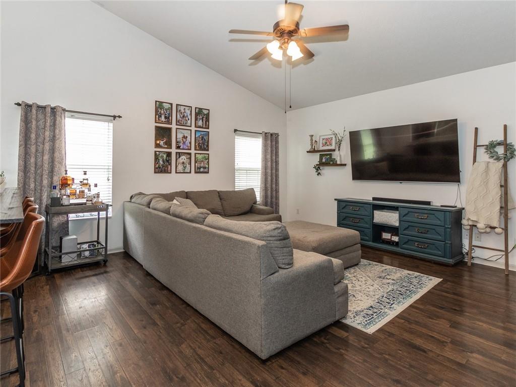
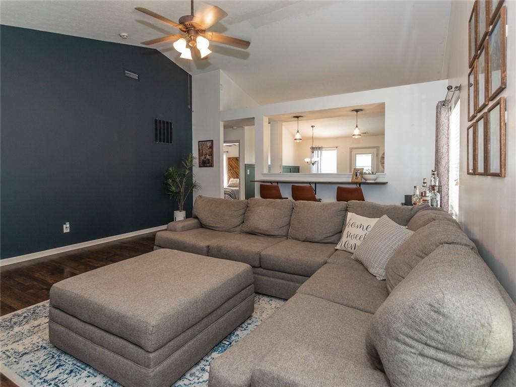
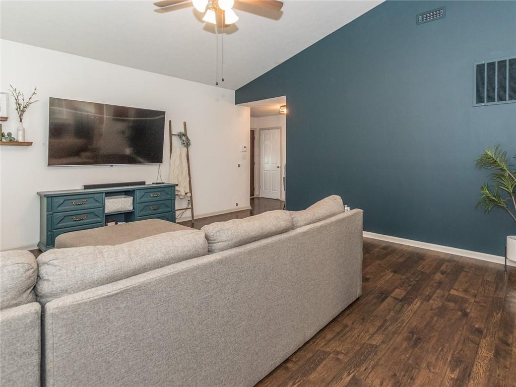
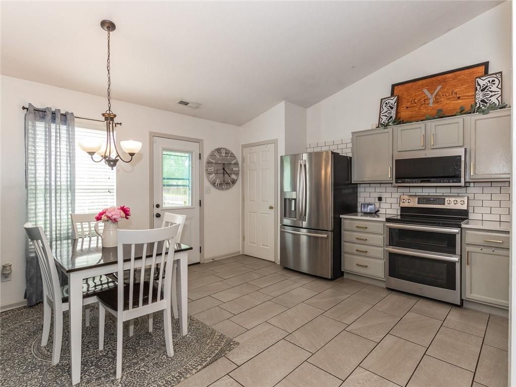
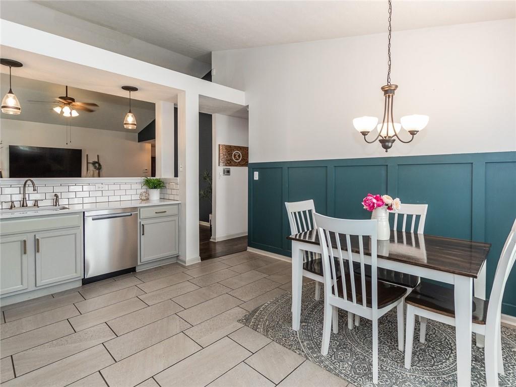
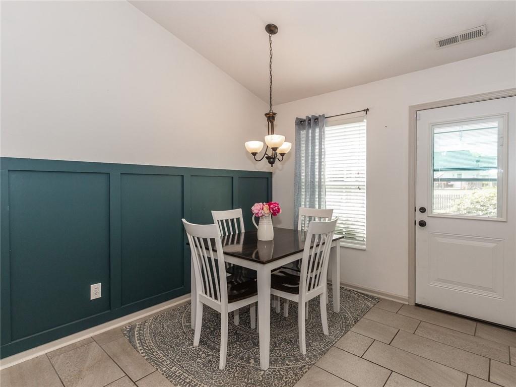
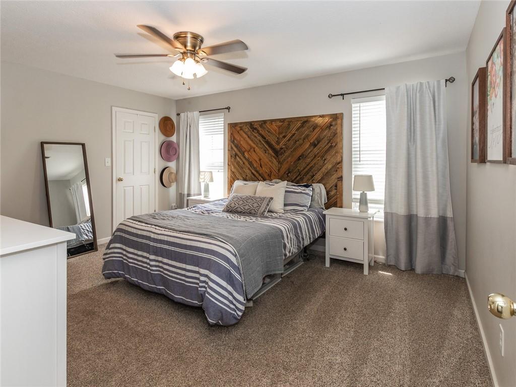
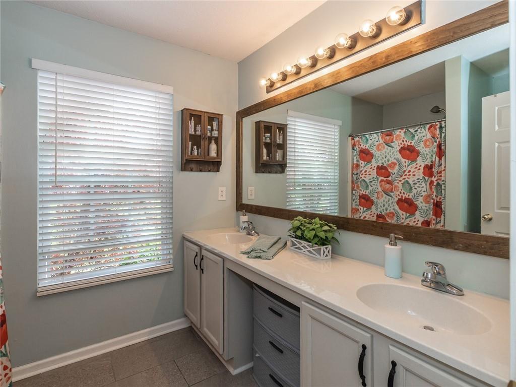
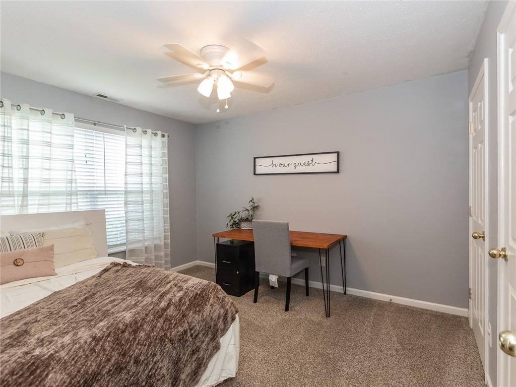
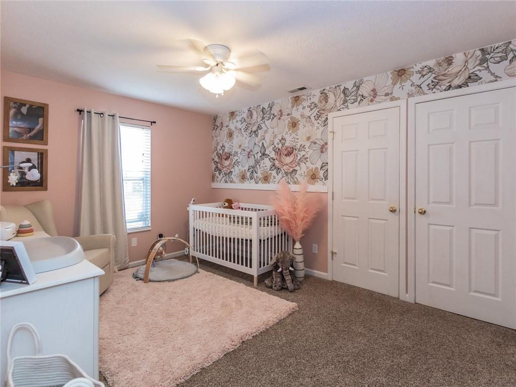
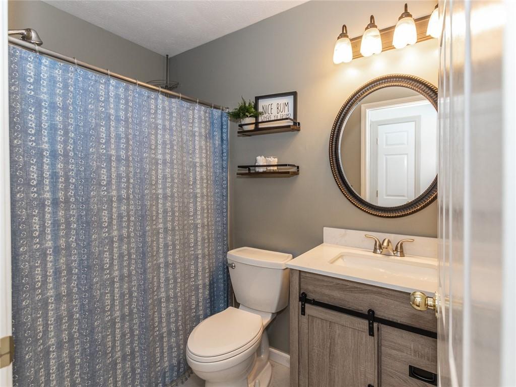
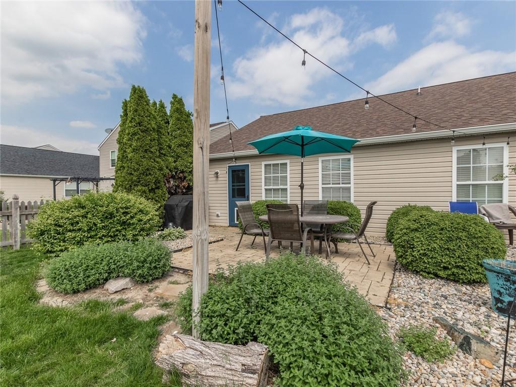
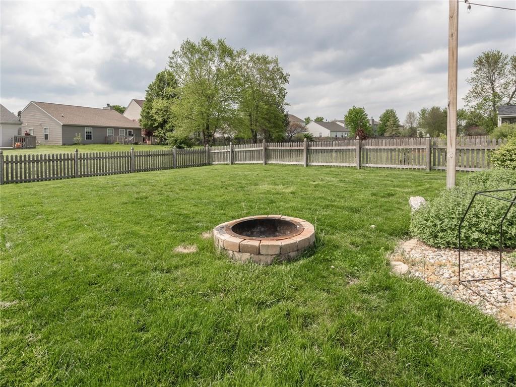
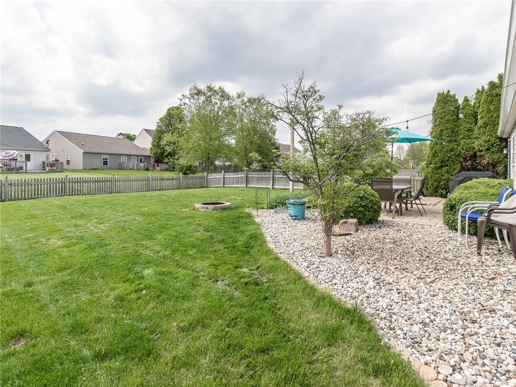
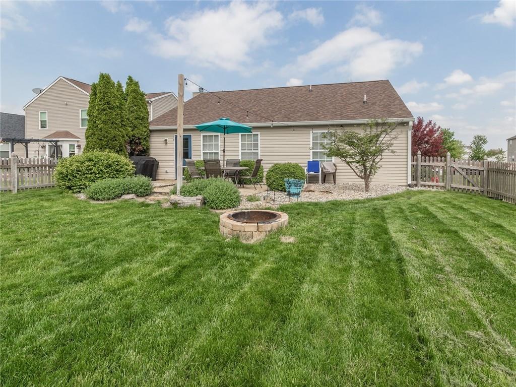
Looking for new, but you don't want to wait for the long construction process? This newly updated home with large fenced-in backyard in popular Sandstone Meadows may be your answer! Some of the recent updates include a new roof, quartz kitchen countertops, complete interior paint, master bath and closet updates. You'll also love the open concept of the vaulted great room to the spacious kitchen with stainless steel appliances! This friendly neighborhood is close to Hamilton Town Center shopping, award winning schools, Brooks School park, dining at the Yard, and I-69. Optional pool membership to Gray Eagle Swim Club for an additional fee.

3
beds

2
baths

1,430 Sq.Ft. LIVING AREA

48 Sq.Ft. lot

Features & Amenities

Interior

  • total bedrooms3
  • Total bathrooms2
  • full bathrooms2
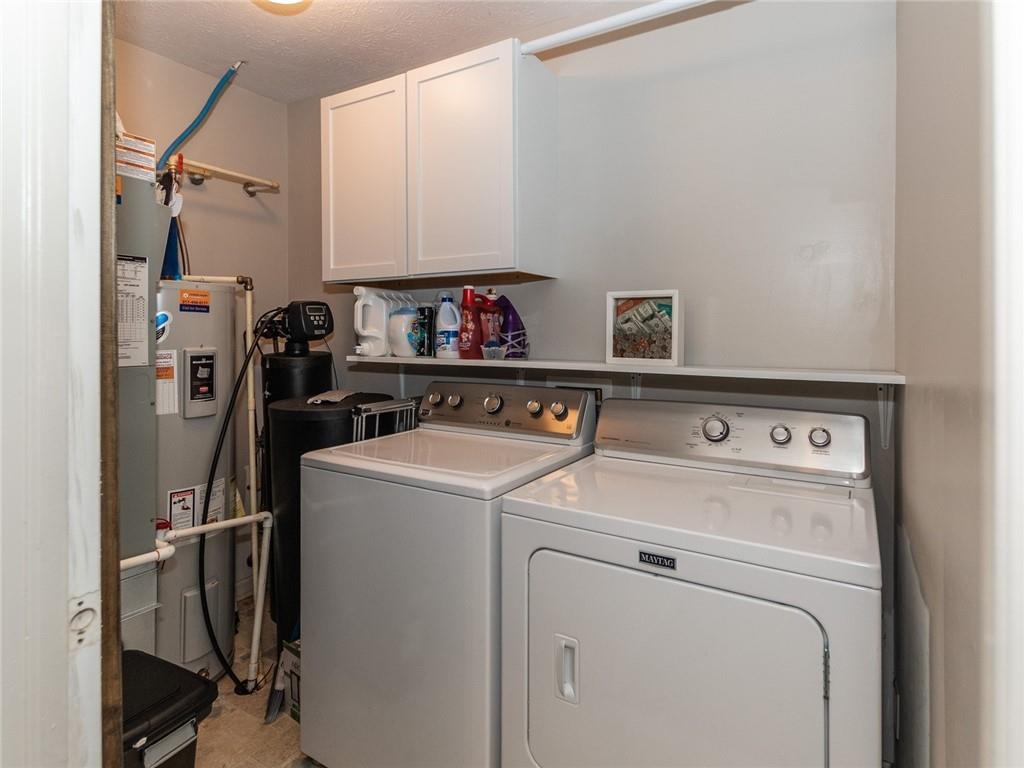
  • Laundry room Main Level
  • APPLIANCES Dishwasher, Dryer, Disposal, Electric Oven, Washer, MicroHood, Electric Water Heater, Water Softener Owned
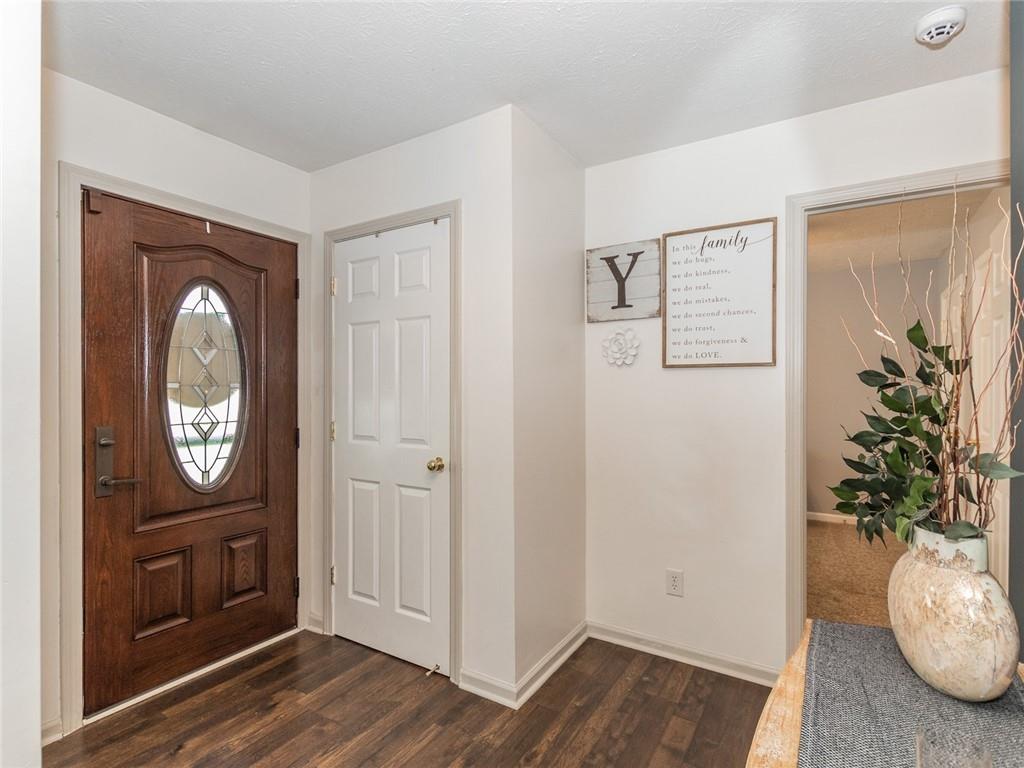
  • other interior Features Cathedral Ceiling(s), Walk-in Closet(s), Paddle Fan, Eat-in Kitchen, Entrance Foyer, Hi-Speed Internet Availbl

Area & Lot

  • Status Sold
  • Date Sold July 1, 2022
  • Living Area1,430 Sq.Ft.
  • Lot Area48 Sq.Ft.
  • MLS® ID21852678
  • TypeResidential
  • YEAR BUILT2003
  • Architecture StylesRanch
  • School DistrictHamilton Southeastern Schools

Exterior

  • STORIES1
  • Garage Space2.0
  • water SourceMunicipal/City
  • utilitiesCable Connected
  • lot featuresCul-De-Sac, Sidewalks
  • parkingAttached, Concrete
  • HEAT TYPEHeat Pump, Electric
  • AIR CONDITIONINGCentral Electric
  • SubstructureSlab

Financial

  • Sales Price$309,000
  • HOA $300/yr

Work With Cara

Cara holds esteemed certifications as a negotiation expert and a Luxury Home Marketing Specialist, showcasing her mastery in the art of deal-making and her profound understanding of the high-end property market. With a strategic approach, she harnesses the power of cutting-edge digital technology, employing an array of sophisticated tactics in real estate sales and marketing. This enables her to effectively showcase properties, engage potential buyers, and secure optimal outcomes in the dynamic real estate landscape.