15442 Mystic Rock Drive
SEE ALL PHOTOS
15442 Mystic Rock Drive
Courtesy of F.C. Tucker Company, Elaina Musleh Listing Contact:  
For Sale

15442 Mystic Rock Drive

15442 Mystic Rock Drive, Carmel, IN 46033

$555,000
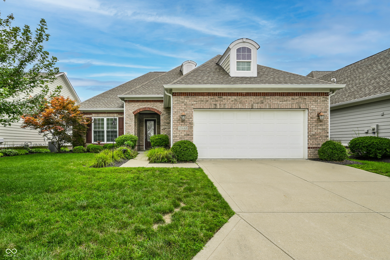
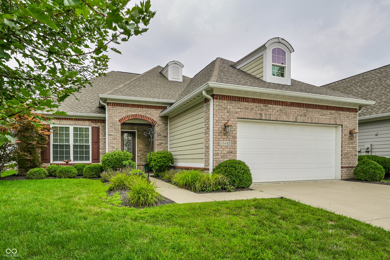
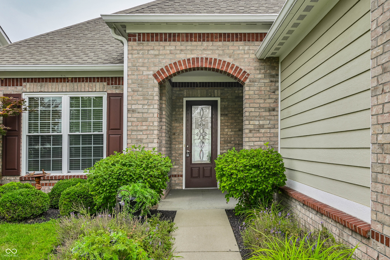
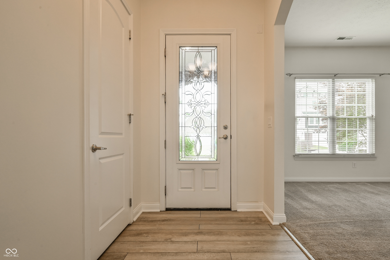
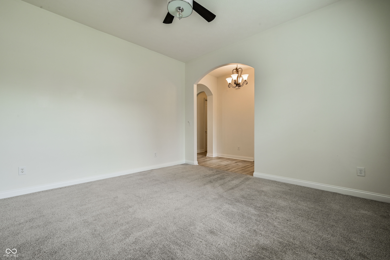
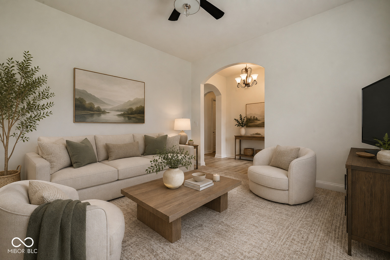
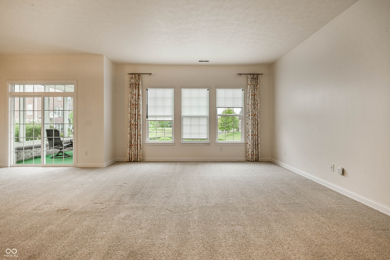
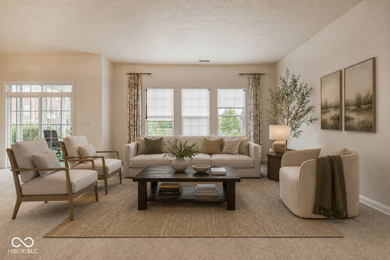
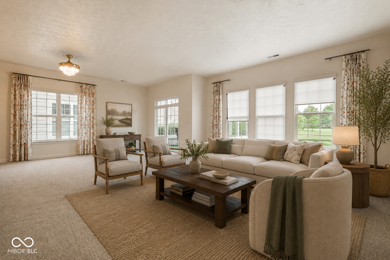
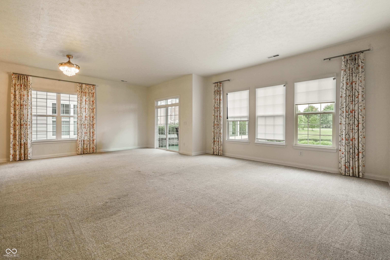
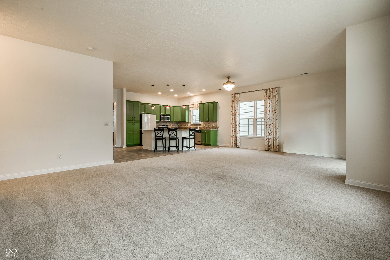
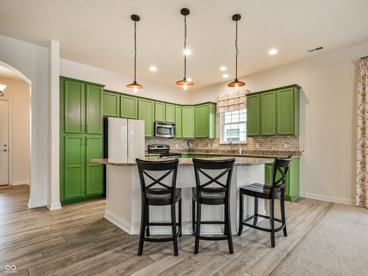
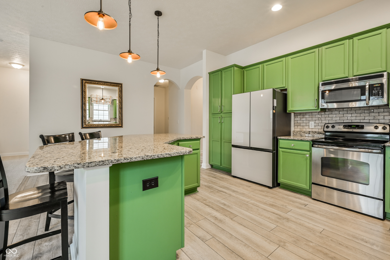
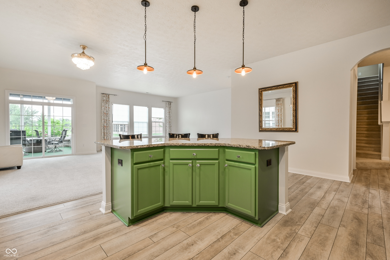
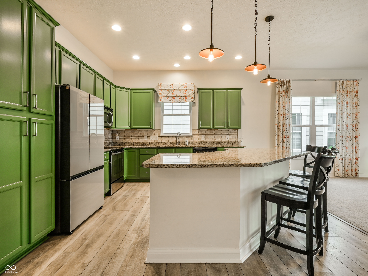
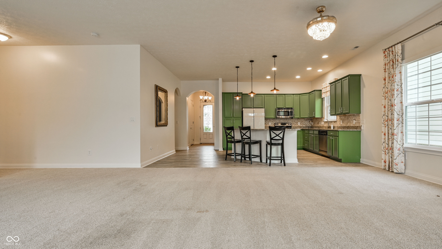
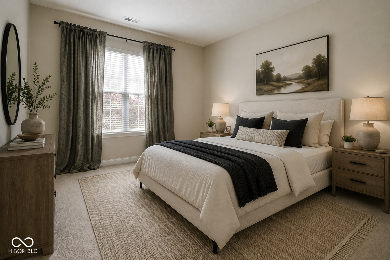
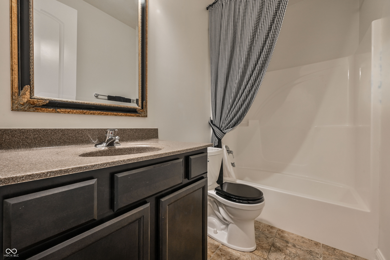
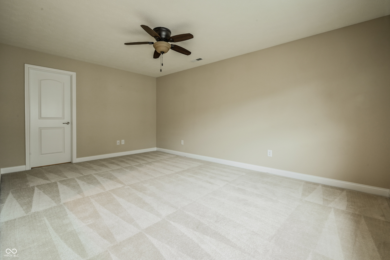
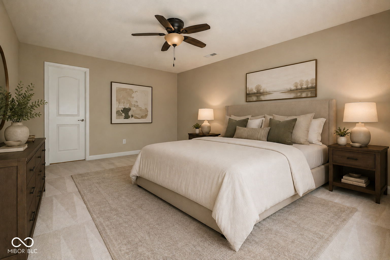
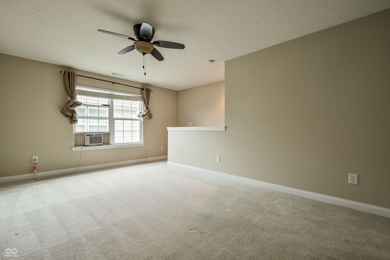
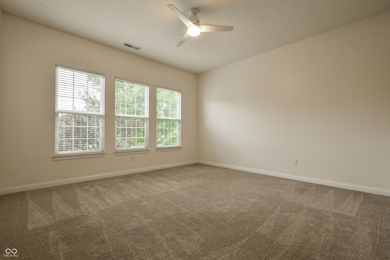
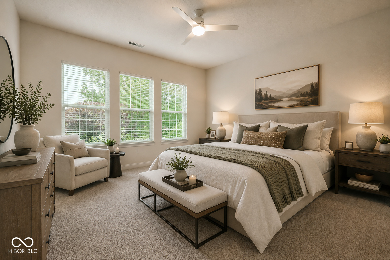
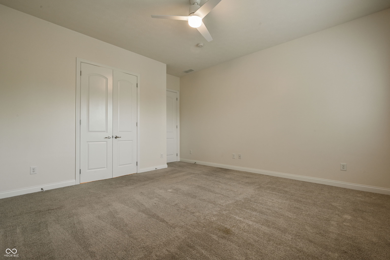
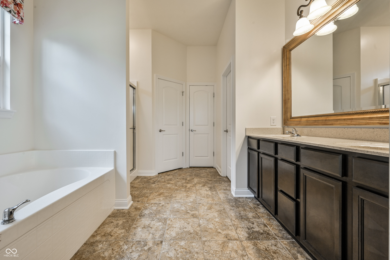
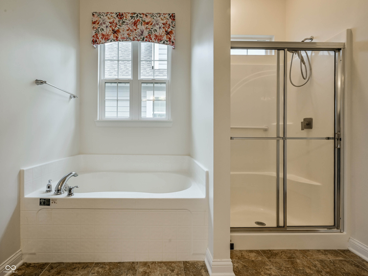
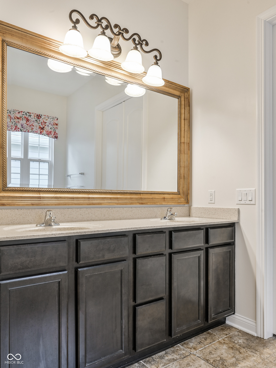
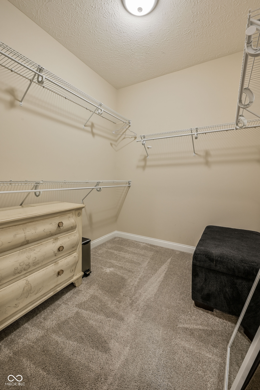
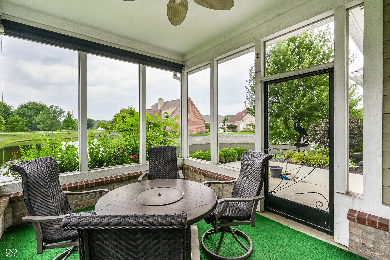
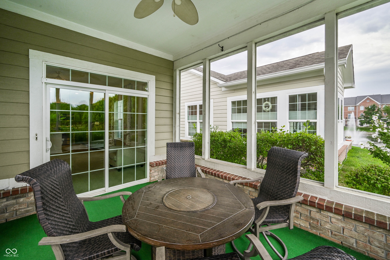
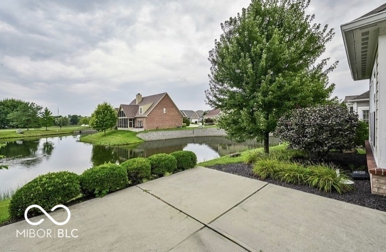
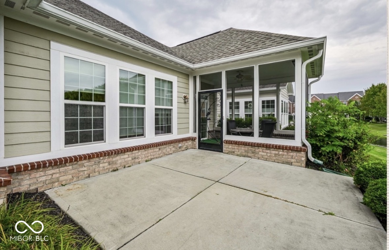
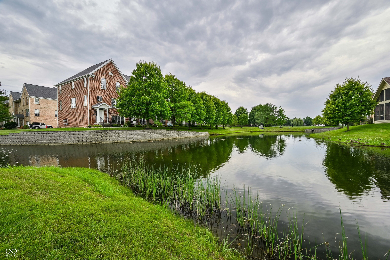
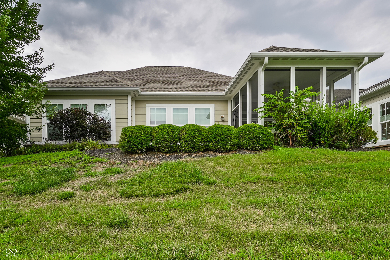
Welcome to this beautiful garden home in the highly desirable Bridgewater community! This thoughtfully designed open-concept floor plan showcases gorgeous flooring, soaring 10-foot ceilings, and serene pond views throughout. The inviting front sitting room features a picturesque window and an elegant arched opening, creating a warm and welcoming first impression. The spacious kitchen is perfect for everyday living and entertaining, offering beautiful cabinetry, granite countertops, stainless steel appliances, and a large center island. The adjoining dining area is highlighted by a stylish chandelier and provides direct access to the screened-in porch-an ideal spot to enjoy your morning coffee or unwind in the evening. The light-filled great room is lined with expansive windows that frame peaceful pond views and overlook the beautifully landscaped patio. Retreat to the master bath with a relaxing garden tub, separate shower, and a generous walk-in closet. Upstairs, the versatile loft includes an oversized walk-in closet and offers the perfect space for a family room, home office, or flex area to fit your lifestyle. Enjoy low-maintenance living in one of Bridgewater's most sought-after neighborhoods.

8/8/2026 1:00PM - 3:00PM EDT

3
beds

2
baths

2,238 Sq.Ft. LIVING AREA

6,098 Sq.Ft. lot

Features & Amenities

Interior

  • total bedrooms3
  • Total bathrooms2
  • full bathrooms2
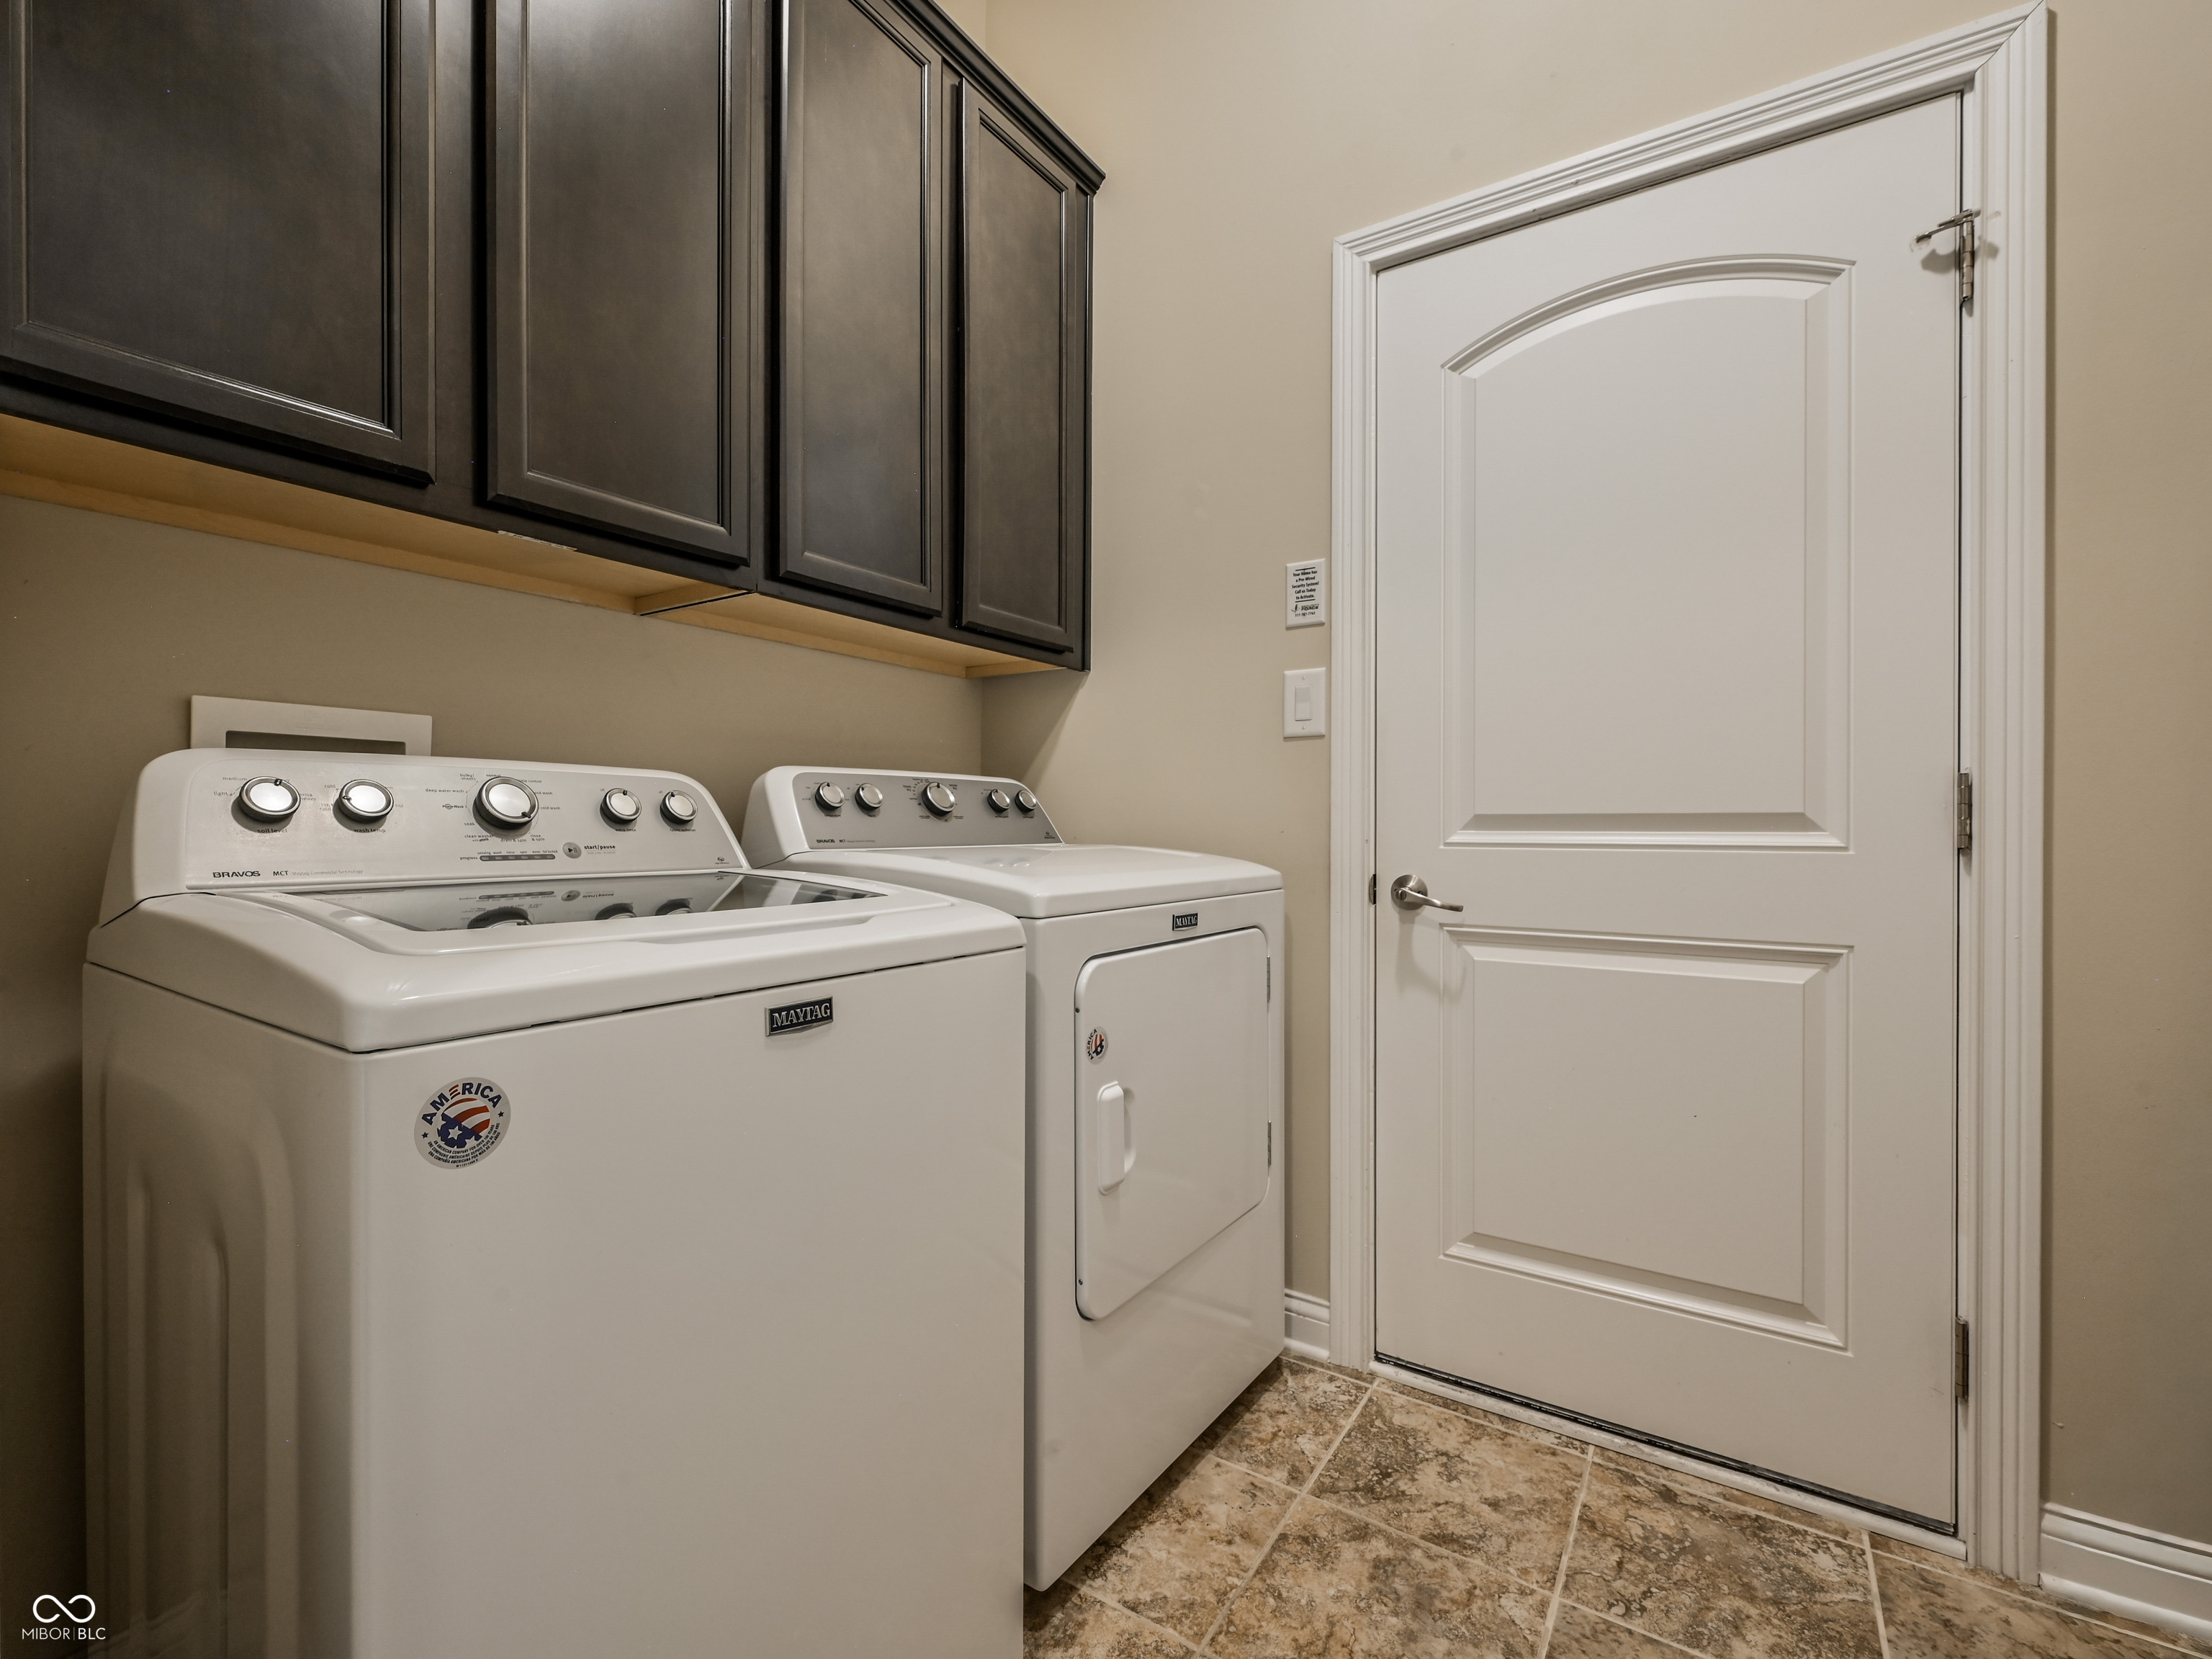
  • Laundry room Main Level
  • APPLIANCES Dishwasher, Disposal, Microwave, Electric Oven, Refrigerator, Gas Water Heater
  • other interior Features High Ceilings, Walk-In Closet(s), Wood Work Painted, Paddle Fan, Bath Sinks Double Main, Entrance Foyer, Hi-Speed Internet Availbl, Wired for Data, Kitchen Island, Pantry

Area & Lot

  • Status For Sale
  • OPEN HOUSE

    8/8/2026 1:00PM - 3:00PM EDT

  • Living Area2,238 Sq.Ft.
  • Total Area2,238 Sq.Ft.
  • Lot Area6,098 Sq.Ft.
  • MLS® ID22115860
  • TypeResidential
  • YEAR BUILT2012
  • NeighborhoodNoblesville
  • Architecture StylesTraditional
  • Water FrontagePond, Water View
  • View DescriptionPond, Water
  • School DistrictWestfield-Washington Schools

Exterior

  • STORIES1
  • Garage Space2.0
  • water SourcePublic
  • utilitiesCable Connected, Natural Gas Connected
  • lot featuresClose to Clubhouse, Street Lights, Trees-Small (Under 20 Ft)
  • parkingAttached
  • HEAT TYPEForced Air, Natural Gas
  • AIR CONDITIONINGCentral Air
  • SubstructureSlab
  • HOA AmenitiesClubhouse, Exercise Course, Fitness Center, Golf Course, Maintenance Grounds, Pickleball Court(s), Pool, Snow Removal, Tennis Court(s)
  • other exterior FeaturesSprinkler System, Tennis Community

Financial

  • Sales Price$555,000
  • HOA $750/3 mos

Noblesville

Noblesville is a vibrant northern Indianapolis suburb where historic charm meets modern innovation. Nestled along the scenic White River just 25 minutes from downtown Indy, this growing city of 77,000 offers a true 15-minute lifestyle with its walkable downtown square, award-winning restaurants, world-class parks, and the exciting new Innovation Mile tech district and The Arena. With excellent schools, diverse neighborhoods from historic homes to luxury waterfront estates, and a median home price around $383K–$400K, Noblesville delivers small-town warmth, big-city convenience, and outstanding value in 2026.

Explore

Work With Cara

Cara holds esteemed certifications as a negotiation expert and a Luxury Home Marketing Specialist, showcasing her mastery in the art of deal-making and her profound understanding of the high-end property market. With a strategic approach, she harnesses the power of cutting-edge digital technology, employing an array of sophisticated tactics in real estate sales and marketing. This enables her to effectively showcase properties, engage potential buyers, and secure optimal outcomes in the dynamic real estate landscape.