15895 Kohut Lane
15895 Kohut Lane
15895 Kohut Lane
15895 Kohut Lane
15895 Kohut Lane
15895 Kohut Lane
15895 Kohut Lane
15895 Kohut Lane
15895 Kohut Lane
15895 Kohut Lane
15895 Kohut Lane
15895 Kohut Lane
15895 Kohut Lane
15895 Kohut Lane
15895 Kohut Lane
15895 Kohut Lane
15895 Kohut Lane
15895 Kohut Lane
15895 Kohut Lane
15895 Kohut Lane
15895 Kohut Lane
15895 Kohut Lane
15895 Kohut Lane
15895 Kohut Lane
15895 Kohut Lane
15895 Kohut Lane
15895 Kohut Lane
15895 Kohut Lane
15895 Kohut Lane
15895 Kohut Lane
15895 Kohut Lane
15895 Kohut Lane
15895 Kohut Lane
15895 Kohut Lane
15895 Kohut Lane
15895 Kohut Lane
15895 Kohut Lane
15895 Kohut Lane
15895 Kohut Lane
15895 Kohut Lane
15895 Kohut Lane
15895 Kohut Lane
15895 Kohut Lane
15895 Kohut Lane
15895 Kohut Lane
15895 Kohut Lane
15895 Kohut Lane
15895 Kohut Lane
15895 Kohut Lane
15895 Kohut Lane
15895 Kohut Lane
15895 Kohut Lane
15895 Kohut Lane
15895 Kohut Lane
15895 Kohut Lane
15895 Kohut Lane
15895 Kohut Lane
15895 Kohut Lane
15895 Kohut Lane
15895 Kohut Lane
15895 Kohut Lane
15895 Kohut Lane
15895 Kohut Lane
15895 Kohut Lane
15895 Kohut Lane
15895 Kohut Lane
15895 Kohut Lane
15895 Kohut Lane
15895 Kohut Lane
15895 Kohut Lane
15895 Kohut Lane
15895 Kohut Lane
15895 Kohut Lane
15895 Kohut Lane
15895 Kohut Lane
15895 Kohut Lane
15895 Kohut Lane
15895 Kohut Lane
15895 Kohut Lane
15895 Kohut Lane
15895 Kohut Lane
15895 Kohut Lane
SEE ALL PHOTOS
15895 Kohut Lane
15895 Kohut Lane
15895 Kohut Lane
15895 Kohut Lane
15895 Kohut Lane
15895 Kohut Lane
15895 Kohut Lane
15895 Kohut Lane
15895 Kohut Lane
15895 Kohut Lane
15895 Kohut Lane
15895 Kohut Lane
15895 Kohut Lane
15895 Kohut Lane
15895 Kohut Lane
15895 Kohut Lane
15895 Kohut Lane
15895 Kohut Lane
15895 Kohut Lane
15895 Kohut Lane
15895 Kohut Lane
15895 Kohut Lane
15895 Kohut Lane
15895 Kohut Lane
15895 Kohut Lane
15895 Kohut Lane
15895 Kohut Lane
15895 Kohut Lane
15895 Kohut Lane
15895 Kohut Lane
15895 Kohut Lane
15895 Kohut Lane
15895 Kohut Lane
15895 Kohut Lane
15895 Kohut Lane
15895 Kohut Lane
15895 Kohut Lane
15895 Kohut Lane
15895 Kohut Lane
15895 Kohut Lane
15895 Kohut Lane
15895 Kohut Lane
15895 Kohut Lane
15895 Kohut Lane
15895 Kohut Lane
15895 Kohut Lane
15895 Kohut Lane
15895 Kohut Lane
15895 Kohut Lane
15895 Kohut Lane
15895 Kohut Lane
15895 Kohut Lane
15895 Kohut Lane
15895 Kohut Lane
15895 Kohut Lane
15895 Kohut Lane
15895 Kohut Lane
15895 Kohut Lane
15895 Kohut Lane
15895 Kohut Lane
15895 Kohut Lane
15895 Kohut Lane
15895 Kohut Lane
15895 Kohut Lane
15895 Kohut Lane
15895 Kohut Lane
15895 Kohut Lane
15895 Kohut Lane
15895 Kohut Lane
15895 Kohut Lane
15895 Kohut Lane
15895 Kohut Lane
15895 Kohut Lane
15895 Kohut Lane
15895 Kohut Lane
15895 Kohut Lane
15895 Kohut Lane
15895 Kohut Lane
15895 Kohut Lane
15895 Kohut Lane
15895 Kohut Lane
15895 Kohut Lane
Courtesy of F.C. Tucker Company, Diane Cassidy Listing Contact:  
For Sale

15895 Kohut Lane

15895 Kohut Lane, Westfield, IN 46074

$874,900
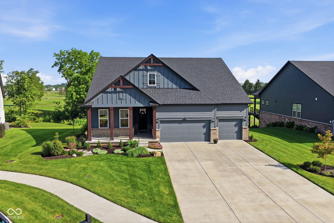
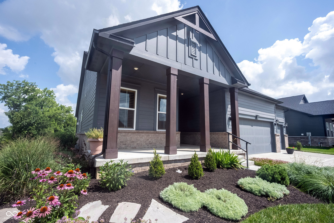
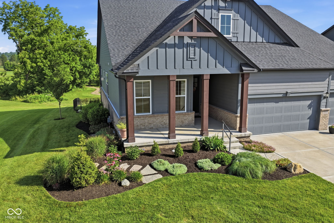
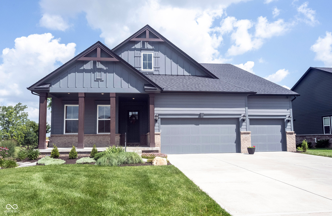
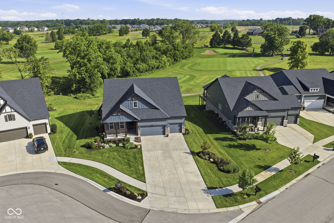
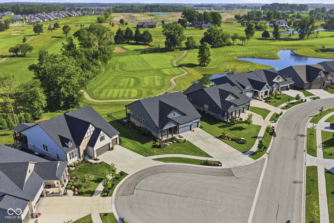
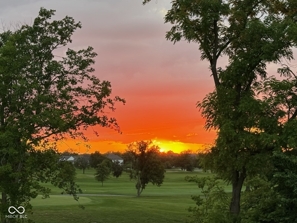
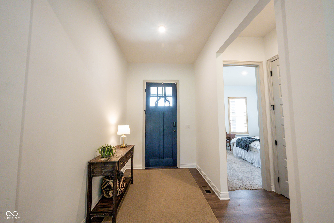
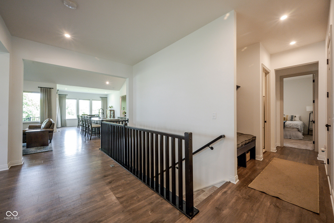
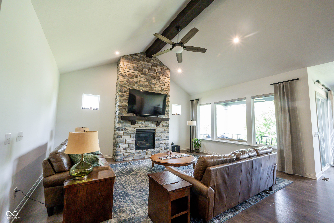
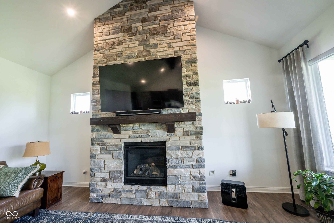
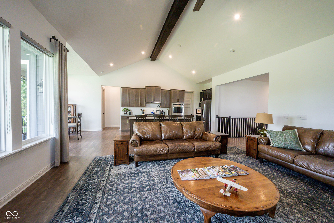
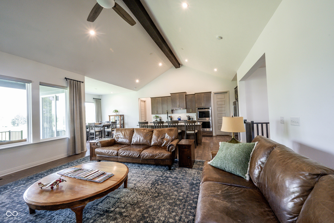
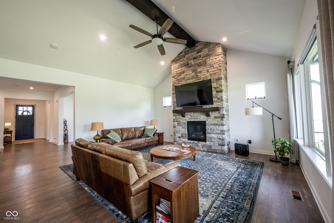
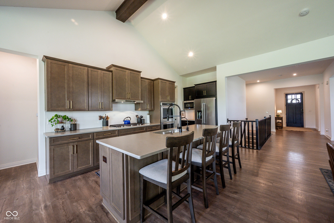
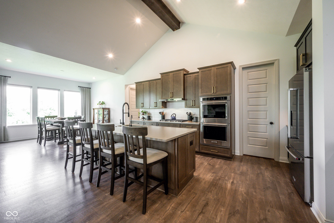
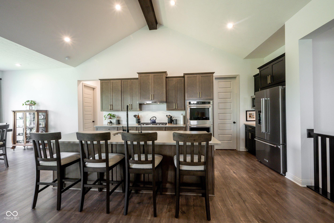
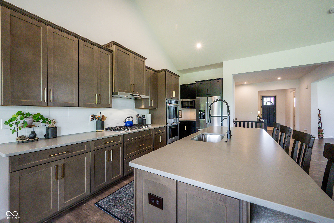
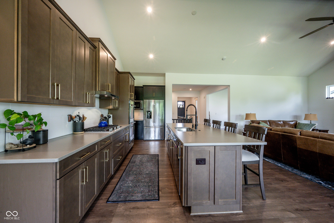
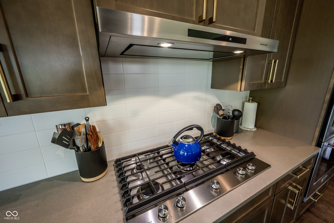
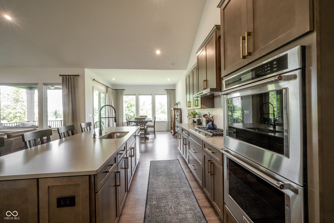
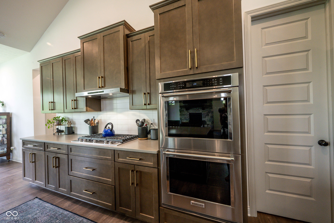
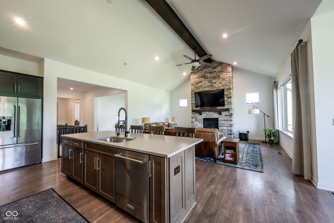
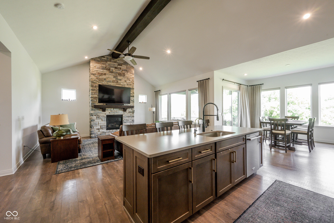
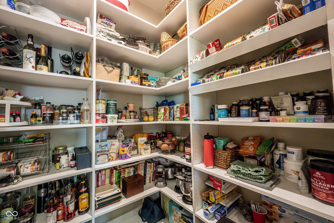
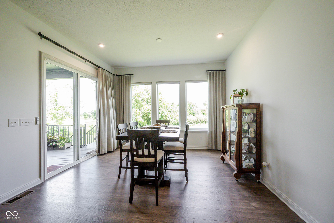
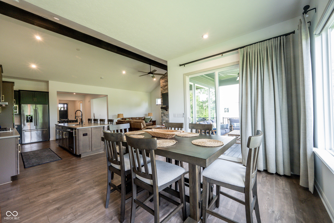
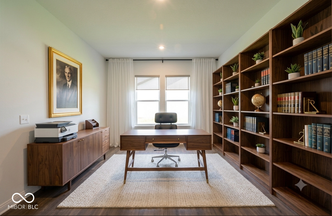
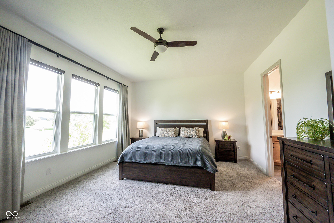
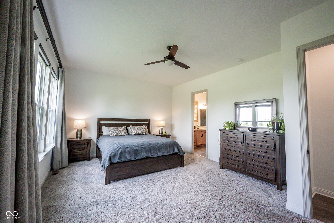
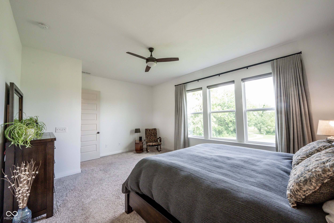
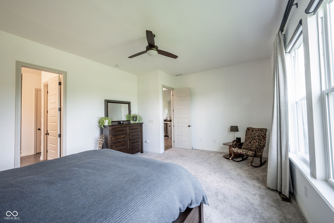
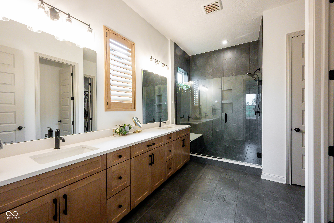
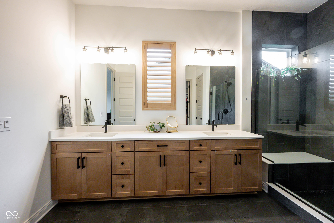
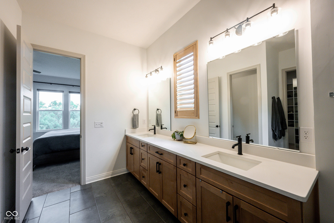
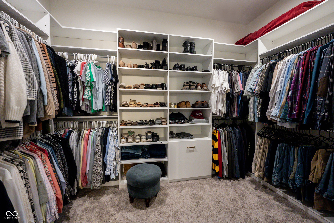
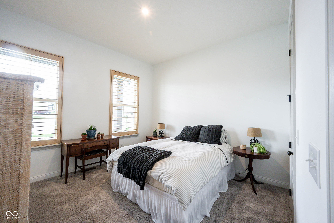
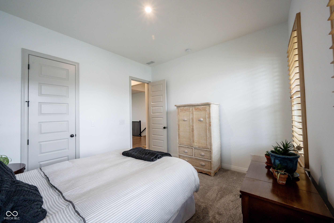
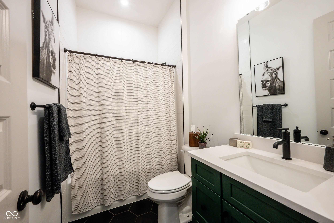
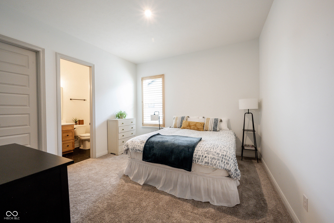
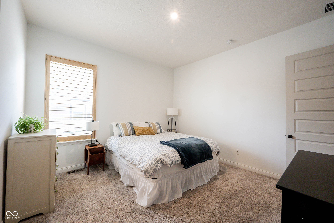
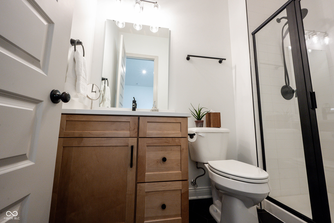
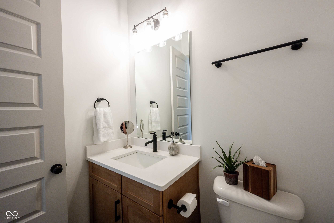
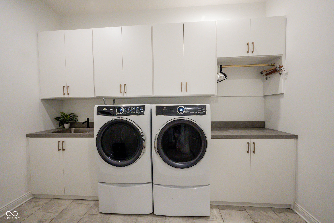
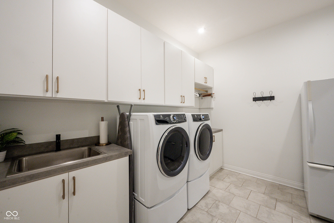
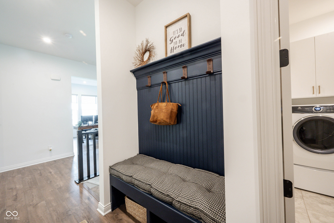
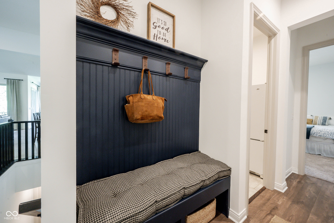
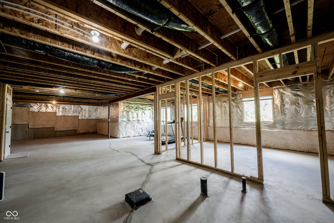
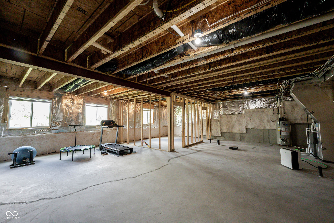
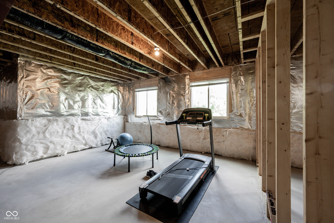
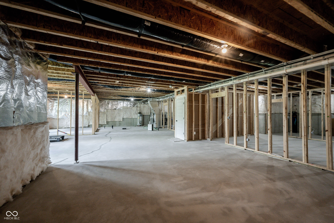
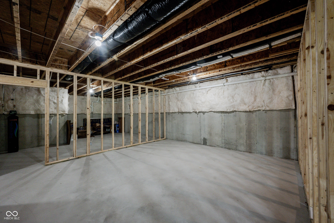
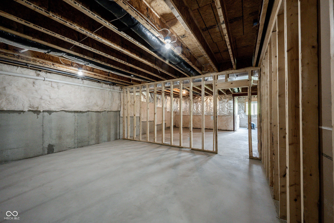
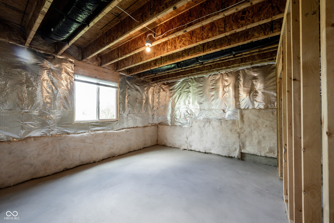
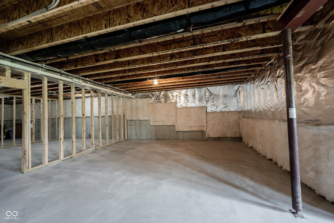
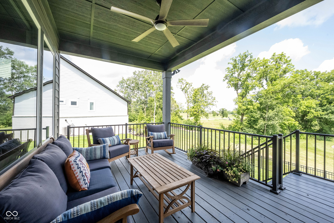
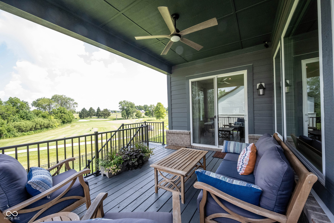
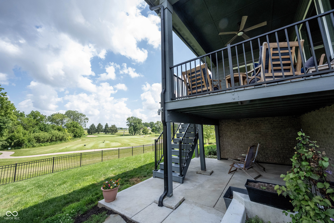
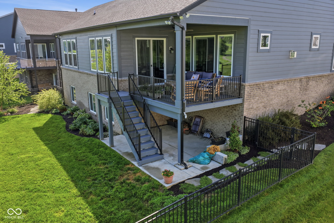
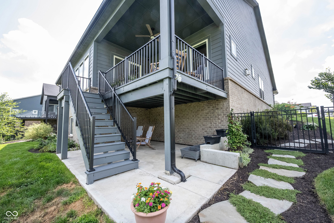
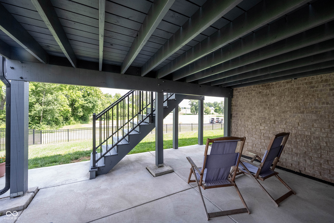
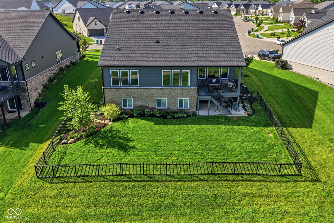
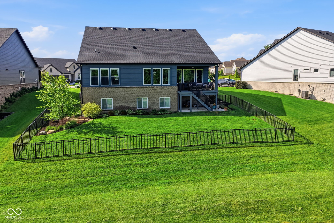
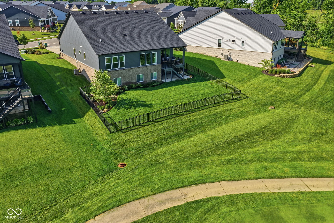
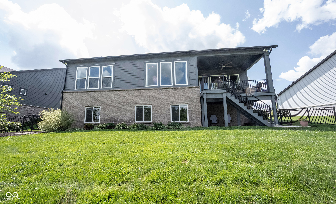
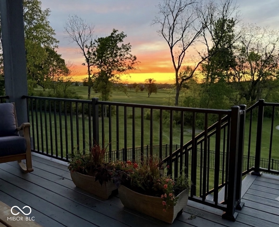
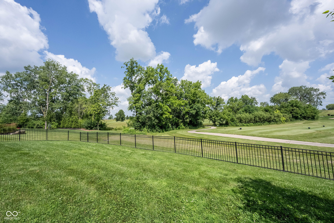
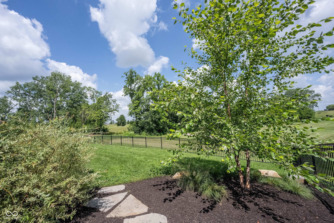
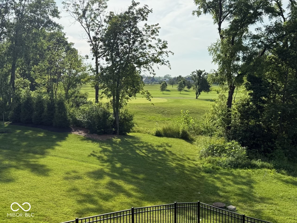
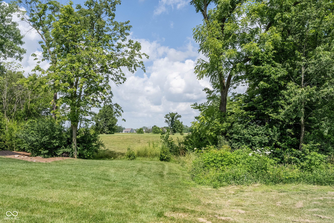
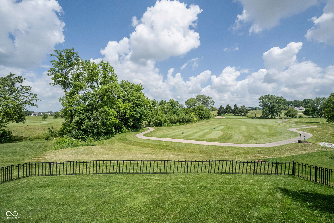
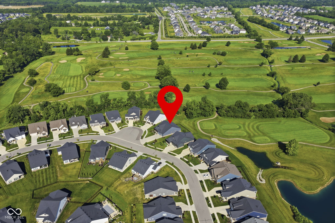
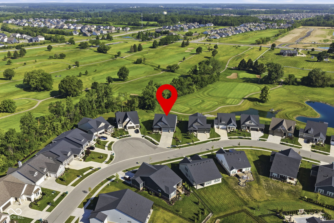
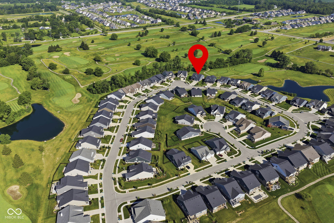
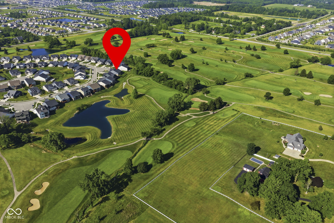
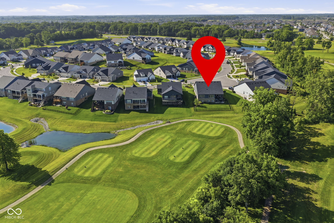
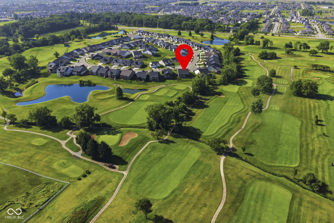
WHAT A VIEW!!! This Luxurious/Stunning Drees built/Parkhill floor plan home sits on one of the best lots on the Woodwind golf course overlooking 10th green and 11th Tee Box, and the views are PHENOMENAL!! With over $186,000 in Builder Upgrades and Homeowner Updates, this home is move-in ready and waiting for its next owners. 3 Bedroom (all with walk-in closets, 3 Full Baths (2 are dedicated to the primary and 2nd bedroom), Separate Office, Large 3 Car Garage, Huge Laundry Room, Covered Front Porch, Covered Back Deck and Lower Covered Patio and Fenced Backyard. This home has everything you could possibly need, including a framed basement with daylight windows that is plumbed for a bath and wet bar, just waiting for you to make finishing touches. All appliances remain with the home including the washer/dryer and refrigerator. The owners paid a lot premium to have this view and the upgrades demand your attention from the moment you walk through the front door. The gourmet kitchen/great room combo has a vaulted 14' ceiling with 14' stone fireplace and the kitchen has all upgraded KitchenAid Appliances, 3cm Quartz Countertops, Reverse Osmosis, Ample Storage with extra cabinetry in the island, and Huge Pantry. Closets and pantry are all upgraded with closet systems. The custom window blinds were an added expense and really accentuate the home. The Professional Landscaping, Fully Fenced Backyard and Irrigation System complete the home in the best way allowing you extra outdoor living space to enjoy your view. Please refer to the upgrade/update list for a clear picture of what this home offers. Don't wait long, this home is ready and won't take long to sell! HOA fee covers a social membership and a discount on a golf membership and discount at the Pro Shop.

3
beds

3
baths

2,567 Sq.Ft. LIVING AREA

0.31 Acres lot

Features & Amenities

Interior

  • total bedrooms3
  • Total bathrooms3
  • full bathrooms3
  • Laundry room Main Level, Sink
  • Fireplace Great Room
  • APPLIANCES Gas Cooktop, Dishwasher, Dryer, Disposal, Gas Water Heater, Exhaust Fan, Microwave, Oven, Double Oven, Refrigerator, Washer, Water Purifier, Water Softener Owned
  • other interior Features Bath Sinks Double Main, Ceiling Vaulted, Kitchen Island, Entrance Foyer, Hi-Speed Internet Availbl, Pantry, Walk-In Closet(s), Wood Work Painted

Area & Lot

  • Status For Sale
  • Living Area2,567 Sq.Ft.
  • Total Area5,109 Sq.Ft.
  • Lot Area0.31 Acres
  • MLS® ID22110920
  • TypeResidential
  • YEAR BUILT2022
  • NeighborhoodWestfield
  • Architecture StylesRanch
  • View DescriptionGolf Course
  • Middle SchoolWestfield Middle School
  • High SchoolWestfield High School
  • School DistrictWestfield-Washington Schools

Exterior

  • STORIES1
  • Garage Space3.0
  • water SourcePublic
  • lot featuresOn Golf Course, Sidewalks, Street Lights, Mature Trees
  • parkingAttached
  • HEAT TYPEForced Air, Natural Gas
  • AIR CONDITIONINGCentral Air
  • SubstructureConcrete Perimeter, Full
  • HOA AmenitiesOther, Maintenance

Financial

  • Sales Price$874,900
  • HOA $900/yr
View Virtual Tour

Westfield

Because of the welcoming nature of the neighborhood, homes in Westfield are built to accommodate a growing family.

Explore

Work With Cara

Cara holds esteemed certifications as a negotiation expert and a Luxury Home Marketing Specialist, showcasing her mastery in the art of deal-making and her profound understanding of the high-end property market. With a strategic approach, she harnesses the power of cutting-edge digital technology, employing an array of sophisticated tactics in real estate sales and marketing. This enables her to effectively showcase properties, engage potential buyers, and secure optimal outcomes in the dynamic real estate landscape.