16123 Sedalia Drive
16123 Sedalia Drive
16123 Sedalia Drive
16123 Sedalia Drive
16123 Sedalia Drive
16123 Sedalia Drive
16123 Sedalia Drive
16123 Sedalia Drive
16123 Sedalia Drive
16123 Sedalia Drive
16123 Sedalia Drive
16123 Sedalia Drive
16123 Sedalia Drive
16123 Sedalia Drive
16123 Sedalia Drive
16123 Sedalia Drive
16123 Sedalia Drive
SEE ALL PHOTOS
16123 Sedalia Drive
16123 Sedalia Drive
16123 Sedalia Drive
16123 Sedalia Drive
16123 Sedalia Drive
16123 Sedalia Drive
16123 Sedalia Drive
16123 Sedalia Drive
16123 Sedalia Drive
16123 Sedalia Drive
16123 Sedalia Drive
16123 Sedalia Drive
16123 Sedalia Drive
16123 Sedalia Drive
16123 Sedalia Drive
16123 Sedalia Drive
16123 Sedalia Drive
Courtesy of F.C. Tucker Company, Gene Tumbarello Listing Contact:  
For Lease

16123 Sedalia Drive

16123 Sedalia Drive, Fishers, IN 46040

$3,550/month
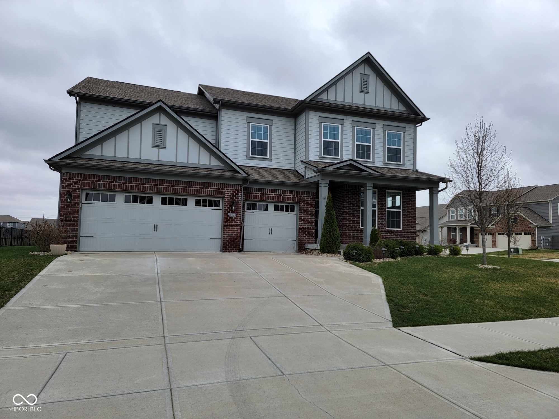
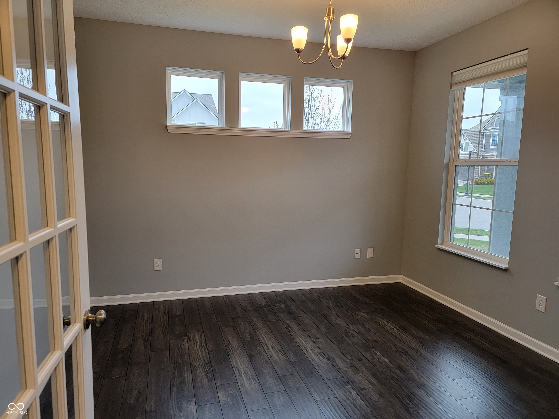
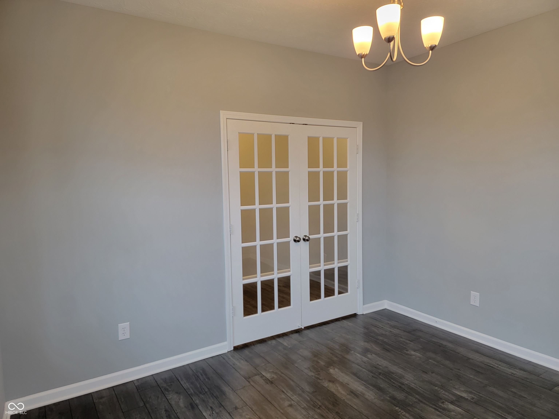
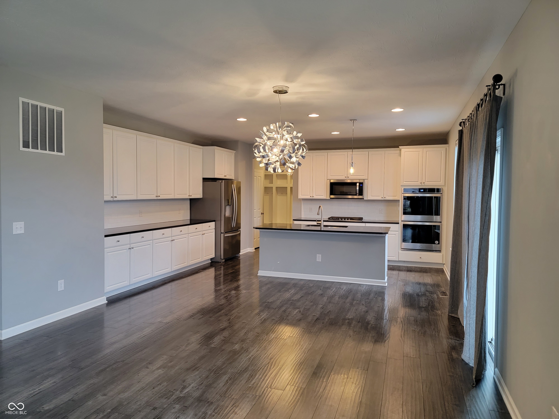
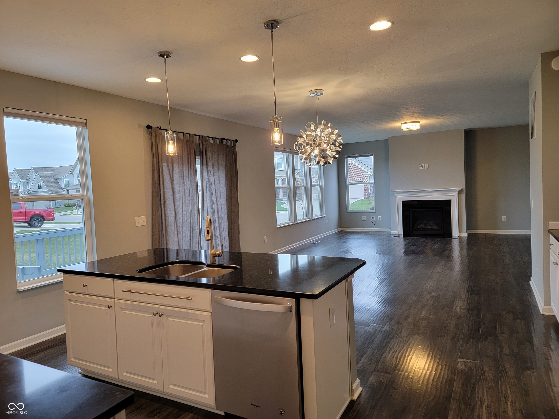
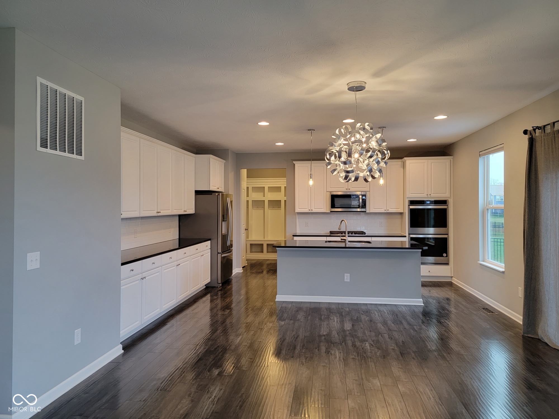
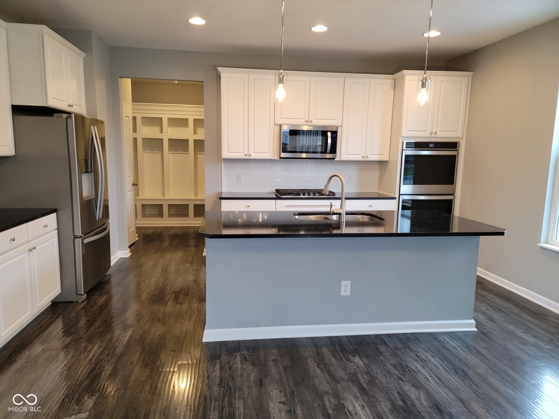
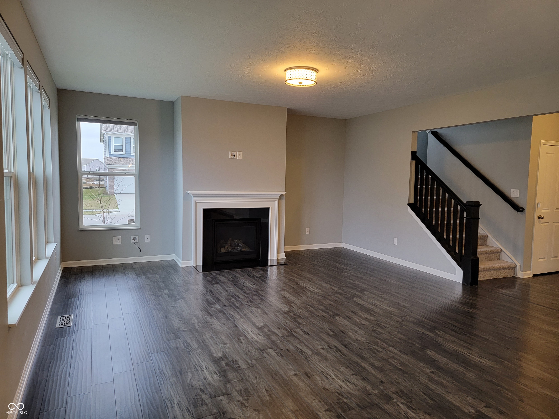
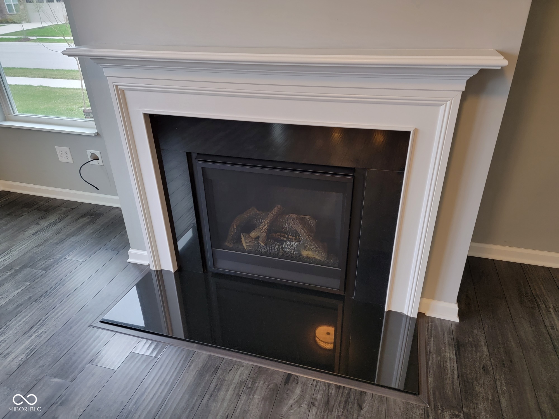
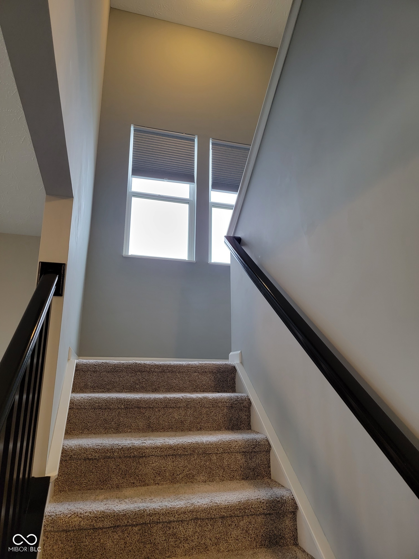
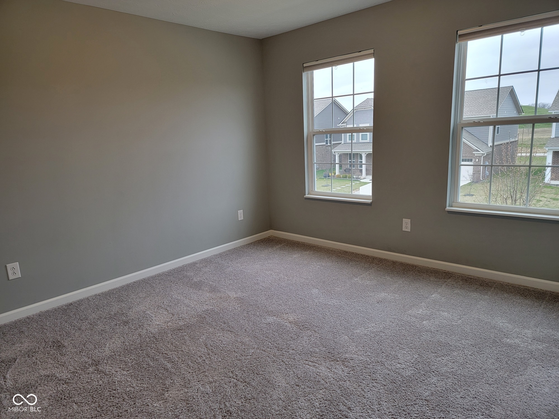
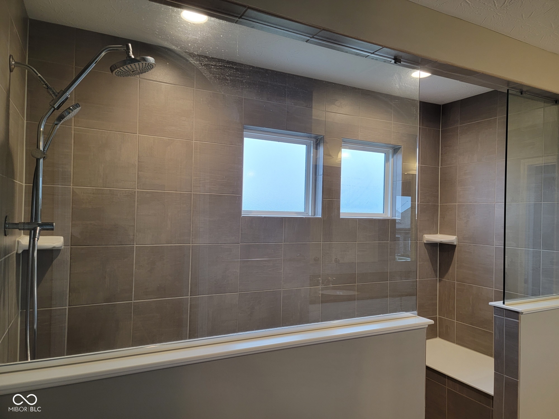
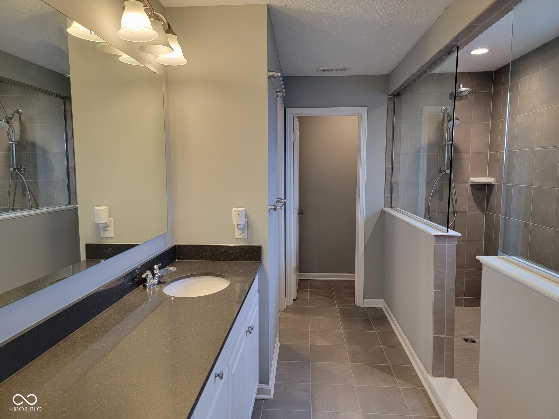
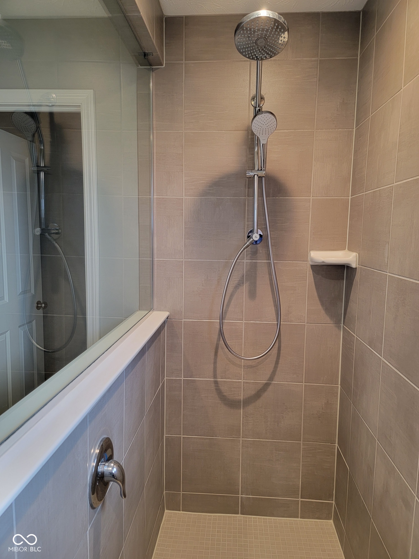
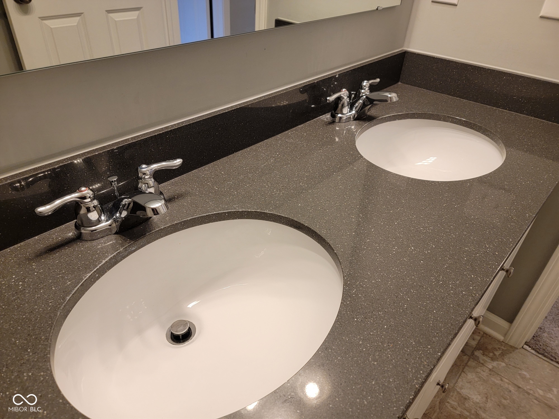
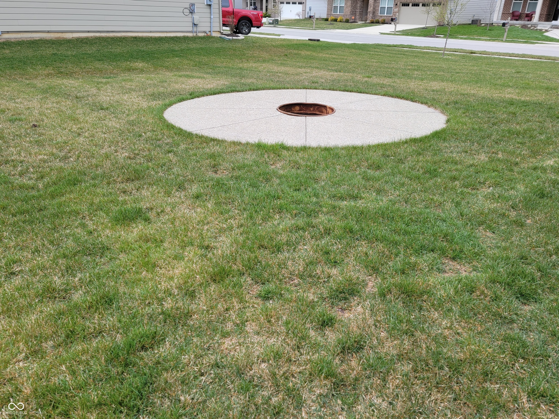
Super well kept 4 Bedroom, 2.5 Bath, 3 Car Garage and Full Basement. Light bright and open floor plan. Gourmet kitchen with stainless steel appliances, granite countertops with huge butler type countertop, extra large walk-in pantry, Large Great Room with elegant fireplace and mantle. Large Den with French Doors. The upper lever boasts a Huge Master Suiter with large walk-in shower and separate tub, large walk-in closet and double vanity sinks. Large Loft and three good sized bedrooms; upstairs laundry room with top of the line washer and dryer included. The patio has views of the adjacent pond, and the backyard has a firepit.

4
beds

3
baths

2,782 Sq.Ft. LIVING AREA

10,890 Sq.Ft. lot

Features & Amenities

Interior

  • total bedrooms4
  • Total bathrooms3
  • full bathrooms2
  • half bathroom1
  • Laundry room Upper Level
  • APPLIANCES Gas Cooktop, Dishwasher, Dryer, Electric Water Heater, Disposal, Exhaust Fan, Microwave, Oven, Double Oven, Gas Oven, Refrigerator, Washer
  • other interior Features Pantry

Area & Lot

  • Status For Lease
  • Living Area2,782 Sq.Ft.
  • Total Area3,982 Sq.Ft.
  • Lot Area10,890 Sq.Ft.
  • MLS® ID22107913
  • TypeResidential
  • YEAR BUILT2017
  • Architecture StylesTraditional
  • View DescriptionPond
  • School DistrictHamilton Southeastern Schools

Exterior

  • STORIES2
  • Garage Space2.0
  • water SourcePublic
  • utilitiesCable Available, Natural Gas Connected, Sewer Connected
  • parkingAttached
  • HEAT TYPEForced Air, Natural Gas
  • AIR CONDITIONINGCentral Air
  • SubstructureSlab
  • other exterior FeaturesFire Pit

Financial

  • Lease Price$3,550/mo
  • HOA $545/yr

Work With Cara

Cara holds esteemed certifications as a negotiation expert and a Luxury Home Marketing Specialist, showcasing her mastery in the art of deal-making and her profound understanding of the high-end property market. With a strategic approach, she harnesses the power of cutting-edge digital technology, employing an array of sophisticated tactics in real estate sales and marketing. This enables her to effectively showcase properties, engage potential buyers, and secure optimal outcomes in the dynamic real estate landscape.