16411 Sedalia Drive
16411 Sedalia Drive
16411 Sedalia Drive
16411 Sedalia Drive
16411 Sedalia Drive
16411 Sedalia Drive
16411 Sedalia Drive
16411 Sedalia Drive
16411 Sedalia Drive
16411 Sedalia Drive
16411 Sedalia Drive
16411 Sedalia Drive
16411 Sedalia Drive
16411 Sedalia Drive
16411 Sedalia Drive
16411 Sedalia Drive
16411 Sedalia Drive
16411 Sedalia Drive
16411 Sedalia Drive
16411 Sedalia Drive
16411 Sedalia Drive
16411 Sedalia Drive
16411 Sedalia Drive
16411 Sedalia Drive
16411 Sedalia Drive
16411 Sedalia Drive
16411 Sedalia Drive
16411 Sedalia Drive
16411 Sedalia Drive
16411 Sedalia Drive
16411 Sedalia Drive
16411 Sedalia Drive
16411 Sedalia Drive
SEE ALL PHOTOS
16411 Sedalia Drive
16411 Sedalia Drive
16411 Sedalia Drive
16411 Sedalia Drive
16411 Sedalia Drive
16411 Sedalia Drive
16411 Sedalia Drive
16411 Sedalia Drive
16411 Sedalia Drive
16411 Sedalia Drive
16411 Sedalia Drive
16411 Sedalia Drive
16411 Sedalia Drive
16411 Sedalia Drive
16411 Sedalia Drive
16411 Sedalia Drive
16411 Sedalia Drive
16411 Sedalia Drive
16411 Sedalia Drive
16411 Sedalia Drive
16411 Sedalia Drive
16411 Sedalia Drive
16411 Sedalia Drive
16411 Sedalia Drive
16411 Sedalia Drive
16411 Sedalia Drive
16411 Sedalia Drive
16411 Sedalia Drive
16411 Sedalia Drive
16411 Sedalia Drive
16411 Sedalia Drive
16411 Sedalia Drive
16411 Sedalia Drive
Courtesy of F.C. Tucker Company, Holly Pepmeier Listing Contact:  
For Sale

16411 Sedalia Drive

16411 Sedalia Drive, Fishers, IN 46040

$439,900
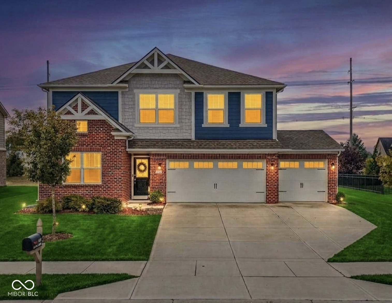
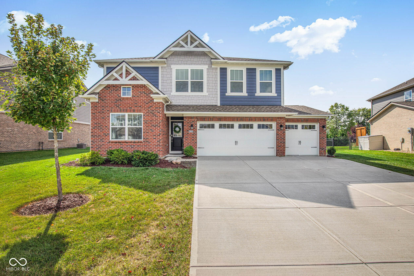
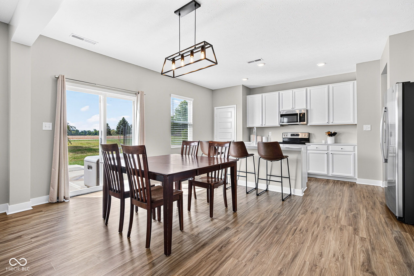
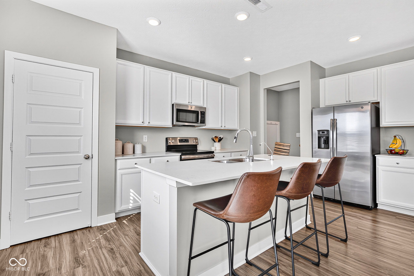
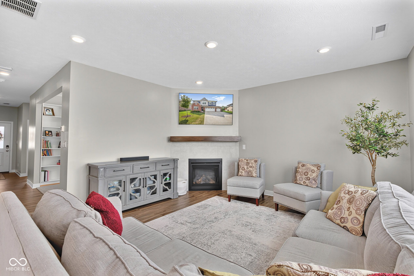
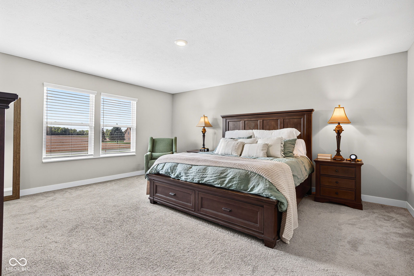
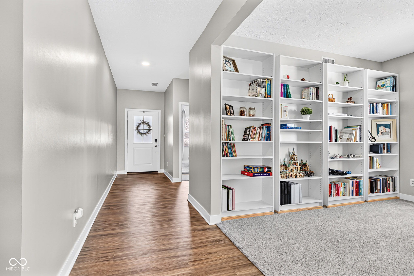
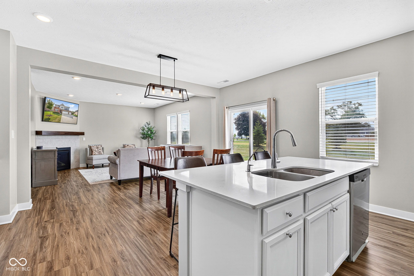
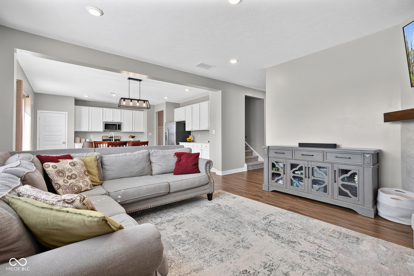
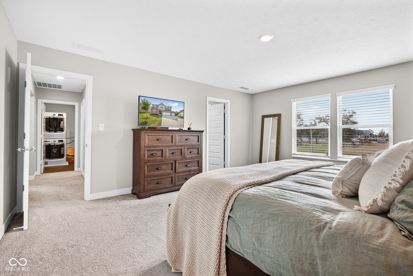
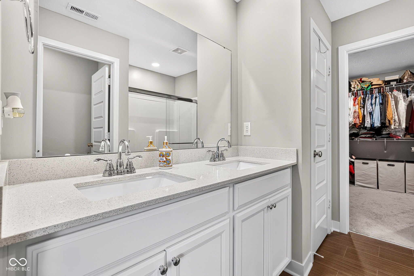
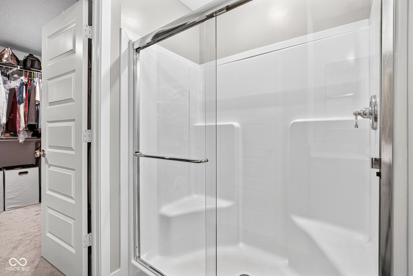
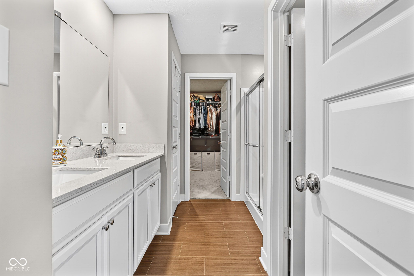
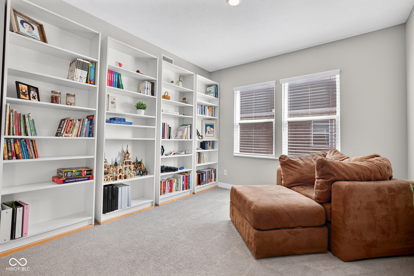
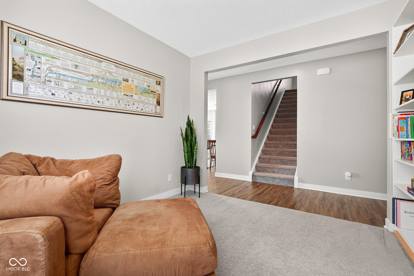
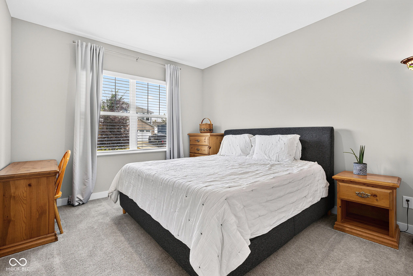
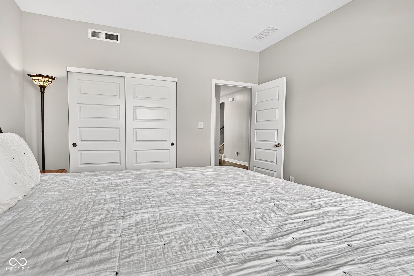
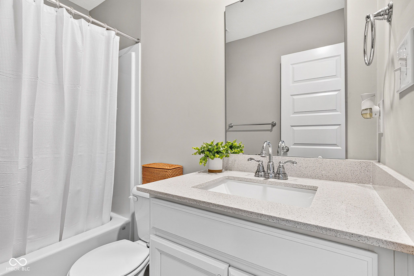
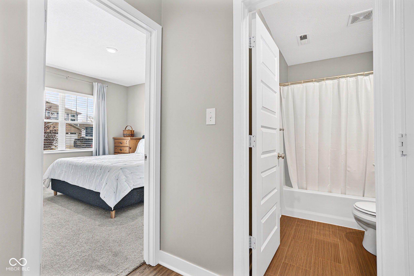
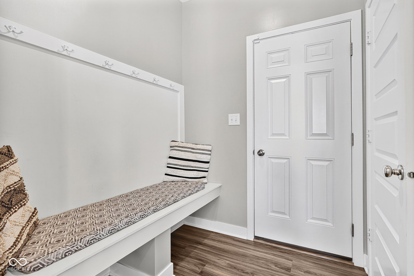
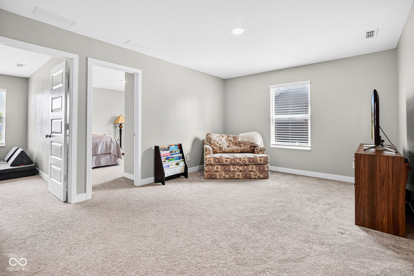
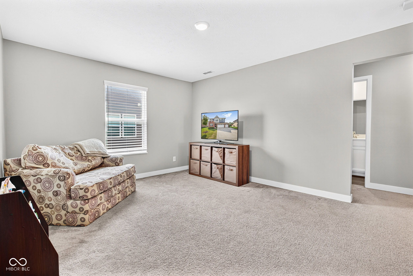
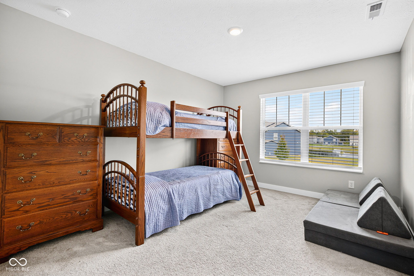
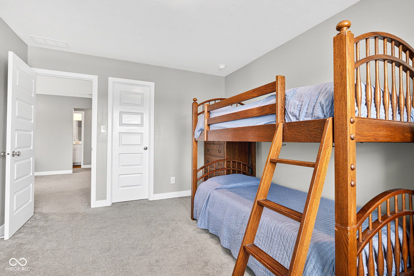
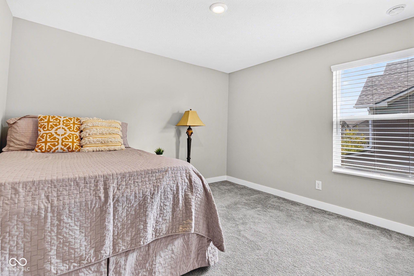
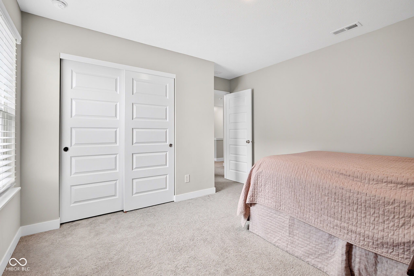
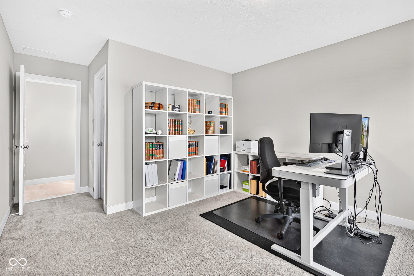
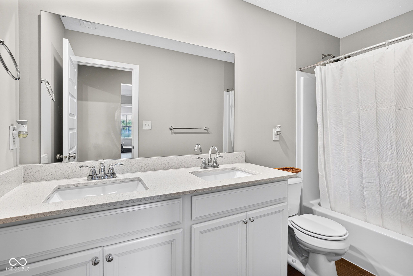
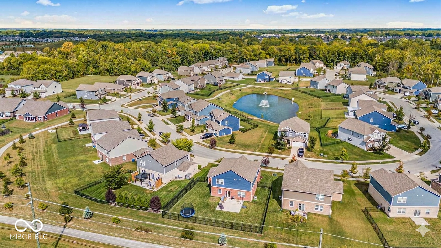
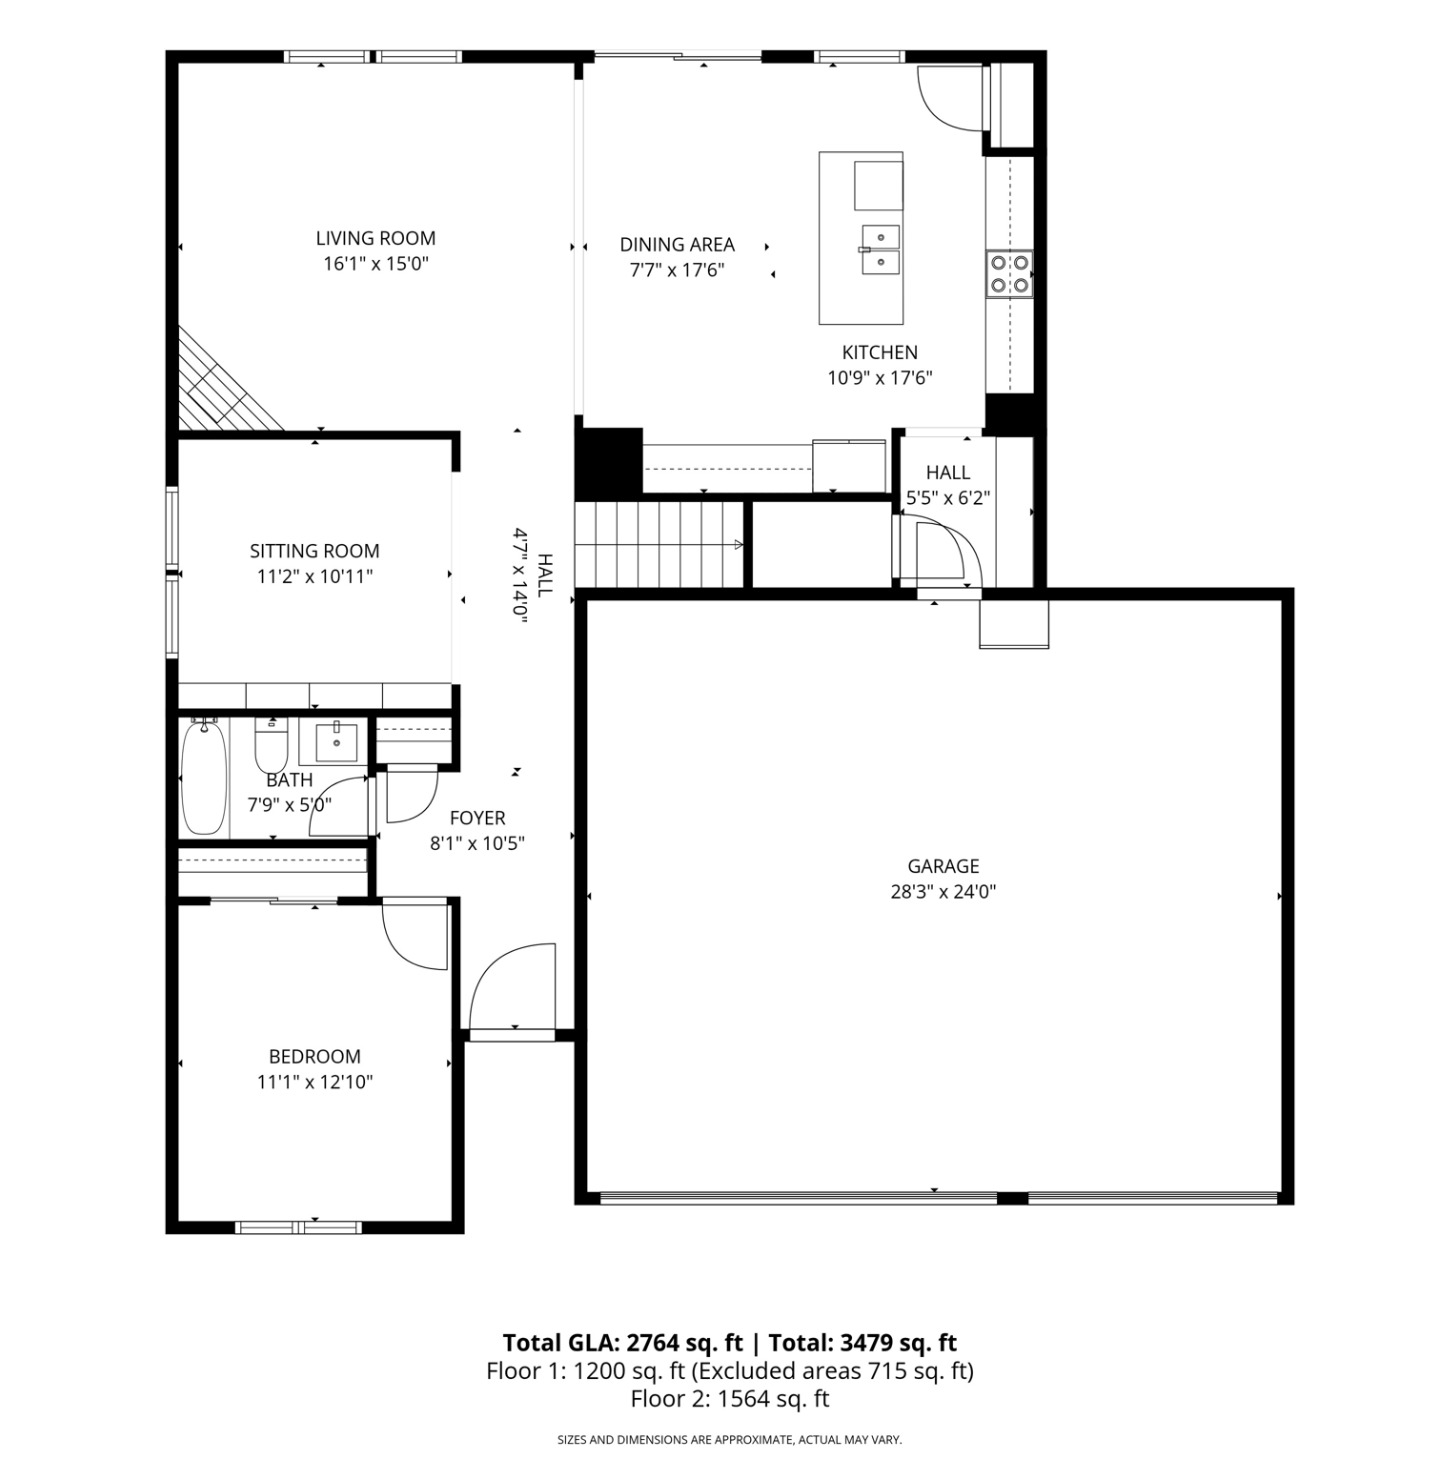
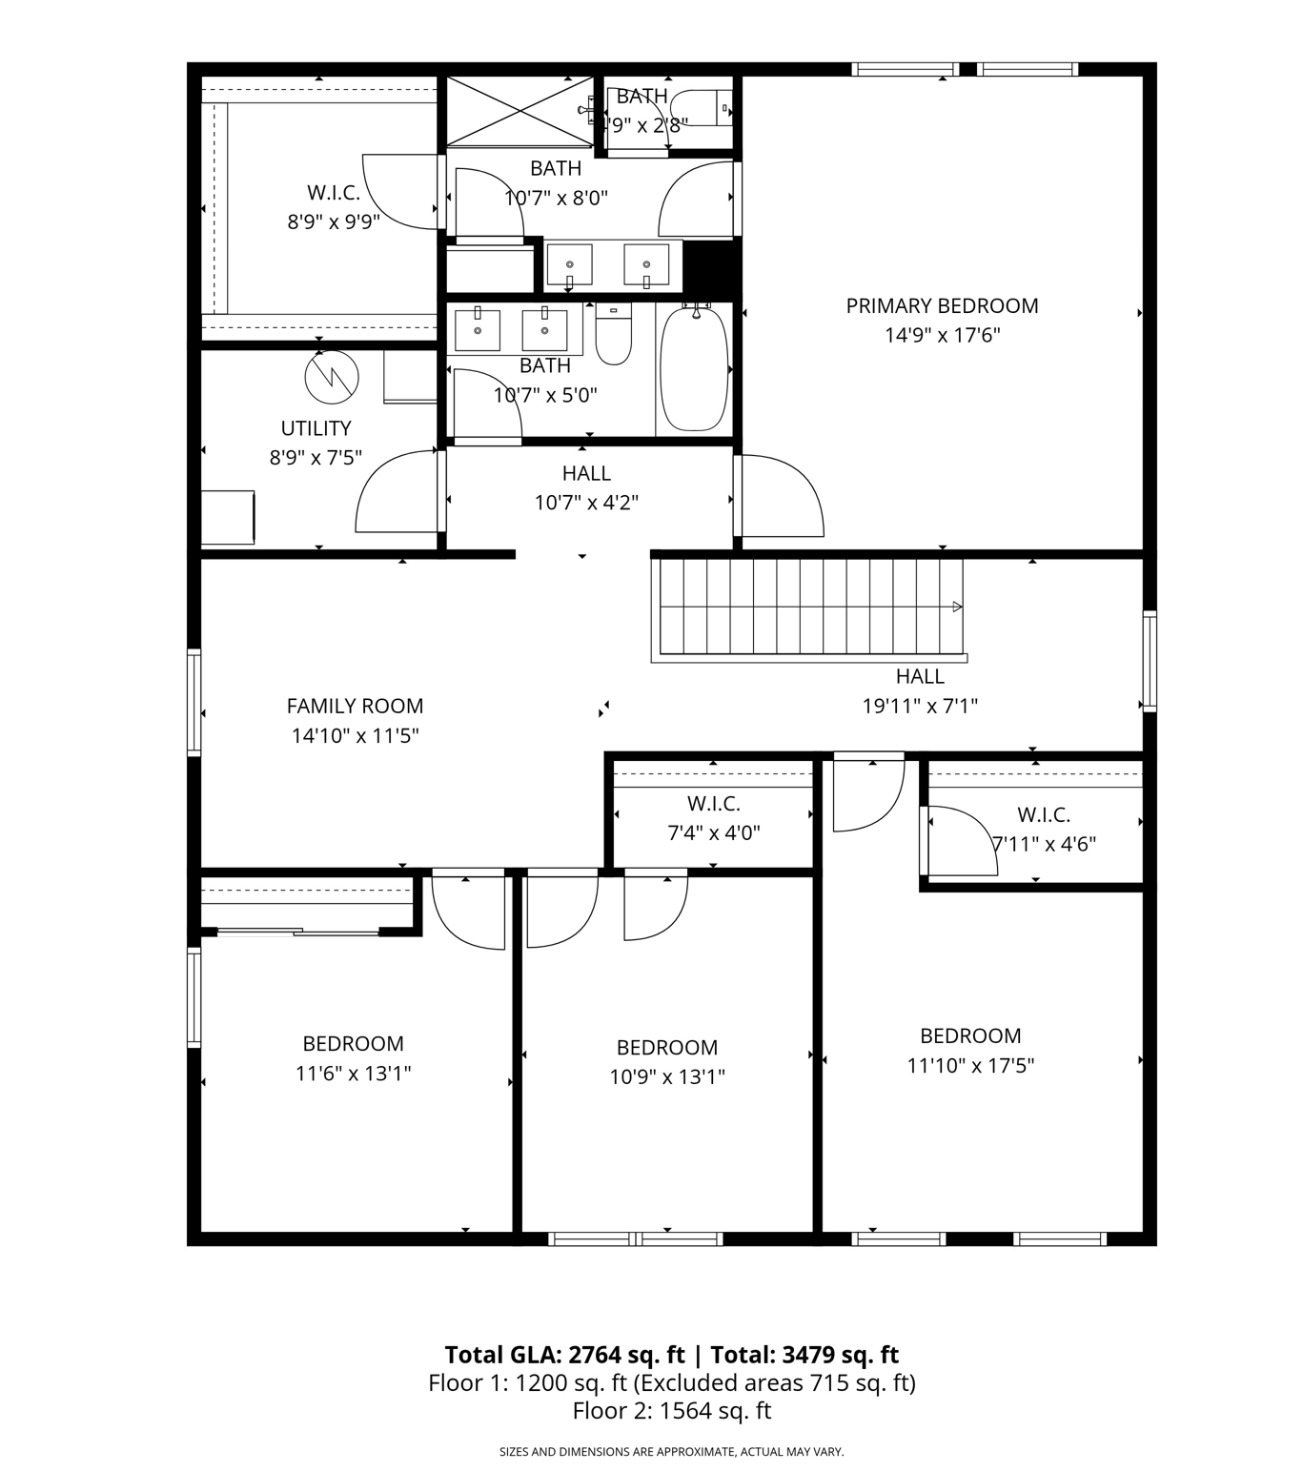
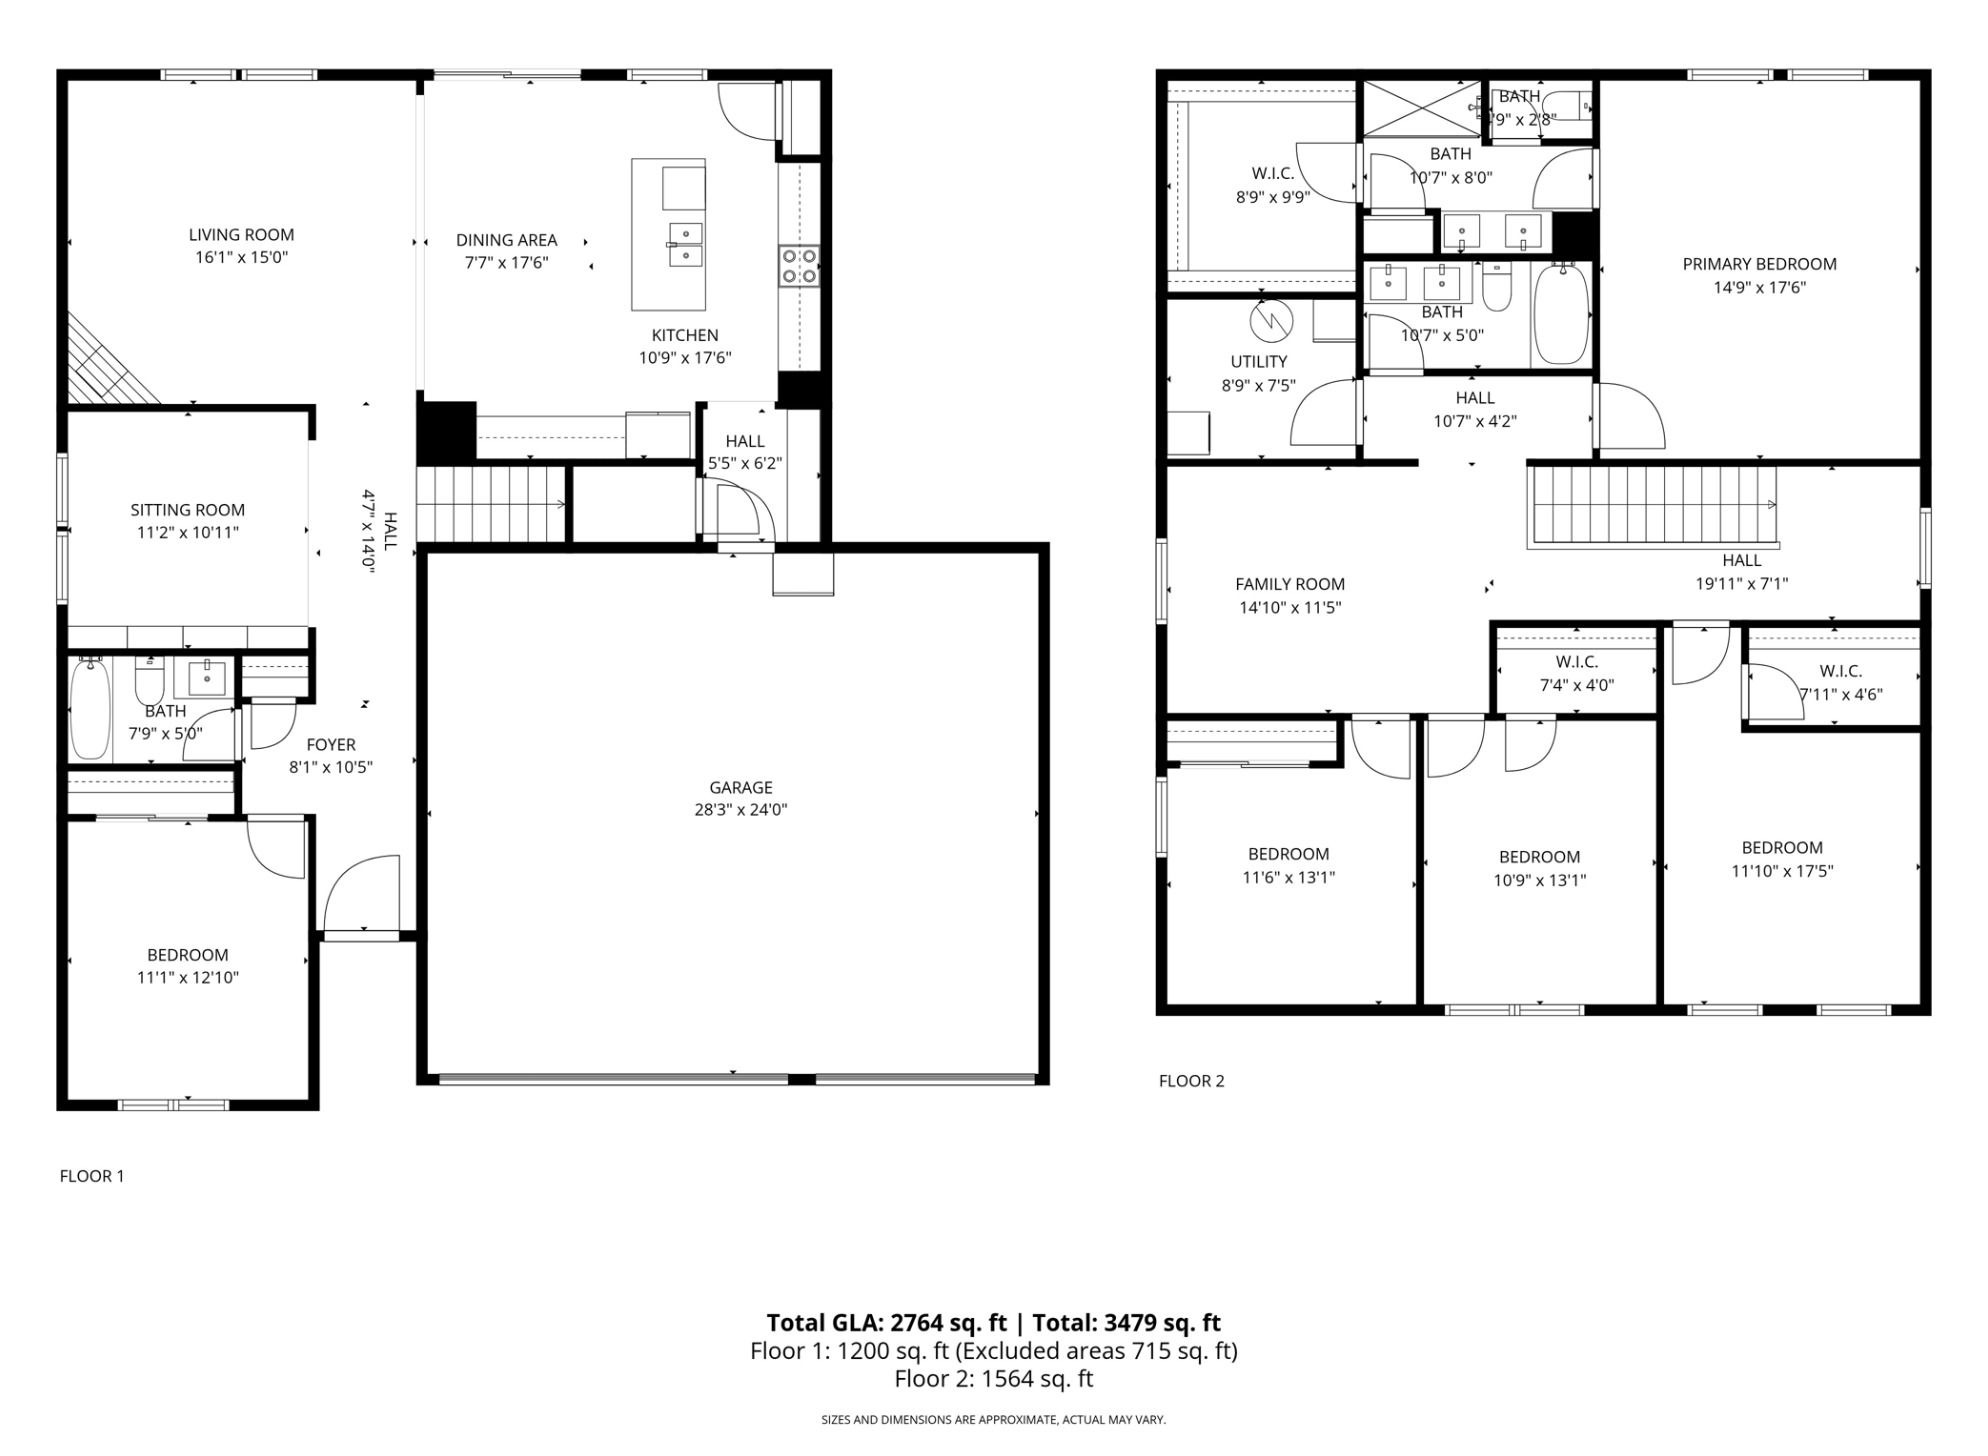
Fall in love with this pristine 2019-built two-story home, boasting 5 bedrooms, 3 baths, and over 2,800 sq ft of modern living space. This turn key home features a bright open-concept layout, a large island kitchen, a private home office, and a convenient main-floor guest suite. Upstairs, discover a spacious primary suite, three additional bedrooms, a huge versatile loft, and a second-story laundry room. Nestled in Fishers' Bridger Pines, you'll enjoy a community pool, playground, and walking trails to Flat Fork Creek Park, plus a safe bike path to downtown Fortville. Schedule your tour today!

5
beds

3
baths

2,760 Sq.Ft. LIVING AREA

10,019 Sq.Ft. lot

Features & Amenities

Interior

  • total bedrooms5
  • Total bathrooms3
  • full bathrooms3
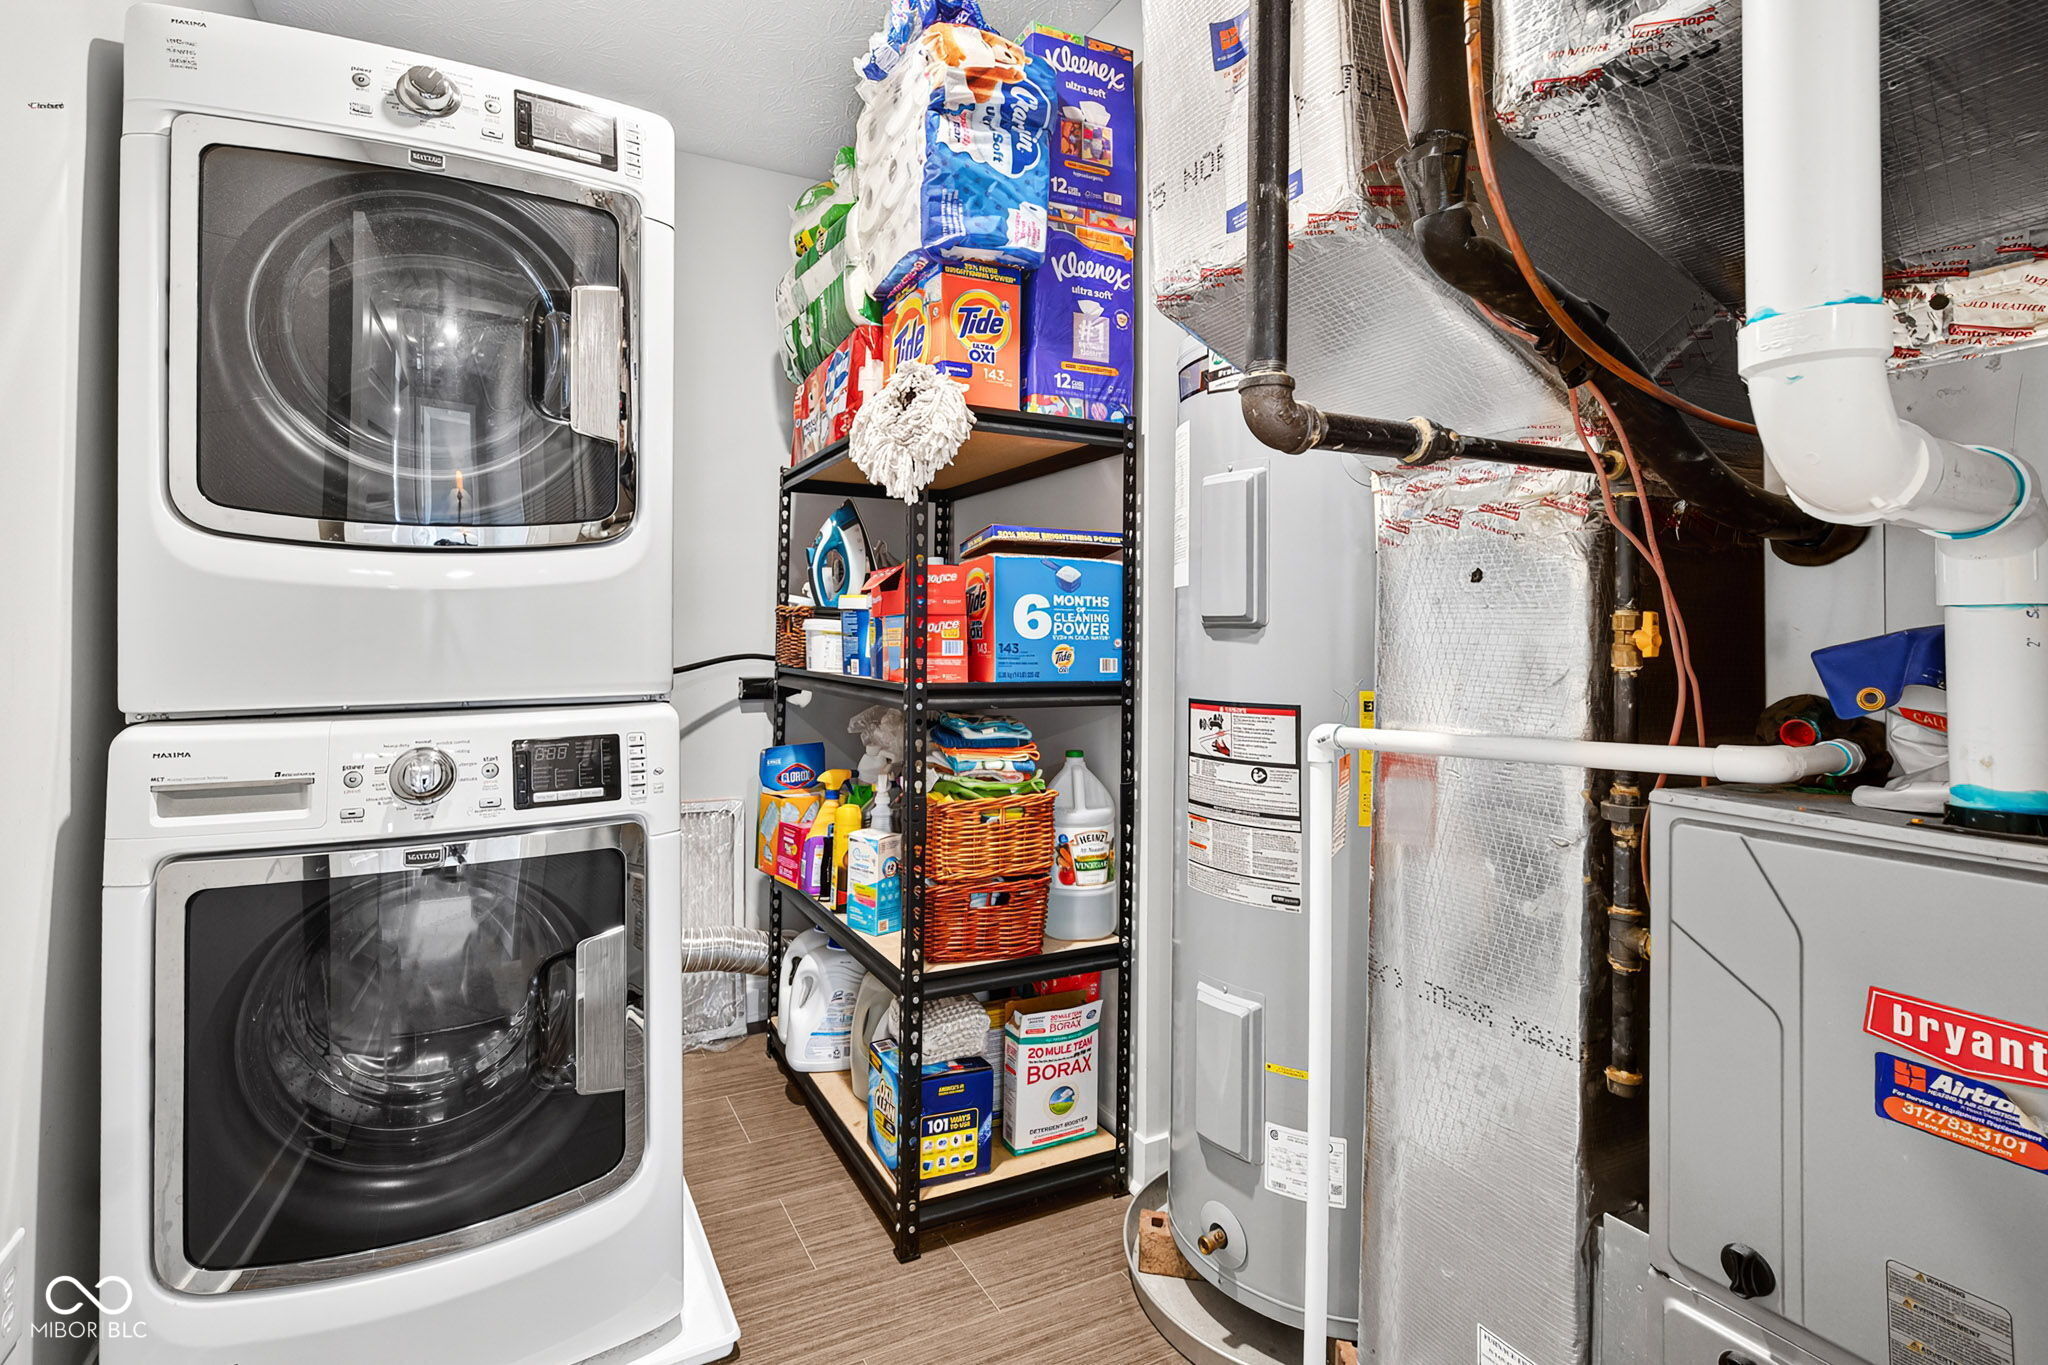
  • Laundry room Upper Level
  • Fireplace Gas Log, Great Room
  • APPLIANCES Dishwasher, Disposal, Micro Hood, Electric Oven, Refrigerator, Electric Water Heater
  • other interior Features Attic Access, Bath Sinks Double Main, High Ceilings, Kitchen Island, Entrance Foyer, Hi-Speed Internet Availbl, Eat-in Kitchen, Wired for Data, Pantry, Smart Thermostat, Walk-In Closet(s)

Area & Lot

  • Status For Sale
  • Living Area2,760 Sq.Ft.
  • Total Area2,760 Sq.Ft.
  • Lot Area10,019 Sq.Ft.
  • MLS® ID22106071
  • TypeResidential
  • YEAR BUILT2019
  • Architecture StylesTraditional
  • Elementary SchoolSoutheastern Elementary School
  • Middle SchoolHamilton SE Int and Jr High Sch
  • High SchoolHamilton Southeastern HS
  • School DistrictHamilton Southeastern Schools

Exterior

  • STORIES2
  • Garage Space3.0
  • water SourcePublic
  • utilitiesCable Available
  • parkingAttached
  • HEAT TYPEForced Air, Natural Gas
  • AIR CONDITIONINGCentral Air
  • SubstructureSlab
  • HOA AmenitiesClubhouse, Playground, Pool, Insurance, Maintenance, Park, Management

Financial

  • Sales Price$439,900
  • HOA $600/yr
View Virtual Tour

Work With Cara

Cara holds esteemed certifications as a negotiation expert and a Luxury Home Marketing Specialist, showcasing her mastery in the art of deal-making and her profound understanding of the high-end property market. With a strategic approach, she harnesses the power of cutting-edge digital technology, employing an array of sophisticated tactics in real estate sales and marketing. This enables her to effectively showcase properties, engage potential buyers, and secure optimal outcomes in the dynamic real estate landscape.