1804 Feather Reed Lane
SEE ALL PHOTOS
1804 Feather Reed Lane
Courtesy of F.C. Tucker Company, Navdeep Singh Listing Contact:  
For Lease

1804 Feather Reed Lane

1804 Feather Reed Lane, Greenwood, IN 46143

$1,700/month
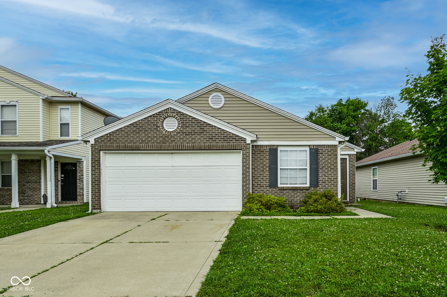
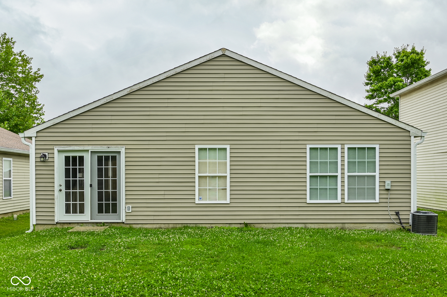
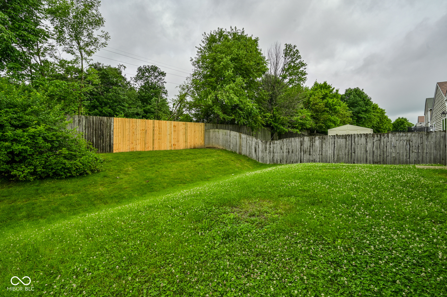
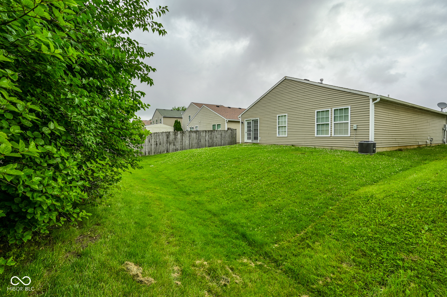
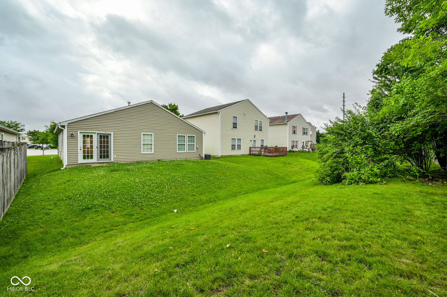
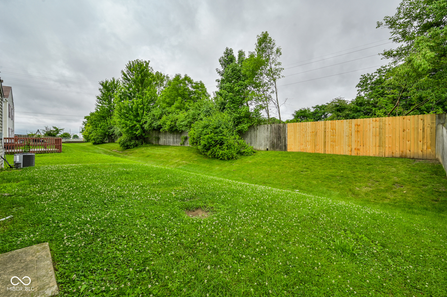
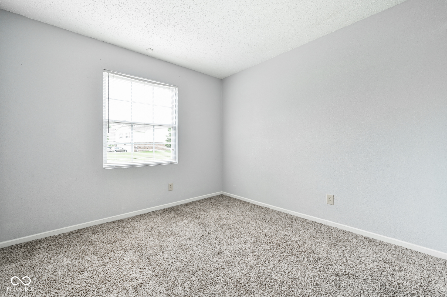
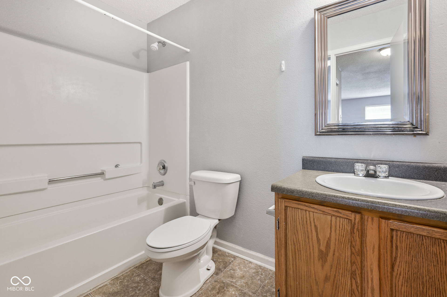
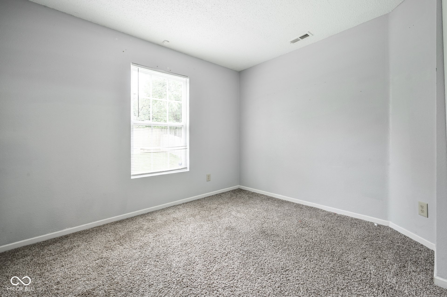
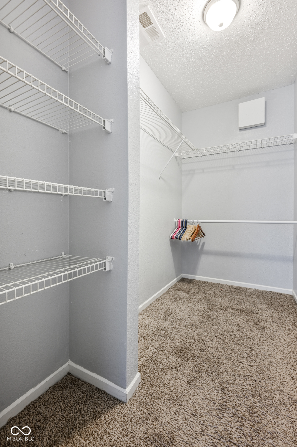
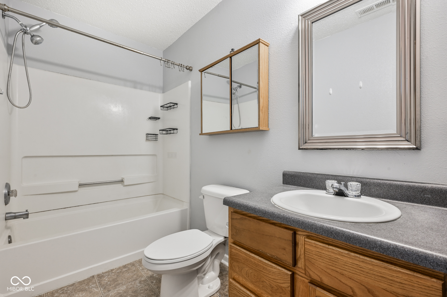
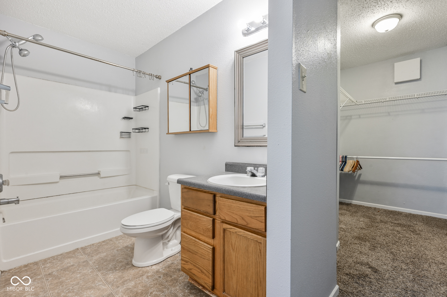
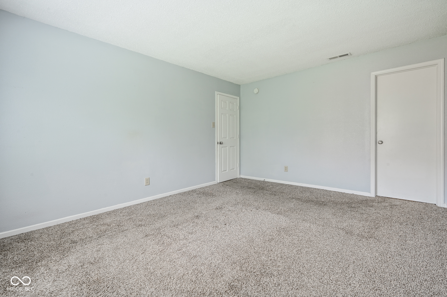
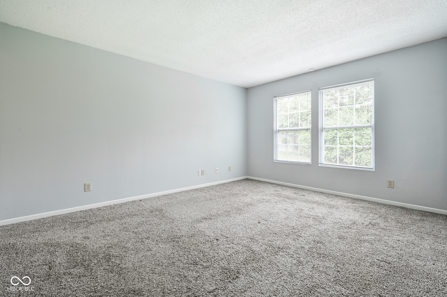
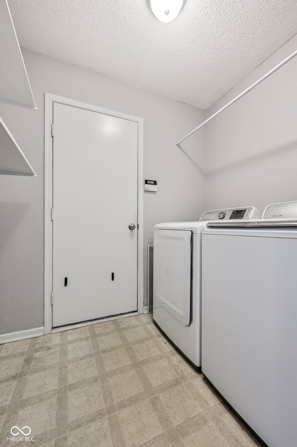
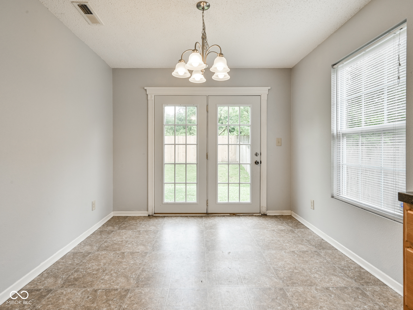
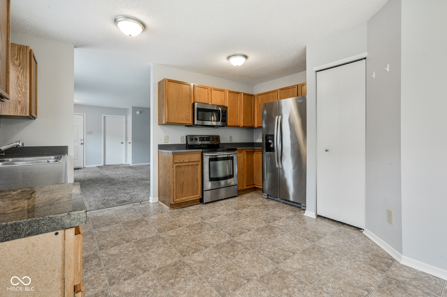
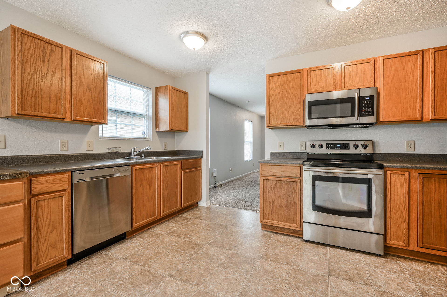
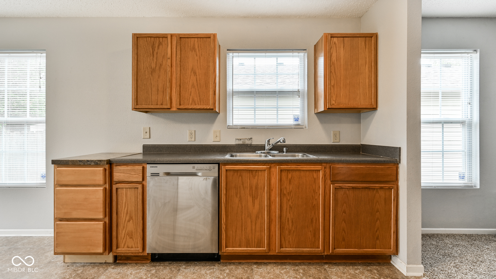
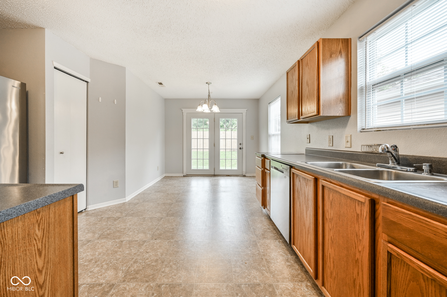
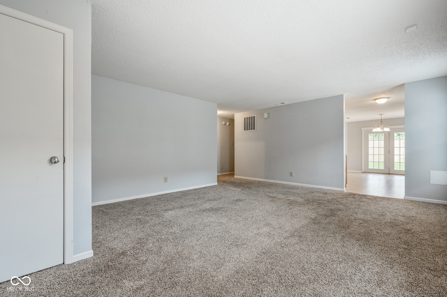
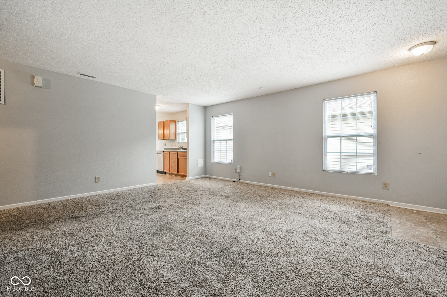
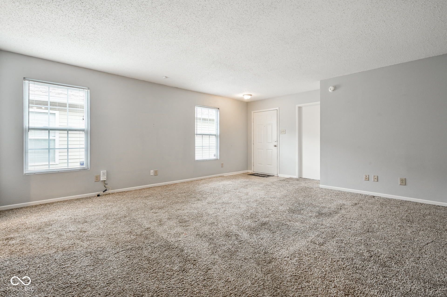
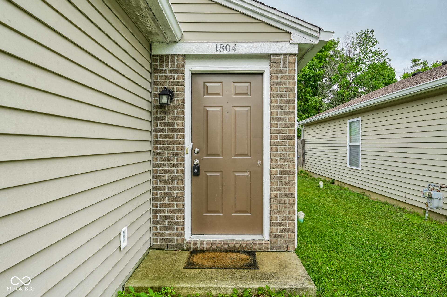
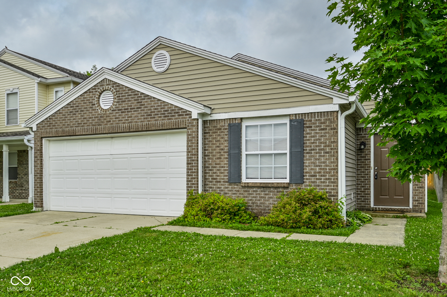
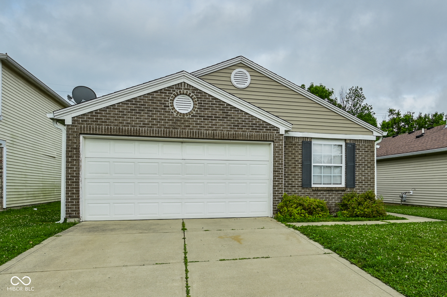
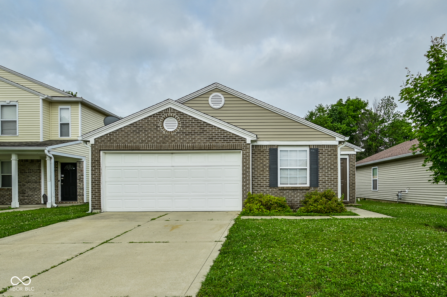
Presenting an exceptional leasing opportunity at 1804 Feather Reed LN, a single-family residence in GREENWOOD, IN, USA. Constructed in 2005, this inviting home offers 1264 square feet of meticulously designed living space, ready for immediate occupancy. The residence features three well-appointed bedrooms, providing ample private accommodations. Complementing these are two full bathrooms, thoughtfully designed to offer comfort and convenience. The kitchen is equipped with modern stainless steel appliances, creating an environment conducive to culinary endeavors. This single-story ranch-style property also includes a private yard, an integrated laundry room for household efficiency, and an attached garage, enhancing both security and convenience. Experience the refined comfort and practical elegance this property offers; we invite you to schedule a private viewing.

3
beds

2
baths

1,264 Sq.Ft. LIVING AREA

4,704 Sq.Ft. lot

Features & Amenities

Interior

  • total bedrooms3
  • Total bathrooms2
  • full bathrooms2
  • Laundry room Laundry Room
  • APPLIANCES Dishwasher, Dryer, Microwave, Electric Oven, Washer, Refrigerator
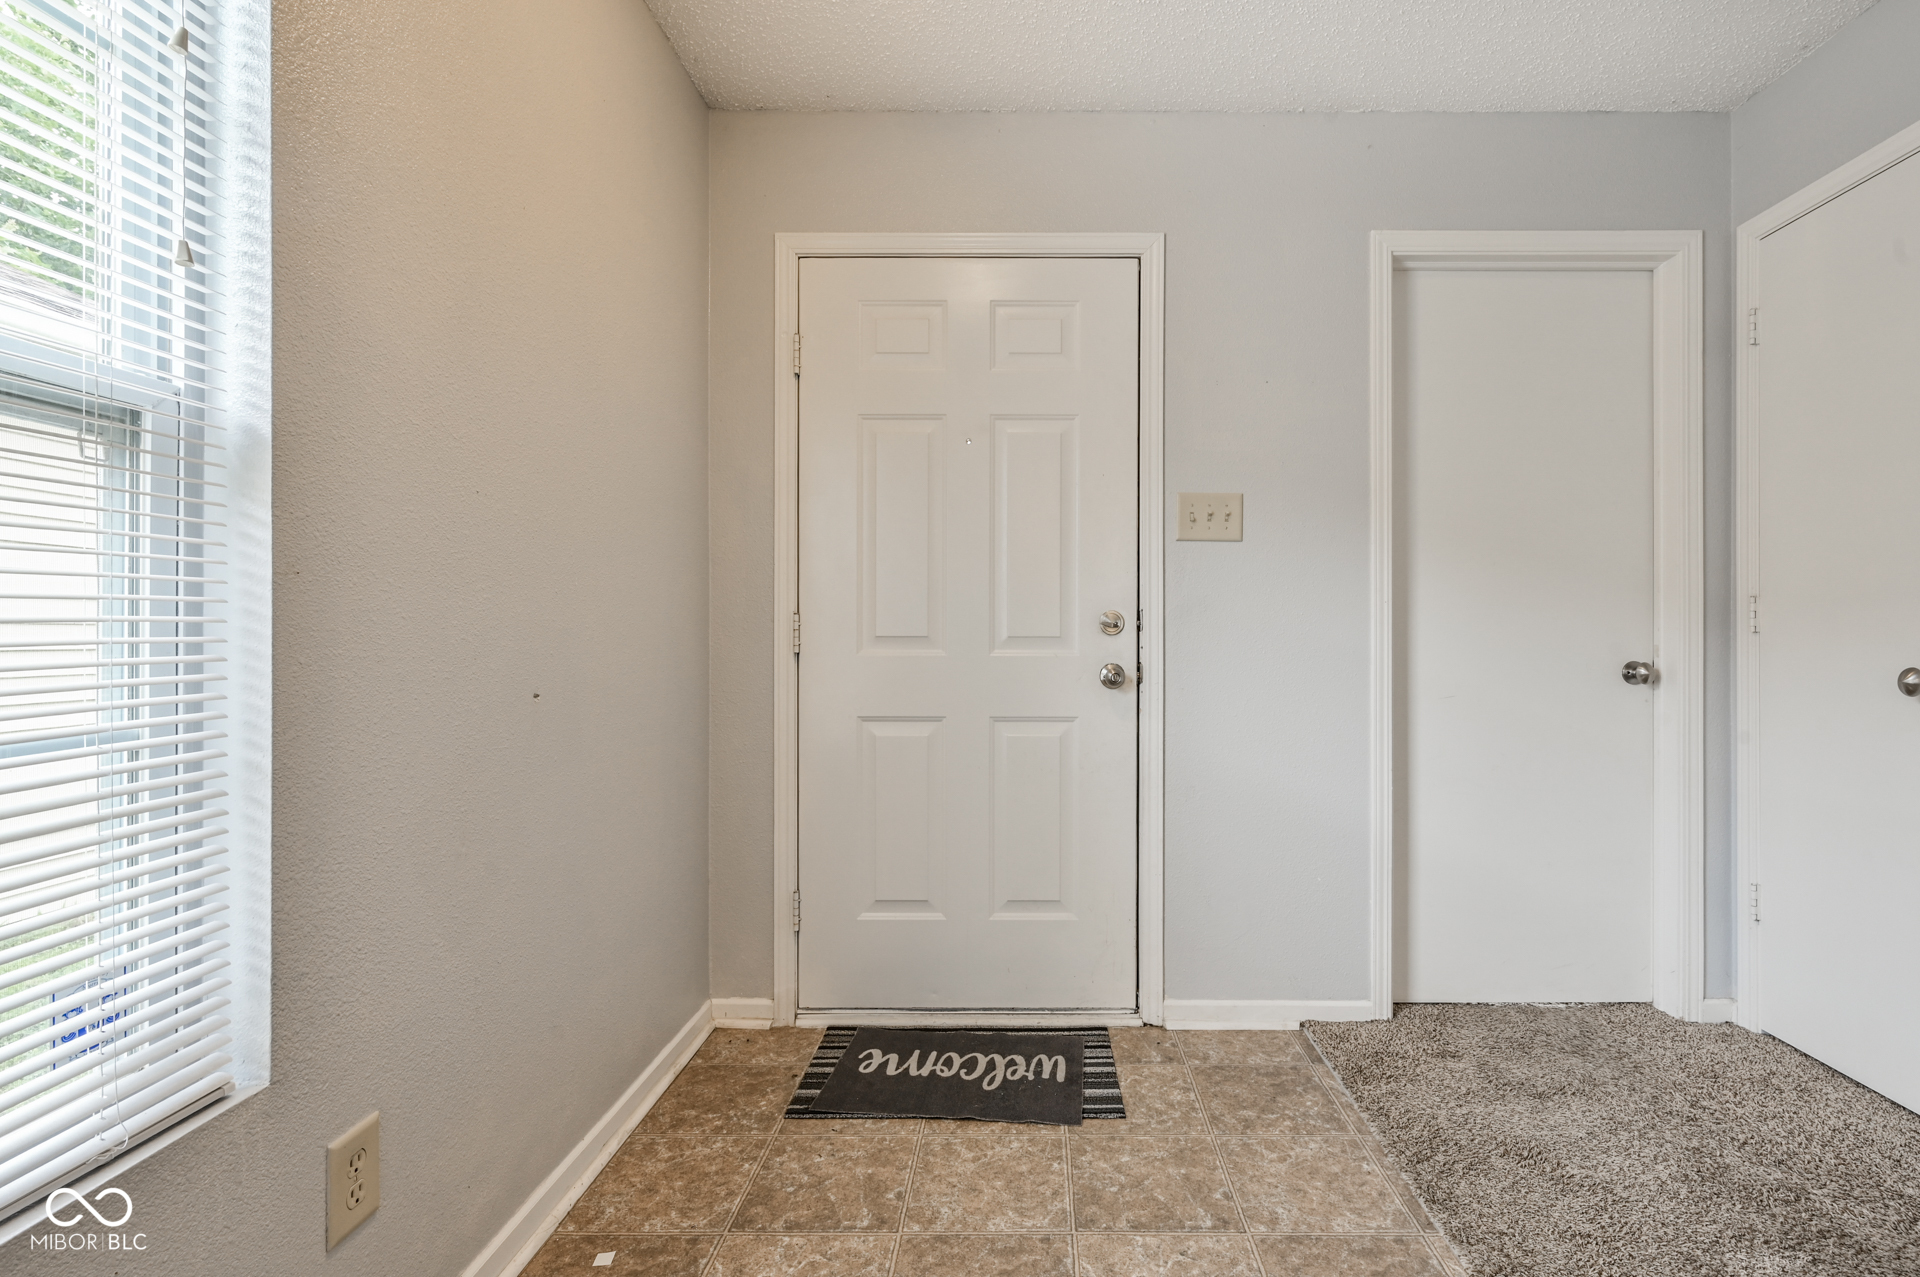
  • other interior Features Walk-In Closet(s), Eat-in Kitchen, Entrance Foyer

Area & Lot

  • Status For Lease
  • Living Area1,264 Sq.Ft.
  • Total Area1,264 Sq.Ft.
  • Lot Area4,704 Sq.Ft.
  • MLS® ID22110094
  • TypeResidential
  • YEAR BUILT2005
  • Architecture StylesContemporary, Ranch
  • School DistrictClark-Pleasant Community Sch Corp

Exterior

  • STORIES1
  • Garage Space2.0
  • water SourcePublic
  • utilitiesNatural Gas Available
  • parkingAttached
  • HEAT TYPEElectric, Natural Gas
  • AIR CONDITIONINGCentral Air
  • SubstructureSlab

Financial

  • Lease Price$1,700/mo
  • Lease Term 12 MONTHS
  • HOA $180/yr

Work With Cara

Cara holds esteemed certifications as a negotiation expert and a Luxury Home Marketing Specialist, showcasing her mastery in the art of deal-making and her profound understanding of the high-end property market. With a strategic approach, she harnesses the power of cutting-edge digital technology, employing an array of sophisticated tactics in real estate sales and marketing. This enables her to effectively showcase properties, engage potential buyers, and secure optimal outcomes in the dynamic real estate landscape.