18969 Wimbley Way
18969 Wimbley Way
18969 Wimbley Way
18969 Wimbley Way
18969 Wimbley Way
18969 Wimbley Way
18969 Wimbley Way
18969 Wimbley Way
18969 Wimbley Way
18969 Wimbley Way
18969 Wimbley Way
18969 Wimbley Way
18969 Wimbley Way
18969 Wimbley Way
18969 Wimbley Way
18969 Wimbley Way
18969 Wimbley Way
18969 Wimbley Way
18969 Wimbley Way
18969 Wimbley Way
18969 Wimbley Way
18969 Wimbley Way
18969 Wimbley Way
18969 Wimbley Way
18969 Wimbley Way
18969 Wimbley Way
18969 Wimbley Way
18969 Wimbley Way
18969 Wimbley Way
18969 Wimbley Way
18969 Wimbley Way
18969 Wimbley Way
18969 Wimbley Way
18969 Wimbley Way
18969 Wimbley Way
SEE ALL PHOTOS
18969 Wimbley Way
18969 Wimbley Way
18969 Wimbley Way
18969 Wimbley Way
18969 Wimbley Way
18969 Wimbley Way
18969 Wimbley Way
18969 Wimbley Way
18969 Wimbley Way
18969 Wimbley Way
18969 Wimbley Way
18969 Wimbley Way
18969 Wimbley Way
18969 Wimbley Way
18969 Wimbley Way
18969 Wimbley Way
18969 Wimbley Way
18969 Wimbley Way
18969 Wimbley Way
18969 Wimbley Way
18969 Wimbley Way
18969 Wimbley Way
18969 Wimbley Way
18969 Wimbley Way
18969 Wimbley Way
18969 Wimbley Way
18969 Wimbley Way
18969 Wimbley Way
18969 Wimbley Way
18969 Wimbley Way
18969 Wimbley Way
18969 Wimbley Way
18969 Wimbley Way
18969 Wimbley Way
18969 Wimbley Way
Courtesy of F.C. Tucker Company, Wendy Gillespie Listing Contact:  
Sold

18969 Wimbley Way

18969 Wimbley Way, Noblesville, IN 46060

$318,000
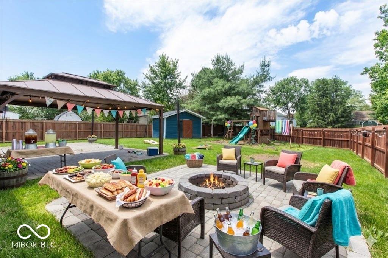
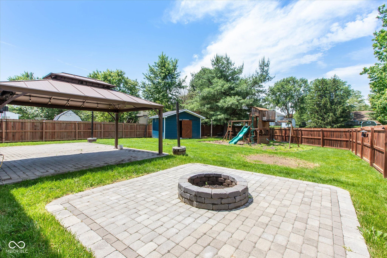
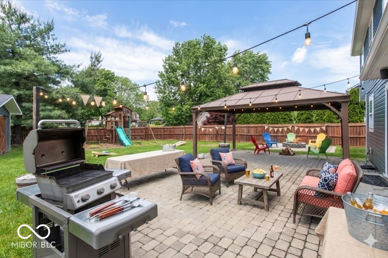
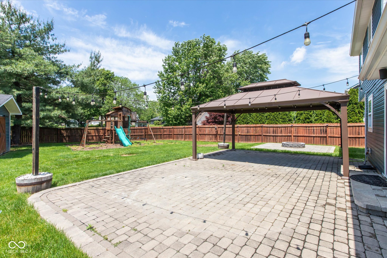
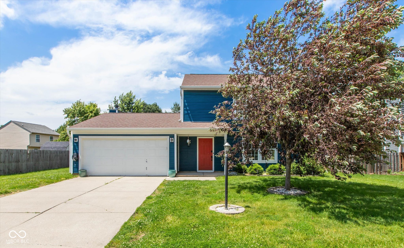
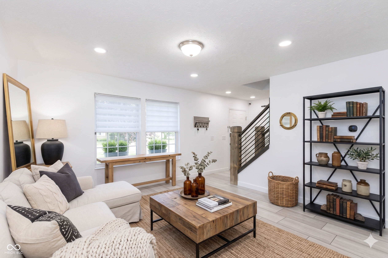
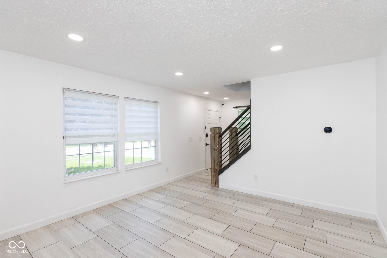
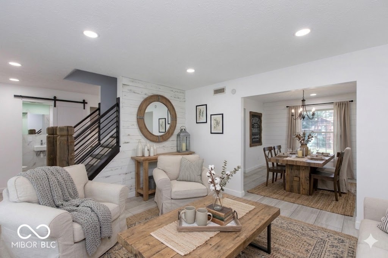
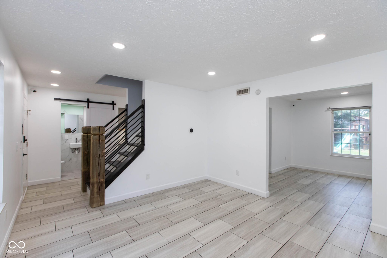
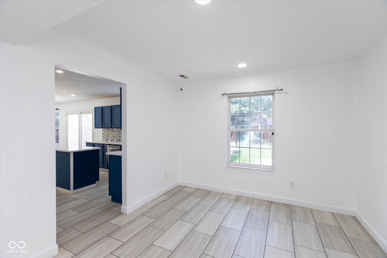
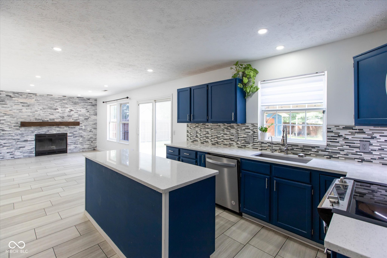
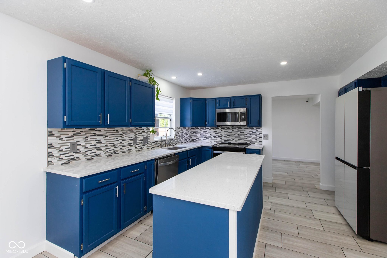
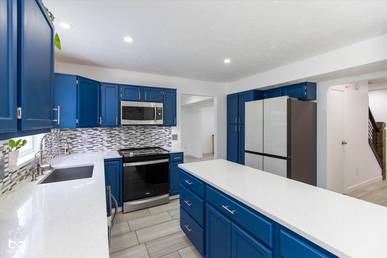
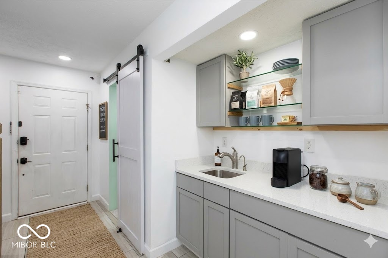
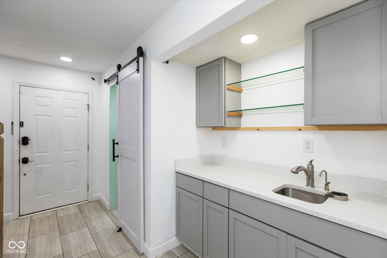
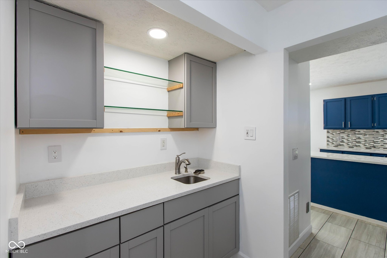
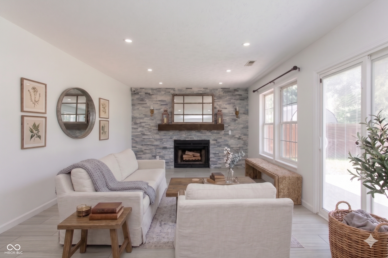
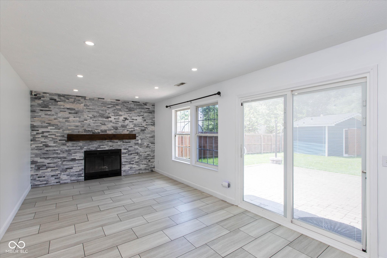
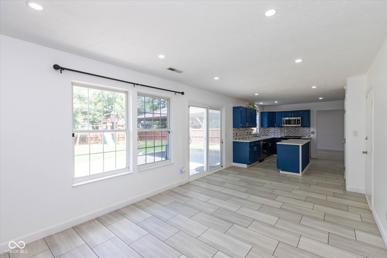
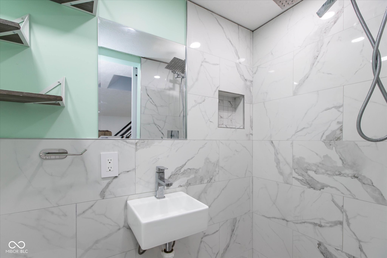
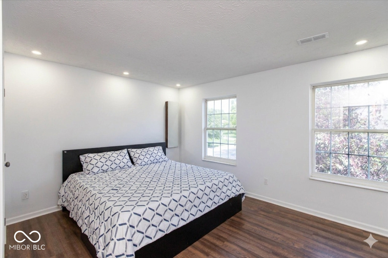
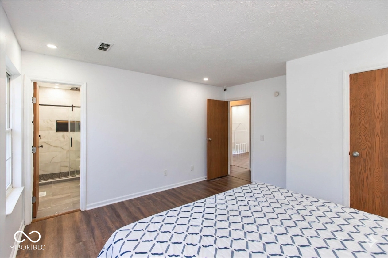
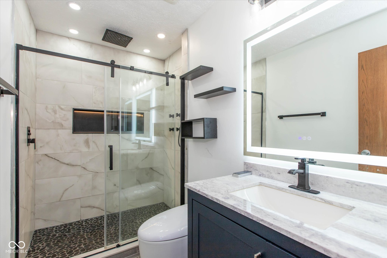
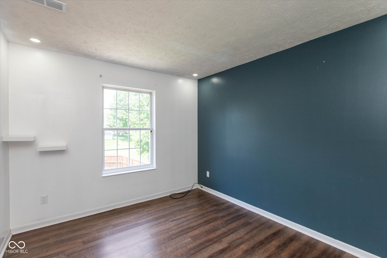
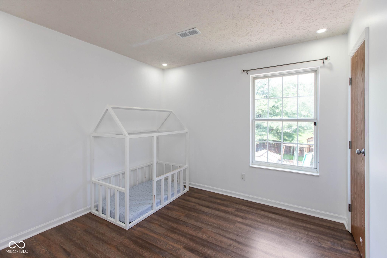
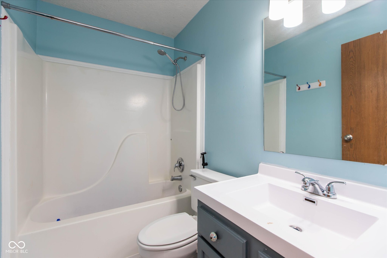
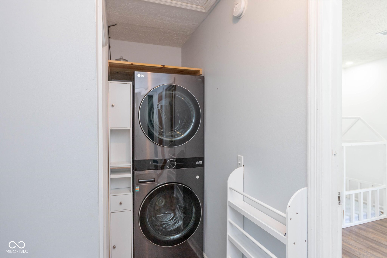
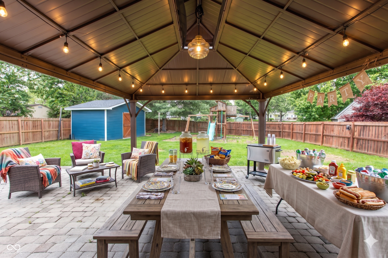
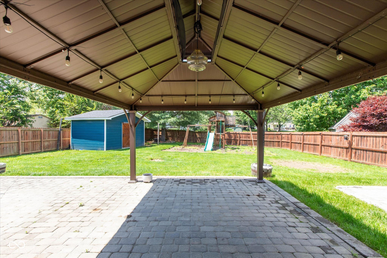
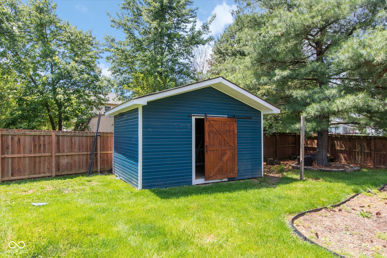
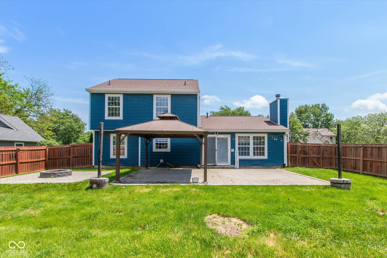
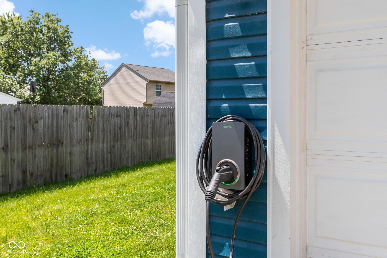
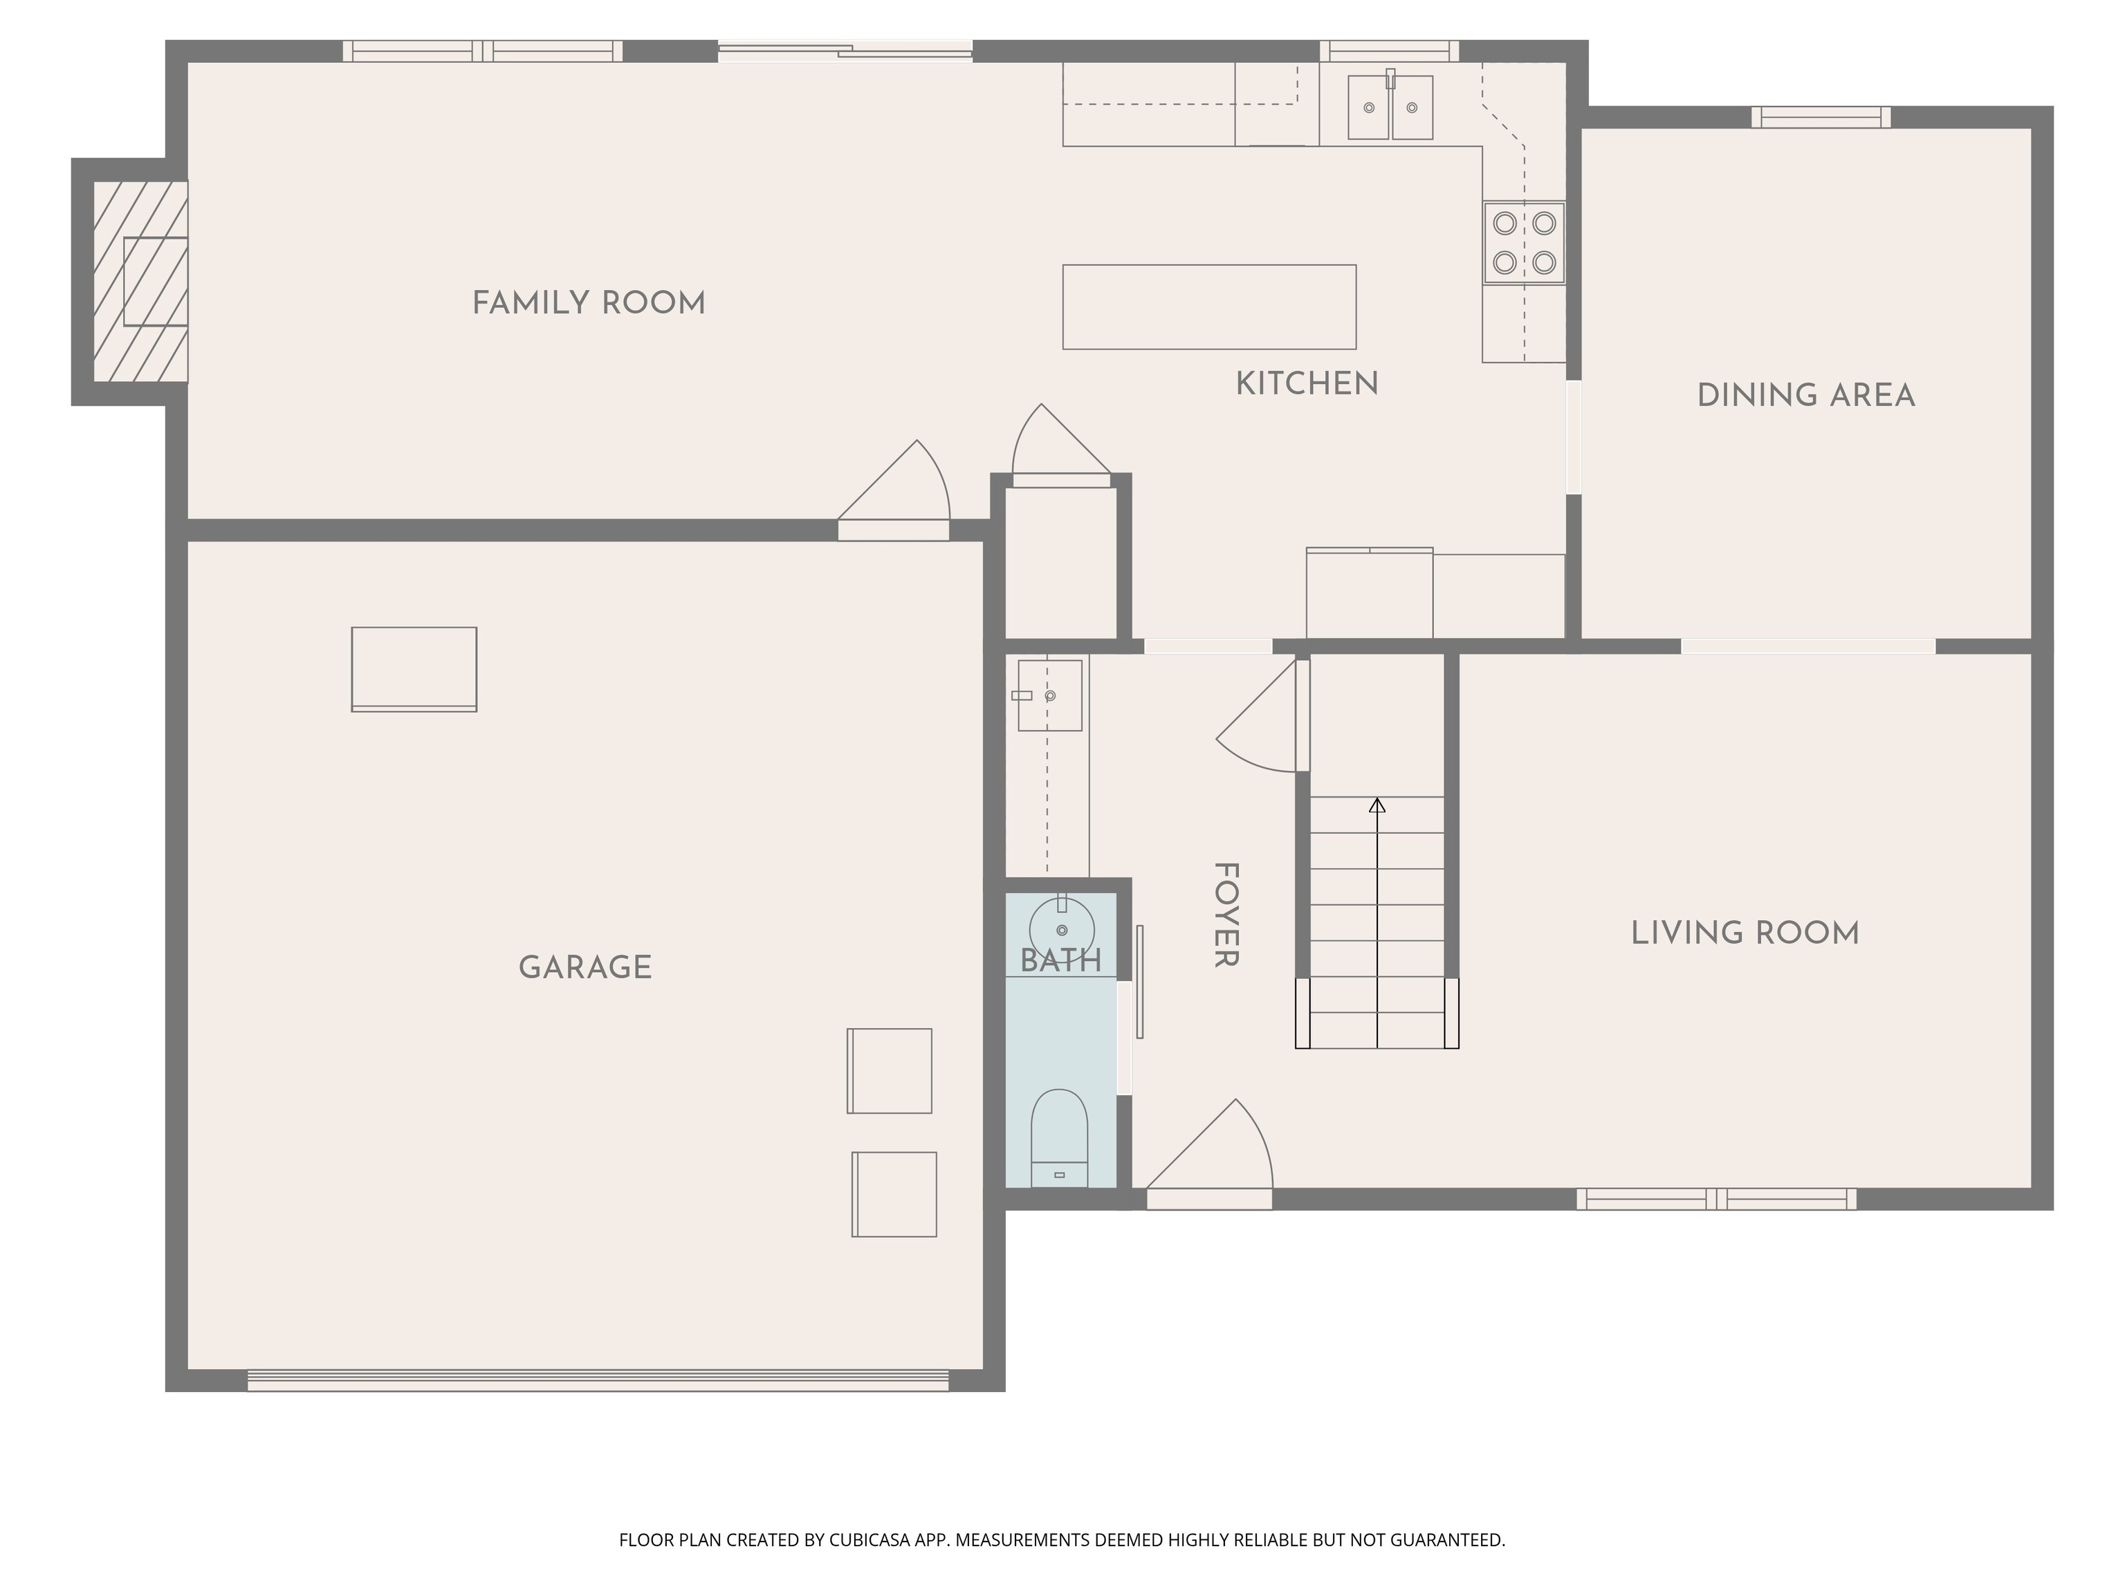
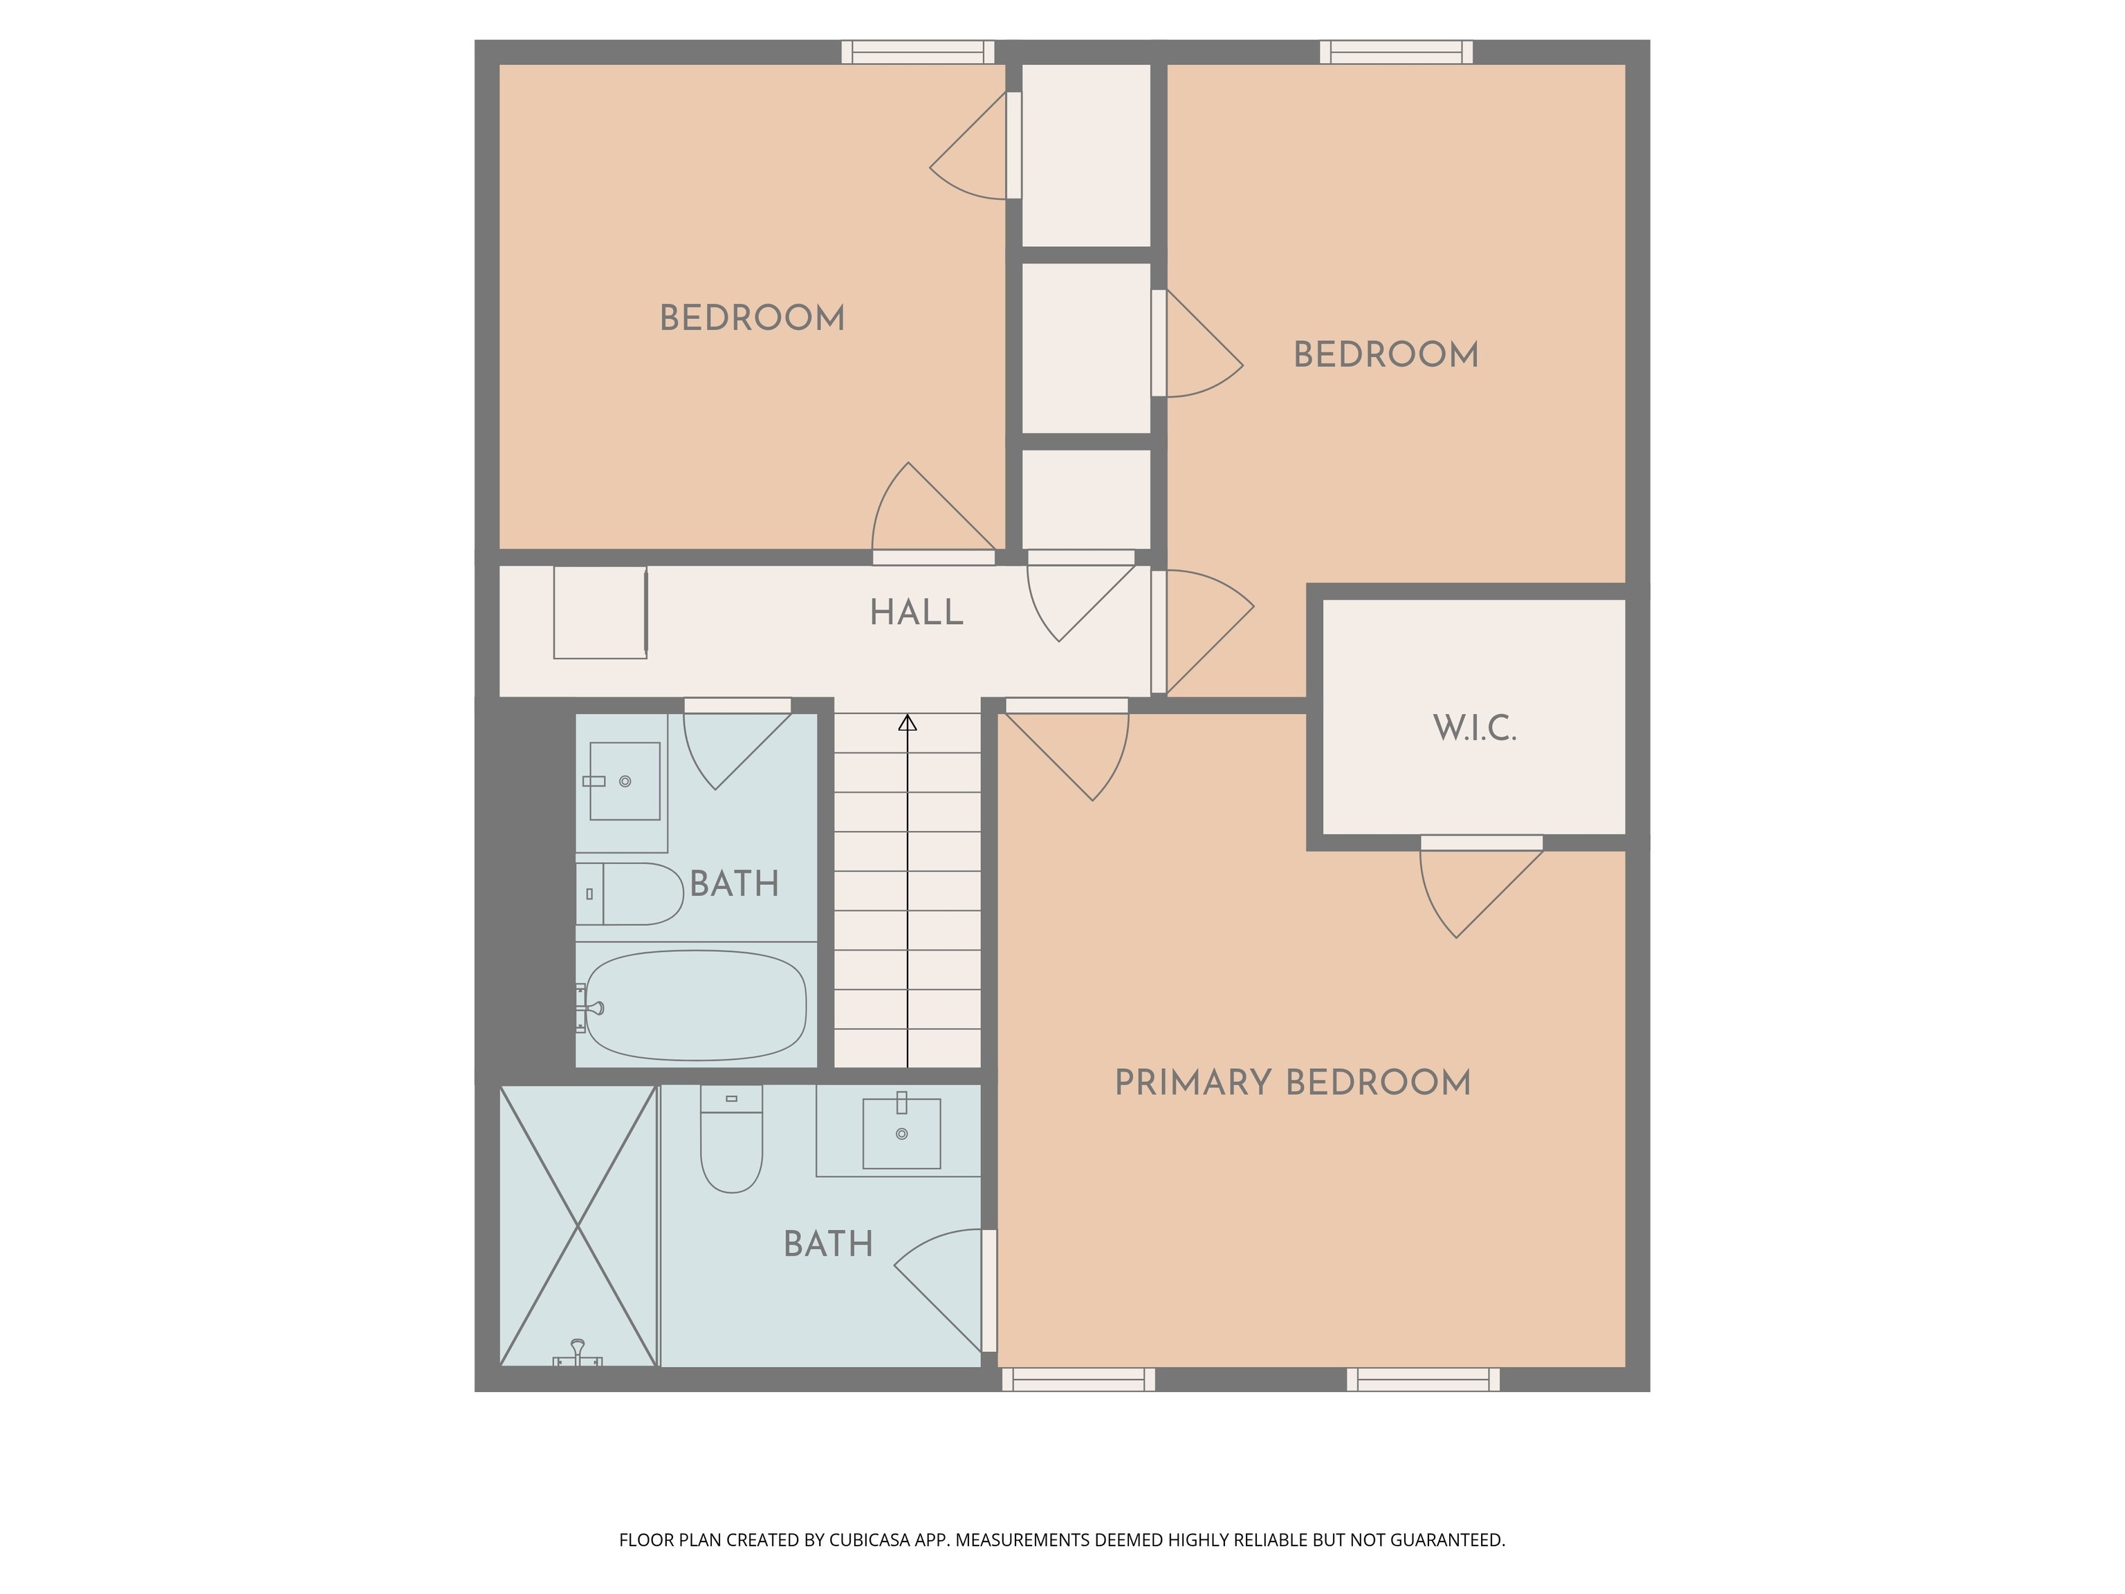
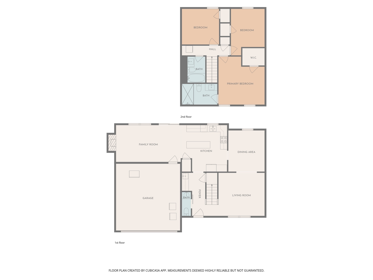
A Home for All Seasons in Fairfield Farms Welcome to your sanctuary; THE place to be! From summer barbecues to cozy winter nights by the fire, this updated property blends everyday convenience with wonderful entertainment spaces. Your private backyard oasis is beautifully designed to maximize enjoyment from spring through late fall. The large, fully fenced lot offers ultimate privacy and plenty of room for pets, play, or lawn games, while the covered patio is perfect for summer parties. As the weather cools, you will love the fire pit area, ready for crisp fall evenings. A charming garden shed provides stylish, practical extra storage. The dual-level layout separates your lively entertaining zones from your quiet, private retreats. The main level is designed for gathering with two separate living areas, offering plenty of room for everyone to spread out between a bright formal space and a casual family room. You'll love winding down on cold winter evenings beside the beautiful fireplace, and the main floor bathroom features a versatile setup that makes an excellent pet washing station. The updated, modern kitchen offers a generous center island, and a dedicated coffee bar/wet bar complete with sleek cabinetry and a built-in glass washer. Head upstairs to find three beautifully appointed bedrooms and a highly sought-after layout convenience. The primary suite serves as a true retreat, featuring a spacious walk-in closet and a luxurious en suite bath boasting a large, custom-tiled shower. Two additional generously sized bedrooms are filled with natural light, with one featuring its own walk-in closet. The upstairs laundry room is conveniently located right where the clothes are, making that daily chore a breeze. Additionally, the home comes fully wired for an EV electric car charging station. Located in the highly desirable Fairfield Farms community, you are just minutes from a vibrant downtown scene filled with boutique shopping and top-rated restaurants.

3
beds

3
baths

1,514 Sq.Ft. LIVING AREA

0.33 Acres lot

Features & Amenities

Interior

  • total bedrooms3
  • Total bathrooms3
  • full bathrooms3
  • Laundry room Laundry Closet
  • Fireplace Family Room, Wood Burning
  • APPLIANCES Dishwasher, Dryer, Disposal, Micro Hood, Electric Oven, Refrigerator, Washer, Electric Water Heater
  • other interior Features Attic Access, Walk-In Closet(s), Eat-in Kitchen, Entrance Foyer

Area & Lot

  • Status Sold
  • Living Area1,514 Sq.Ft.
  • Total Area1,514 Sq.Ft.
  • Lot Area0.33 Acres
  • MLS® ID22099931
  • TypeResidential
  • YEAR BUILT1993
  • NeighborhoodNoblesville
  • Architecture StylesTraditional
  • Elementary SchoolNorth Elementary School
  • Middle SchoolNoblesville East Middle School
  • High SchoolNoblesville High School
  • School DistrictNoblesville Schools

Exterior

  • STORIES2
  • Garage Space2.0
  • water SourcePublic
  • parkingAttached
  • HEAT TYPEForced Air, Natural Gas
  • AIR CONDITIONINGCentral Air
  • SubstructureSlab
  • other exterior FeaturesBarn Mini

Financial

  • Sales Price$318,000
  • HOA $109/yr

Noblesville

Noblesville is a vibrant northern Indianapolis suburb where historic charm meets modern innovation. Nestled along the scenic White River just 25 minutes from downtown Indy, this growing city of 77,000 offers a true 15-minute lifestyle with its walkable downtown square, award-winning restaurants, world-class parks, and the exciting new Innovation Mile tech district and The Arena. With excellent schools, diverse neighborhoods from historic homes to luxury waterfront estates, and a median home price around $383K–$400K, Noblesville delivers small-town warmth, big-city convenience, and outstanding value in 2026.

Explore

Work With Cara

Cara holds esteemed certifications as a negotiation expert and a Luxury Home Marketing Specialist, showcasing her mastery in the art of deal-making and her profound understanding of the high-end property market. With a strategic approach, she harnesses the power of cutting-edge digital technology, employing an array of sophisticated tactics in real estate sales and marketing. This enables her to effectively showcase properties, engage potential buyers, and secure optimal outcomes in the dynamic real estate landscape.