
2135 Bauer Creek
2135 Bauer Creek
2135 Bauer Creek
2135 Bauer Creek
2135 Bauer Creek
2135 Bauer Creek
2135 Bauer Creek
2135 Bauer Creek
2135 Bauer Creek
2135 Bauer Creek
2135 Bauer Creek
2135 Bauer Creek
2135 Bauer Creek
2135 Bauer Creek
2135 Bauer Creek
2135 Bauer Creek
2135 Bauer Creek
2135 Bauer Creek
2135 Bauer Creek
2135 Bauer Creek
2135 Bauer Creek
2135 Bauer Creek
2135 Bauer Creek
2135 Bauer Creek
2135 Bauer Creek
2135 Bauer Creek
2135 Bauer Creek
2135 Bauer Creek
2135 Bauer Creek
2135 Bauer Creek
2135 Bauer Creek
2135 Bauer Creek
2135 Bauer Creek
2135 Bauer Creek
2135 Bauer Creek
2135 Bauer Creek
2135 Bauer Creek
SEE ALL PHOTOS
2135 Bauer Creek
2135 Bauer Creek
2135 Bauer Creek
2135 Bauer Creek
2135 Bauer Creek
2135 Bauer Creek
2135 Bauer Creek
2135 Bauer Creek
2135 Bauer Creek
2135 Bauer Creek
2135 Bauer Creek
2135 Bauer Creek
2135 Bauer Creek
2135 Bauer Creek
2135 Bauer Creek
2135 Bauer Creek
2135 Bauer Creek
2135 Bauer Creek
2135 Bauer Creek
2135 Bauer Creek
2135 Bauer Creek
2135 Bauer Creek
2135 Bauer Creek
2135 Bauer Creek
2135 Bauer Creek
2135 Bauer Creek
2135 Bauer Creek
2135 Bauer Creek
2135 Bauer Creek
2135 Bauer Creek
2135 Bauer Creek
2135 Bauer Creek
2135 Bauer Creek
2135 Bauer Creek
2135 Bauer Creek
2135 Bauer Creek
2135 Bauer Creek
Courtesy of F.C. Tucker Company, Curtricia Jackson Listing Contact:  
For Sale

2135 Bauer Creek

2135 Bauer Creek, Whitestown, IN 46075

$404,900
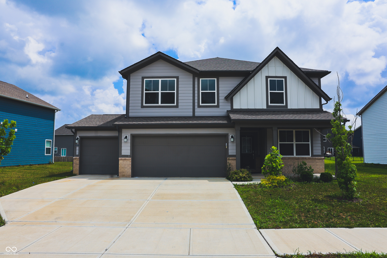
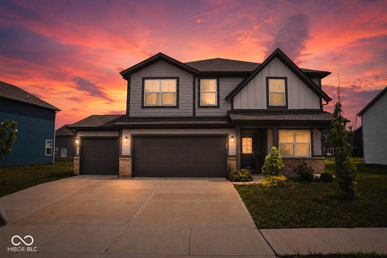
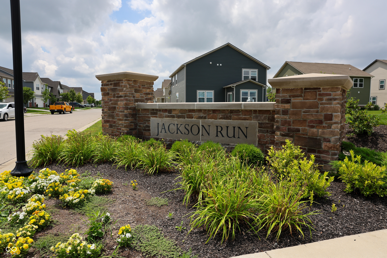
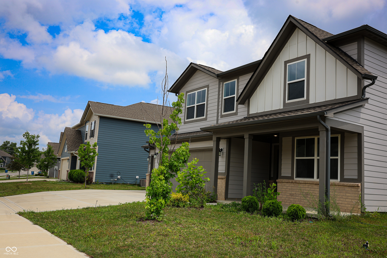
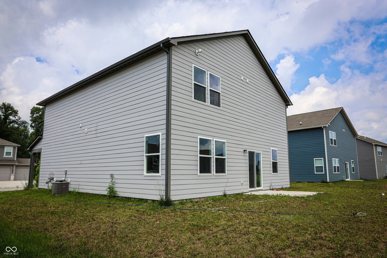
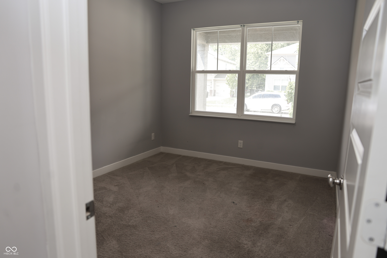
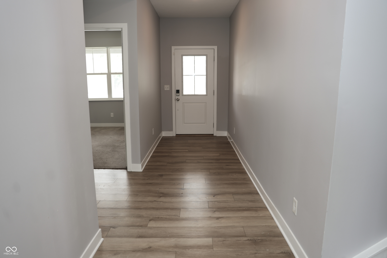
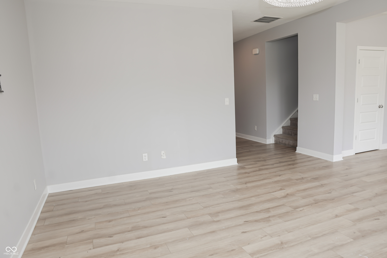
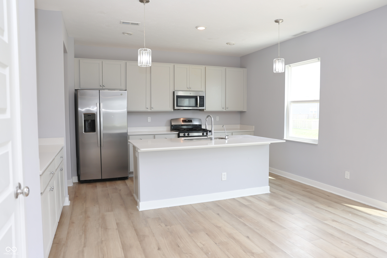
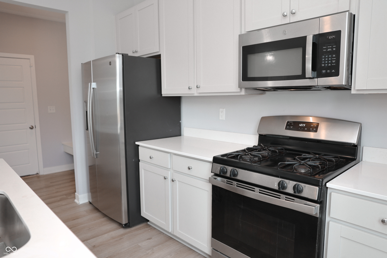
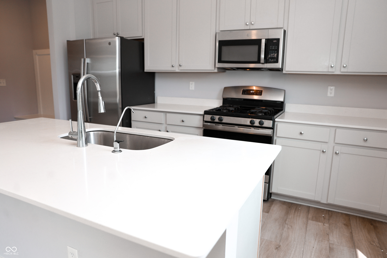
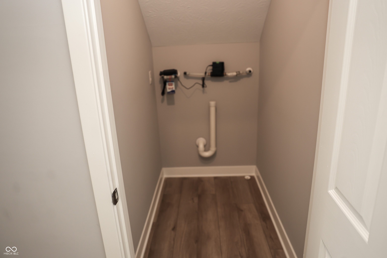
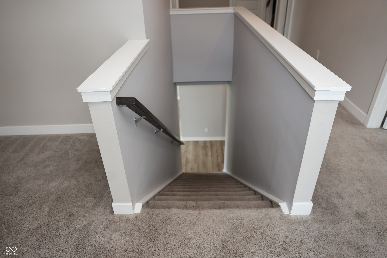
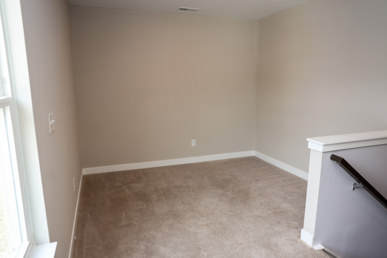
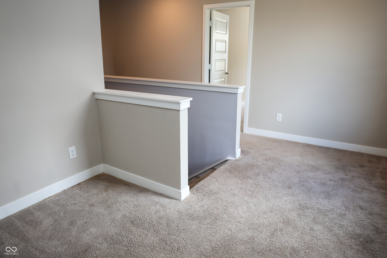
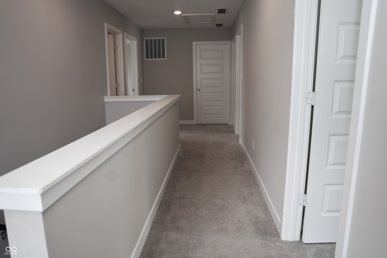
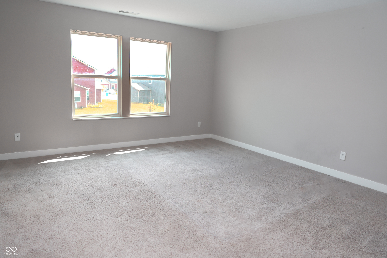
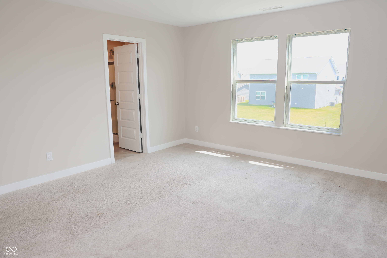
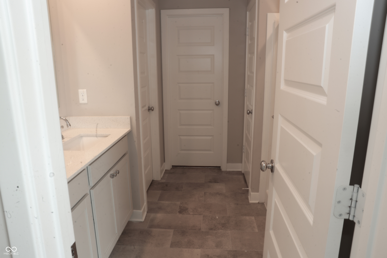
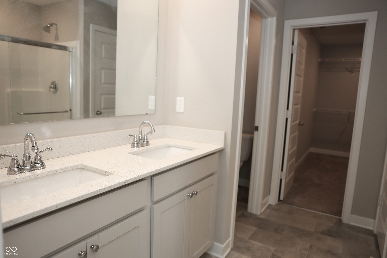
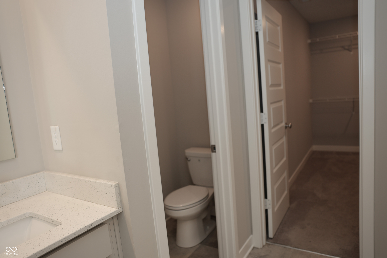
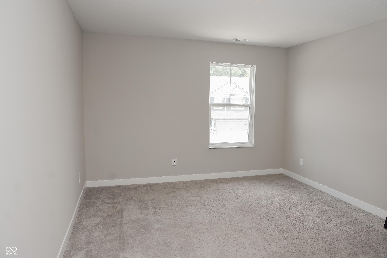
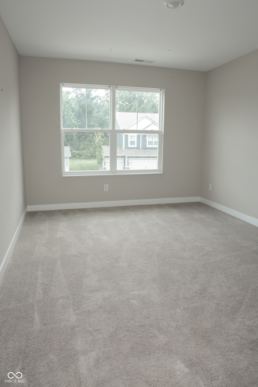
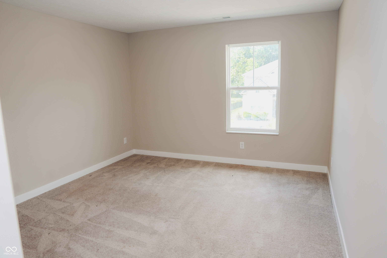
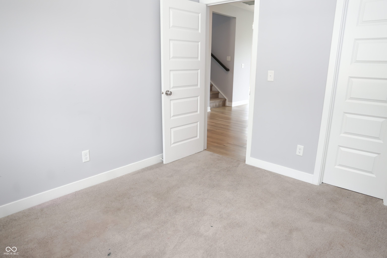
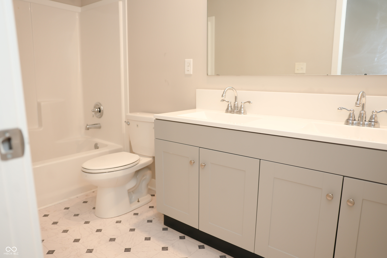
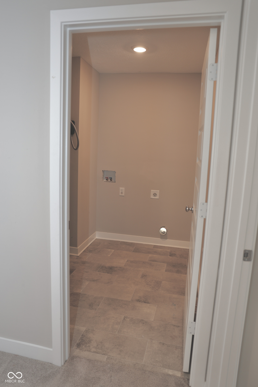
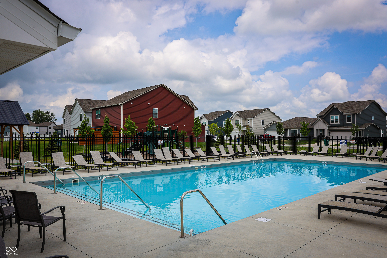
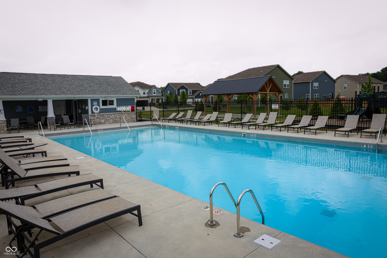
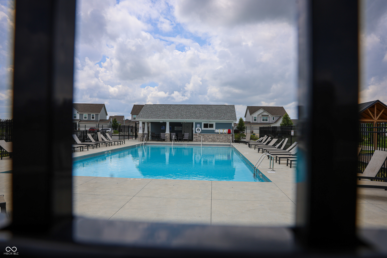
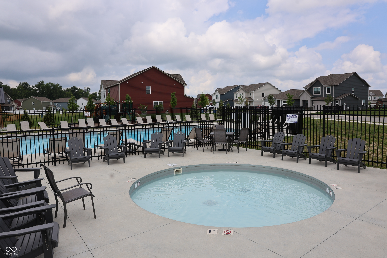
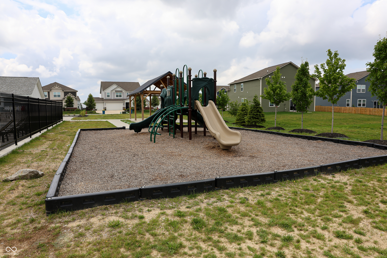
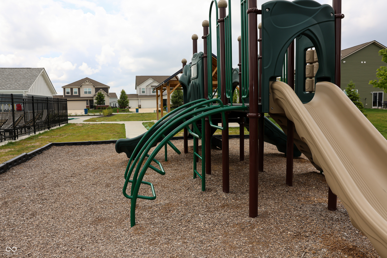
Welcome to 2135 Bauer Creek Drive in the desirable Jackson Run community of Whitestown! Built in 2022 by Lennar Homes, this Hampshire floor plan offers approximately 2,440 sq. ft. of thoughtfully designed living space featuring 5 bedrooms, 3 full bathrooms, a 3-car garage, and sits on a 9,409 sq. ft. lot. Designed for today's lifestyle, the open-concept main level seamlessly connects the Great Room, dining area, and spacious kitchen, creating the perfect setting for everyday living and entertaining. The kitchen features a large center island, abundant cabinetry, designated space for a coffee bar, stainless steel appliances, and a built-in drop zone near the garage entry. Additional highlights include energy-efficient construction, a Ring video doorbell, and plumbing for a water softener. A main-level bedroom and full bathroom offer flexibility for guests, multigenerational living, or a home office. Upstairs, the spacious primary suite features a walk-in closet, dual-sink vanity, and walk-in shower, along with three additional bedrooms, a versatile loft, conveniently located laundry room, and another full bathroom. Enjoy outdoor living with a concrete patio and a generously sized backyard offering plenty of space for entertaining, gardening, pets, or play. Residents of Jackson Run enjoy community amenities including a pool, park, playground, and common areas. Conveniently located minutes from I-65, Historic Main Street Whitestown, The Marketplace at Anson, shopping, dining, and an easy commute to downtown Indianapolis. The interior has been recently painted, providing a fresh, move-in-ready feel. Priced to reflect the opportunity for a buyer to add their own personal style and cosmetic touches, this home offers exceptional value in today's market. Home is being sold As-Is, presenting an outstanding opportunity to enjoy the benefits of newer construction, a functional floor plan, and an exceptional location in one of Whitestown's fastest-growing communities.

5
beds

3
baths

2,440 Sq.Ft. LIVING AREA

9,409 Sq.Ft. lot

Features & Amenities

Interior

  • total bedrooms5
  • Total bathrooms3
  • full bathrooms3
  • Laundry room Laundry Room
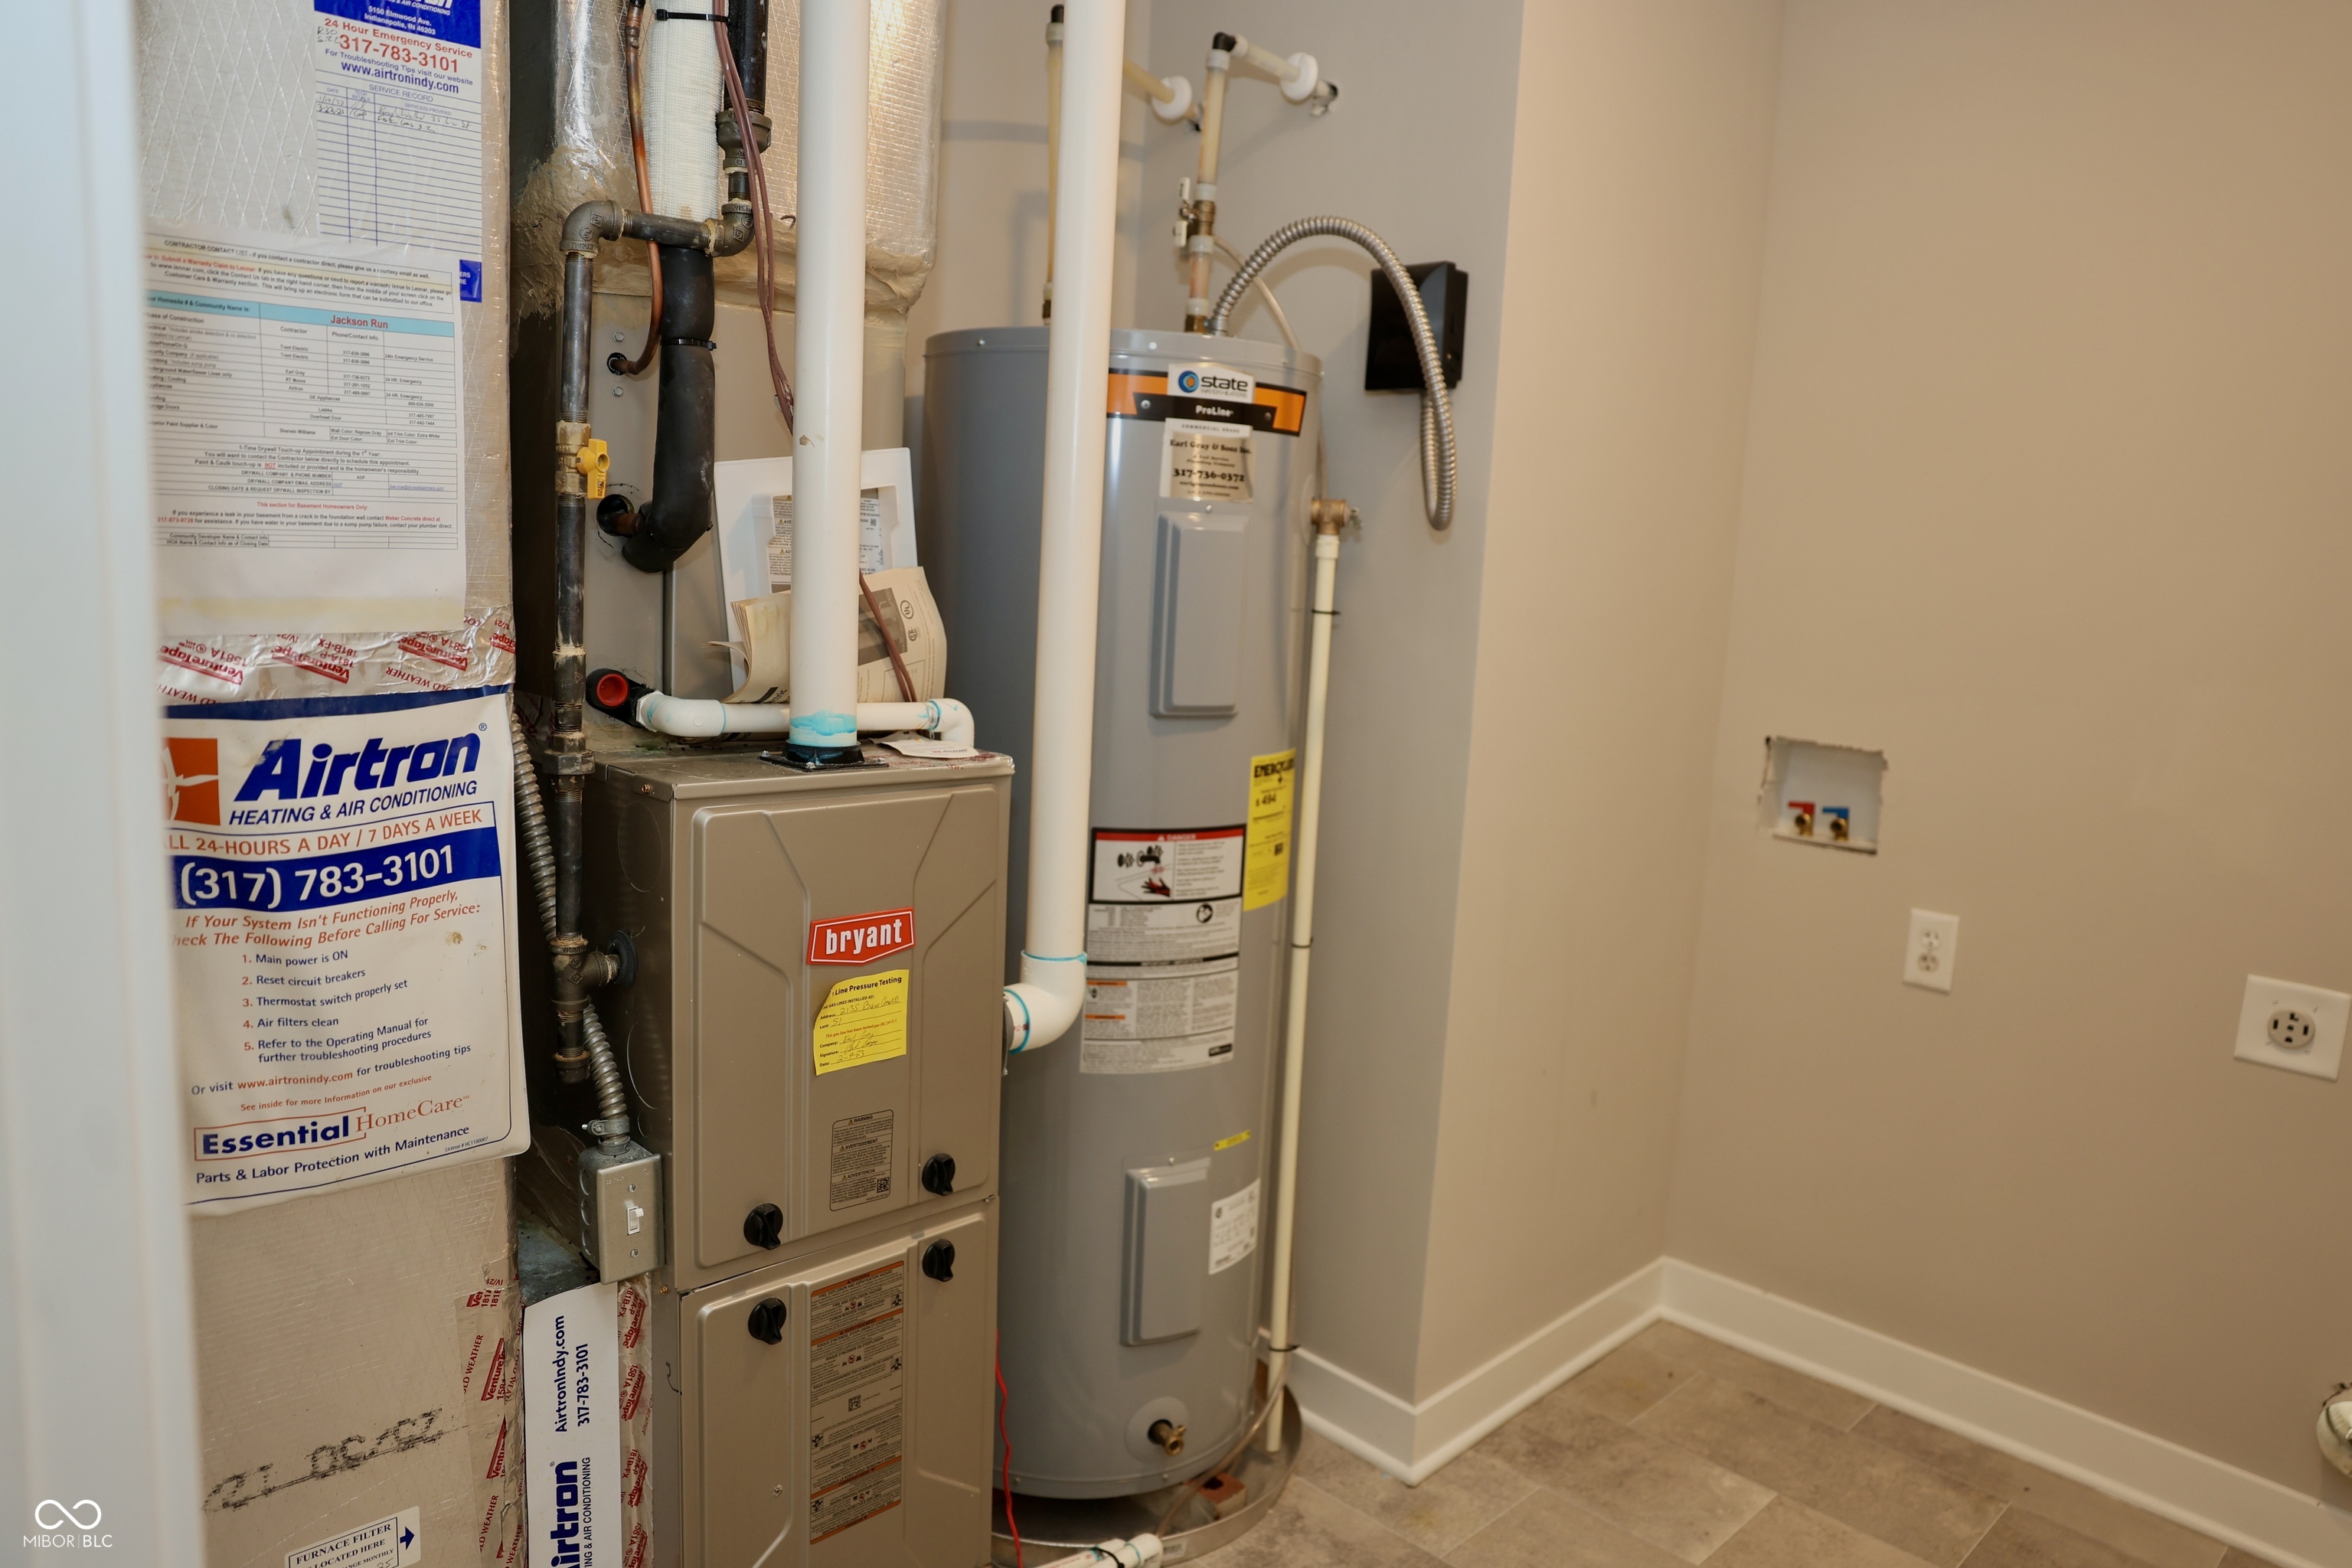
  • APPLIANCES Dishwasher, Electric Water Heater, Disposal, Microwave, Gas Oven, Refrigerator, Water Heater
  • other interior Features Bath Sinks Double Main, Kitchen Island, Walk-In Closet(s)

Area & Lot

  • Status For Sale
  • Living Area2,440 Sq.Ft.
  • Total Area2,440 Sq.Ft.
  • Lot Area9,409 Sq.Ft.
  • MLS® ID22112702
  • TypeResidential
  • YEAR BUILT2022
  • NeighborhoodZionsville
  • Architecture StylesTraditional
  • Elementary SchoolPerry Worth Elementary School
  • Middle SchoolLebanon Middle School
  • High SchoolLebanon Senior High School
  • School DistrictLebanon Community School Corp

Exterior

  • STORIES2
  • Garage Space3.0
  • water SourcePublic
  • utilitiesNatural Gas Connected
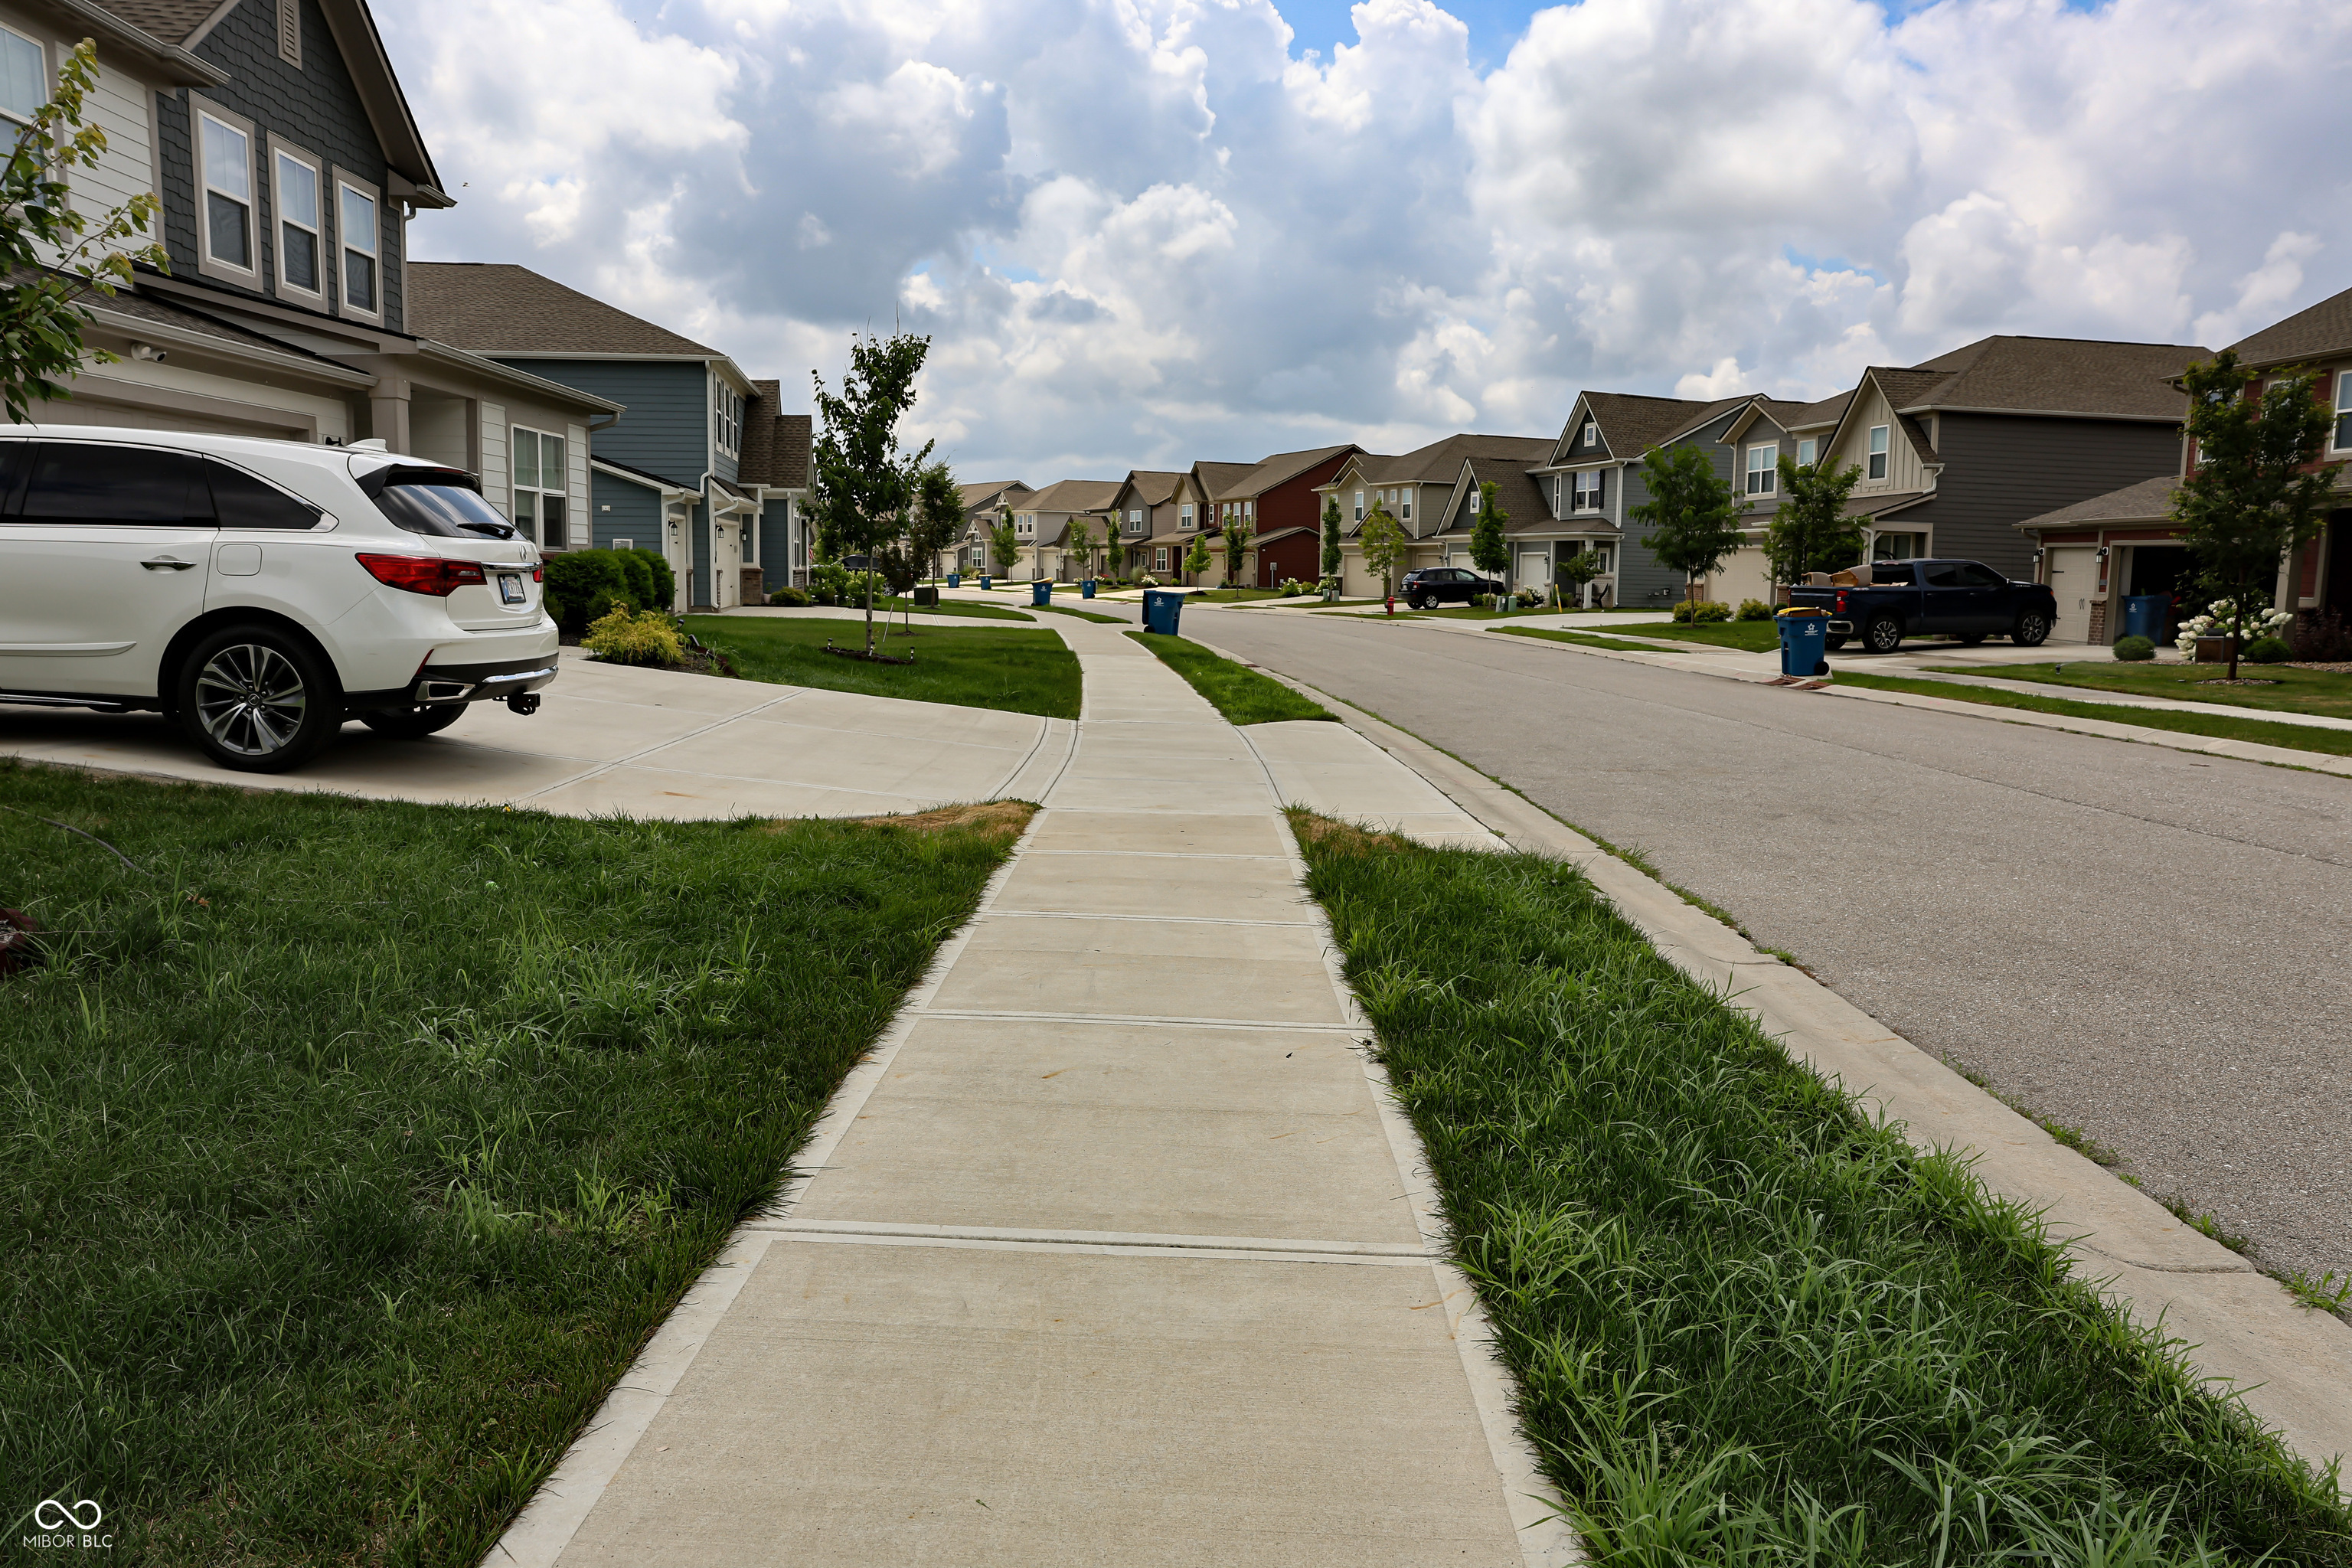
  • lot featuresAccess, Curbs, Sidewalks, Street Lights, Trees-Small (Under 20 Ft)
  • parkingAttached, Concrete
  • HEAT TYPEHigh Efficiency (90 AFUE )
  • AIR CONDITIONINGCentral Air
  • SubstructureSlab
  • HOA AmenitiesInsurance, Maintenance, Management, Park, Playground, Pond Seasonal, Pool, Trail(s)

Financial

  • Sales Price$404,900
  • HOA $648/yr

Zionsville

Zionsville is a picturesque, upscale suburb just 20 minutes northwest of downtown Indianapolis, where charming brick-paved streets and historic New England-style architecture meet modern luxury living. With a population of approximately 33,000, this highly desirable community offers walkable Village shopping, award-winning restaurants, world-class golf courses, scenic trails, and top-rated schools — all in a safe, family-friendly atmosphere.Median home values range from $650,000 to $675,000, delivering exceptional space and amenities at a premium yet attainable price point.

Explore

Work With Cara

Cara holds esteemed certifications as a negotiation expert and a Luxury Home Marketing Specialist, showcasing her mastery in the art of deal-making and her profound understanding of the high-end property market. With a strategic approach, she harnesses the power of cutting-edge digital technology, employing an array of sophisticated tactics in real estate sales and marketing. This enables her to effectively showcase properties, engage potential buyers, and secure optimal outcomes in the dynamic real estate landscape.