228 E 82nd Street
228 E 82nd Street
228 E 82nd Street
228 E 82nd Street
228 E 82nd Street
228 E 82nd Street
228 E 82nd Street
228 E 82nd Street
228 E 82nd Street
228 E 82nd Street
228 E 82nd Street
228 E 82nd Street
228 E 82nd Street
228 E 82nd Street
228 E 82nd Street
228 E 82nd Street
228 E 82nd Street
228 E 82nd Street
228 E 82nd Street
228 E 82nd Street
228 E 82nd Street
228 E 82nd Street
228 E 82nd Street
228 E 82nd Street
228 E 82nd Street
228 E 82nd Street
228 E 82nd Street
228 E 82nd Street
228 E 82nd Street
228 E 82nd Street
228 E 82nd Street
228 E 82nd Street
228 E 82nd Street
228 E 82nd Street
228 E 82nd Street
228 E 82nd Street
228 E 82nd Street
228 E 82nd Street
228 E 82nd Street
228 E 82nd Street
228 E 82nd Street
228 E 82nd Street
228 E 82nd Street
228 E 82nd Street
228 E 82nd Street
228 E 82nd Street
228 E 82nd Street
228 E 82nd Street
228 E 82nd Street
228 E 82nd Street
SEE ALL PHOTOS
228 E 82nd Street
228 E 82nd Street
228 E 82nd Street
228 E 82nd Street
228 E 82nd Street
228 E 82nd Street
228 E 82nd Street
228 E 82nd Street
228 E 82nd Street
228 E 82nd Street
228 E 82nd Street
228 E 82nd Street
228 E 82nd Street
228 E 82nd Street
228 E 82nd Street
228 E 82nd Street
228 E 82nd Street
228 E 82nd Street
228 E 82nd Street
228 E 82nd Street
228 E 82nd Street
228 E 82nd Street
228 E 82nd Street
228 E 82nd Street
228 E 82nd Street
228 E 82nd Street
228 E 82nd Street
228 E 82nd Street
228 E 82nd Street
228 E 82nd Street
228 E 82nd Street
228 E 82nd Street
228 E 82nd Street
228 E 82nd Street
228 E 82nd Street
228 E 82nd Street
228 E 82nd Street
228 E 82nd Street
228 E 82nd Street
228 E 82nd Street
228 E 82nd Street
228 E 82nd Street
228 E 82nd Street
228 E 82nd Street
228 E 82nd Street
228 E 82nd Street
228 E 82nd Street
228 E 82nd Street
228 E 82nd Street
228 E 82nd Street
Courtesy of F.C. Tucker Company, Bif Ward Listing Contact:  
For Sale

228 E 82nd Street

228 E 82nd Street, Indianapolis, IN 46240

$1,395,000
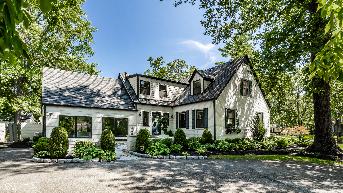
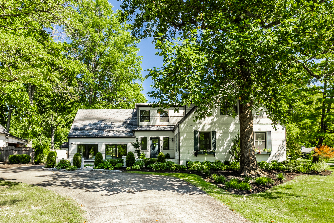
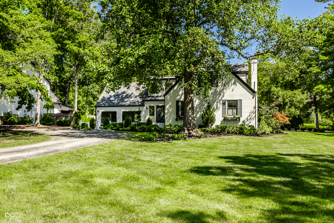
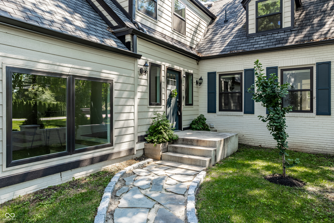
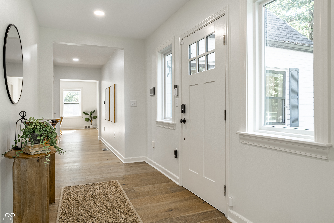
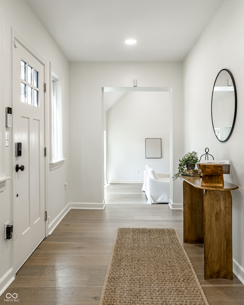
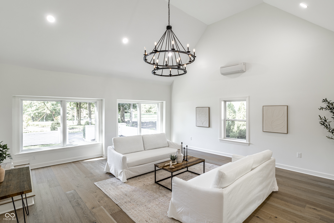
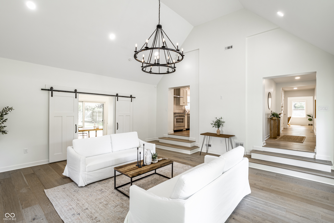
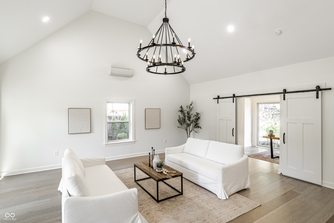
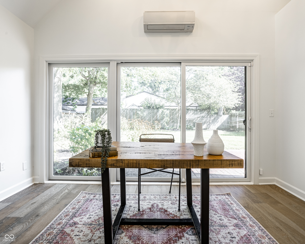
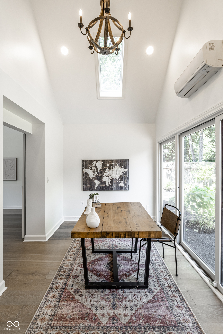
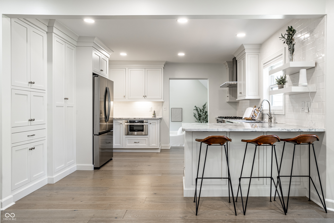
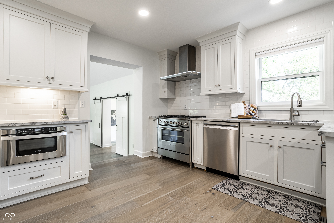
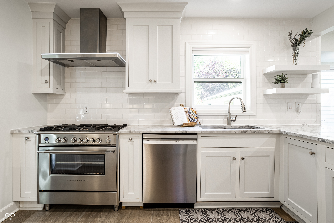
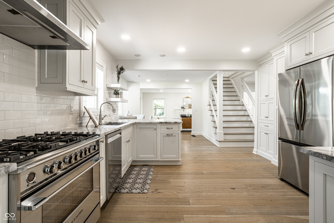
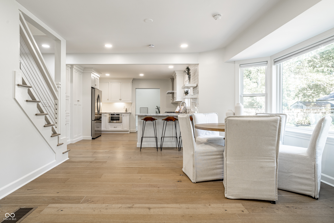
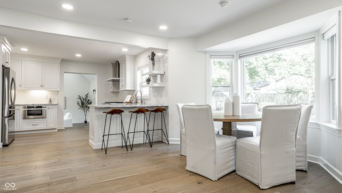
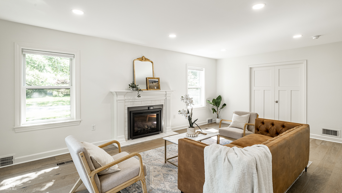
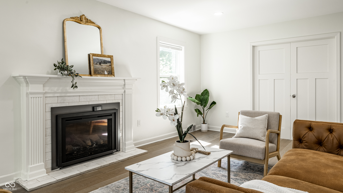
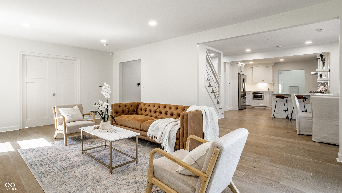
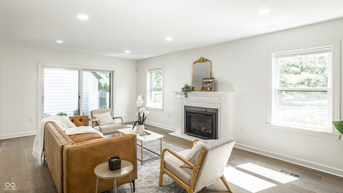
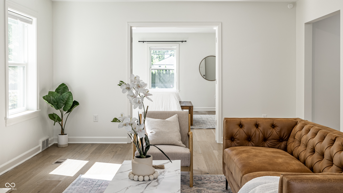
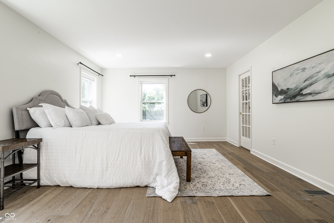
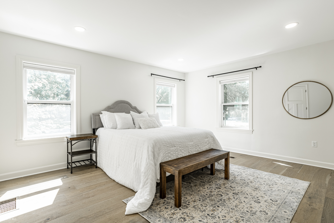
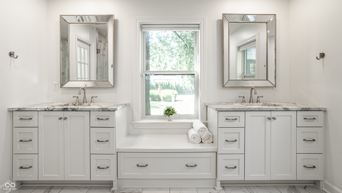
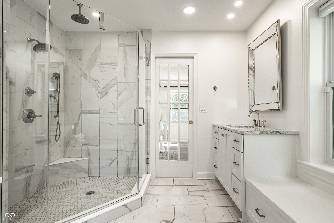
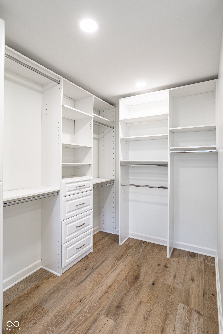
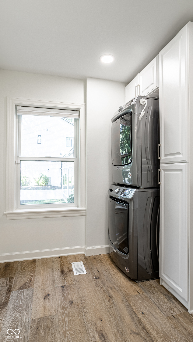
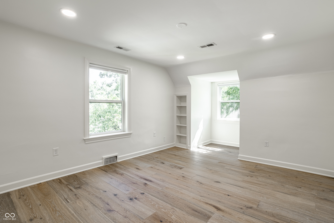
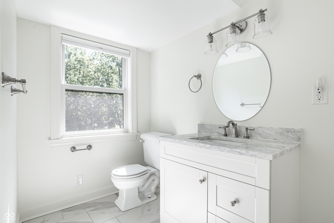
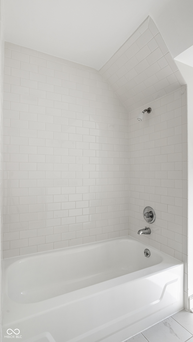
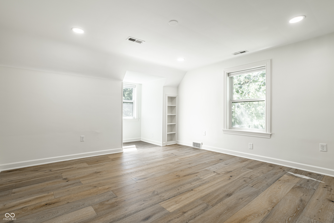

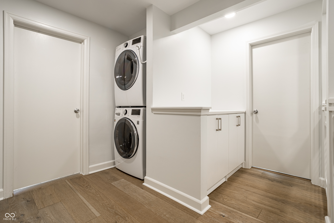
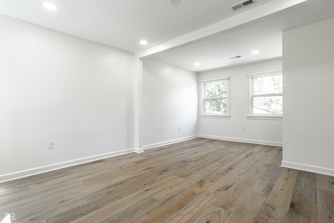
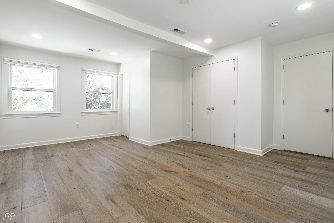
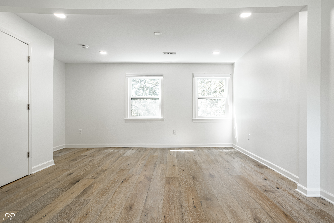
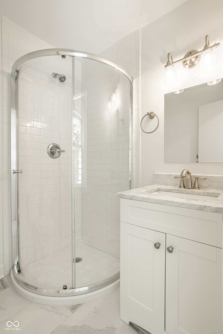
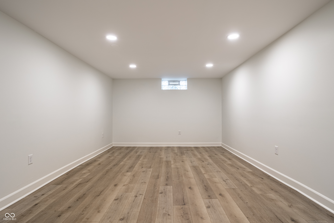
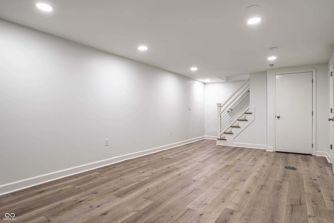
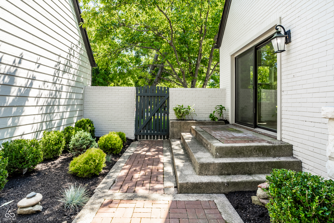
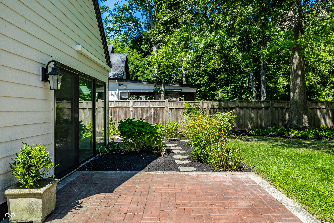
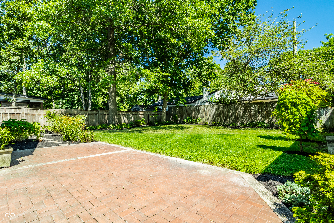
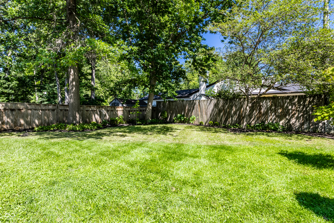
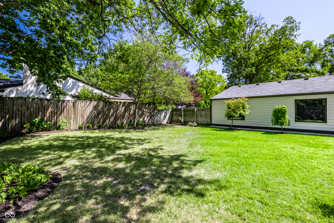
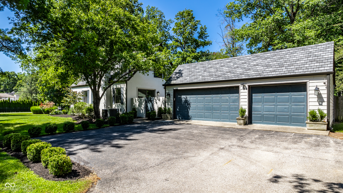
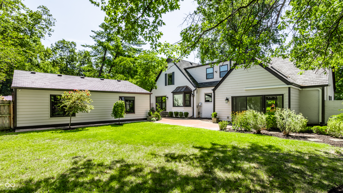
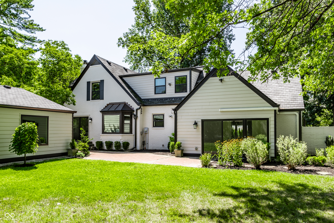
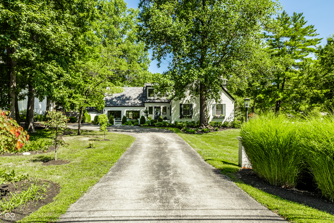
Nestled on an expansive corner lot bordering prestigious Williams Creek, this quintessential Cape Cod residence offers timeless charm, exceptional curb appeal, and a beautifully landscaped setting. Inside, the home is filled with natural light and thoughtfully designed for both everyday living and entertaining. The dramatic two-story great room showcases soaring cathedral ceilings, creating an impressive central gathering space. Adjacent to the great room, a private office features a sliding barn door, skylight, and sliding glass doors leading to the backyard, offering the ideal work-from-home retreat with privacy and seamless outdoor access. The well-appointed kitchen and dining area is a chef's dream, complete with abundant cabinetry and ample space for preparing meals and hosting family and friends. The inviting living room, anchored by a newer gas fireplace, offers another comfortable gathering space with direct access to the private patio. The main-level primary suite provides a peaceful retreat with a spacious walk-in closet and an en-suite bath featuring a convenient laundry closet. Upstairs, you'll find three generously sized bedrooms, two full bathrooms, and a second laundry area with additional storage and a built-in bench for everyday convenience. The lower level adds flexibility with a spacious bonus room and abundant unfinished storage space. Outside, the private patio overlooks the expansive backyard, creating the perfect setting for entertaining, gardening, or simply enjoying the tranquil surroundings. Perfectly positioned in one of Indianapolis' most sought-after locations, this exceptional home blends classic Cape Cod architecture with thoughtful updates, functional living spaces, and an unbeatable setting bordering Williams Creek. Recent updates: 2025 all new windows, siding, and gutters. Please see full updates list.

8/16/2026 1:00PM - 3:00PM EDT

4
beds

4
baths

3,884 Sq.Ft. LIVING AREA

0.56 Acres lot

Features & Amenities

Interior

  • total bedrooms4
  • Total bathrooms4
  • full bathrooms3
  • half bathroom1
  • Laundry room Laundry Closet, Upper Level
  • Fireplace Gas Log
  • APPLIANCES Gas Cooktop, Dishwasher, Dryer, Disposal, Gas Water Heater, Microwave, Gas Oven, Refrigerator, Washer, Water Softener Owned
  • other interior Features Breakfast Bar, Built-in Features, Cathedral Ceiling(s), Eat-in Kitchen, Walk-In Closet(s)

Area & Lot

  • Status For Sale
  • OPEN HOUSE

    8/16/2026 1:00PM - 3:00PM EDT

  • Living Area3,884 Sq.Ft.
  • Total Area4,556 Sq.Ft.
  • Lot Area0.56 Acres
  • MLS® ID22116831
  • TypeResidential
  • YEAR BUILT1954
  • NeighborhoodIndianapolis
  • Architecture StylesCape Cod
  • School DistrictMSD Washington Township

Exterior

  • STORIES2
  • Garage Space3.0
  • water SourcePublic
  • lot featuresCorner Lot
  • parkingDetached
  • HEAT TYPEForced Air, Natural Gas
  • AIR CONDITIONINGCentral Air
  • SubstructureCrawl Space
  • security FeaturesCarbon Monoxide Detector(s)
  • other exterior FeaturesGas Grill

Financial

  • Sales Price$1,395,000

Indianapolis

It was ranked number six by Lonely Planet in their list of “Best U.S. Destinations.

Explore

Work With Cara

Cara holds esteemed certifications as a negotiation expert and a Luxury Home Marketing Specialist, showcasing her mastery in the art of deal-making and her profound understanding of the high-end property market. With a strategic approach, she harnesses the power of cutting-edge digital technology, employing an array of sophisticated tactics in real estate sales and marketing. This enables her to effectively showcase properties, engage potential buyers, and secure optimal outcomes in the dynamic real estate landscape.