2522 Gadwall Circle
2522 Gadwall Circle
2522 Gadwall Circle
2522 Gadwall Circle
2522 Gadwall Circle
2522 Gadwall Circle
2522 Gadwall Circle
2522 Gadwall Circle
2522 Gadwall Circle
2522 Gadwall Circle
2522 Gadwall Circle
2522 Gadwall Circle
2522 Gadwall Circle
2522 Gadwall Circle
2522 Gadwall Circle
2522 Gadwall Circle
2522 Gadwall Circle
2522 Gadwall Circle
2522 Gadwall Circle
2522 Gadwall Circle
2522 Gadwall Circle
2522 Gadwall Circle
2522 Gadwall Circle
2522 Gadwall Circle
2522 Gadwall Circle
2522 Gadwall Circle
2522 Gadwall Circle
2522 Gadwall Circle
2522 Gadwall Circle
2522 Gadwall Circle
2522 Gadwall Circle
2522 Gadwall Circle
2522 Gadwall Circle
2522 Gadwall Circle
2522 Gadwall Circle
2522 Gadwall Circle
2522 Gadwall Circle
2522 Gadwall Circle
2522 Gadwall Circle
2522 Gadwall Circle
2522 Gadwall Circle
2522 Gadwall Circle
SEE ALL PHOTOS
2522 Gadwall Circle
2522 Gadwall Circle
2522 Gadwall Circle
2522 Gadwall Circle
2522 Gadwall Circle
2522 Gadwall Circle
2522 Gadwall Circle
2522 Gadwall Circle
2522 Gadwall Circle
2522 Gadwall Circle
2522 Gadwall Circle
2522 Gadwall Circle
2522 Gadwall Circle
2522 Gadwall Circle
2522 Gadwall Circle
2522 Gadwall Circle
2522 Gadwall Circle
2522 Gadwall Circle
2522 Gadwall Circle
2522 Gadwall Circle
2522 Gadwall Circle
2522 Gadwall Circle
2522 Gadwall Circle
2522 Gadwall Circle
2522 Gadwall Circle
2522 Gadwall Circle
2522 Gadwall Circle
2522 Gadwall Circle
2522 Gadwall Circle
2522 Gadwall Circle
2522 Gadwall Circle
2522 Gadwall Circle
2522 Gadwall Circle
2522 Gadwall Circle
2522 Gadwall Circle
2522 Gadwall Circle
2522 Gadwall Circle
2522 Gadwall Circle
2522 Gadwall Circle
2522 Gadwall Circle
2522 Gadwall Circle
2522 Gadwall Circle
Courtesy of F.C. Tucker Company, Becki Cronin Listing Contact:  
Sold

2522 Gadwall Circle

2522 Gadwall Circle, Indianapolis, IN 46234

$264,000
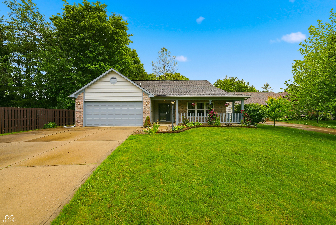
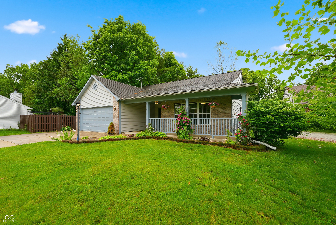
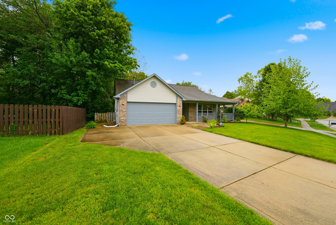
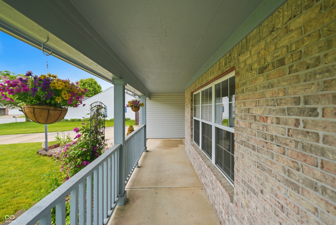
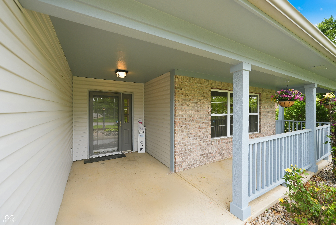
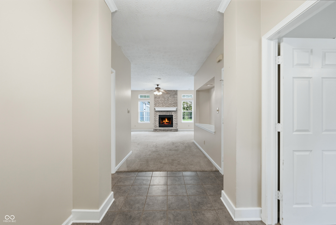
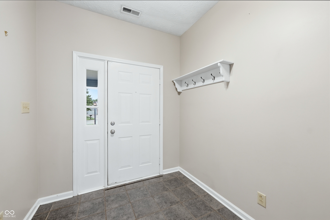
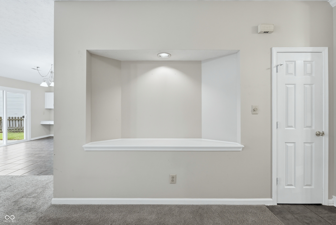
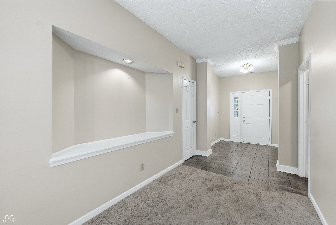
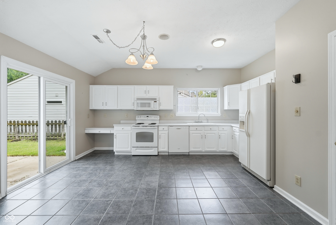
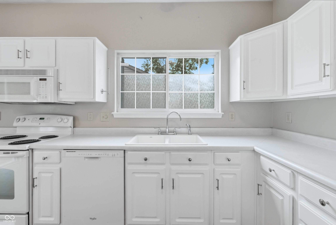
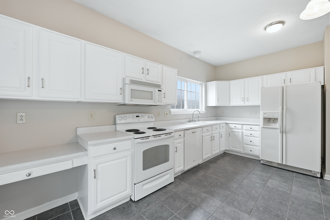
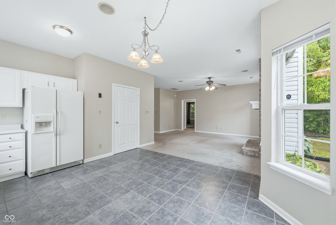
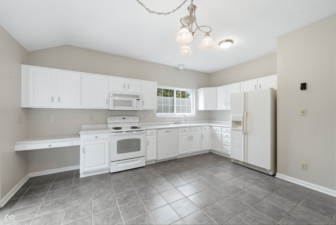
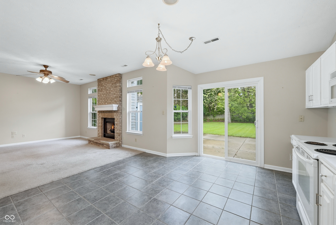
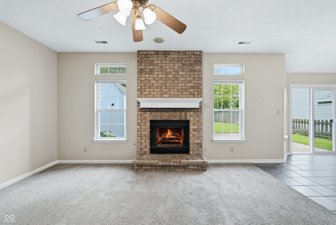
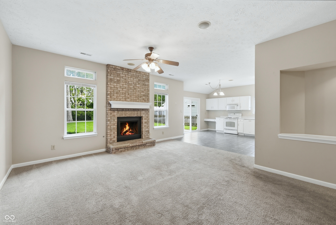
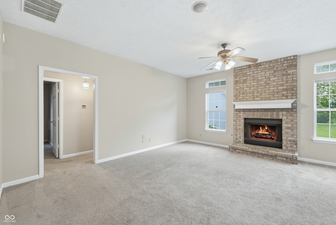
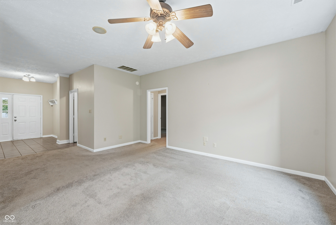
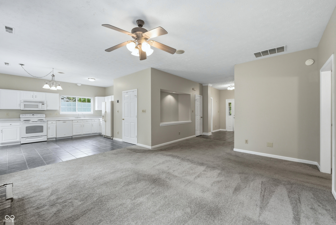
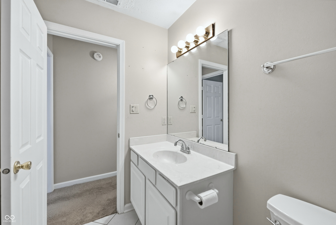
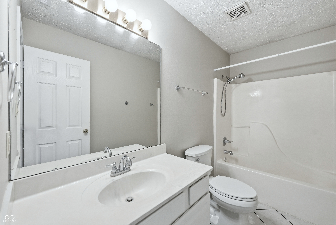
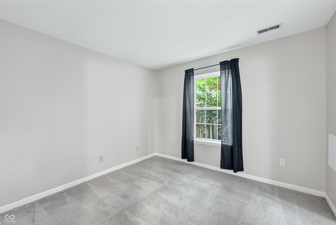
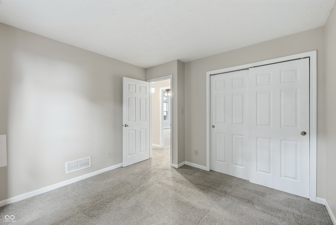
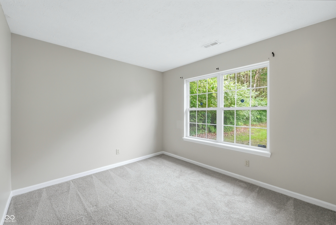
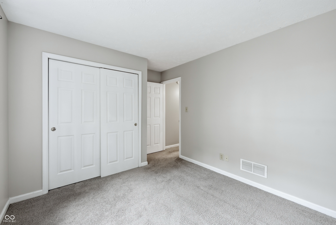
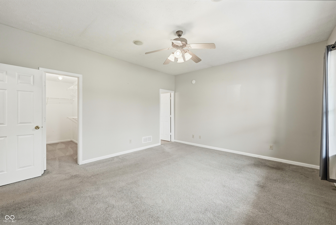
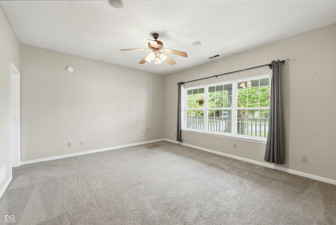
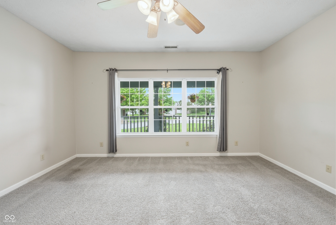
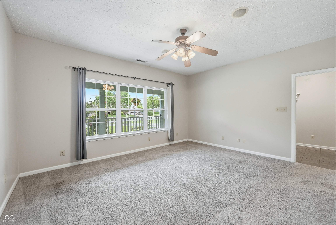
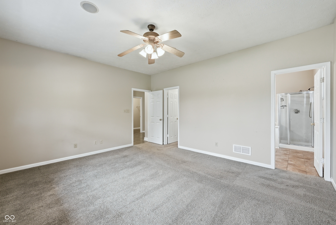
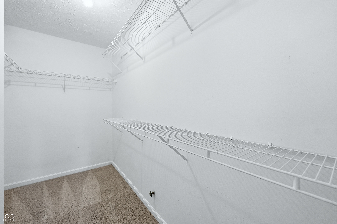
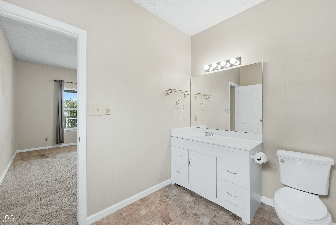
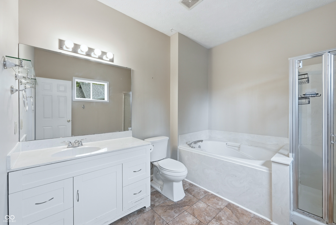
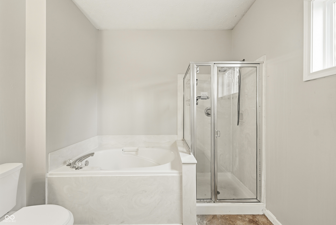
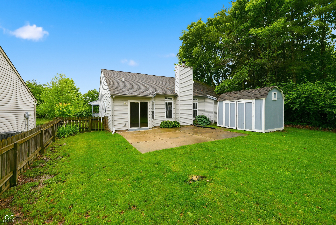
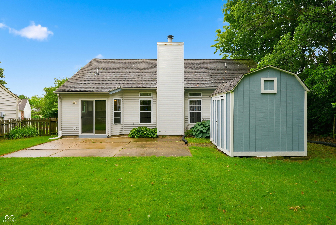
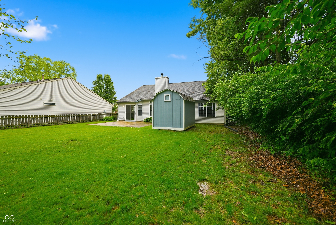
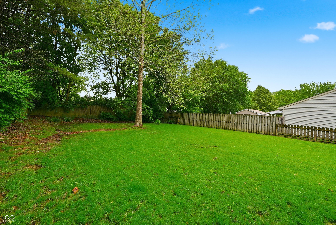
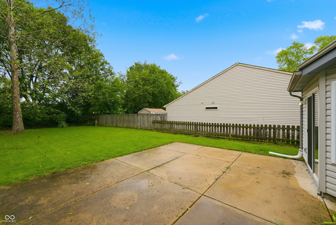
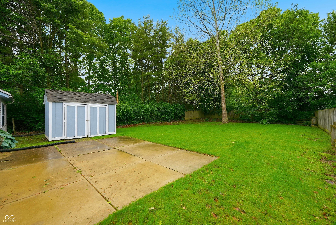
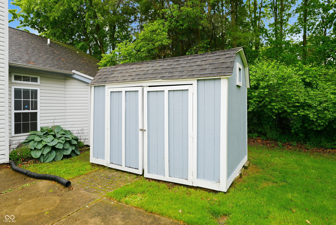
Welcome home to this three-bedroom, two-bathroom traditional American ranch, perfectly positioned on a spacious cul-de-sac lot enveloped by mature trees. A charming covered front porch offers great curb appeal and guides you inside to a beautifully designed, single-level layout. The interior boasts soaring 9 foot ceilings and a bright, airy ambiance that unites the main living areas. The kitchen is thoughtfully designed with an open-plan concept, seamlessly integrating with the living room to create a cohesive space ideal for both everyday living and entertaining. At the heart of the home, a warm gas log fireplace anchors the living space, creating an inviting atmosphere for cozy evenings. The primary bedroom serves as a quiet retreat, offering generous space, comfortable carpeting, en suite bathroom and a massive walk-in closet. Step through the back doors to enjoy your private backyard sanctuary, complete with an open patio for outdoor dining, a fence for added privacy, and a handy mini barn for extra storage. Note: All room dimensions are approximate and provided for informational purposes only. Buyer should independently verify all measurements and square footage.

3
beds

2
baths

1,503 Sq.Ft. LIVING AREA

0.27 Acres lot

Features & Amenities

Interior

  • total bedrooms3
  • Total bathrooms2
  • full bathrooms2
  • Laundry room Main Level
  • Fireplace Gas Log
  • APPLIANCES Dishwasher, Electric Water Heater, Microwave, Refrigerator
  • other interior Features High Ceilings, Walk-In Closet(s)

Area & Lot

  • Status Sold
  • Living Area1,503 Sq.Ft.
  • Total Area1,503 Sq.Ft.
  • Lot Area0.27 Acres
  • MLS® ID22102611
  • TypeResidential
  • YEAR BUILT1998
  • NeighborhoodIndianapolis
  • Architecture StylesTraditional
  • Elementary SchoolRobey Elementary School
  • Middle SchoolChapel Hill 7th & 8th Grade Center
  • High SchoolBen Davis High School
  • School DistrictMSD Wayne Township

Exterior

  • STORIES1
  • Garage Space2.0
  • water SourcePublic
  • utilitiesCable Available, Electricity Connected, Natural Gas Available, Sewer Connected, Water Connected
  • lot featuresCity Lot, Cul-De-Sac, Irregular Lot, Mature Trees
  • parkingAttached, Asphalt, Garage Door Opener
  • HEAT TYPEForced Air, Natural Gas
  • AIR CONDITIONINGCentral Air
  • SubstructureSlab
  • security FeaturesSecurity System Owned, Smoke Detector(s)
  • other exterior FeaturesBarn Mini

Financial

  • Sales Price$264,000
  • HOA $150/yr
View Virtual Tour

Indianapolis

It was ranked number six by Lonely Planet in their list of “Best U.S. Destinations.

Explore

Work With Cara

Cara holds esteemed certifications as a negotiation expert and a Luxury Home Marketing Specialist, showcasing her mastery in the art of deal-making and her profound understanding of the high-end property market. With a strategic approach, she harnesses the power of cutting-edge digital technology, employing an array of sophisticated tactics in real estate sales and marketing. This enables her to effectively showcase properties, engage potential buyers, and secure optimal outcomes in the dynamic real estate landscape.