2554 Chaseway Court
2554 Chaseway Court
2554 Chaseway Court
2554 Chaseway Court
2554 Chaseway Court
2554 Chaseway Court
2554 Chaseway Court
2554 Chaseway Court
2554 Chaseway Court
2554 Chaseway Court
2554 Chaseway Court
2554 Chaseway Court
2554 Chaseway Court
2554 Chaseway Court
2554 Chaseway Court
2554 Chaseway Court
2554 Chaseway Court
2554 Chaseway Court
2554 Chaseway Court
2554 Chaseway Court
2554 Chaseway Court
2554 Chaseway Court
SEE ALL PHOTOS
2554 Chaseway Court
2554 Chaseway Court
2554 Chaseway Court
2554 Chaseway Court
2554 Chaseway Court
2554 Chaseway Court
2554 Chaseway Court
2554 Chaseway Court
2554 Chaseway Court
2554 Chaseway Court
2554 Chaseway Court
2554 Chaseway Court
2554 Chaseway Court
2554 Chaseway Court
2554 Chaseway Court
2554 Chaseway Court
2554 Chaseway Court
2554 Chaseway Court
2554 Chaseway Court
2554 Chaseway Court
2554 Chaseway Court
2554 Chaseway Court
Courtesy of F.C. Tucker Company, Malinda Springston Listing Contact:  
For Sale

2554 Chaseway Court

2554 Chaseway Court, Indianapolis, IN 46268

$164,900
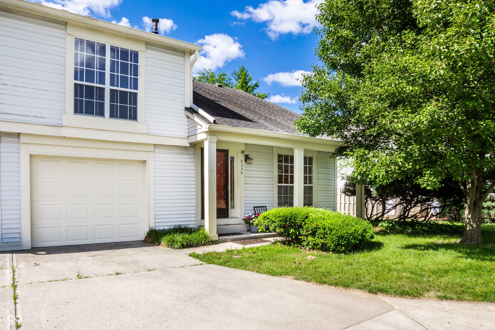
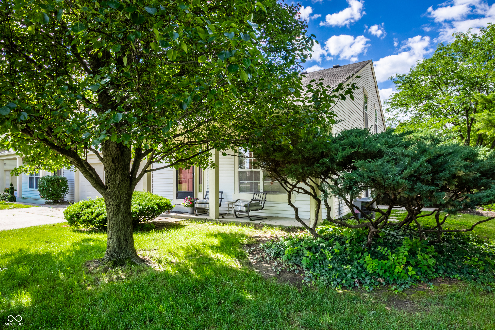
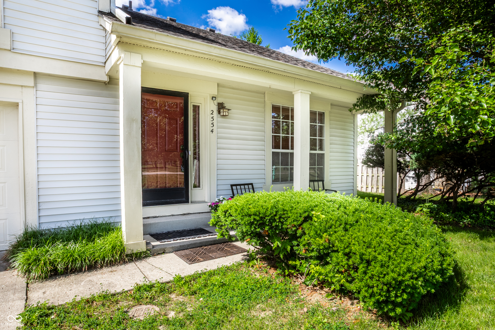
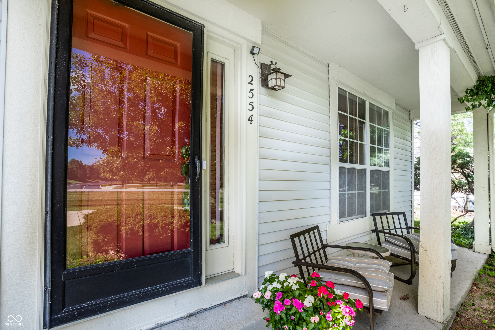
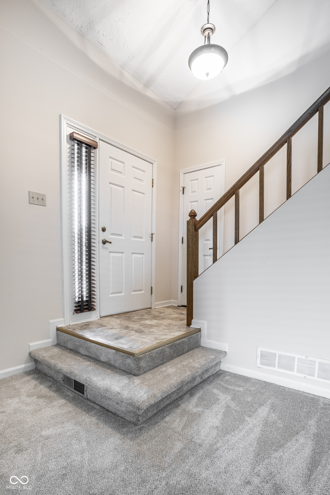
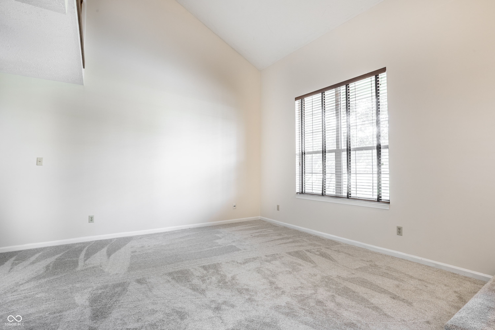
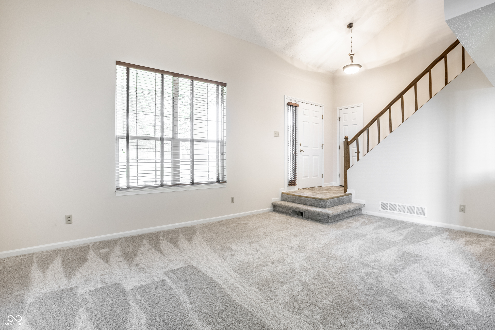
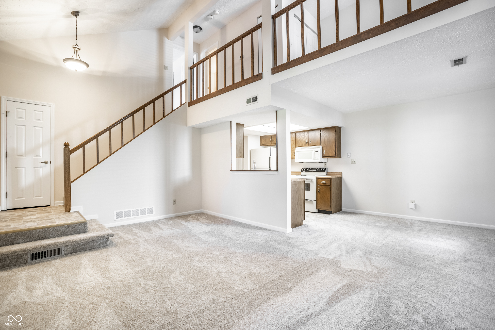
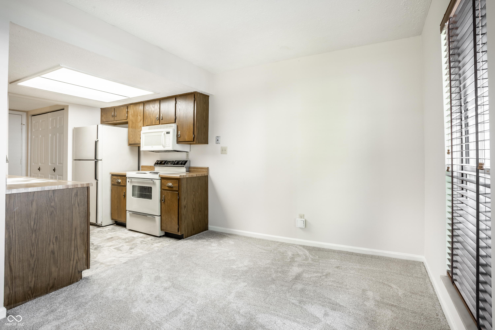
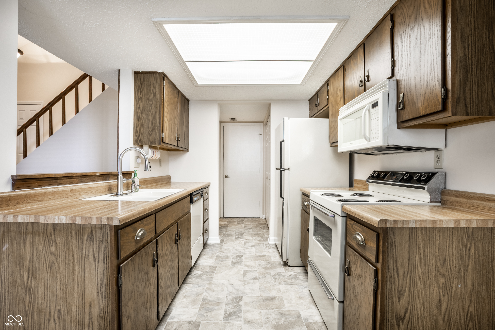
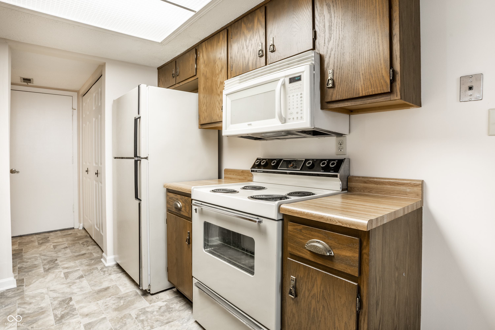
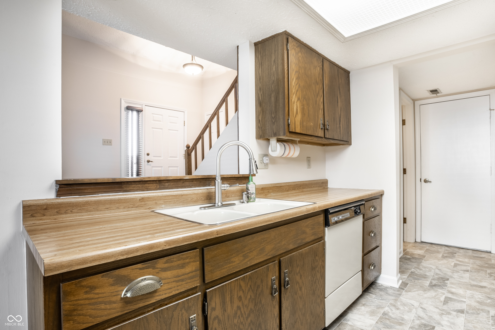
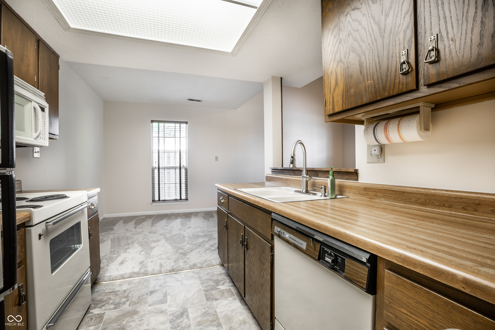
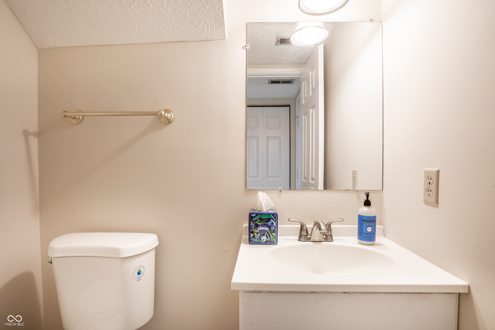
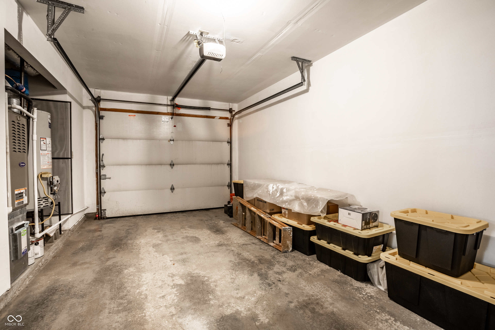
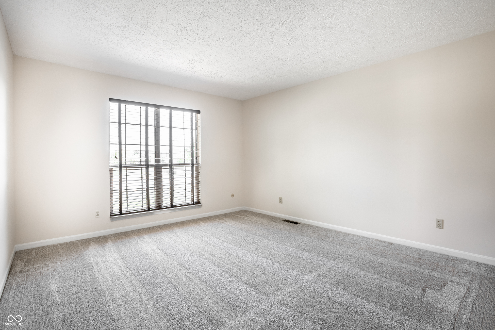
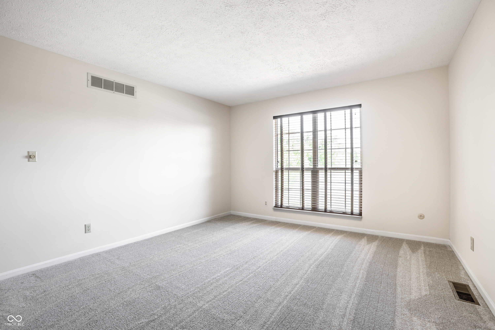
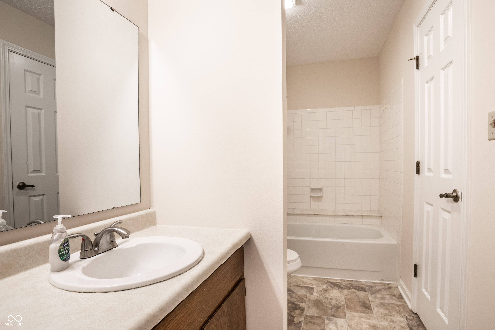
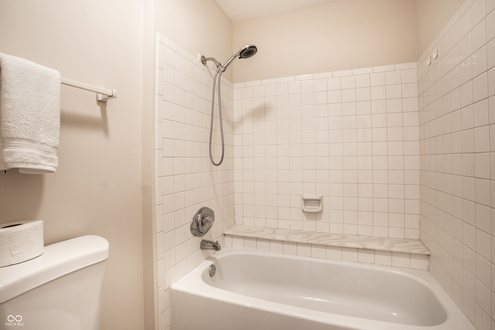
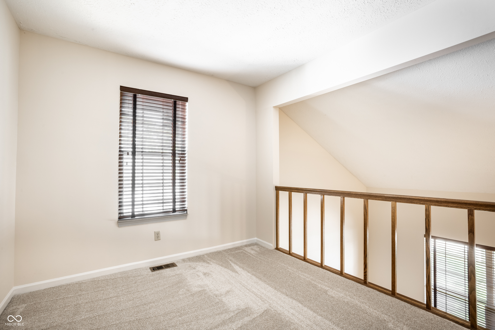
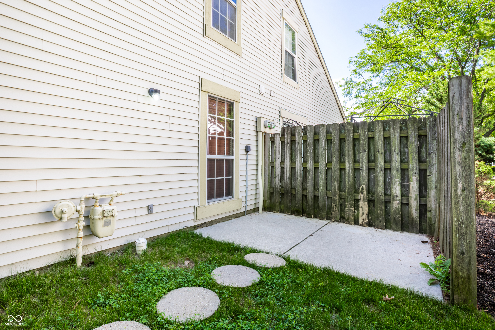
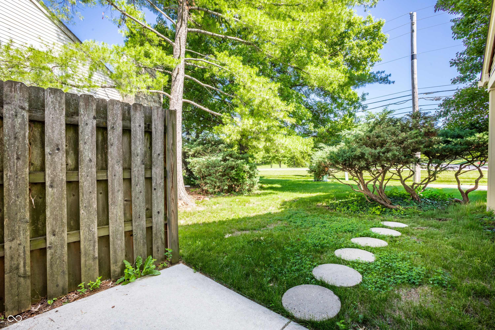
Discover the inviting appeal of 2554 Chaseway CT, Indianapolis, IN, USA. This 1980 condominium, spanning 1334 square feet of living space, offers a ready-to-move-in experience, designed for comfortable living and ease. The residence features two well-appointed bedrooms, providing personal retreats for rest and rejuvenation. Complementing these are one full bathroom and one half bathroom, thoughtfully designed for convenience and functionality. Loft area can be used as a second bedroom. This two-story home is further enhanced by a built-in garage, offering secure parking and additional storage. A welcoming porch extends an invitation to enjoy outdoor moments and greet guests. Embrace the opportunity to experience this charming condominium firsthand.

2
beds

2
baths

1,334 Sq.Ft. LIVING AREA

3,596 Sq.Ft. lot

Features & Amenities

Interior

  • total bedrooms2
  • Total bathrooms2
  • full bathroom1
  • half bathroom1
  • Laundry room Laundry Closet, Main Level
  • APPLIANCES Dishwasher, Disposal, Gas Water Heater, Microwave, Electric Oven, Refrigerator
  • other interior Features Ceiling Vaulted

Area & Lot

  • Status For Sale
  • Living Area1,334 Sq.Ft.
  • Total Area1,334 Sq.Ft.
  • Lot Area3,596 Sq.Ft.
  • MLS® ID22108615
  • TypeCondo
  • YEAR BUILT1980
  • NeighborhoodIndianapolis
  • Architecture StylesTraditional
  • Elementary SchoolCollege Park Elementary School
  • High SchoolPike High School
  • School DistrictMSD Pike Township

Exterior

  • STORIES2
  • Garage Space1.0
  • water SourcePublic
  • utilitiesNatural Gas Connected
  • lot featuresMature Trees
  • parkingAttached, Garage Door Opener
  • HEAT TYPEForced Air, Natural Gas
  • AIR CONDITIONINGCentral Air
  • SubstructureSlab
  • HOA AmenitiesClubhouse, Insurance, Maintenance Grounds, Tennis Court(s), Snow Removal

Financial

  • Sales Price$164,900
  • HOA $325/mo

Indianapolis

It was ranked number six by Lonely Planet in their list of “Best U.S. Destinations.

Explore

Work With Cara

Cara holds esteemed certifications as a negotiation expert and a Luxury Home Marketing Specialist, showcasing her mastery in the art of deal-making and her profound understanding of the high-end property market. With a strategic approach, she harnesses the power of cutting-edge digital technology, employing an array of sophisticated tactics in real estate sales and marketing. This enables her to effectively showcase properties, engage potential buyers, and secure optimal outcomes in the dynamic real estate landscape.