3083 Armory Drive
3083 Armory Drive
3083 Armory Drive
3083 Armory Drive
3083 Armory Drive
3083 Armory Drive
3083 Armory Drive
3083 Armory Drive
3083 Armory Drive
3083 Armory Drive
3083 Armory Drive
3083 Armory Drive
3083 Armory Drive
3083 Armory Drive
3083 Armory Drive
3083 Armory Drive
3083 Armory Drive
3083 Armory Drive
3083 Armory Drive
3083 Armory Drive
3083 Armory Drive
3083 Armory Drive
3083 Armory Drive
3083 Armory Drive
3083 Armory Drive
3083 Armory Drive
3083 Armory Drive
3083 Armory Drive
3083 Armory Drive
3083 Armory Drive
3083 Armory Drive
3083 Armory Drive
3083 Armory Drive
3083 Armory Drive
3083 Armory Drive
SEE ALL PHOTOS
3083 Armory Drive
3083 Armory Drive
3083 Armory Drive
3083 Armory Drive
3083 Armory Drive
3083 Armory Drive
3083 Armory Drive
3083 Armory Drive
3083 Armory Drive
3083 Armory Drive
3083 Armory Drive
3083 Armory Drive
3083 Armory Drive
3083 Armory Drive
3083 Armory Drive
3083 Armory Drive
3083 Armory Drive
3083 Armory Drive
3083 Armory Drive
3083 Armory Drive
3083 Armory Drive
3083 Armory Drive
3083 Armory Drive
3083 Armory Drive
3083 Armory Drive
3083 Armory Drive
3083 Armory Drive
3083 Armory Drive
3083 Armory Drive
3083 Armory Drive
3083 Armory Drive
3083 Armory Drive
3083 Armory Drive
3083 Armory Drive
3083 Armory Drive
Courtesy of F.C. Tucker Company, Rizwan Bashir Listing Contact:  
For Lease

3083 Armory Drive

3083 Armory Drive, Indianapolis, IN 46208

$1,975/month
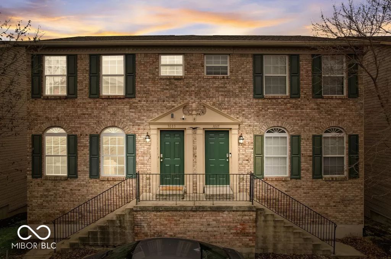
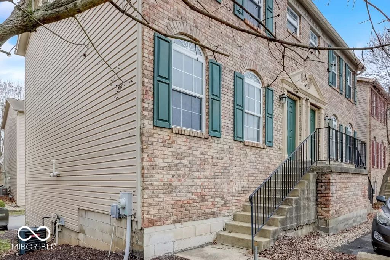
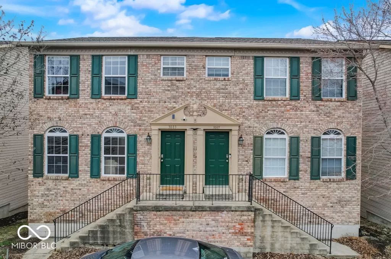
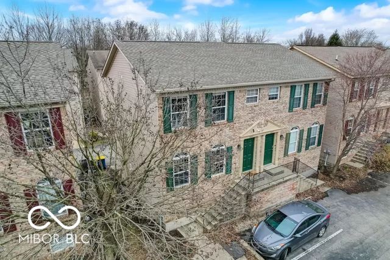
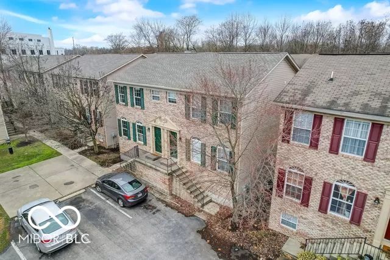
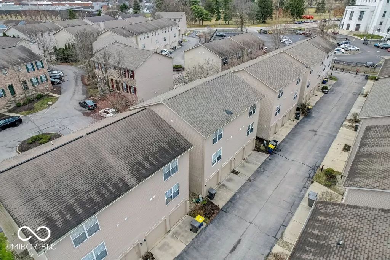
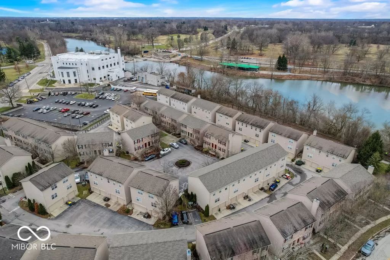
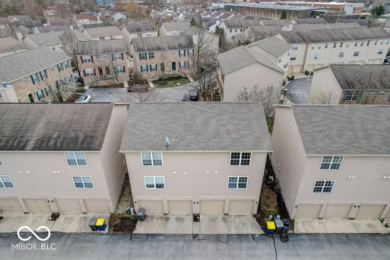
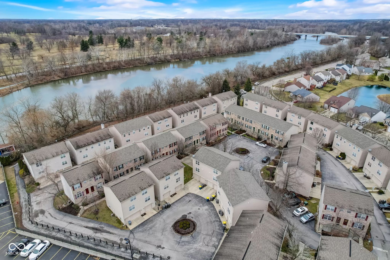
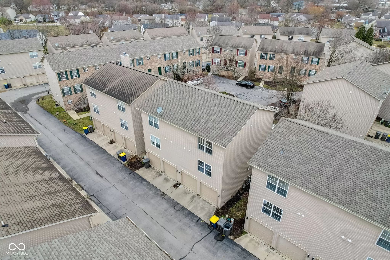
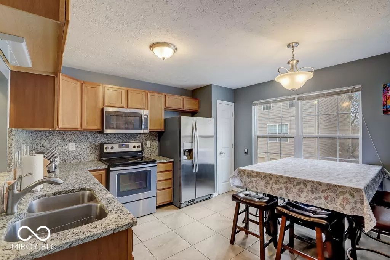
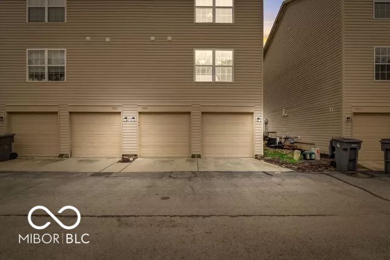
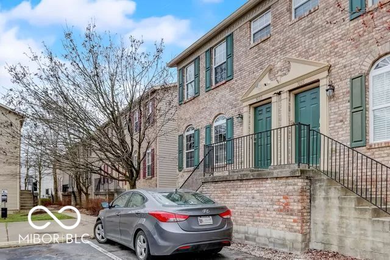
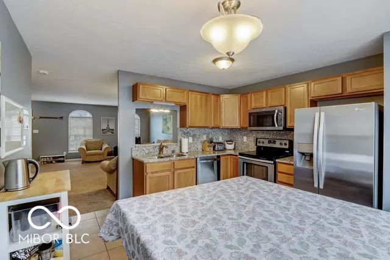
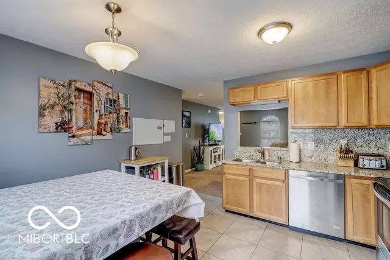
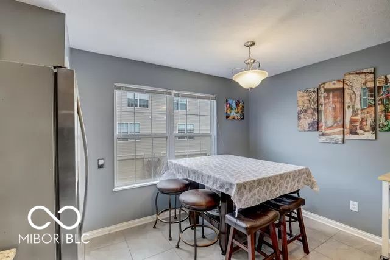
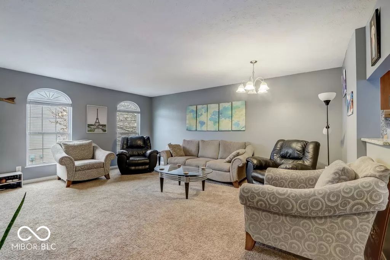
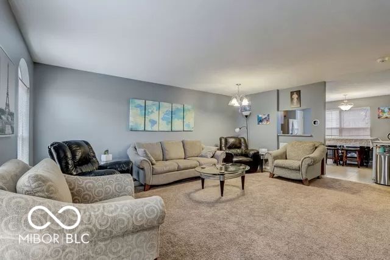
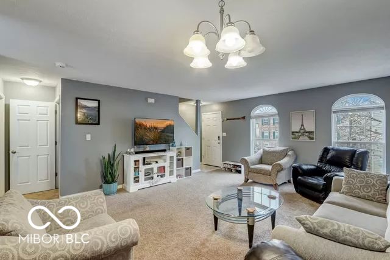
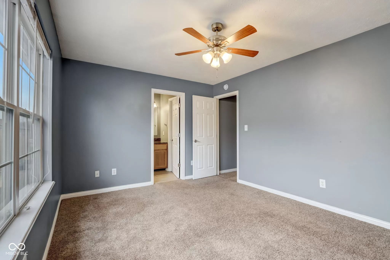
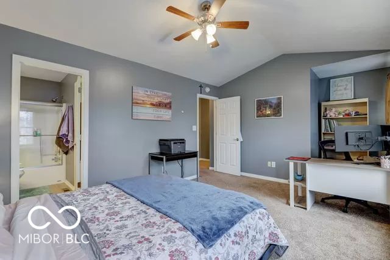
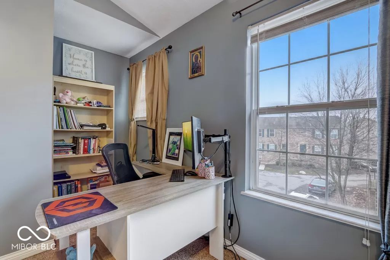
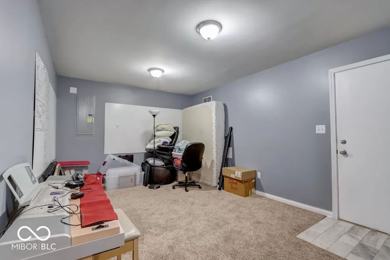
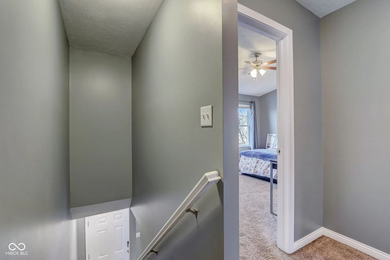
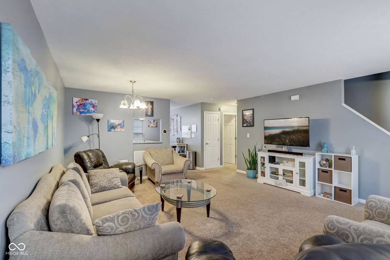
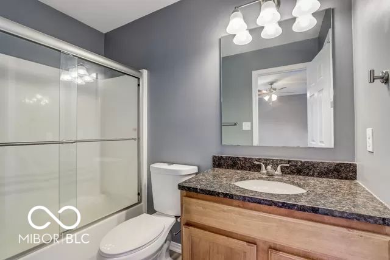
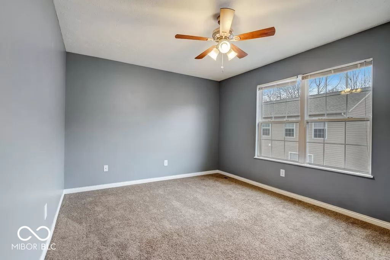
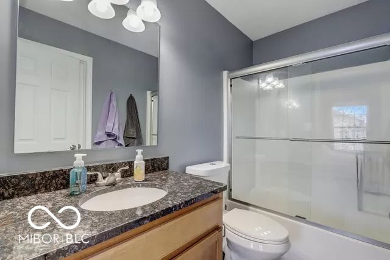
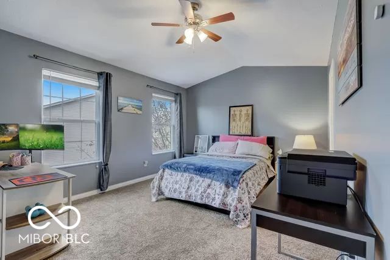
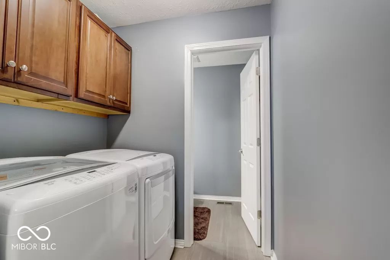
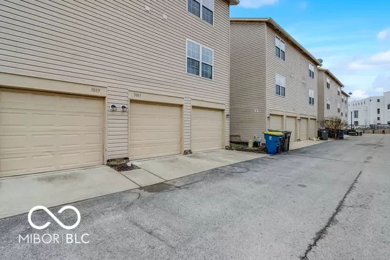
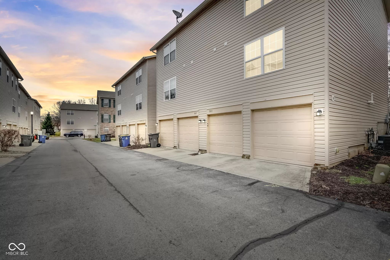
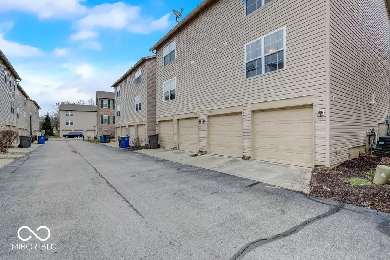
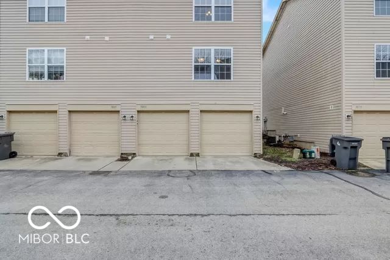
Spacious townhouse with an open-concept layout, ideally located near IUPUI, Butler University, and Marian University, with convenient access to Downtown Indianapolis and major medical centers, including Methodist, Riley, and Eskenazi. The community borders the Central Canal Towpath and is located across from Riverside Park, offering great access to nearby outdoor recreation. This well-maintained residence features two bedrooms, each with its own private bath, making it ideal for comfortable living, guests, or shared space. The home includes newer kitchen appliances, beautiful tile flooring, and minimal exterior maintenance. The lower-level bonus room offers flexible use as a home office, gym, media room, or guest space. The generously sized kitchen includes a pantry, ample cabinet storage, and all appliances, including the washer and dryer. Additional features include a two-car garage and HOA-covered water and sewer.

2
beds

3
baths

1,980 Sq.Ft. LIVING AREA

2,509 Sq.Ft. lot

Features & Amenities

Interior

  • total bedrooms2
  • Total bathrooms3
  • full bathrooms2
  • half bathroom1
  • Laundry room Laundry Room
  • APPLIANCES Microwave, Electric Oven, Washer, Refrigerator, Dryer, Dishwasher
  • other interior Features Walk-In Closet(s), Wood Work Painted, Eat-in Kitchen

Area & Lot

  • Status For Lease
  • Living Area1,980 Sq.Ft.
  • Total Area1,980 Sq.Ft.
  • Lot Area2,509 Sq.Ft.
  • MLS® ID22109355
  • TypeTownhouse
  • YEAR BUILT2005
  • NeighborhoodIndianapolis
  • Architecture StylesTraditional
  • School DistrictIndianapolis Public Schools

Exterior

  • STORIES2
  • Garage Space2.0
  • water SourcePublic
  • parkingAttached
  • HEAT TYPEElectric, Forced Air, Oil
  • AIR CONDITIONINGCentral Air
  • SubstructureBlock
  • HOA AmenitiesParking
  • security FeaturesSmoke Detector(s)

Financial

  • Lease Price$1,975/mo
  • Lease Term 12 MONTHS
  • HOA $335/mo

Indianapolis

It was ranked number six by Lonely Planet in their list of “Best U.S. Destinations.

Explore

Work With Cara

Cara holds esteemed certifications as a negotiation expert and a Luxury Home Marketing Specialist, showcasing her mastery in the art of deal-making and her profound understanding of the high-end property market. With a strategic approach, she harnesses the power of cutting-edge digital technology, employing an array of sophisticated tactics in real estate sales and marketing. This enables her to effectively showcase properties, engage potential buyers, and secure optimal outcomes in the dynamic real estate landscape.