3343 S Rosewind Drive
SEE ALL PHOTOS
3343 S Rosewind Drive
Courtesy of F.C. Tucker Company, Liz Marks-Strauss Listing Contact:  
Pending

3343 S Rosewind Drive

3343 S Rosewind Drive, New Palestine, IN 46163

$410,000
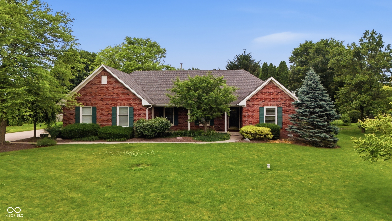
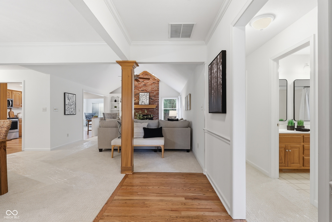
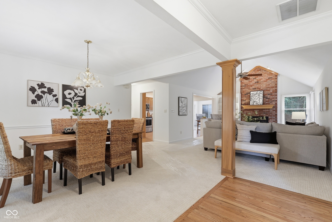
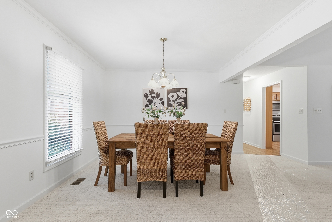
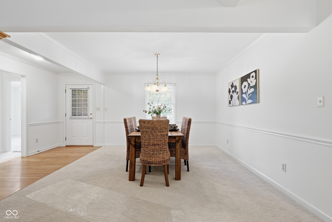
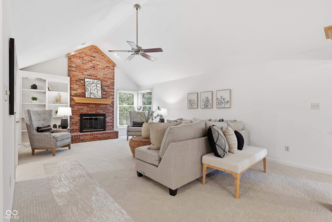
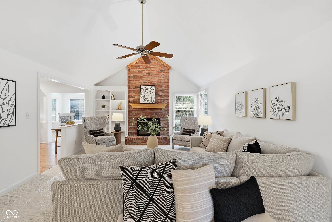
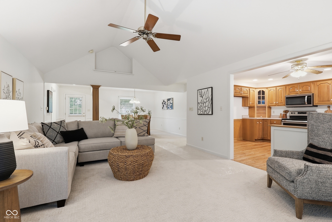
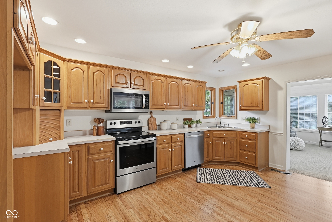
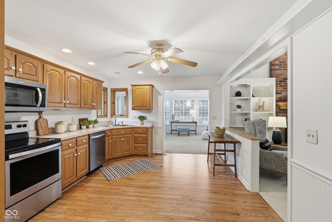
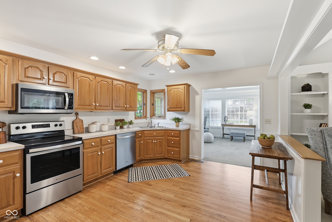
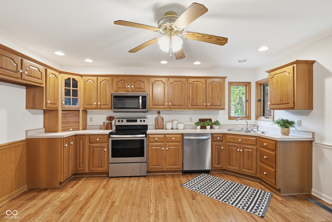
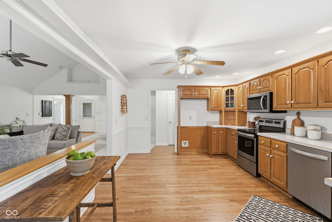
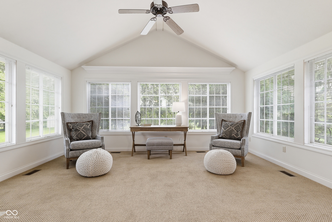
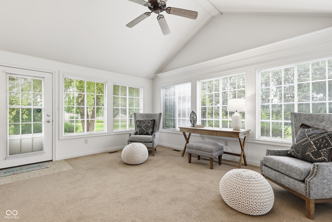
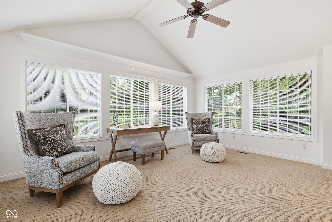
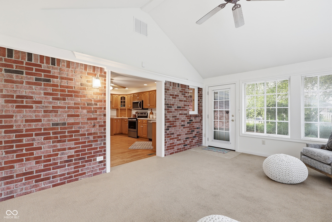
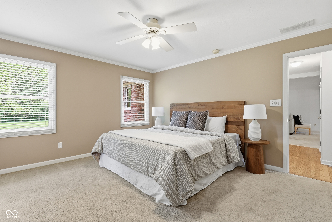
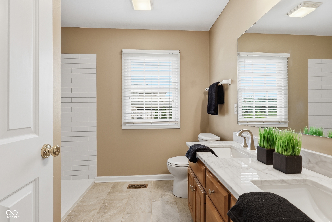
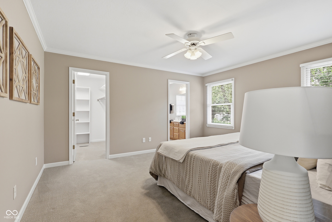
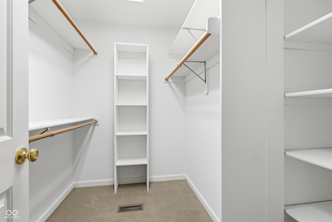
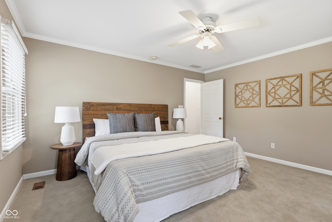
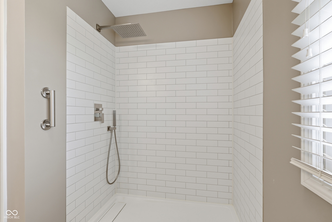
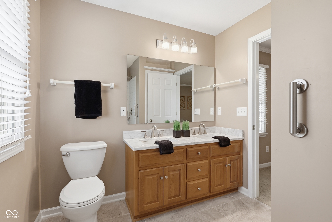
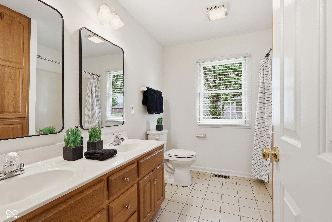
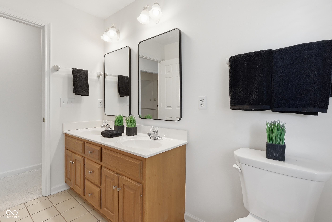
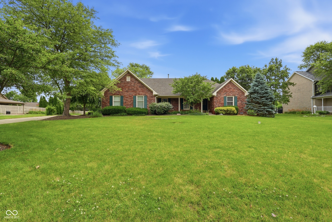
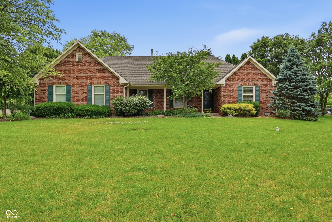
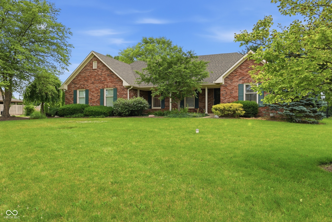
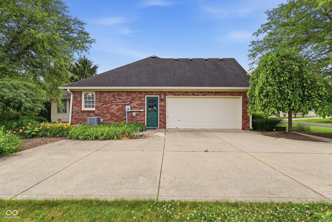
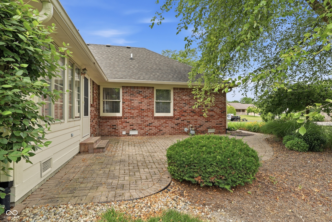
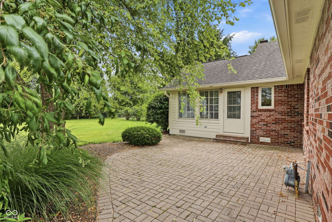
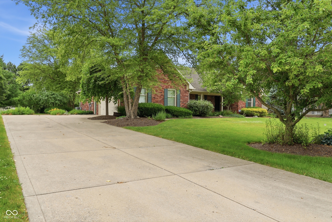
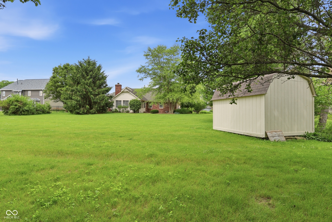
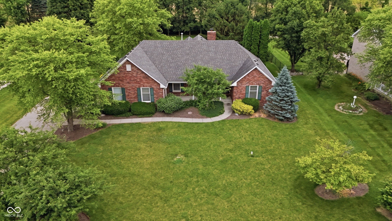
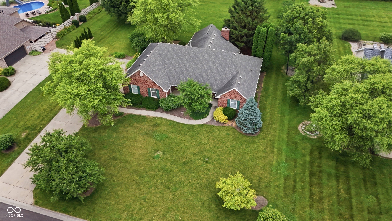
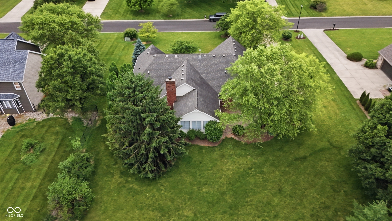
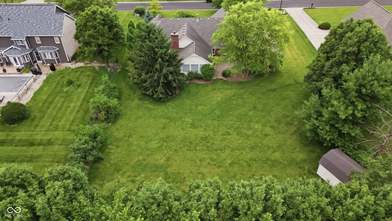
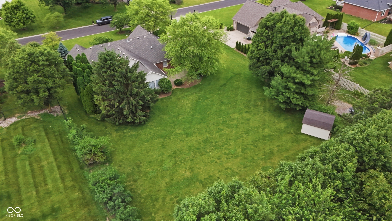
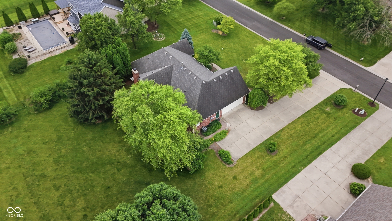
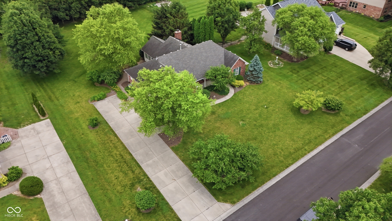
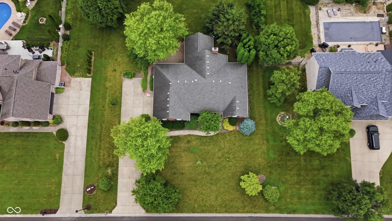
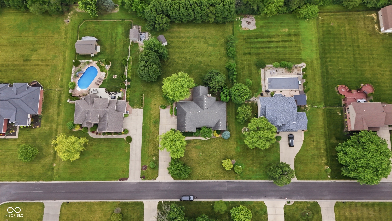
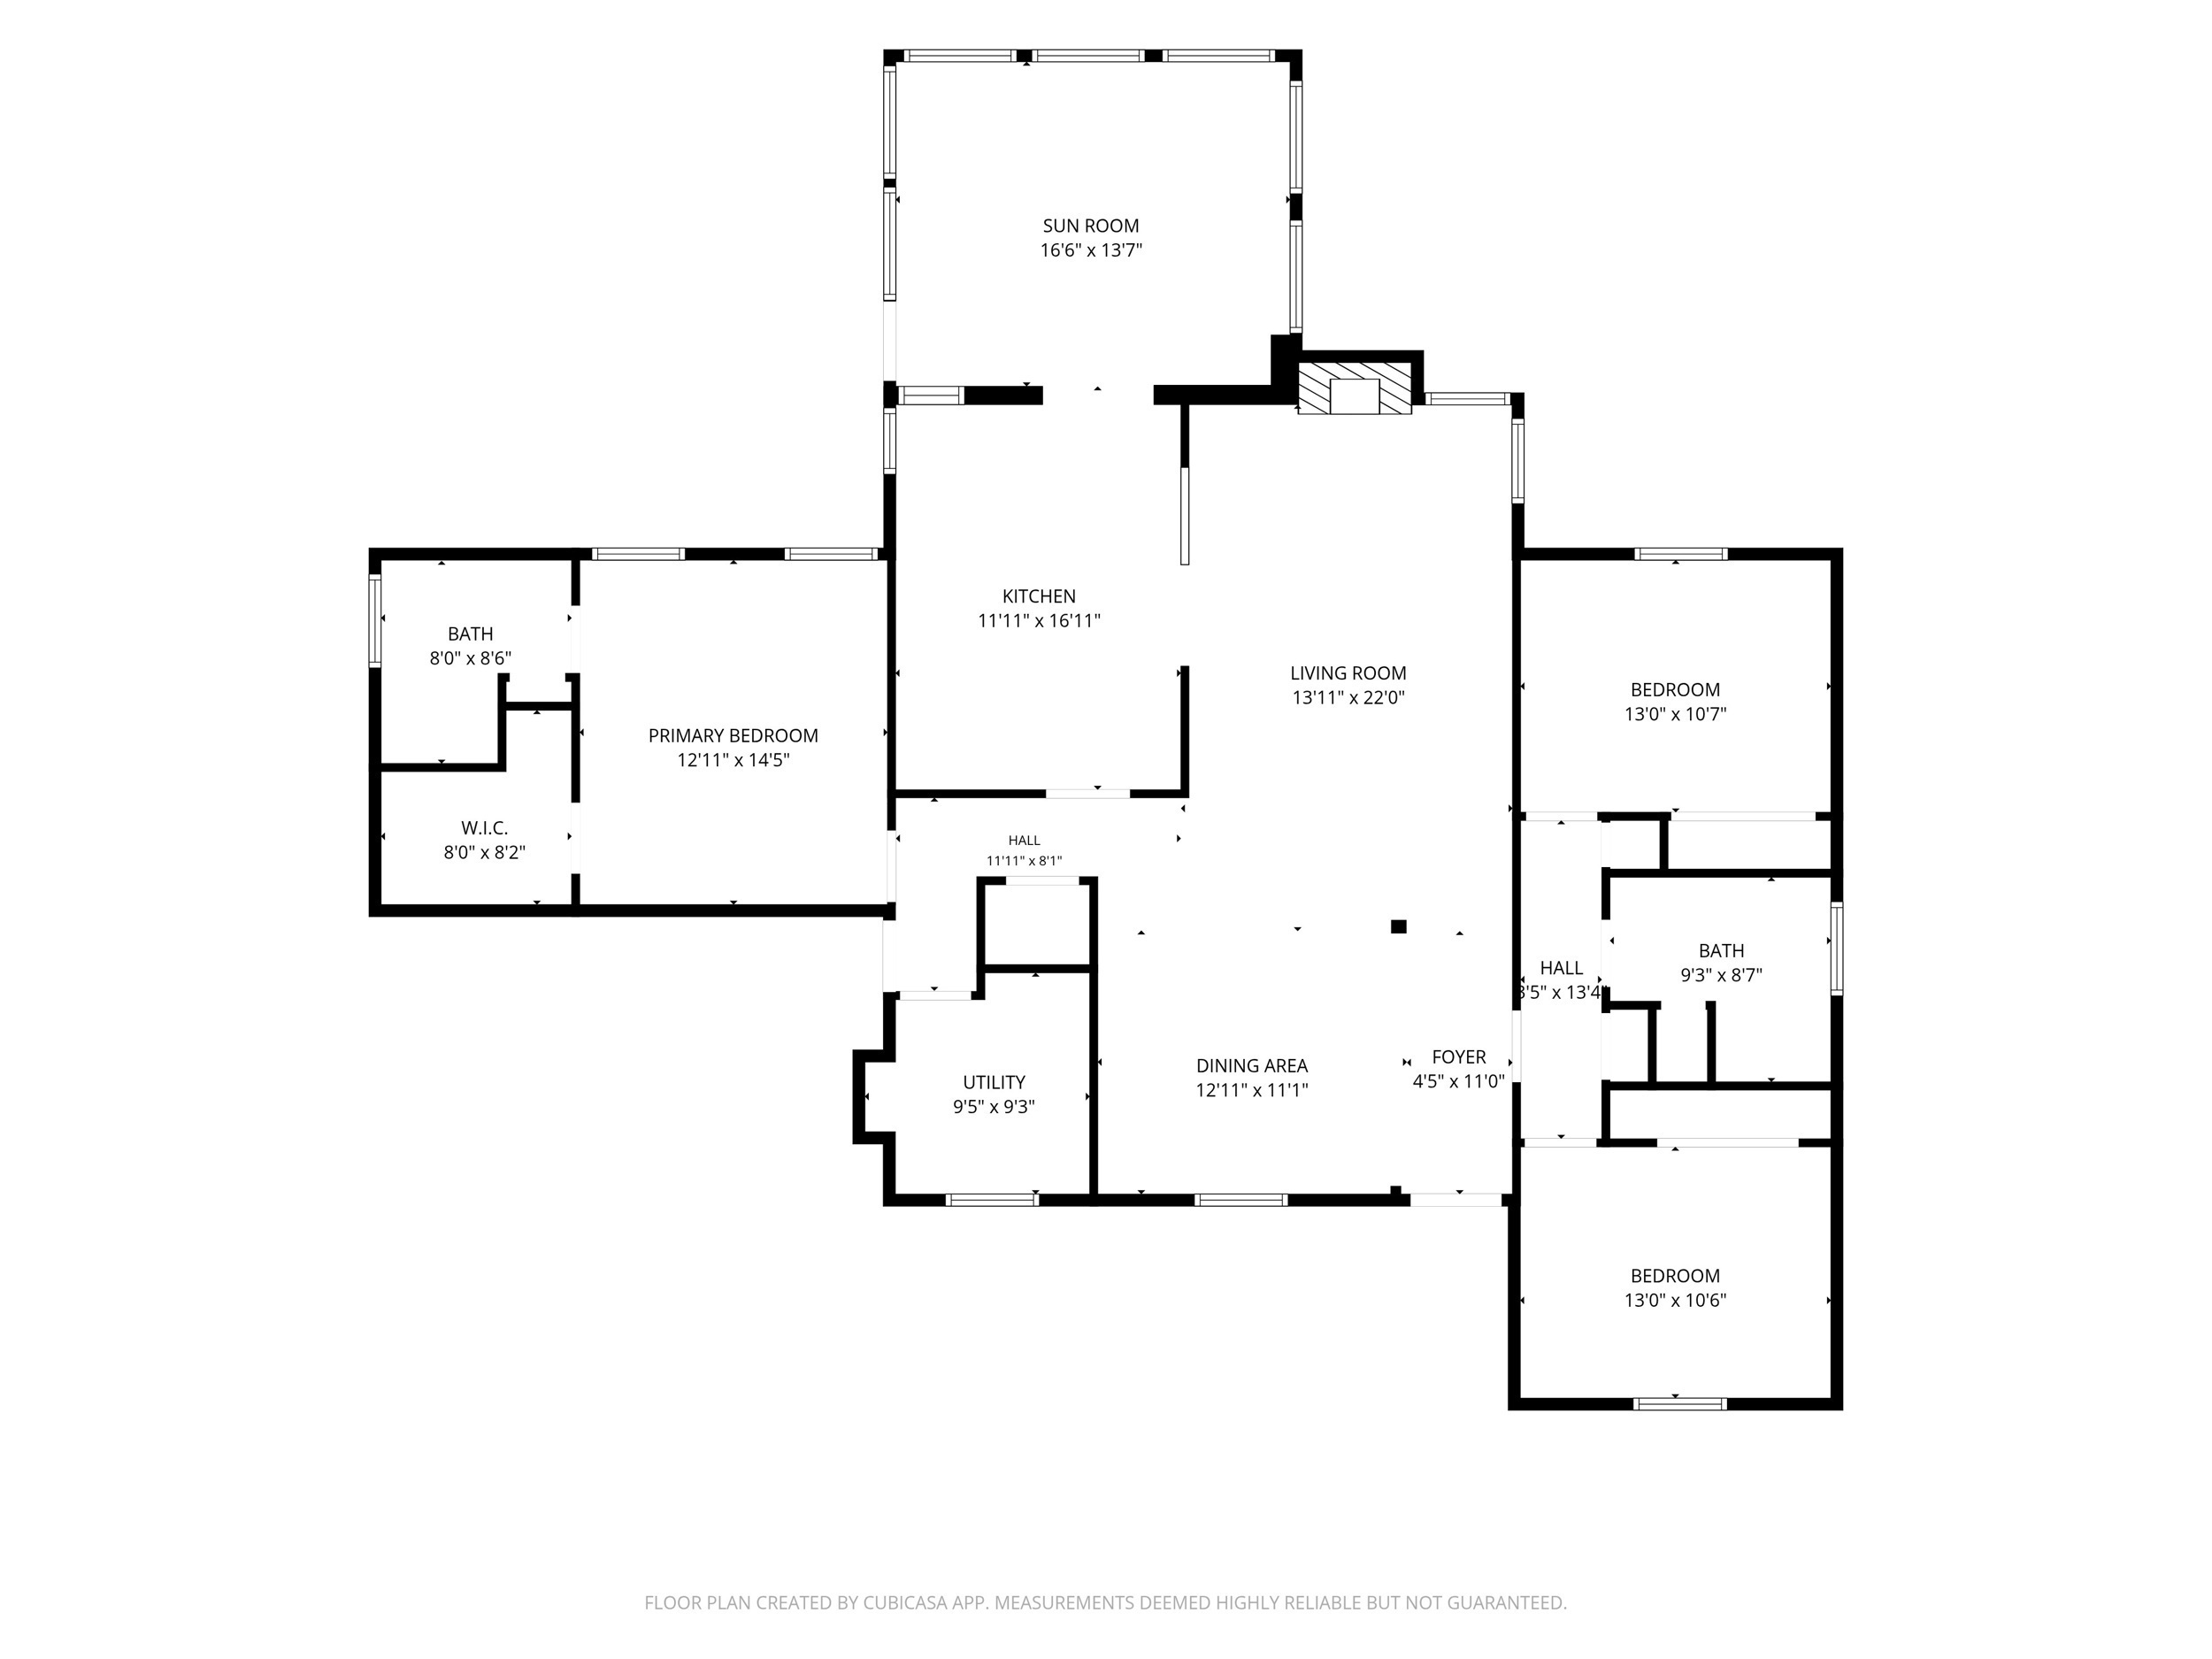
Genuine quality! That is what you will find in this beautiful, custom built, lovingly maintained, one-owner home with an expansive lawn in a quiet neighborhood with a relaxed association. No corners were cut in the construction of this full, brick ranch home and it shows. Enjoy views of the massive, private backyard with no house directly behind from your elegant, 4-season sun room! Entertain family and friends on the hand-placed brick patio, the formal dining room or the massive, open-concept Great Room with soaring ceiling and gorgeous, masonry fireplace. The owners retreat boast a walk-in closet, dual sinks, updated counter tops, a vast, walk-in, tiled shower and private views of that lovely backyard. Furnace and A/C only 2 years old. Crawl has a fresh vapor barrier and insulation because the owner just takes meticulous care. If you like the sound of birds signing and the peace of mind that comes with excellent craftsmanship, come see this truly solid, incredibly well constructed home today.

3
beds

2
baths

2,120 Sq.Ft. LIVING AREA

0.66 Acres lot

Features & Amenities

Interior

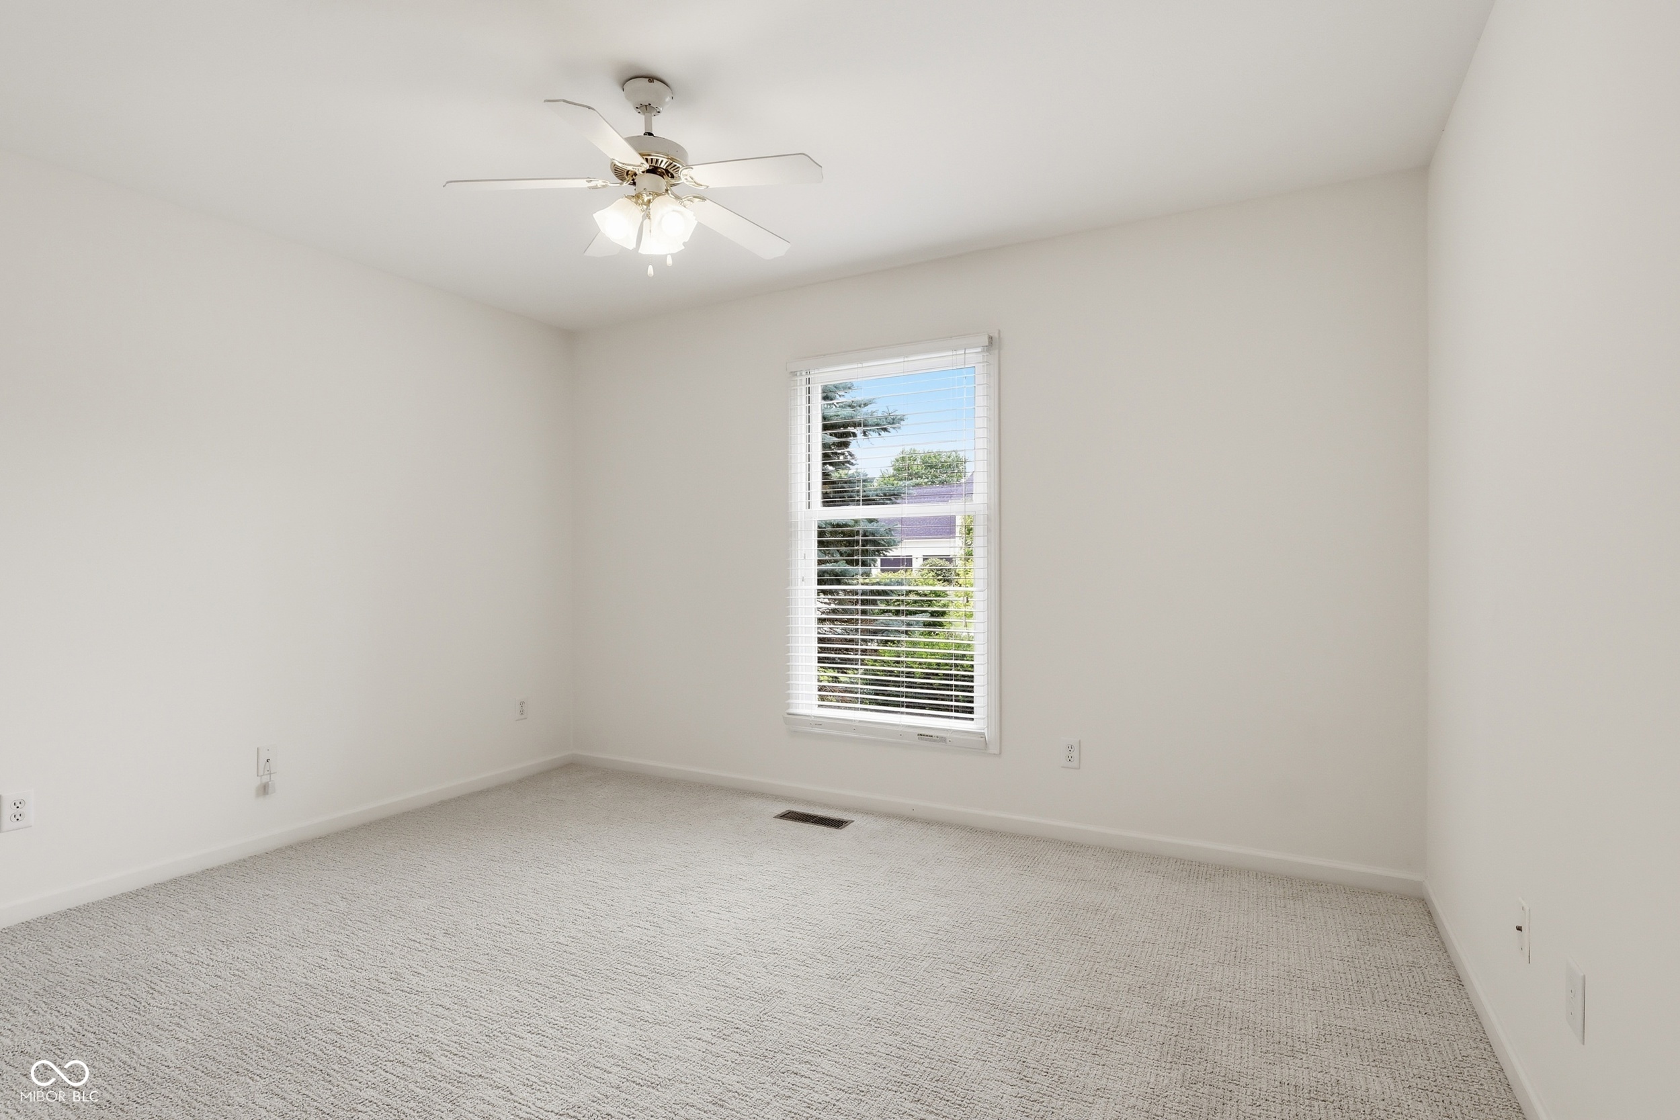
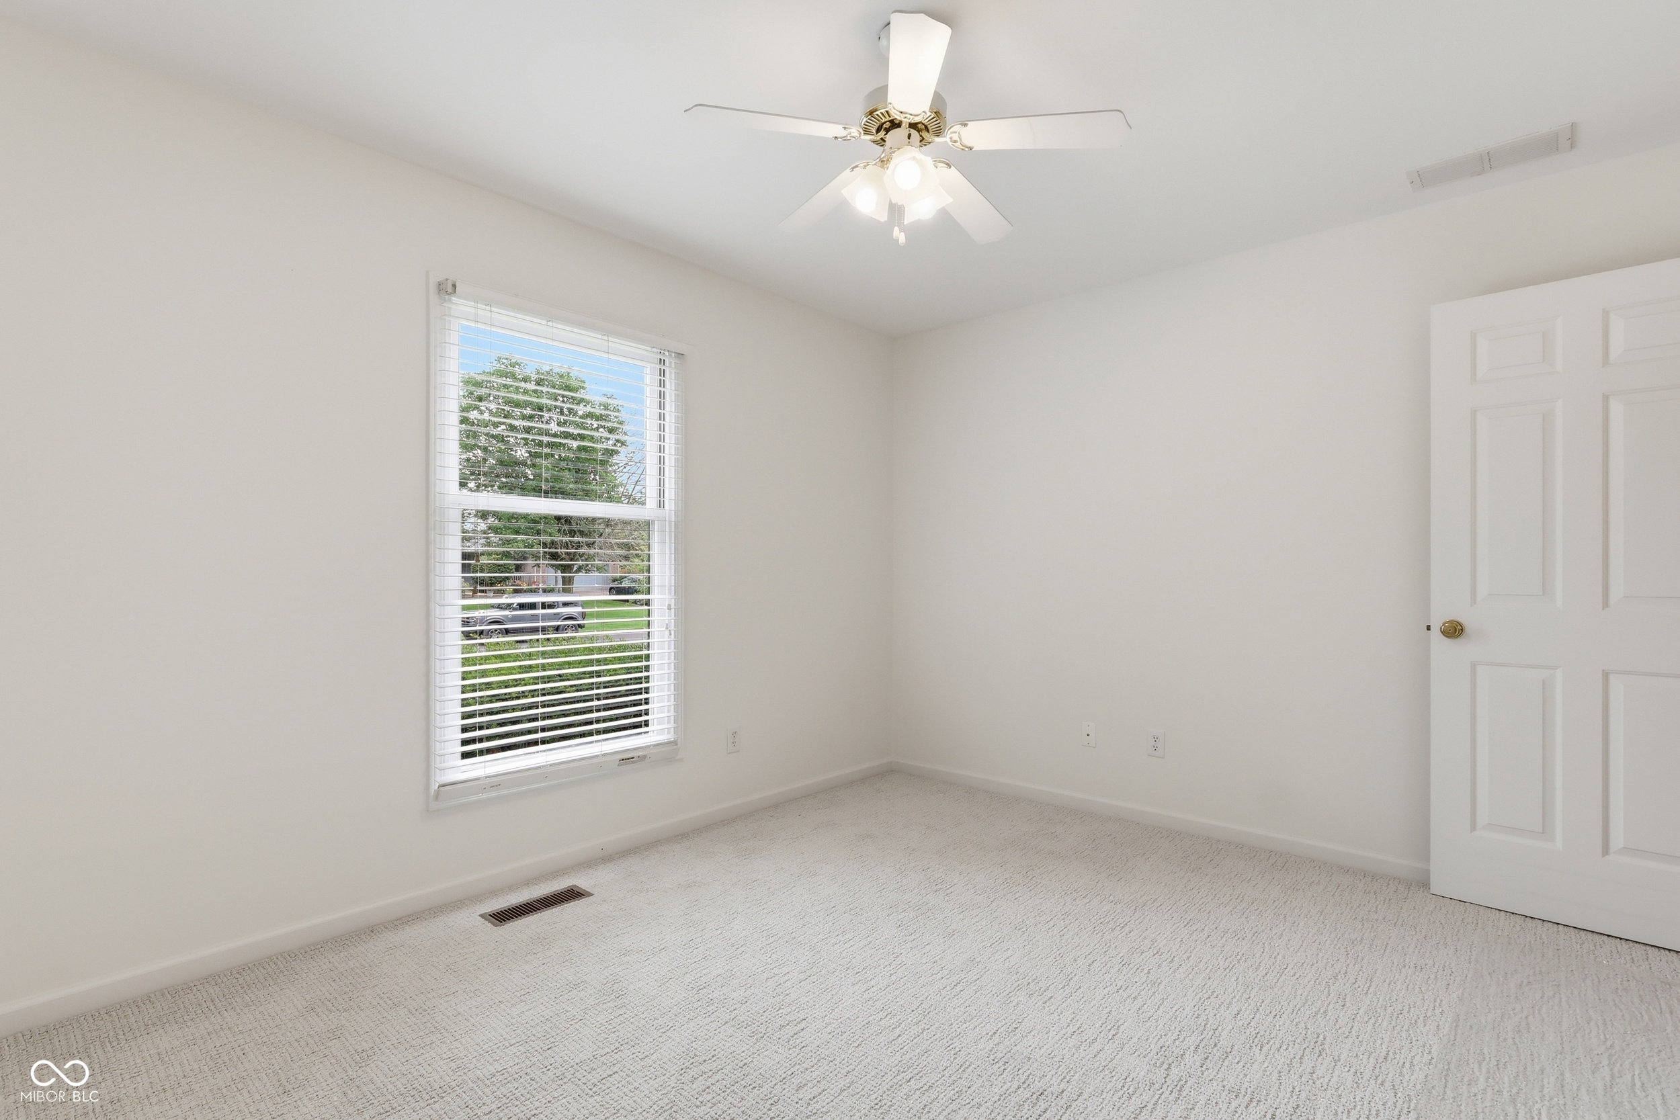
  • total bedrooms3
  • Total bathrooms2
  • full bathrooms2
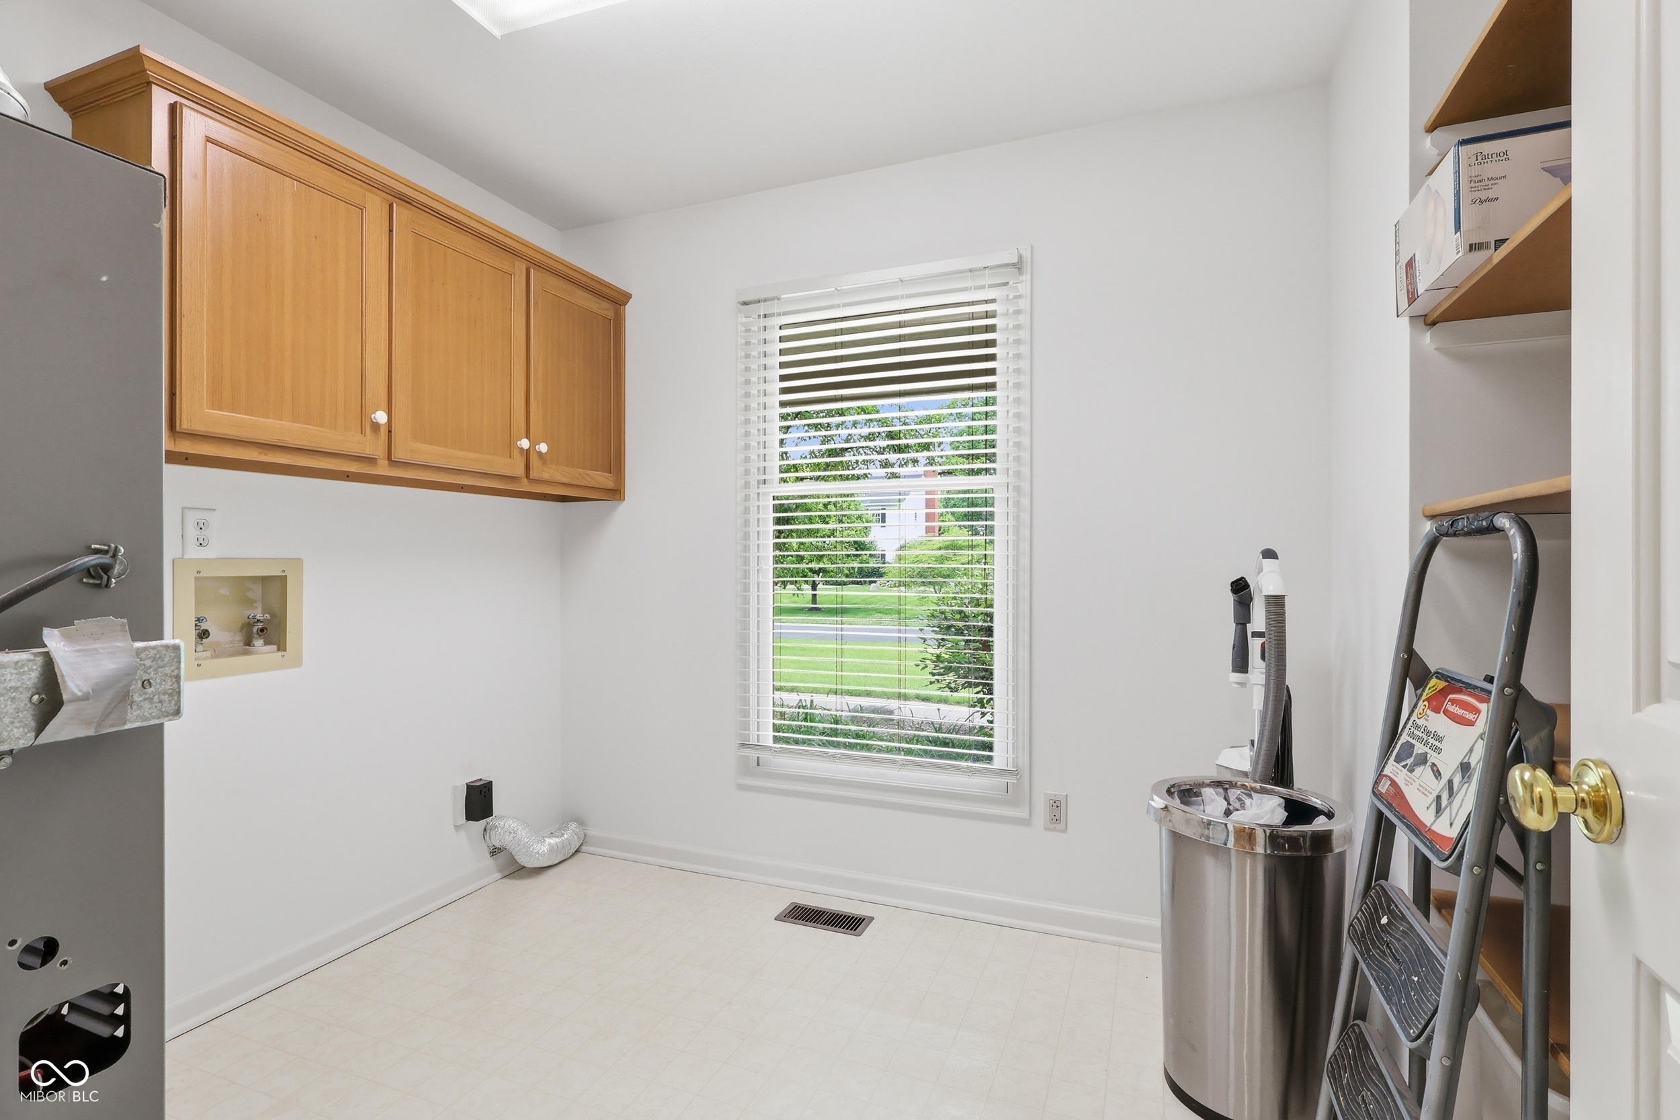
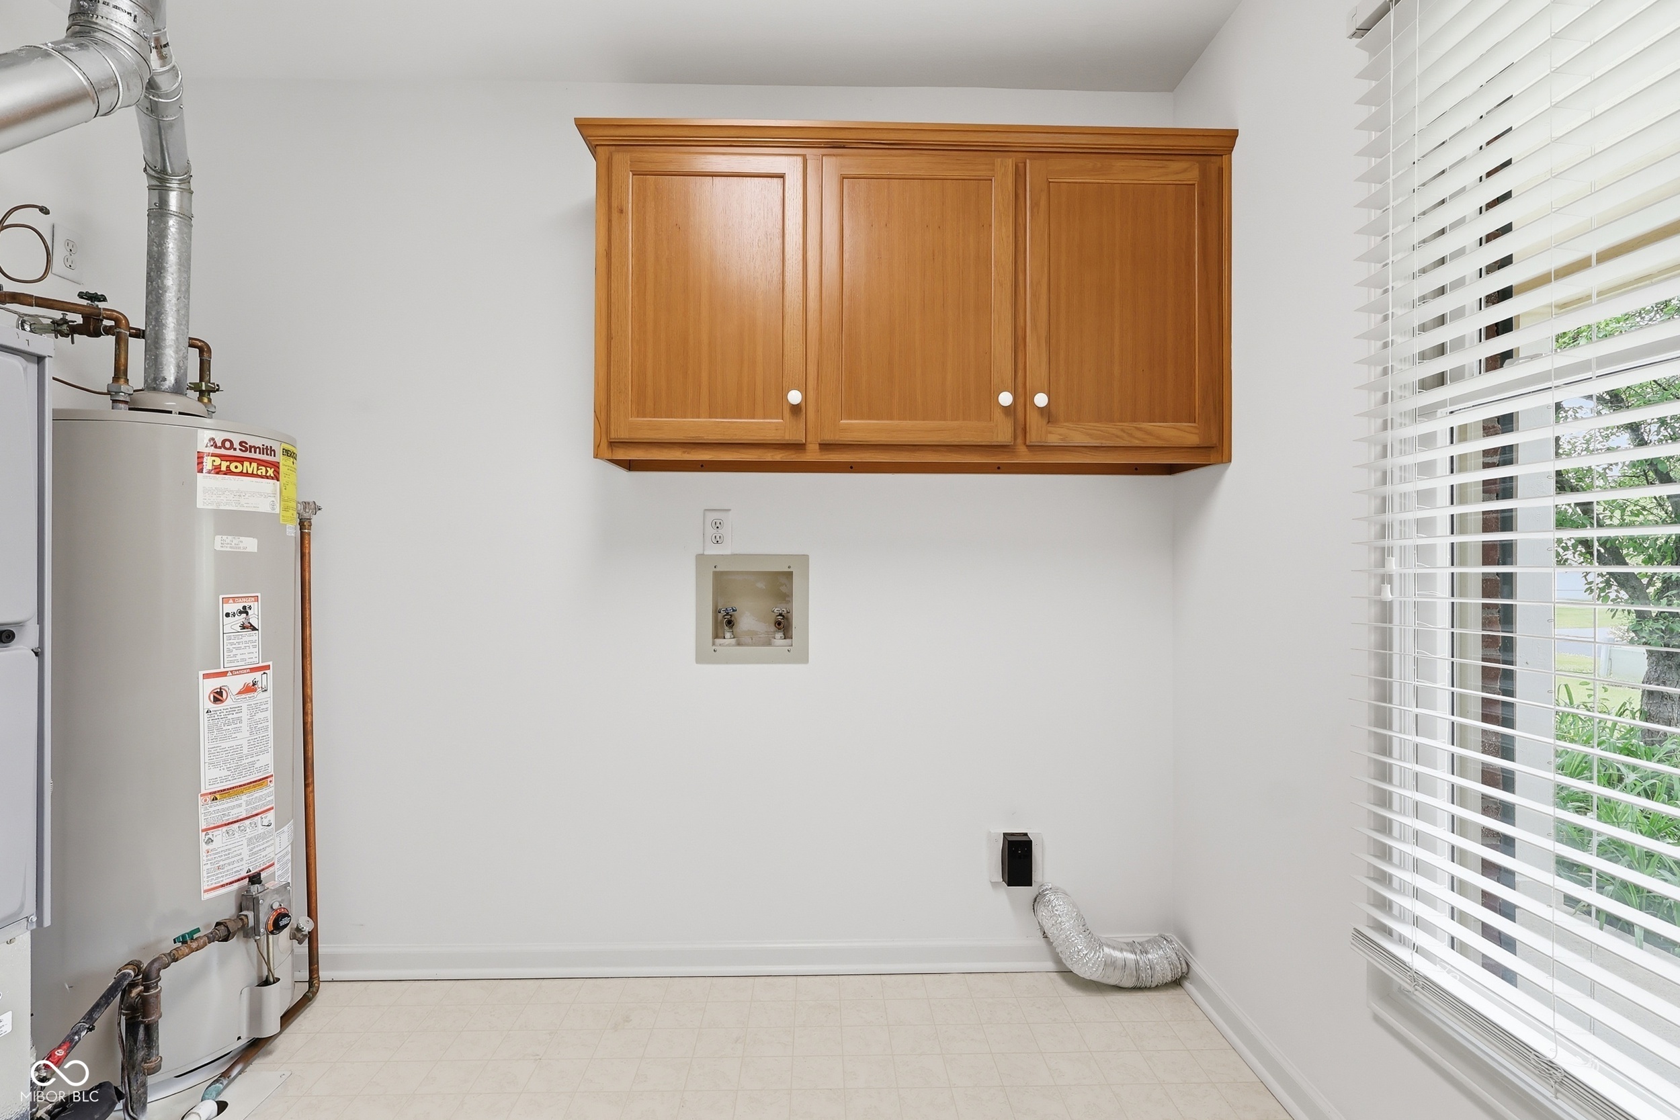
  • Laundry room Laundry Room, Main Level
  • Fireplace Gas Log
  • APPLIANCES Dishwasher, Disposal, Microwave, Electric Oven
  • other interior Features Attic Access, Bath Sinks Double Main, Tray Ceiling(s), Ceiling Vaulted, Entrance Foyer, Paddle Fan, Handicap Accessible Interior, Hardwood Floors, Pantry, Walk-In Closet(s), Wood Work Stained

Area & Lot

  • Status Pending
  • Living Area2,120 Sq.Ft.
  • Total Area2,120 Sq.Ft.
  • Lot Area0.66 Acres
  • MLS® ID22107533
  • TypeResidential
  • YEAR BUILT1998
  • NeighborhoodIndianapolis
  • Architecture StylesRanch
  • School DistrictSouthern Hancock Co Com Sch Corp

Exterior

  • STORIES1
  • Garage Space2.0
  • water SourcePrivate
  • utilitiesElectricity Connected, Natural Gas Connected
  • lot featuresMature Trees
  • parkingAttached
  • HEAT TYPEForced Air, Natural Gas
  • AIR CONDITIONINGCentral Air
  • SubstructureConcrete Perimeter
  • Disability FeaturesAccessible Full Bath
  • HOA AmenitiesInsurance, Maintenance, Trash, Trail(s)
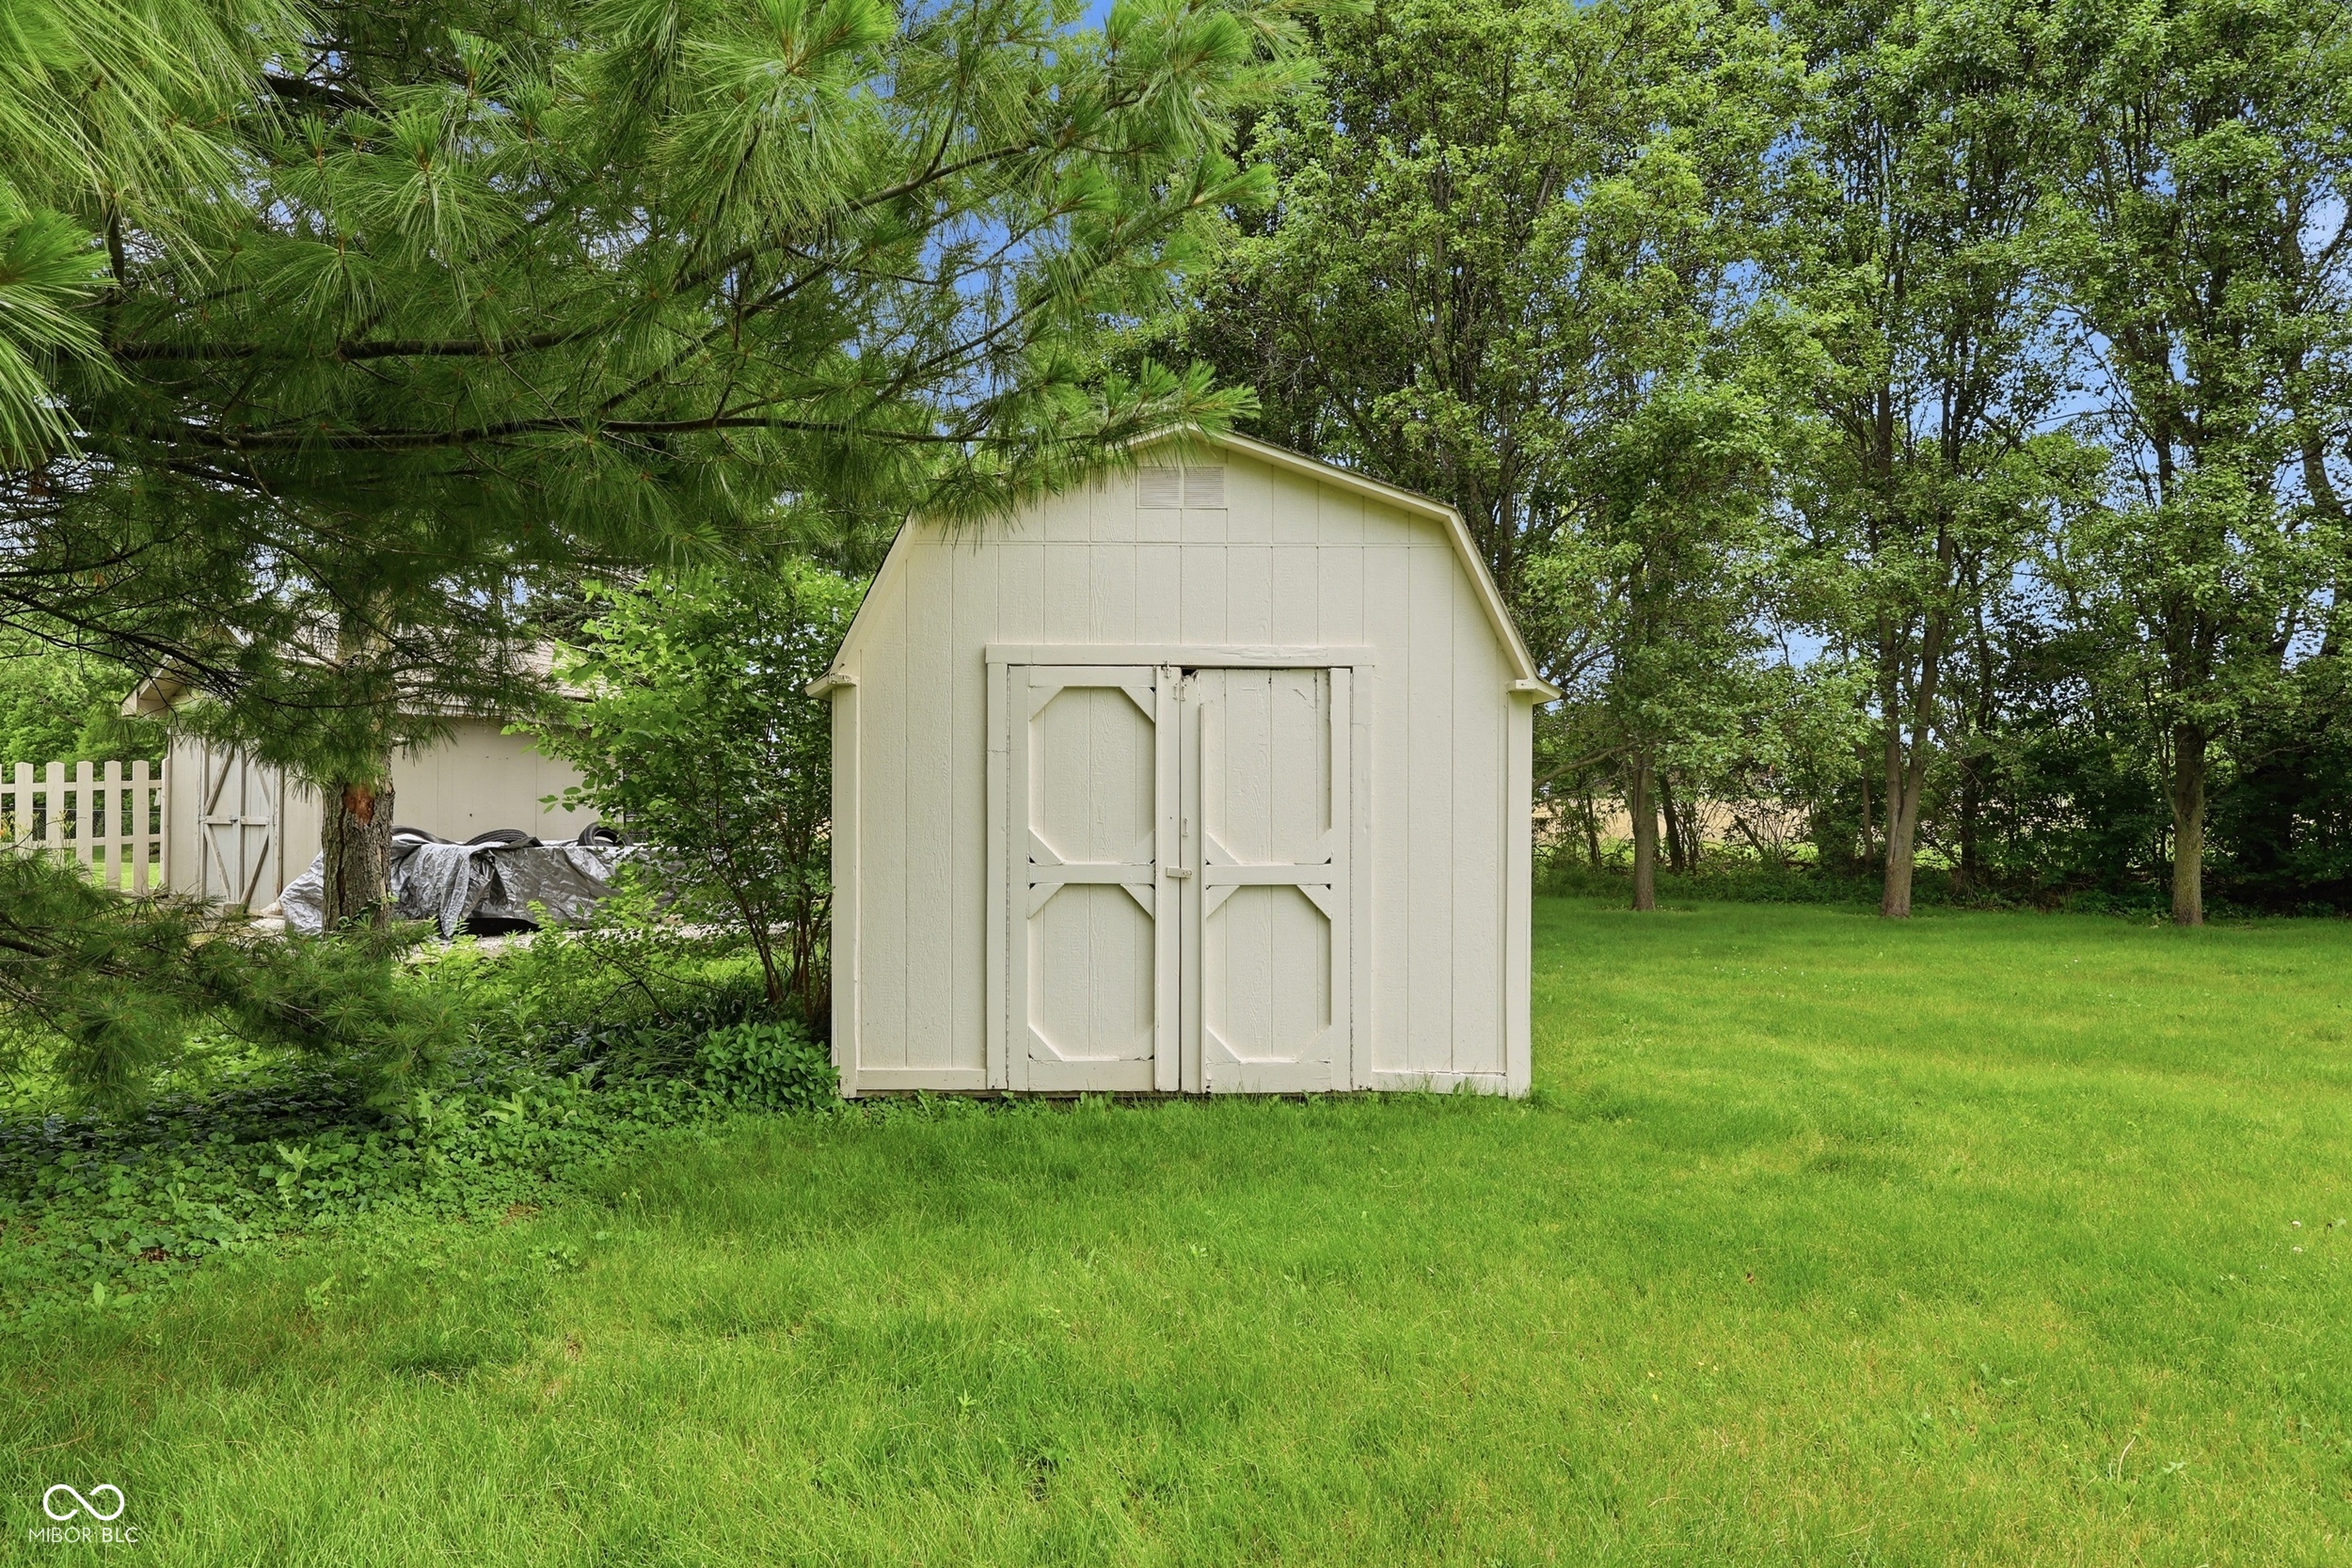
  • other exterior FeaturesBarn Mini

Financial

  • Sales Price$410,000
  • HOA $435/yr
View Virtual Tour

Indianapolis

It was ranked number six by Lonely Planet in their list of “Best U.S. Destinations.

Explore

Work With Cara

Cara holds esteemed certifications as a negotiation expert and a Luxury Home Marketing Specialist, showcasing her mastery in the art of deal-making and her profound understanding of the high-end property market. With a strategic approach, she harnesses the power of cutting-edge digital technology, employing an array of sophisticated tactics in real estate sales and marketing. This enables her to effectively showcase properties, engage potential buyers, and secure optimal outcomes in the dynamic real estate landscape.