36 N Gibson Avenue
36 N Gibson Avenue
36 N Gibson Avenue
36 N Gibson Avenue
36 N Gibson Avenue
36 N Gibson Avenue
36 N Gibson Avenue
36 N Gibson Avenue
36 N Gibson Avenue
36 N Gibson Avenue
36 N Gibson Avenue
36 N Gibson Avenue
36 N Gibson Avenue
36 N Gibson Avenue
36 N Gibson Avenue
36 N Gibson Avenue
36 N Gibson Avenue
36 N Gibson Avenue
36 N Gibson Avenue
36 N Gibson Avenue
36 N Gibson Avenue
36 N Gibson Avenue
36 N Gibson Avenue
36 N Gibson Avenue
36 N Gibson Avenue
36 N Gibson Avenue
SEE ALL PHOTOS
36 N Gibson Avenue
36 N Gibson Avenue
36 N Gibson Avenue
36 N Gibson Avenue
36 N Gibson Avenue
36 N Gibson Avenue
36 N Gibson Avenue
36 N Gibson Avenue
36 N Gibson Avenue
36 N Gibson Avenue
36 N Gibson Avenue
36 N Gibson Avenue
36 N Gibson Avenue
36 N Gibson Avenue
36 N Gibson Avenue
36 N Gibson Avenue
36 N Gibson Avenue
36 N Gibson Avenue
36 N Gibson Avenue
36 N Gibson Avenue
36 N Gibson Avenue
36 N Gibson Avenue
36 N Gibson Avenue
36 N Gibson Avenue
36 N Gibson Avenue
36 N Gibson Avenue
Courtesy of F.C. Tucker Company, Vicki Long Listing Contact:  
For Sale

36 N Gibson Avenue

36 N Gibson Avenue, Indianapolis, IN 46219

$229,000
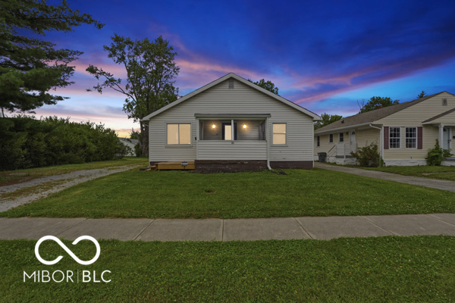
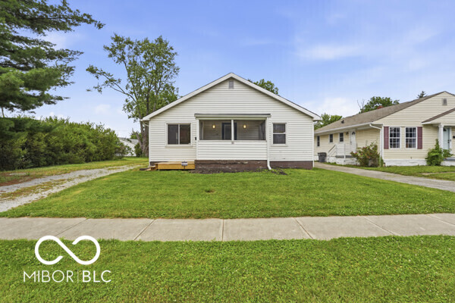
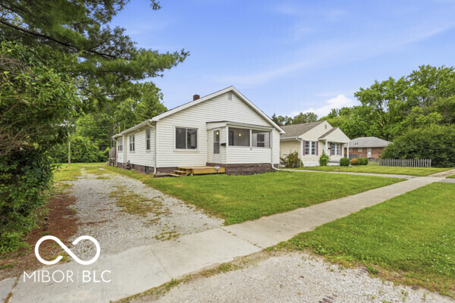
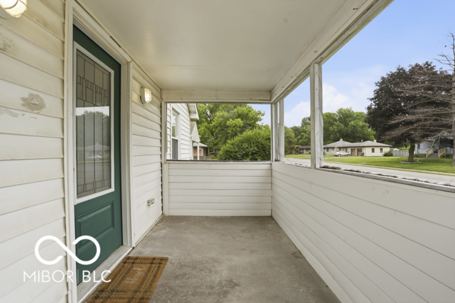
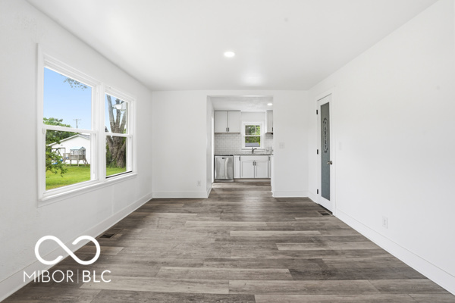
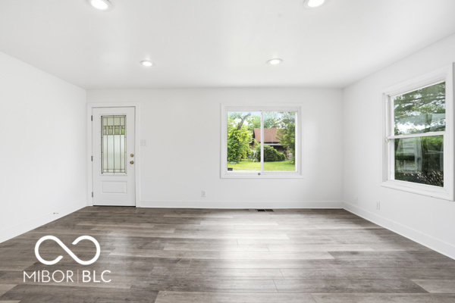
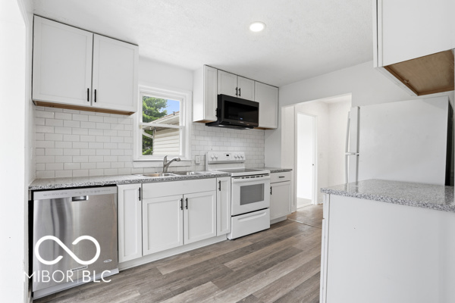
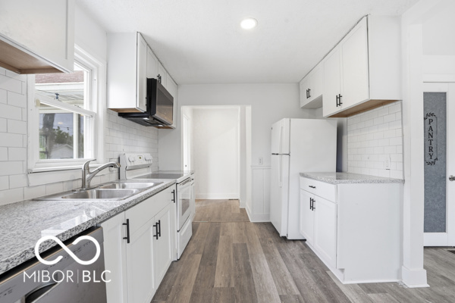
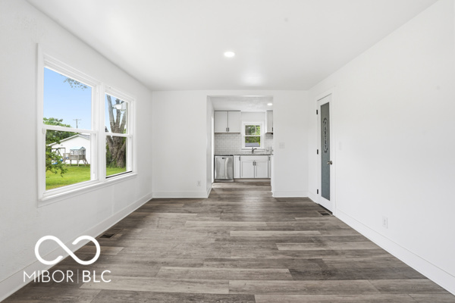
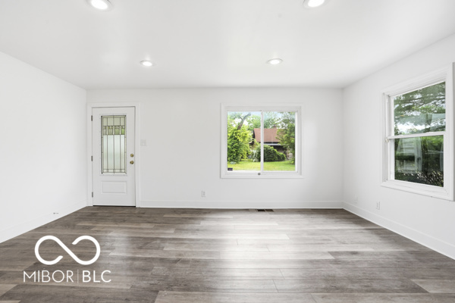
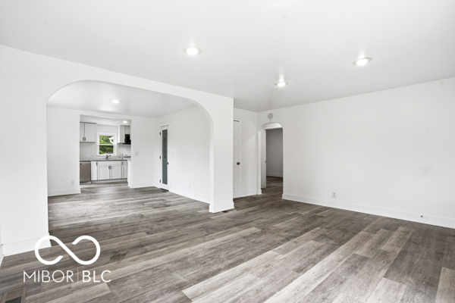
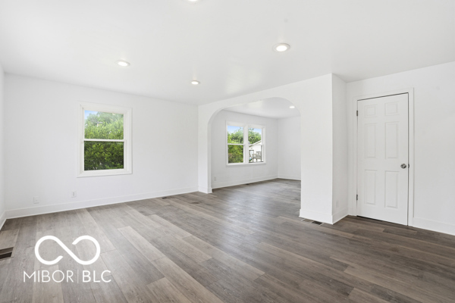
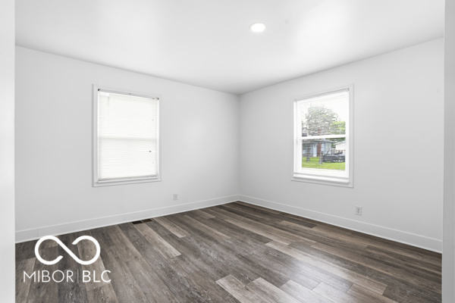
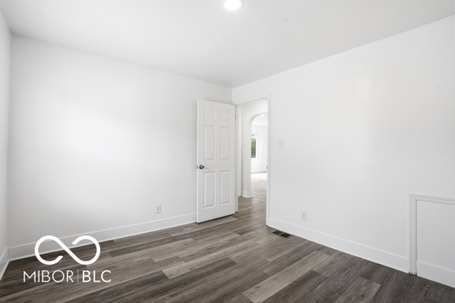
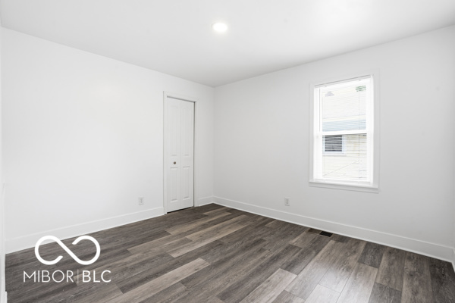
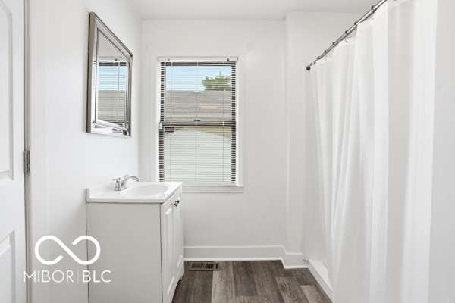
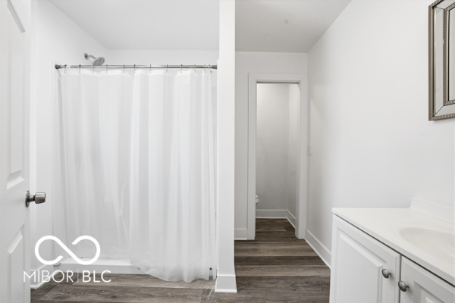
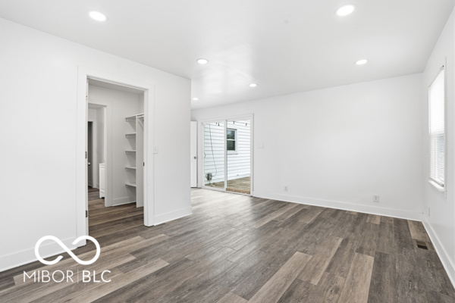
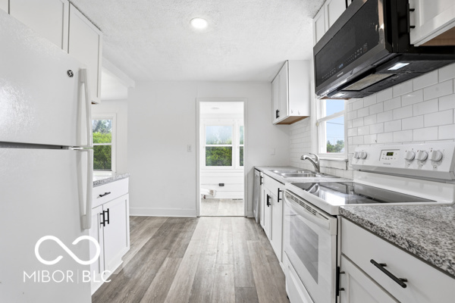
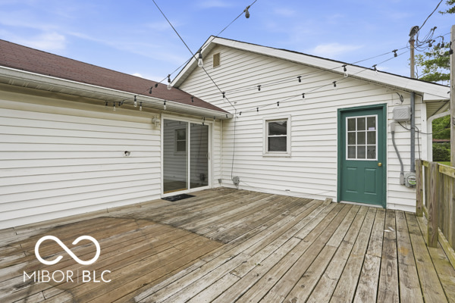
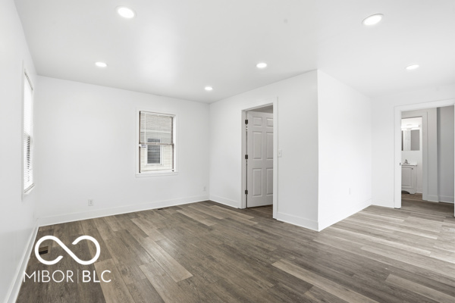
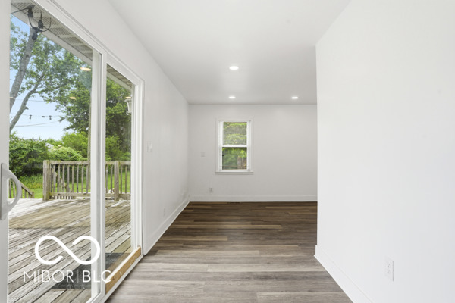
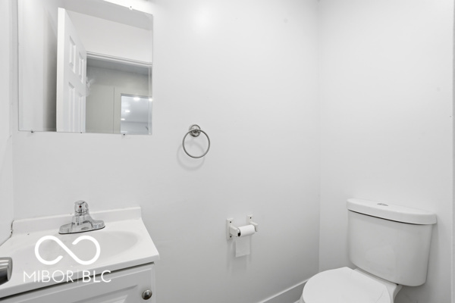
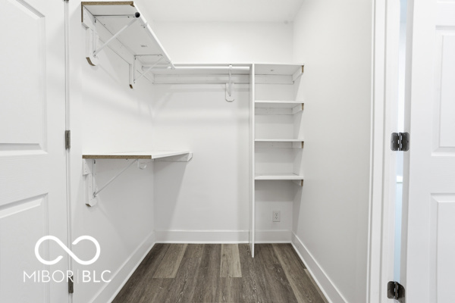
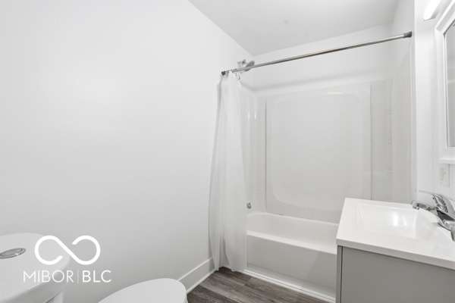
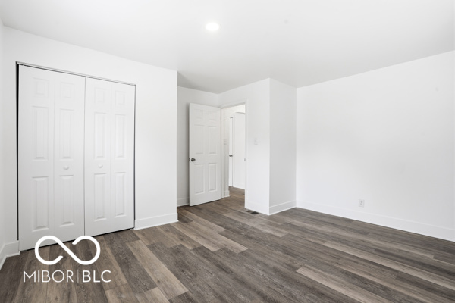
MUST SEE Completely remodeled 3bedroom 2 1/2 Bath home. New flooring & Trim through out, fresh paint and all new bathroom fixtures. Open concept with great entertaining space both inside & outside. 1/2 bath for guest to use when entertaining. Two bedrooms with a shared full bath with bath/shower combo. Dream Primary bedroom suite including, walk-in closet, separate sinks, large shower and private toilet room. Small sitting area with private entrance to large deck & back yard. New water heater installed June 2026. Schedule your showing today!

3
beds

3
baths

1,488 Sq.Ft. LIVING AREA

5,009 Sq.Ft. lot

Features & Amenities

Interior

  • total bedrooms3
  • Total bathrooms3
  • full bathrooms2
  • half bathroom1
  • APPLIANCES Dishwasher, Electric Water Heater, Microwave, Electric Oven, Refrigerator
  • other interior Features Attic Pull Down Stairs, Pantry, Smart Thermostat, Walk-In Closet(s)

Area & Lot

  • Status For Sale
  • Living Area1,488 Sq.Ft.
  • Total Area1,488 Sq.Ft.
  • Lot Area5,009 Sq.Ft.
  • MLS® ID22108118
  • TypeResidential
  • YEAR BUILT1940
  • NeighborhoodIndianapolis
  • Architecture StylesBungalow
  • High SchoolWarren Central High School
  • School DistrictMSD Warren Township

Exterior

  • STORIES1
  • water SourcePublic
  • utilitiesElectricity Connected, Natural Gas Connected, Sewer Connected, Water Connected
  • parkingGravel
  • HEAT TYPEForced Air, Natural Gas
  • AIR CONDITIONINGCentral Air
  • SubstructureBlock
  • other exterior FeaturesStorage Shed

Financial

  • Sales Price$229,000

Indianapolis

It was ranked number six by Lonely Planet in their list of “Best U.S. Destinations.

Explore

Work With Cara

Cara holds esteemed certifications as a negotiation expert and a Luxury Home Marketing Specialist, showcasing her mastery in the art of deal-making and her profound understanding of the high-end property market. With a strategic approach, she harnesses the power of cutting-edge digital technology, employing an array of sophisticated tactics in real estate sales and marketing. This enables her to effectively showcase properties, engage potential buyers, and secure optimal outcomes in the dynamic real estate landscape.