3691 N Us 421
3691 N Us 421
3691 N Us 421
3691 N Us 421
3691 N Us 421
3691 N Us 421
3691 N Us 421
3691 N Us 421
3691 N Us 421
3691 N Us 421
3691 N Us 421
3691 N Us 421
3691 N Us 421
3691 N Us 421
3691 N Us 421
3691 N Us 421
3691 N Us 421
3691 N Us 421
3691 N Us 421
3691 N Us 421
3691 N Us 421
SEE ALL PHOTOS
3691 N Us 421
3691 N Us 421
3691 N Us 421
3691 N Us 421
3691 N Us 421
3691 N Us 421
3691 N Us 421
3691 N Us 421
3691 N Us 421
3691 N Us 421
3691 N Us 421
3691 N Us 421
3691 N Us 421
3691 N Us 421
3691 N Us 421
3691 N Us 421
3691 N Us 421
3691 N Us 421
3691 N Us 421
3691 N Us 421
3691 N Us 421
Courtesy of F.C. Tucker Company, Nikita McFarland Listing Contact:  
For Sale

3691 N Us 421

3691 N Us 421, Whitestown, IN 46075

$385,000
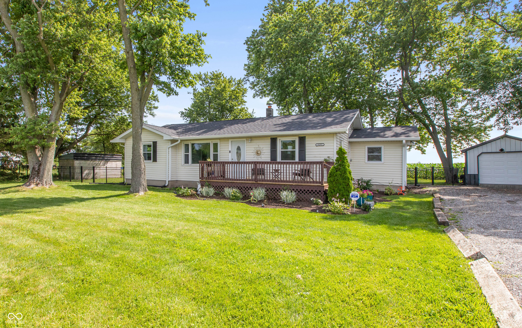
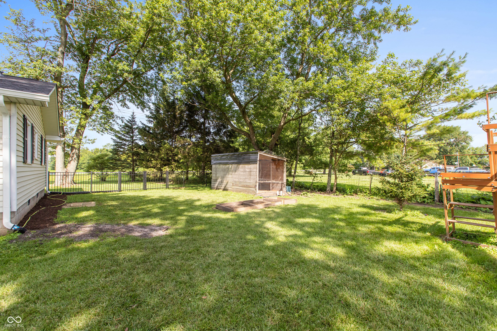
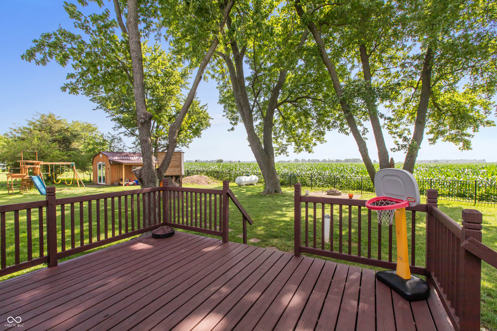
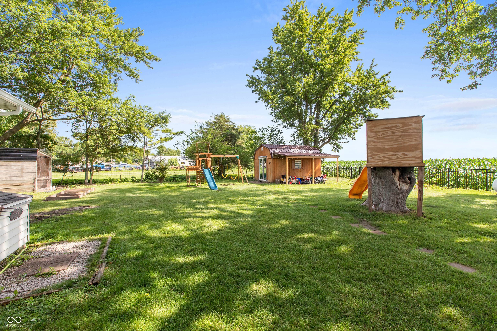
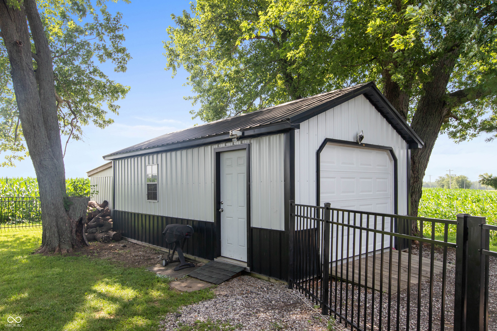
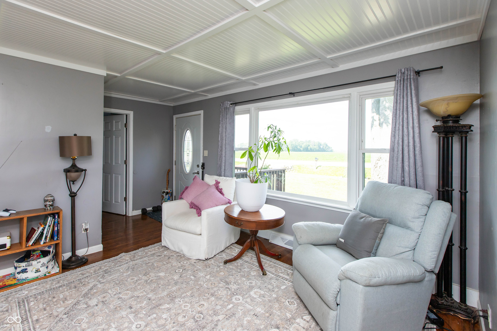
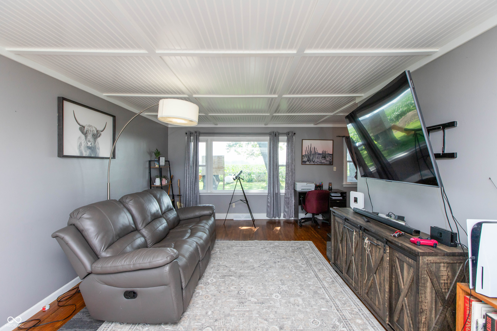
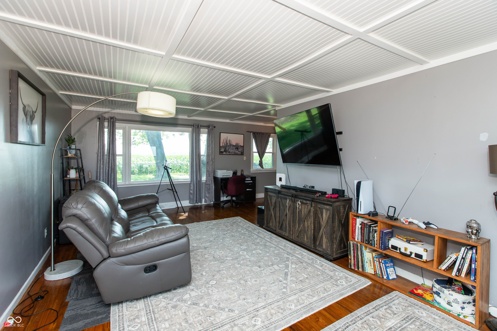
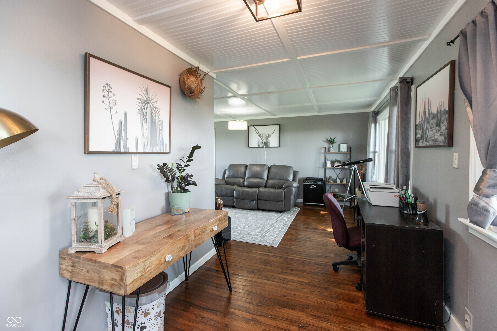
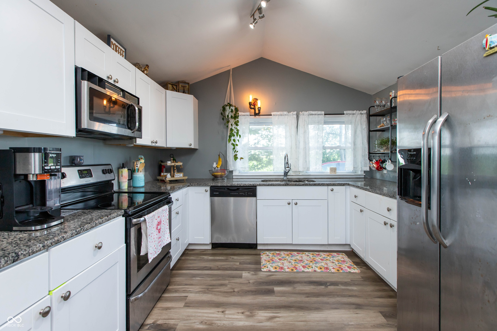
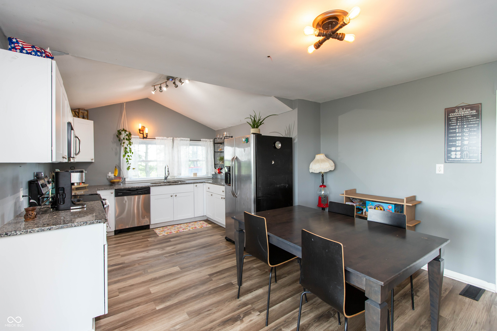
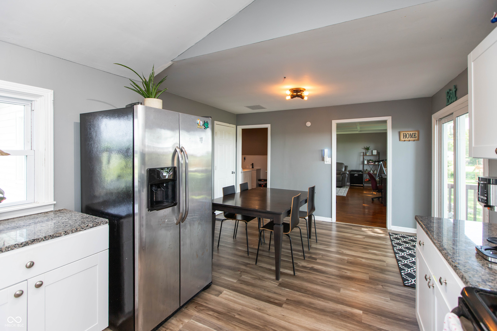
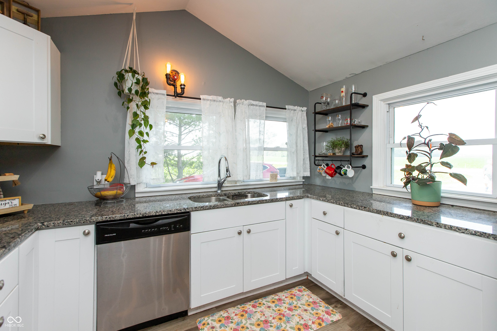
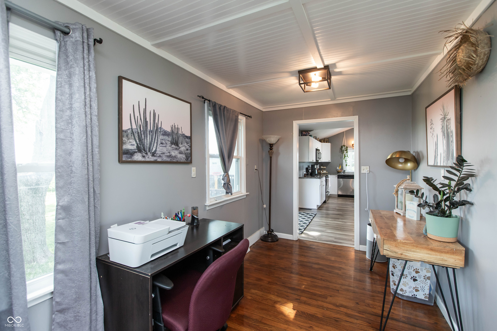
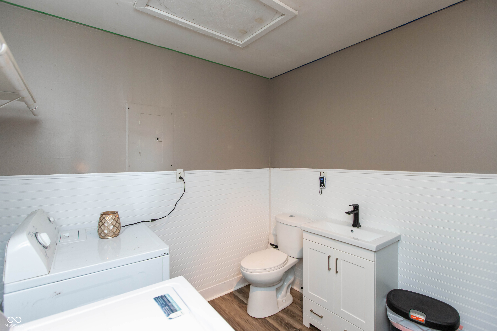
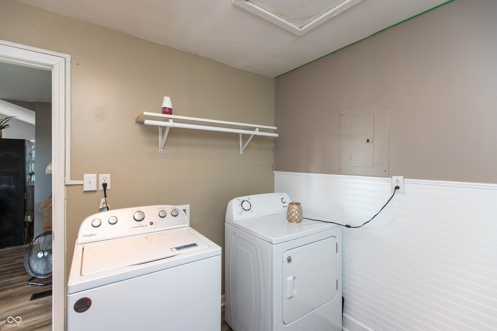
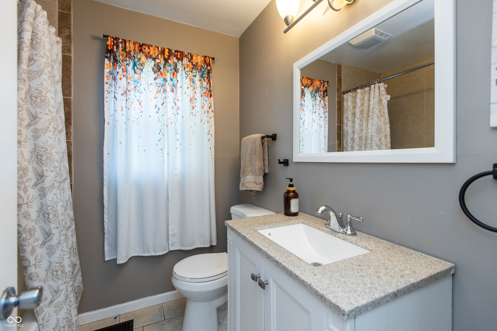
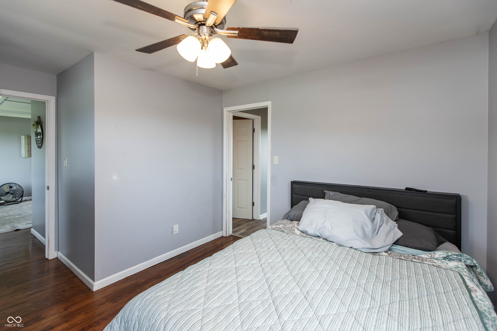
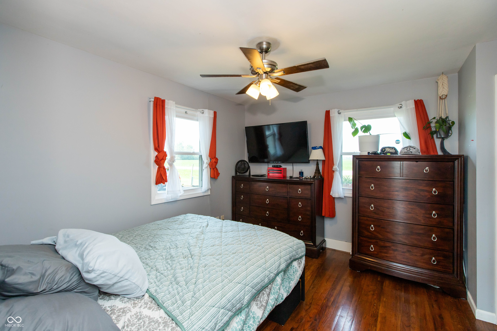
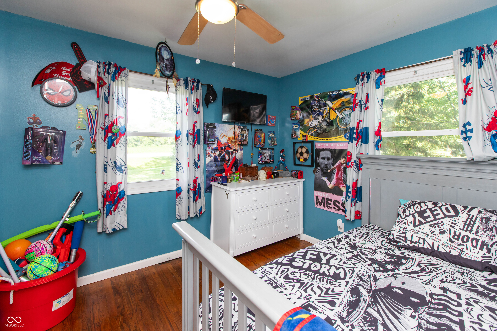
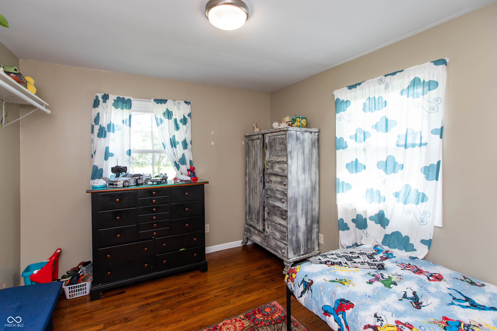
Welcome to your next adventure at 3691 N Us 421 in WHITESTOWN, IN! Built in 1958, this delightful 1290 square foot single family residence is more than just a house; it's a ready-to-move-in, inviting home just waiting for your personal touch and playful spirit. Step into the kitchen, where culinary capers await! Equipped with sleek stainless steel appliances, this space is primed for whipping up everything from gourmet meals to midnight snacks. This charming ranch-style home boasts three cozy bedrooms, perfect for sweet dreams and lazy mornings. With one full bathroom and an additional half bathroom, there's plenty of space for everyone to get ready for the day's fun. Beyond the walls of this lovely 1.0-story abode, you'll discover a generous 21780 square foot private yard, ideal for outdoor shenanigans, gardening triumphs, or simply basking in the sunshine. And for those less glamorous but utterly essential tasks, a dedicated laundry room keeps everything tidy and out of sight. Don't miss the chance to make this fun-filled haven your very own - inquire today and let the good times roll!

3
beds

2
baths

1,290 Sq.Ft. LIVING AREA

0.5 Acres lot

Features & Amenities

Interior

  • total bedrooms3
  • Total bathrooms2
  • full bathroom1
  • half bathroom1
  • Laundry room Laundry Room
  • APPLIANCES Electric Cooktop, Dishwasher, Dryer, Electric Water Heater, Micro Hood, Electric Oven, Range Hood, Refrigerator, Washer, Microwave, Water Heater
  • other interior Features Hardwood Floors, Eat-in Kitchen

Area & Lot

  • Status For Sale
  • Living Area1,290 Sq.Ft.
  • Total Area1,290 Sq.Ft.
  • Lot Area0.5 Acres
  • MLS® ID22110471
  • TypeResidential
  • YEAR BUILT1958
  • Architecture StylesRanch
  • View DescriptionRural
  • Elementary SchoolSheridan Elementary School
  • Middle SchoolSheridan Middle School
  • High SchoolSheridan High School
  • School DistrictSheridan Community Schools

Exterior

  • STORIES1
  • Garage Space1.0
  • water SourcePrivate
  • lot featuresNot In Subdivision, Rural - Not Subdivision
  • parkingGravel, Detached
  • HEAT TYPEForced Air, Propane
  • AIR CONDITIONINGCentral Air
  • SubstructureCrawl Space
  • other exterior FeaturesStorage Shed

Financial

  • Sales Price$385,000

Work With Cara

Cara holds esteemed certifications as a negotiation expert and a Luxury Home Marketing Specialist, showcasing her mastery in the art of deal-making and her profound understanding of the high-end property market. With a strategic approach, she harnesses the power of cutting-edge digital technology, employing an array of sophisticated tactics in real estate sales and marketing. This enables her to effectively showcase properties, engage potential buyers, and secure optimal outcomes in the dynamic real estate landscape.