3864 Cornwallis Lane
SEE ALL PHOTOS
3864 Cornwallis Lane
Courtesy of F.C. Tucker Company, Dean Glascock Listing Contact:  
Pending

3864 Cornwallis Lane

3864 Cornwallis Lane, Carmel, IN 46032

$424,900
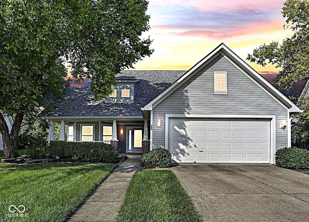
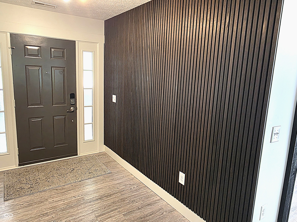
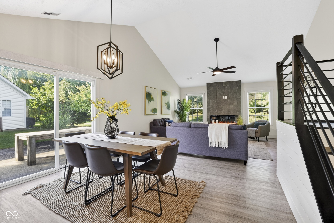
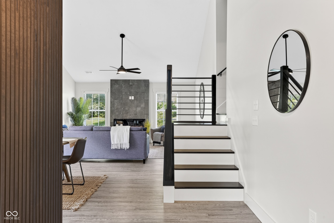
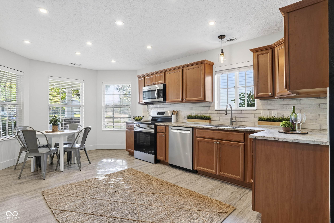
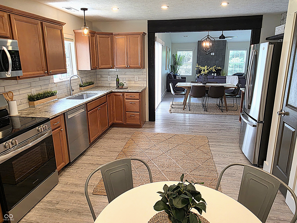
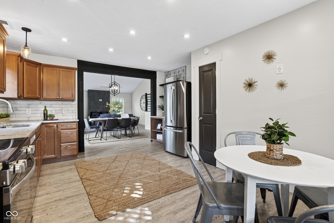
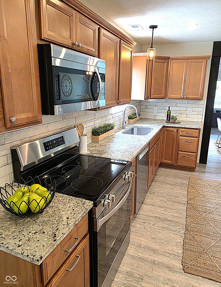
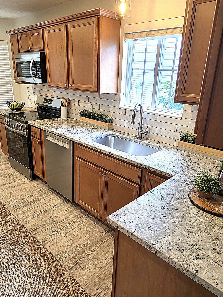
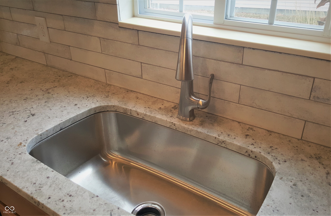
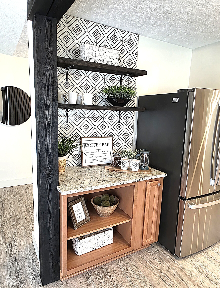
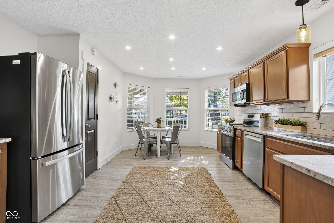
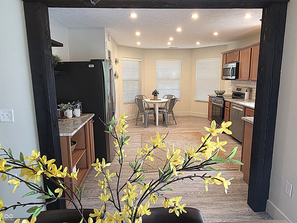
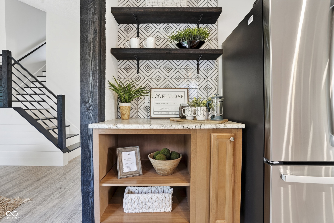
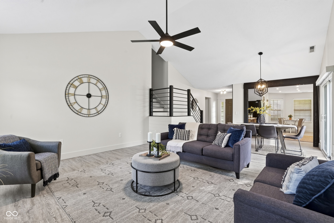
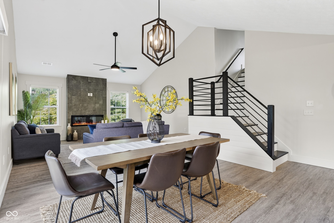
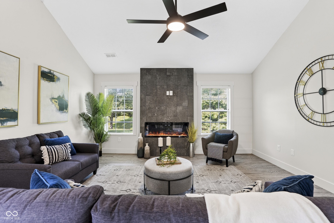
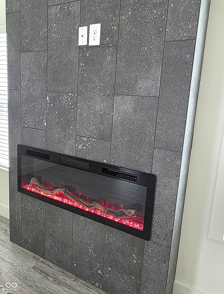
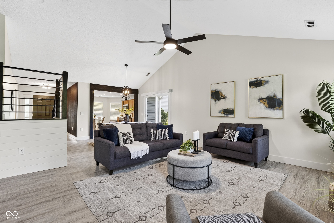
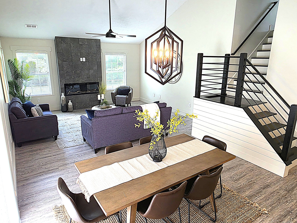
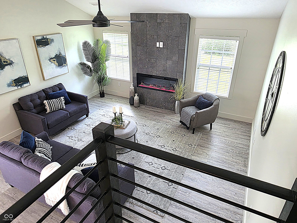
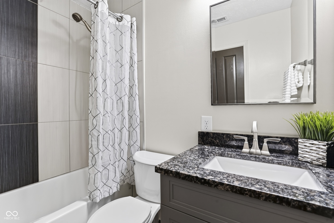
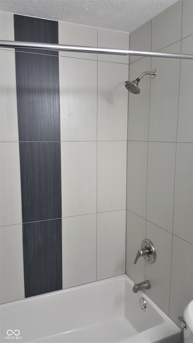
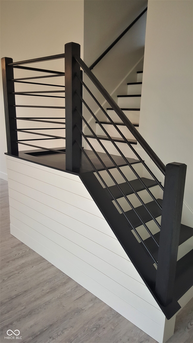
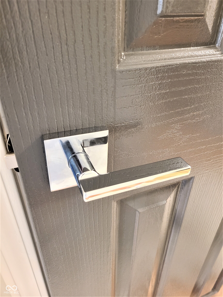
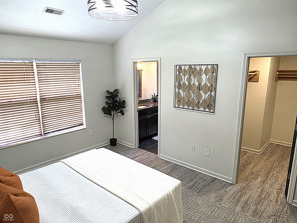
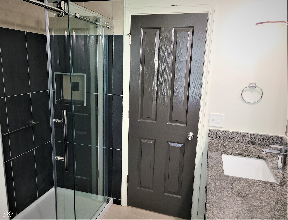
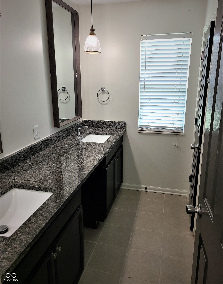
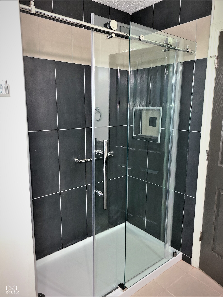
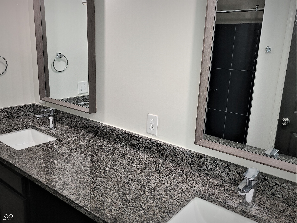
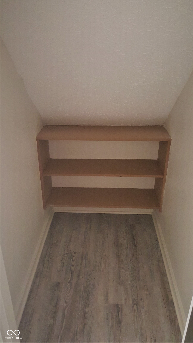
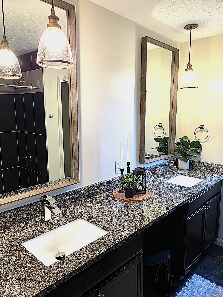
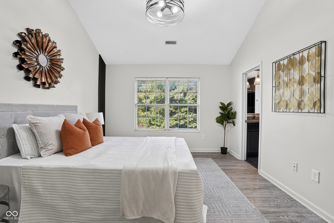
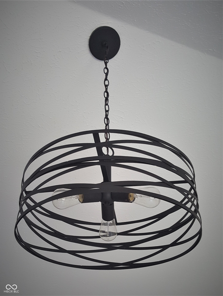
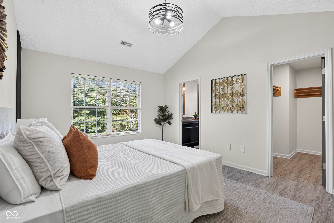
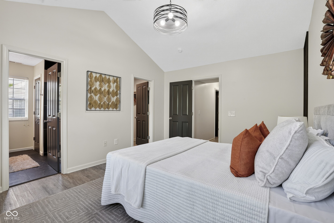
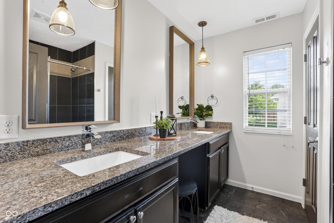
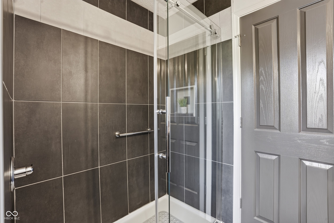
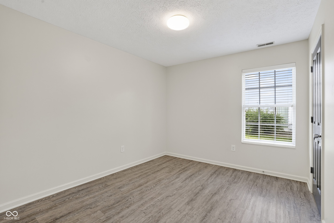
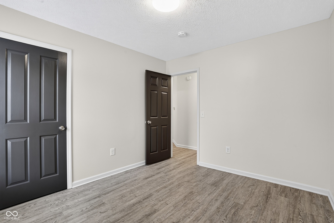
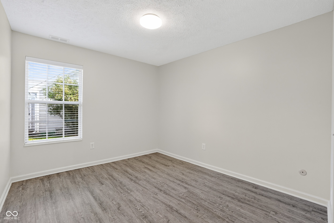
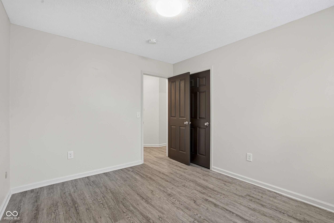
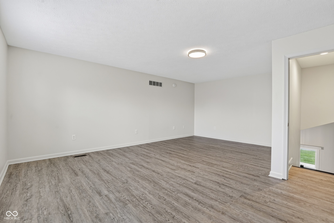
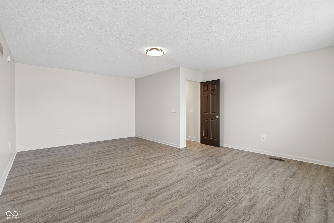
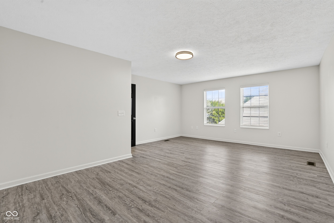
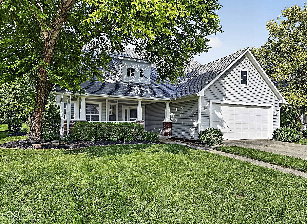
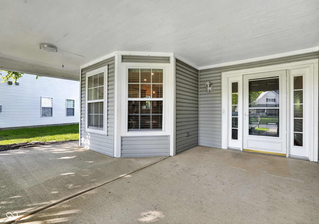
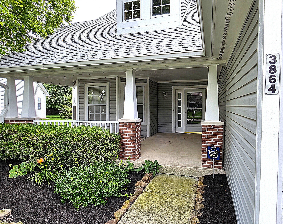
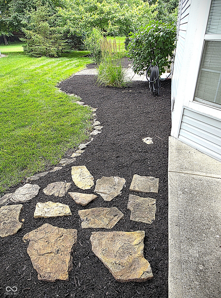
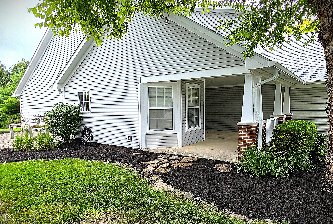
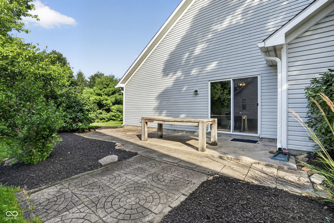
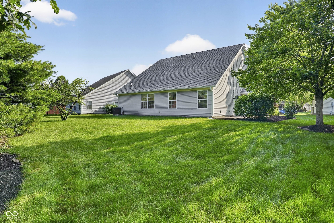
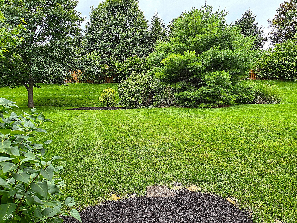
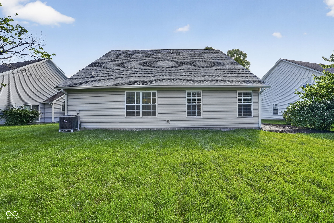
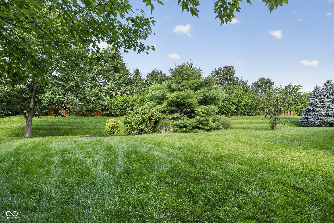
Refreshed and well maintained in desirable Westons community in Carmel. Located on one the larger, park-like setting offering a spacious, private back yard, side patio and spacious front sitting covered porch. Unique, open floor plan draws the large kitchen/breakfast areas into the great room via stunning richly stained columns and beam. New electric fireplace provides both incredible visual focal point & warmth this winter, it reaches floor into the cathedral ceiling. Access the upper bonus/family room on the contemporary newly designed railed staircase. 3 main level bedrooms offer separate privacy with the primary suite displaying a touch of modern wall accents matching the extraordinary wood slat entry wall at your front door. Updated primary bath includes double sinks, ceiling fixtures, solid surface countertop, private toilet room & floor to ceiling tile walk in shower. Storage is available with the over-sized garage and floored attic space. This home delivers truly amazing, quality touches! property is agent owned. Note property taxes reflect no exemptions.

3
beds

2
baths

1,815 Sq.Ft. LIVING AREA

10,454 Sq.Ft. lot

Features & Amenities

Interior

  • total bedrooms3
  • Total bathrooms2
  • full bathrooms2
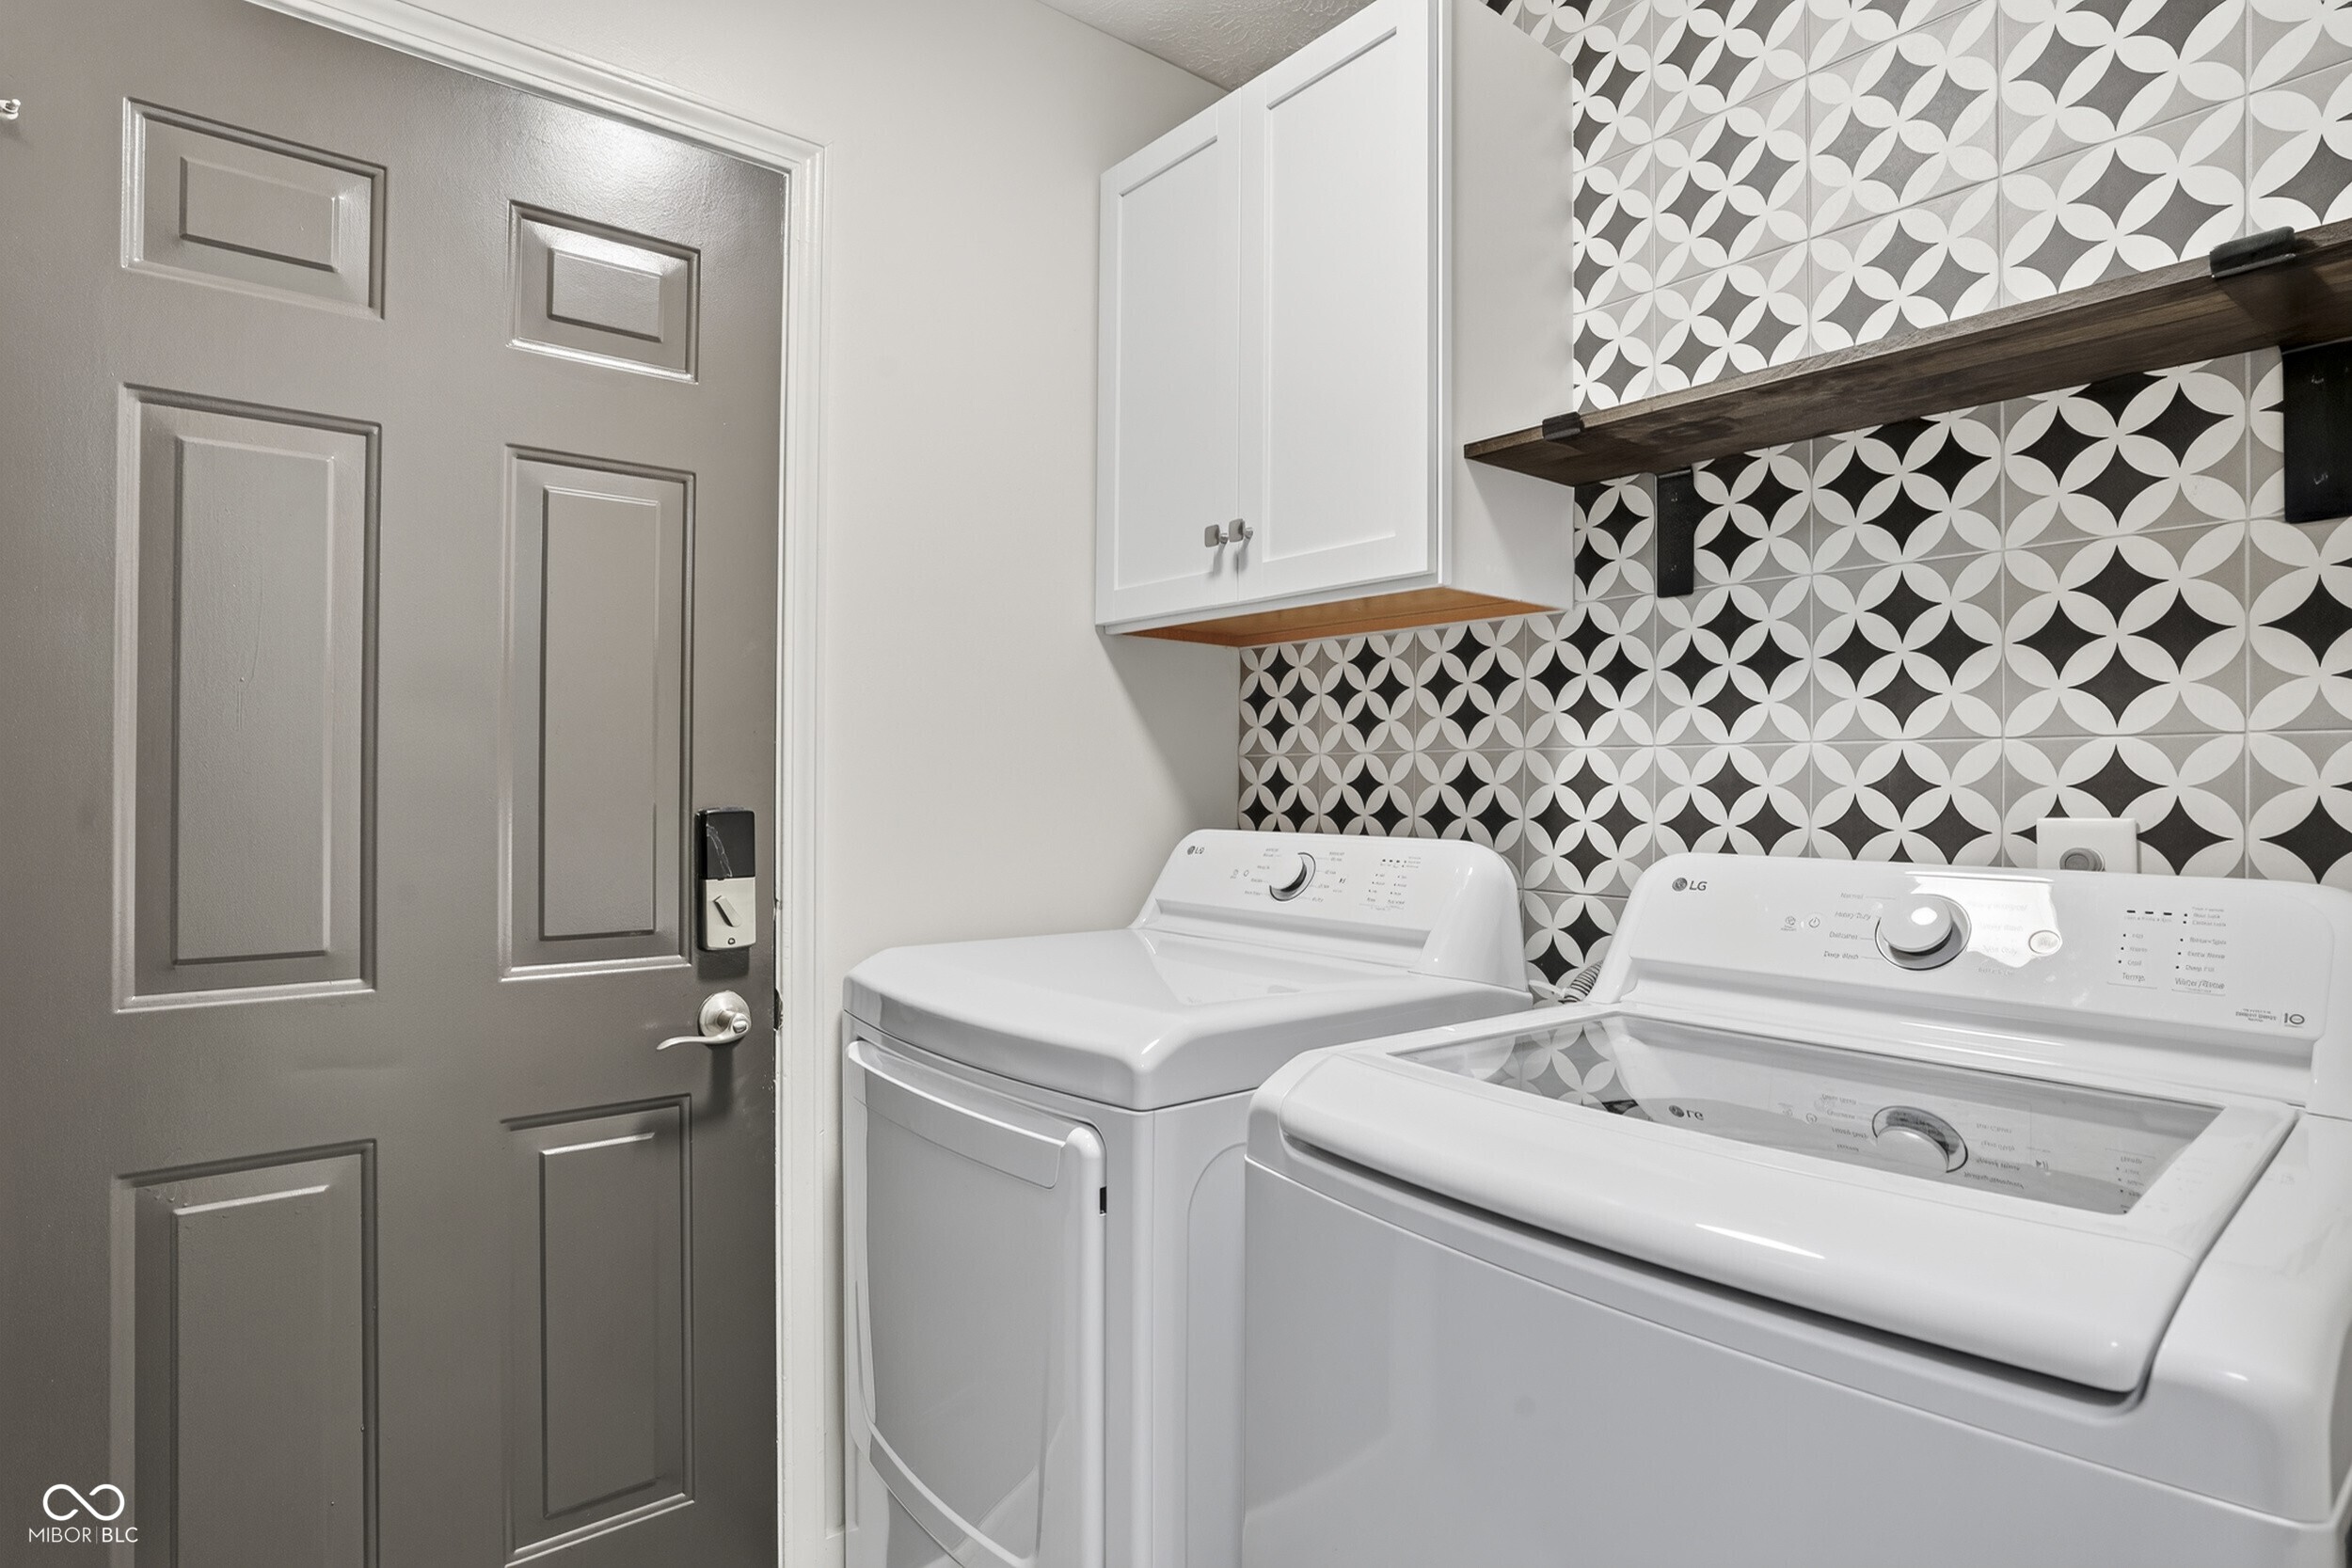
  • Laundry room Laundry Room, Main Level
  • Fireplace Electric, Great Room
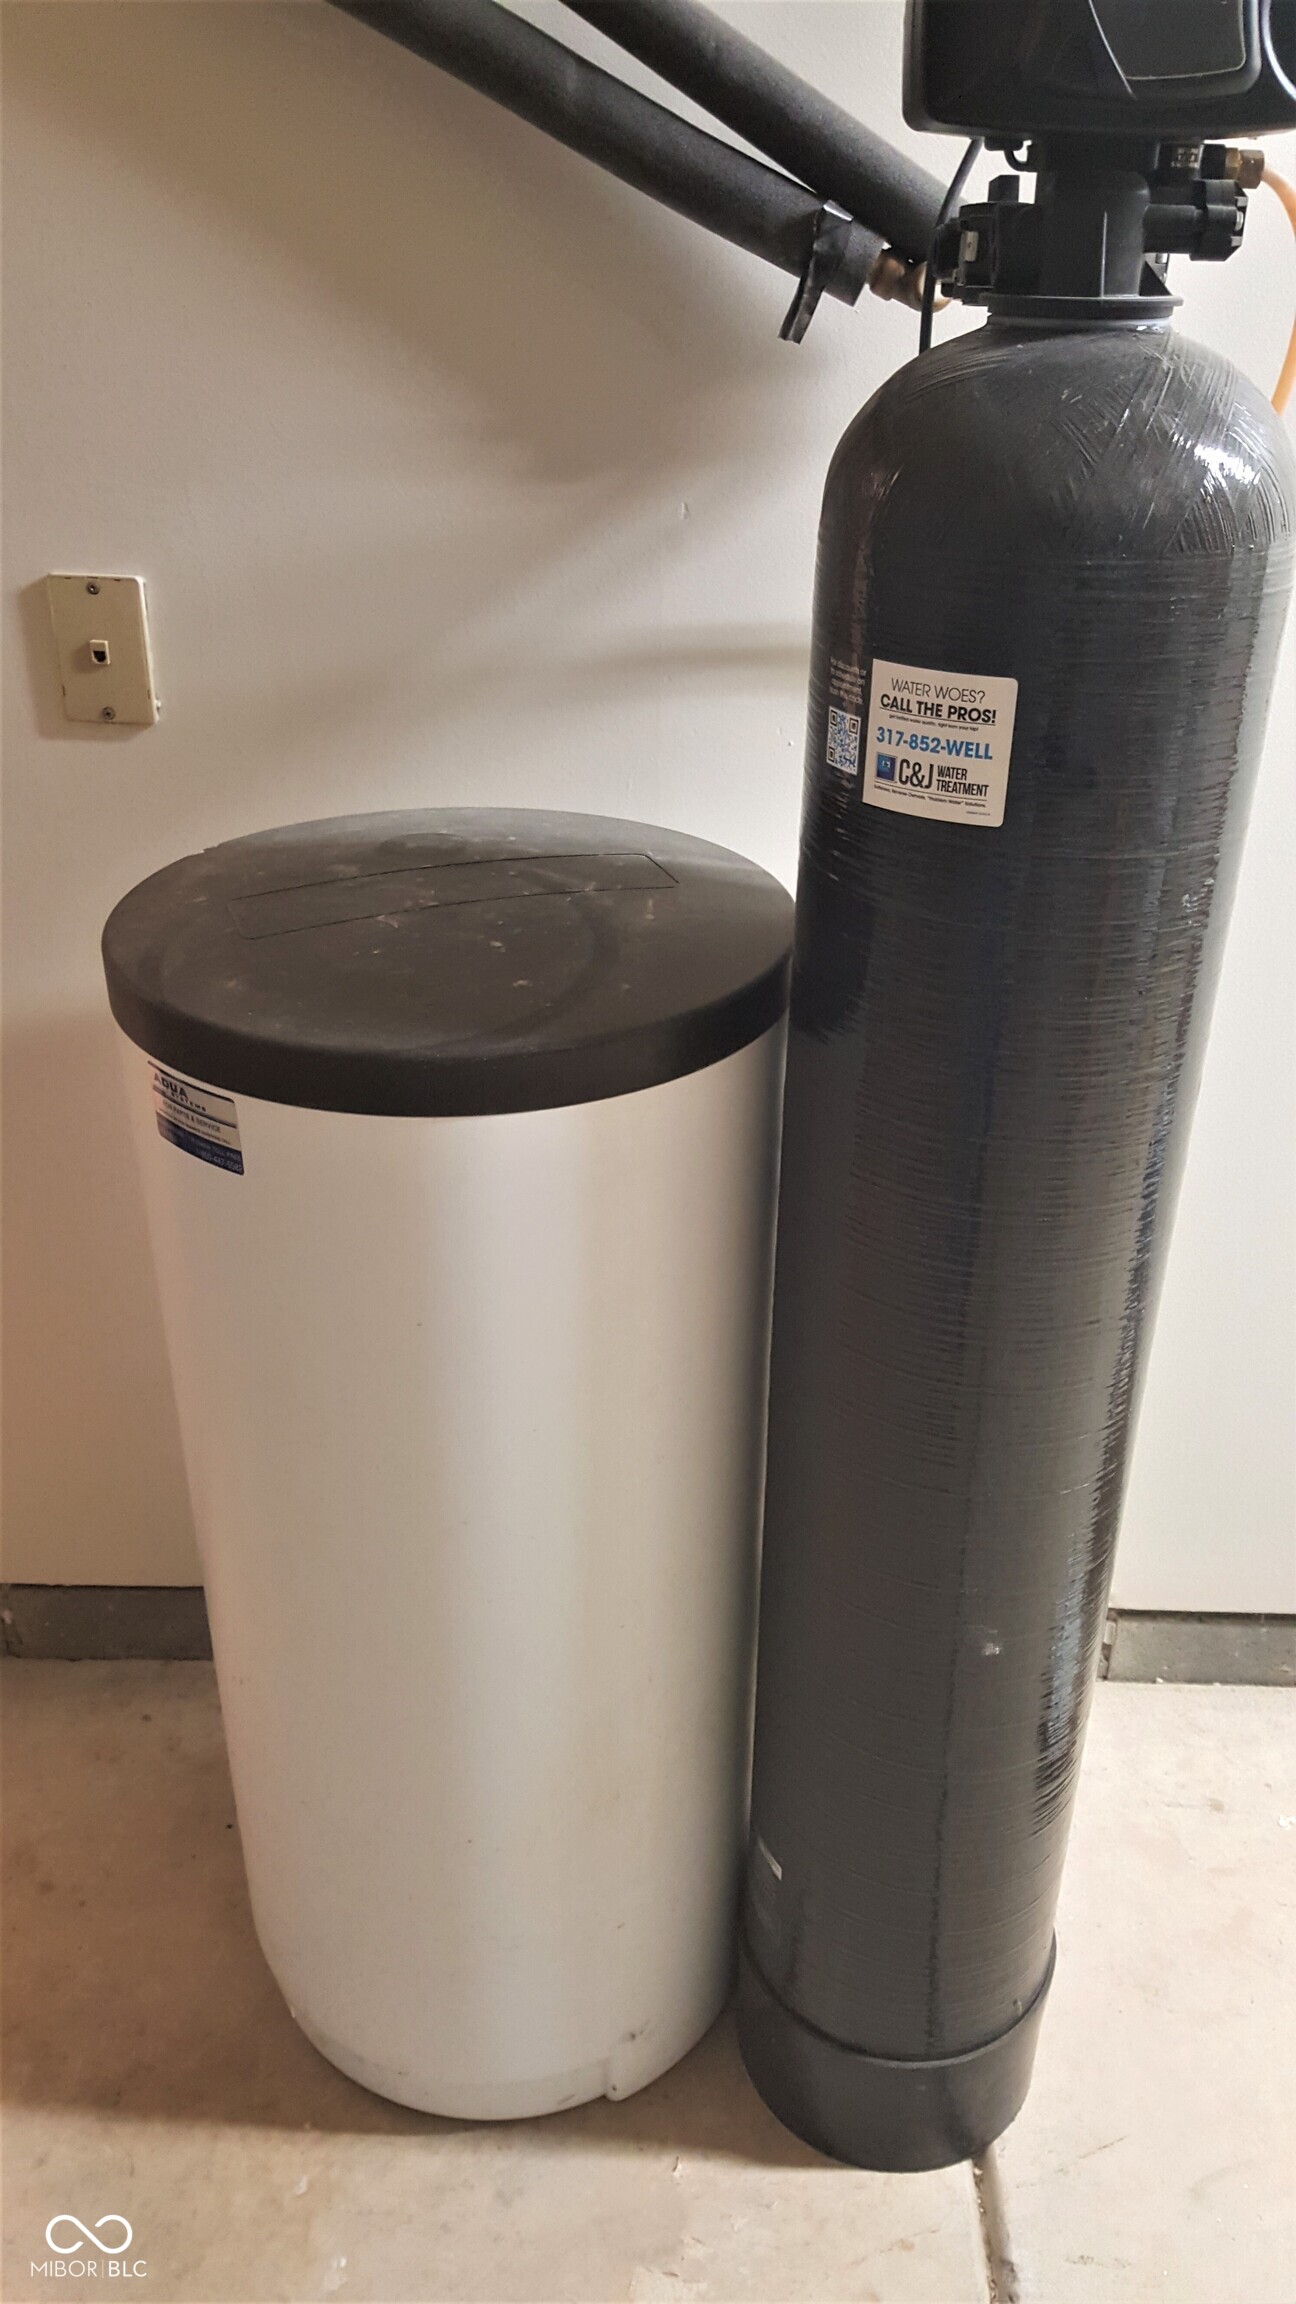
  • APPLIANCES Dishwasher, Dryer, Disposal, Exhaust Fan, Micro Hood, Electric Oven, Refrigerator, Washer, Water Softener Owned, Microwave
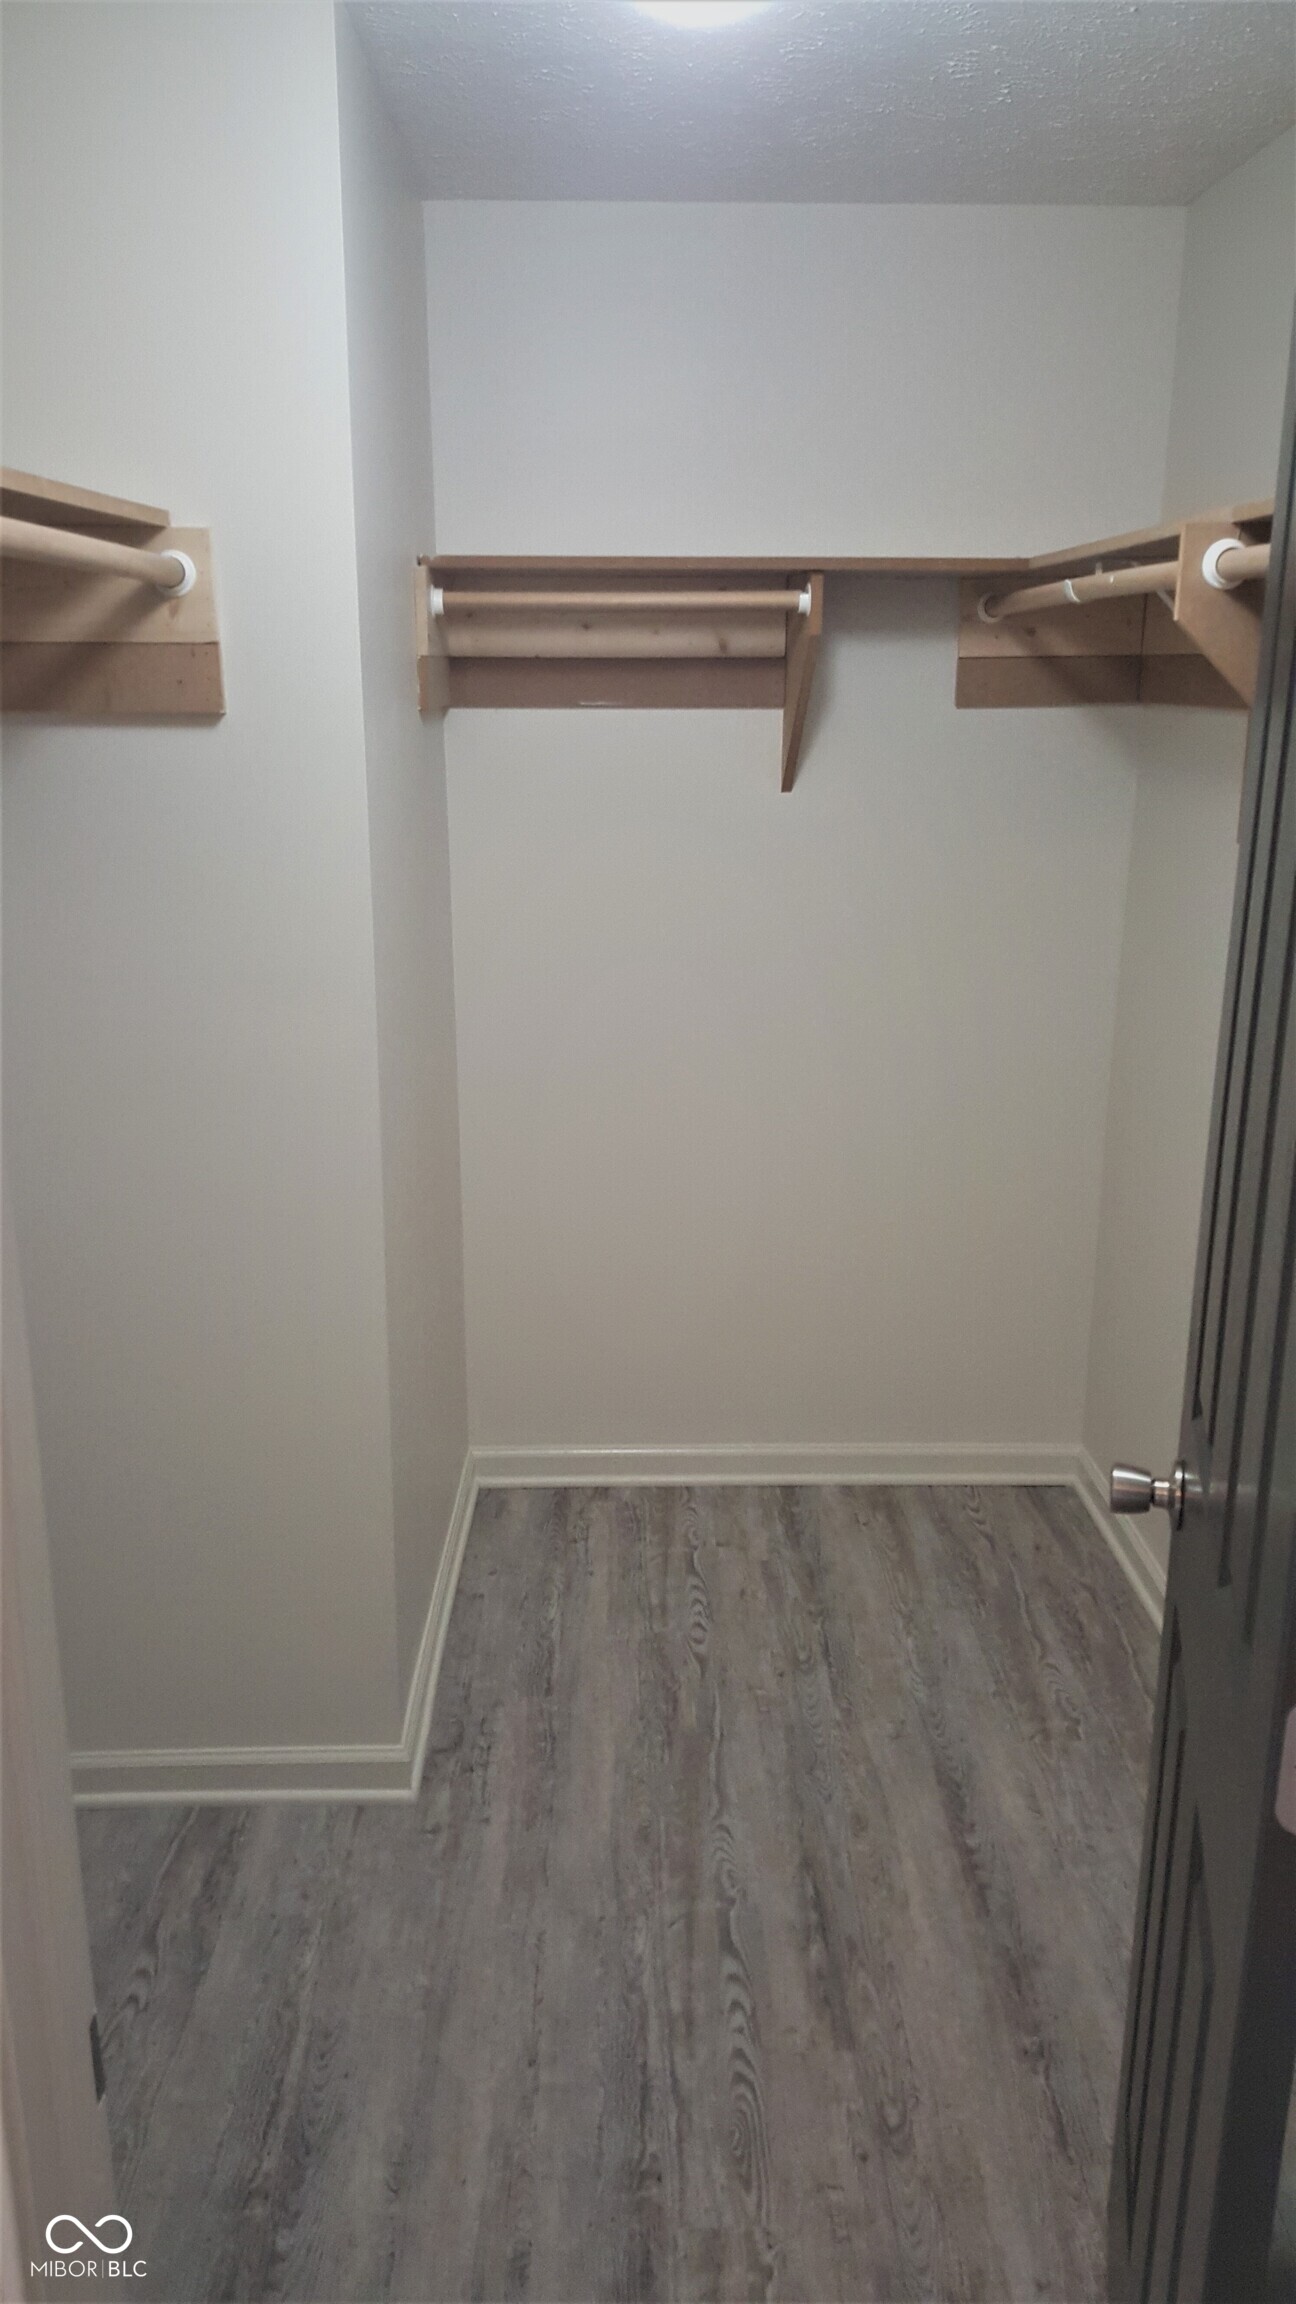
  • other interior Features Attic Access, Attic Pull Down Stairs, Bath Sinks Double Main, Cathedral Ceiling(s), Entrance Foyer, Hi-Speed Internet Availbl, Eat-in Kitchen, Wired for Data, Pantry, Walk-In Closet(s), Wood Work Painted, Ceiling Vaulted

Area & Lot

  • Status Pending
  • Living Area1,815 Sq.Ft.
  • Total Area1,815 Sq.Ft.
  • Lot Area10,454 Sq.Ft.
  • MLS® ID22108152
  • TypeResidential
  • YEAR BUILT1996
  • NeighborhoodZionsville
  • Architecture StylesCraftsman
  • High SchoolCarmel High School
  • School DistrictCarmel Clay Schools

Exterior

  • STORIES2
  • Garage Space2.0
  • water SourcePublic
  • utilitiesCable Available, Electricity Connected, Sep Electric Meter, Sep Sewer Meter, Sewer Connected, Water Connected
  • lot featuresClose to Clubhouse, Curbs, Irregular Lot, Sidewalks, Storm Sewer, Mature Trees, Trees-Small (Under 20 Ft)
  • parkingAttached
  • HEAT TYPEElectric, Forced Air, Heat Pump
  • AIR CONDITIONINGCentral Air
  • SubstructureSlab
  • security FeaturesSmoke Detector(s)
  • other exterior FeaturesBasketball Court, Other

Financial

  • Sales Price$424,900

Zionsville

Zionsville is a picturesque, upscale suburb just 20 minutes northwest of downtown Indianapolis, where charming brick-paved streets and historic New England-style architecture meet modern luxury living. With a population of approximately 33,000, this highly desirable community offers walkable Village shopping, award-winning restaurants, world-class golf courses, scenic trails, and top-rated schools — all in a safe, family-friendly atmosphere.Median home values range from $650,000 to $675,000, delivering exceptional space and amenities at a premium yet attainable price point.

Explore

Work With Cara

Cara holds esteemed certifications as a negotiation expert and a Luxury Home Marketing Specialist, showcasing her mastery in the art of deal-making and her profound understanding of the high-end property market. With a strategic approach, she harnesses the power of cutting-edge digital technology, employing an array of sophisticated tactics in real estate sales and marketing. This enables her to effectively showcase properties, engage potential buyers, and secure optimal outcomes in the dynamic real estate landscape.