515 E 62nd Place
515 E 62nd Place
515 E 62nd Place
515 E 62nd Place
515 E 62nd Place
515 E 62nd Place
515 E 62nd Place
515 E 62nd Place
515 E 62nd Place
515 E 62nd Place
515 E 62nd Place
515 E 62nd Place
515 E 62nd Place
515 E 62nd Place
515 E 62nd Place
515 E 62nd Place
515 E 62nd Place
515 E 62nd Place
515 E 62nd Place
515 E 62nd Place
515 E 62nd Place
515 E 62nd Place
515 E 62nd Place
515 E 62nd Place
515 E 62nd Place
515 E 62nd Place
515 E 62nd Place
515 E 62nd Place
515 E 62nd Place
515 E 62nd Place
515 E 62nd Place
515 E 62nd Place
515 E 62nd Place
515 E 62nd Place
515 E 62nd Place
515 E 62nd Place
515 E 62nd Place
515 E 62nd Place
515 E 62nd Place
515 E 62nd Place
515 E 62nd Place
515 E 62nd Place
515 E 62nd Place
515 E 62nd Place
515 E 62nd Place
515 E 62nd Place
515 E 62nd Place
515 E 62nd Place
515 E 62nd Place
515 E 62nd Place
515 E 62nd Place
515 E 62nd Place
515 E 62nd Place
515 E 62nd Place
515 E 62nd Place
515 E 62nd Place
515 E 62nd Place
515 E 62nd Place
SEE ALL PHOTOS
515 E 62nd Place
515 E 62nd Place
515 E 62nd Place
515 E 62nd Place
515 E 62nd Place
515 E 62nd Place
515 E 62nd Place
515 E 62nd Place
515 E 62nd Place
515 E 62nd Place
515 E 62nd Place
515 E 62nd Place
515 E 62nd Place
515 E 62nd Place
515 E 62nd Place
515 E 62nd Place
515 E 62nd Place
515 E 62nd Place
515 E 62nd Place
515 E 62nd Place
515 E 62nd Place
515 E 62nd Place
515 E 62nd Place
515 E 62nd Place
515 E 62nd Place
515 E 62nd Place
515 E 62nd Place
515 E 62nd Place
515 E 62nd Place
515 E 62nd Place
515 E 62nd Place
515 E 62nd Place
515 E 62nd Place
515 E 62nd Place
515 E 62nd Place
515 E 62nd Place
515 E 62nd Place
515 E 62nd Place
515 E 62nd Place
515 E 62nd Place
515 E 62nd Place
515 E 62nd Place
515 E 62nd Place
515 E 62nd Place
515 E 62nd Place
515 E 62nd Place
515 E 62nd Place
515 E 62nd Place
515 E 62nd Place
515 E 62nd Place
515 E 62nd Place
515 E 62nd Place
515 E 62nd Place
515 E 62nd Place
515 E 62nd Place
515 E 62nd Place
515 E 62nd Place
515 E 62nd Place
Courtesy of F.C. Tucker Company, Sherri Roizen-Watson Listing Contact:  
Pending

515 E 62nd Place

515 E 62nd Place, Indianapolis, IN 46220

$850,000
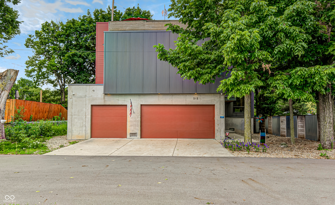
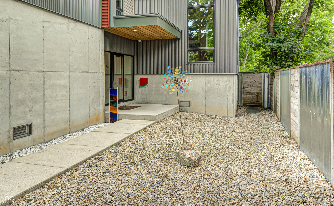
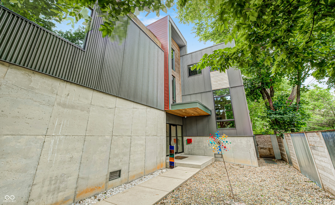
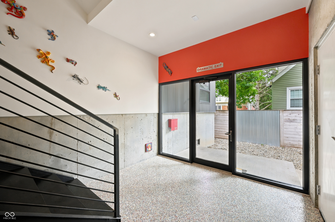
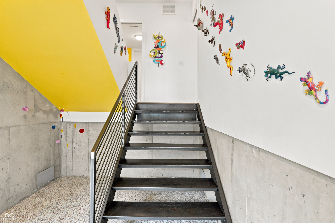
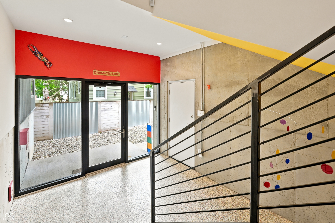
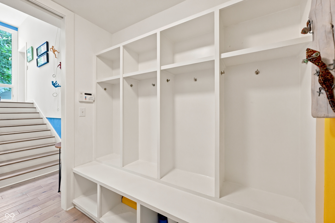
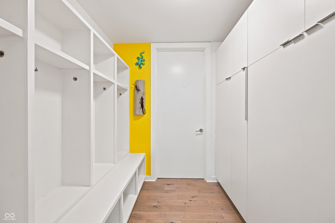
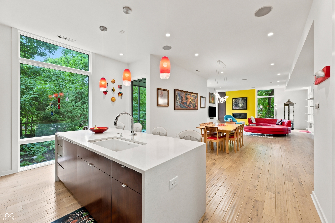
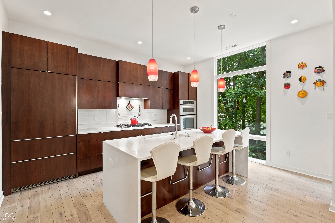
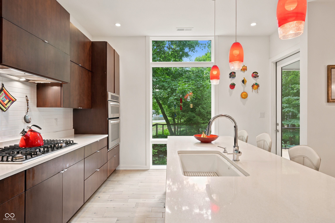
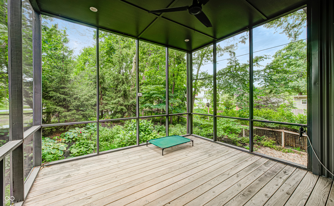
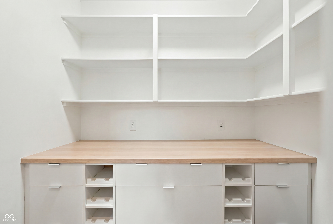
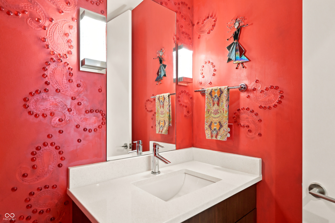
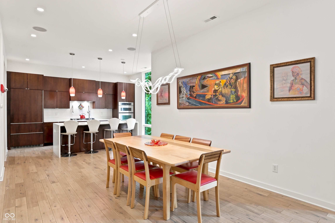
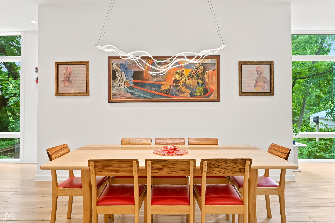
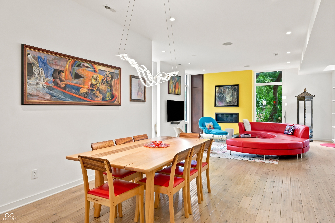
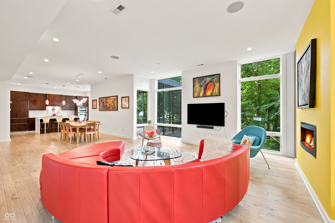
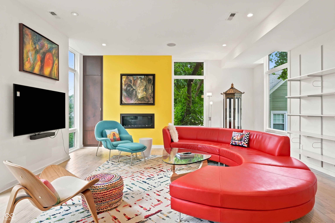
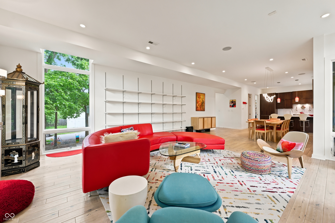
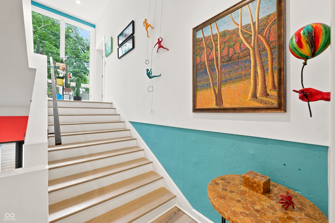
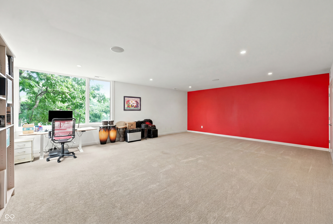
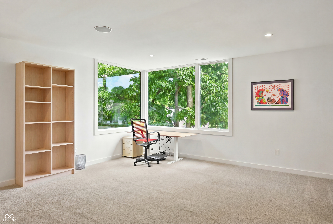
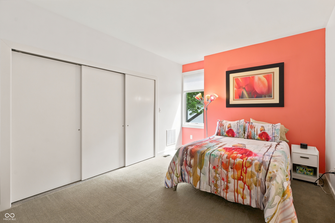
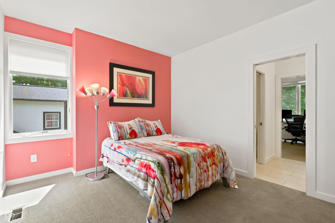
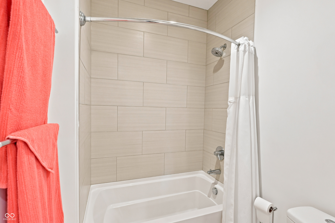
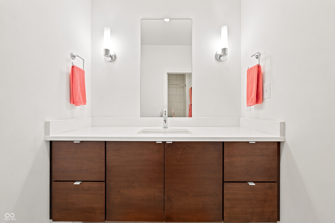
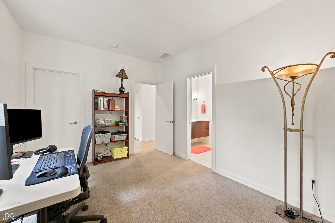
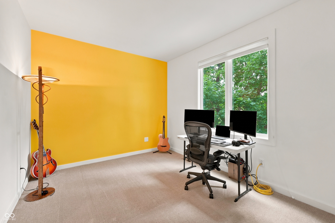
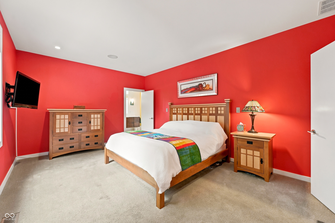
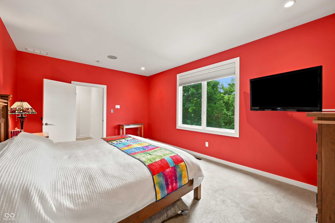
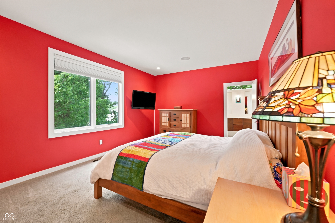
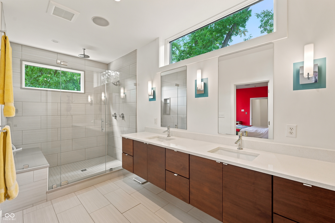
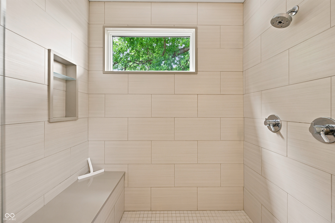
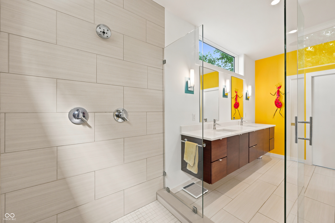
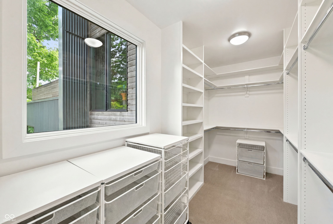
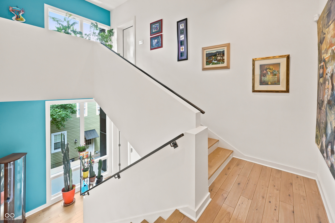
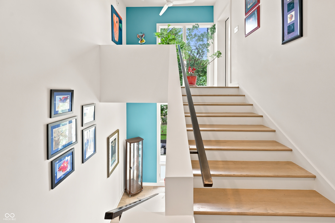
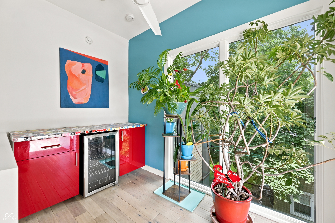
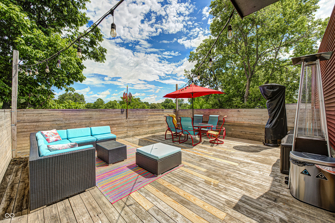
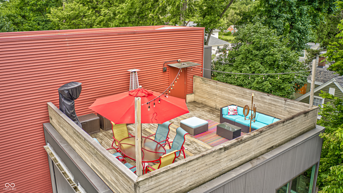
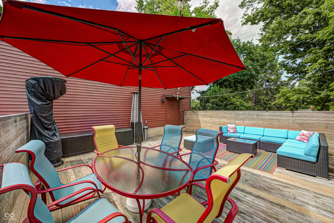
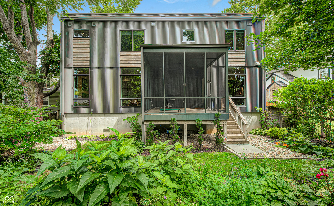
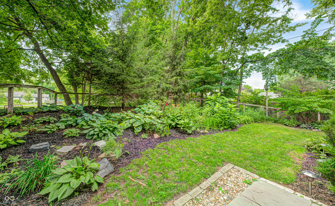
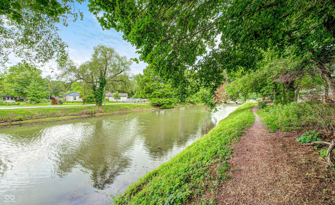
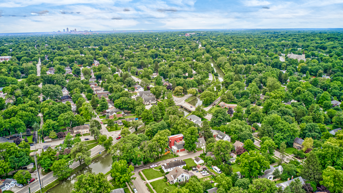
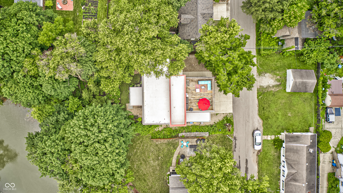
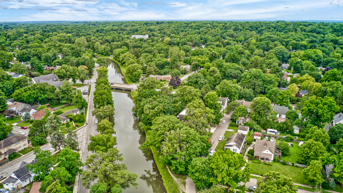
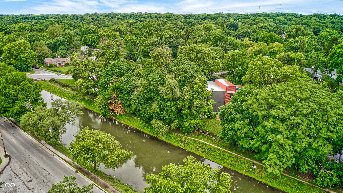
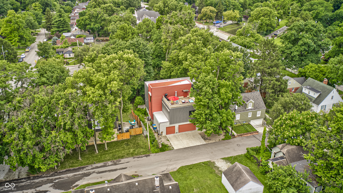
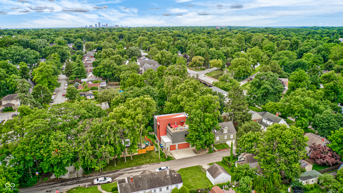
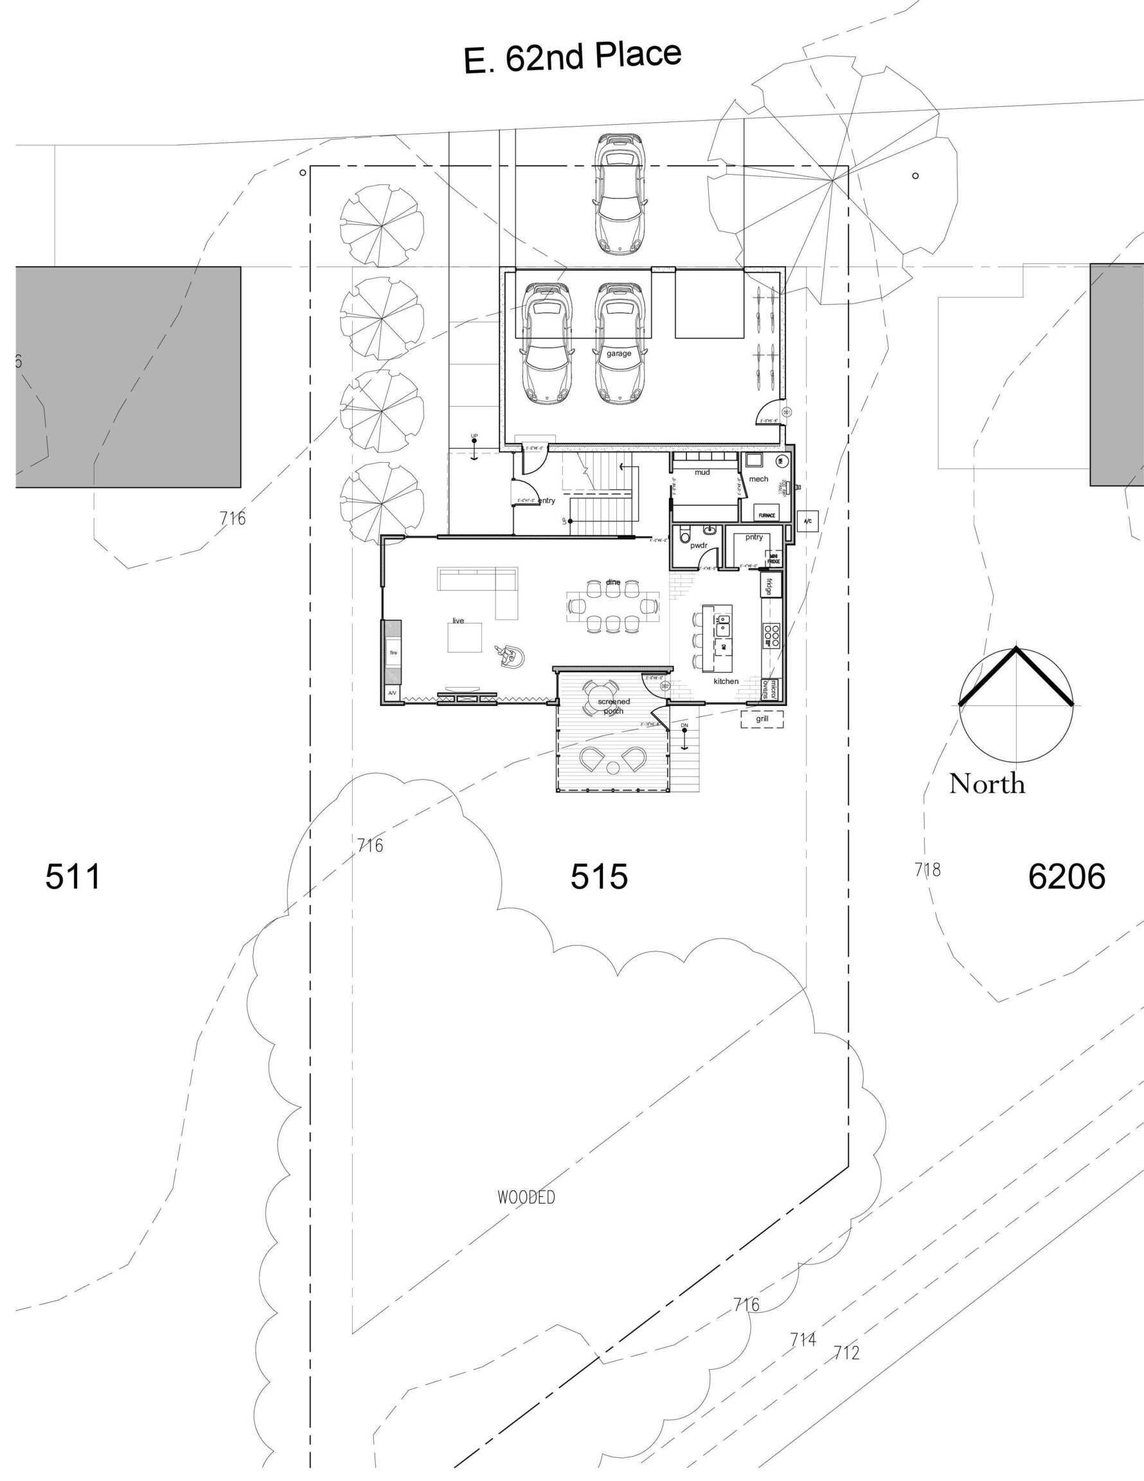
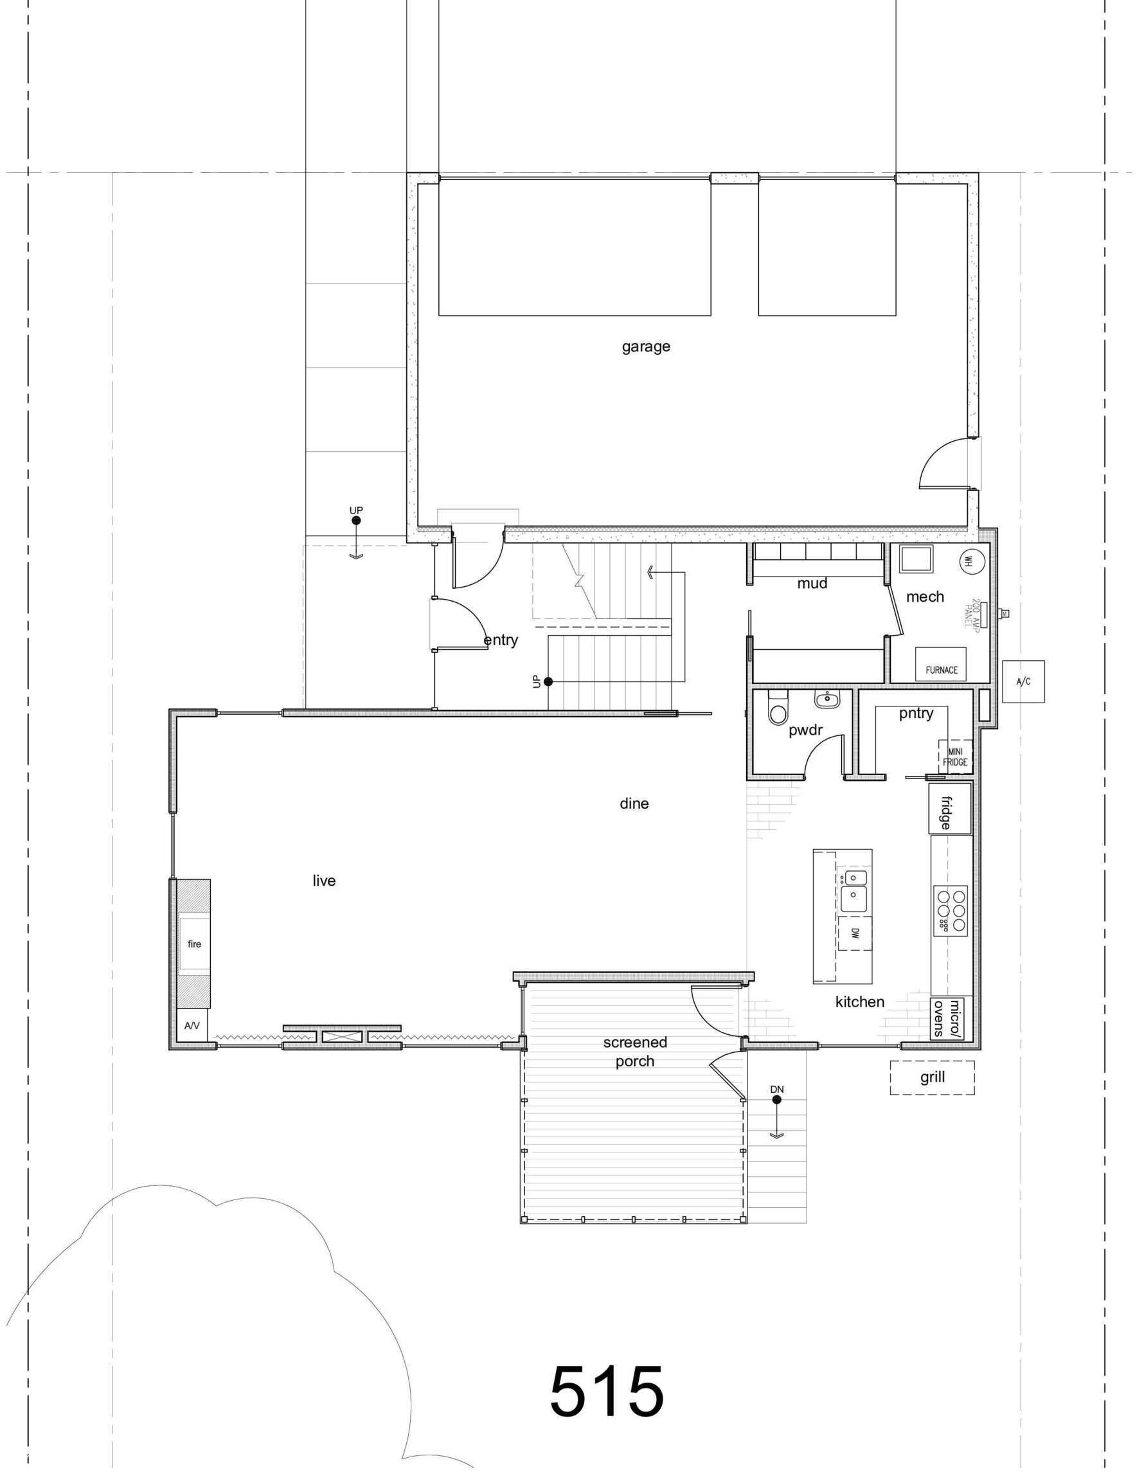
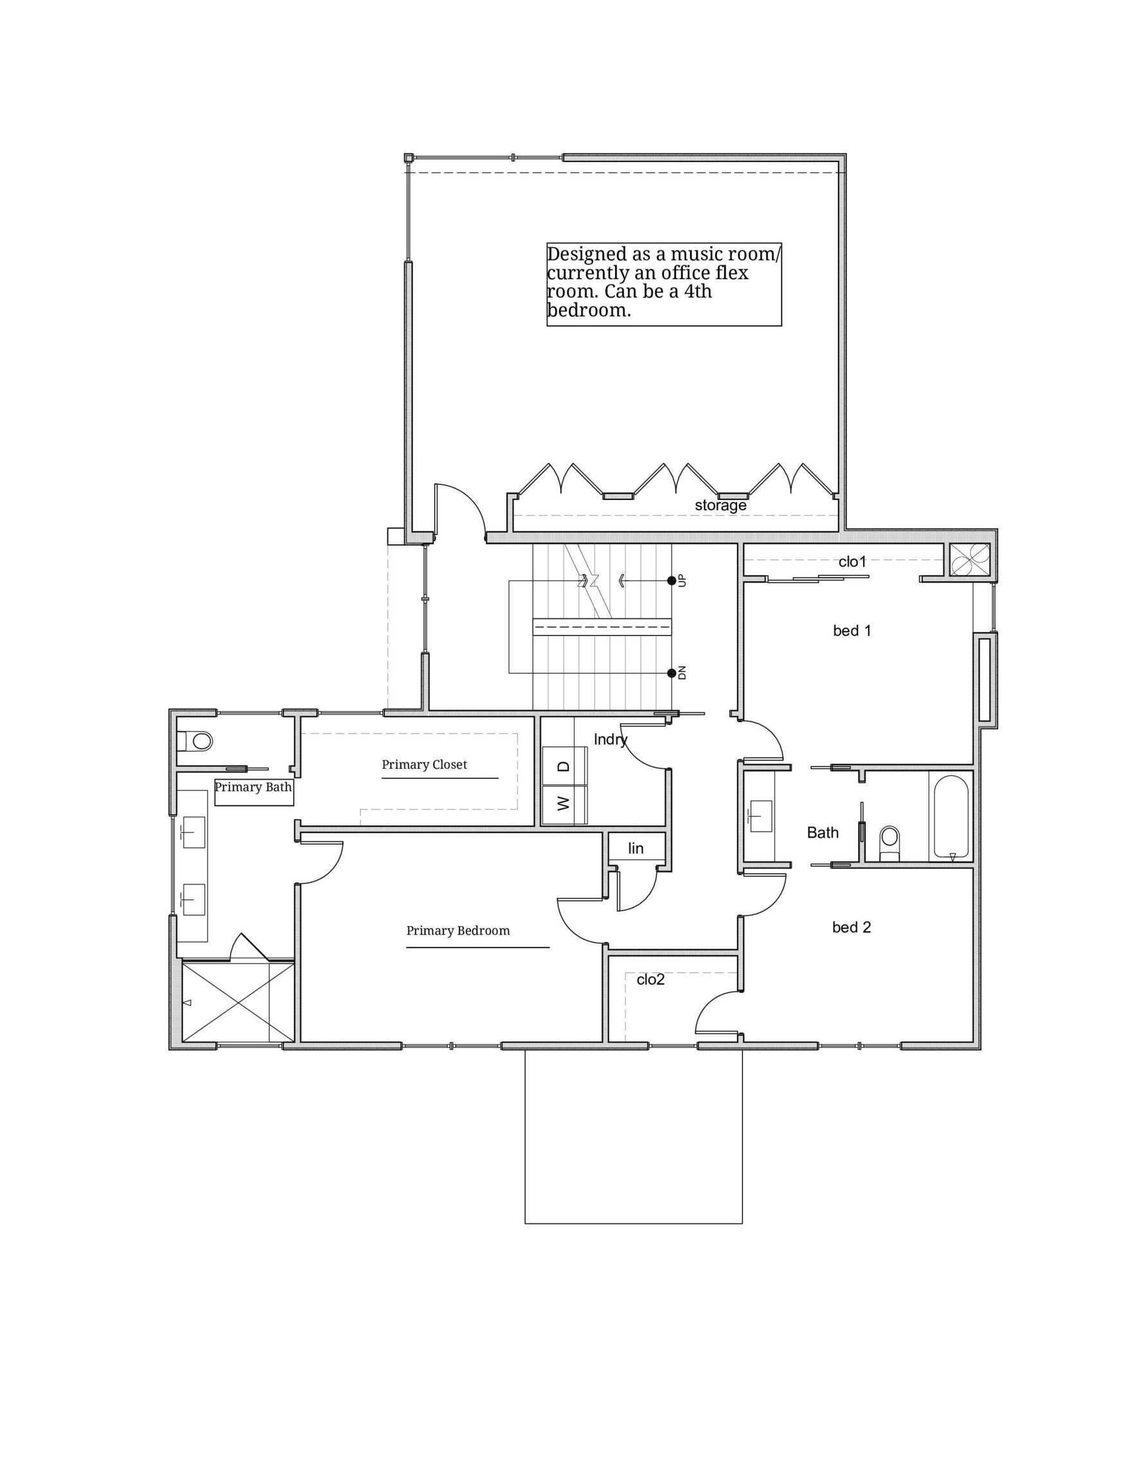
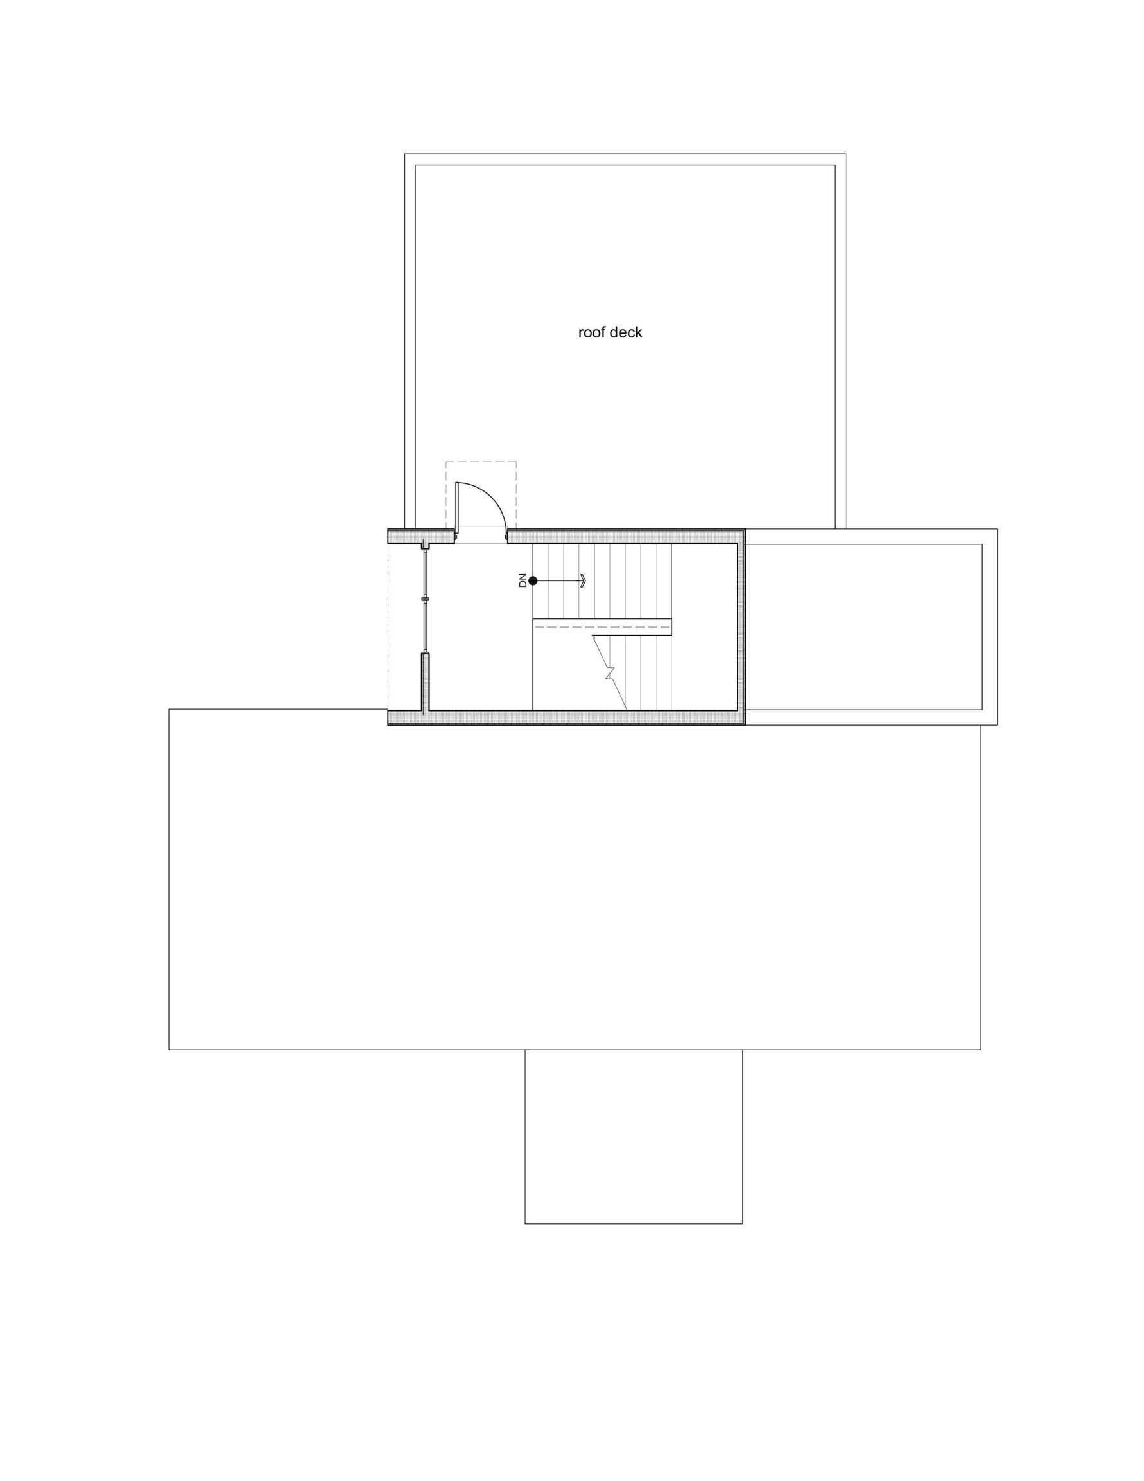
Clients who love their homes are every Realtor's dream, and this exceptional contemporary residence is the perfect example. Designed by local architect Mark Demerly in 2013, this impeccably maintained residence features 3 bedrooms, a flex space that could be a 4th bedroom, 2.5 baths, and a 3-car garage. The open-concept main level is thoughtfully designed with defined areas of use, hardwood floors, soaring 10-foot floor-to-ceiling windows, and an abundance of natural light that seamlessly connects the indoors with the surrounding landscape. Designed for effortless entertaining, the home features a 13' x 13' screened porch overlooking the canal and an expansive 20' x 23' rooftop deck, providing approximately 629 square feet of additional outdoor living space to relax, dine, or gather with friends. Storage is exceptional throughout the home, with walls of closets and a hidden bonus that you won't want to miss-a 5-foot-tall, concrete-floored storage area accessed directly from the garage. Situated on the wooded side of the canal, the property is surrounded by a well designed, mostly native garden that complements its natural setting. Enjoy a lifestyle that is both peaceful and connected, with walkable and bikeable access to Broad Ripple, the 56th & Illinois corridor, and the Monon Trail. This home is no longer in a flood zone.

4
beds

3
baths

3,139 Sq.Ft. LIVING AREA

9,147 Sq.Ft. lot

Features & Amenities

Interior

  • total bedrooms4
  • Total bathrooms3
  • full bathrooms2
  • half bathroom1
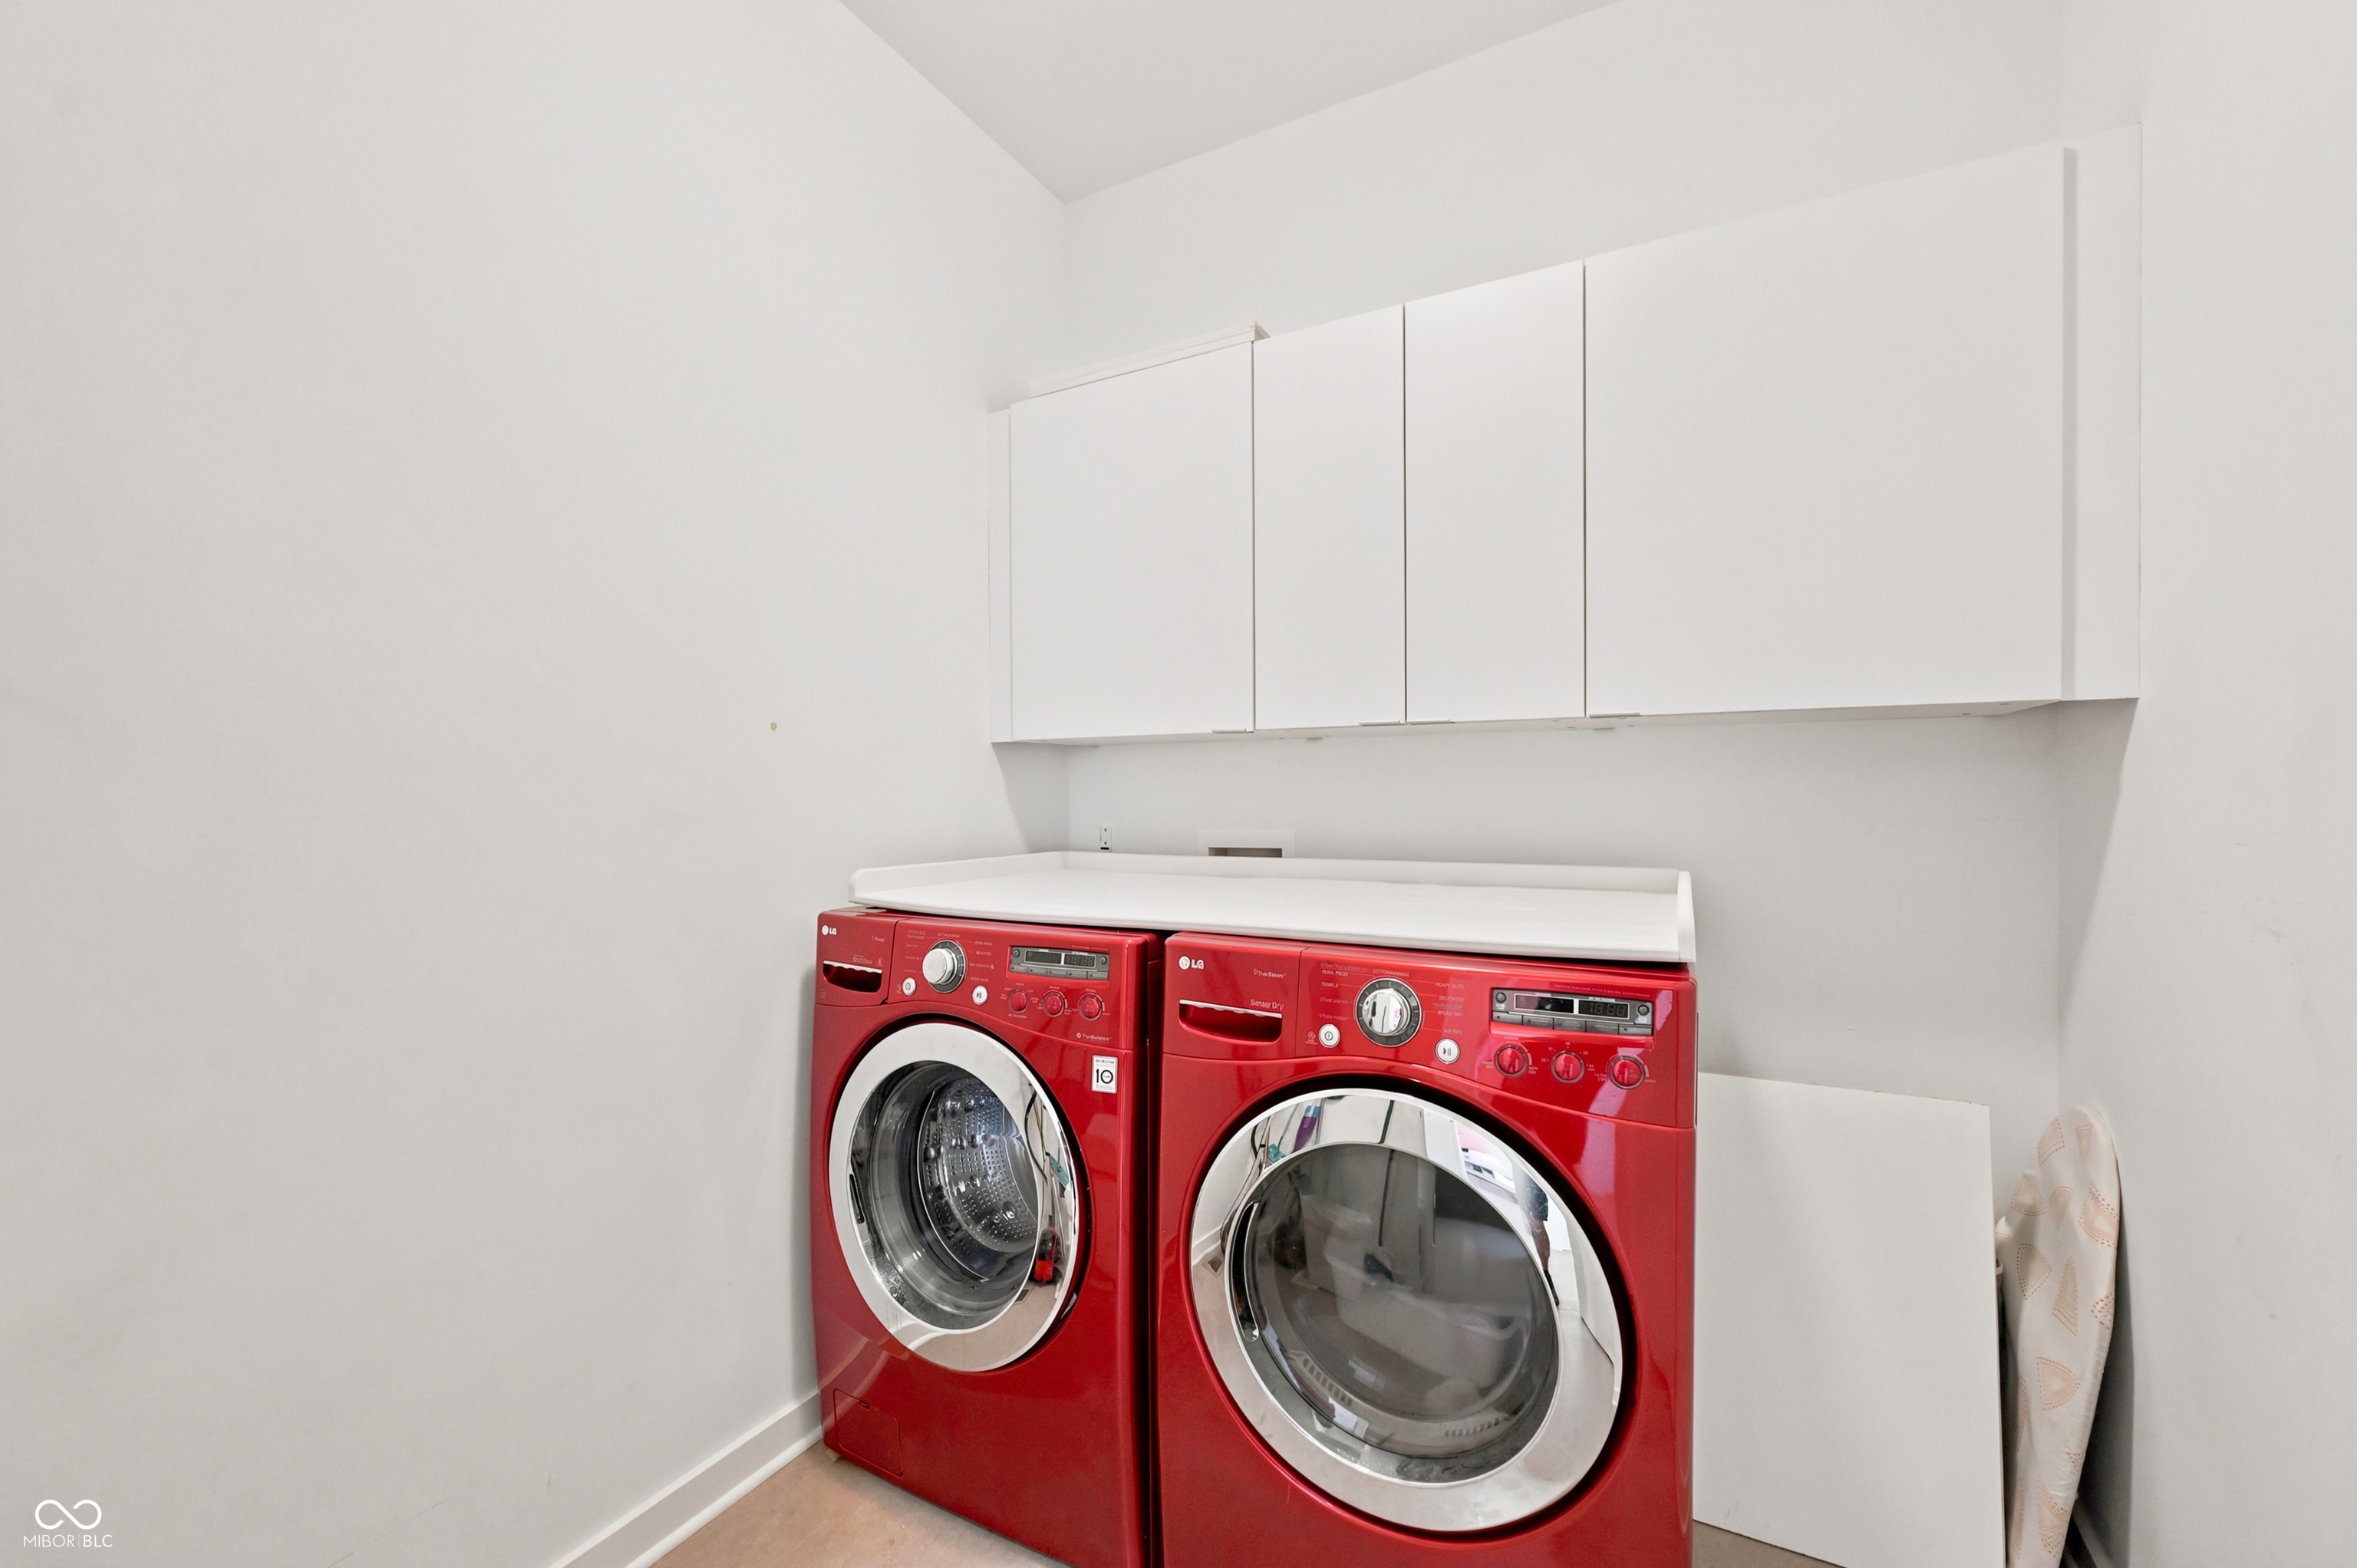
  • Laundry room Upper Level
  • Fireplace Gas Log, Great Room
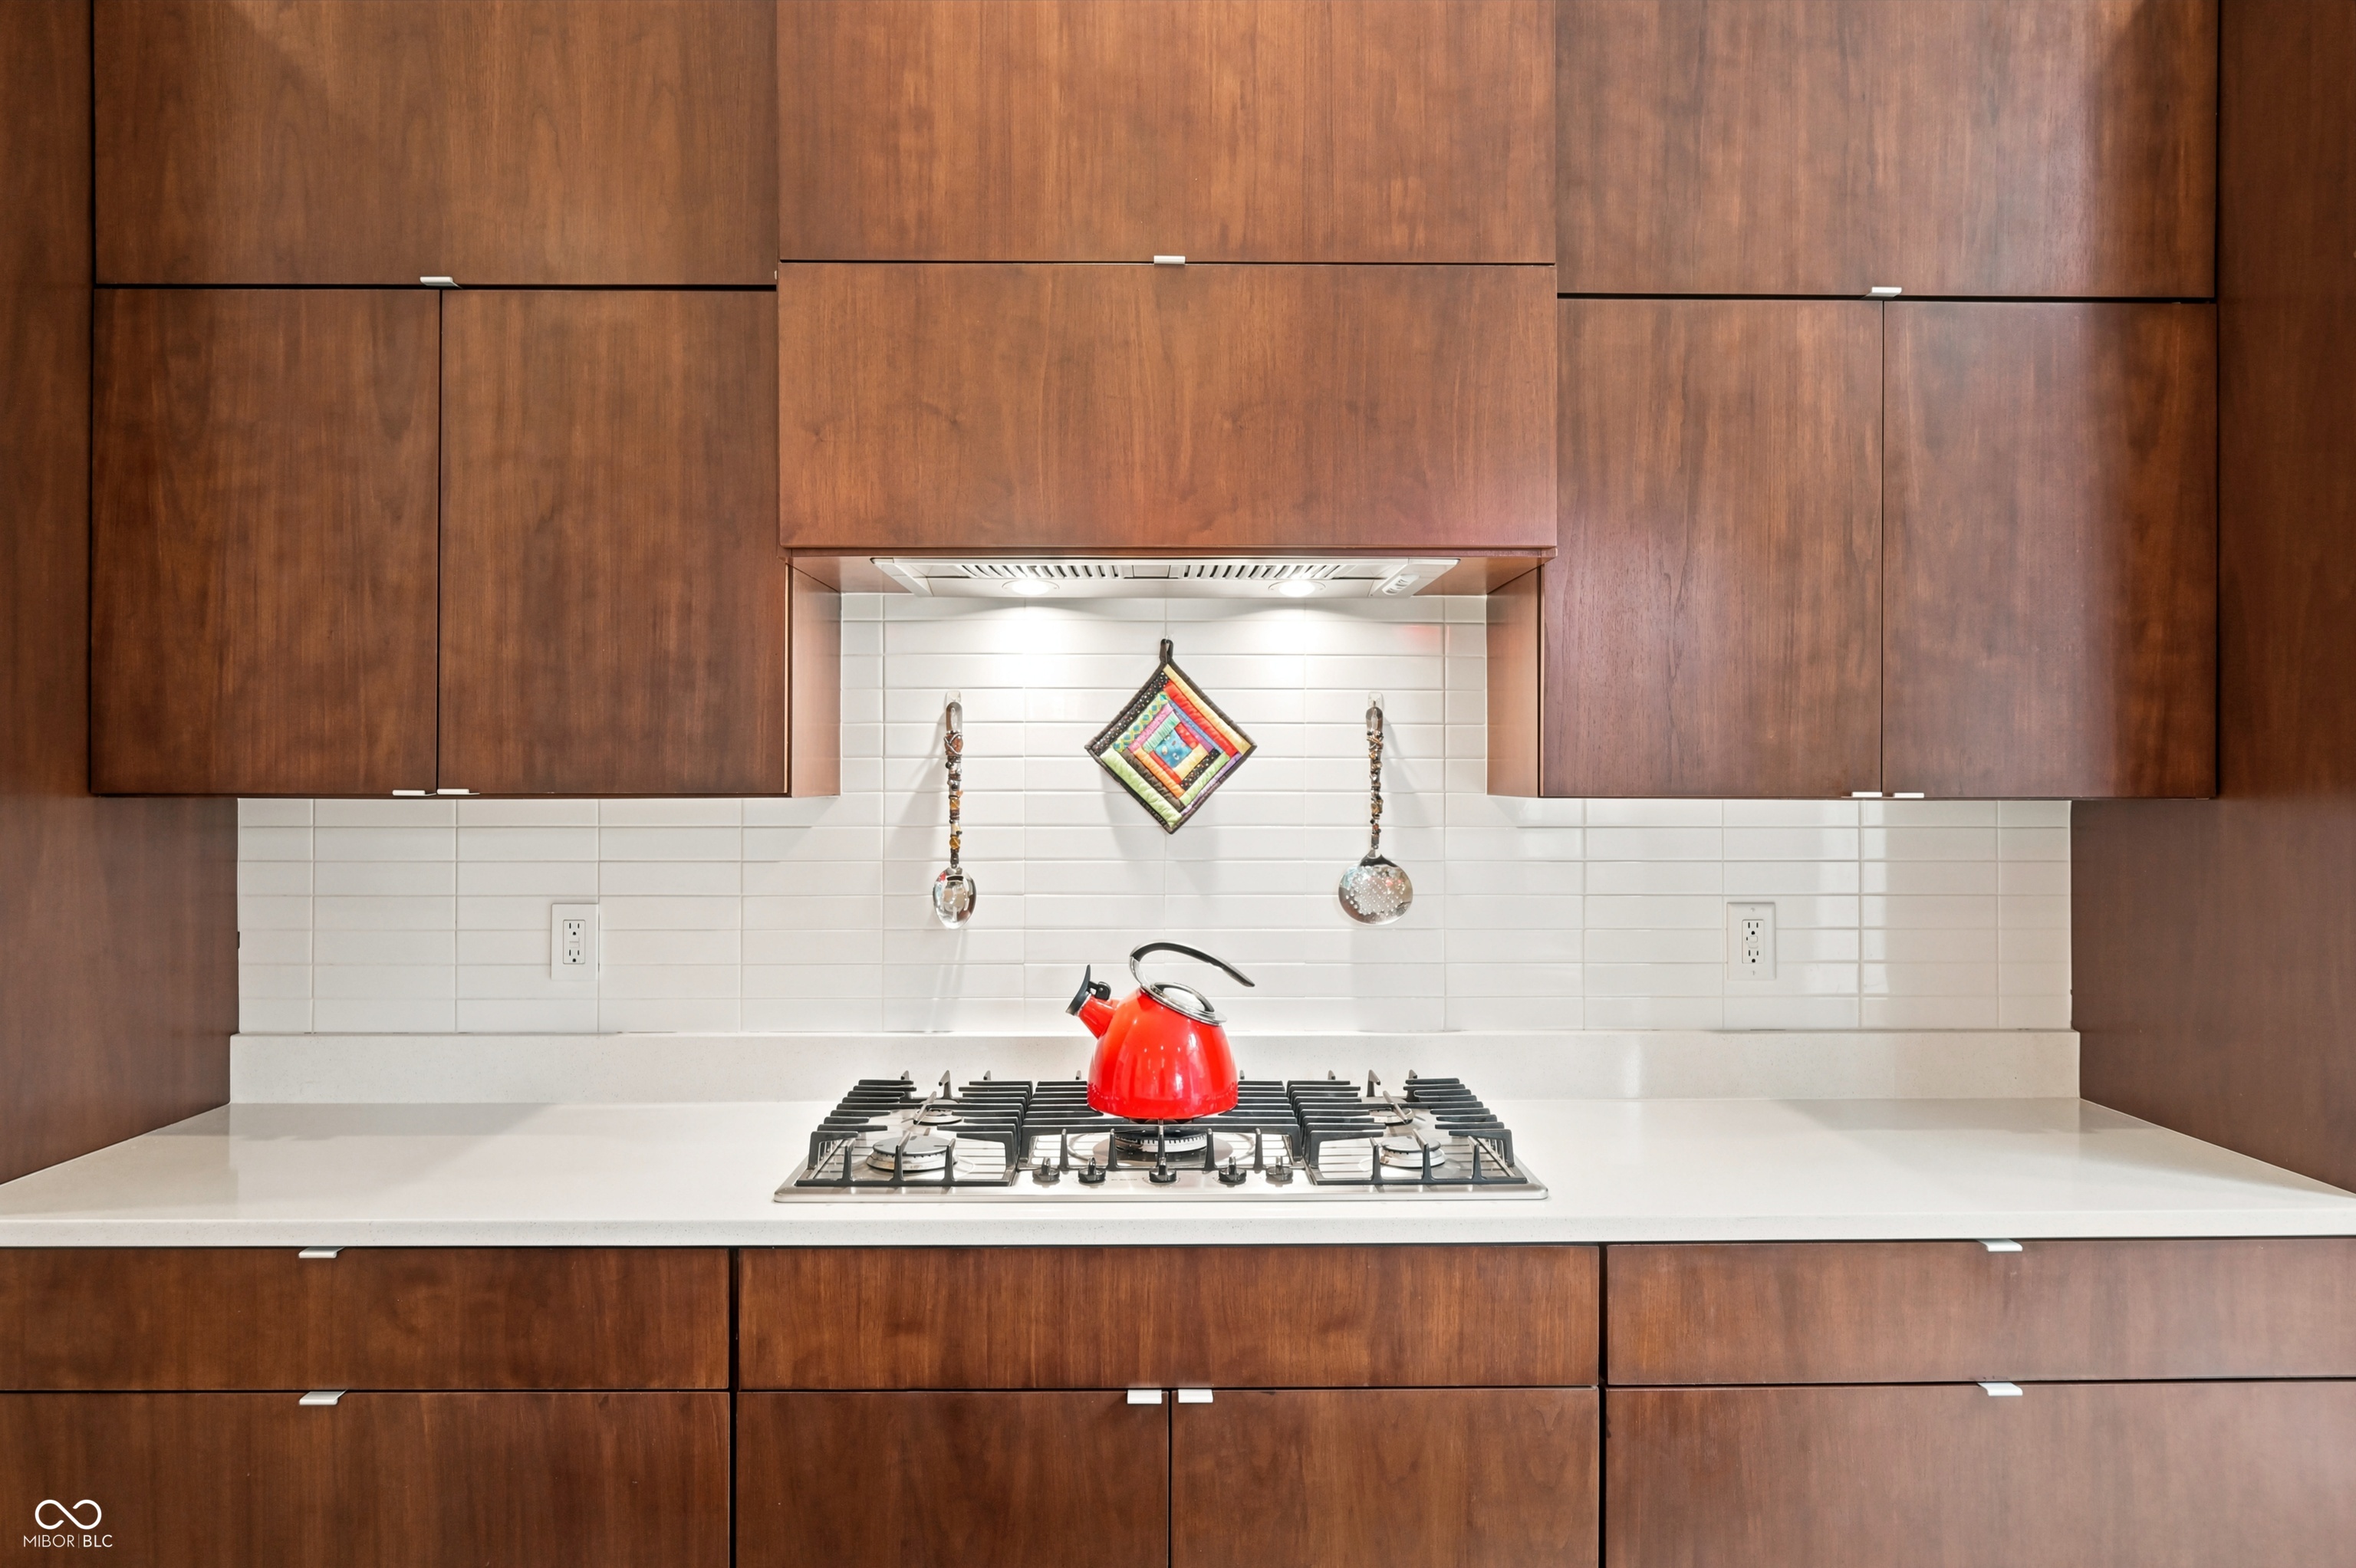
  • APPLIANCES Gas Cooktop, Dishwasher, Dryer, Disposal, Gas Water Heater, Exhaust Fan, Microwave, Oven, Refrigerator, Washer, Water Heater, Water Purifier
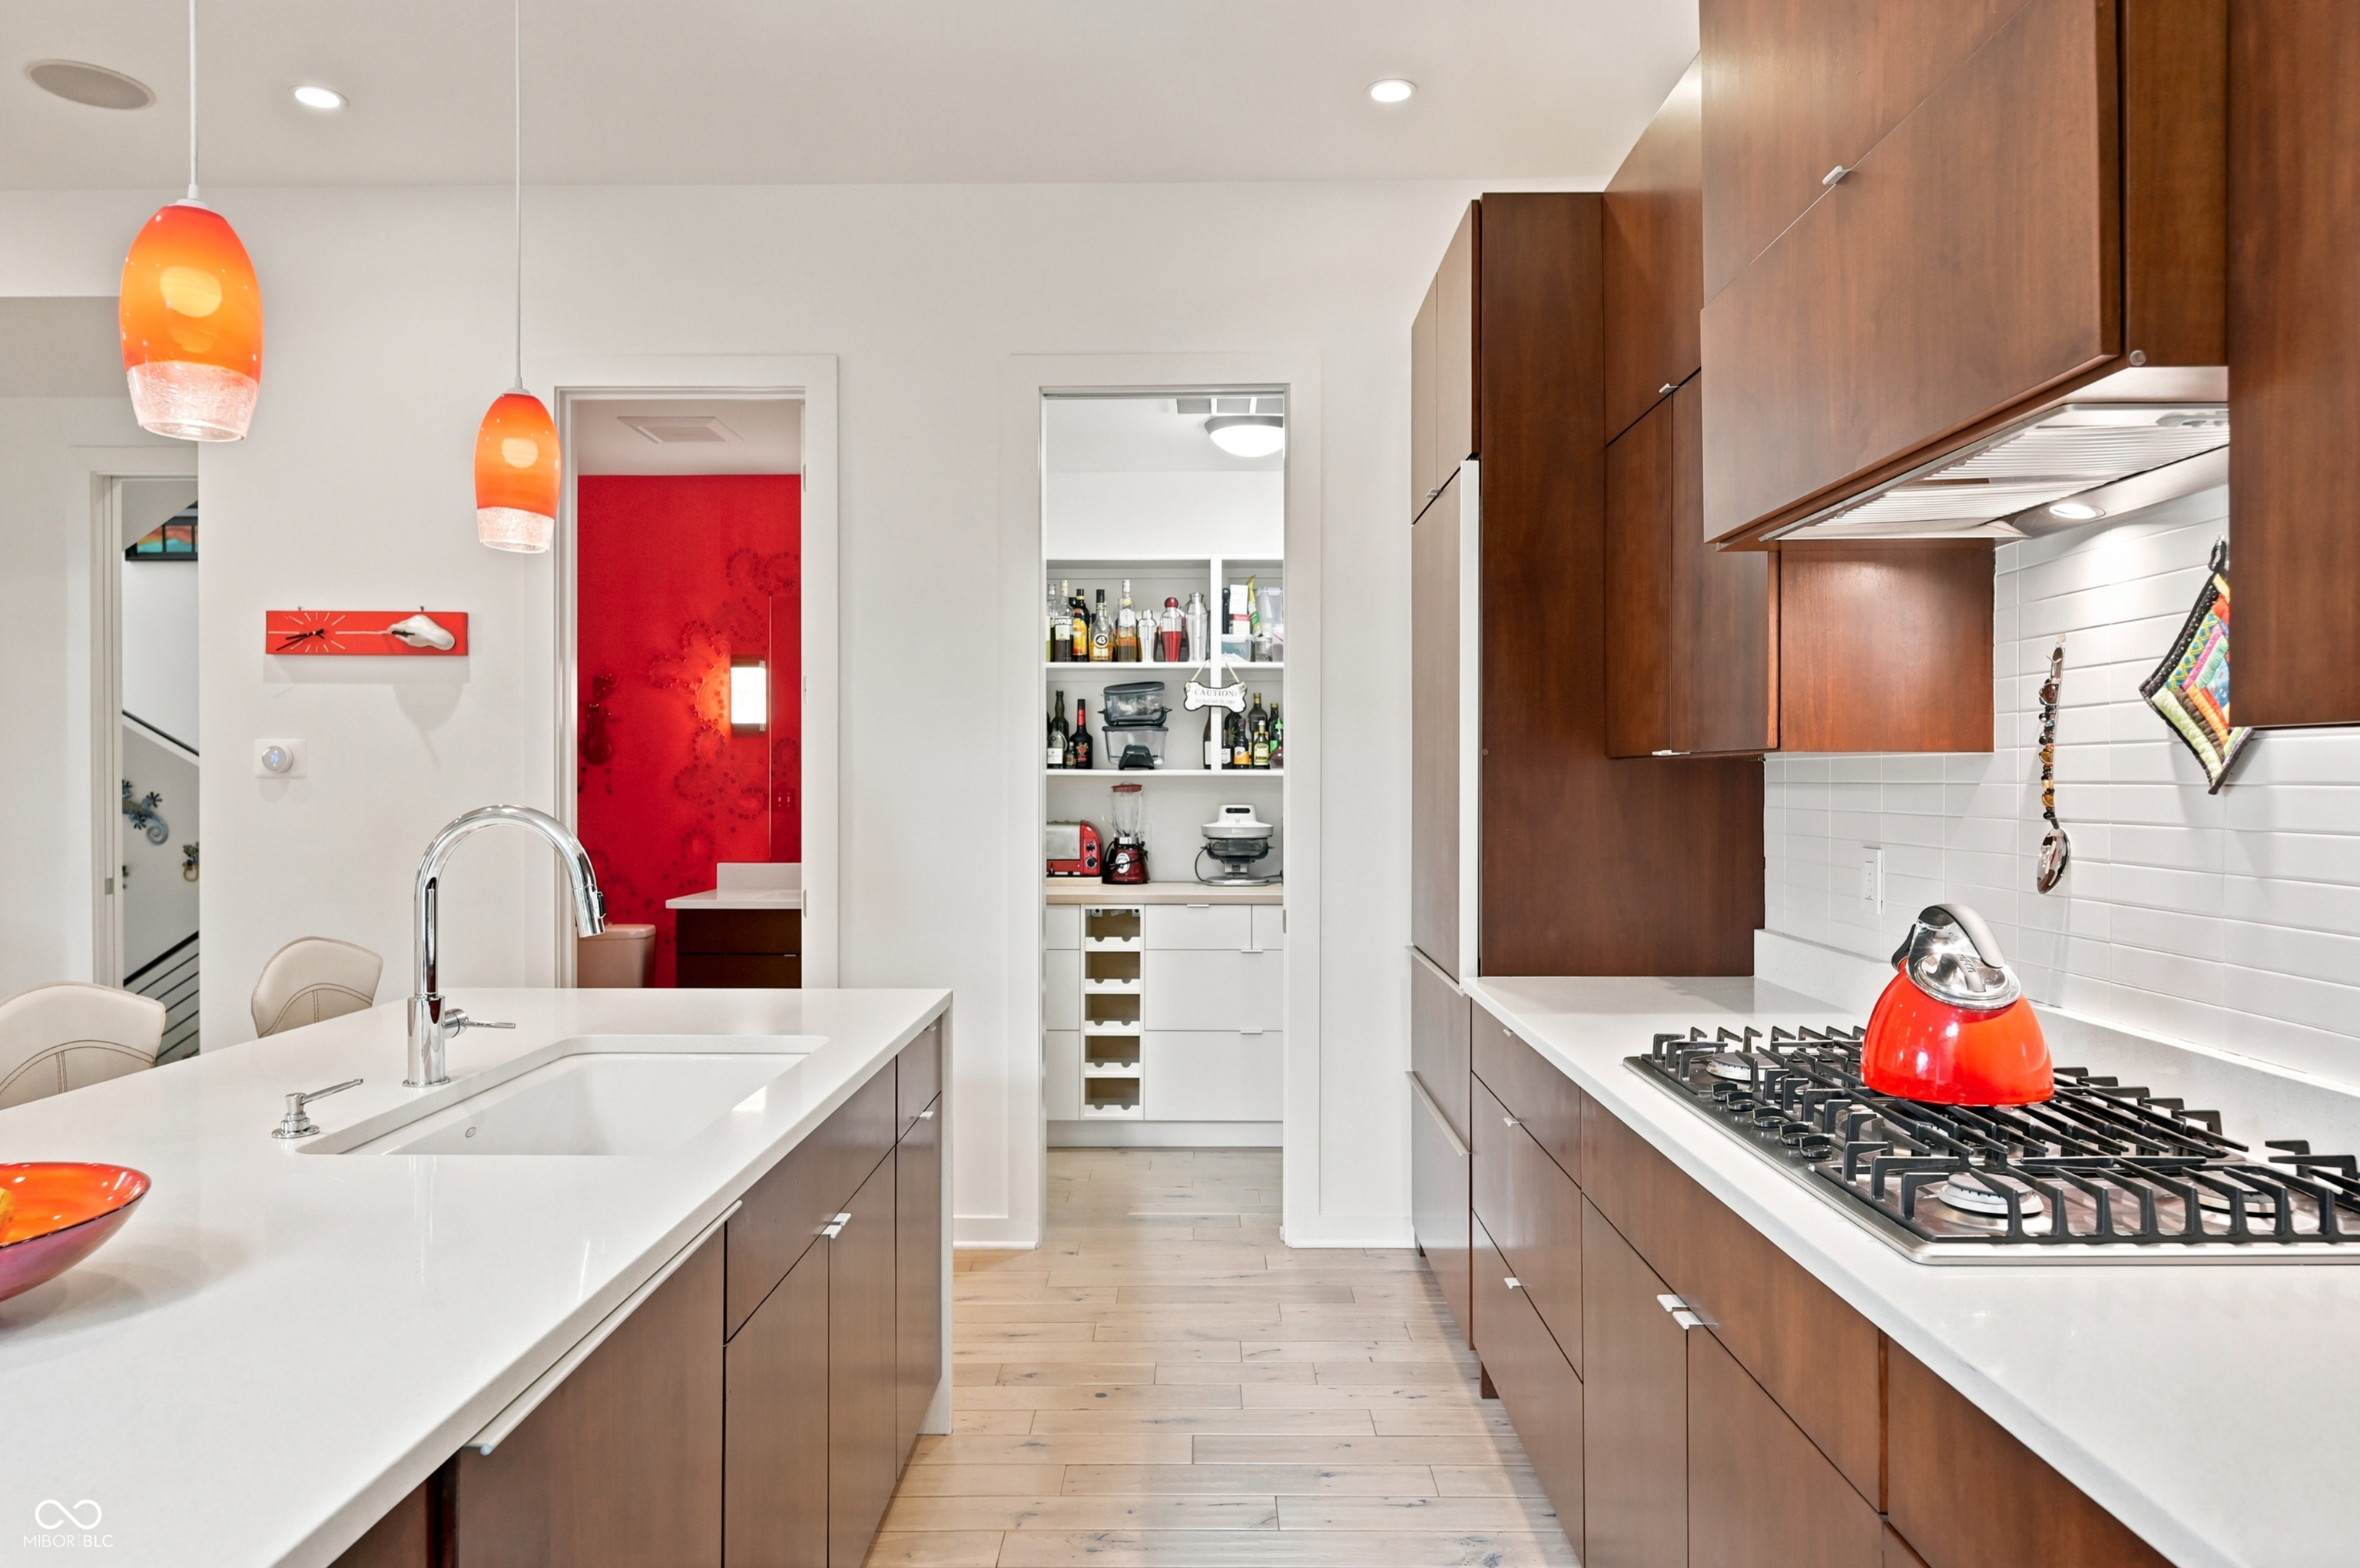
  • other interior Features Breakfast Bar, High Ceilings, Kitchen Island, Entrance Foyer, Hardwood Floors, Eat-in Kitchen, Pantry, Smart Thermostat, Walk-In Closet(s), Wood Work Painted

Area & Lot

  • Status Pending
  • Living Area3,139 Sq.Ft.
  • Total Area3,139 Sq.Ft.
  • Lot Area9,147 Sq.Ft.
  • MLS® ID22095261
  • TypeResidential
  • YEAR BUILT2014
  • NeighborhoodIndianapolis
  • Architecture StylesContemporary
  • Water FrontageWater View
  • School DistrictIndianapolis Public Schools

Exterior

  • STORIES3
  • Garage Space3.0
  • water SourcePublic
  • utilitiesElectricity Connected, Natural Gas Connected, Sewer Connected, Water Connected
  • lot featuresStreet Lights, Mature Trees
  • parkingAttached, Concrete
  • HEAT TYPEForced Air, Natural Gas
  • AIR CONDITIONINGCentral Air
  • SubstructurePoured Concrete, Crawl Space
  • security FeaturesSecurity System Owned

Financial

  • Sales Price$850,000
View Virtual Tour

Indianapolis

It was ranked number six by Lonely Planet in their list of “Best U.S. Destinations.

Explore

Work With Cara

Cara holds esteemed certifications as a negotiation expert and a Luxury Home Marketing Specialist, showcasing her mastery in the art of deal-making and her profound understanding of the high-end property market. With a strategic approach, she harnesses the power of cutting-edge digital technology, employing an array of sophisticated tactics in real estate sales and marketing. This enables her to effectively showcase properties, engage potential buyers, and secure optimal outcomes in the dynamic real estate landscape.