
5178 Glendon Court
5178 Glendon Court
5178 Glendon Court
5178 Glendon Court
5178 Glendon Court
5178 Glendon Court
5178 Glendon Court
5178 Glendon Court
5178 Glendon Court
5178 Glendon Court
5178 Glendon Court
5178 Glendon Court
5178 Glendon Court
5178 Glendon Court
5178 Glendon Court
5178 Glendon Court
5178 Glendon Court
5178 Glendon Court
5178 Glendon Court
5178 Glendon Court
5178 Glendon Court
5178 Glendon Court
5178 Glendon Court
5178 Glendon Court
5178 Glendon Court
5178 Glendon Court
5178 Glendon Court
5178 Glendon Court
5178 Glendon Court
5178 Glendon Court
5178 Glendon Court
5178 Glendon Court
5178 Glendon Court
5178 Glendon Court
5178 Glendon Court
5178 Glendon Court
5178 Glendon Court
5178 Glendon Court
5178 Glendon Court
SEE ALL PHOTOS
5178 Glendon Court
5178 Glendon Court
5178 Glendon Court
5178 Glendon Court
5178 Glendon Court
5178 Glendon Court
5178 Glendon Court
5178 Glendon Court
5178 Glendon Court
5178 Glendon Court
5178 Glendon Court
5178 Glendon Court
5178 Glendon Court
5178 Glendon Court
5178 Glendon Court
5178 Glendon Court
5178 Glendon Court
5178 Glendon Court
5178 Glendon Court
5178 Glendon Court
5178 Glendon Court
5178 Glendon Court
5178 Glendon Court
5178 Glendon Court
5178 Glendon Court
5178 Glendon Court
5178 Glendon Court
5178 Glendon Court
5178 Glendon Court
5178 Glendon Court
5178 Glendon Court
5178 Glendon Court
5178 Glendon Court
5178 Glendon Court
5178 Glendon Court
5178 Glendon Court
5178 Glendon Court
5178 Glendon Court
5178 Glendon Court
Courtesy of F.C. Tucker Company, Rachel Quade Listing Contact:  
Pending

5178 Glendon Court

5178 Glendon Court, Mc Cordsville, IN 46055

$479,900
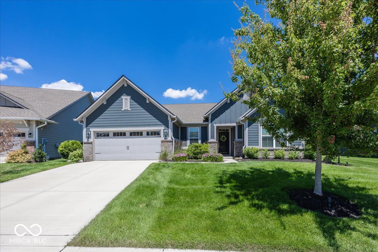
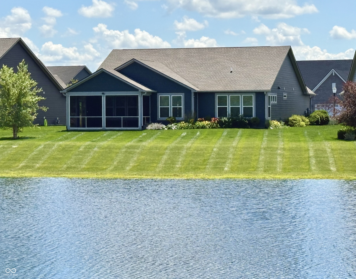
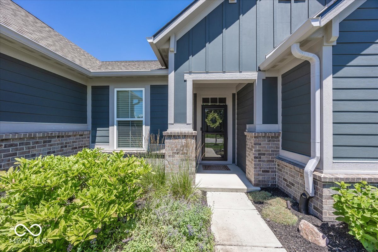
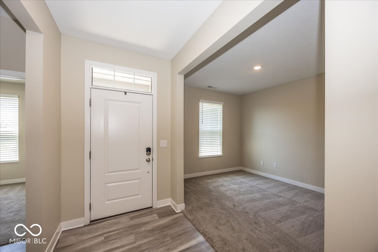
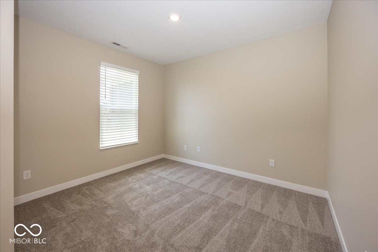
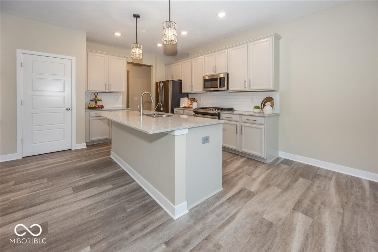
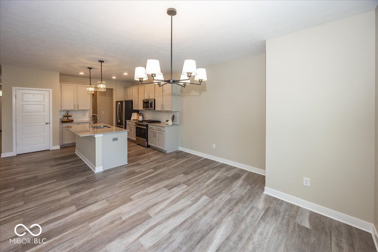
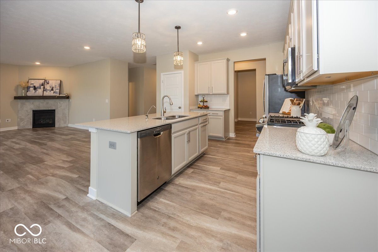
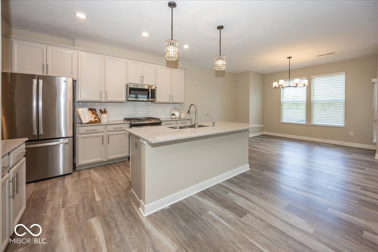
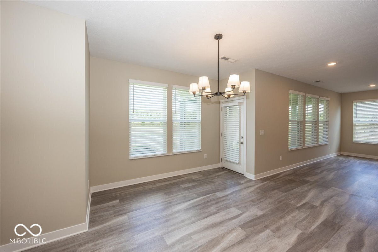
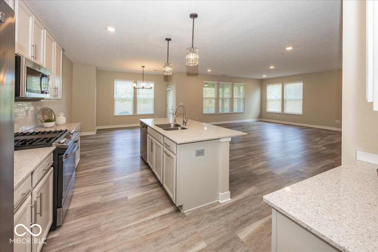
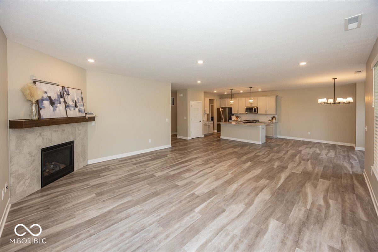
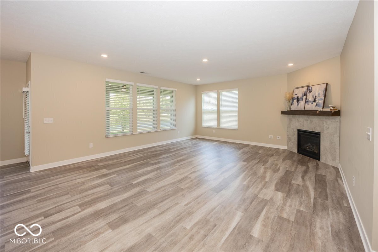
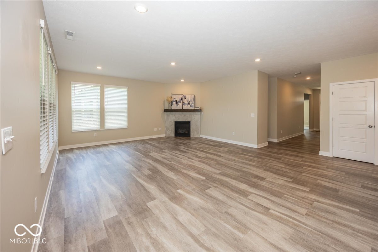
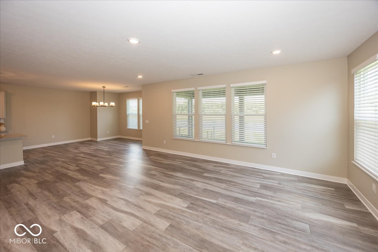
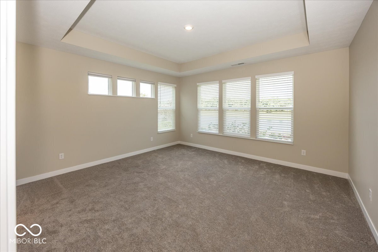
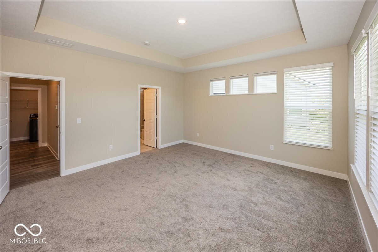
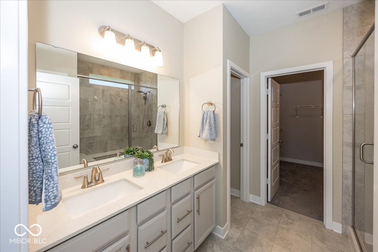
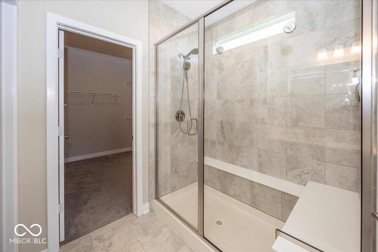
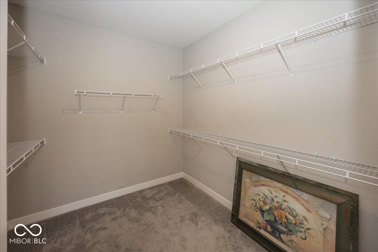
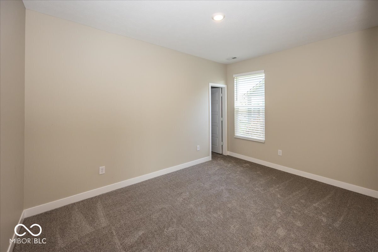
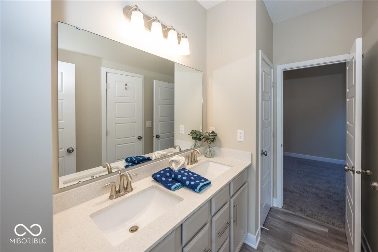
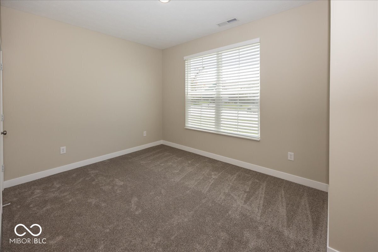
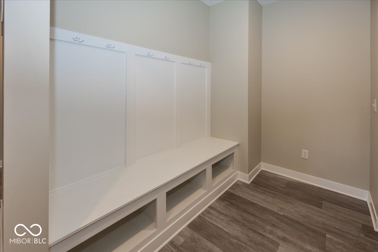
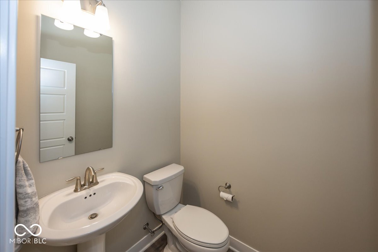
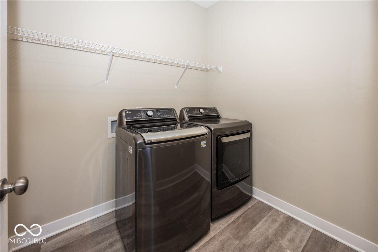
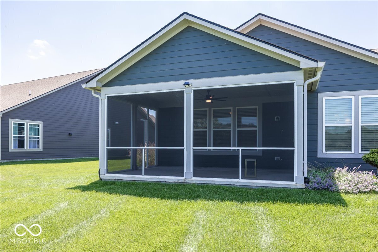
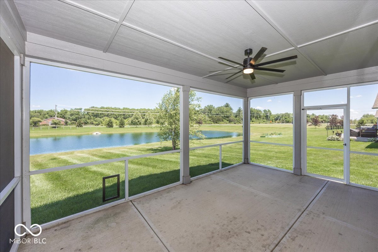
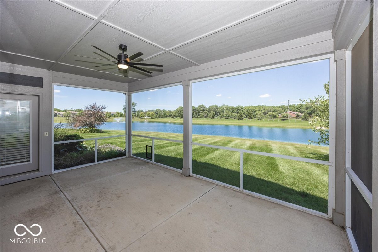
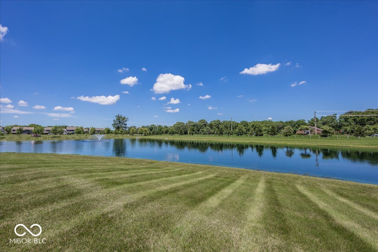
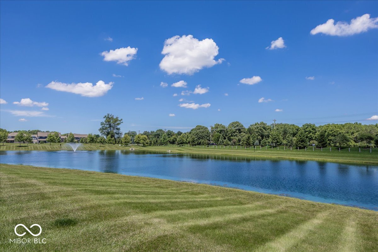
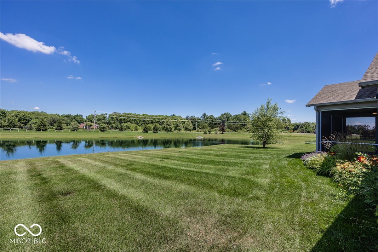
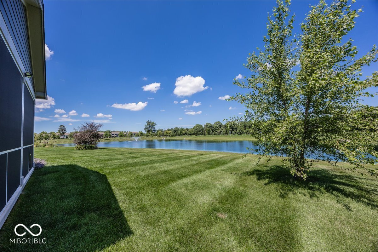
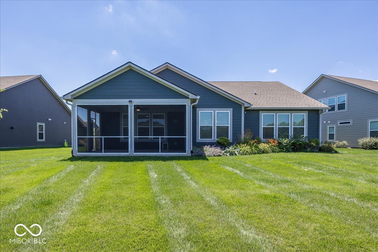
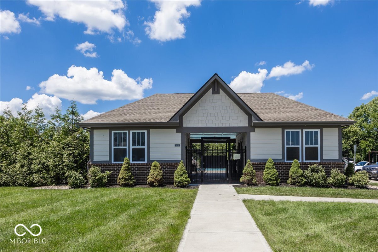
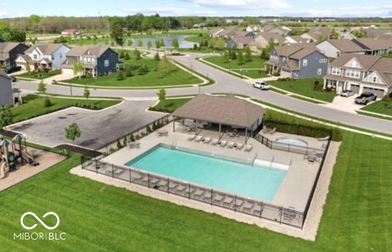
BETTER THAN NEW 3 bedroom, 2.5 bath ranch with den! Spend a peaceful evening enjoying the breathtaking pond and sunset views from your screened patio! The relaxing sound of the pond's fountain will make the screened porch your favorite room in the house! Inside you'll find a meticulously cared for home with neutral decor and beautiful flooring- including new carpeting in the bedrooms. The expansive kitchen with stainless steel appliances (including a gas range) and quartz countertops opens up to the large family room with gas fireplace. The den is conveniently located off the entry. The split floor plan means the primary bedroom is situated away from the two spare rooms which share a Jack and Jill bath. A half bath is located just off the family room. The primary suite overlooks the pond. The bathroom is gorgeous and the walk-in closet is spacious. The laundry room is found outside the primary suite. The garage is extra deep allowing room for shelving for extra storage. The mud room is conveniently located once you come in from the garage. The home's irrigation system helps keep this home's landscaping among the prettiest in the neighborhood with flowers blooming throughout the season. All appliances, blinds, Ring doorbell, washer and dryer remain with the home. Warm this summer? -Go take a dip in the neighborhood pool! There is so much to love about this property- come take a look!

3
beds

3
baths

2,270 Sq.Ft. LIVING AREA

10,324 Sq.Ft. lot

Features & Amenities

Interior

  • total bedrooms3
  • Total bathrooms3
  • full bathrooms2
  • half bathroom1
  • Laundry room Main Level
  • Fireplace Gas Log
  • APPLIANCES Dishwasher, Disposal, Microwave, Gas Oven, Gas Water Heater
  • other interior Features Attic Access, Cathedral Ceiling(s), Tray Ceiling(s), Ceiling Vaulted, Walk-In Closet(s), Breakfast Bar, Entrance Foyer, Kitchen Island, Pantry

Area & Lot

  • Status Pending
  • Living Area2,270 Sq.Ft.
  • Total Area2,270 Sq.Ft.
  • Lot Area10,324 Sq.Ft.
  • MLS® ID22109898
  • TypeResidential
  • YEAR BUILT2020
  • NeighborhoodFishers
  • Architecture StylesRanch
  • Water FrontagePond
  • View DescriptionPond
  • School DistrictMt Vernon Community School Corp

Exterior

  • STORIES1
  • Garage Space2.0
  • water SourcePublic
  • utilitiesElectricity Connected, Natural Gas Connected, Sewer Connected
  • lot featuresSidewalks
  • parkingAttached
  • HEAT TYPEForced Air, Natural Gas
  • AIR CONDITIONINGCentral Air
  • SubstructureSlab
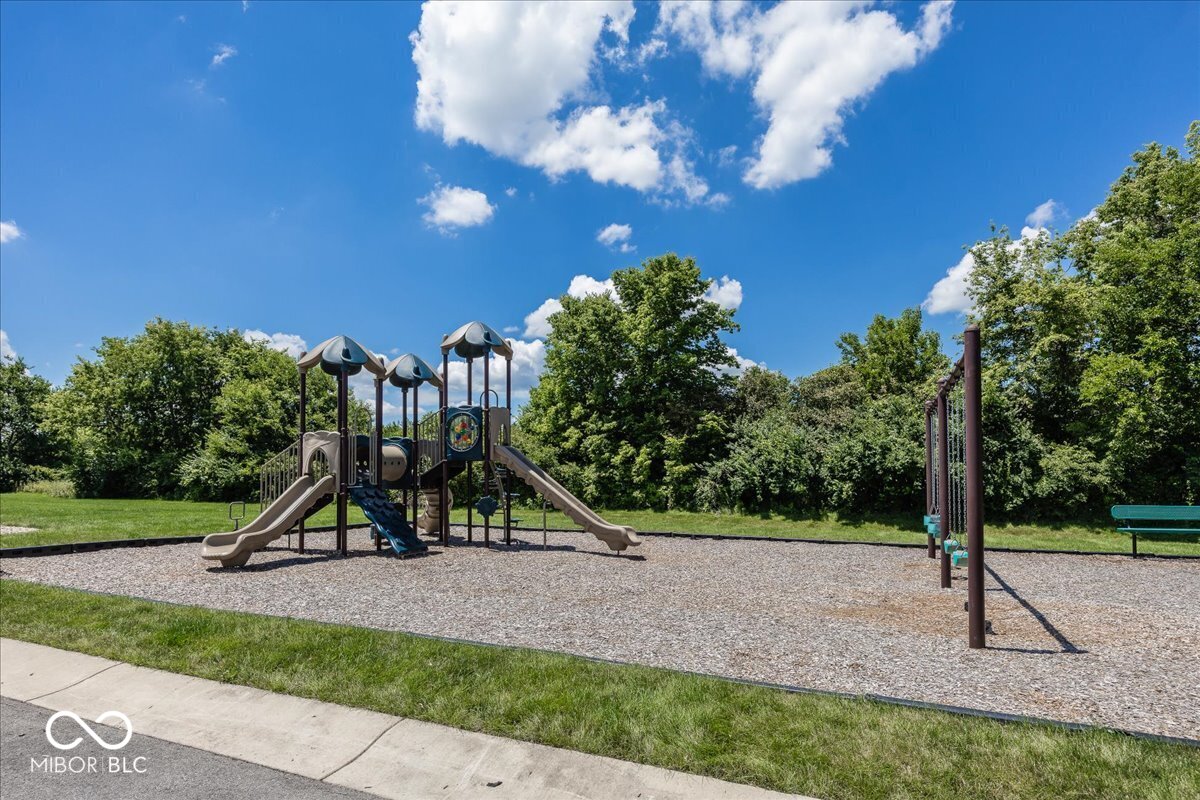
  • HOA AmenitiesPool, Clubhouse, Park, Playground, Management, Snow Removal, Trash
  • other exterior FeaturesSprinkler System

Financial

  • Sales Price$479,900
  • HOA $440/3 mos

Fishers

An excellent neighborhood to live in for those who want to experience an upscale lifestyle while still staying close to Indiana’s fascinating outdoors

Explore

Work With Cara

Cara holds esteemed certifications as a negotiation expert and a Luxury Home Marketing Specialist, showcasing her mastery in the art of deal-making and her profound understanding of the high-end property market. With a strategic approach, she harnesses the power of cutting-edge digital technology, employing an array of sophisticated tactics in real estate sales and marketing. This enables her to effectively showcase properties, engage potential buyers, and secure optimal outcomes in the dynamic real estate landscape.