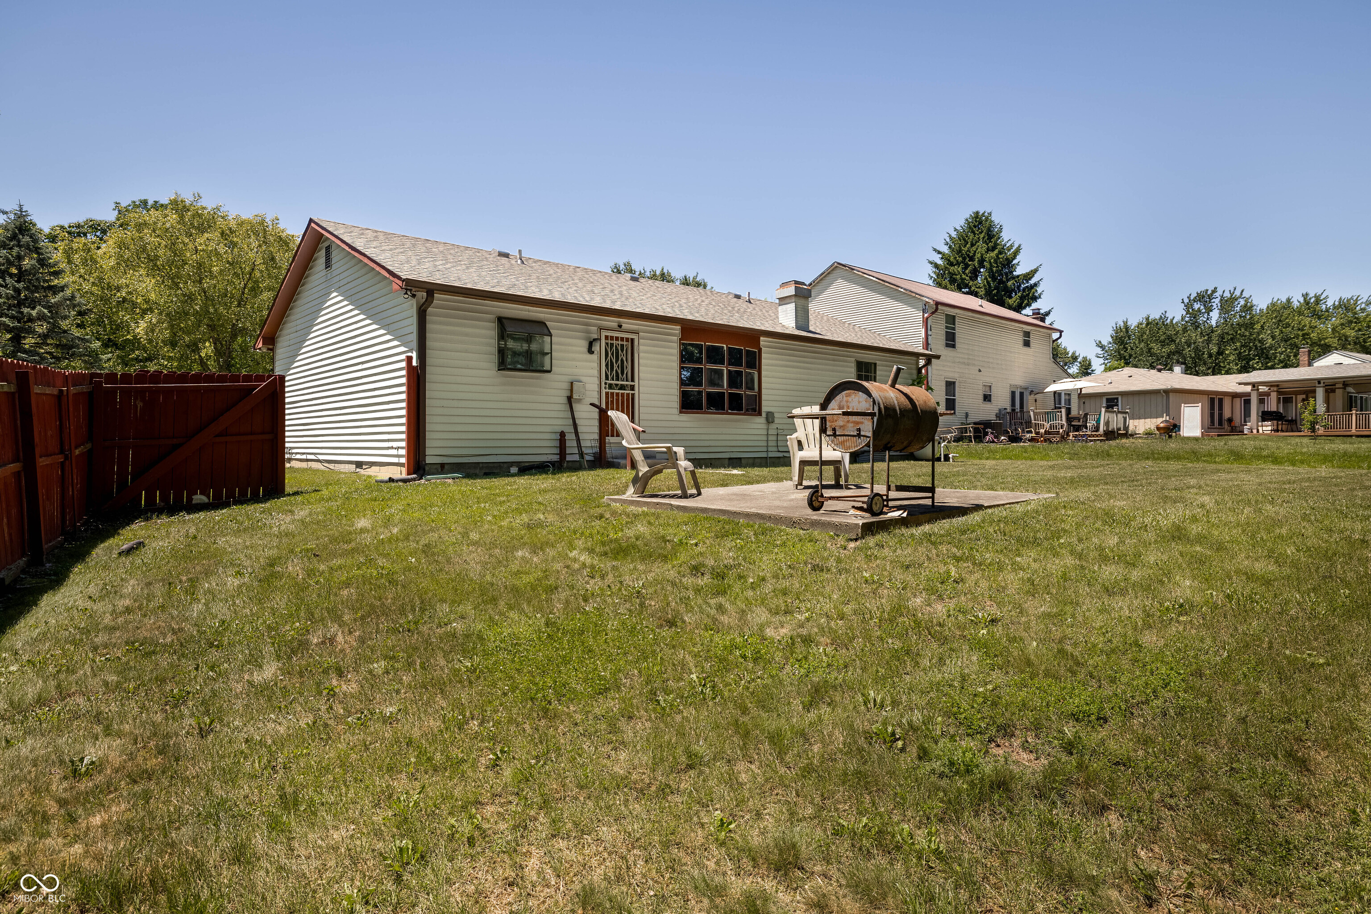
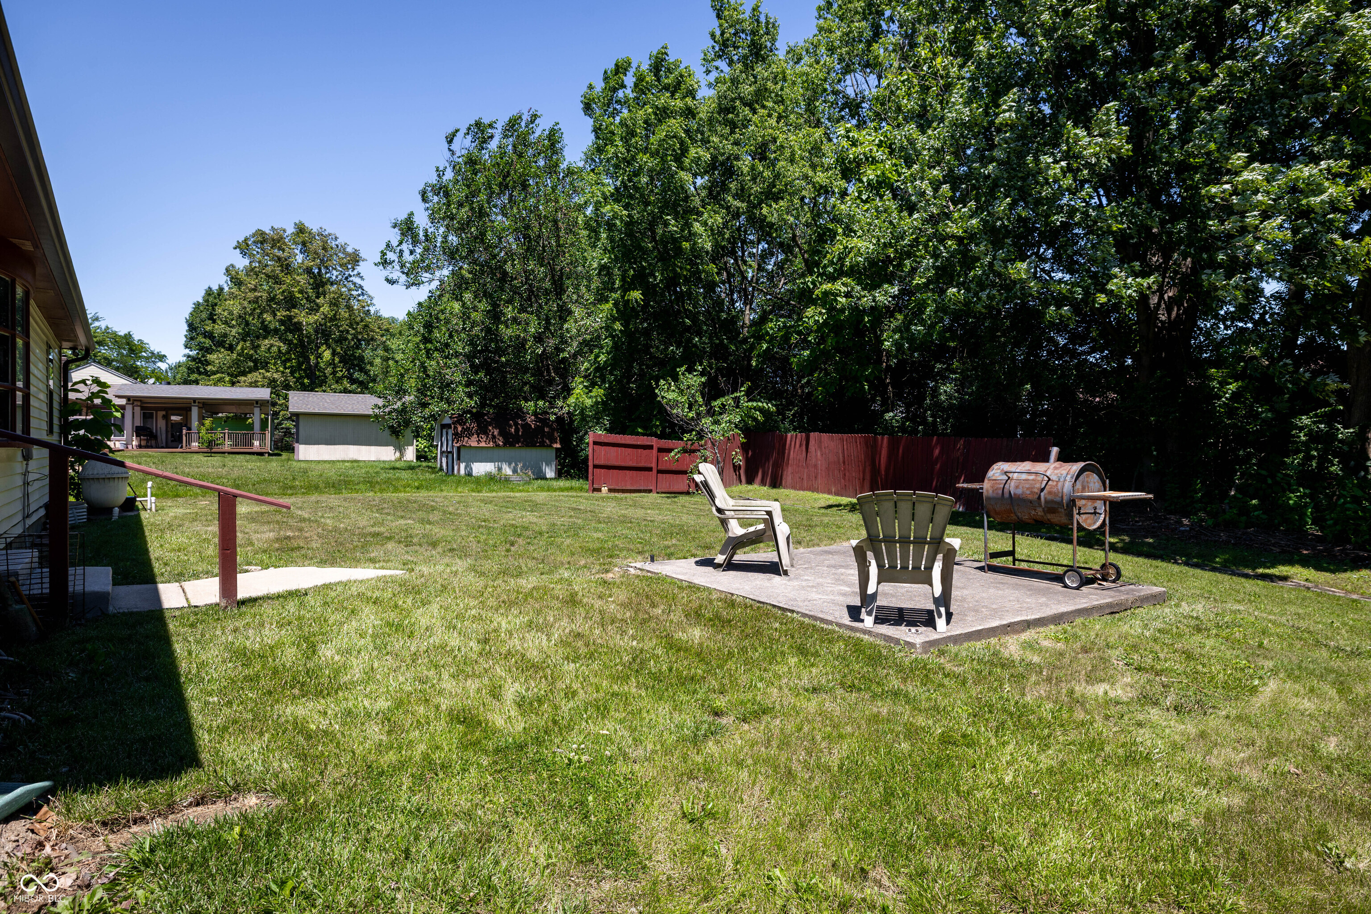
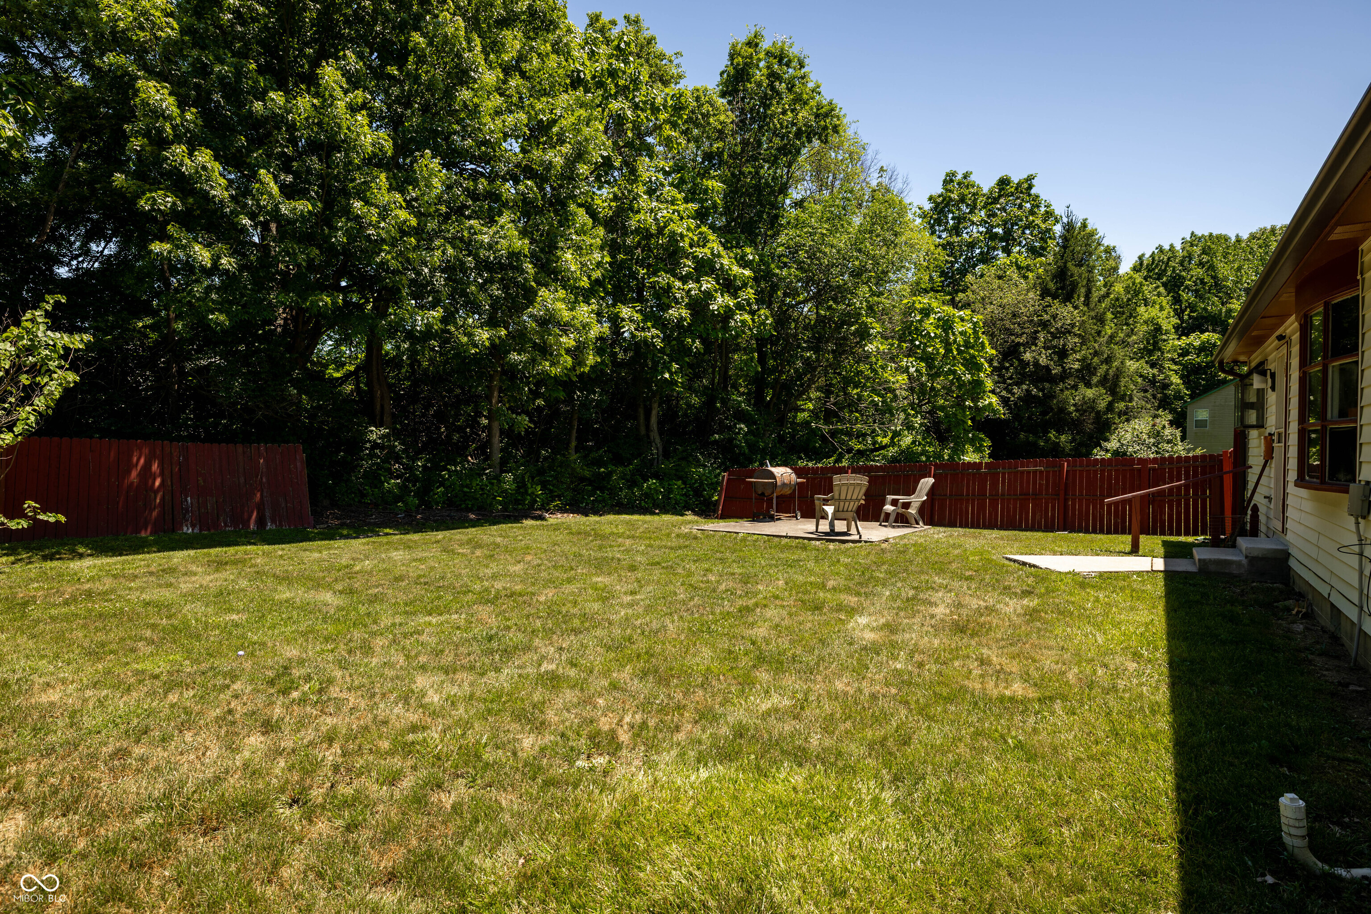
5691 Liberty Creek Drive E
SEE ALL PHOTOS
5691 Liberty Creek Drive E
Courtesy of F.C. Tucker Company, Curtricia Jackson Listing Contact:  
Pending

5691 Liberty Creek Drive E

5691 Liberty Creek Drive E, Indianapolis, IN 46254

$224,999
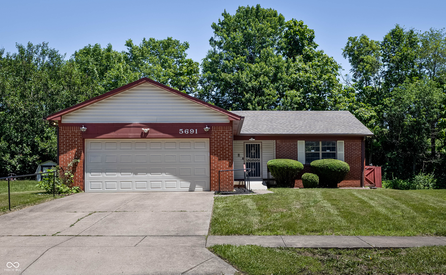
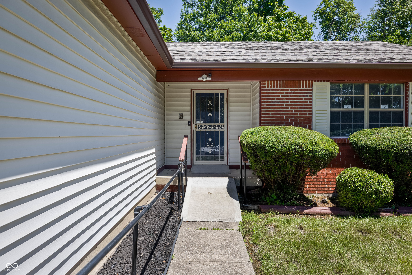
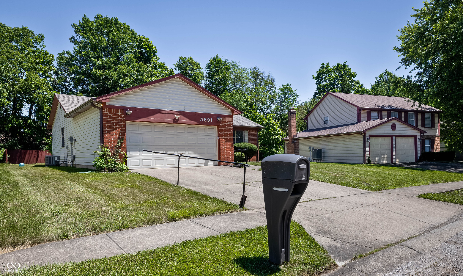
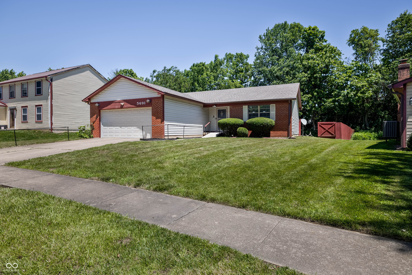
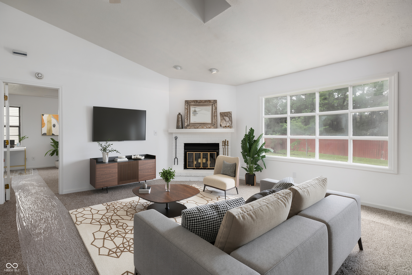
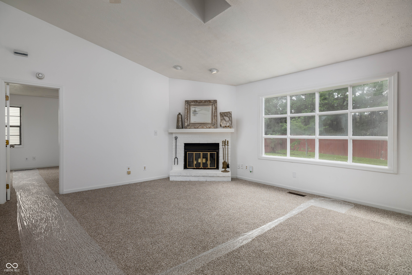
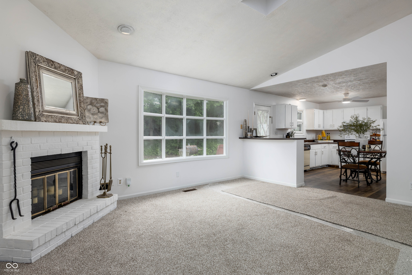
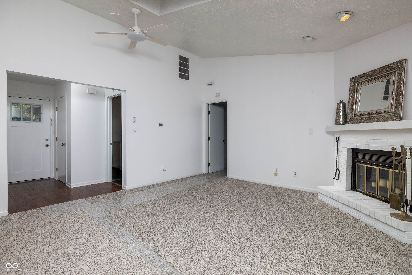
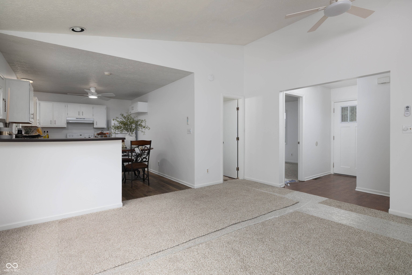
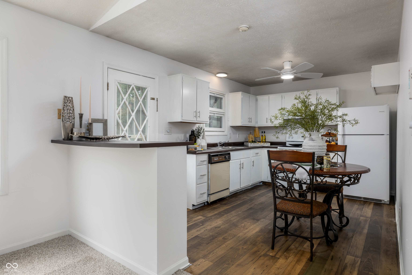
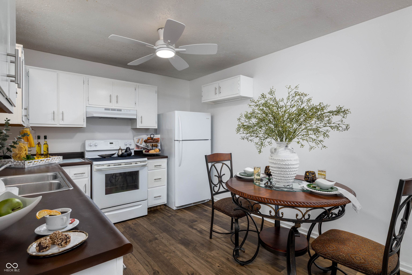
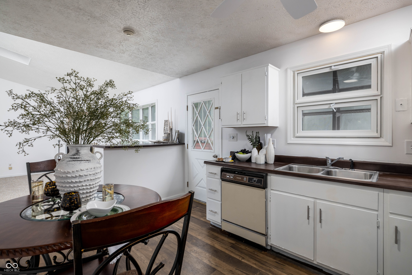
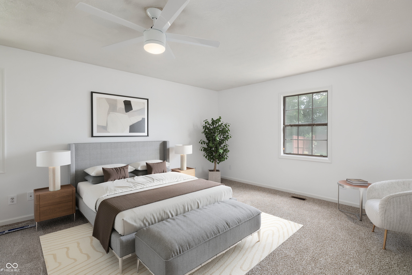
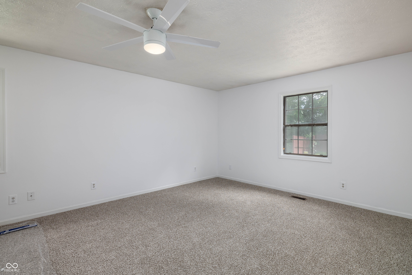
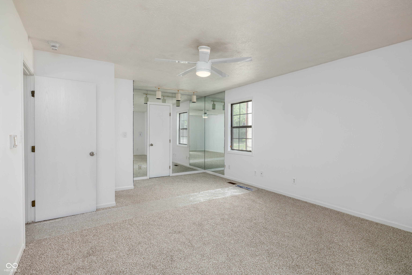
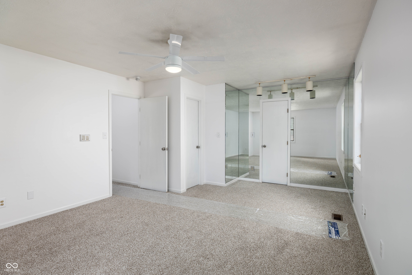
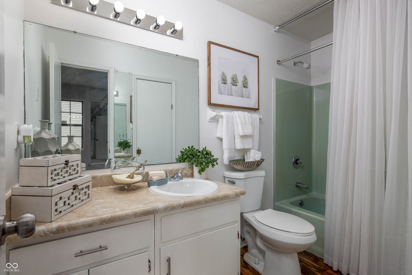
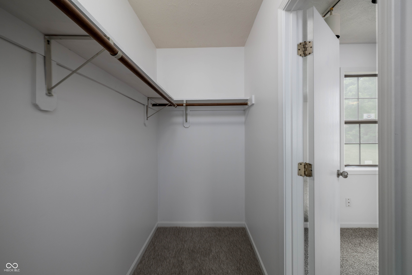
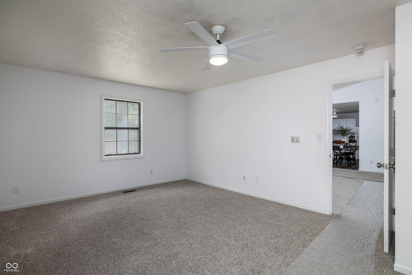
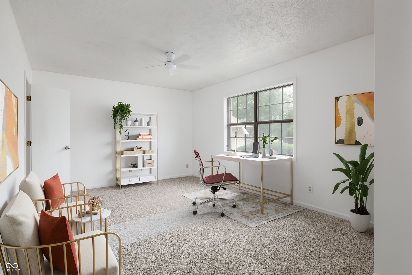
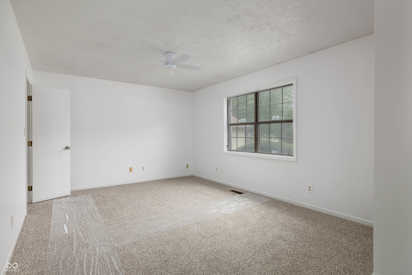
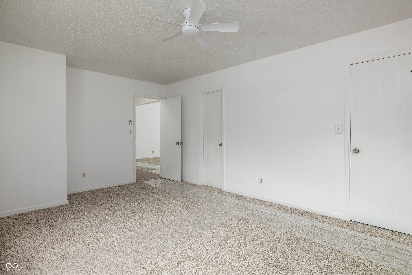
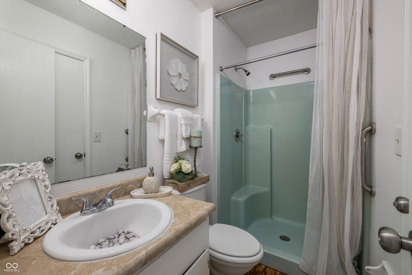
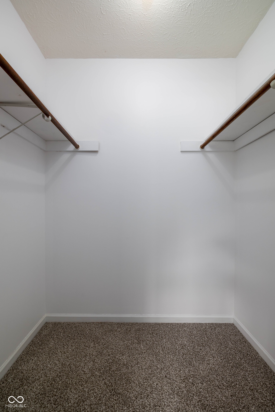
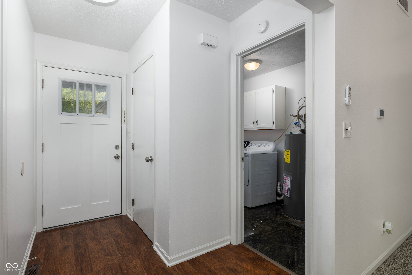
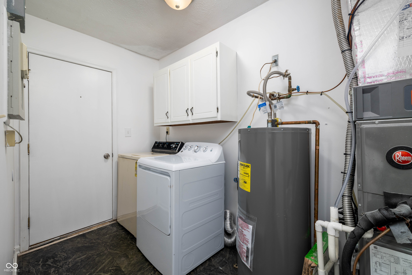
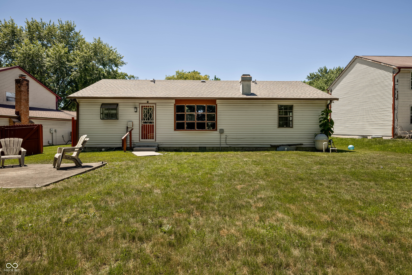
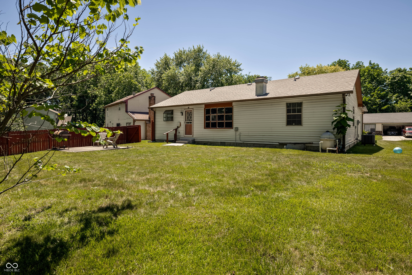
Welcome home to this beautiful ranch in the highly desirable Liberty Creek community of Pike Township! Offering 2 bedrooms, 2 full bathrooms, an attached 2-car garage, and 1,212 square feet of thoughtfully designed living space, this move-in-ready home combines comfort and convenience. Step inside and enjoy an inviting open-concept floor plan featuring soaring ceilings, abundant natural light, a charming bay window, and a spacious living room centered around a cozy fireplace. The open, airy feel is perfect for family gatherings, which flow seamlessly into the well-appointed eat-in kitchen. This kitchen provides ample cabinetry and workspace, making meal preparation and entertaining effortless. The private primary offers an ensuite bathroom, a comfortable retreat, and a walk-in closet. The guest bedroom also includes a walk-in closet and full bath, providing flexibility for guests, a home office, or additional living needs. Recent improvements provide peace of mind and exceptional value, including a new roof (2026), new carpet throughout (2026), fresh interior paint (2026), new ceiling fans (2026), and new bathroom sinks (2026). Additional updates include a newer HVAC system (2023), water heater (2023), stove (2023), dryer (2023), and vinyl flooring (2023). Enjoy the benefits of HOA living in a quiet, well-maintained neighborhood with convenient access to I-65, I-70, and I-465, making commuting throughout Indianapolis a breeze. Located on the thriving northwest side of Indianapolis, you'll be just minutes from top outdoor & recreational spots, the massive Eagle Creek Park, and Northwestway Park. You'll find a mix of casual and popular dining destinations like Boathouse Grill and Rick's Cafe Boatyard, convenient community shopping and vibrant cultural attractions like the International Marketplace and Pike Farmers Market. Whether you're a first-time buyer, downsizing, or seeking low-maintenance living, this beautiful home is ready for its next chapter.

2
beds

2
baths

1,212 Sq.Ft. LIVING AREA

9,714 Sq.Ft. lot

Features & Amenities

Interior

  • total bedrooms2
  • Total bathrooms2
  • full bathrooms2
  • Laundry room Laundry Room
  • Fireplace Family Room
  • APPLIANCES Dishwasher, Dryer, Electric Water Heater, Disposal, Gas Water Heater, Electric Oven, Range Hood, Refrigerator, Washer, Water Heater
  • other interior Features Attic Access, Ceiling Vaulted, Entrance Foyer, Paddle Fan, Handicap Accessible Interior, Hi-Speed Internet Availbl, Eat-in Kitchen, Walk-In Closet(s)

Area & Lot

  • Status Pending
  • Living Area1,212 Sq.Ft.
  • Total Area1,212 Sq.Ft.
  • Lot Area9,714 Sq.Ft.
  • MLS® ID22107120
  • TypeResidential
  • YEAR BUILT1984
  • NeighborhoodIndianapolis
  • Architecture StylesRanch
  • View DescriptionTrees/Woods
  • Elementary SchoolSnacks Crossing Elementary School
  • Middle SchoolGuion Creek Middle School
  • High SchoolPike High School
  • School DistrictMSD Pike Township

Exterior

  • STORIES1
  • Garage Space2.0
  • water SourcePublic
  • parkingAttached
  • HEAT TYPEElectric, Forced Air
  • AIR CONDITIONINGCentral Air
  • SubstructureCrawl Space
  • Disability FeaturesAccessible Full Bath
  • HOA AmenitiesClubhouse, Insurance, Park, Playground, Snow Removal, Trash
  • security FeaturesSmoke Detector(s)

Financial

  • Sales Price$224,999
  • HOA $348/yr

Indianapolis

It was ranked number six by Lonely Planet in their list of “Best U.S. Destinations.

Explore

Work With Cara

Cara holds esteemed certifications as a negotiation expert and a Luxury Home Marketing Specialist, showcasing her mastery in the art of deal-making and her profound understanding of the high-end property market. With a strategic approach, she harnesses the power of cutting-edge digital technology, employing an array of sophisticated tactics in real estate sales and marketing. This enables her to effectively showcase properties, engage potential buyers, and secure optimal outcomes in the dynamic real estate landscape.