5924 Allisonville
5924 Allisonville
5924 Allisonville
5924 Allisonville
5924 Allisonville
5924 Allisonville
5924 Allisonville
5924 Allisonville
5924 Allisonville
5924 Allisonville
5924 Allisonville
5924 Allisonville
5924 Allisonville
5924 Allisonville
5924 Allisonville
5924 Allisonville
5924 Allisonville
5924 Allisonville
5924 Allisonville
5924 Allisonville
5924 Allisonville
5924 Allisonville
5924 Allisonville
5924 Allisonville
5924 Allisonville
5924 Allisonville
5924 Allisonville
5924 Allisonville
5924 Allisonville
5924 Allisonville
5924 Allisonville
5924 Allisonville
5924 Allisonville
5924 Allisonville
5924 Allisonville
5924 Allisonville
5924 Allisonville
5924 Allisonville
5924 Allisonville
5924 Allisonville
5924 Allisonville
SEE ALL PHOTOS
5924 Allisonville
5924 Allisonville
5924 Allisonville
5924 Allisonville
5924 Allisonville
5924 Allisonville
5924 Allisonville
5924 Allisonville
5924 Allisonville
5924 Allisonville
5924 Allisonville
5924 Allisonville
5924 Allisonville
5924 Allisonville
5924 Allisonville
5924 Allisonville
5924 Allisonville
5924 Allisonville
5924 Allisonville
5924 Allisonville
5924 Allisonville
5924 Allisonville
5924 Allisonville
5924 Allisonville
5924 Allisonville
5924 Allisonville
5924 Allisonville
5924 Allisonville
5924 Allisonville
5924 Allisonville
5924 Allisonville
5924 Allisonville
5924 Allisonville
5924 Allisonville
5924 Allisonville
5924 Allisonville
5924 Allisonville
5924 Allisonville
5924 Allisonville
5924 Allisonville
5924 Allisonville
Courtesy of F.C. Tucker Company, Christine Jones Listing Contact:  
Sold

5924 Allisonville

5924 Allisonville, Indianapolis, IN 46220

$175,000
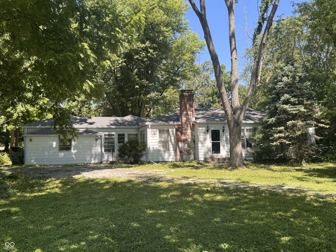
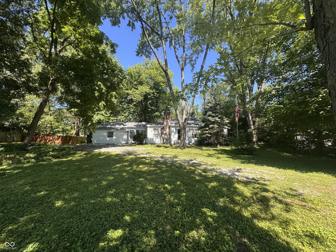
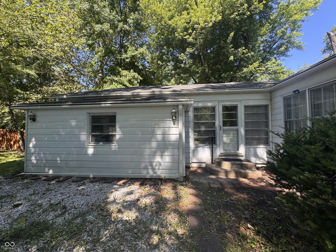
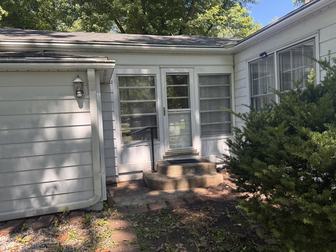
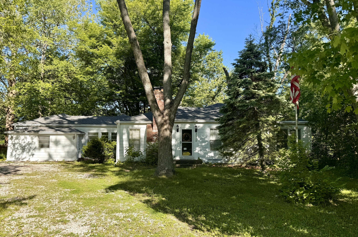
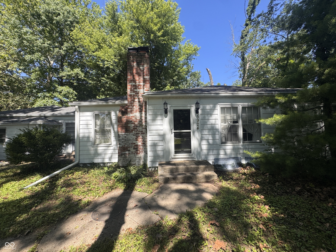
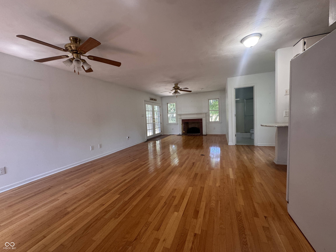
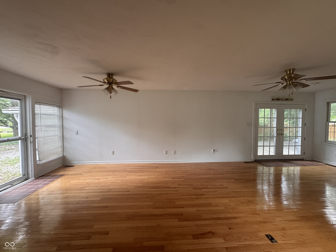
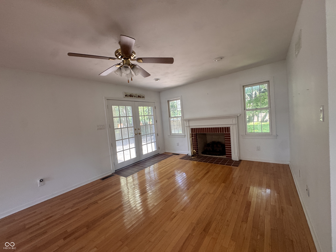
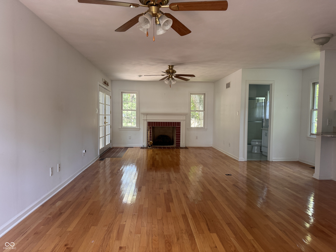
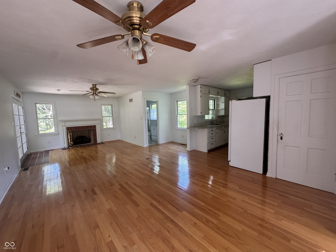
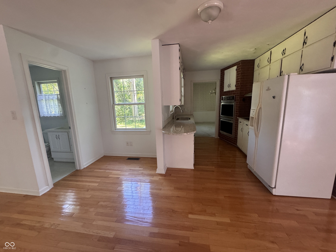
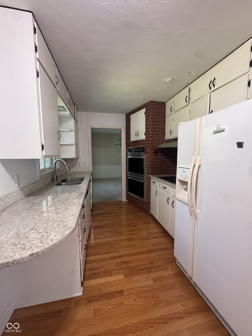
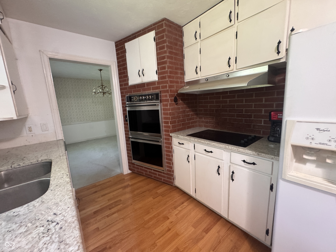
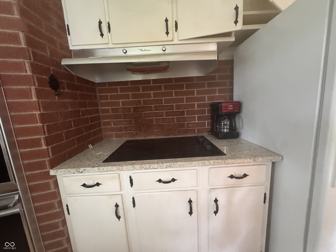
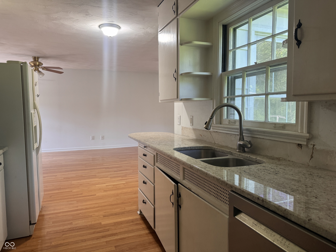
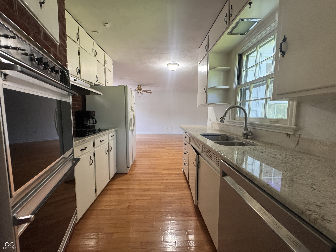
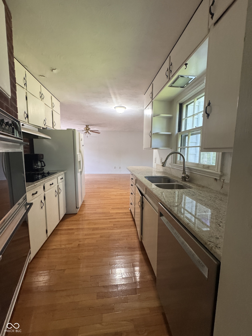
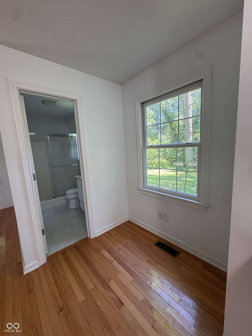
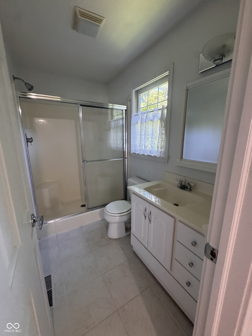
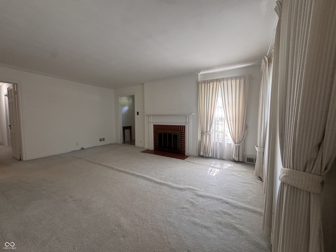
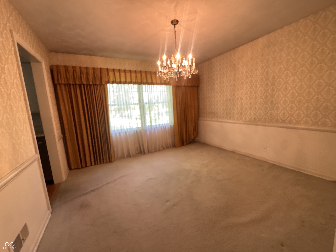
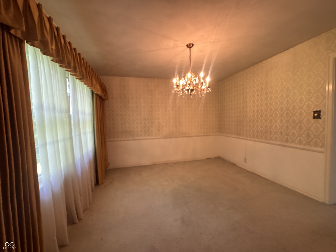
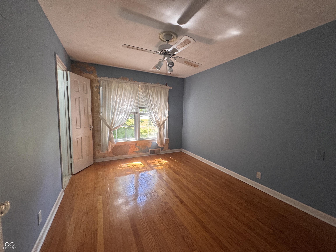
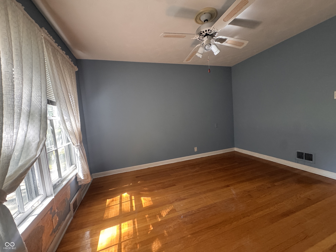
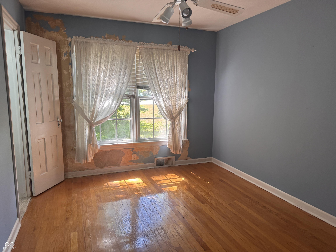
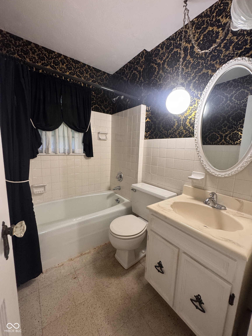
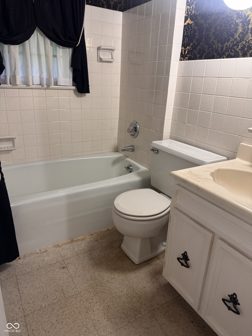
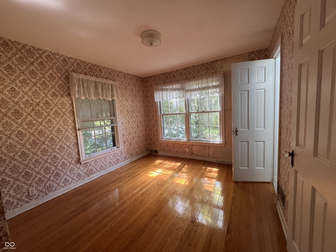
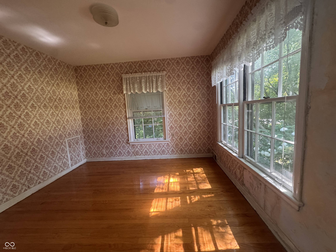
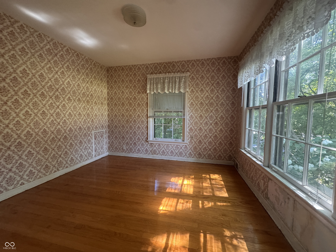
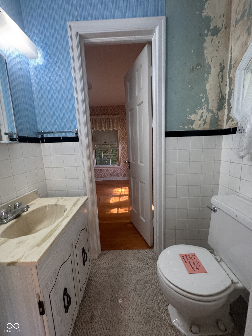
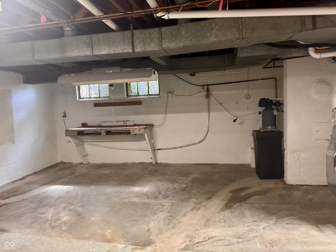
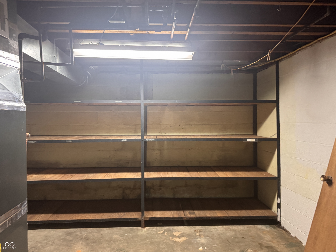
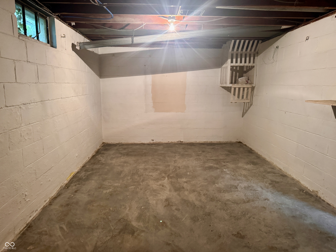
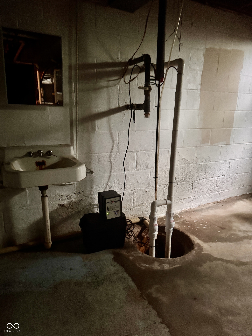
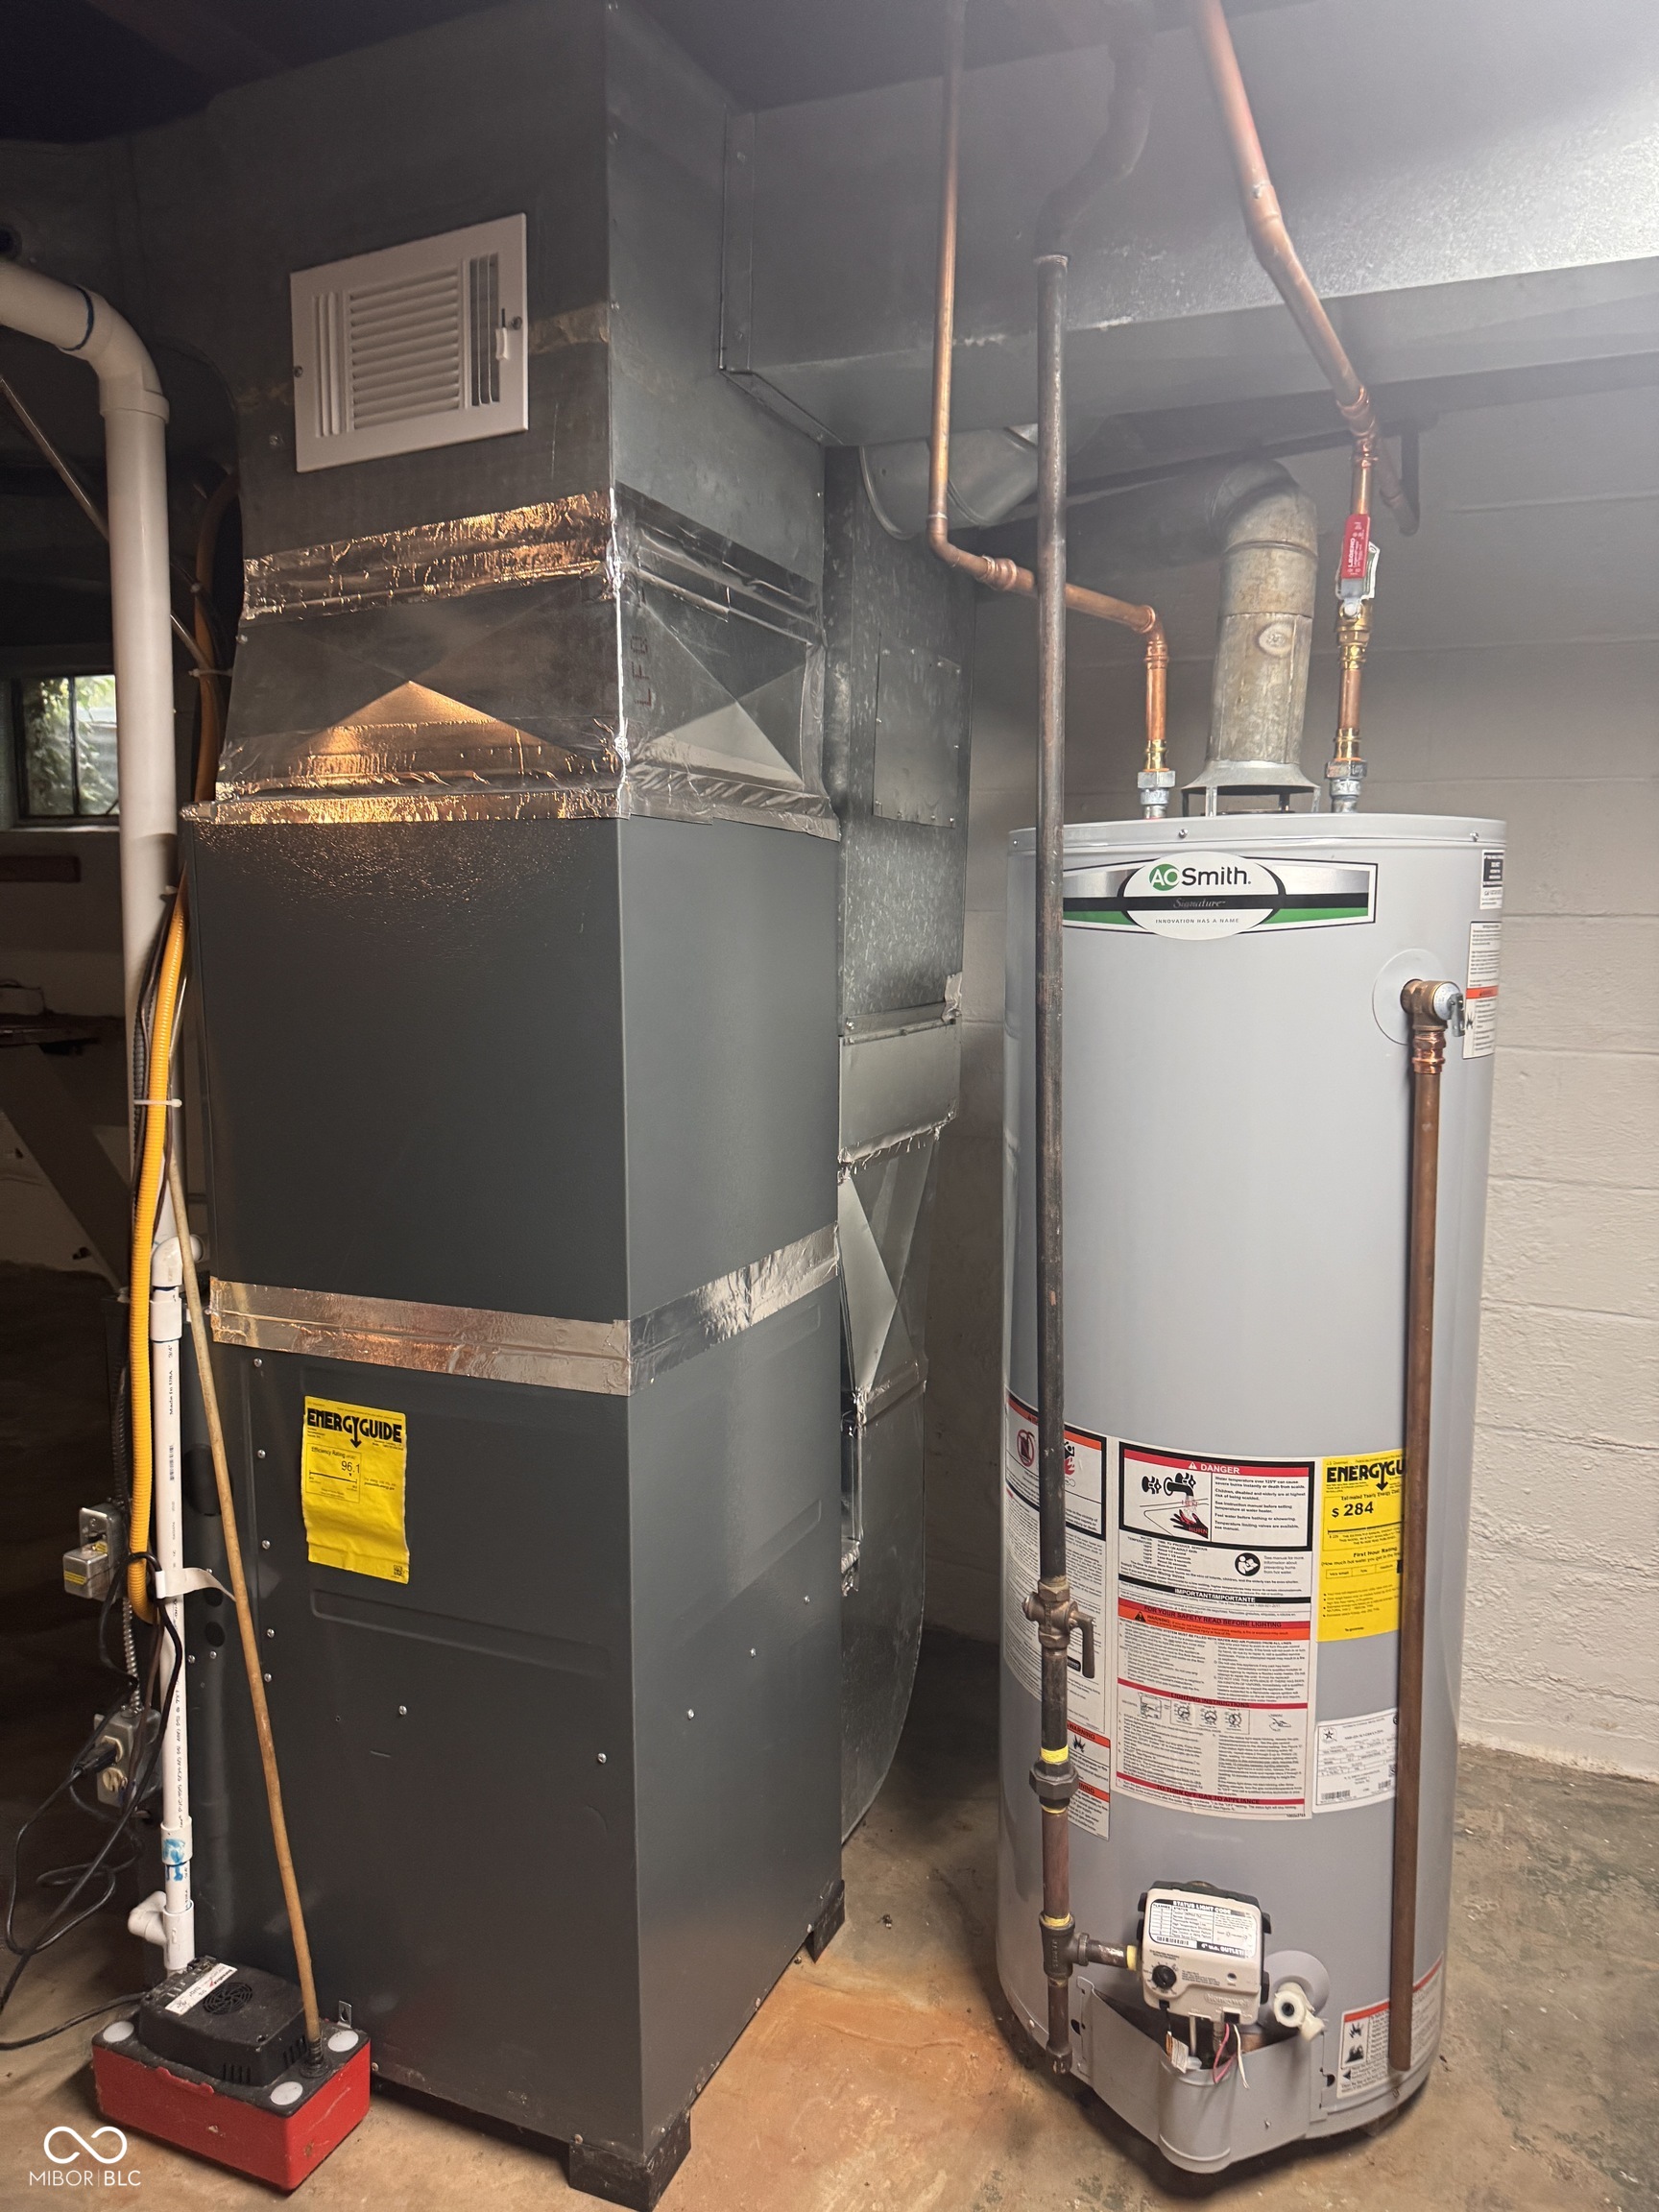
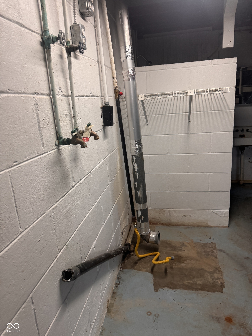
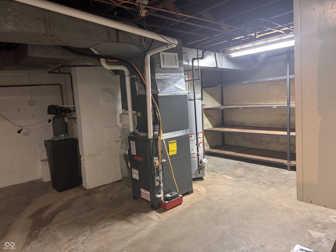
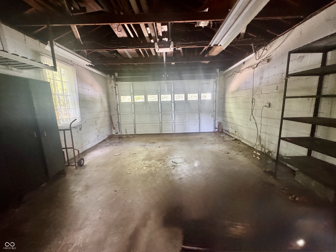
Sprawling 3-Bedroom Ranch in the heart of Washington Township, Kessler Ridge neighborhood. Property is an investors dream, estate sale being sold-as-is. Offering Formal Living Room with gas Log Fireplace. Separate Dining Room. Updated kitchen with granite countertops, electric cooktop, double ovens and dishwasher. Large Family Room with gas-brick heart fireplace and French doors to back patio. Newer Full Bath off Family Room with tub/shower combo. Primary bedroom with double closets. Bedroom 2 & 3 with half Jack & Jill Bath. Hardwoods under some carpet. Large 2-car rear load garage with access door and garage door opener. Basement is unfinished with several open areas to finish as buyer chooses. Plumbed with open shower and sink. Framed 13'X10" area with closet and window (non egress). Bonus area perfect for man cave and mechanical room area. Gravel drive to private backyard with separate shed/playhouse. With some elbow grease and some paint this classic, one owner home with be returned to it's former beauty!

3
beds

4
baths

1,682 Sq.Ft. LIVING AREA

0.42 Acres lot

Features & Amenities

Interior

  • total bedrooms3
  • Total bathrooms4
  • full bathrooms2
  • half bathrooms2
  • Laundry room In Basement, Sink
  • Fireplace Family Room, Living Room
  • APPLIANCES Electric Cooktop, Dishwasher, Down Draft, Gas Water Heater, Double Oven, Refrigerator, Water Softener Owned
  • other interior Features Hardwood Floors, Supplemental Storage, Wood Work Painted

Area & Lot

  • Status Sold
  • Living Area1,682 Sq.Ft.
  • Total Area2,474 Sq.Ft.
  • Lot Area0.42 Acres
  • MLS® ID22106724
  • TypeResidential
  • YEAR BUILT1943
  • NeighborhoodIndianapolis
  • Architecture StylesTraditional
  • Elementary SchoolClearwater Elementary School
  • Middle SchoolEastwood Middle School
  • High SchoolNorth Central High School
  • School DistrictMSD Washington Township

Exterior

  • STORIES1
  • Garage Space2.0
  • water SourcePublic
  • parkingAttached
  • HEAT TYPENatural Gas
  • AIR CONDITIONINGCentral Air
  • SubstructureBlock

Financial

  • Sales Price$175,000

Indianapolis

It was ranked number six by Lonely Planet in their list of “Best U.S. Destinations.

Explore

Work With Cara

Cara holds esteemed certifications as a negotiation expert and a Luxury Home Marketing Specialist, showcasing her mastery in the art of deal-making and her profound understanding of the high-end property market. With a strategic approach, she harnesses the power of cutting-edge digital technology, employing an array of sophisticated tactics in real estate sales and marketing. This enables her to effectively showcase properties, engage potential buyers, and secure optimal outcomes in the dynamic real estate landscape.