6004 Buckskin Circle
SEE ALL PHOTOS
6004 Buckskin Circle
Courtesy of F.C. Tucker Company, John Stewart Listing Contact:  
Pending

6004 Buckskin Circle

6004 Buckskin Circle, Indianapolis, IN 46250

$420,000
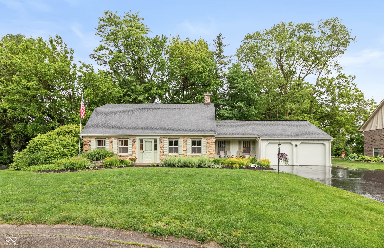
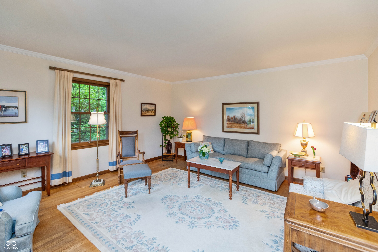
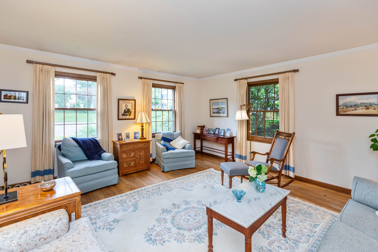
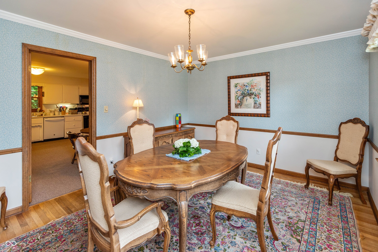
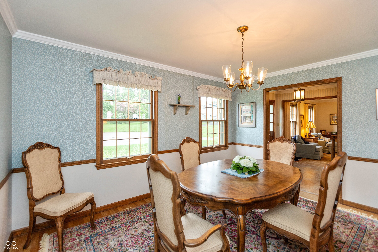
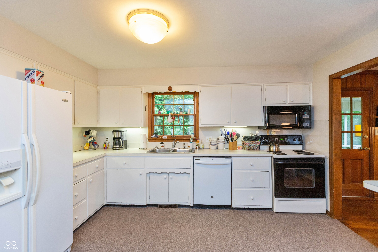
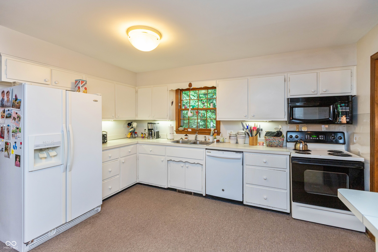
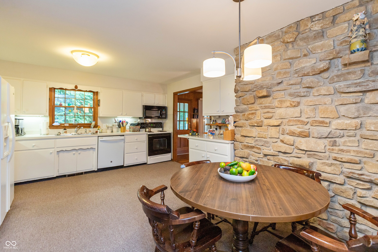
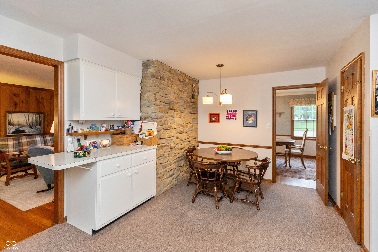
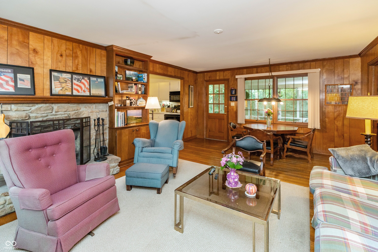
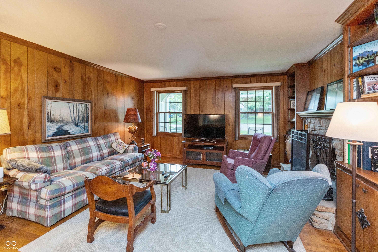
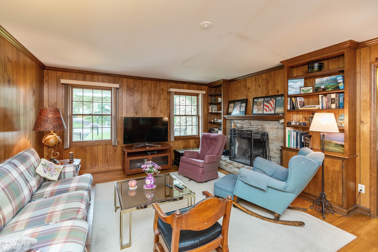
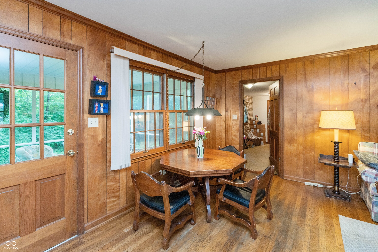
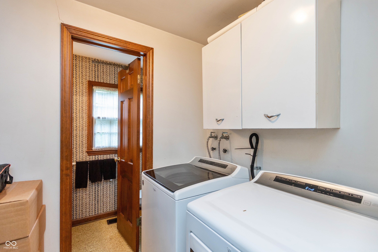
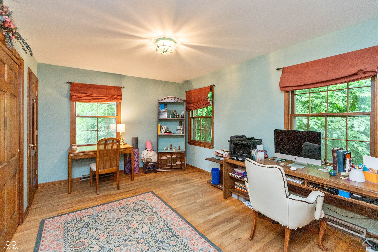
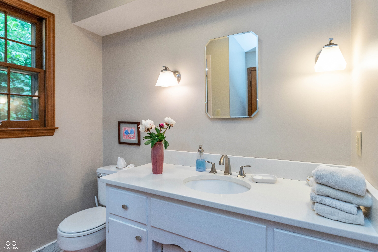
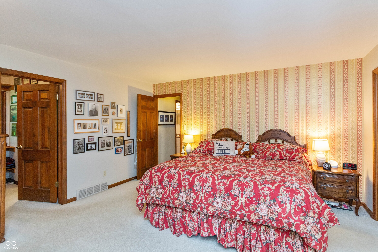
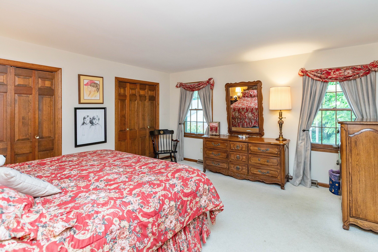
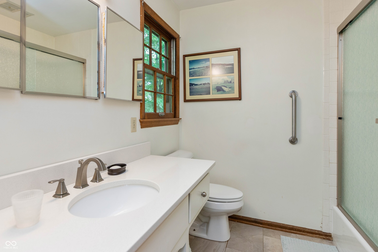
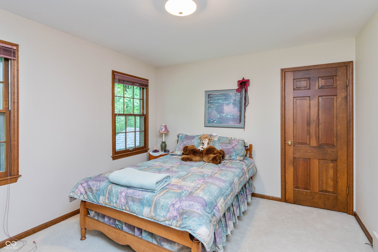
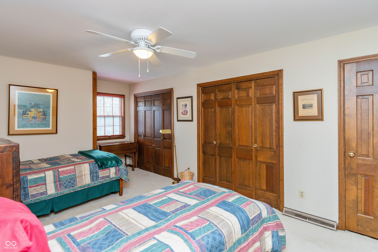
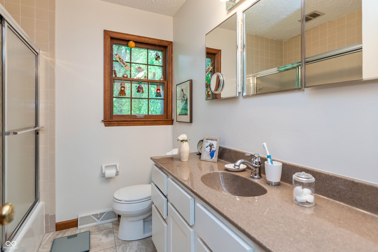
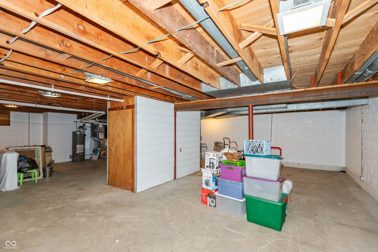
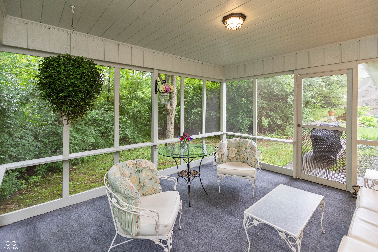
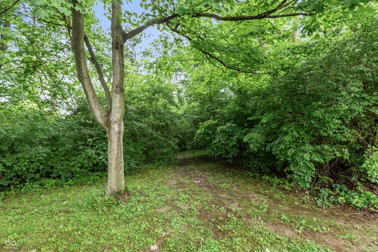
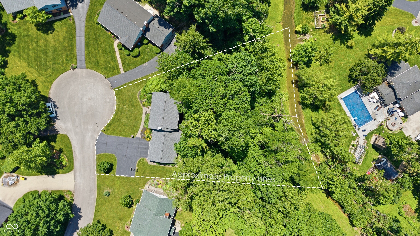
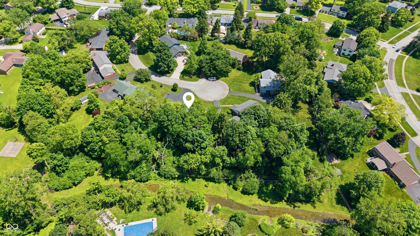
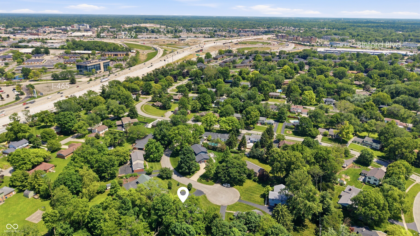
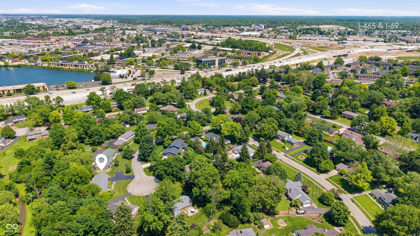
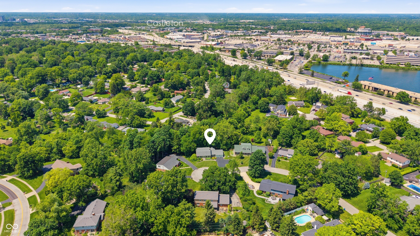
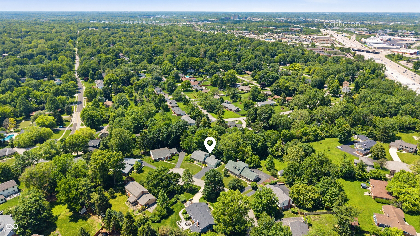
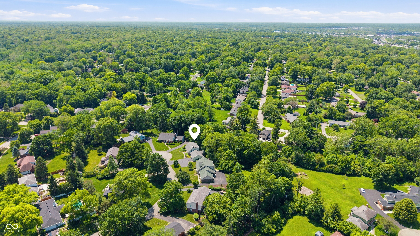
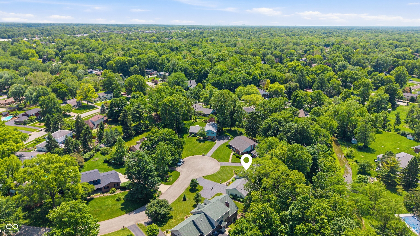
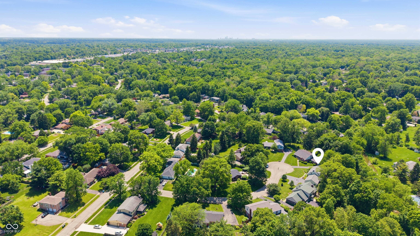
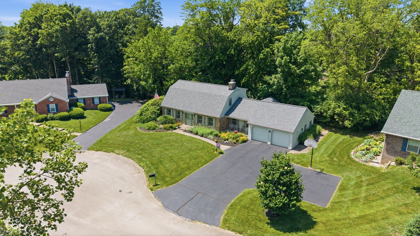
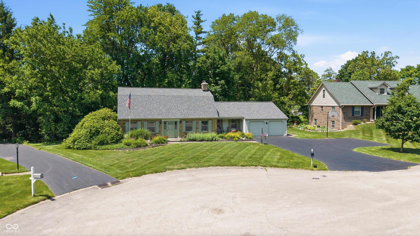
Charming Dutch Colonial home in sought-after Ivy Hills, offering timeless character, exceptional space, and endless potential. The classic center-hall floor plan creates a natural flow for everyday living and entertaining, featuring a spacious living room, separate dining room, large eat-in kitchen, and inviting family room with fireplace, stone hearth, and built-in bookshelves. Upstairs, you'll find three generously sized bedrooms and two full baths, including a primary suite with a walk-in closet plus two additional closets. The main level offers a fourth bedroom and full bath, providing flexibility for guests or home office space. Bedrooms three and four each feature multiple closets for abundant storage. Quality details throughout include hardwood floors, six-panel doors, and true divided-light windows. All appliances remain with the home. A large main-floor mudroom/laundry room with utility sink and adjacent half bath add convenience. The unfinished basement is ready for your vision and finishing touches. Enjoy outdoor living from the cozy, covered front porch or relax on the 14' x 12' screened porch overlooking the private backyard. Lovingly maintained home with pricing reflecting the opportunity for updates. The front of the home is bright and sunny, while the backyard provides a private, wooded retreat where birds abound. Situated on a cul-de-sac, the property features a large, level driveway and mature trees that slope gently to a creek. Ideally located near the Nickel Plate Trail with convenient access to State Road 37/I-69 and I-465, this home combines a desirable location, solid construction, and the opportunity to make it your own.

4
beds

4
baths

2,915 Sq.Ft. LIVING AREA

0.6 Acres lot

Features & Amenities

Interior

  • total bedrooms4
  • Total bathrooms4
  • full bathrooms3
  • half bathroom1
  • Laundry room Main Level
  • Fireplace Wood Burning
  • APPLIANCES Dishwasher, Dryer, Disposal, Gas Water Heater, Humidifier, Microwave, Electric Oven, Refrigerator, Washer, Water Softener Owned
  • other interior Features Attic Access, Built-in Features, Entrance Foyer, Hardwood Floors, Hi-Speed Internet Availbl, Eat-in Kitchen, Pantry

Area & Lot

  • Status Pending
  • Living Area2,915 Sq.Ft.
  • Total Area4,124 Sq.Ft.
  • Lot Area0.6 Acres
  • MLS® ID22058179
  • TypeResidential
  • YEAR BUILT1966
  • NeighborhoodIndianapolis
  • Architecture StylesDutch Colonial
  • School DistrictMSD Lawrence Township

Exterior

  • STORIES2
  • Garage Space2.0
  • water SourcePublic
  • utilitiesCable Available, Natural Gas Connected
  • lot featuresCul-De-Sac, Mature Trees, Wooded
  • parkingAttached, Asphalt, Garage Door Opener
  • HEAT TYPEForced Air, Natural Gas
  • AIR CONDITIONINGCentral Air
  • SubstructureBlock
  • other exterior FeaturesGas Grill

Financial

  • Sales Price$420,000
View Virtual Tour

Indianapolis

It was ranked number six by Lonely Planet in their list of “Best U.S. Destinations.

Explore

Work With Cara

Cara holds esteemed certifications as a negotiation expert and a Luxury Home Marketing Specialist, showcasing her mastery in the art of deal-making and her profound understanding of the high-end property market. With a strategic approach, she harnesses the power of cutting-edge digital technology, employing an array of sophisticated tactics in real estate sales and marketing. This enables her to effectively showcase properties, engage potential buyers, and secure optimal outcomes in the dynamic real estate landscape.