6538 Stafford Trace
6538 Stafford Trace
6538 Stafford Trace
6538 Stafford Trace
6538 Stafford Trace
6538 Stafford Trace
6538 Stafford Trace
6538 Stafford Trace
6538 Stafford Trace
6538 Stafford Trace
6538 Stafford Trace
6538 Stafford Trace
6538 Stafford Trace
6538 Stafford Trace
6538 Stafford Trace
6538 Stafford Trace
6538 Stafford Trace
6538 Stafford Trace
6538 Stafford Trace
6538 Stafford Trace
6538 Stafford Trace
6538 Stafford Trace
6538 Stafford Trace
6538 Stafford Trace
6538 Stafford Trace
6538 Stafford Trace
6538 Stafford Trace
6538 Stafford Trace
6538 Stafford Trace
6538 Stafford Trace
6538 Stafford Trace
6538 Stafford Trace
6538 Stafford Trace
6538 Stafford Trace
6538 Stafford Trace
6538 Stafford Trace
6538 Stafford Trace
6538 Stafford Trace
6538 Stafford Trace
6538 Stafford Trace
6538 Stafford Trace
6538 Stafford Trace
6538 Stafford Trace
6538 Stafford Trace
6538 Stafford Trace
6538 Stafford Trace
6538 Stafford Trace
6538 Stafford Trace
6538 Stafford Trace
6538 Stafford Trace
6538 Stafford Trace
6538 Stafford Trace
6538 Stafford Trace
6538 Stafford Trace
6538 Stafford Trace
SEE ALL PHOTOS
6538 Stafford Trace
6538 Stafford Trace
6538 Stafford Trace
6538 Stafford Trace
6538 Stafford Trace
6538 Stafford Trace
6538 Stafford Trace
6538 Stafford Trace
6538 Stafford Trace
6538 Stafford Trace
6538 Stafford Trace
6538 Stafford Trace
6538 Stafford Trace
6538 Stafford Trace
6538 Stafford Trace
6538 Stafford Trace
6538 Stafford Trace
6538 Stafford Trace
6538 Stafford Trace
6538 Stafford Trace
6538 Stafford Trace
6538 Stafford Trace
6538 Stafford Trace
6538 Stafford Trace
6538 Stafford Trace
6538 Stafford Trace
6538 Stafford Trace
6538 Stafford Trace
6538 Stafford Trace
6538 Stafford Trace
6538 Stafford Trace
6538 Stafford Trace
6538 Stafford Trace
6538 Stafford Trace
6538 Stafford Trace
6538 Stafford Trace
6538 Stafford Trace
6538 Stafford Trace
6538 Stafford Trace
6538 Stafford Trace
6538 Stafford Trace
6538 Stafford Trace
6538 Stafford Trace
6538 Stafford Trace
6538 Stafford Trace
6538 Stafford Trace
6538 Stafford Trace
6538 Stafford Trace
6538 Stafford Trace
6538 Stafford Trace
6538 Stafford Trace
6538 Stafford Trace
6538 Stafford Trace
6538 Stafford Trace
6538 Stafford Trace
Courtesy of F.C. Tucker Company, Tracy Wright Listing Contact:  
For Sale

6538 Stafford Trace

6538 Stafford Trace, Zionsville, IN 46077

$450,000
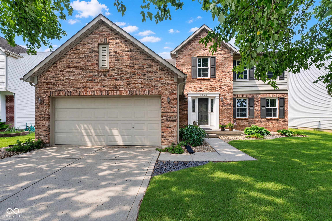
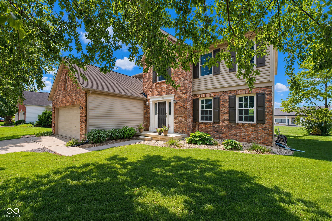
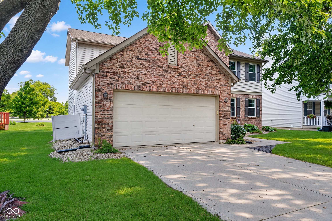
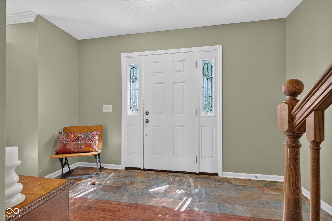
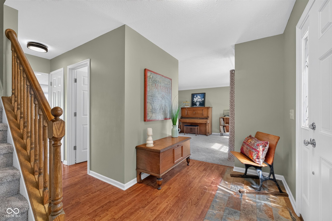
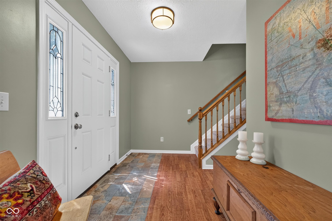
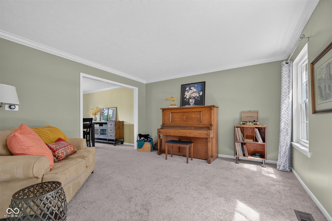
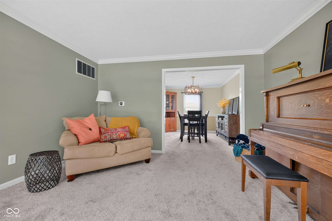
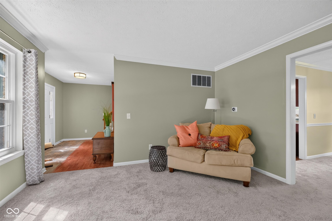
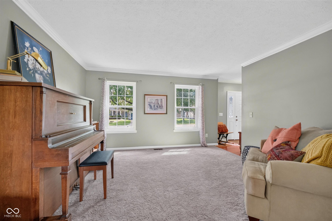
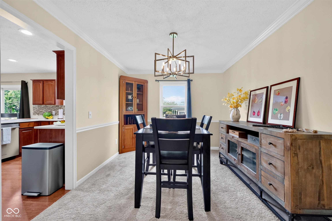

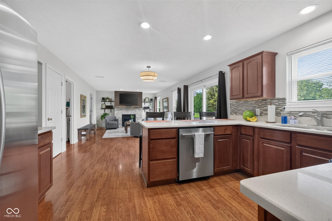
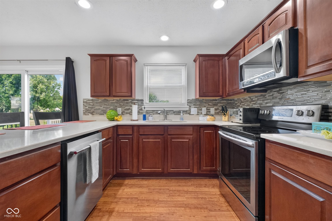
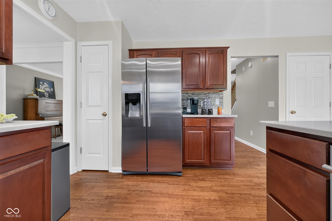
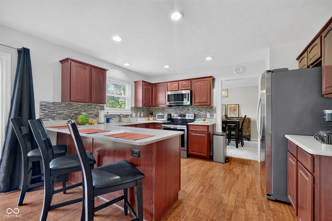
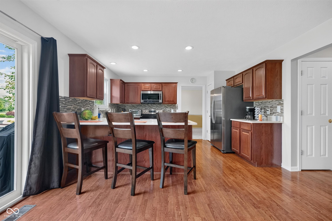
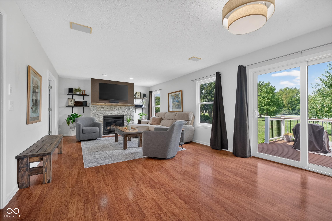
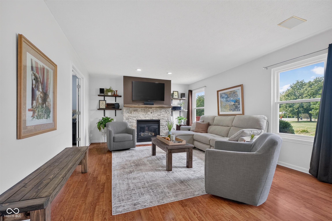
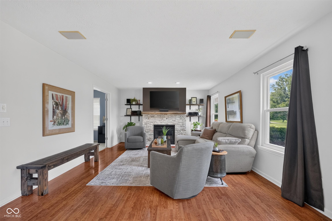
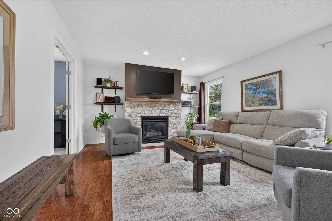
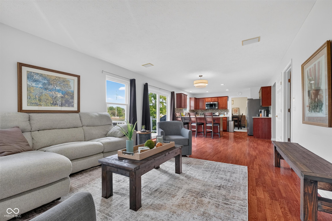
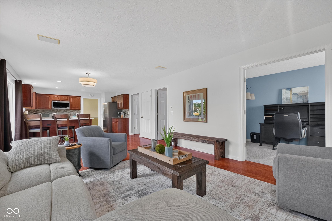
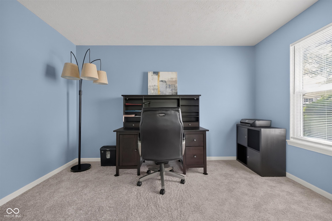
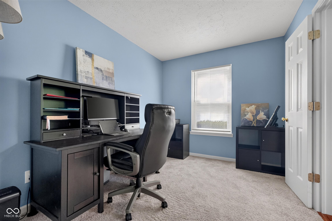
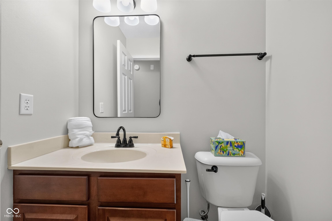
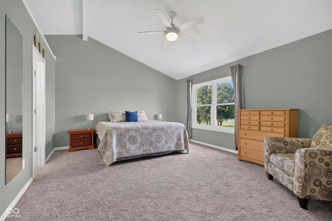
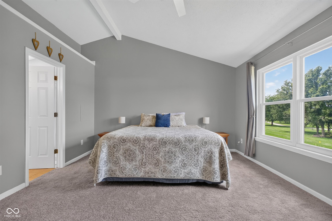
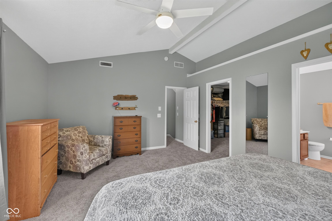
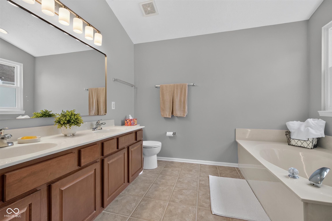
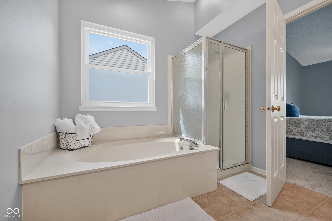
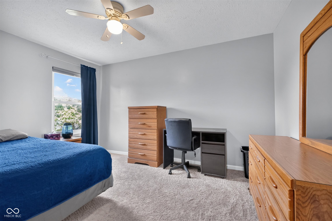
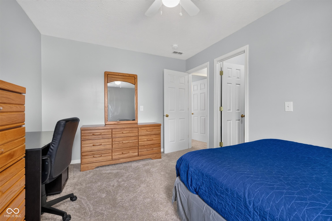
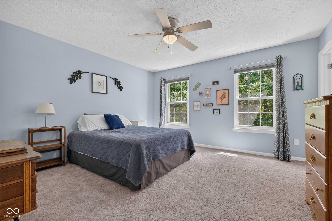
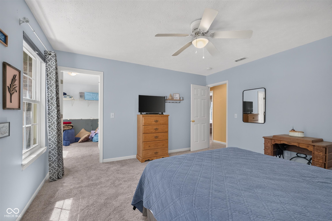
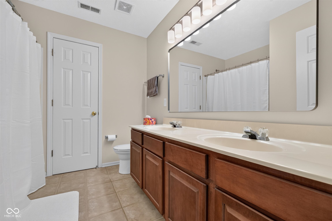
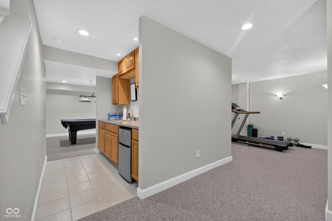
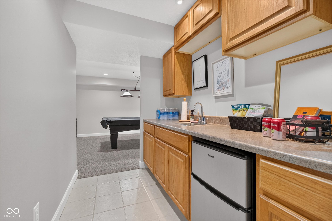
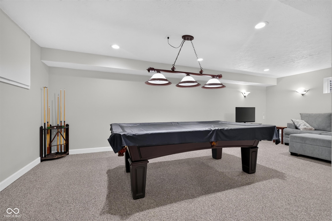
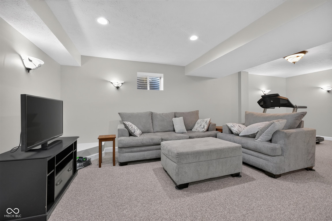
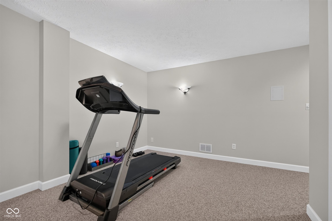
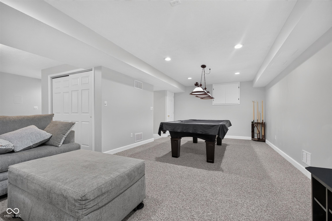
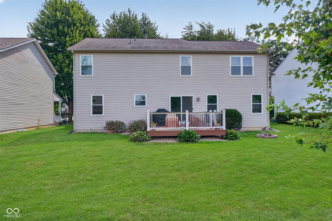
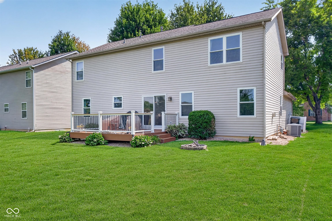
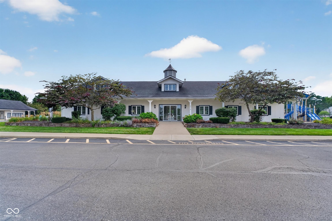
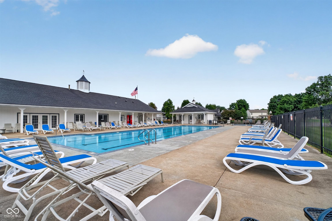
Experience elevated living in this beautifully refreshed home in sought after Zionsville school system. Where modern sophistication meets everyday comfort in an ultra-convenient location near top-rated shopping, dining, entertainment, parks, and commuter access. This move-in ready single-family home showcases recent upgrades-including fresh designer interior paint, new carpeting, upgraded modern lighting, and elegant new bathroom mirrors-creating a bright, polished, and truly turnkey luxury real estate opportunity. At the heart of the home, the updated kitchen seamlessly flows into the main living spaces, offering an ideal open-concept layout for both relaxed daily living and effortless entertaining. A private main-floor home office provides a quiet, dedicated workspace perfectly suited for today's remote work and flexible lifestyle needs. The fully finished basement significantly expands the home's livable square footage, featuring a stylish wet bar, recreation area, and flexible entertainment space-perfect for hosting guests, game nights, or creating a secondary family room or media space. Step outside to enjoy outdoor living on the new, expansive, low-maintenance Trex deck, which overlooks nearby tennis courts, pool and clubhouse. With its thoughtful upgrades, finished basement, home office, and prime Royal Run location, this property delivers a one-of-a-kind opportunity in Zionsville.

4
beds

3
baths

3,696 Sq.Ft. LIVING AREA

7,797 Sq.Ft. lot

Features & Amenities

Interior

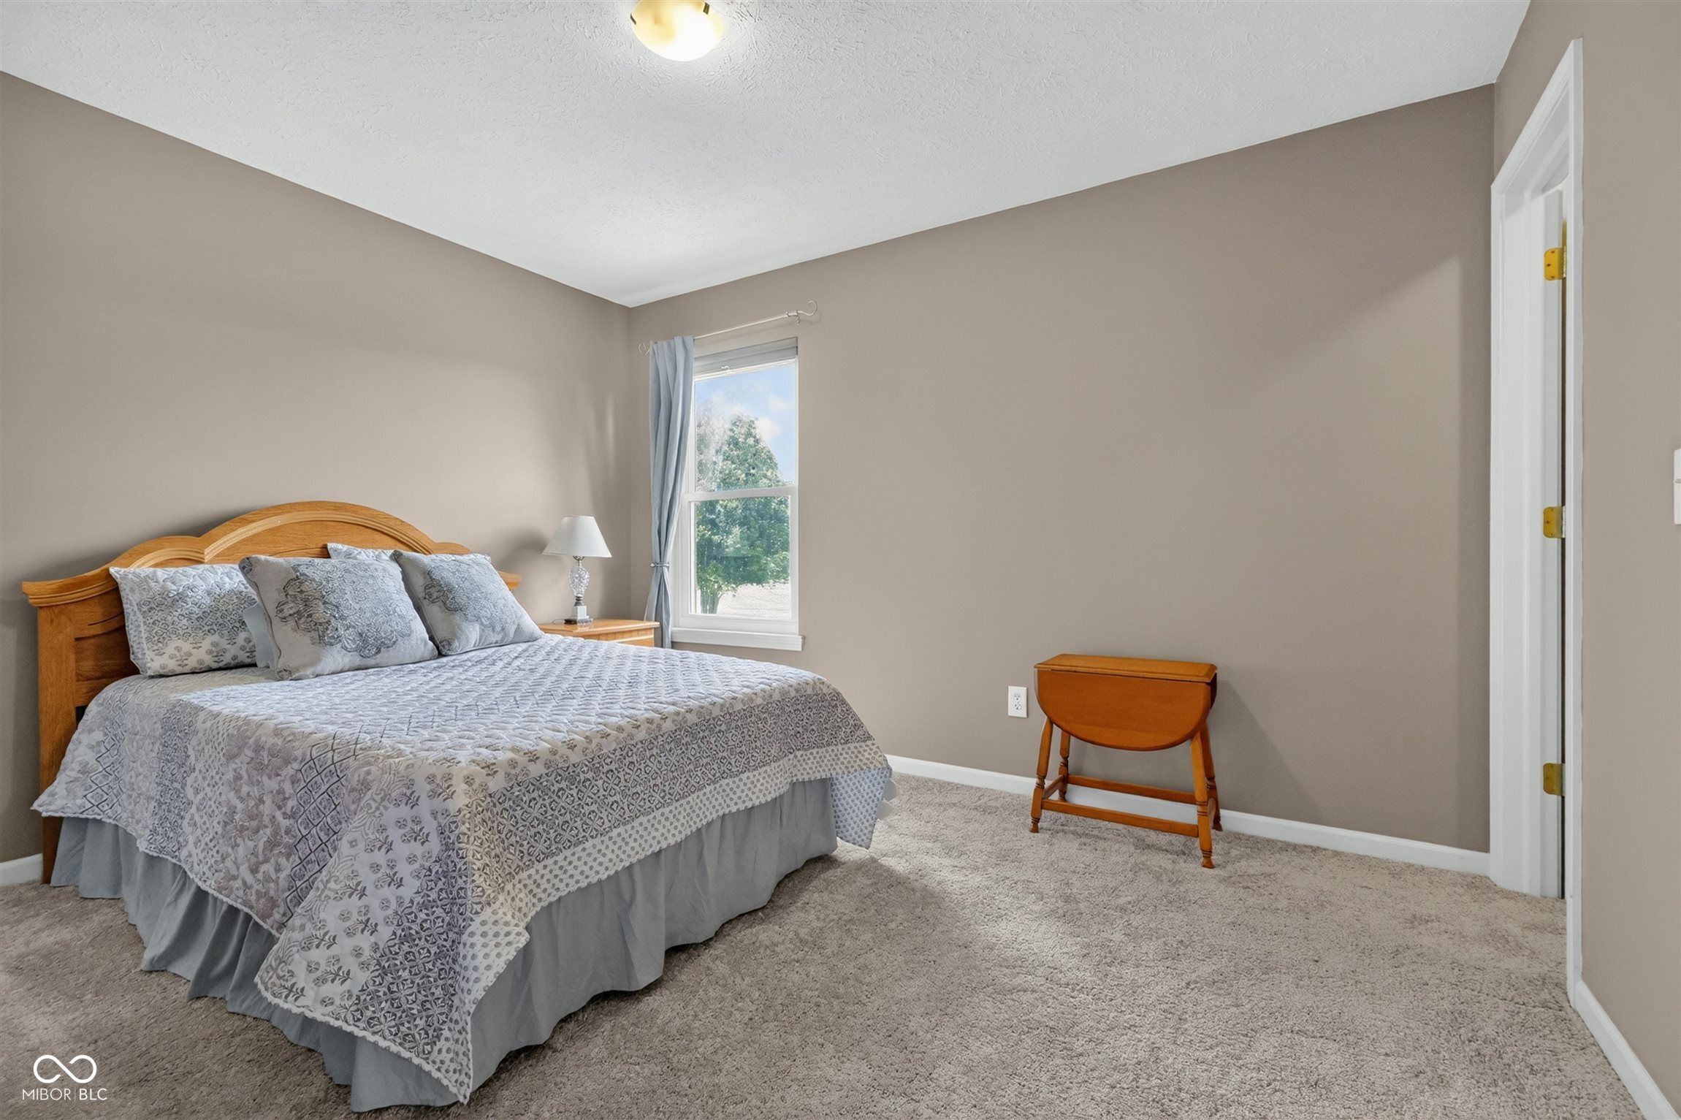
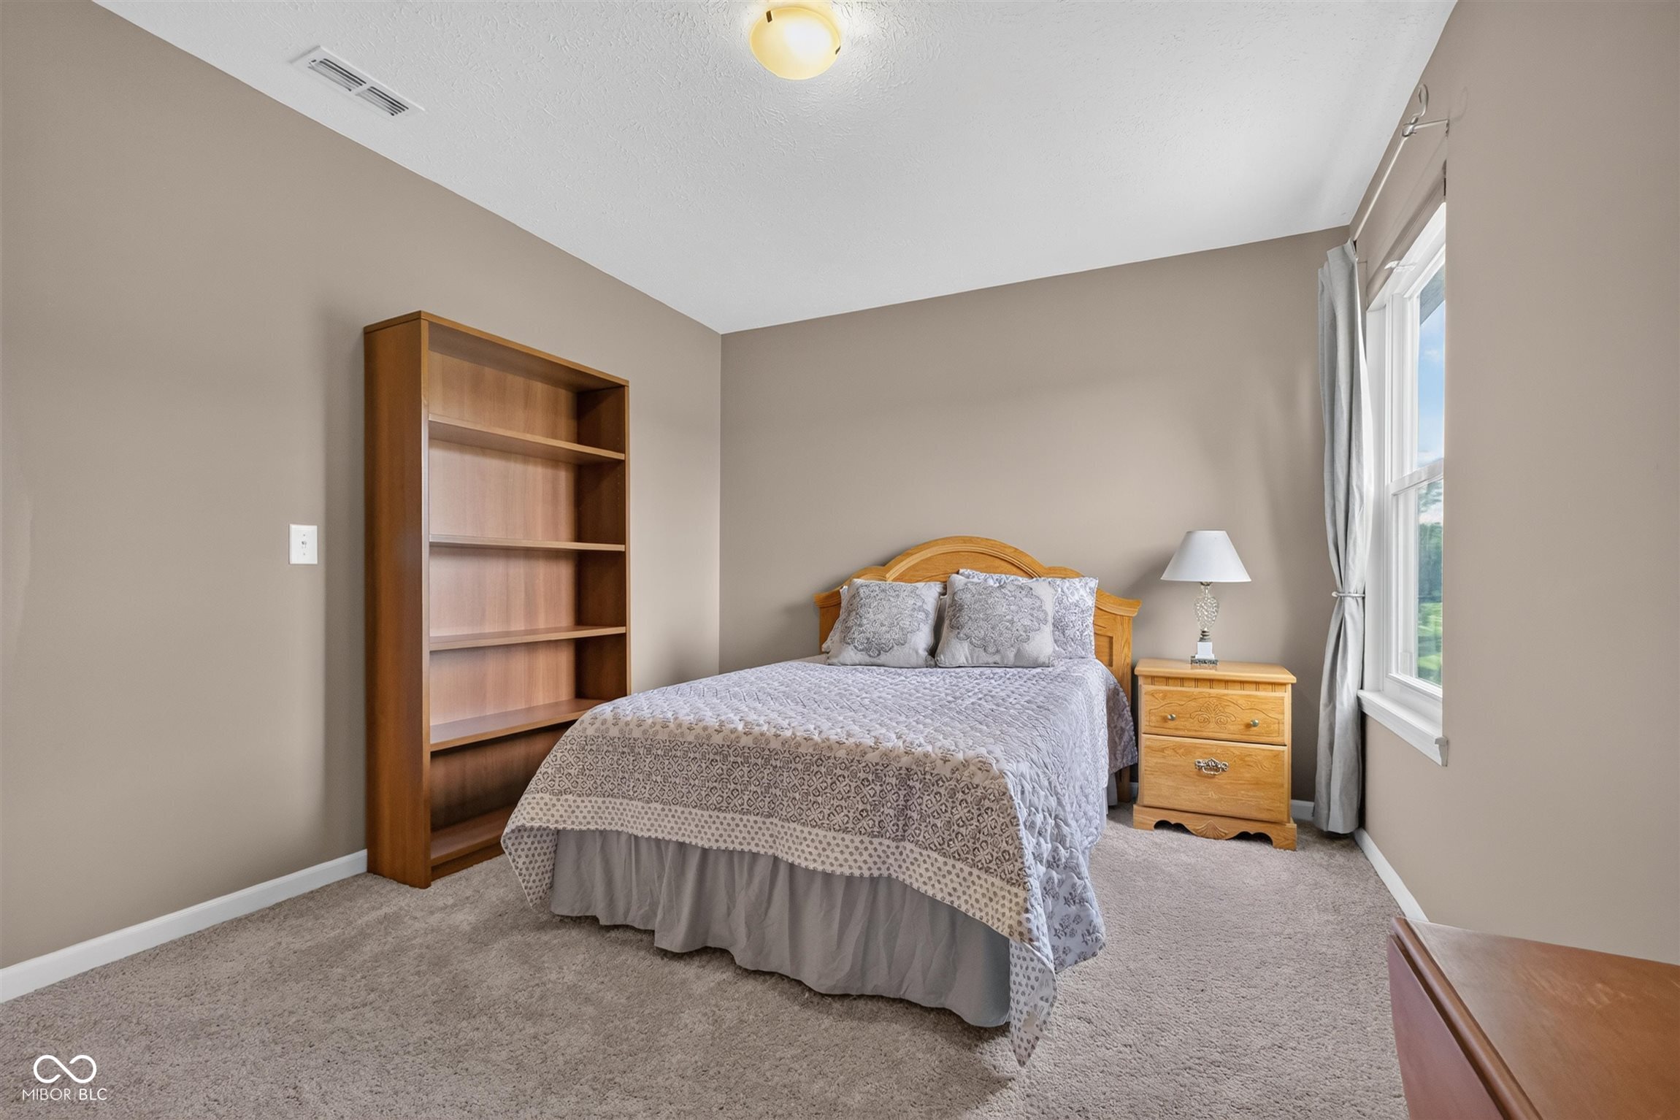
  • total bedrooms4
  • Total bathrooms3
  • full bathrooms2
  • half bathroom1
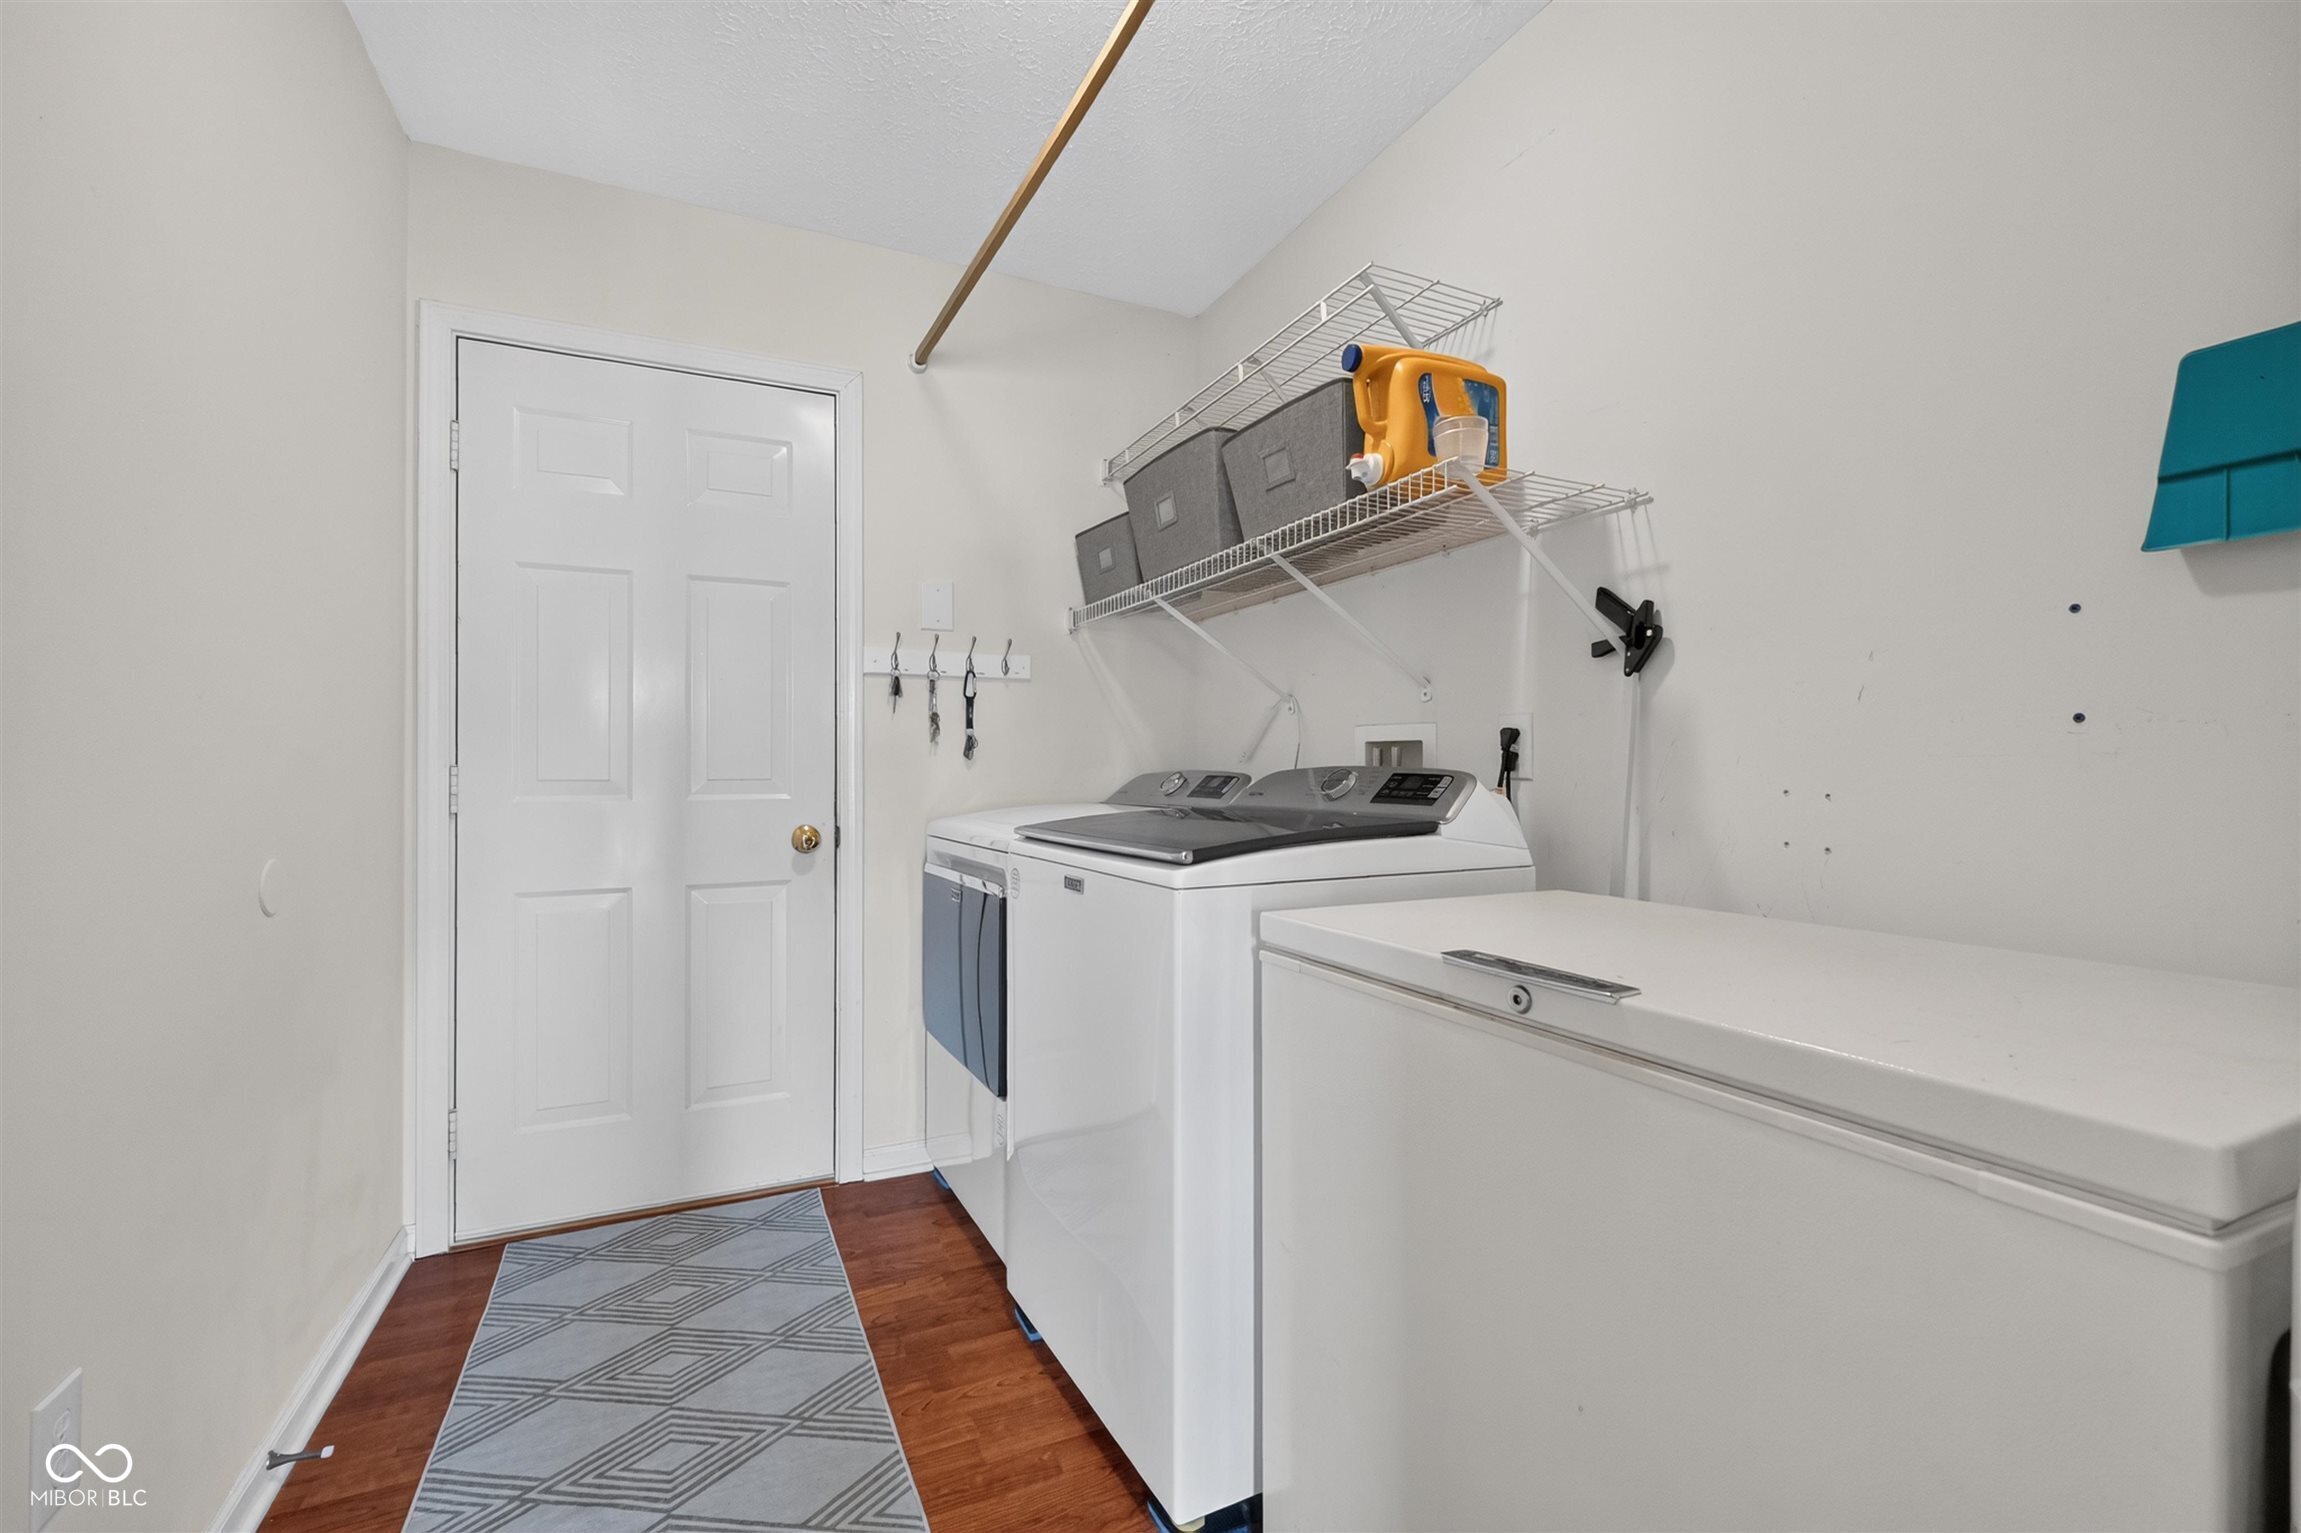
  • Laundry room Main Level
  • Fireplace Gas Log
  • APPLIANCES Dishwasher, Disposal, Gas Water Heater, Electric Oven, Refrigerator, Water Softener Owned
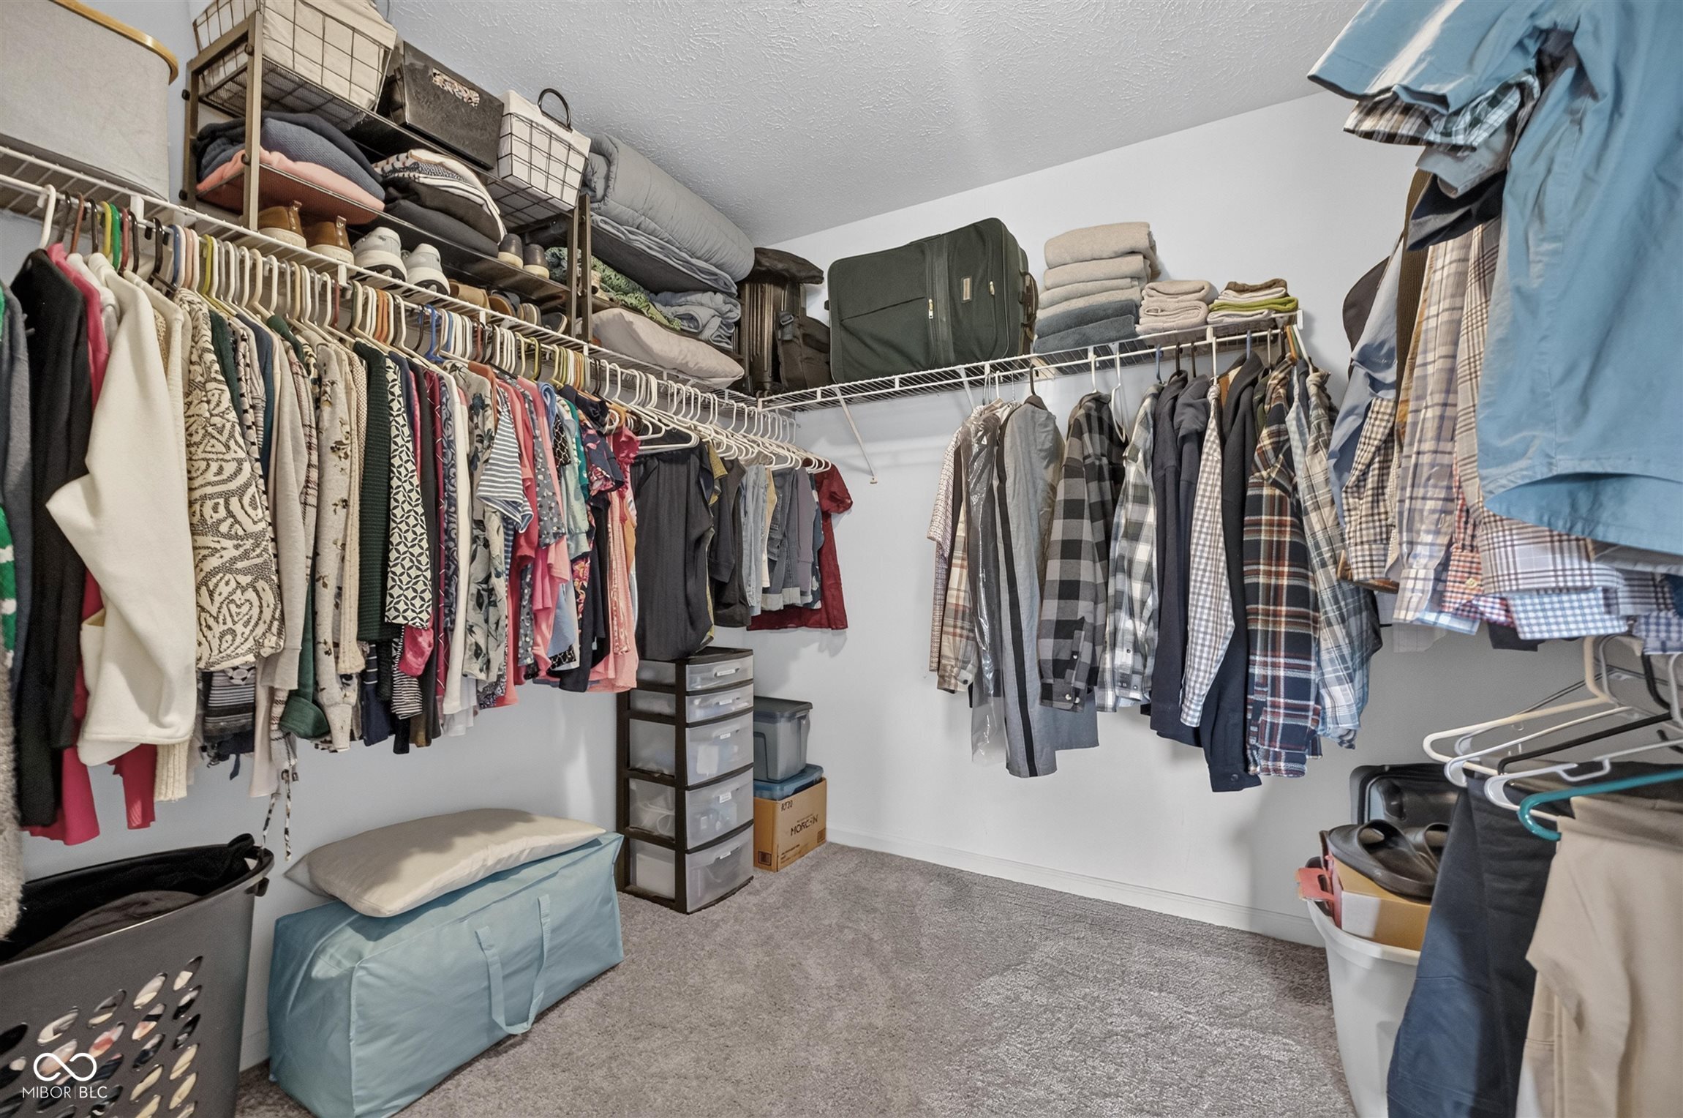
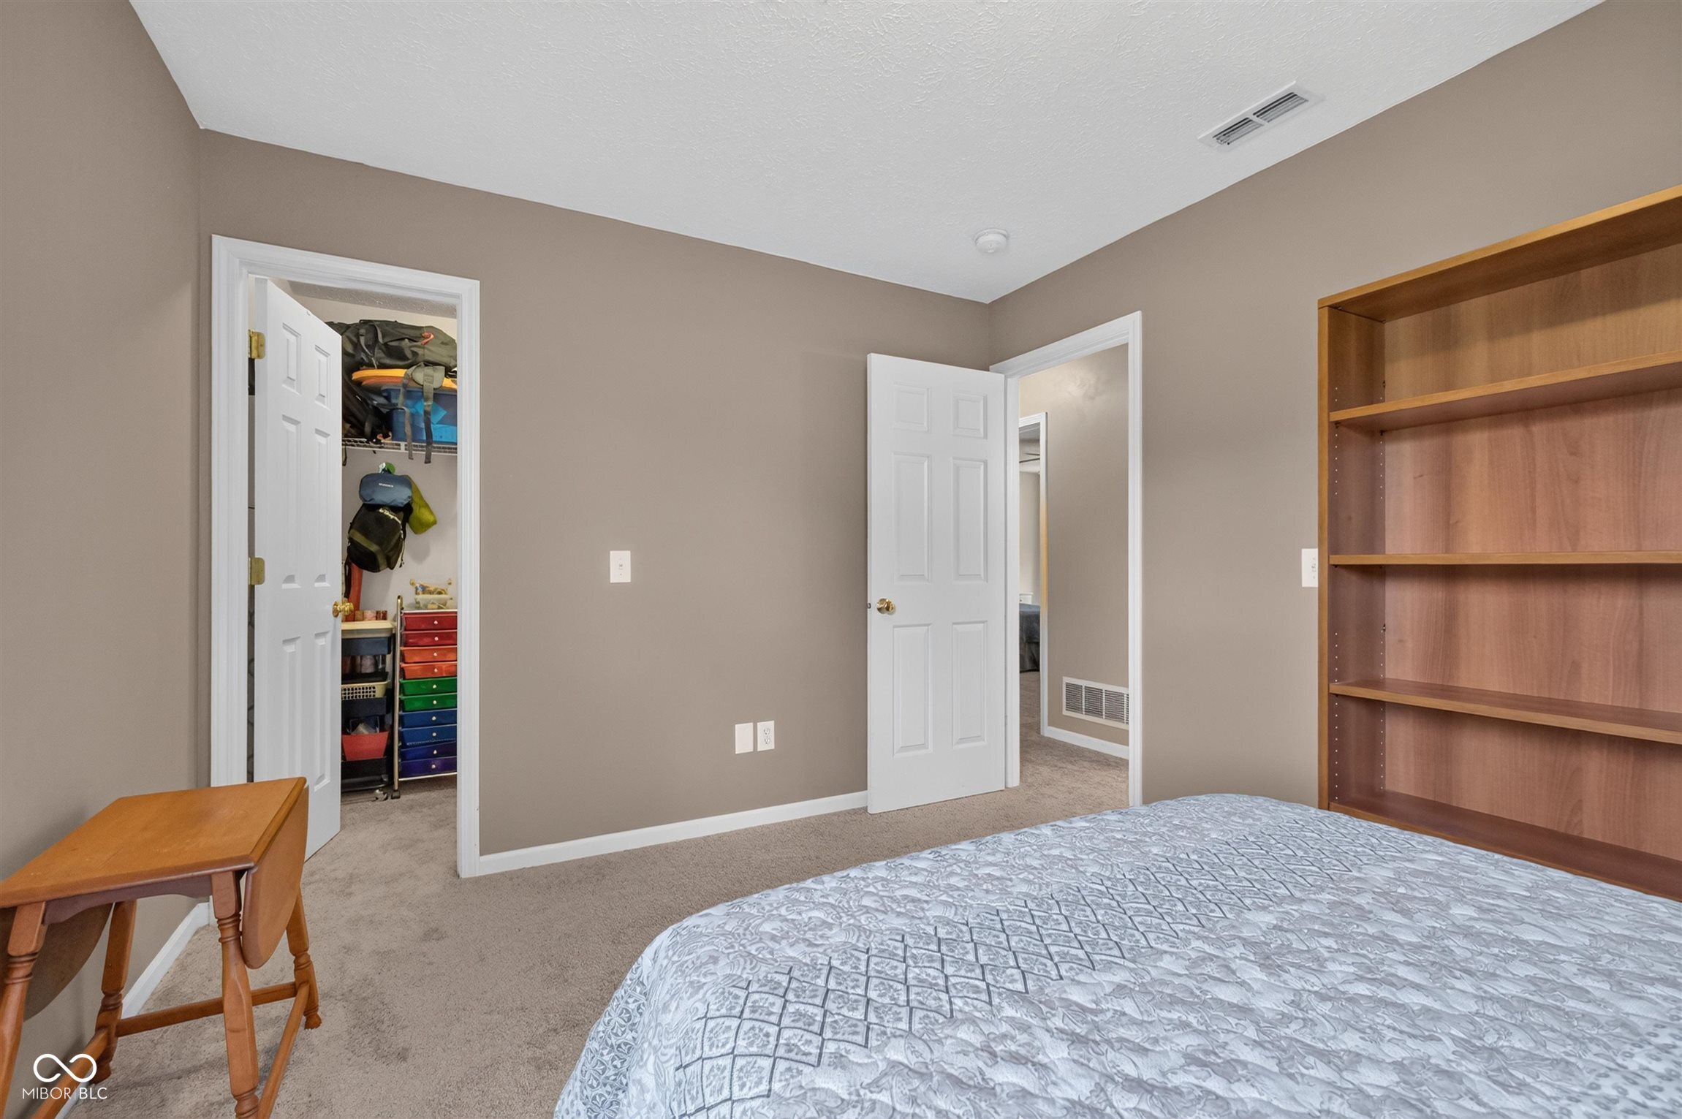
  • other interior Features Attic Access, Bath Sinks Double Main, Cathedral Ceiling(s), Entrance Foyer, Hi-Speed Internet Availbl, Eat-in Kitchen, Pantry, Wired for Sound, Walk-In Closet(s)

Area & Lot

  • Status For Sale
  • Living Area3,696 Sq.Ft.
  • Total Area3,696 Sq.Ft.
  • Lot Area7,797 Sq.Ft.
  • MLS® ID22120149
  • TypeResidential
  • YEAR BUILT2001
  • NeighborhoodZionsville
  • Architecture StylesTraditional
  • Elementary SchoolStonegate Elementary
  • Middle SchoolZionsville West Middle School
  • High SchoolZionsville Community High School
  • School DistrictZionsville Community Schools

Exterior

  • STORIES2
  • Garage Space2.0
  • water SourcePublic
  • utilitiesCable Available, Cable Connected, Natural Gas Connected
  • lot featuresSidewalks, Street Lights, Suburb, Trees-Small (Under 20 Ft)
  • parkingAttached
  • HEAT TYPEForced Air, Natural Gas
  • AIR CONDITIONINGCentral Air
  • SubstructureConcrete Perimeter
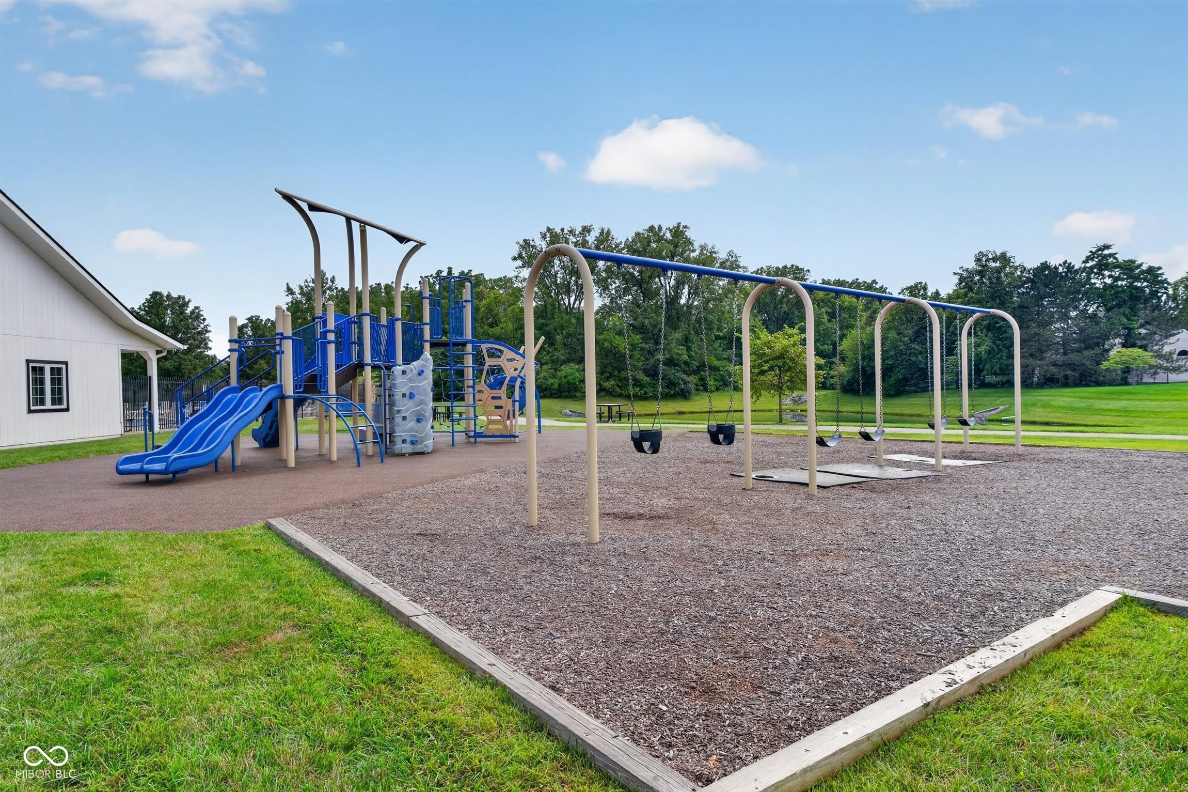
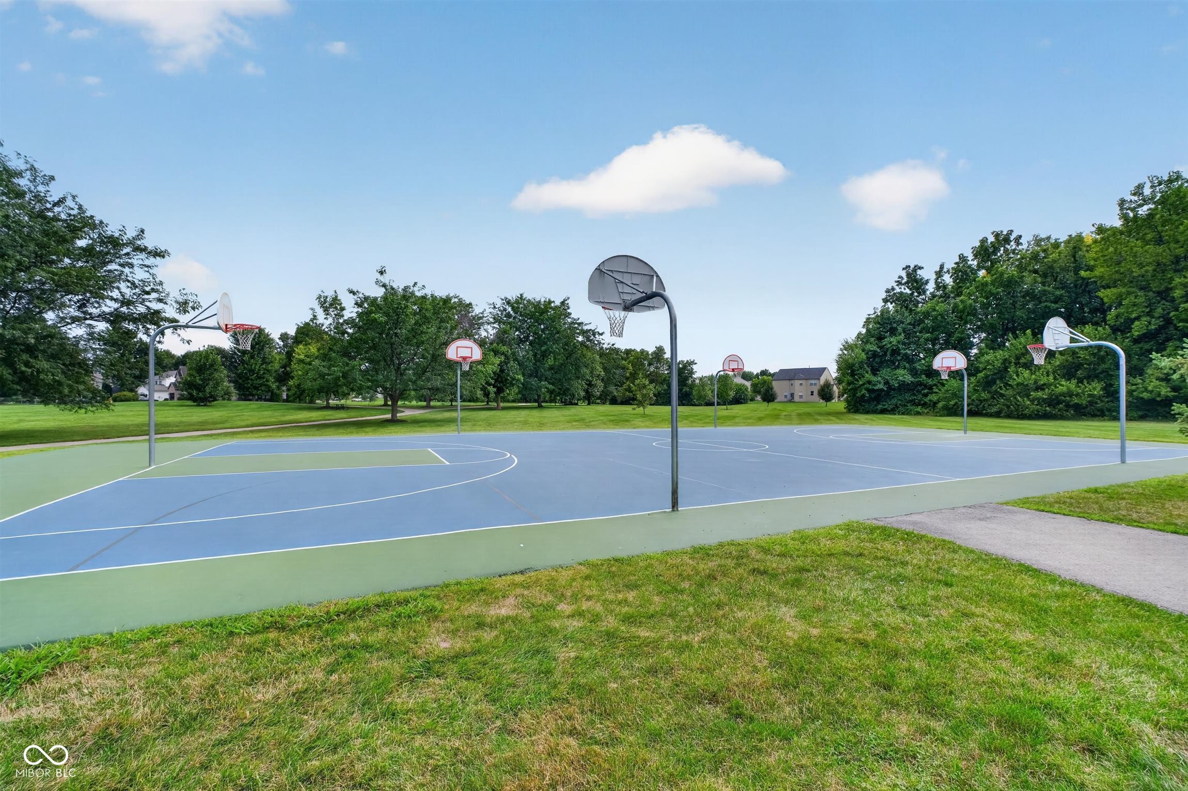
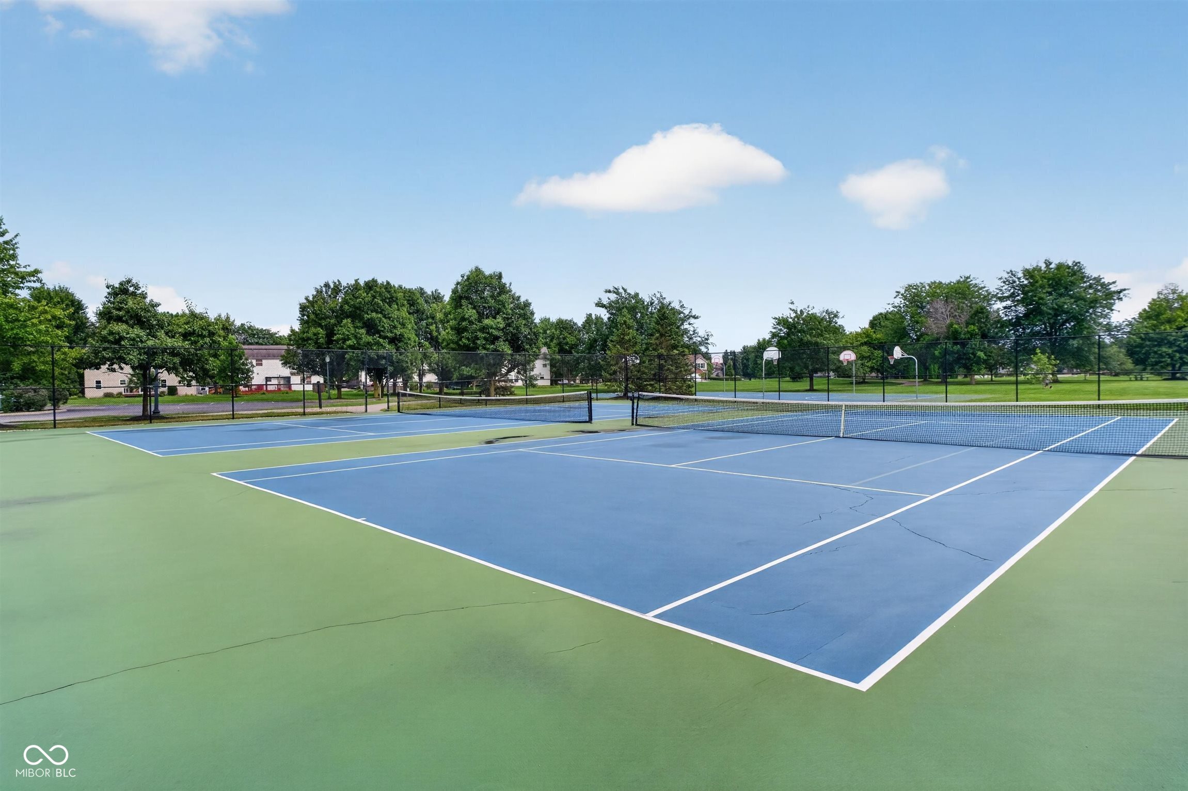
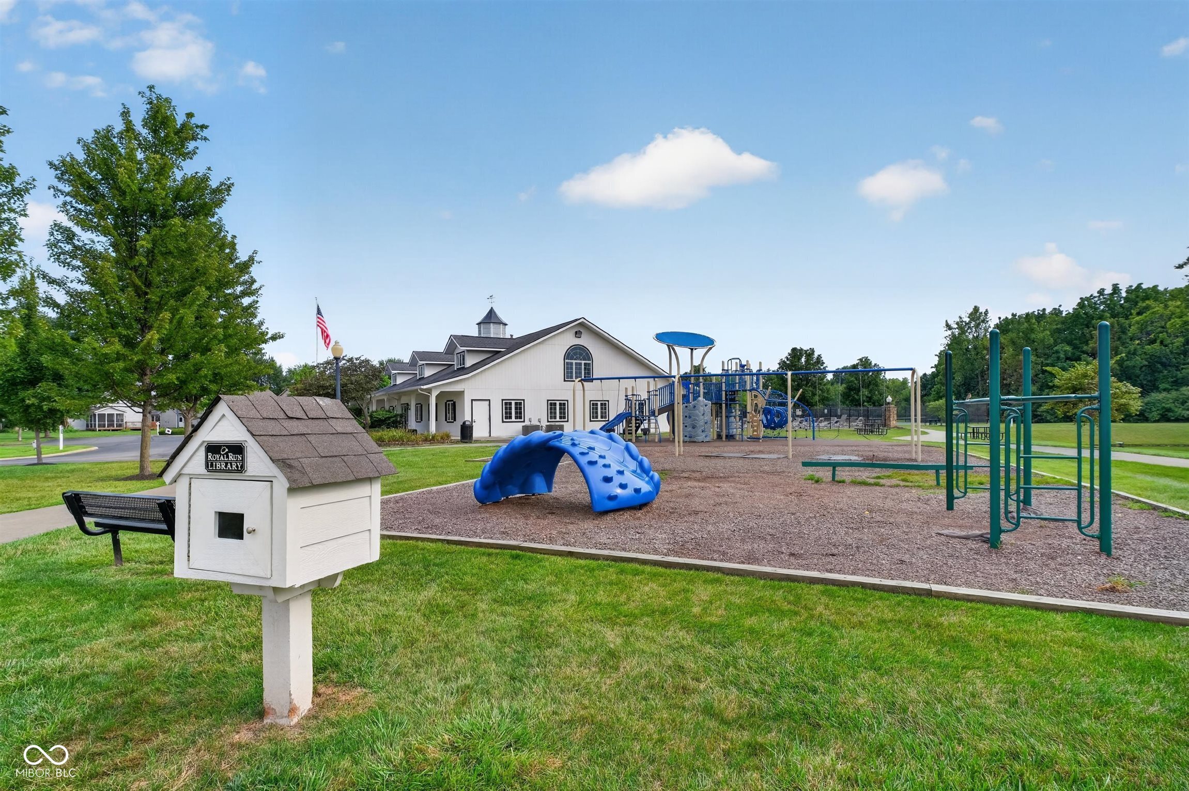
  • HOA AmenitiesBasketball Court, Clubhouse, Insurance, Jogging Path, Maintenance Grounds, Park, Playground, Pool, Tennis Court(s), Trail(s)

Financial

  • Sales Price$450,000
  • HOA $725/yr

Zionsville

Zionsville is a picturesque, upscale suburb just 20 minutes northwest of downtown Indianapolis, where charming brick-paved streets and historic New England-style architecture meet modern luxury living. With a population of approximately 33,000, this highly desirable community offers walkable Village shopping, award-winning restaurants, world-class golf courses, scenic trails, and top-rated schools — all in a safe, family-friendly atmosphere.Median home values range from $650,000 to $675,000, delivering exceptional space and amenities at a premium yet attainable price point.

Explore

Work With Cara

Cara holds esteemed certifications as a negotiation expert and a Luxury Home Marketing Specialist, showcasing her mastery in the art of deal-making and her profound understanding of the high-end property market. With a strategic approach, she harnesses the power of cutting-edge digital technology, employing an array of sophisticated tactics in real estate sales and marketing. This enables her to effectively showcase properties, engage potential buyers, and secure optimal outcomes in the dynamic real estate landscape.