


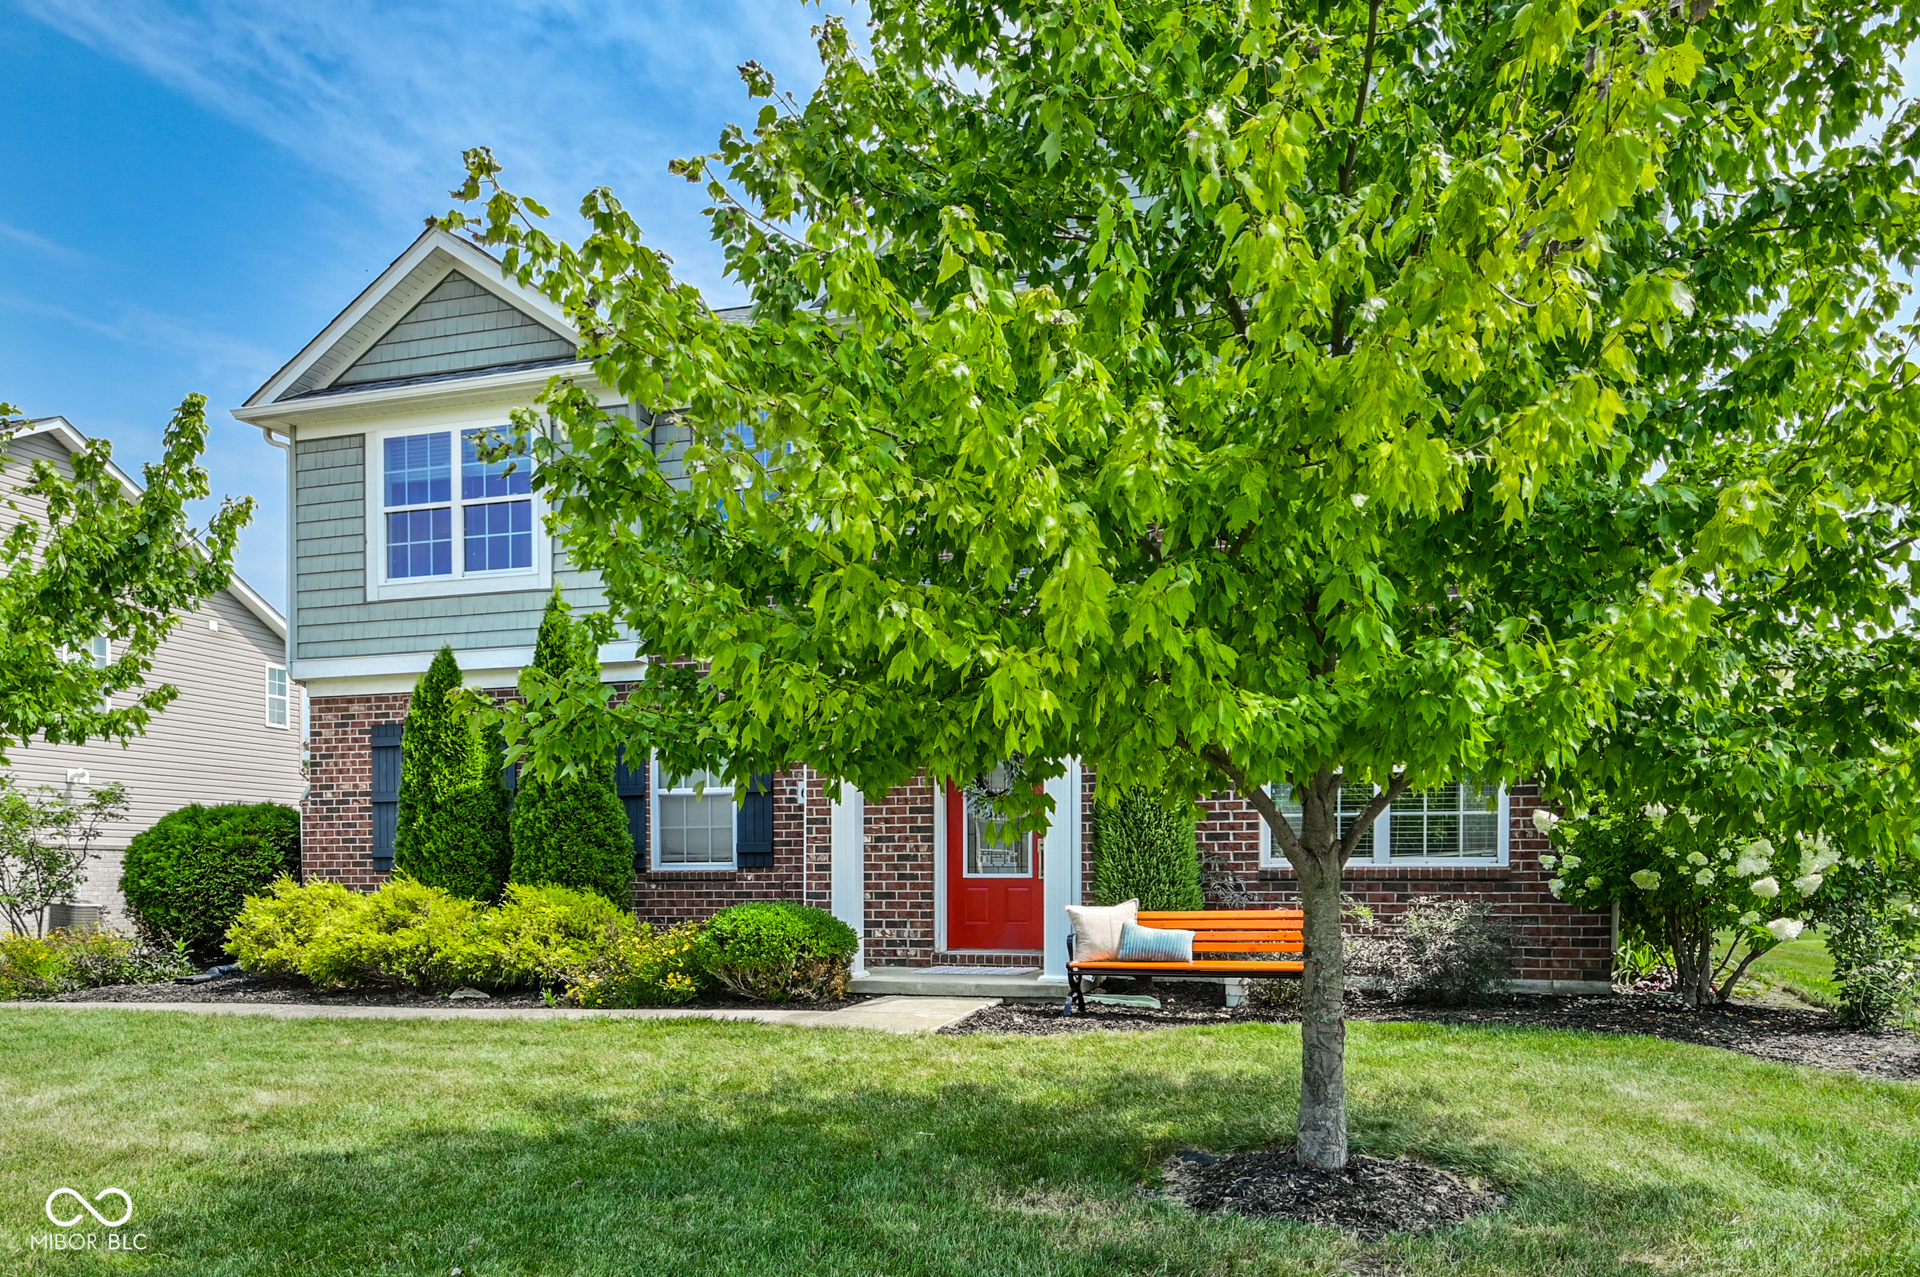
6558 W Dickens Crossing
SEE ALL PHOTOS
6558 W Dickens Crossing
Courtesy of F.C. Tucker Company, Sarah Jane Johnson Listing Contact:  
Pending

6558 W Dickens Crossing

6558 W Dickens Crossing, Mc Cordsville, IN 46055

$375,000
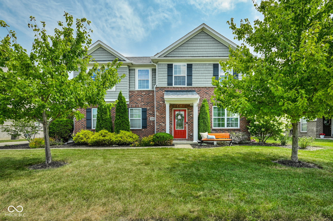
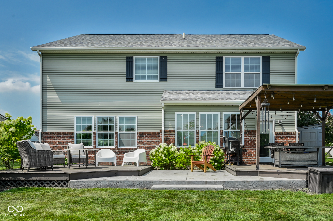
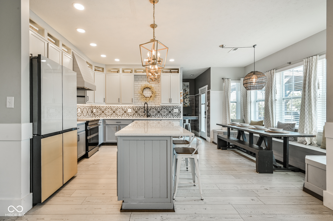
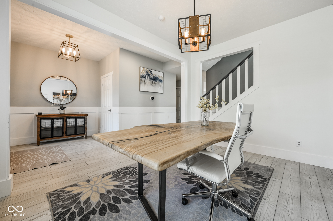
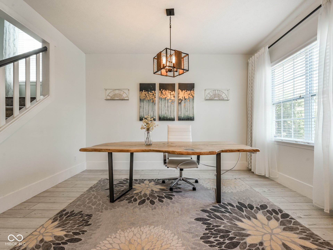
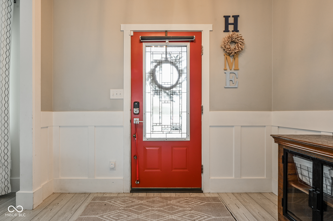
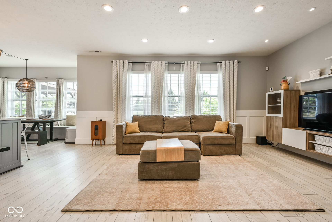
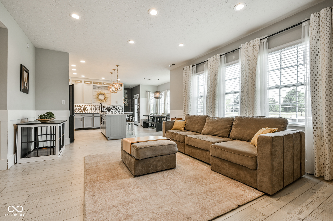
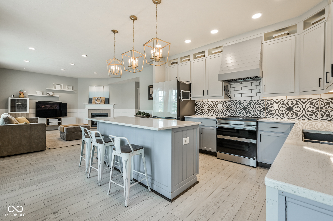
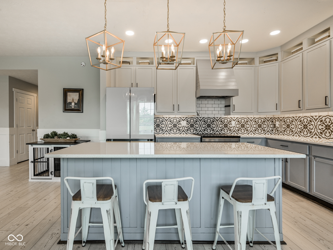
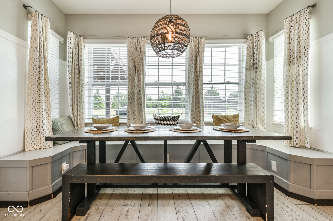
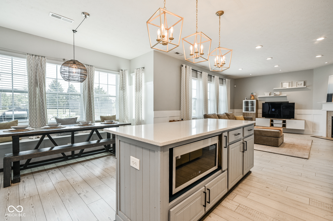
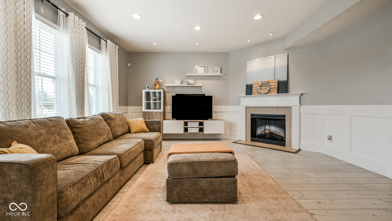
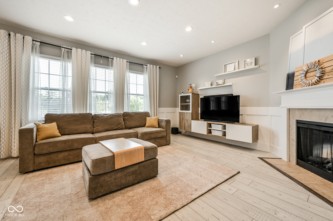
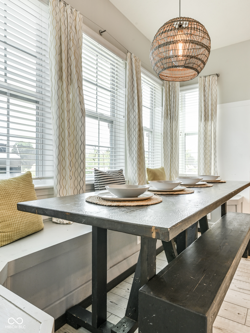
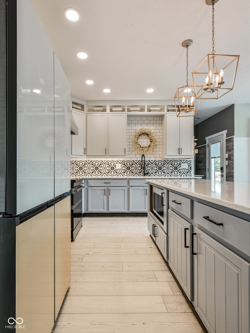
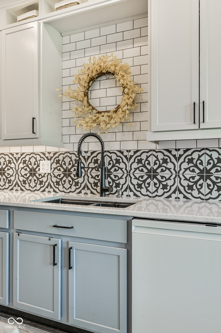
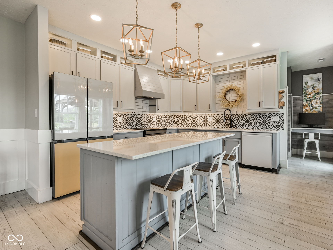
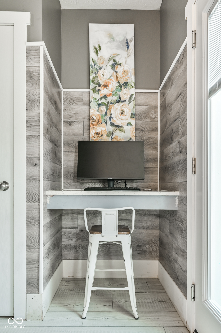
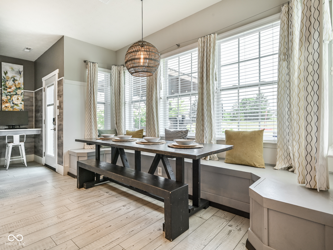
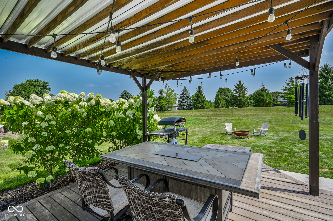
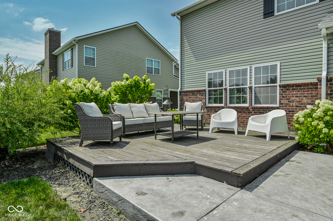
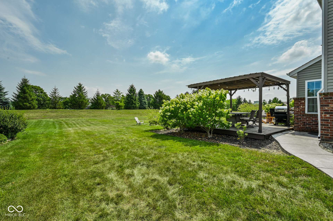
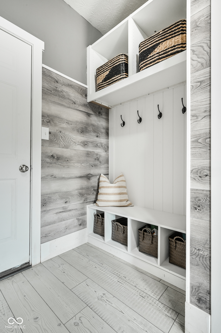
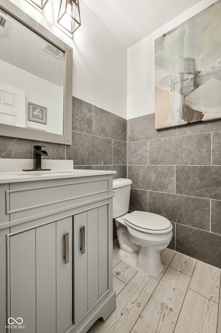
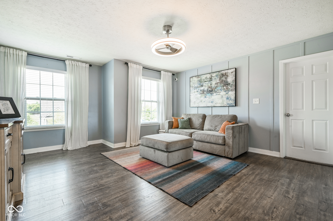
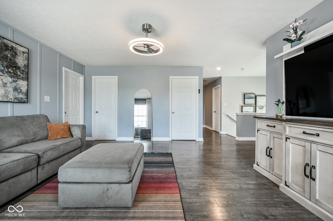
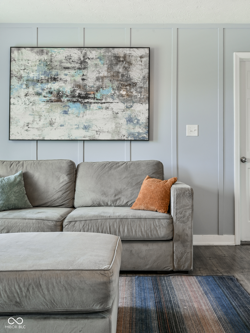
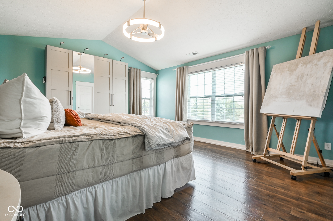
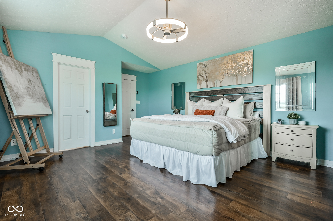
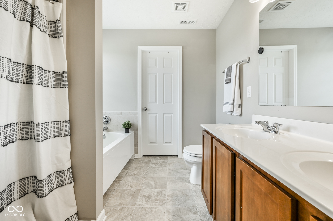
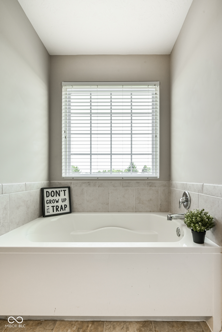
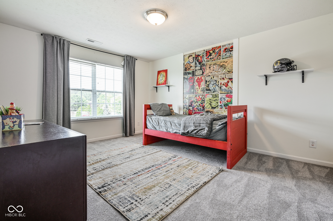
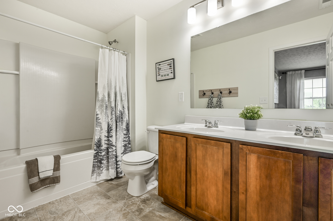
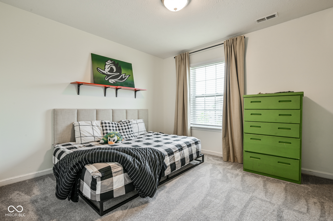
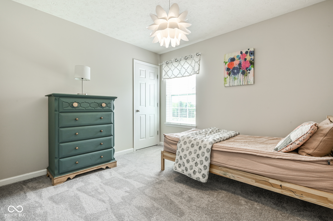
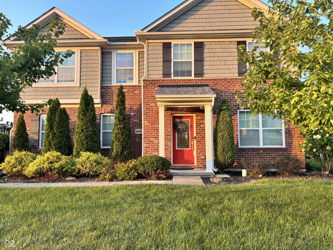
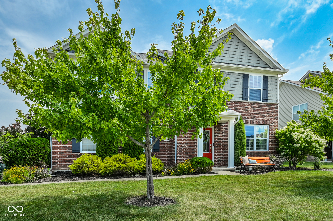
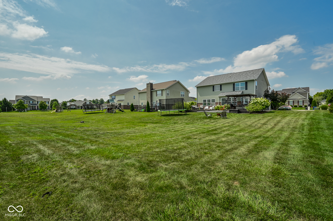
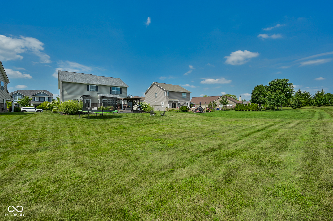
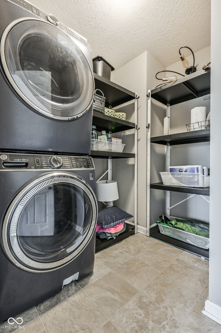
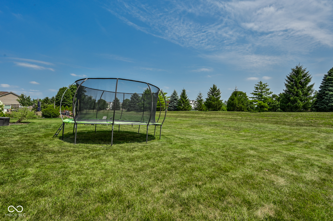
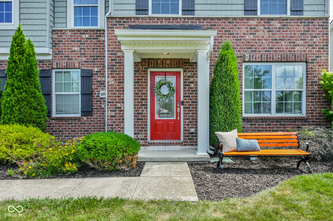
Enjoy custom upgrades and many new benefits in this classy yet comfortable Gateway Crossing home! Relish the outside oasis with two decks, a stamped patio, pergola, and 1/3 acre to play! Feel secure with a newer roof (2022), updated mechanicals (HVAC 2025), and Ring alarm service. The interior impresses with 9-foot ceilings, sleek LVP flooring, and exquisite millwork (2022), all anchored by a 2022 kitchen renovation featuring quartz countertops, huge center island, cubbies to the ceiling, and a custom range hood. New appliances include: Double Convection Oven with Induction Range, Dishwasher and Microwave (2026). Behind the kitchen, you'll find a new mudroom with boot bench, pantry closet, appliance closet, and a built in desk/planning station. The front living area (fresh paint 2026) is currently staged as an office, but can be a formal dining room or living room. The master suite serves as a true sanctuary, complete with vaulted ceilings, updated window/door framing (2018), and wardrobe, which conveys. The Primary bath has new (2026) flooring, a separate garden tub and shower, and leads to the walk-in closet with custom built ins. The large loft is surrounded by 3 big bedrooms, 2 of which have walk-in closets and all have fresh paint (2026). This home offers a rare opportunity to own a move-in-ready property that balances custom elegance with practical, updated comfort. Refrigerator does NOT stay. Washing Machine and Clothes Dryer are 3-5 years old and negotiable.

4
beds

3
baths

2,747 Sq.Ft. LIVING AREA

0.26 Acres lot

Features & Amenities

Interior

  • total bedrooms4
  • Total bathrooms3
  • full bathrooms2
  • half bathroom1
  • Laundry room In Unit, Connections All, Laundry Room, Upper Level
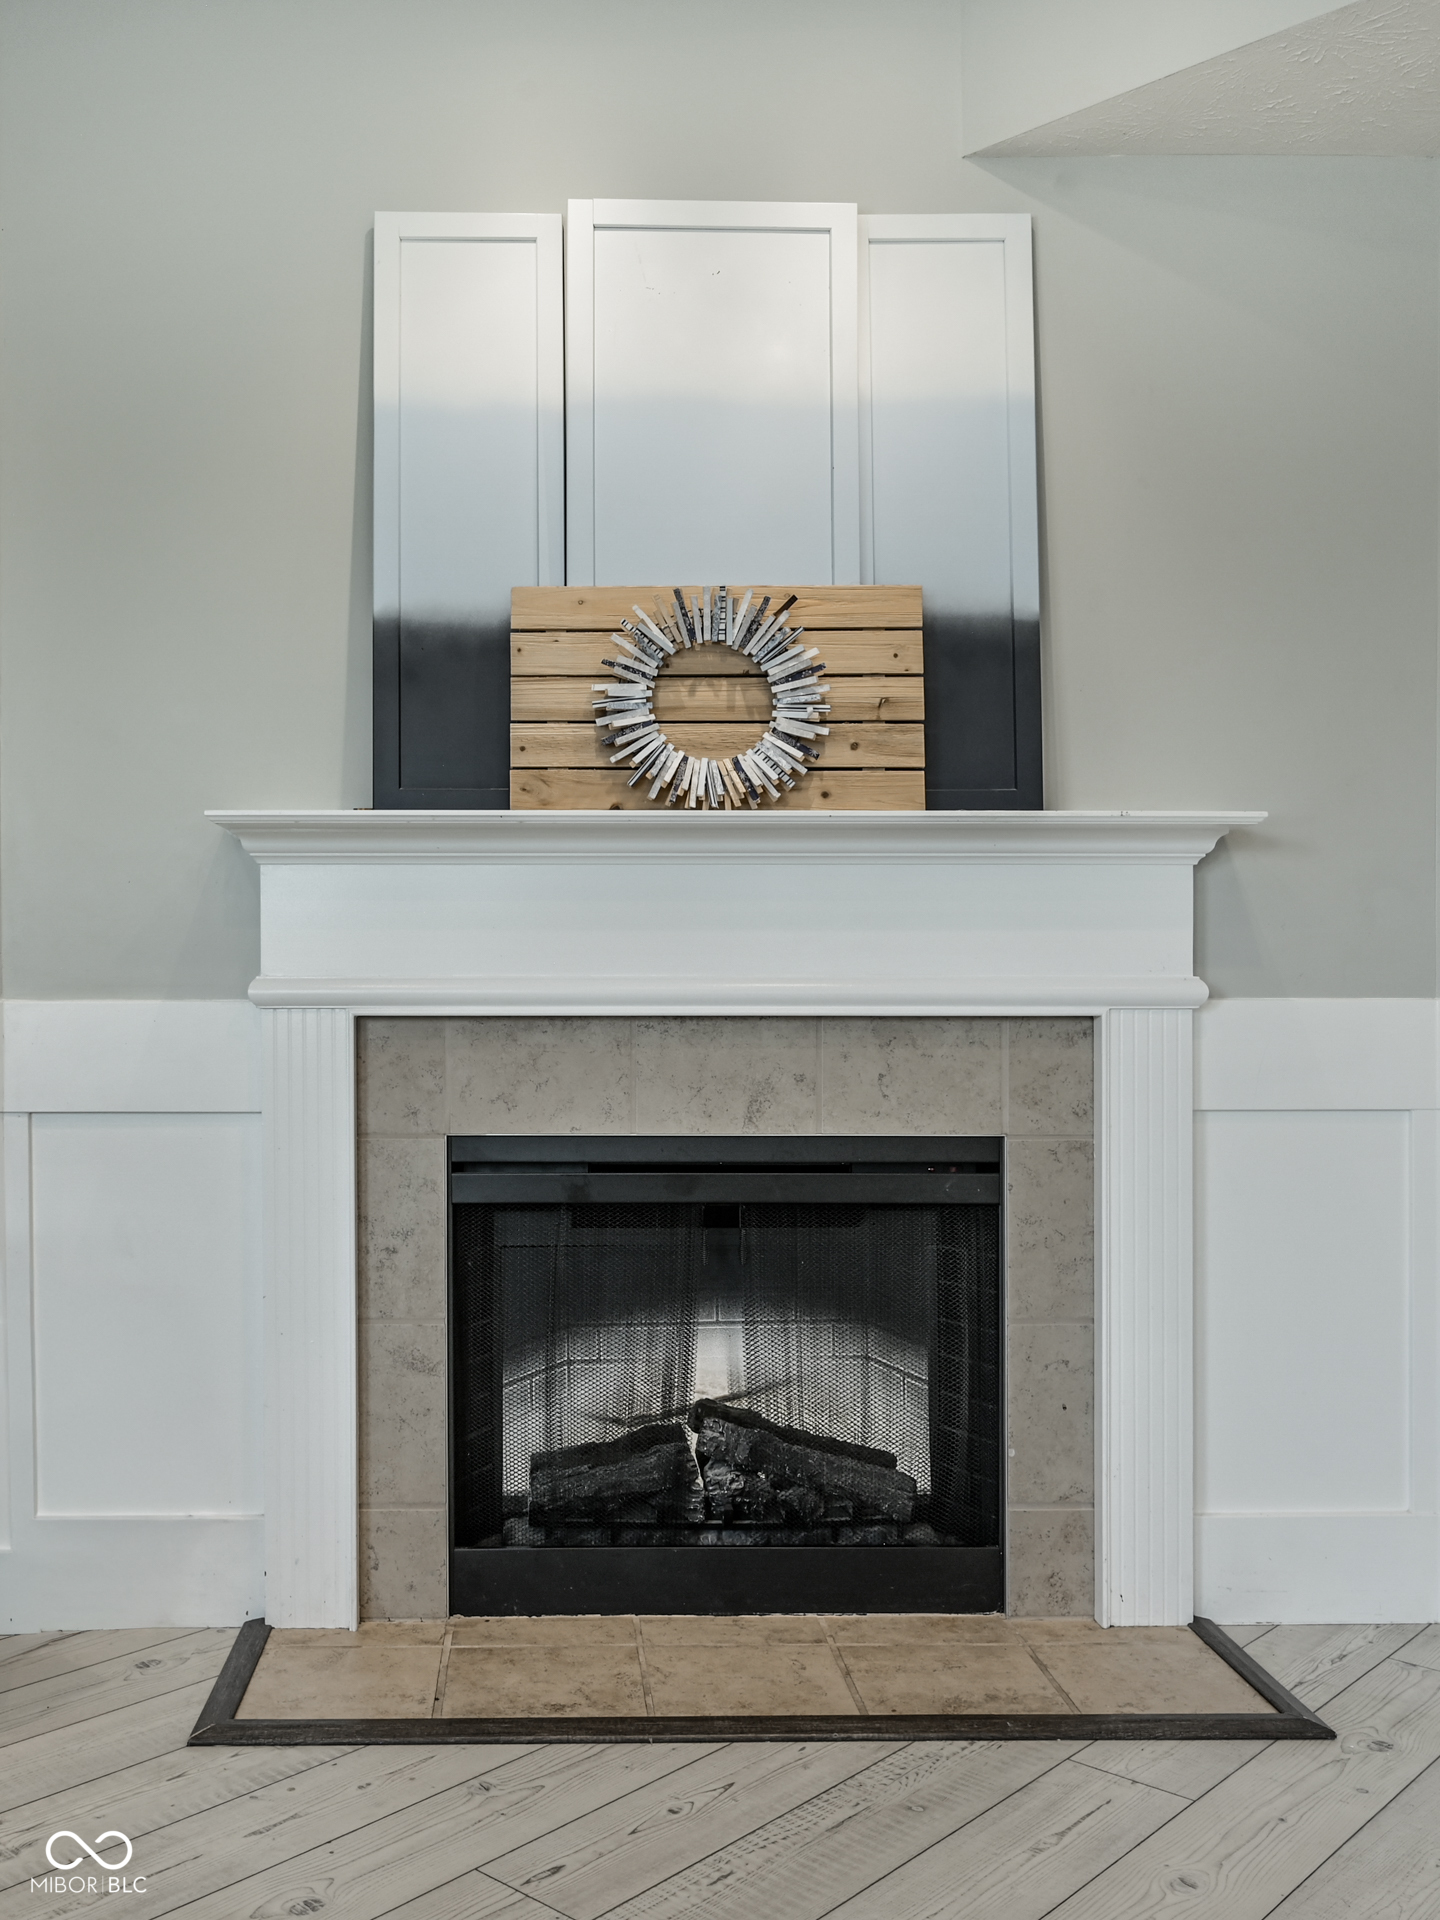
  • Fireplace Electric, Great Room
  • APPLIANCES Electric Cooktop, Dishwasher, Down Draft, Disposal, Microwave, Oven, Electric Oven, Range Hood, Refrigerator, Water Heater
  • other interior Features Built-in Features, High Ceilings, Ceiling Vaulted, Kitchen Island, Entrance Foyer, Eat-in Kitchen, Pantry, Supplemental Storage, Walk-In Closet(s), Wood Work Stain/Painted

Area & Lot

  • Status Pending
  • Living Area2,747 Sq.Ft.
  • Total Area2,747 Sq.Ft.
  • Lot Area0.26 Acres
  • MLS® ID22113392
  • TypeResidential
  • YEAR BUILT2014
  • NeighborhoodIndianapolis
  • Architecture StylesCraftsman
  • Elementary SchoolMcCordsville Elementary School
  • Middle SchoolMt Vernon Middle School
  • High SchoolMt Vernon High School
  • School DistrictMt Vernon Community School Corp

Exterior

  • STORIES2
  • Garage Space2.0
  • water SourcePublic
  • lot featuresAccess, Curbs, Sidewalks, Storm Sewer, Street Lights, Suburb, Mature Trees
  • parkingAttached
  • HEAT TYPEZoned
  • AIR CONDITIONINGHeat Pump
  • SubstructureSlab
  • HOA AmenitiesMaintenance, Park, Playground, Pool
  • other exterior FeaturesFire Pit, Playset

Financial

  • Sales Price$375,000
  • HOA $650/yr

Indianapolis

It was ranked number six by Lonely Planet in their list of “Best U.S. Destinations.

Explore

Work With Cara

Cara holds esteemed certifications as a negotiation expert and a Luxury Home Marketing Specialist, showcasing her mastery in the art of deal-making and her profound understanding of the high-end property market. With a strategic approach, she harnesses the power of cutting-edge digital technology, employing an array of sophisticated tactics in real estate sales and marketing. This enables her to effectively showcase properties, engage potential buyers, and secure optimal outcomes in the dynamic real estate landscape.