6845 Oakcrest Drive
6845 Oakcrest Drive
6845 Oakcrest Drive
6845 Oakcrest Drive
6845 Oakcrest Drive
6845 Oakcrest Drive
6845 Oakcrest Drive
6845 Oakcrest Drive
6845 Oakcrest Drive
6845 Oakcrest Drive
6845 Oakcrest Drive
6845 Oakcrest Drive
6845 Oakcrest Drive
6845 Oakcrest Drive
6845 Oakcrest Drive
6845 Oakcrest Drive
6845 Oakcrest Drive
6845 Oakcrest Drive
6845 Oakcrest Drive
6845 Oakcrest Drive
6845 Oakcrest Drive
6845 Oakcrest Drive
6845 Oakcrest Drive
6845 Oakcrest Drive
6845 Oakcrest Drive
6845 Oakcrest Drive
6845 Oakcrest Drive
6845 Oakcrest Drive
6845 Oakcrest Drive
6845 Oakcrest Drive
6845 Oakcrest Drive
6845 Oakcrest Drive
6845 Oakcrest Drive
6845 Oakcrest Drive
6845 Oakcrest Drive
SEE ALL PHOTOS
6845 Oakcrest Drive
6845 Oakcrest Drive
6845 Oakcrest Drive
6845 Oakcrest Drive
6845 Oakcrest Drive
6845 Oakcrest Drive
6845 Oakcrest Drive
6845 Oakcrest Drive
6845 Oakcrest Drive
6845 Oakcrest Drive
6845 Oakcrest Drive
6845 Oakcrest Drive
6845 Oakcrest Drive
6845 Oakcrest Drive
6845 Oakcrest Drive
6845 Oakcrest Drive
6845 Oakcrest Drive
6845 Oakcrest Drive
6845 Oakcrest Drive
6845 Oakcrest Drive
6845 Oakcrest Drive
6845 Oakcrest Drive
6845 Oakcrest Drive
6845 Oakcrest Drive
6845 Oakcrest Drive
6845 Oakcrest Drive
6845 Oakcrest Drive
6845 Oakcrest Drive
6845 Oakcrest Drive
6845 Oakcrest Drive
6845 Oakcrest Drive
6845 Oakcrest Drive
6845 Oakcrest Drive
6845 Oakcrest Drive
6845 Oakcrest Drive
Courtesy of F.C. Tucker Company, Anjushree Bothra Listing Contact:  
For Sale

6845 Oakcrest Drive

6845 Oakcrest Drive, Mc Cordsville, IN 46055

$470,000
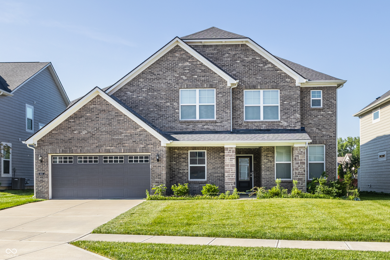
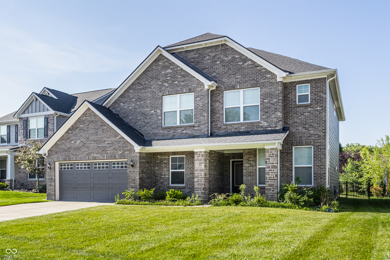
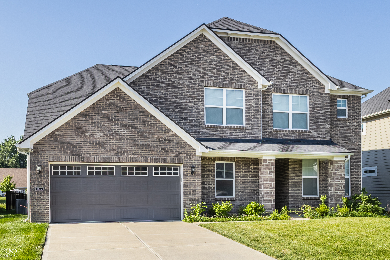
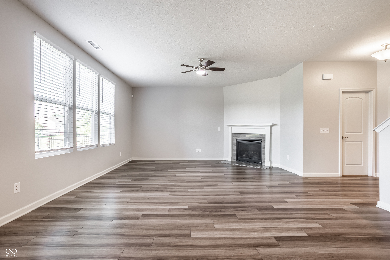
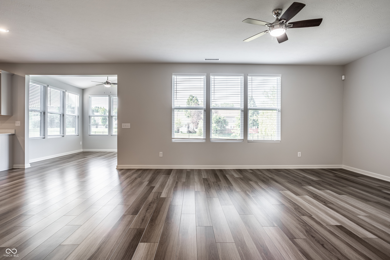
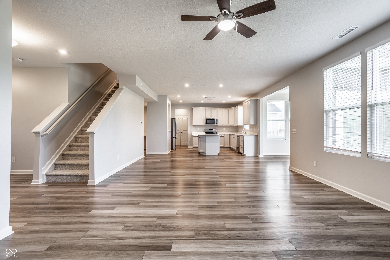
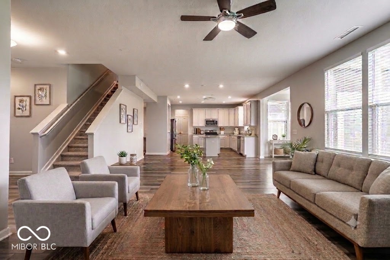
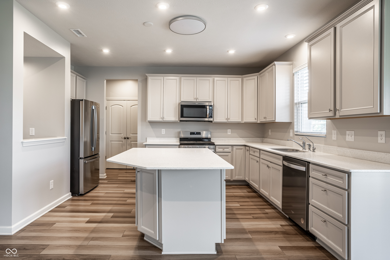
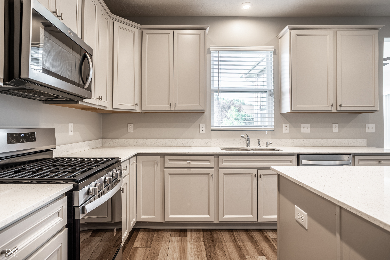
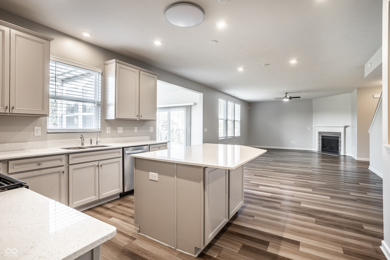
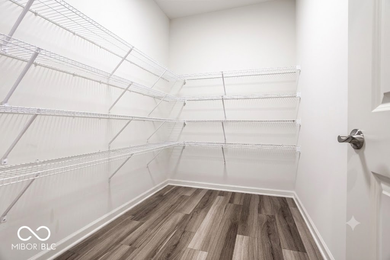
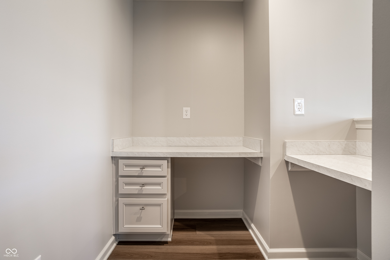
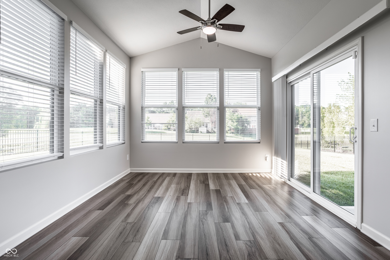
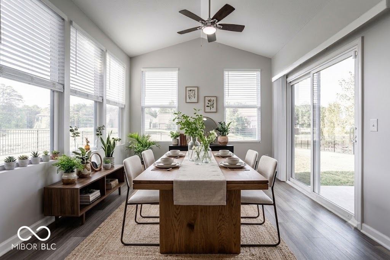
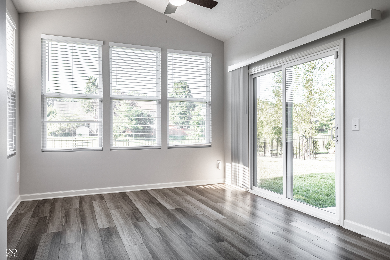
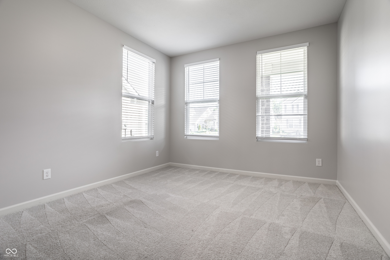
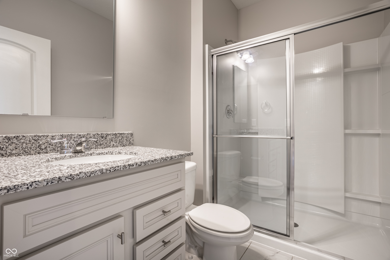
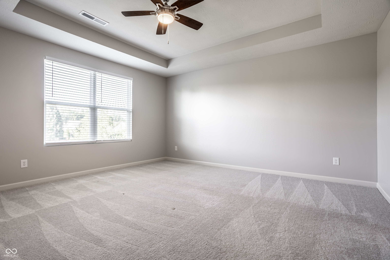
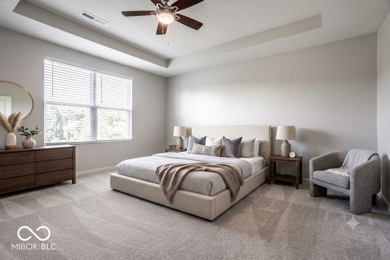
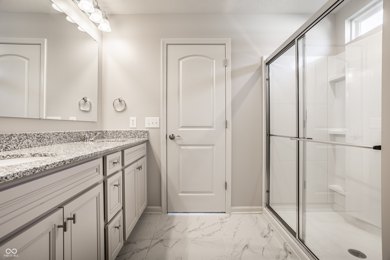
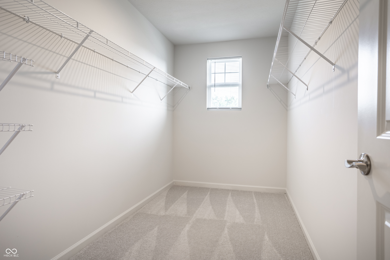
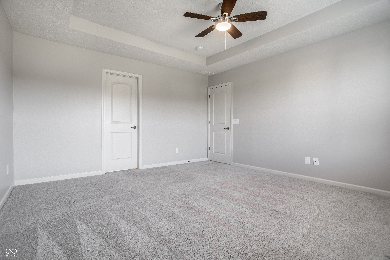
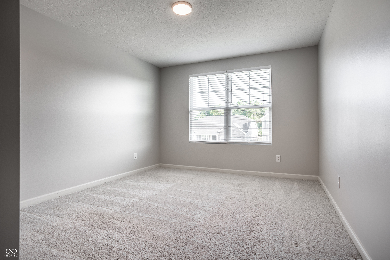
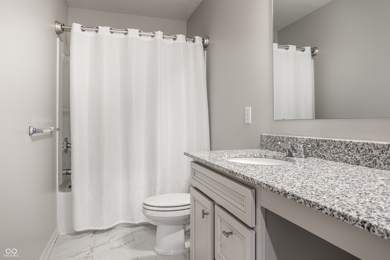
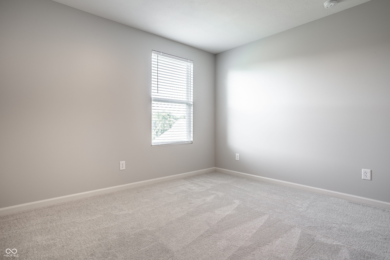
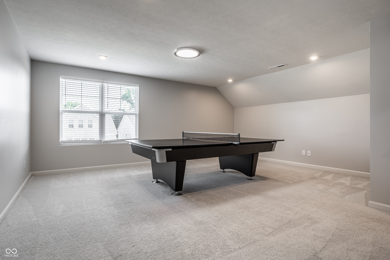
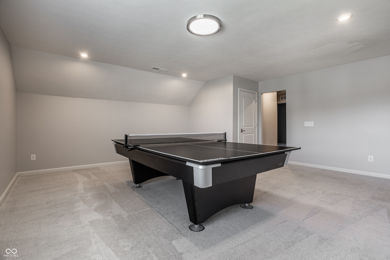
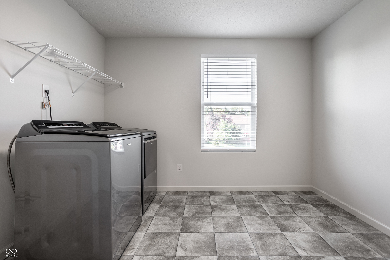
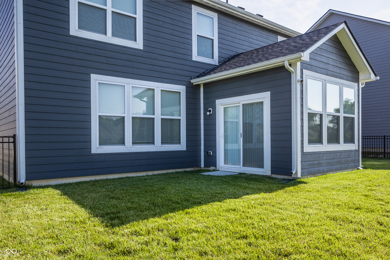
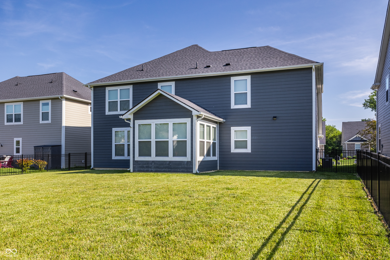
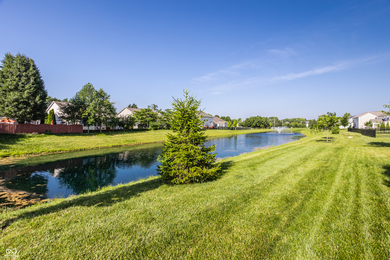
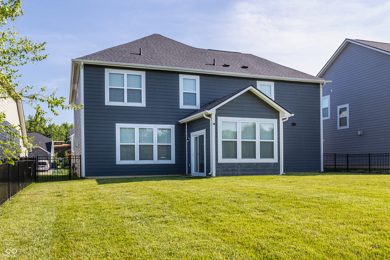
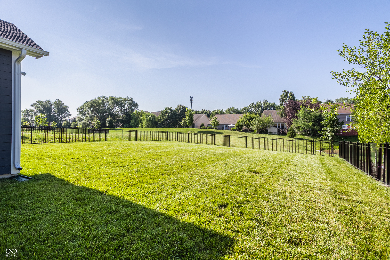
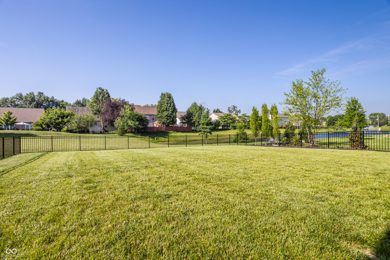
Practically BRAND NEW and newly painted, this stunning, all-brick front Pulte home is move-in ready and ideally situated in the highly desirable Oakcrest neighborhood. The main level showcases gorgeous luxury vinyl plank flooring throughout, featuring a private office/bedroom and a sun-soaked morning room with serene water views. At the heart of the home is a spacious family room with a cozy gas fireplace that flows seamlessly into the gourmet kitchen, which boasts 42-inch cabinets, white quartz countertops, a massive center island, a gas stove, and a huge walk-in pantry. A dedicated planning center off the kitchen offers the perfect flex space, complemented by a large mudroom and coat closet. Upstairs features a massive game-room and loft, a convenient and specious laundry room, and four spacious bedrooms-including a luxurious master suite complete with a tray ceiling, an enormous walk-in closet, and a deluxe bath with a walk-in shower. Outside, enjoy ultimate privacy on the backyard patio with no neighbors behind you and a fenced yard, alongside a two-car garage with extended storage space that can easily convert into a third stall.

5
beds

3
baths

3,124 Sq.Ft. LIVING AREA

8,930 Sq.Ft. lot

Features & Amenities

Interior

  • total bedrooms5
  • Total bathrooms3
  • full bathrooms3
  • Laundry room Upper Level
  • Fireplace Gas Log, Gas Starter
  • APPLIANCES Dishwasher, ENERGY STAR Qualified Appliances, Disposal, Microwave, Oven, Exhaust Fan, Electric Water Heater
  • other interior Features High Ceilings, Walk-In Closet(s), Hi-Speed Internet Availbl, Wired for Data, In-Law Arrangement, Kitchen Island, Pantry, Smart Thermostat

Area & Lot

  • Status For Sale
  • Living Area3,124 Sq.Ft.
  • Total Area3,124 Sq.Ft.
  • Lot Area8,930 Sq.Ft.
  • MLS® ID22111805
  • TypeResidential
  • YEAR BUILT2022
  • NeighborhoodIndianapolis
  • Architecture StylesCraftsman
  • Elementary SchoolMcCordsville Elementary School
  • Middle SchoolMt Vernon Middle School
  • High SchoolMt Vernon High School
  • School DistrictMt Vernon Community School Corp

Exterior

  • STORIES2
  • Garage Space2.0
  • water SourcePublic
  • utilitiesNatural Gas Connected, Sewer Connected, Water Connected
  • lot featuresSidewalks, Storm Sewer, Street Lights
  • parkingAttached
  • HEAT TYPEForced Air, High Efficiency (90 AFUE ), Natural Gas
  • AIR CONDITIONINGCentral Air
  • SubstructureSlab

Financial

  • Sales Price$470,000
  • HOA $260/3 mos

Indianapolis

It was ranked number six by Lonely Planet in their list of “Best U.S. Destinations.

Explore

Work With Cara

Cara holds esteemed certifications as a negotiation expert and a Luxury Home Marketing Specialist, showcasing her mastery in the art of deal-making and her profound understanding of the high-end property market. With a strategic approach, she harnesses the power of cutting-edge digital technology, employing an array of sophisticated tactics in real estate sales and marketing. This enables her to effectively showcase properties, engage potential buyers, and secure optimal outcomes in the dynamic real estate landscape.