6910 Seattle Slew Drive
SEE ALL PHOTOS
6910 Seattle Slew Drive
Courtesy of F.C. Tucker Company, Mathew MacDonald Listing Contact:  
For Sale

6910 Seattle Slew Drive

6910 Seattle Slew Drive, Whitestown, IN 46075

$399,900
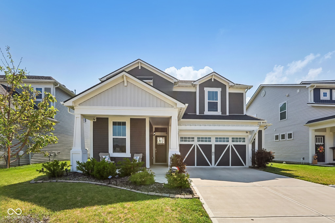
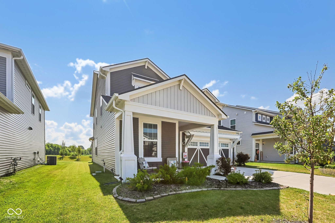
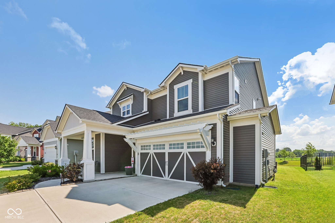
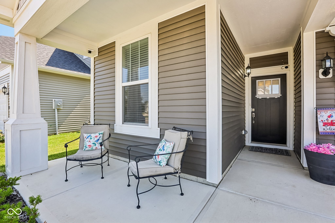
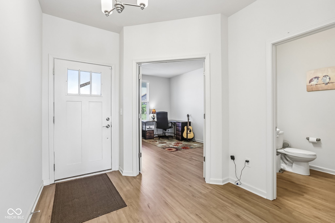
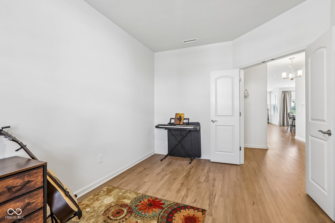
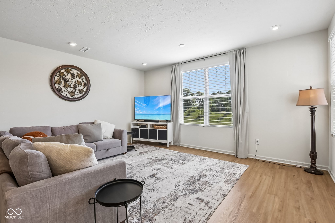
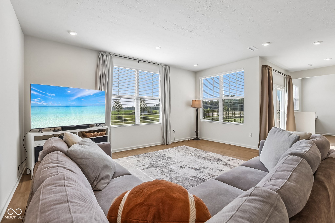
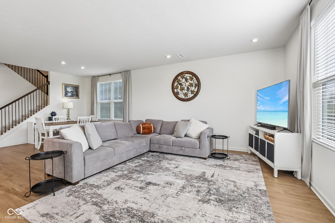
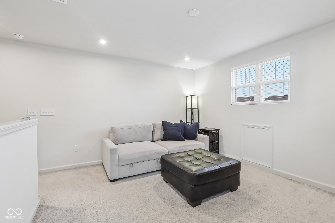
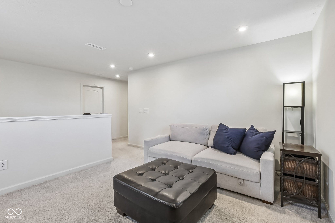
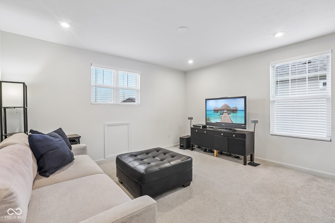
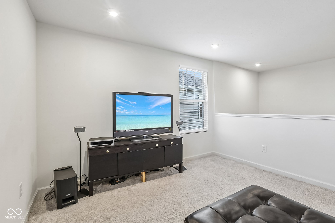
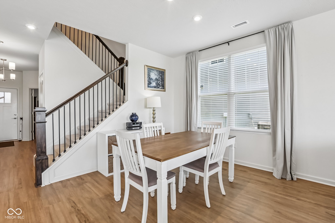
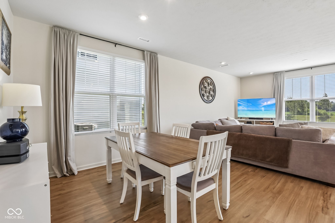
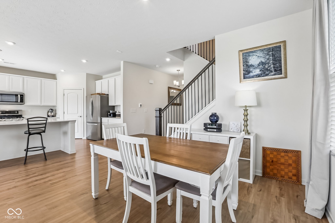
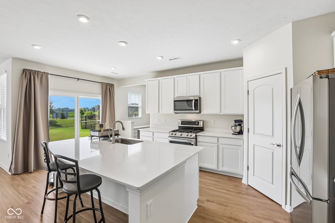
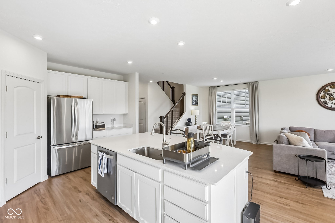
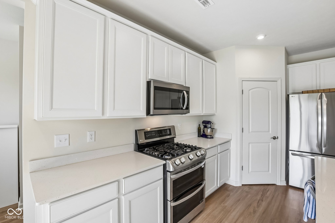
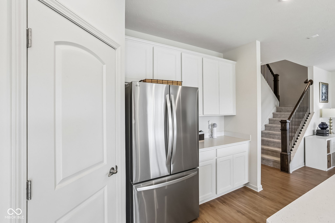
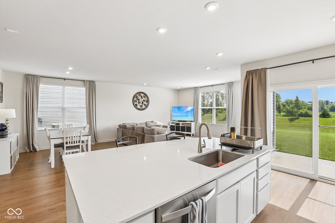
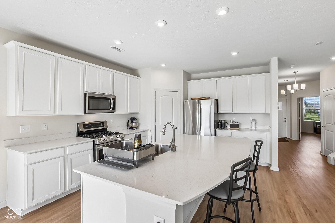
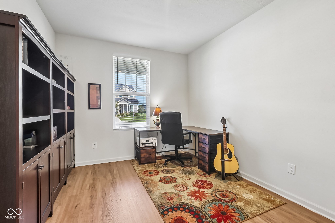
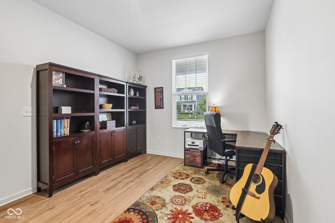
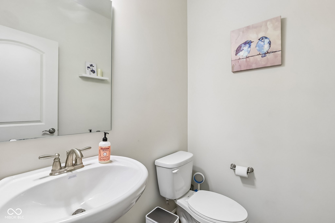
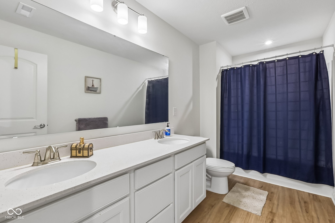
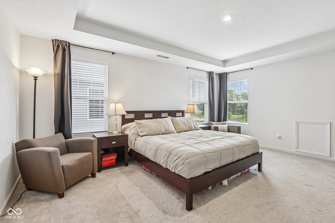
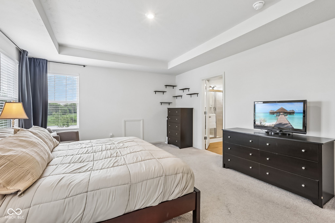
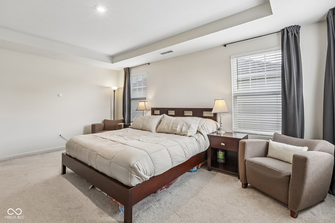
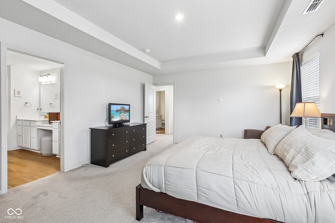
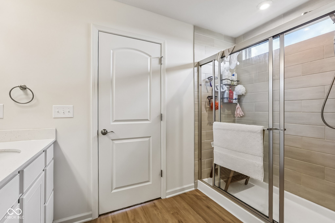
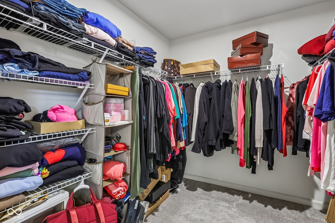
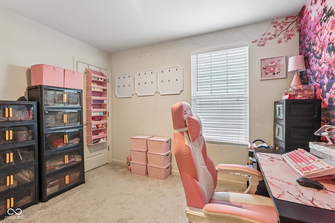
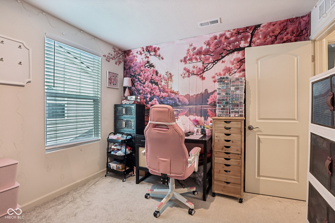
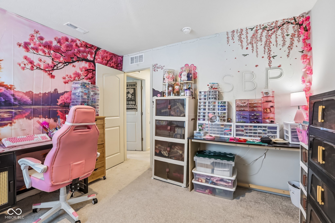
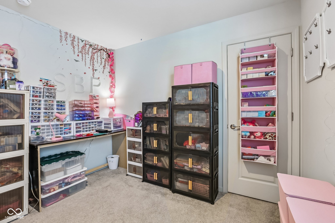
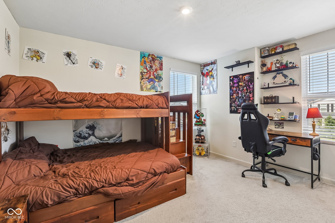
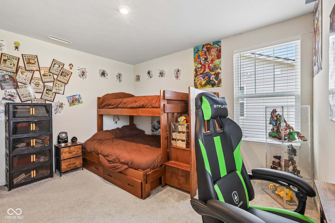
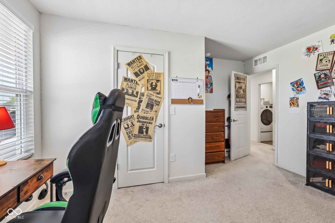
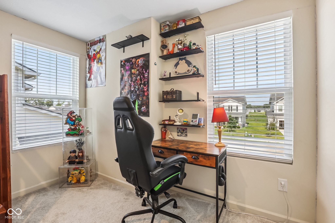
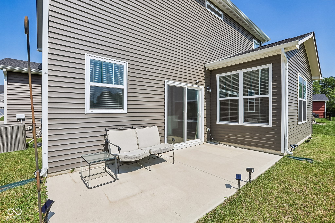
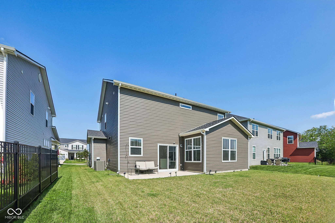
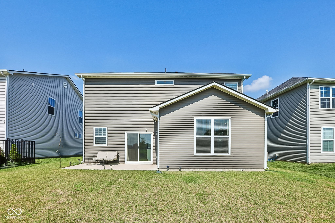
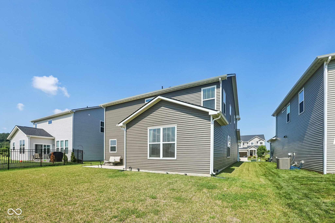
Welcome home to 6910 Seattle Slew Drive, where bright, open spaces and easy everyday living come together in the heart of Whitestown's Bridle Oaks community. Step inside to a cheerful, open-concept main level with stylish flooring, recessed lighting, and a living room that comfortably fits your favorite sectional and gameday TV setup. The oversized island and gleaming white kitchen cabinetry make this space feel like your own personal coffee shop and gathering hub, with plenty of room for meal prep, homework, and casual hangouts. Just off the kitchen, the dining area is perfectly placed for weeknight dinners or weekend brunch with friends. Upstairs, you'll find a generous loft that works beautifully as a second living area, playroom, or cozy movie zone. The spacious primary suite offers a relaxing retreat with tray ceiling detail, room for a king bed, and an ensuite bath to keep mornings running smoothly. Additional bedrooms are nicely sized for guests, kids, or a home office. Out back, a wide, sunny yard gives you space for pets, yard games, or a future patio upgrade-already paired with neighborfriendly fencing on one side and a simple, lowmaintenance landscape. The inviting front porch and contemporary exterior deliver instant curb appeal and a warm welcome home every day. Bridle Oaks keeps you close to Whitestown's shopping, dining, and parks, with community amenities designed for an active, familyfriendly lifestyle.

3
beds

3
baths

2,477 Sq.Ft. LIVING AREA

6,621 Sq.Ft. lot

Features & Amenities

Interior

  • total bedrooms3
  • Total bathrooms3
  • full bathrooms2
  • half bathroom1
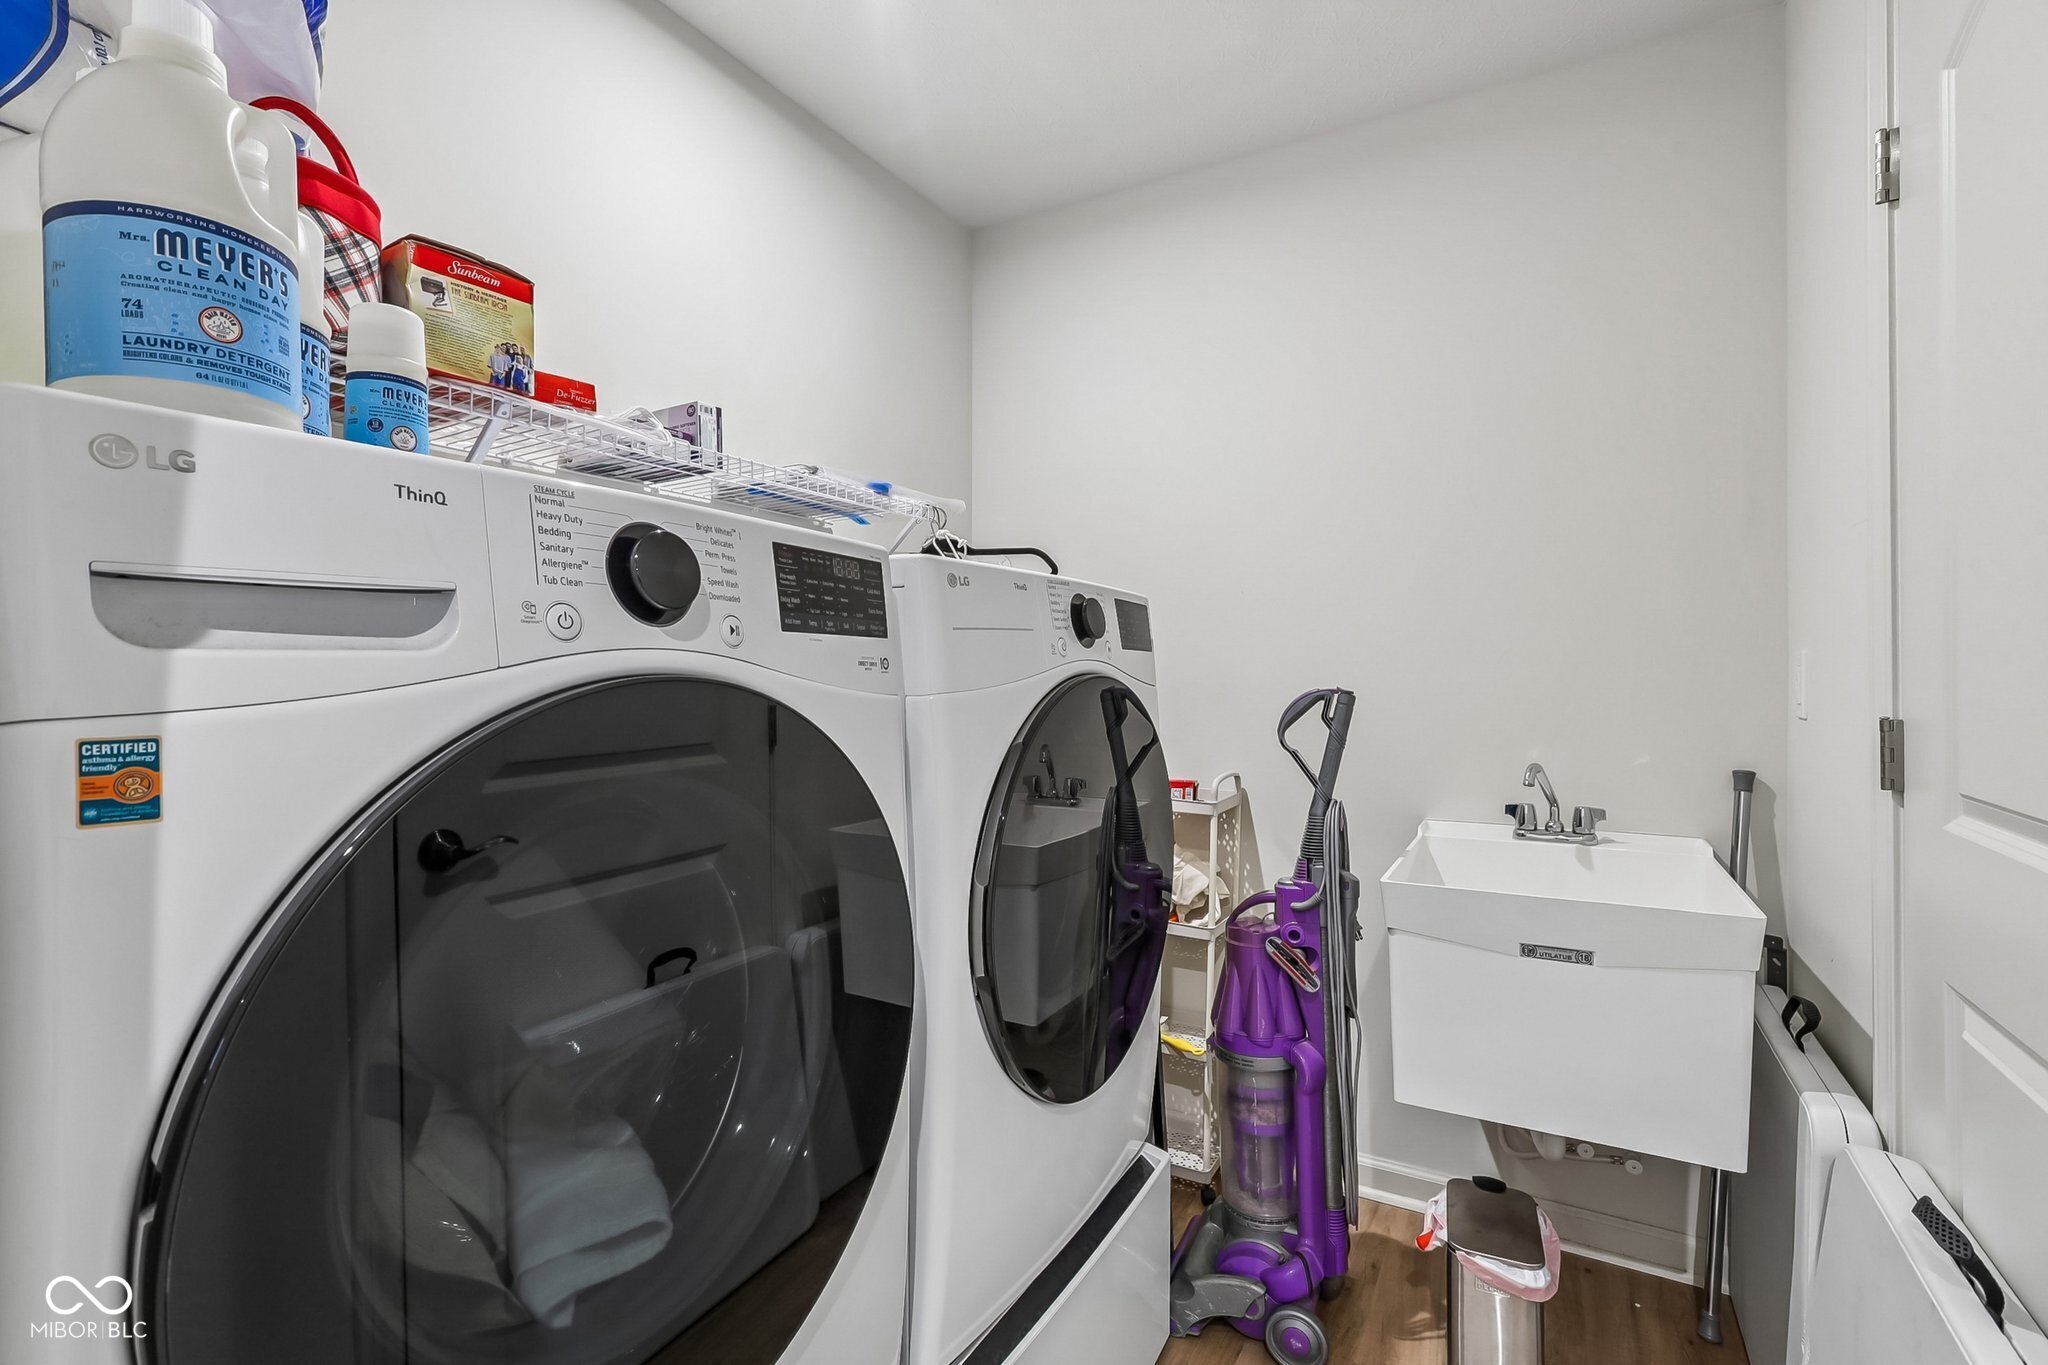
  • Laundry room Sink, Laundry Room
  • Fireplace Living Room
  • APPLIANCES Dishwasher, Disposal, Micro Hood, Gas Oven, Microwave, Washer, Refrigerator, Dryer
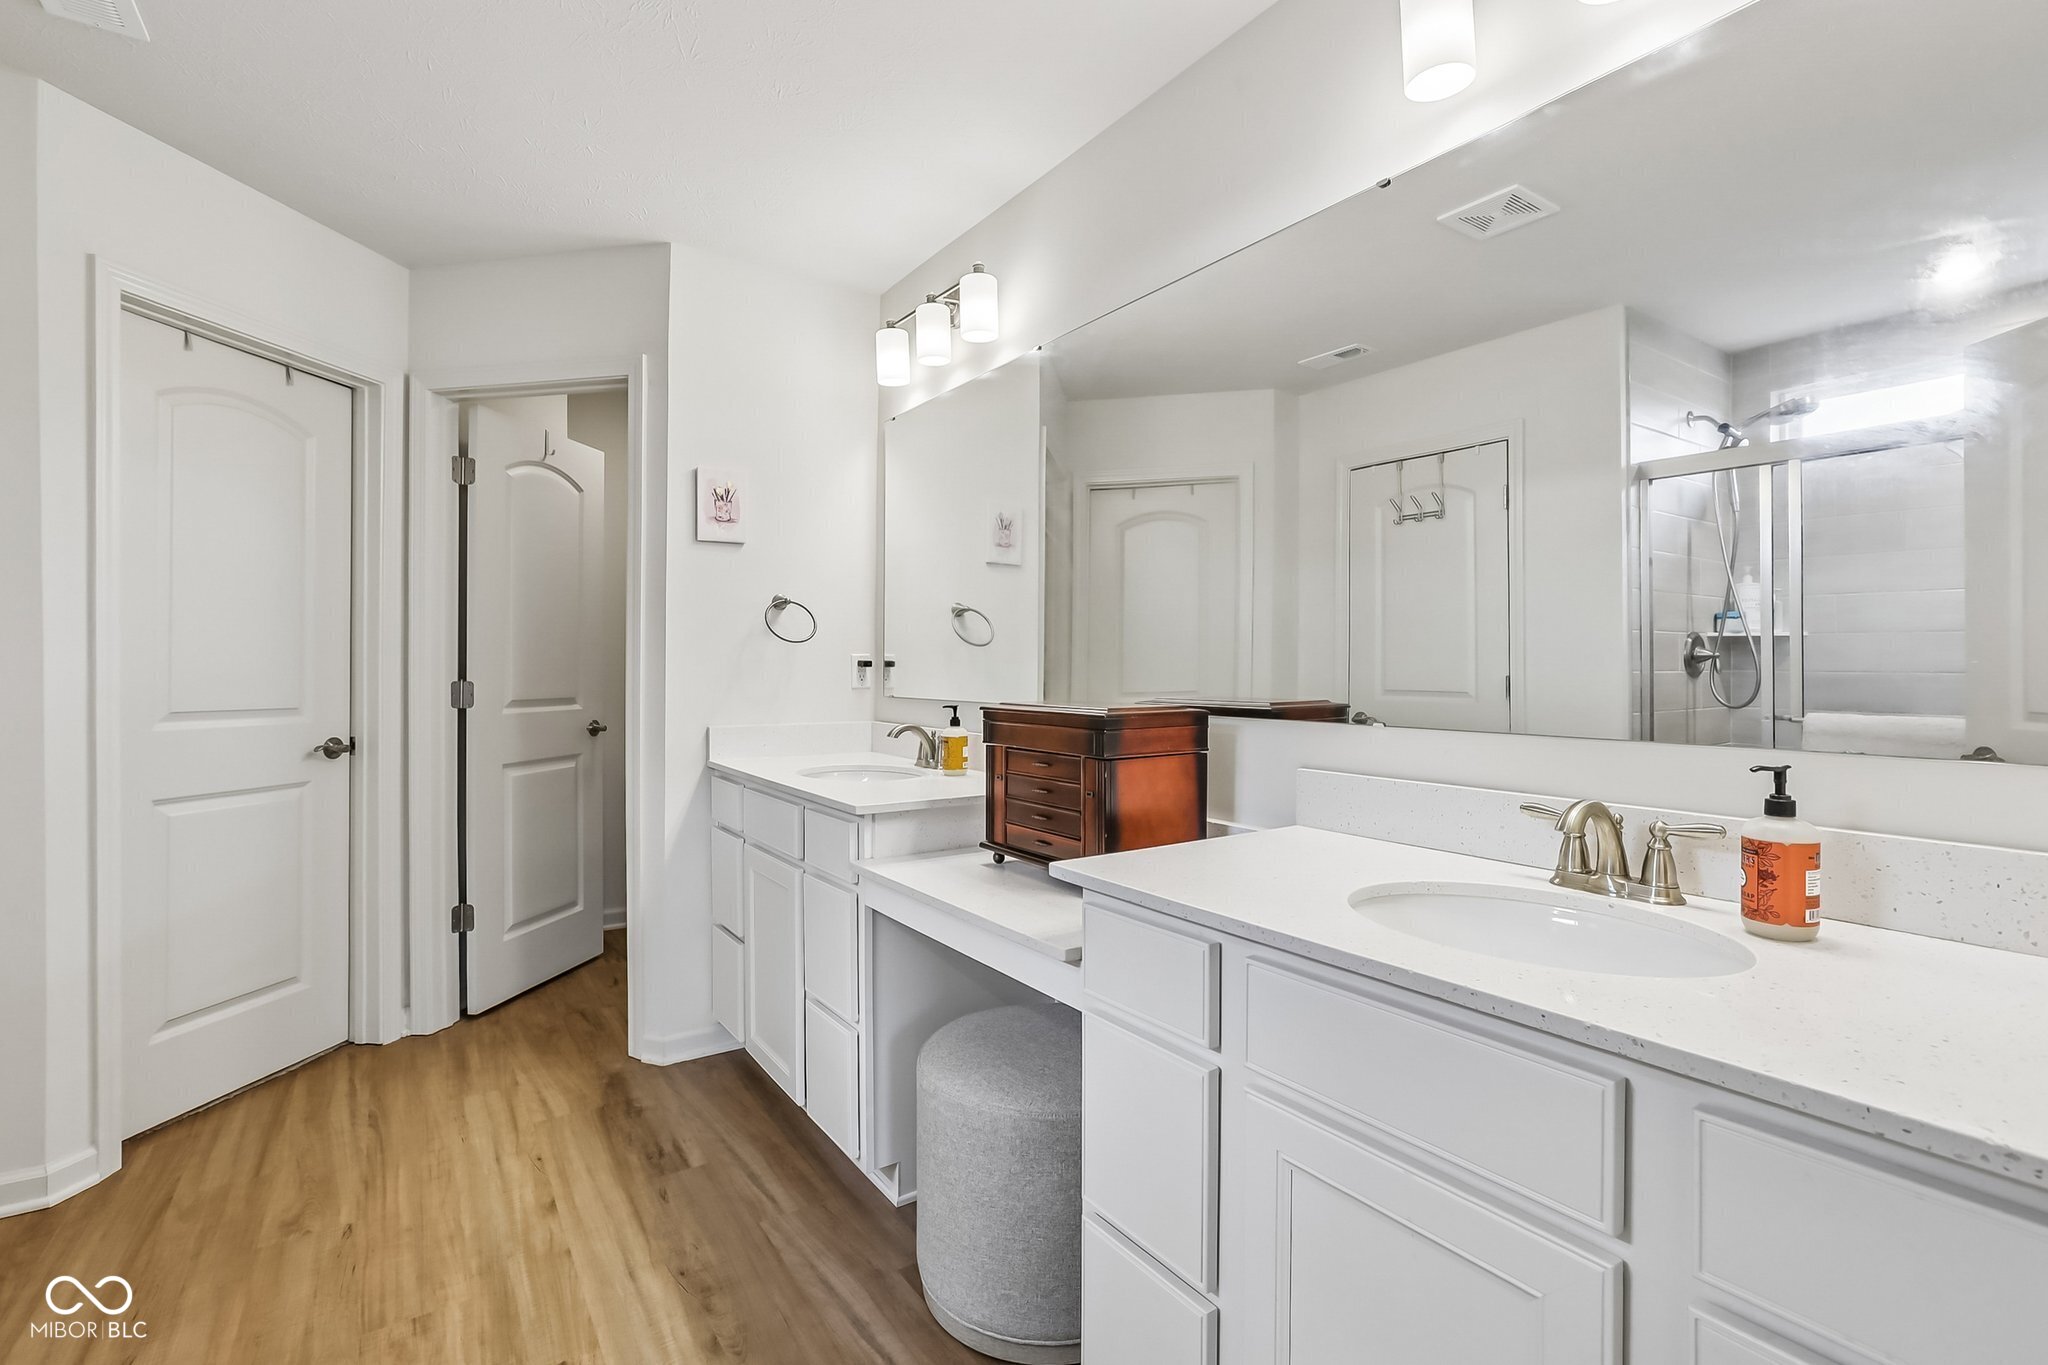
  • other interior Features Attic Access, High Ceilings, Tray Ceiling(s), Hi-Speed Internet Availbl, Wired for Data, Walk-In Closet(s), Bath Sinks Double Main, Breakfast Bar, Kitchen Island

Area & Lot

  • Status For Sale
  • Living Area2,477 Sq.Ft.
  • Total Area2,477 Sq.Ft.
  • Lot Area6,621 Sq.Ft.
  • MLS® ID22112138
  • TypeResidential
  • YEAR BUILT2023
  • NeighborhoodZionsville
  • Architecture StylesTraditional
  • Elementary SchoolPerry Worth Elementary School
  • Middle SchoolLebanon Middle School
  • High SchoolLebanon Senior High School
  • School DistrictLebanon Community School Corp

Exterior

  • STORIES2
  • Garage Space2.0
  • water SourcePublic
  • utilitiesCable Connected, Natural Gas Connected
  • lot featuresCorner Lot, Sidewalks, Street Lights, Trees-Small (Under 20 Ft)
  • parkingAttached, Concrete, Storage
  • HEAT TYPEForced Air, High Efficiency (90 AFUE ), Natural Gas
  • AIR CONDITIONINGCentral Air
  • SubstructurePoured Concrete, Slab
  • security FeaturesSmoke Detector(s)

Financial

  • Sales Price$399,900
  • HOA $313/3 mos

Zionsville

Zionsville is a picturesque, upscale suburb just 20 minutes northwest of downtown Indianapolis, where charming brick-paved streets and historic New England-style architecture meet modern luxury living. With a population of approximately 33,000, this highly desirable community offers walkable Village shopping, award-winning restaurants, world-class golf courses, scenic trails, and top-rated schools — all in a safe, family-friendly atmosphere.Median home values range from $650,000 to $675,000, delivering exceptional space and amenities at a premium yet attainable price point.

Explore

Work With Cara

Cara holds esteemed certifications as a negotiation expert and a Luxury Home Marketing Specialist, showcasing her mastery in the art of deal-making and her profound understanding of the high-end property market. With a strategic approach, she harnesses the power of cutting-edge digital technology, employing an array of sophisticated tactics in real estate sales and marketing. This enables her to effectively showcase properties, engage potential buyers, and secure optimal outcomes in the dynamic real estate landscape.