718 Breakers Lane
718 Breakers Lane
718 Breakers Lane
718 Breakers Lane
718 Breakers Lane
718 Breakers Lane
718 Breakers Lane
718 Breakers Lane
718 Breakers Lane
718 Breakers Lane
718 Breakers Lane
718 Breakers Lane
718 Breakers Lane
718 Breakers Lane
718 Breakers Lane
718 Breakers Lane
718 Breakers Lane
718 Breakers Lane
718 Breakers Lane
718 Breakers Lane
718 Breakers Lane
718 Breakers Lane
SEE ALL PHOTOS
718 Breakers Lane
718 Breakers Lane
718 Breakers Lane
718 Breakers Lane
718 Breakers Lane
718 Breakers Lane
718 Breakers Lane
718 Breakers Lane
718 Breakers Lane
718 Breakers Lane
718 Breakers Lane
718 Breakers Lane
718 Breakers Lane
718 Breakers Lane
718 Breakers Lane
718 Breakers Lane
718 Breakers Lane
718 Breakers Lane
718 Breakers Lane
718 Breakers Lane
718 Breakers Lane
718 Breakers Lane
Courtesy of F.C. Tucker Company, Patrick Tumbarello Listing Contact:  
Pending

718 Breakers Lane

718 Breakers Lane, Fortville, IN 46040

$275,000
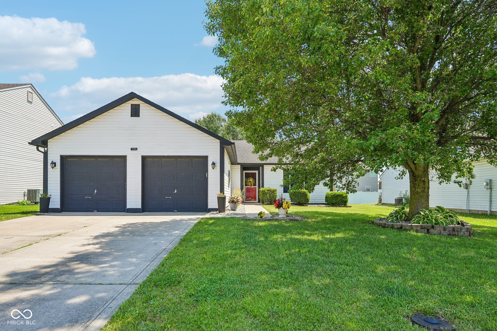
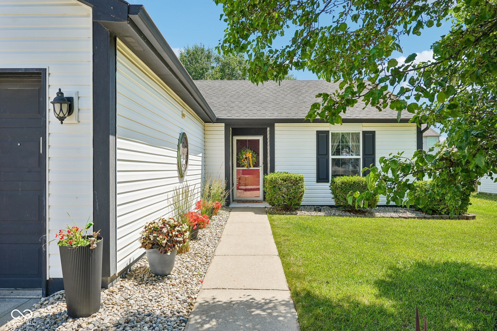
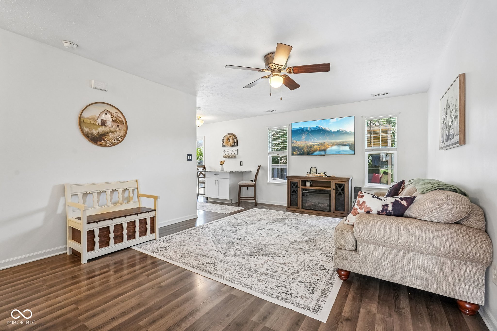
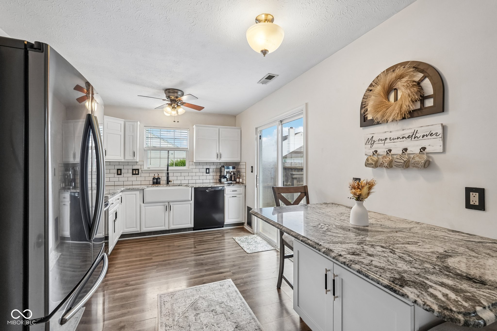
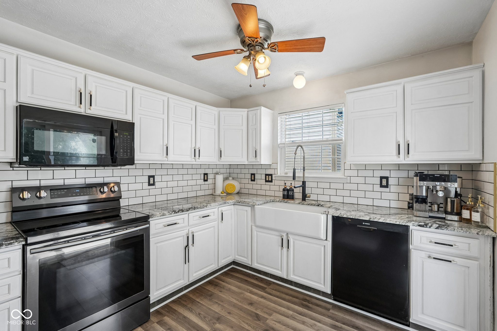
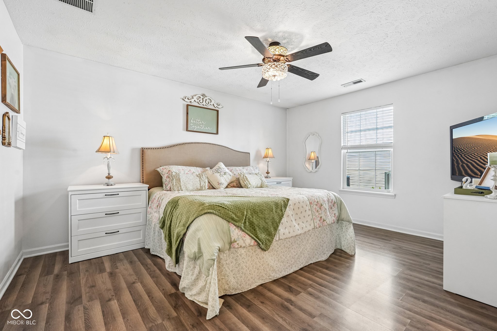
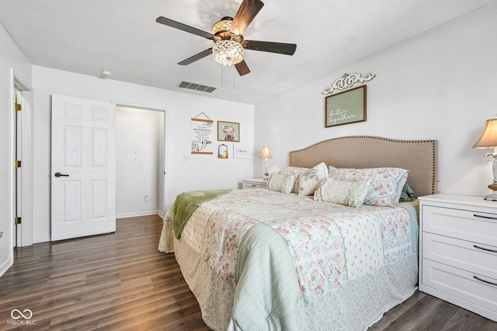
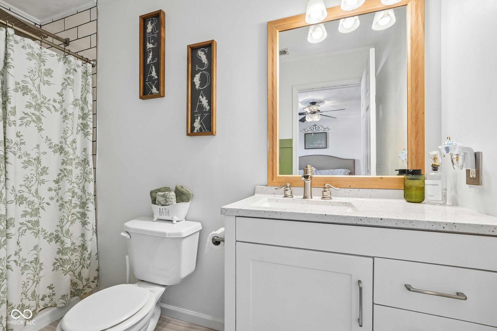
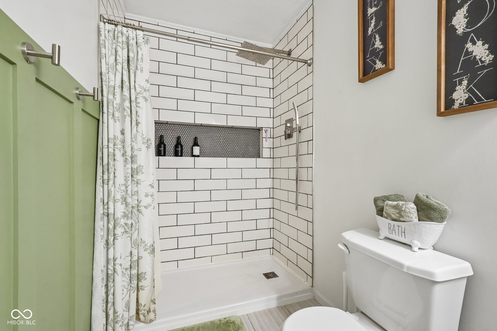
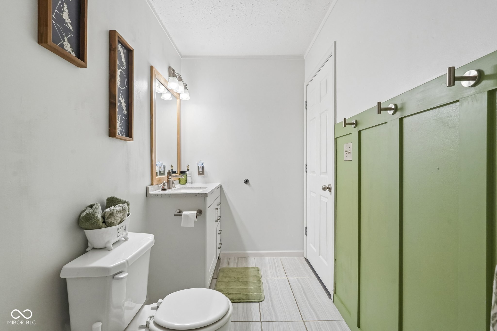
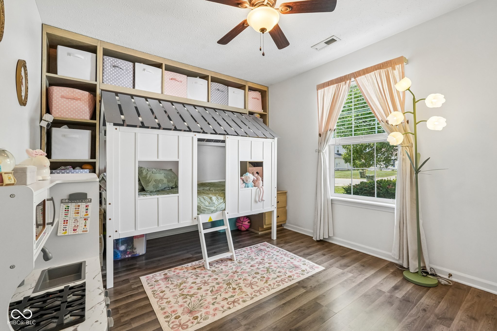
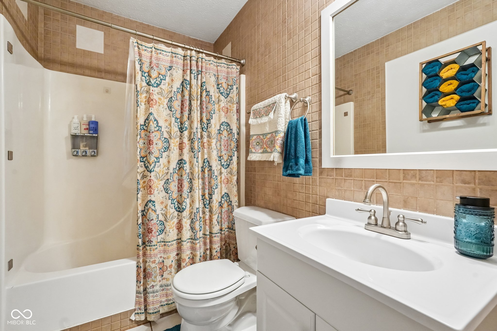
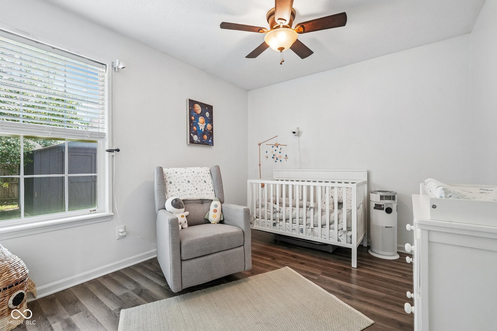
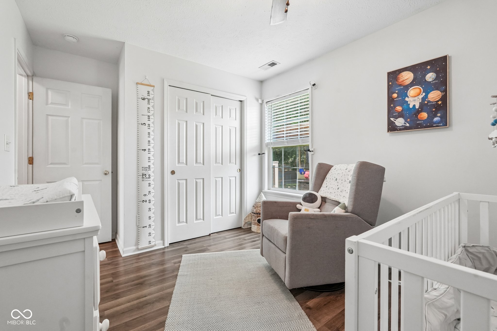
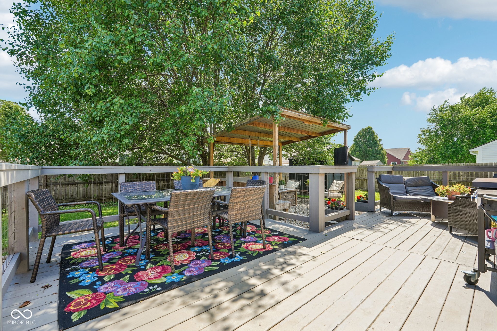
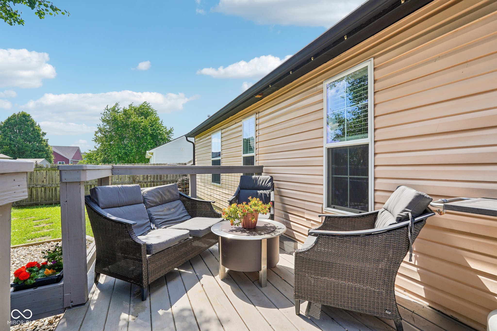
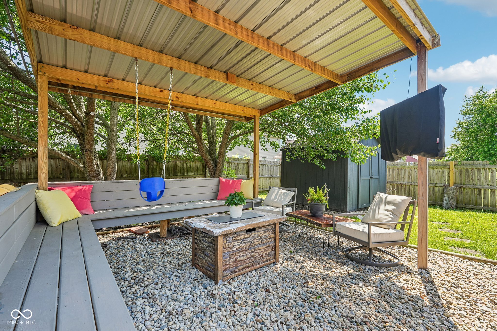
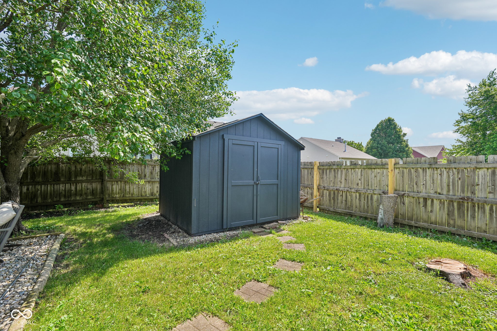
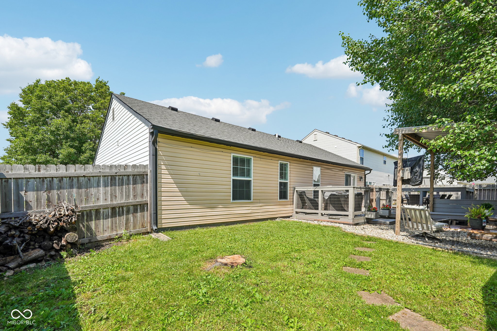
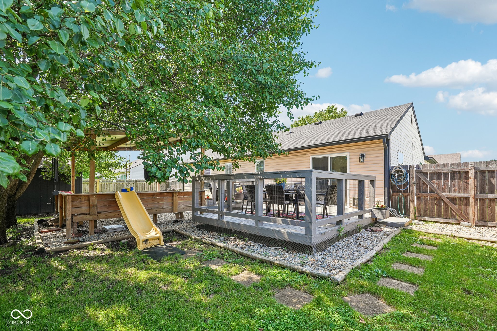
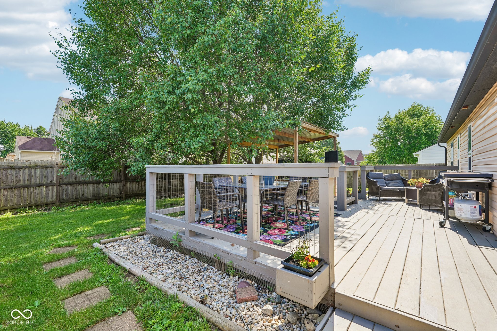
Welcome home to this charming 3-bedroom, 2-bath ranch in Fortville! From the moment you step inside, you'll appreciate the thoughtfully designed layout and beautiful updates throughout. The stunning kitchen is the heart of the home, featuring a farmhouse sink, spacious pantry, ample cabinetry, and an eat-in dining area. A sliding glass door provides easy access to the backyard, seamlessly blending indoor and outdoor living. The primary suite offers a private retreat with its own ensuite bathroom complete with a walk in shower. Two additional generously sized bedrooms and a second full bathroom. Step outside and discover the true highlight of this property, the backyard oasis! Enjoy relaxing or entertaining on the spacious deck, then gather under the covered seating area featuring built-in bench seating. The fully fenced backyard offers privacy, while the storage shed provides extra space for tools, lawn equipment, or seasonal decor. Whether you're hosting summer cookouts, enjoying evenings outdoors, or creating memories, this backyard is designed to be enjoyed!

3
beds

2
baths

1,120 Sq.Ft. LIVING AREA

6,970 Sq.Ft. lot

Features & Amenities

Interior

  • total bedrooms3
  • Total bathrooms2
  • full bathrooms2
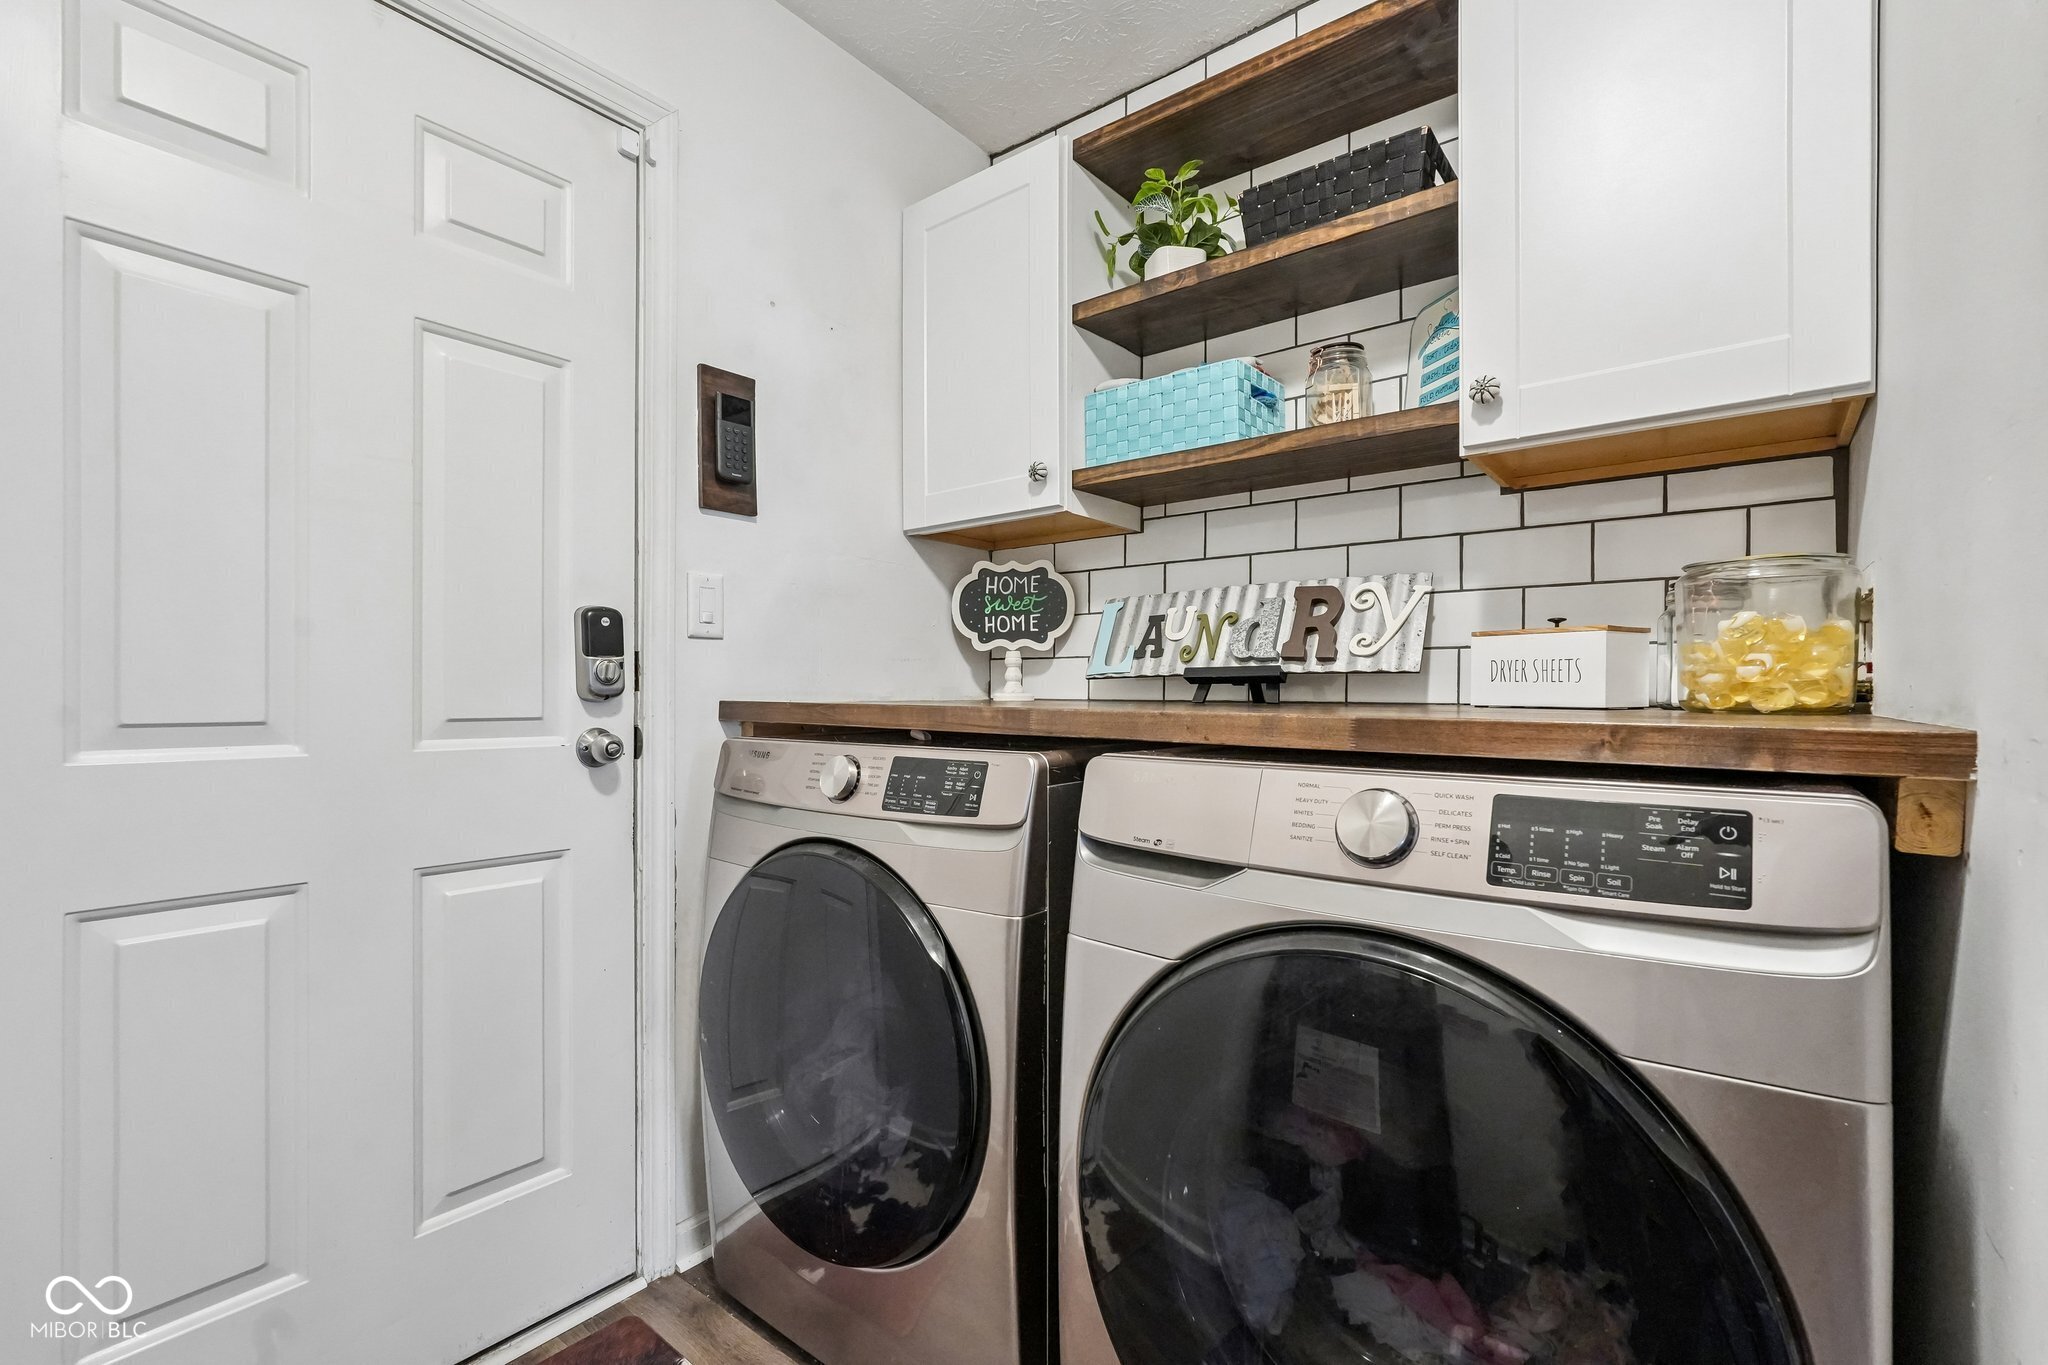
  • Laundry room Connections All
  • APPLIANCES Dishwasher, Dryer, Electric Water Heater, Disposal, Electric Oven, Refrigerator, Washer
  • other interior Features Eat-in Kitchen, Pantry, Walk-In Closet(s), Wood Work Painted

Area & Lot

  • Status Pending
  • Living Area1,120 Sq.Ft.
  • Total Area1,120 Sq.Ft.
  • Lot Area6,970 Sq.Ft.
  • MLS® ID22107306
  • TypeResidential
  • YEAR BUILT2001
  • Architecture StylesRanch
  • Elementary SchoolFortville Elementary School
  • Middle SchoolMt Vernon Middle School
  • High SchoolMt Vernon High School
  • School DistrictMt Vernon Community School Corp

Exterior

  • STORIES1
  • Garage Space2.0
  • water SourcePublic
  • lot featuresSidewalks
  • parkingAttached
  • HEAT TYPEForced Air, Electric
  • AIR CONDITIONINGCentral Air
  • SubstructureSlab
  • other exterior FeaturesBarn Mini

Financial

  • Sales Price$275,000
  • HOA $125/yr

Work With Cara

Cara holds esteemed certifications as a negotiation expert and a Luxury Home Marketing Specialist, showcasing her mastery in the art of deal-making and her profound understanding of the high-end property market. With a strategic approach, she harnesses the power of cutting-edge digital technology, employing an array of sophisticated tactics in real estate sales and marketing. This enables her to effectively showcase properties, engage potential buyers, and secure optimal outcomes in the dynamic real estate landscape.