

7303 Pipestone Drive
SEE ALL PHOTOS
7303 Pipestone Drive
Courtesy of F.C. Tucker Company, Mya Williams Listing Contact:  
For Sale

7303 Pipestone Drive

7303 Pipestone Drive, Indianapolis, IN 46217

$349,900
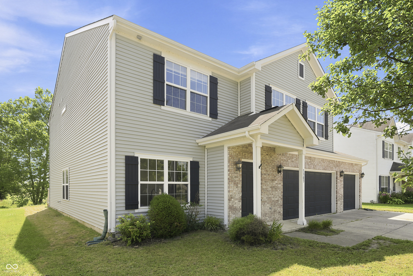
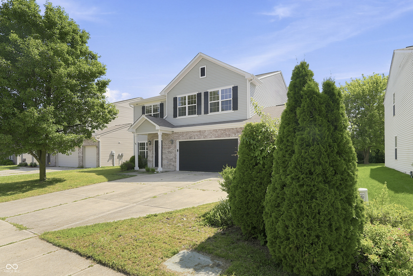
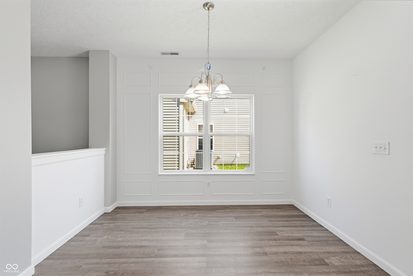
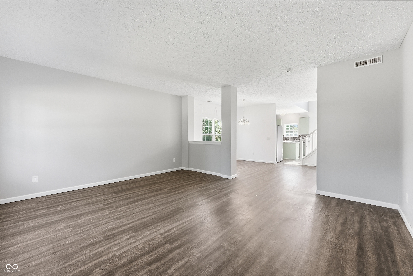
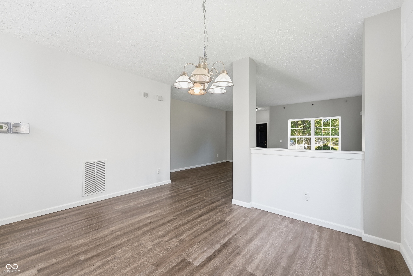
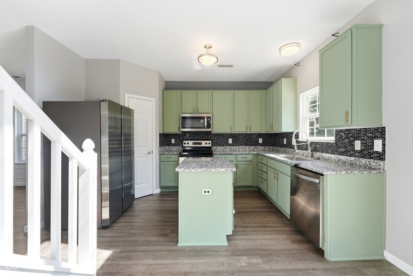
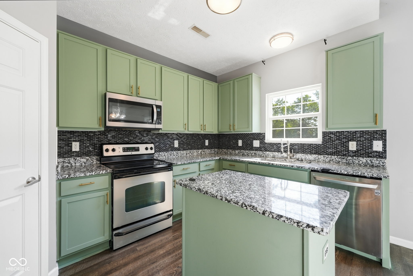
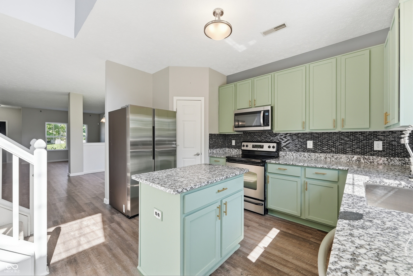
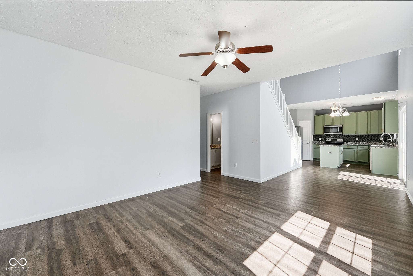
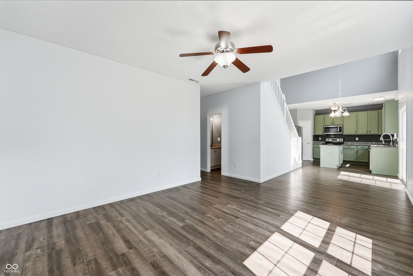
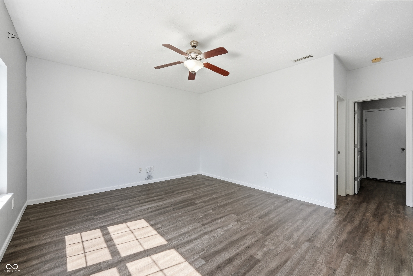
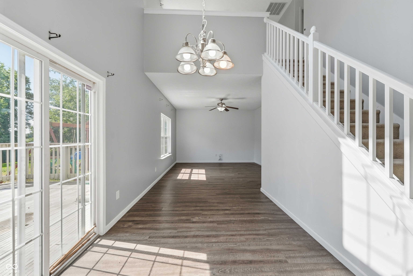
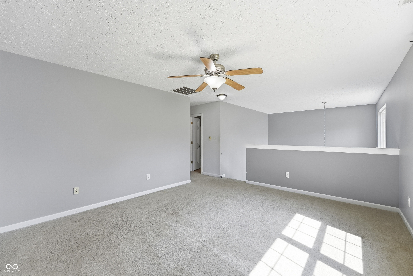
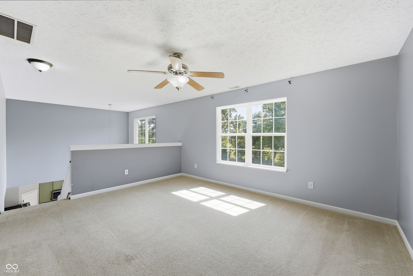
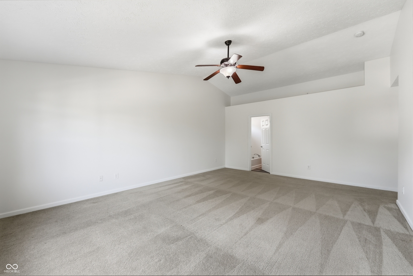
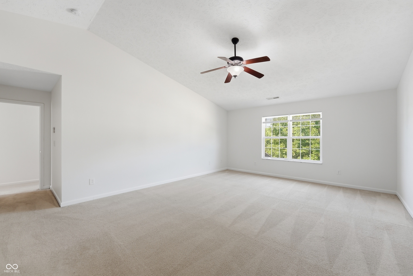
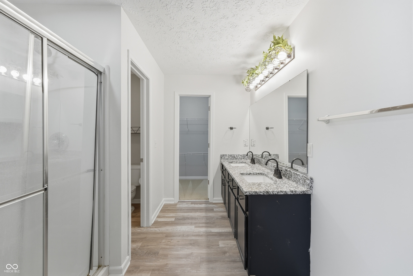
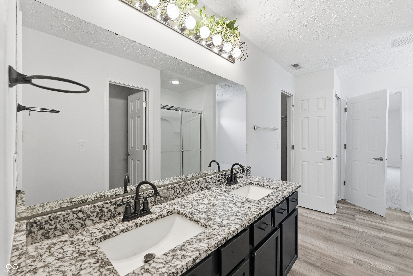
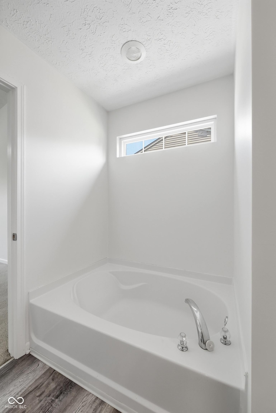
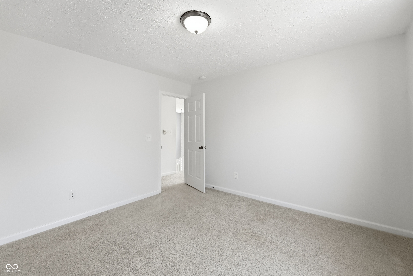
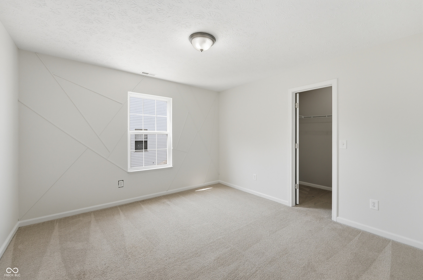
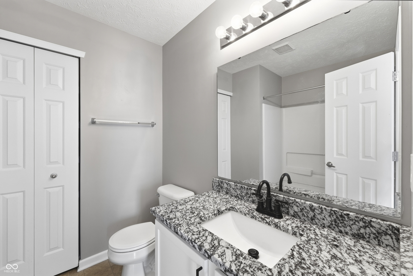
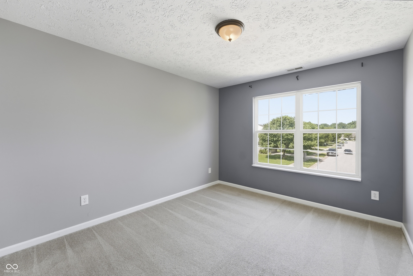
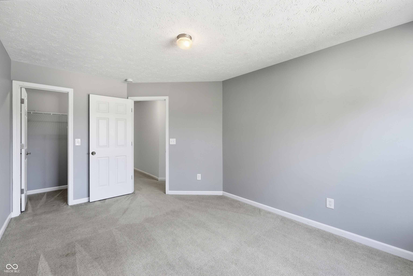
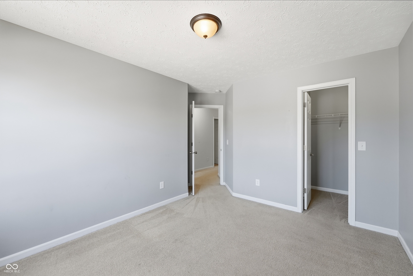
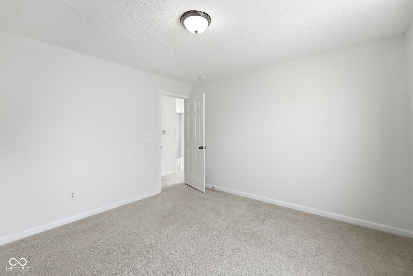
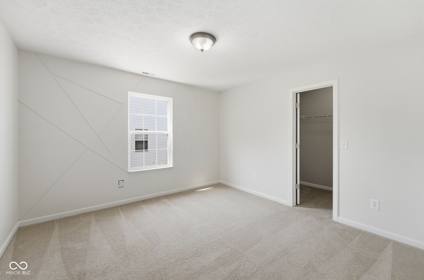
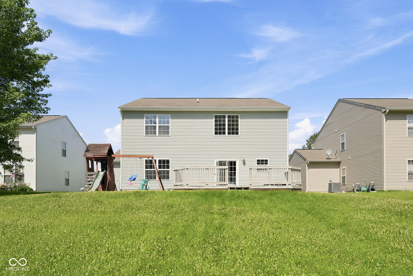
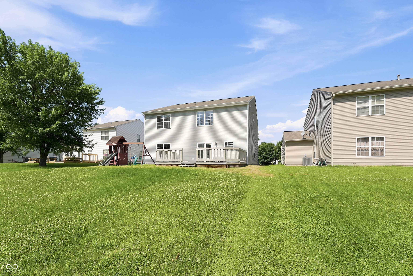
Welcome Home to 7303 Pipestone Drive where comfort, style, and functionality come together to create the perfect place to make lasting memories. From the moment you arrive, you'll notice the pride of ownership and fresh updates that make this home truly move-in ready. Recently refreshed with **new interior paint**, this inviting home offers a bright, clean, and modern feel throughout. The fresh finishes provide the perfect backdrop for any decorating style, allowing you to simply unpack and start enjoying your new home. The kitchen has also been updated with a **brand-new refrigerator**, giving you one less thing to worry about as you settle in. Designed with both everyday living and entertaining in mind, this home features an **open and spacious layout** with generous living areas that flow effortlessly from room to room. Whether you're hosting family gatherings, celebrating holidays, or enjoying a quiet evening at home, you'll appreciate the flexibility and comfort this floor plan provides. One of the standout features is the **versatile loft**, offering endless possibilities. Create the perfect home office, media room, playroom, fitness area, game room, or additional living space, whatever fits your lifestyle. It's a bonus area that adds both functionality and value. Throughout the home, you'll find ample space for everyone to spread out and feel at home. The thoughtfully designed layout offers room to grow while maintaining a warm, welcoming atmosphere that makes every space feel inviting. Step outside and you'll immediately notice the home's beautiful design, creating fantastic curb appeal and a wonderful first impression. The well-maintained exterior provides an inviting setting to relax, enjoy your morning coffee, or spend time outdoors with family and friends. Set up your showing today!

4
beds

3
baths

2,976 Sq.Ft. LIVING AREA

0.29 Acres lot

Features & Amenities

Interior

  • total bedrooms4
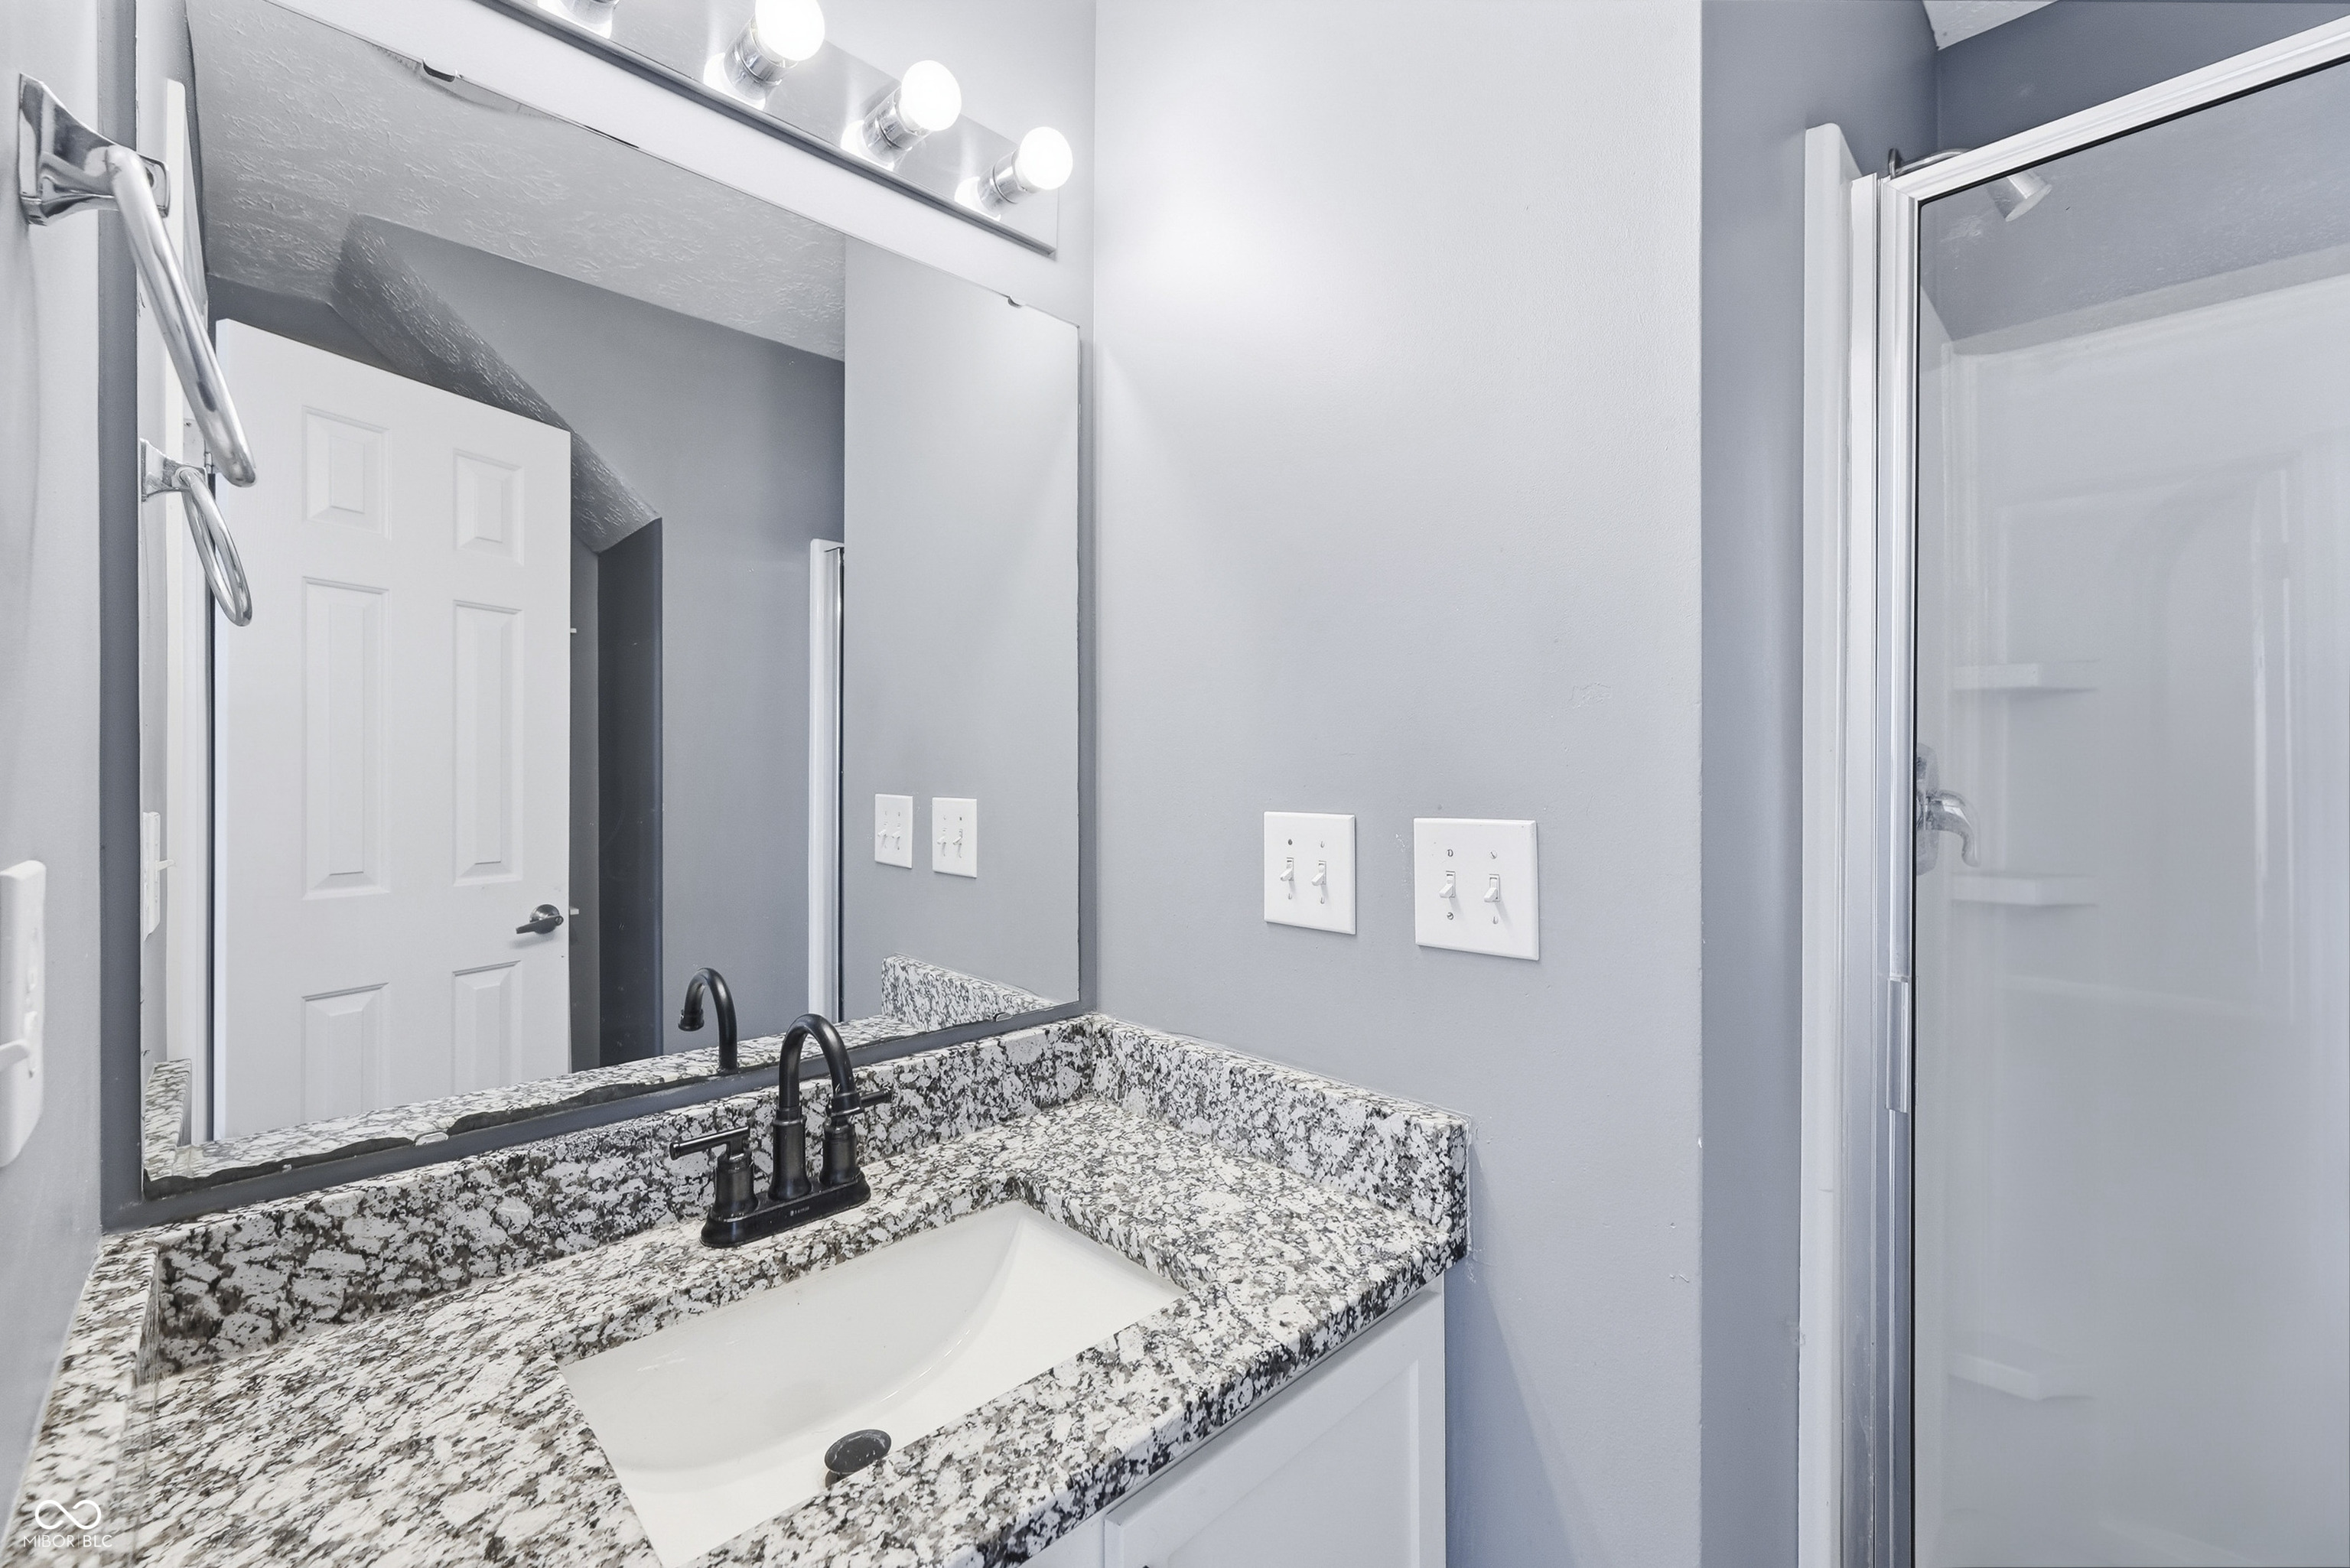
  • Total bathrooms3
  • full bathrooms3
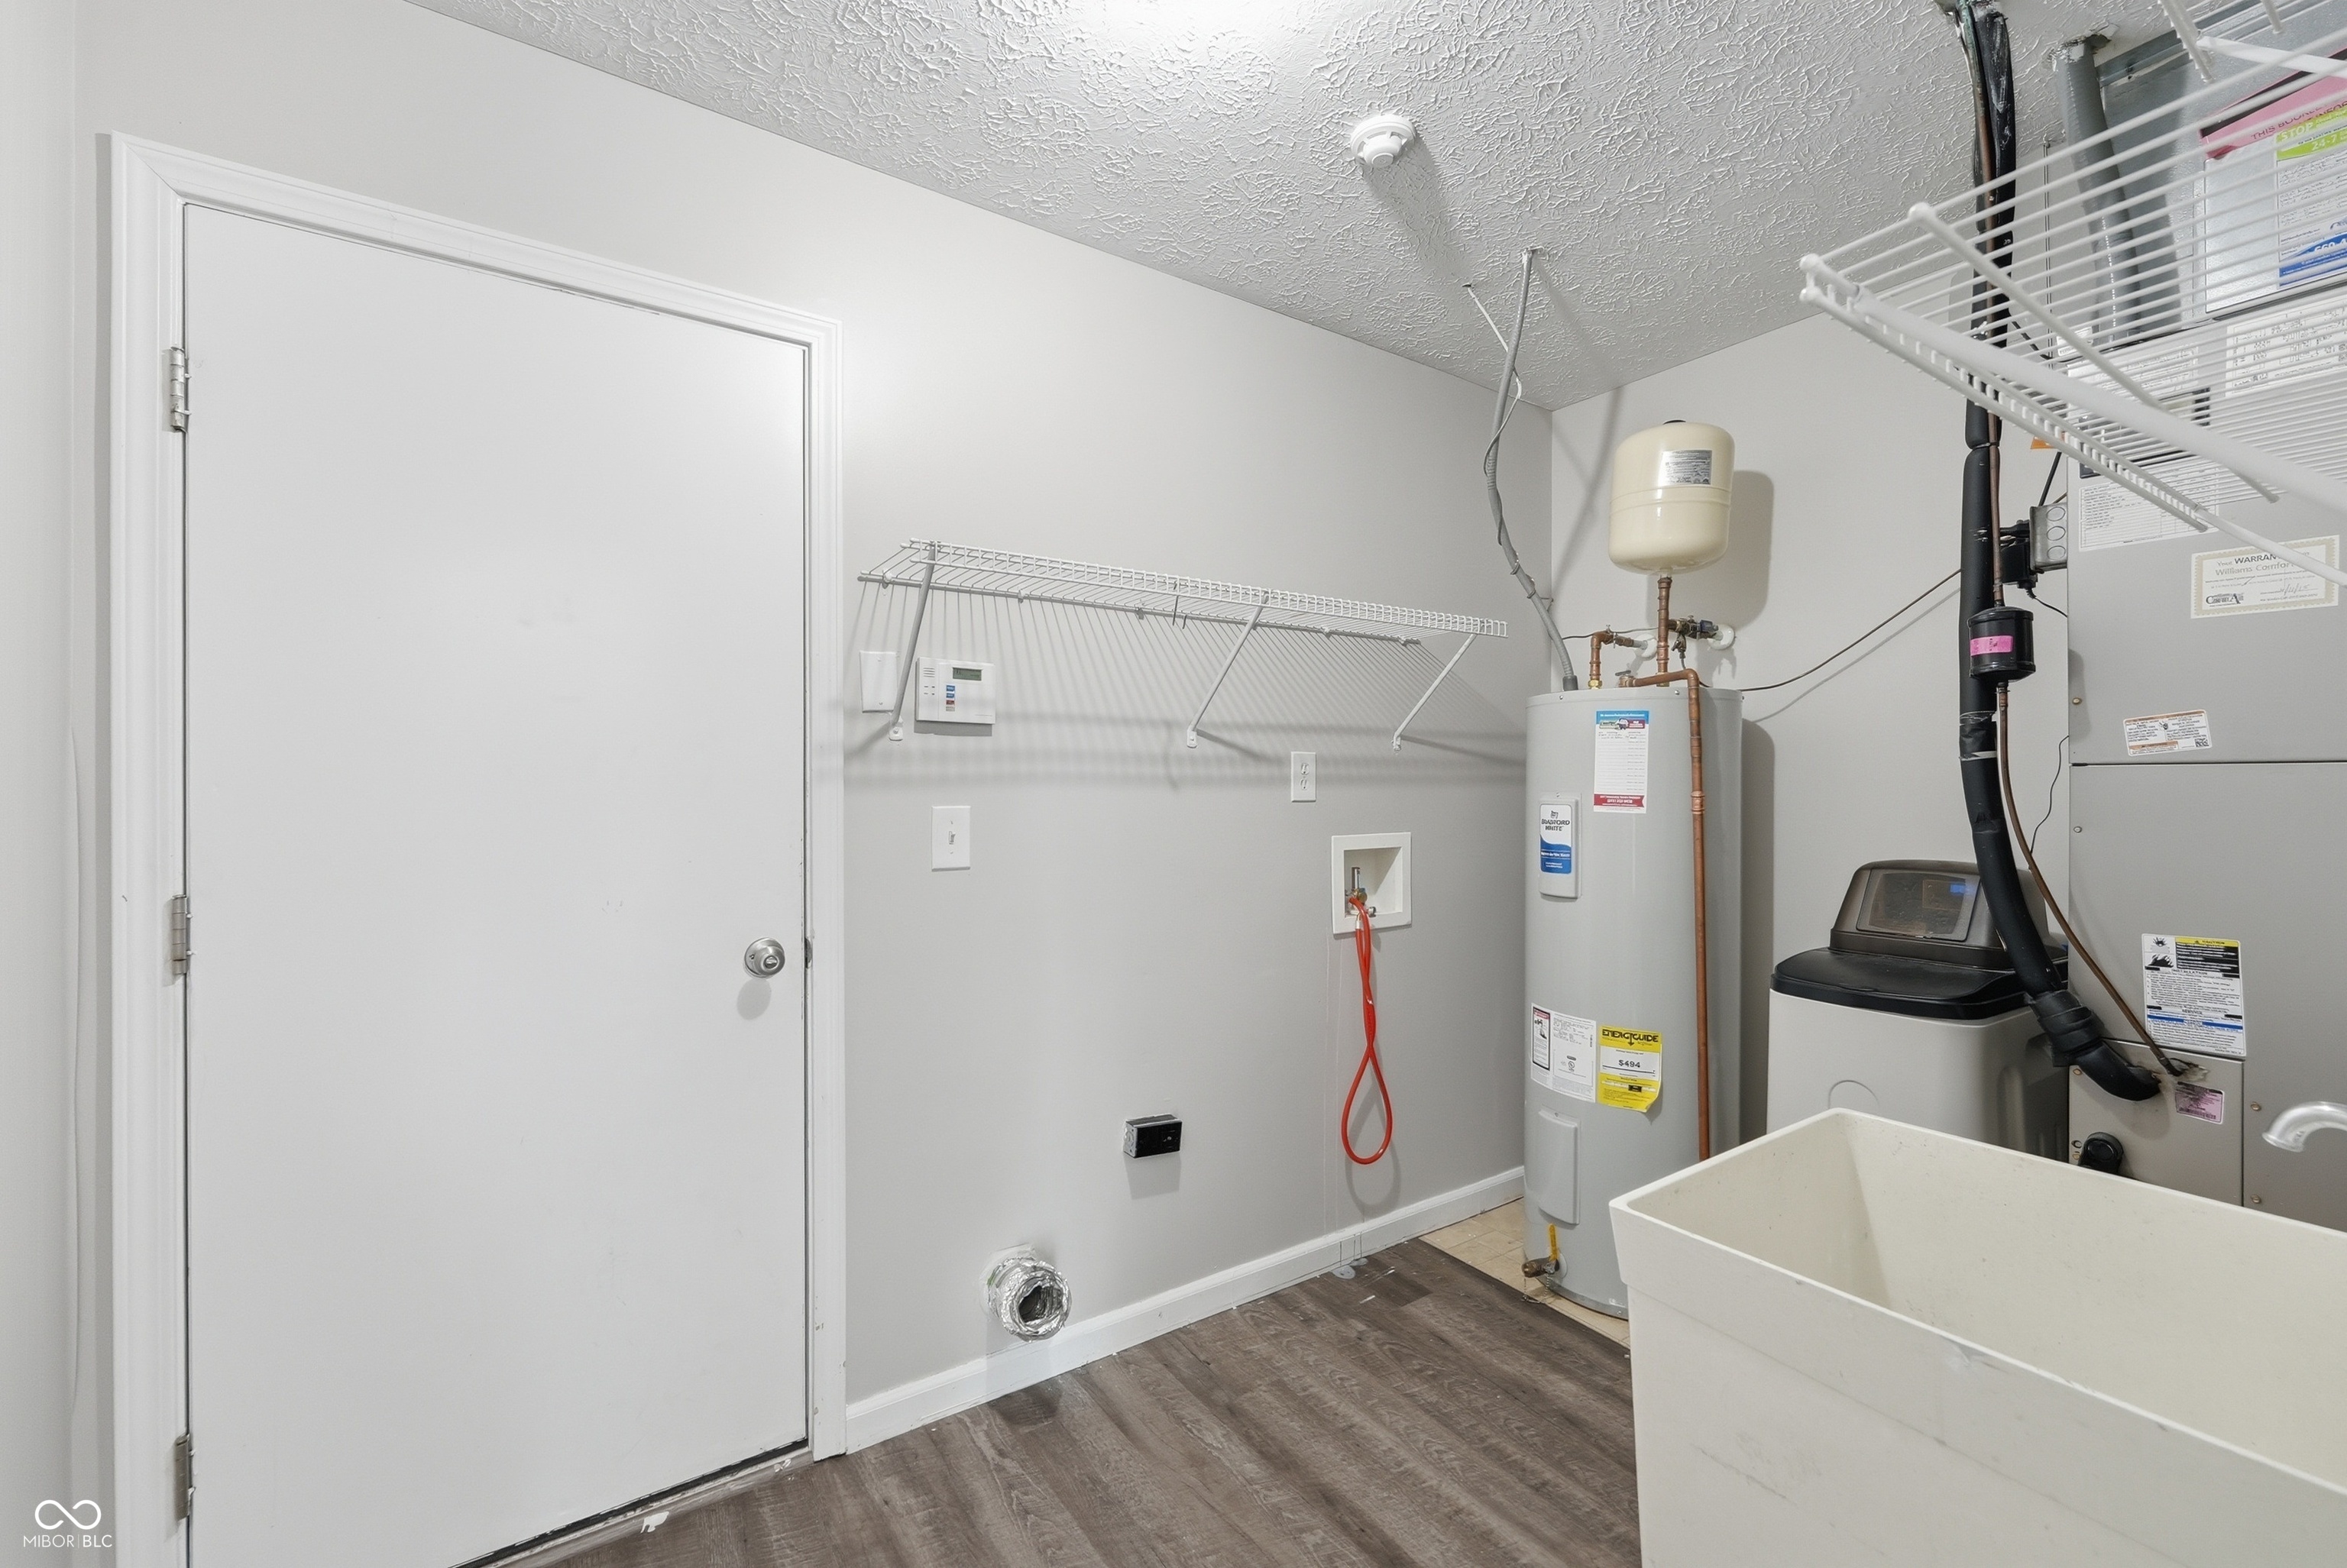
  • APPLIANCES Common Laundry, Electric Cooktop, Dishwasher, Dryer, Disposal, Microwave, Electric Oven, Refrigerator, Washer, Water Heater
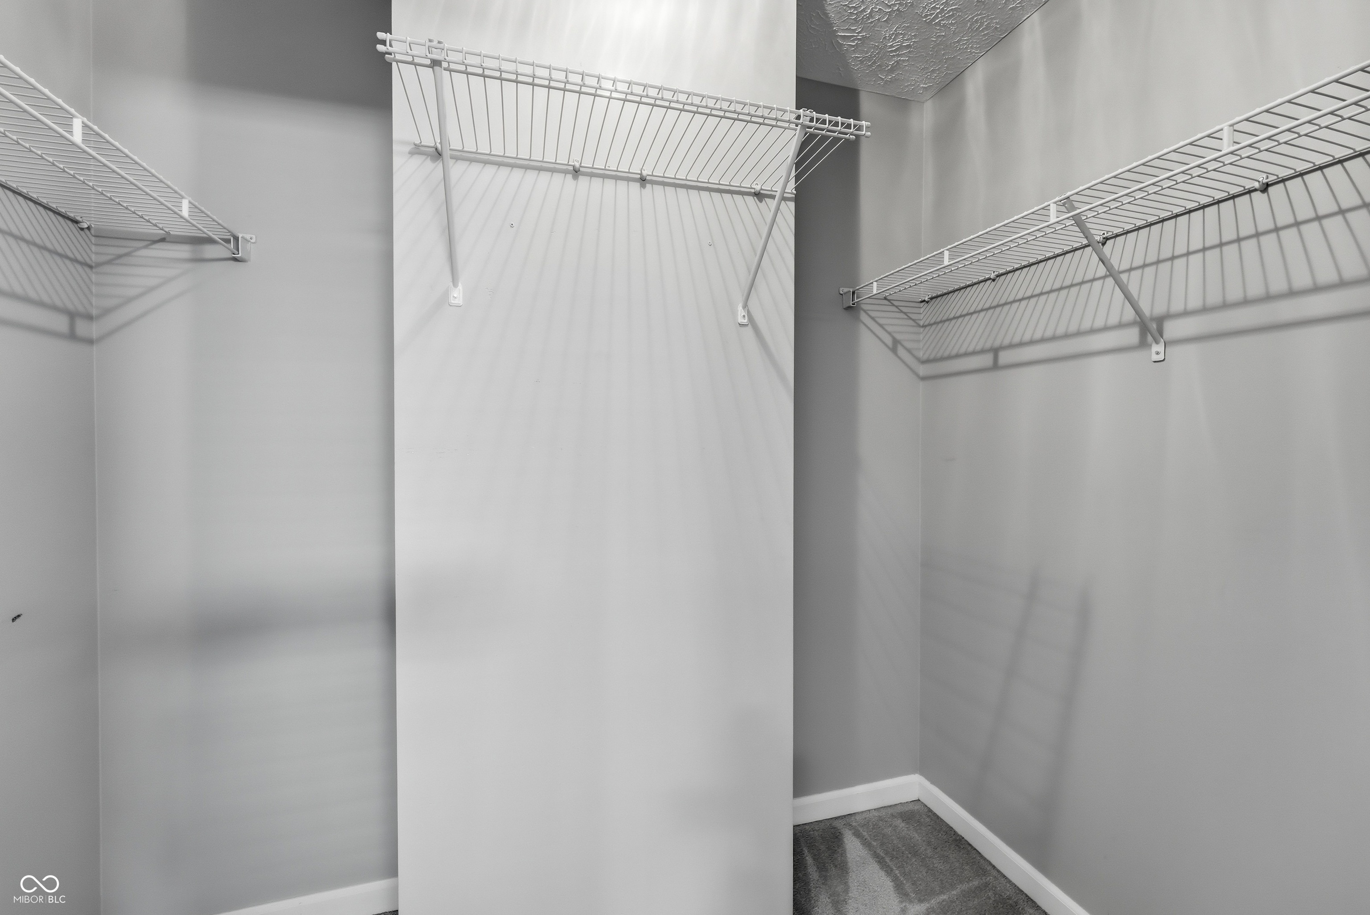
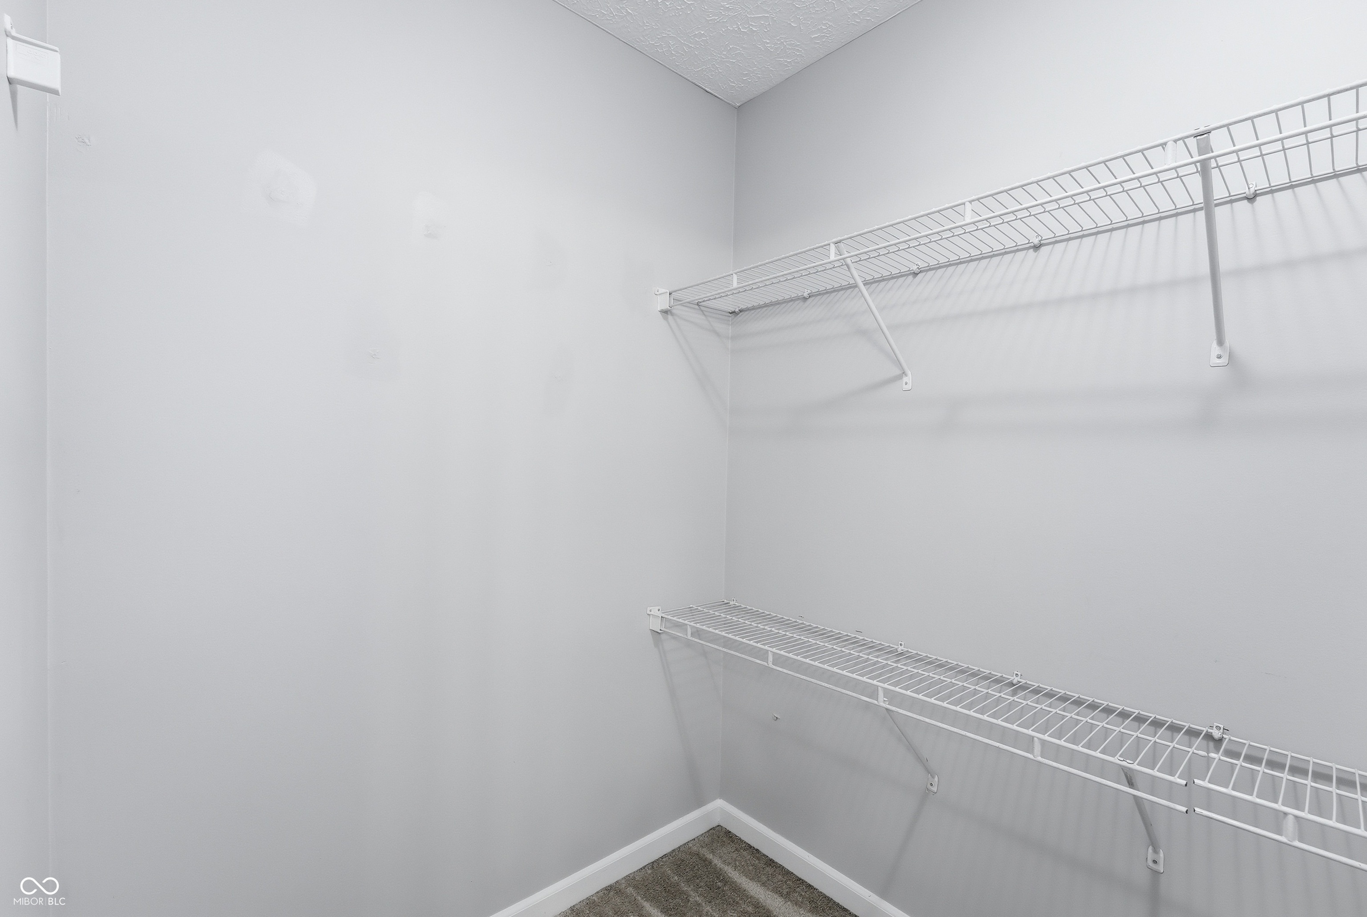
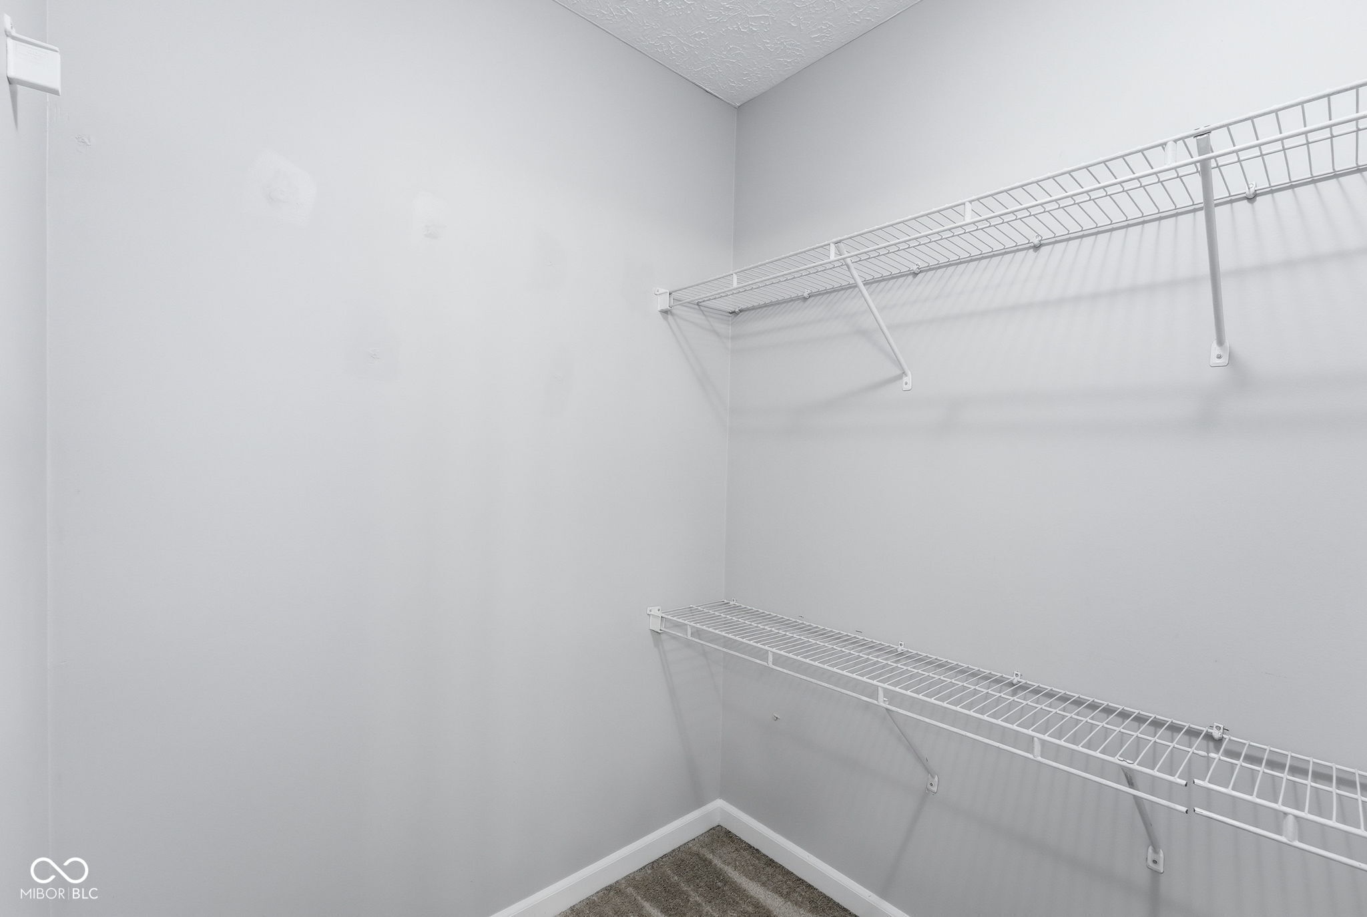
  • other interior Features Attic Access, High Ceilings, Kitchen Island, Eat-in Kitchen, Pantry, Walk-In Closet(s)

Area & Lot

  • Status For Sale
  • Living Area2,976 Sq.Ft.
  • Total Area2,976 Sq.Ft.
  • Lot Area0.29 Acres
  • MLS® ID22111700
  • TypeResidential
  • YEAR BUILT2006
  • NeighborhoodIndianapolis
  • Architecture StylesTraditional
  • Elementary SchoolGlenns Valley Elementary School
  • Middle SchoolPerry Meridian Middle School
  • High SchoolPerry Meridian High School
  • School DistrictPerry Township Schools

Exterior

  • STORIES2
  • Garage Space3.0
  • water SourcePublic
  • parkingAttached
  • HEAT TYPEElectric, Forced Air
  • AIR CONDITIONINGCentral Air
  • SubstructureSlab

Financial

  • Sales Price$349,900
  • HOA $100/3 mos

Indianapolis

It was ranked number six by Lonely Planet in their list of “Best U.S. Destinations.

Explore

Work With Cara

Cara holds esteemed certifications as a negotiation expert and a Luxury Home Marketing Specialist, showcasing her mastery in the art of deal-making and her profound understanding of the high-end property market. With a strategic approach, she harnesses the power of cutting-edge digital technology, employing an array of sophisticated tactics in real estate sales and marketing. This enables her to effectively showcase properties, engage potential buyers, and secure optimal outcomes in the dynamic real estate landscape.