7511 Pine Valley
7511 Pine Valley
7511 Pine Valley
7511 Pine Valley
7511 Pine Valley
7511 Pine Valley
7511 Pine Valley
7511 Pine Valley
7511 Pine Valley
7511 Pine Valley
7511 Pine Valley
7511 Pine Valley
7511 Pine Valley
7511 Pine Valley
7511 Pine Valley
7511 Pine Valley
7511 Pine Valley
7511 Pine Valley
7511 Pine Valley
7511 Pine Valley
7511 Pine Valley
7511 Pine Valley
7511 Pine Valley
7511 Pine Valley
7511 Pine Valley
7511 Pine Valley
7511 Pine Valley
7511 Pine Valley
7511 Pine Valley
7511 Pine Valley
7511 Pine Valley
7511 Pine Valley
7511 Pine Valley
7511 Pine Valley
7511 Pine Valley
7511 Pine Valley
7511 Pine Valley
7511 Pine Valley
7511 Pine Valley
7511 Pine Valley
7511 Pine Valley
7511 Pine Valley
7511 Pine Valley
7511 Pine Valley
7511 Pine Valley
7511 Pine Valley
7511 Pine Valley
7511 Pine Valley
7511 Pine Valley
7511 Pine Valley
7511 Pine Valley
7511 Pine Valley
7511 Pine Valley
7511 Pine Valley
7511 Pine Valley
7511 Pine Valley
7511 Pine Valley
7511 Pine Valley
7511 Pine Valley
7511 Pine Valley
7511 Pine Valley
7511 Pine Valley
7511 Pine Valley
7511 Pine Valley
7511 Pine Valley
7511 Pine Valley
7511 Pine Valley
7511 Pine Valley
7511 Pine Valley
7511 Pine Valley
7511 Pine Valley
7511 Pine Valley
7511 Pine Valley
7511 Pine Valley
SEE ALL PHOTOS
7511 Pine Valley
7511 Pine Valley
7511 Pine Valley
7511 Pine Valley
7511 Pine Valley
7511 Pine Valley
7511 Pine Valley
7511 Pine Valley
7511 Pine Valley
7511 Pine Valley
7511 Pine Valley
7511 Pine Valley
7511 Pine Valley
7511 Pine Valley
7511 Pine Valley
7511 Pine Valley
7511 Pine Valley
7511 Pine Valley
7511 Pine Valley
7511 Pine Valley
7511 Pine Valley
7511 Pine Valley
7511 Pine Valley
7511 Pine Valley
7511 Pine Valley
7511 Pine Valley
7511 Pine Valley
7511 Pine Valley
7511 Pine Valley
7511 Pine Valley
7511 Pine Valley
7511 Pine Valley
7511 Pine Valley
7511 Pine Valley
7511 Pine Valley
7511 Pine Valley
7511 Pine Valley
7511 Pine Valley
7511 Pine Valley
7511 Pine Valley
7511 Pine Valley
7511 Pine Valley
7511 Pine Valley
7511 Pine Valley
7511 Pine Valley
7511 Pine Valley
7511 Pine Valley
7511 Pine Valley
7511 Pine Valley
7511 Pine Valley
7511 Pine Valley
7511 Pine Valley
7511 Pine Valley
7511 Pine Valley
7511 Pine Valley
7511 Pine Valley
7511 Pine Valley
7511 Pine Valley
7511 Pine Valley
7511 Pine Valley
7511 Pine Valley
7511 Pine Valley
7511 Pine Valley
7511 Pine Valley
7511 Pine Valley
7511 Pine Valley
7511 Pine Valley
7511 Pine Valley
7511 Pine Valley
7511 Pine Valley
7511 Pine Valley
7511 Pine Valley
7511 Pine Valley
7511 Pine Valley
Courtesy of F.C. Tucker Company, Bif Ward Listing Contact:  
Pending

7511 Pine Valley

7511 Pine Valley Lane, Indianapolis, IN 46250

$1,699,500
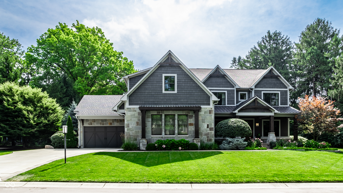
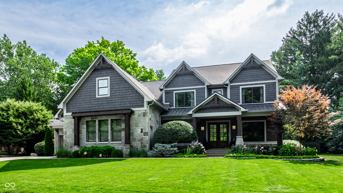
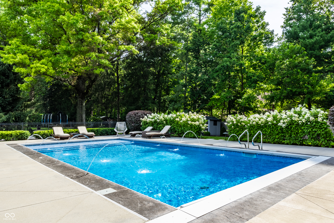
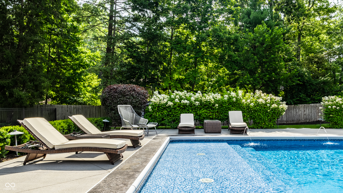
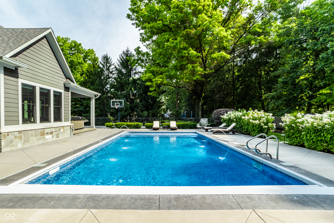
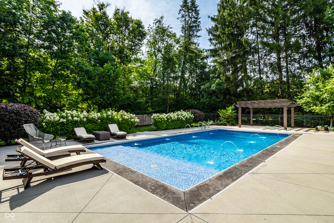
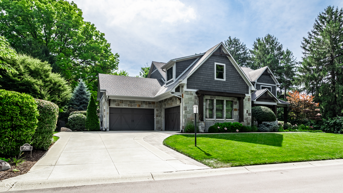
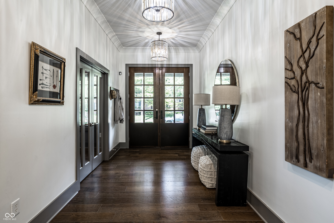
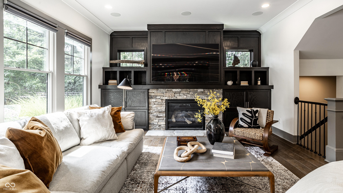
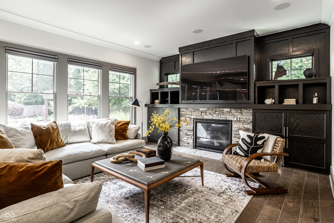
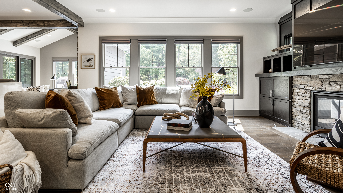
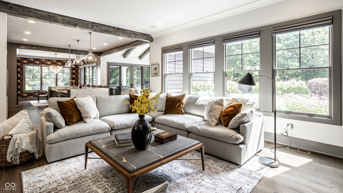
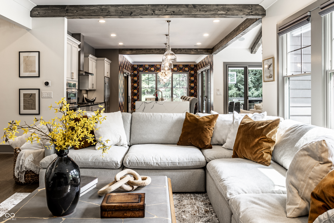
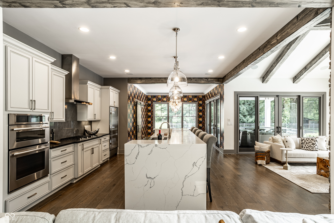
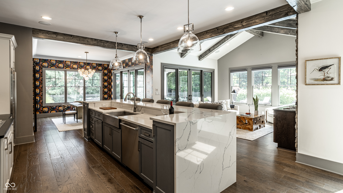
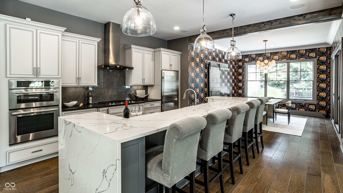
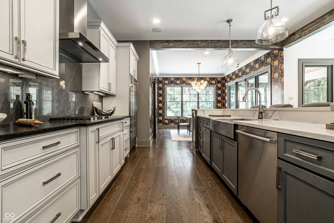
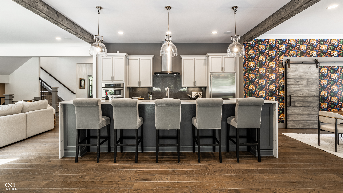
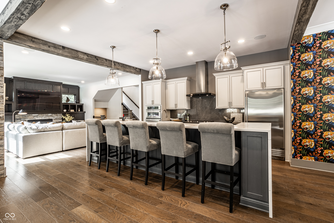
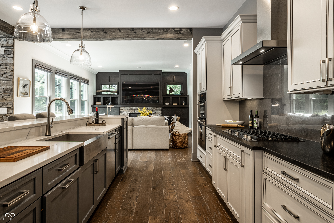
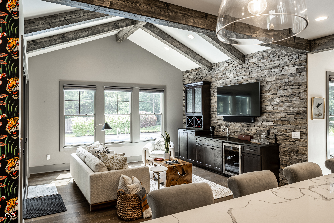
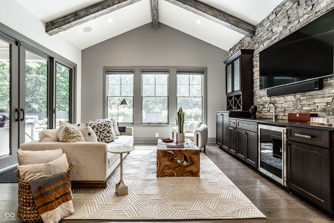
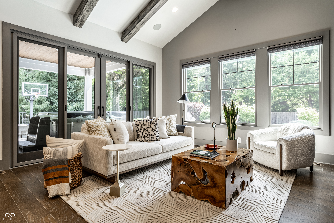
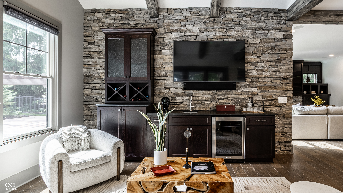
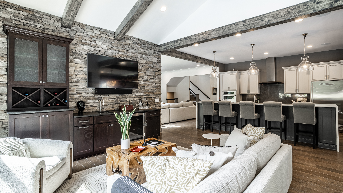
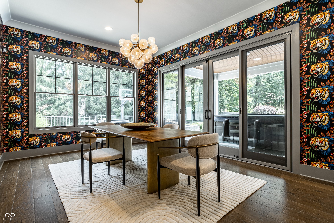
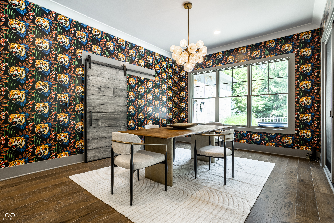
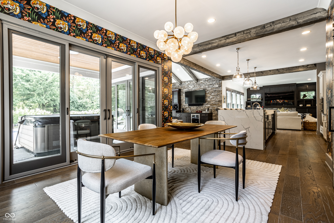
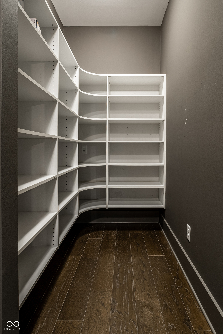
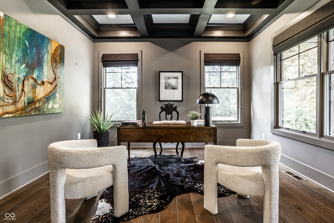
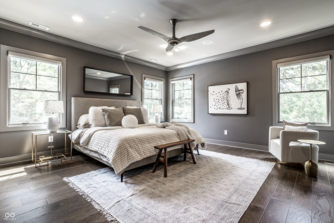
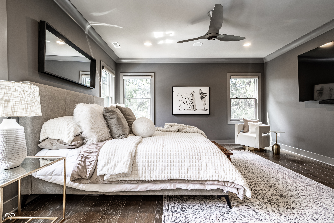
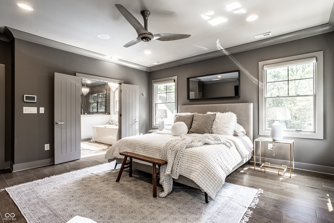
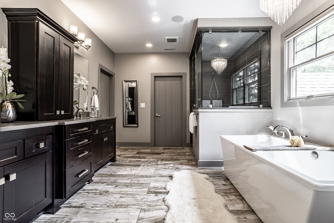
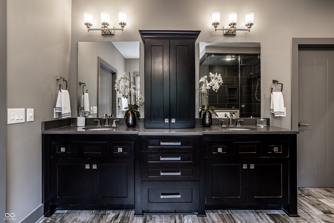
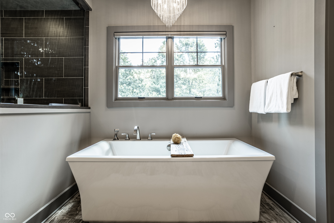
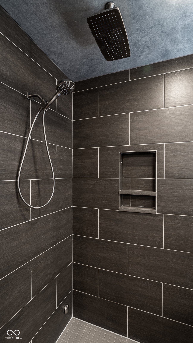
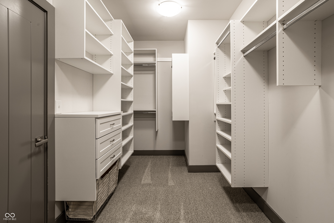
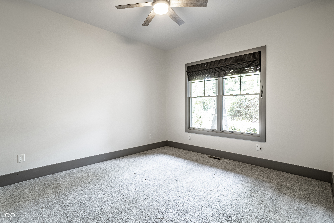
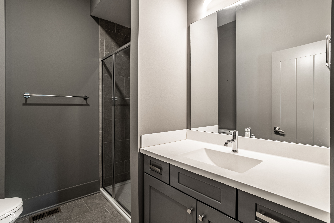
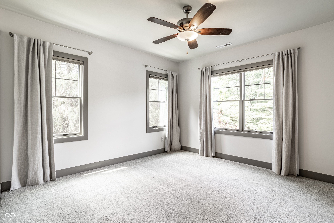
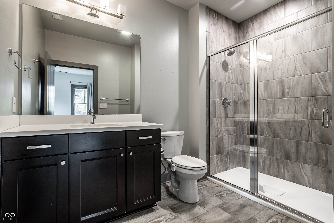
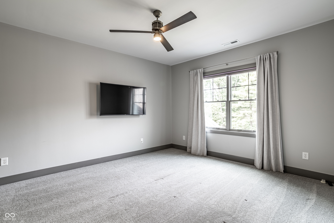
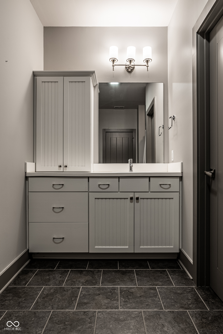
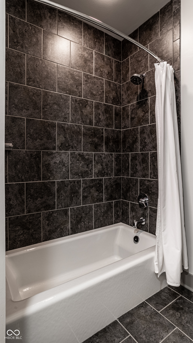
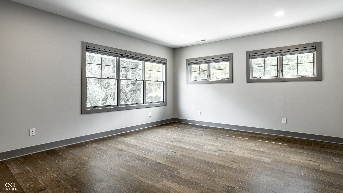
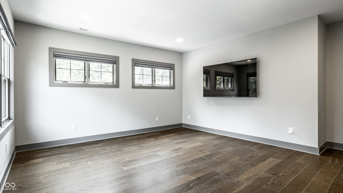
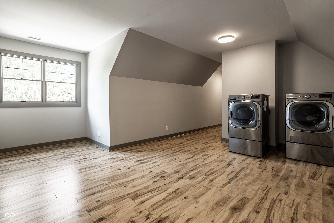
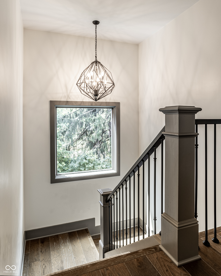
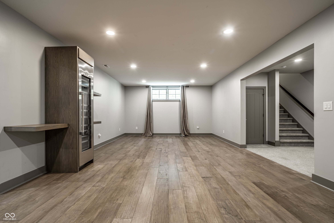
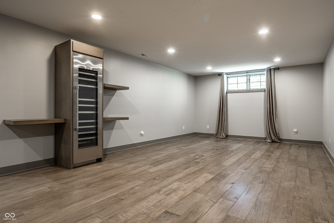
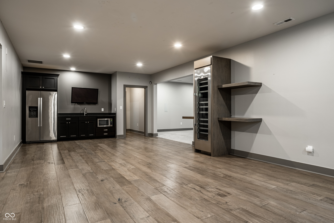
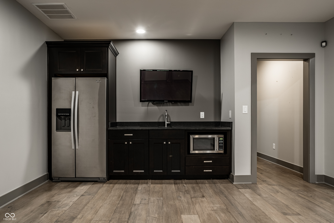
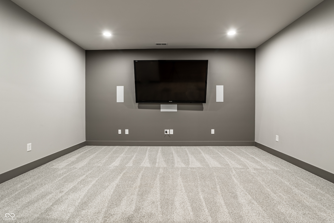
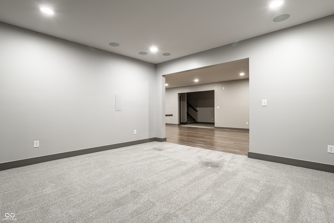
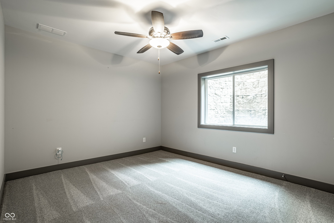
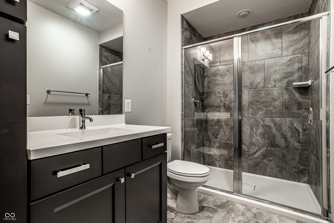
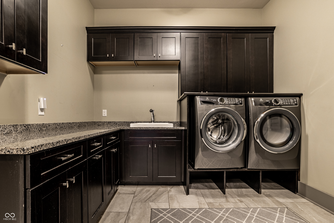
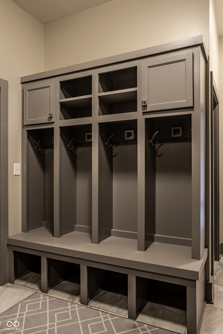
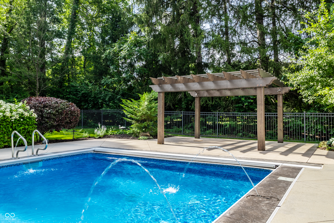
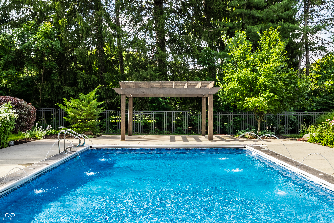
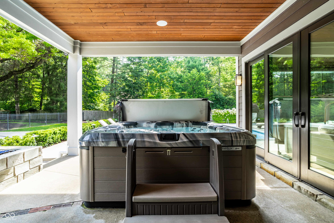
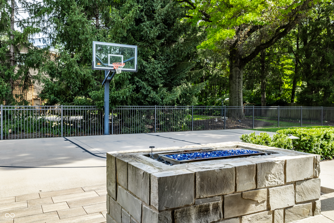
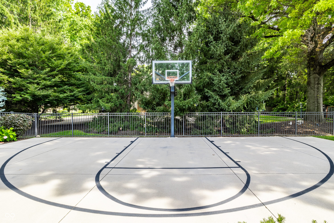
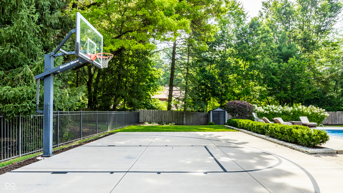
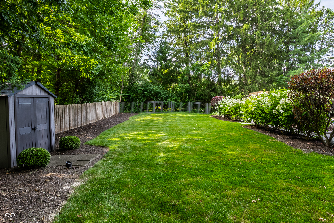
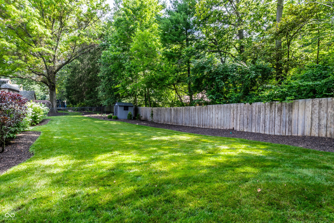
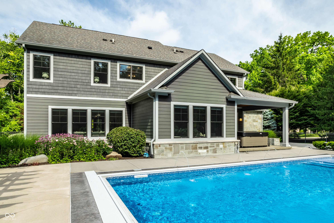
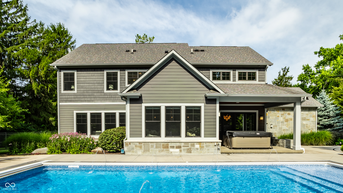
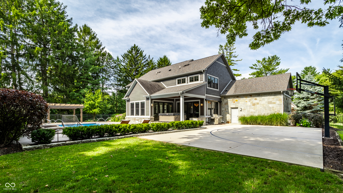
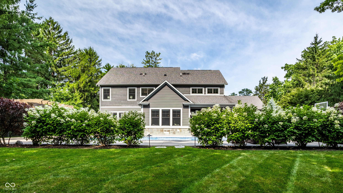
This stunning custom-built 5-bedroom, 5.5-bath residence has been thoughtfully designed for luxurious everyday living and unforgettable entertaining. A welcoming great room sets the tone with built-ins, a striking brick fireplace, and expansive windows overlooking the sparkling pool and beautifully landscaped backyard. The open-concept floor plan flows effortlessly into the chef's kitchen and adjoining living room, creating an ideal space for gathering. The gourmet kitchen is a true showpiece, featuring a waterfall island, JennAir gas cooktop, JennAir microwave & oven, Bosch dishwasher, Sub-Zero refrigerator, and a spacious walk-in pantry. The adjoining living room is highlighted by a statement brick accent wall, a wet bar with a beverage refrigerator, and direct access to the covered patio for seamless indoor-outdoor living. The dining room makes a bold design statement with its playful tiger wallpaper while offering direct access to the covered patio. A bright front den with coffered ceilings provides the perfect home office or quiet retreat. Tucked away on the main level, an additional bedroom and full bath offer ideal privacy for guests. The luxurious primary suite is a private sanctuary featuring a spa-inspired bath with a soaking tub, oversized walk-in shower, dual vanities, and a large walk-in closet. Upstairs, you'll find two additional bedrooms and two versatile bonus rooms. Designed with entertaining in mind, the finished lower level offers a spacious recreation room, a wet bar with an additional refrigerator, a separate wine refrigerator, a home theater, and a private fifth bedroom. Situated on a beautifully landscaped .66-acre lot, the backyard is a true resort-style retreat featuring a covered patio with a fireplace, a heated pool with fountains, a basketball court, and a dedicated play area. Offering exceptional indoor and outdoor living, this remarkable home is perfectly suited for both everyday comfort and grand-scale entertaining.

5
beds

6
baths

6,010 Sq.Ft. LIVING AREA

0.66 Acres lot

Features & Amenities

Interior

  • total bedrooms5
  • Total bathrooms6
  • full bathrooms5
  • half bathroom1
  • Laundry room Laundry Room, Main Level, Upper Level, Sink
  • Fireplace Great Room, Living Room, Outside
  • APPLIANCES Gas Cooktop, Dishwasher, Dryer, Disposal, Gas Water Heater, Humidifier, Exhaust Fan, Microwave, Oven, Refrigerator, Tankless Water Heater, Washer, Water Softener Owned, Wine Cooler
  • other interior Features Attic Access, Breakfast Bar, Built-in Features, Ceiling Vaulted, Hardwood Floors, Eat-in Kitchen, Pantry, Walk-In Closet(s), Wet Bar

Area & Lot

  • Status Pending
  • Living Area6,010 Sq.Ft.
  • Total Area6,229 Sq.Ft.
  • Lot Area0.66 Acres
  • MLS® ID22113678
  • TypeResidential
  • YEAR BUILT2014
  • NeighborhoodIndianapolis
  • Architecture StylesTraditional
  • School DistrictMSD Washington Township

Exterior

  • STORIES2
  • Garage Space4.0
  • water SourcePublic
  • PoolHeated, In Ground
  • lot featuresMature Trees, Trees-Small (Under 20 Ft)
  • parkingAttached, Concrete, Garage Door Opener, Heated Garage
  • HEAT TYPENatural Gas
  • AIR CONDITIONINGCentral Air
  • SubstructureConcrete Perimeter
  • security FeaturesCarbon Monoxide Detector(s), Fire Alarm, Smoke Detector(s)
  • other exterior FeaturesGas Grill, Sprinkler System, Storage Shed

Financial

  • Sales Price$1,699,500
  • HOA $1,500/yr

Indianapolis

It was ranked number six by Lonely Planet in their list of “Best U.S. Destinations.

Explore

Work With Cara

Cara holds esteemed certifications as a negotiation expert and a Luxury Home Marketing Specialist, showcasing her mastery in the art of deal-making and her profound understanding of the high-end property market. With a strategic approach, she harnesses the power of cutting-edge digital technology, employing an array of sophisticated tactics in real estate sales and marketing. This enables her to effectively showcase properties, engage potential buyers, and secure optimal outcomes in the dynamic real estate landscape.