7591 Meadow Ridge Drive
SEE ALL PHOTOS
7591 Meadow Ridge Drive
Courtesy of F.C. Tucker Company, Patrick Tumbarello Listing Contact:  
For Sale

7591 Meadow Ridge Drive

7591 Meadow Ridge Drive, Fishers, IN 46038

$420,000
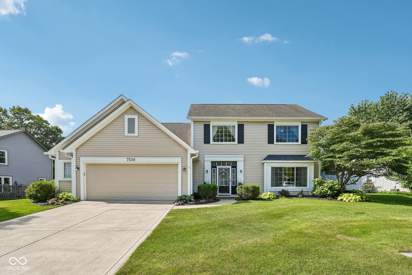
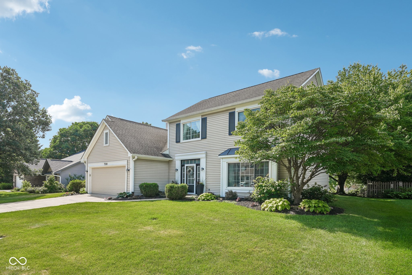
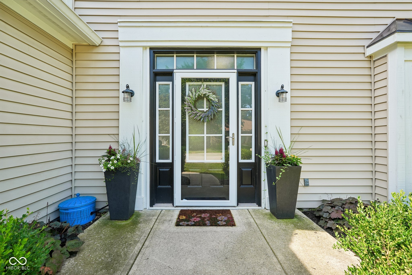
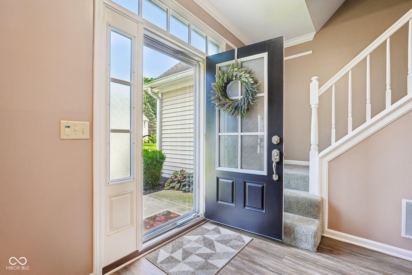
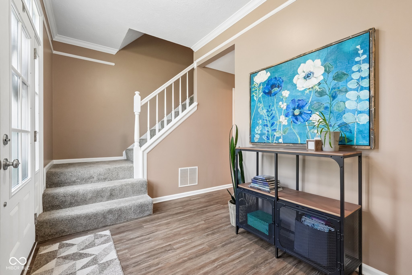
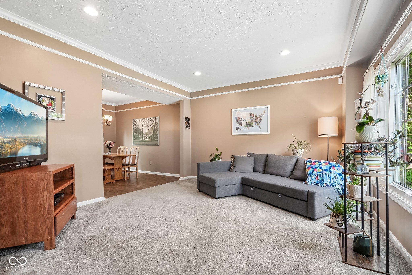
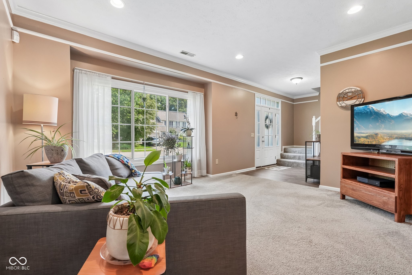
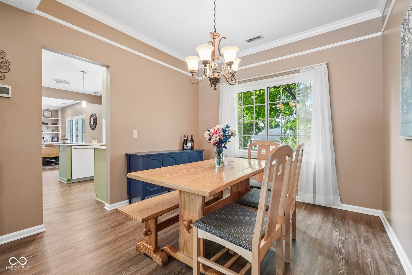
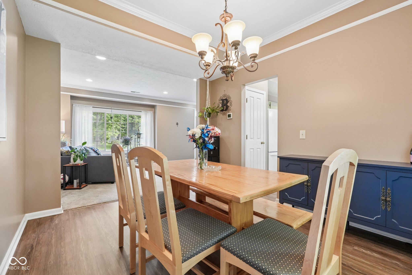
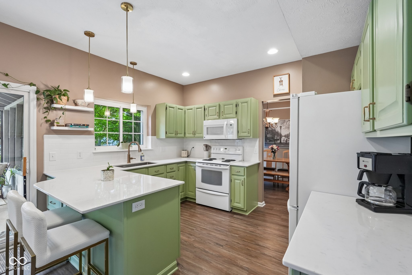
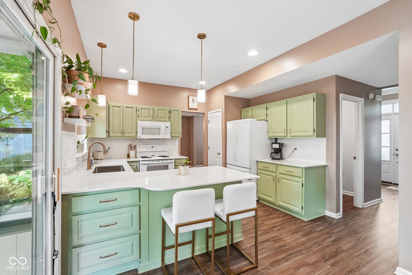
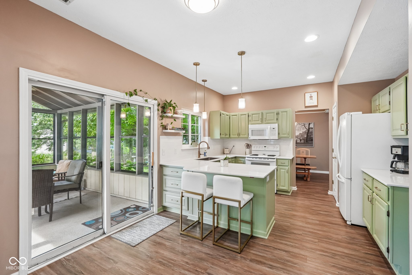
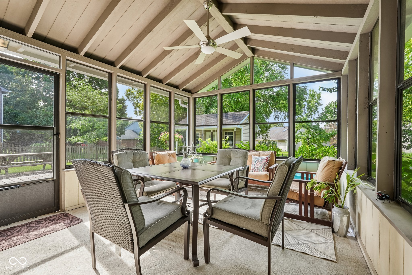
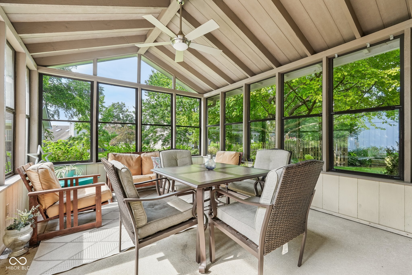
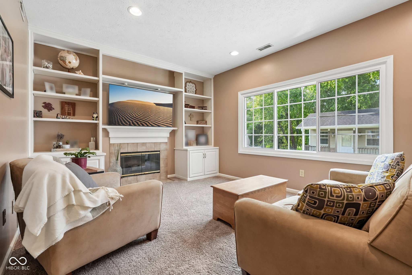
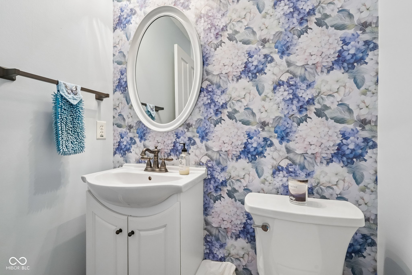
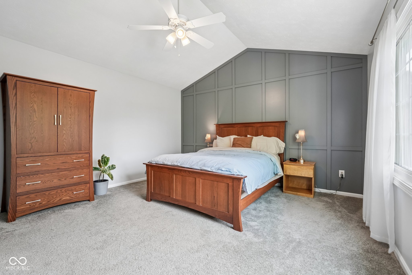
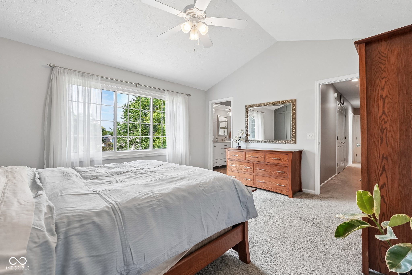
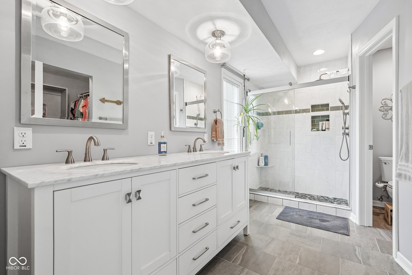
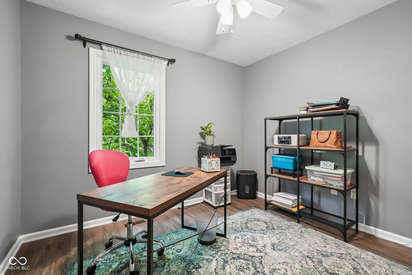
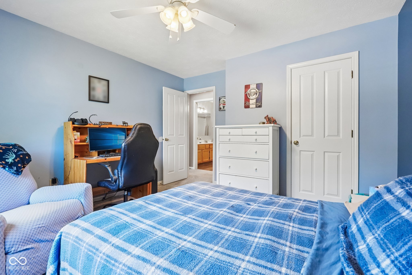
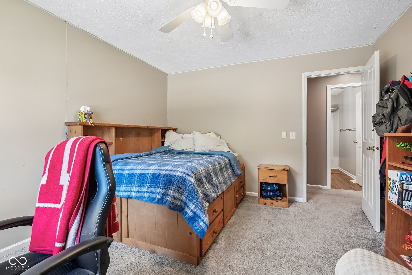
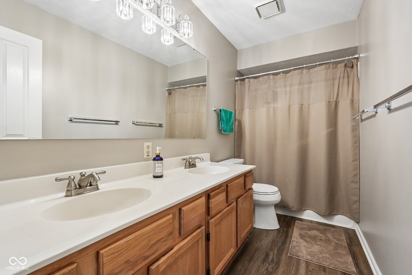
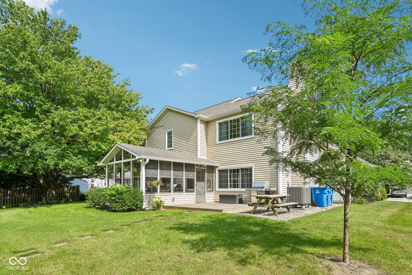
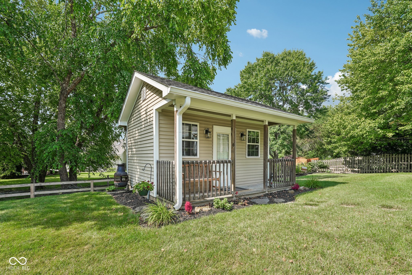
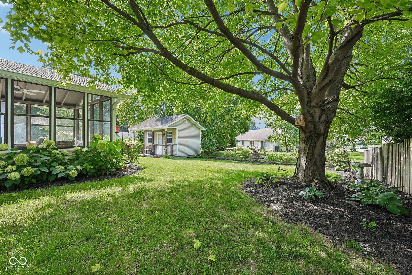
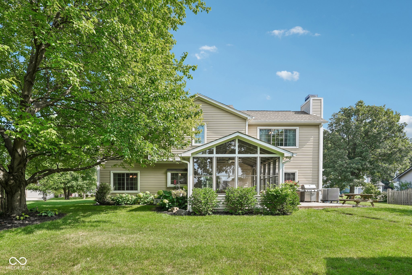
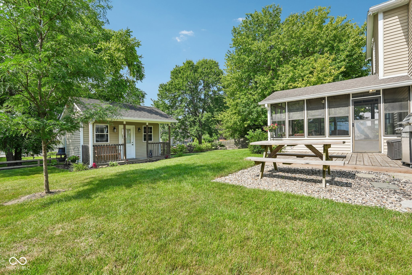
Welcome home to this charming 4-bedroom, 2.5-bath home nestled in the heart of Fishers! From the moment you step inside, you'll appreciate the bright and inviting floor plan designed for both everyday living and entertaining. The welcoming living room just off the entry is filled with large windows that flood the space with natural light, while the designated dining room provides the perfect setting for everyday meals, holiday gatherings, and entertaining guests. The beautifully updated kitchen features newly painted cabinetry, brand-new countertops, ample cabinet storage, and barstool seating, making meal prep and gathering with friends and loved ones a breeze. Just beyond, the spacious family room offers a cozy fireplace, custom built-ins, and an abundance of windows that create a warm, light-filled atmosphere. A convenient main-level half bath adds to the home's functionality. Upstairs, the spacious primary suite boasts a vaulted ceiling, walk-in closet, dual sink vanity, and a walk-in shower. Three additional generously sized bedrooms and a full hallway bathroom with dual sinks provide plenty of room for guests, a home office, or hobbies. Step outside to enjoy the screened-in porch, complete with windows on three sides, creating the perfect place to relax and unwind while taking in views of the backyard. The spacious backyard offers plenty of room for entertaining, gardening, or play and includes a patio and an adorable storage shed for gardening tools, additional storage or workout space. The oversized 2-car attached garage features a convenient bump-out, providing extra space for storage, lawn equipment, or recreational gear. Located just minutes from the Nickel Plate Trail. Also close proximity to shopping, dining, parks, and everything Fishers has to offer, this move-in ready home is one you won't want to miss!

7/11/2026 2:00PM - 4:00PM EDT

7/12/2026 12:00PM - 2:00PM EDT

4
beds

3
baths

2,046 Sq.Ft. LIVING AREA

10,019 Sq.Ft. lot

Features & Amenities

Interior

  • total bedrooms4
  • Total bathrooms3
  • full bathrooms2
  • half bathroom1
  • Laundry room Laundry Closet
  • Fireplace Family Room
  • APPLIANCES Dishwasher, Dryer, Electric Water Heater, Disposal, Exhaust Fan, Electric Oven, Range Hood, Refrigerator, Washer
  • other interior Features Attic Pull Down Stairs, Bath Sinks Double Main, Built-in Features, Ceiling Vaulted, Kitchen Island, Entrance Foyer, Paddle Fan, Eat-in Kitchen, Pantry, Walk-In Closet(s)

Area & Lot

  • Status For Sale
  • OPEN HOUSE

    7/11/2026 2:00PM - 4:00PM EDT

    7/12/2026 12:00PM - 2:00PM EDT

  • Living Area2,046 Sq.Ft.
  • Total Area2,046 Sq.Ft.
  • Lot Area10,019 Sq.Ft.
  • MLS® ID22112133
  • TypeResidential
  • YEAR BUILT1989
  • NeighborhoodFishers
  • Architecture StylesTraditional
  • Elementary SchoolFishers Elementary School
  • Middle SchoolRiverside Junior High
  • High SchoolFishers High School
  • School DistrictHamilton Southeastern Schools

Exterior

  • STORIES2
  • Garage Space2.0
  • water SourcePublic
  • utilitiesCable Connected
  • lot featuresRural - Subdivision, Mature Trees
  • parkingAttached
  • HEAT TYPEElectric, Heat Pump
  • AIR CONDITIONINGCentral Air
  • SubstructureSlab
  • other exterior FeaturesGutter Guards, Storage Shed

Financial

  • Sales Price$420,000
  • HOA $275/yr

Fishers

An excellent neighborhood to live in for those who want to experience an upscale lifestyle while still staying close to Indiana’s fascinating outdoors

Explore

Work With Cara

Cara holds esteemed certifications as a negotiation expert and a Luxury Home Marketing Specialist, showcasing her mastery in the art of deal-making and her profound understanding of the high-end property market. With a strategic approach, she harnesses the power of cutting-edge digital technology, employing an array of sophisticated tactics in real estate sales and marketing. This enables her to effectively showcase properties, engage potential buyers, and secure optimal outcomes in the dynamic real estate landscape.