7705 Silver Moon Way
SEE ALL PHOTOS
7705 Silver Moon Way
Courtesy of F.C. Tucker Company, Holly Pepmeier Listing Contact:  
Pending

7705 Silver Moon Way

7705 Silver Moon Way, Indianapolis, IN 46259

$275,000
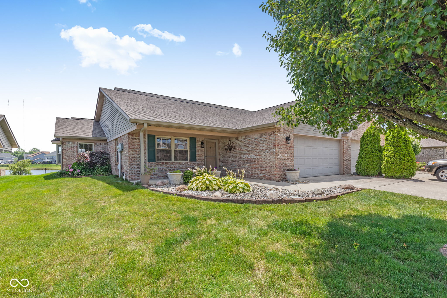
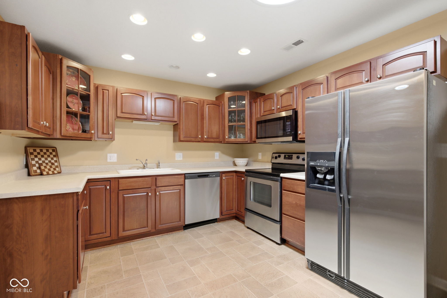
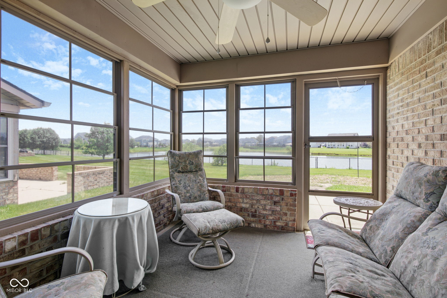
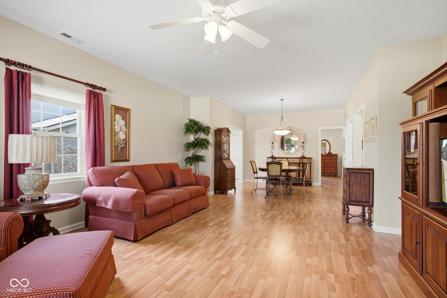
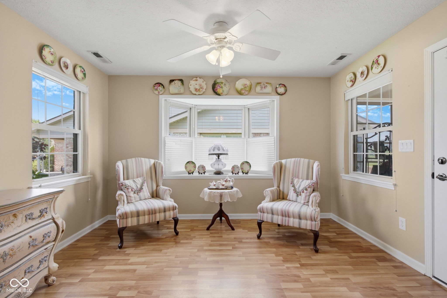
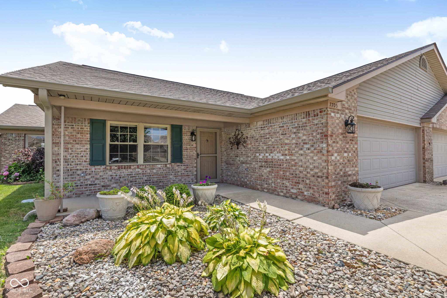
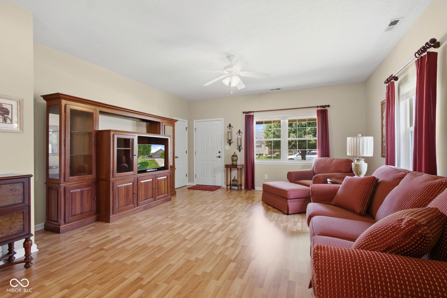
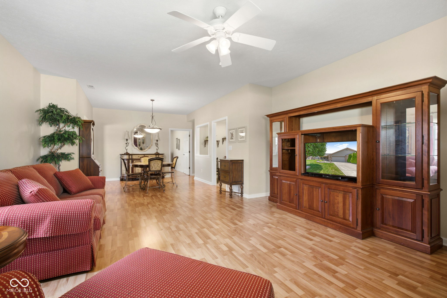
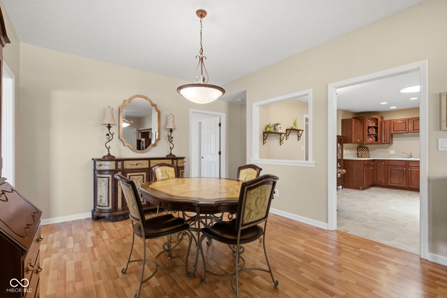
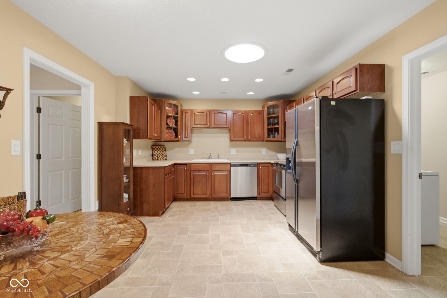
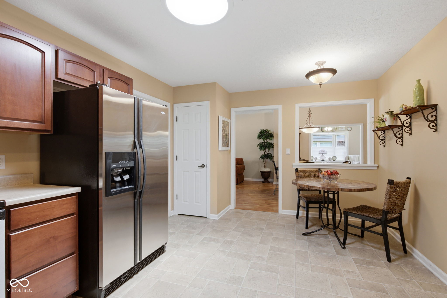
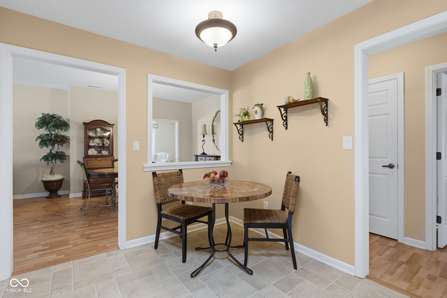
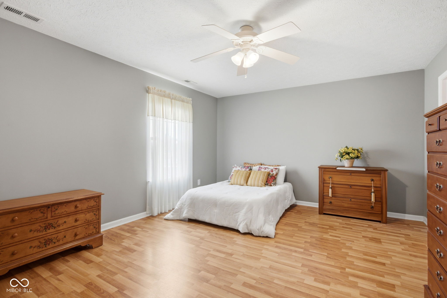
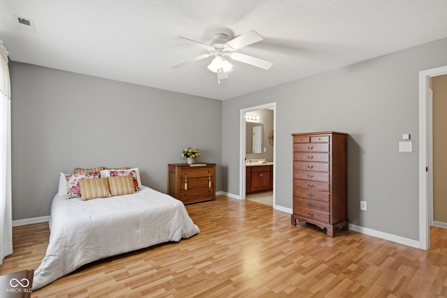
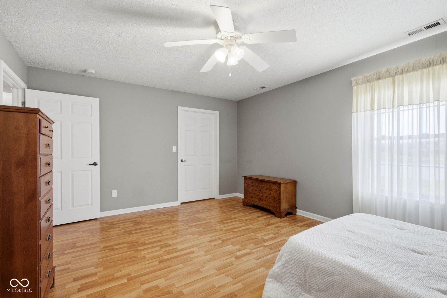
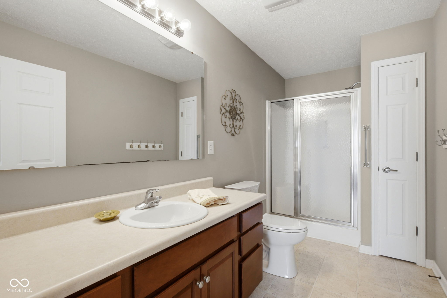
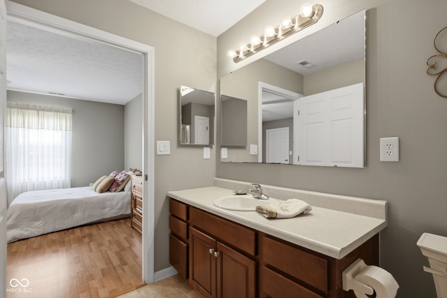
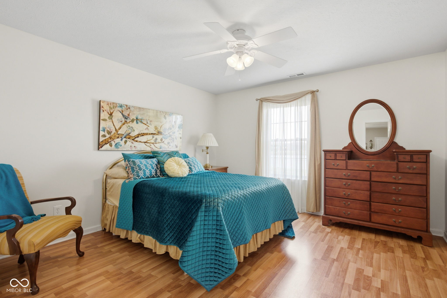
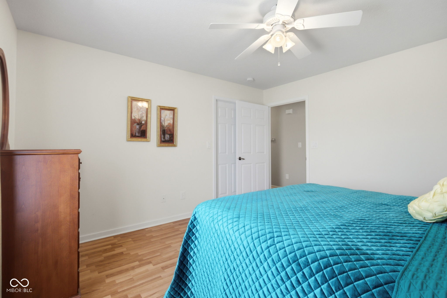
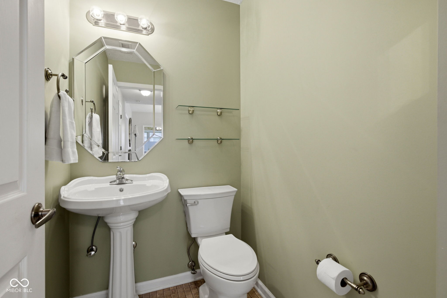
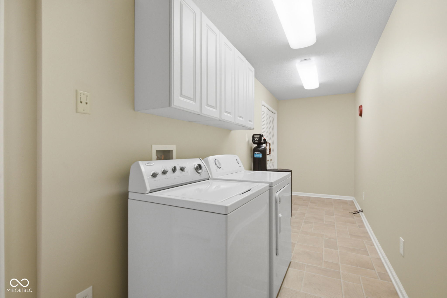
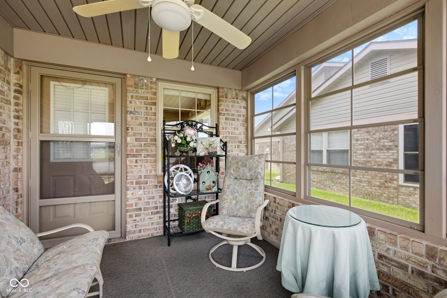
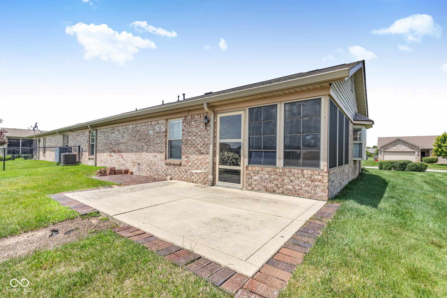
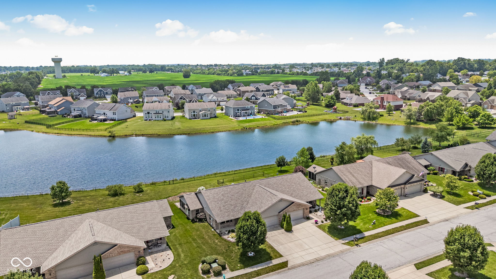
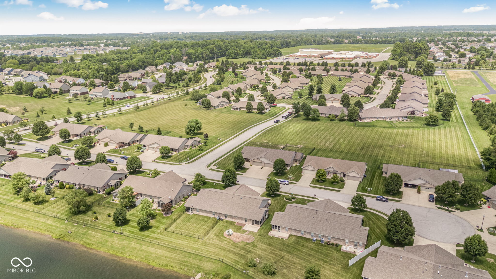
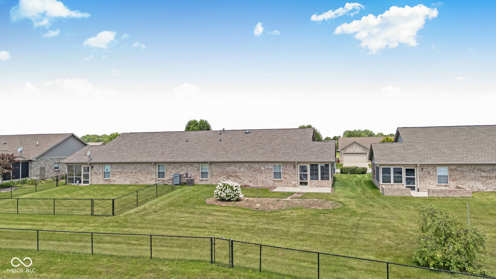
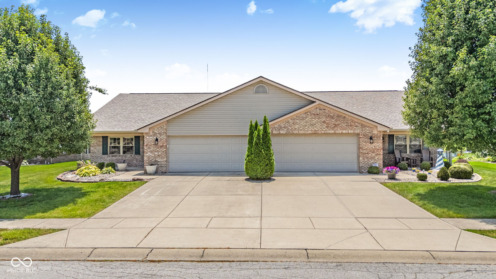
Perfect Blend of Comfort & Low-Maintenance Living! This well-maintained all-brick 2 Bedroom and 1.5 Bathroom Patio Home is tucked away in a quiet 55+ community. Step inside to a spacious Great Room. The open Dining/Great Room combo flows seamlessly into a versatile Bonus Room-ideal as a den, library, reading nook, or extra living space. Enjoy your morning coffee in the charming 3-Season Sunroom just off the Bonus Room. The Kitchen offers a cozy Breakfast Nook, 2 bedrooms, one with an en suite bathroom make this the perfect floorplan! Additional highlights include a separate Laundry Room and a Finished Garage. Welcome Home!

2
beds

2
baths

1,610 Sq.Ft. LIVING AREA

8,059 Sq.Ft. lot

Features & Amenities

Interior

  • total bedrooms2
  • Total bathrooms2
  • full bathroom1
  • half bathroom1
  • Laundry room Main Level
  • APPLIANCES Dishwasher, Dryer, Microwave, Electric Oven, Refrigerator, Washer, Water Heater
  • other interior Features Hi-Speed Internet Availbl, Eat-in Kitchen, Pantry

Area & Lot

  • Status Pending
  • Living Area1,610 Sq.Ft.
  • Total Area1,610 Sq.Ft.
  • Lot Area8,059 Sq.Ft.
  • MLS® ID22110119
  • TypeResidential
  • YEAR BUILT2005
  • NeighborhoodIndianapolis
  • Architecture StylesRanch
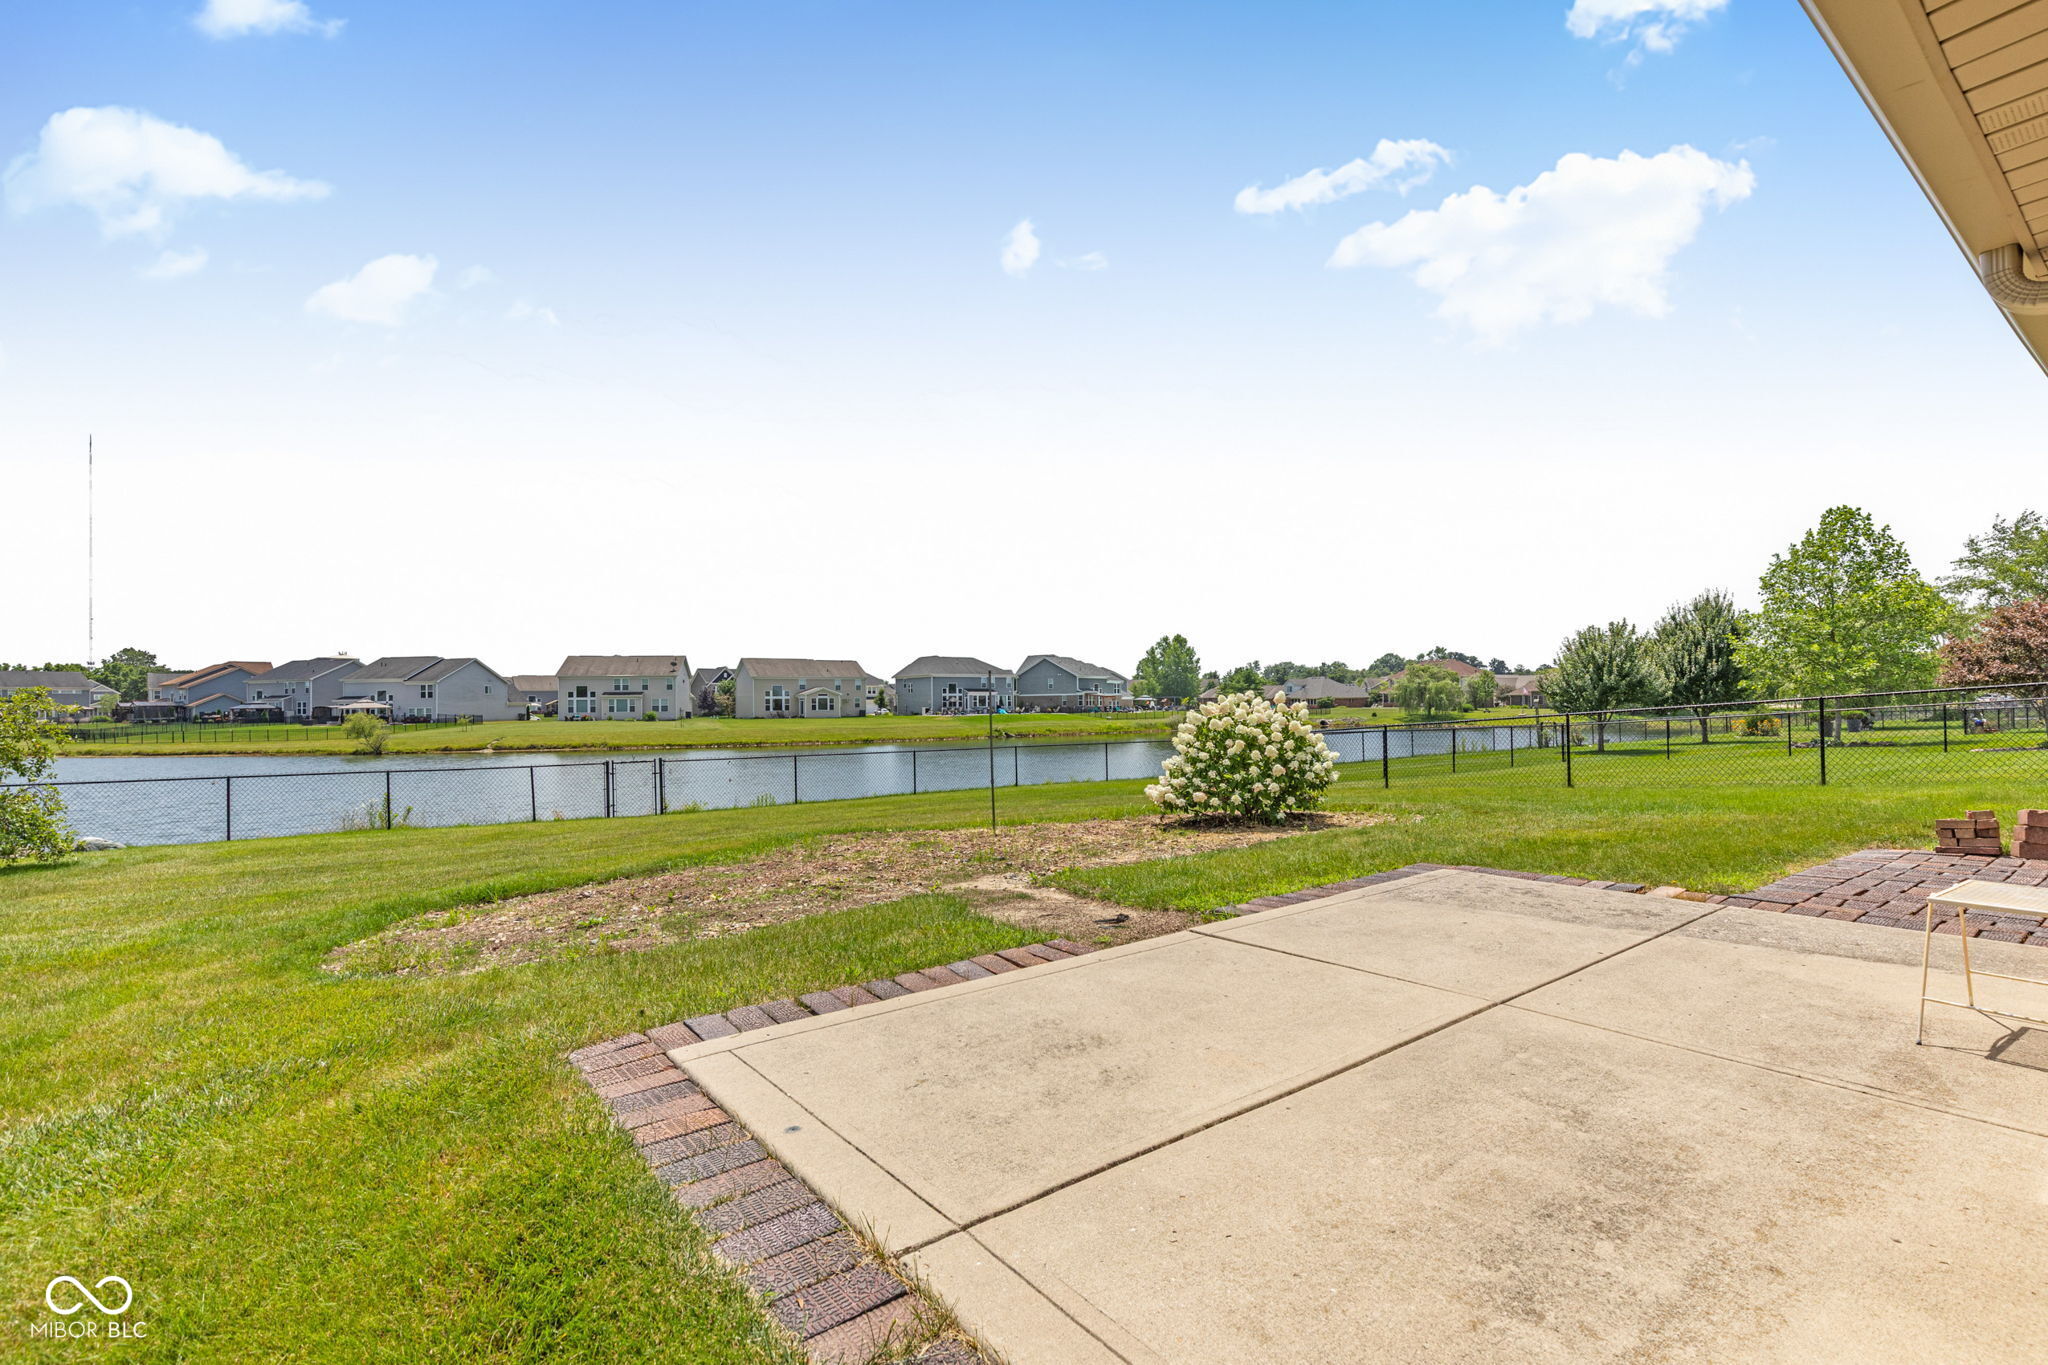
  • Water FrontagePond
  • Middle SchoolFranklin Central Junior High
  • High SchoolFranklin Central High School
  • School DistrictFranklin Township Com Sch Corp

Exterior

  • STORIES1
  • Garage Space2.0
  • water SourcePublic
  • parkingAttached
  • HEAT TYPEElectric, Forced Air
  • AIR CONDITIONINGCentral Air
  • SubstructureSlab
  • HOA AmenitiesMaintenance Grounds, Snow Removal, Trash

Financial

  • Sales Price$275,000
  • HOA $1,200/yr

Indianapolis

It was ranked number six by Lonely Planet in their list of “Best U.S. Destinations.

Explore

Work With Cara

Cara holds esteemed certifications as a negotiation expert and a Luxury Home Marketing Specialist, showcasing her mastery in the art of deal-making and her profound understanding of the high-end property market. With a strategic approach, she harnesses the power of cutting-edge digital technology, employing an array of sophisticated tactics in real estate sales and marketing. This enables her to effectively showcase properties, engage potential buyers, and secure optimal outcomes in the dynamic real estate landscape.