7880 Stonebranch North Drive
SEE ALL PHOTOS
7880 Stonebranch North Drive
Courtesy of F.C. Tucker Company, Kurt Spoerle Listing Contact:  
For Sale

7880 Stonebranch North Drive

7880 Stonebranch North Drive, Indianapolis, IN 46256

$319,900
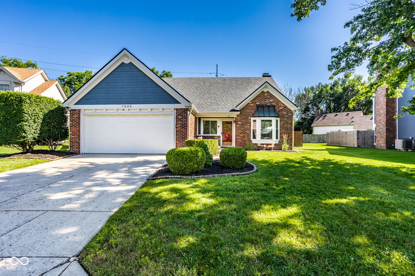
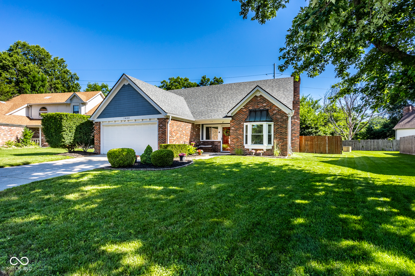
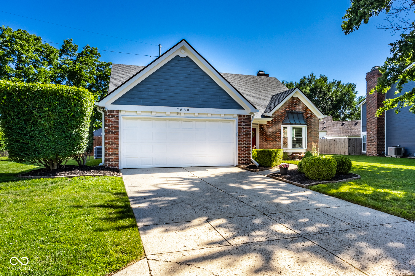
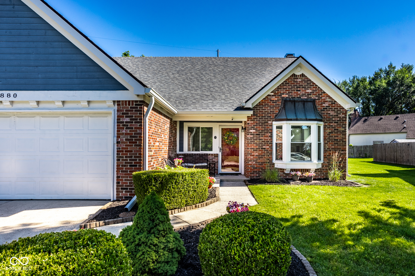
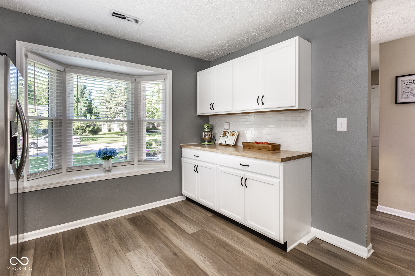
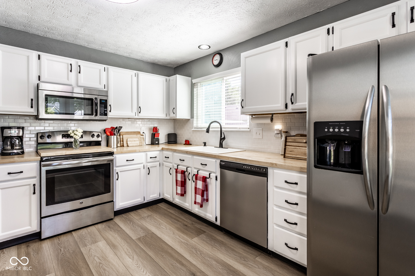
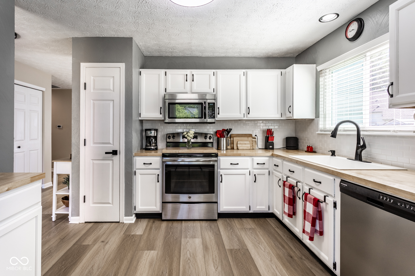
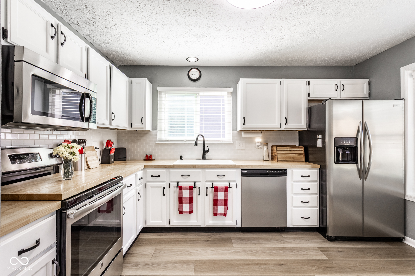
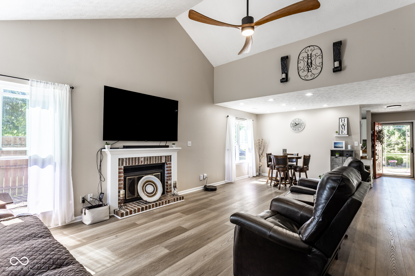
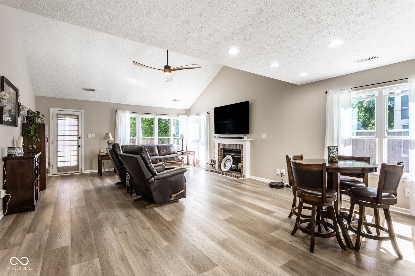
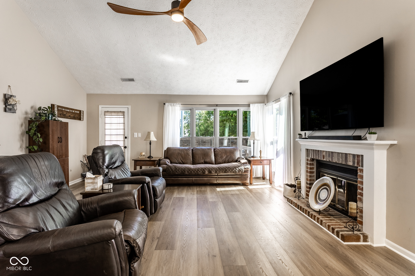
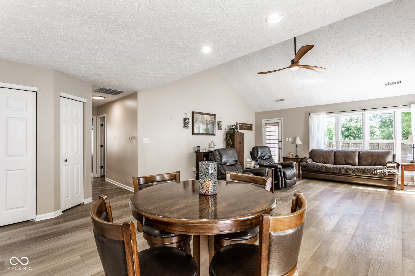
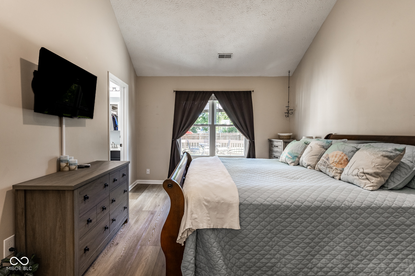
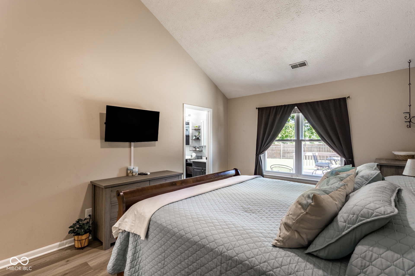
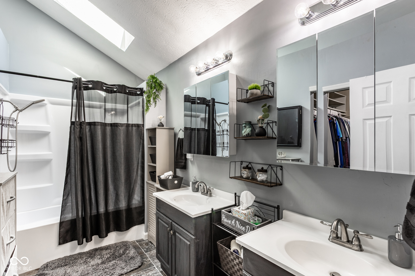
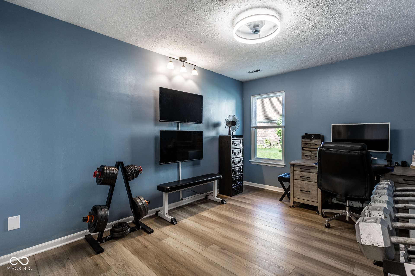
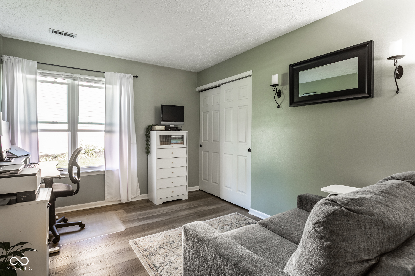
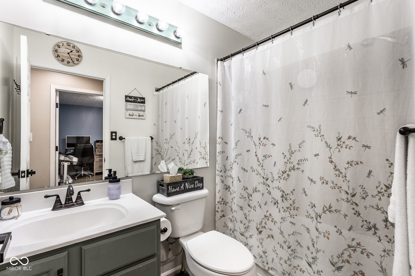
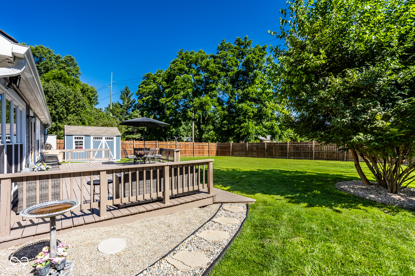
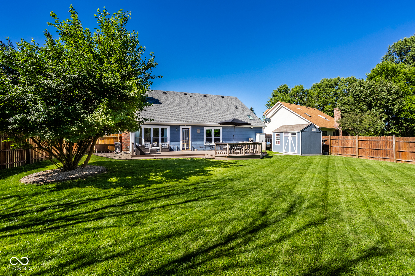
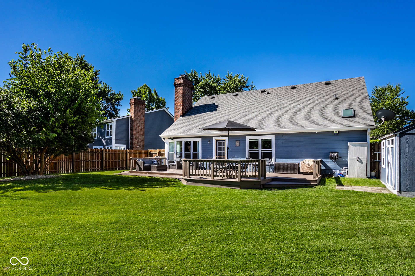
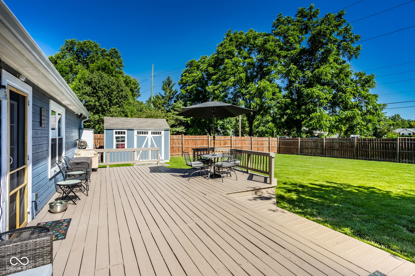
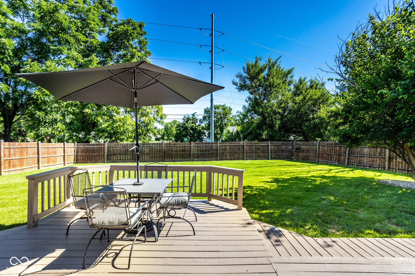
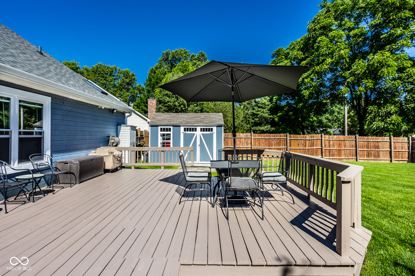
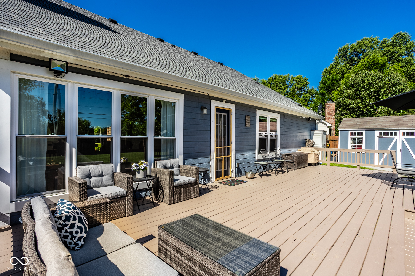
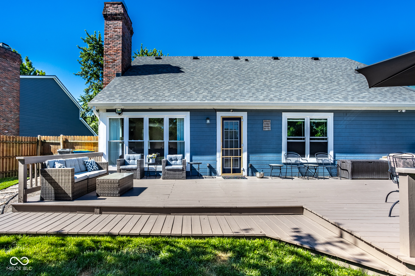
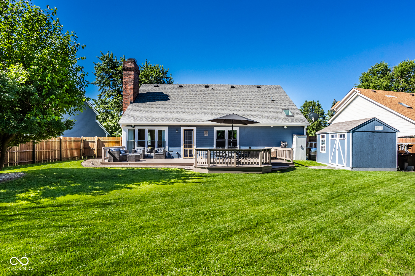
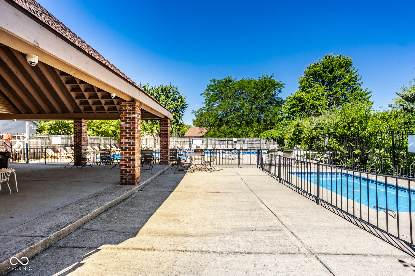
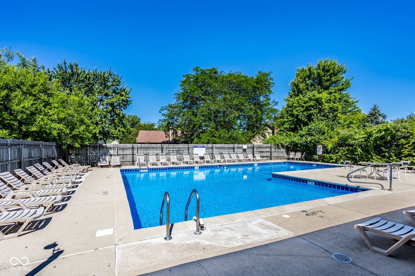
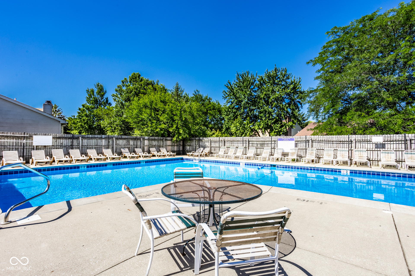
Welcome to 7880 Stonebranch North Drive, a lovingly maintained and beautifully updated ranch home in Indianapolis's desirable Shadow Ridge neighborhood! Set on a spacious.33-acre lot, this 3-bedroom, 2-bathroom gem perfectly blends modern style with complete peace of mind! Boasting a gorgeous community pool and proximity to countless amenities - movie theaters, shopping, restaurants, Fall Creek Trail, and the interstate - this home has it all! Step inside to a light-filled living and dining room combo featuring soaring vaulted ceilings and brand-new LVP flooring throughout the entire home(May 2026)! The updated kitchen shines with new butcher block countertops, custom backsplash, white cabinetry, ss appliances, expanded cabinet and counter space, and custom blinds for the bay window (March 2025). Retreat to the primary suite, complete with vaulted ceilings, skylight, walk-in closet, double vanities, and a newly updated shower surround (Feb 2025)! Two additional bedrooms and an attached 2-car garage offer ideal flexibility and convenience. Outside, your private oasis awaits! Relax on the expanded front patio (Sept 2022) or step onto the freshly painted back deck (May 2026) overlooking the fully fenced backyard with a matching storage shed (Sept 2022). Mechanically sound and truly turnkey, major updates include ALL NEW WINDOWS (Aug 2022), ROOF and WATER HEATER (2021), and HVAC (2020)! Don't miss your chance to make this meticulously cared for home your own!

3
beds

2
baths

1,495 Sq.Ft. LIVING AREA

0.33 Acres lot

Features & Amenities

Interior

  • total bedrooms3
  • Total bathrooms2
  • full bathrooms2
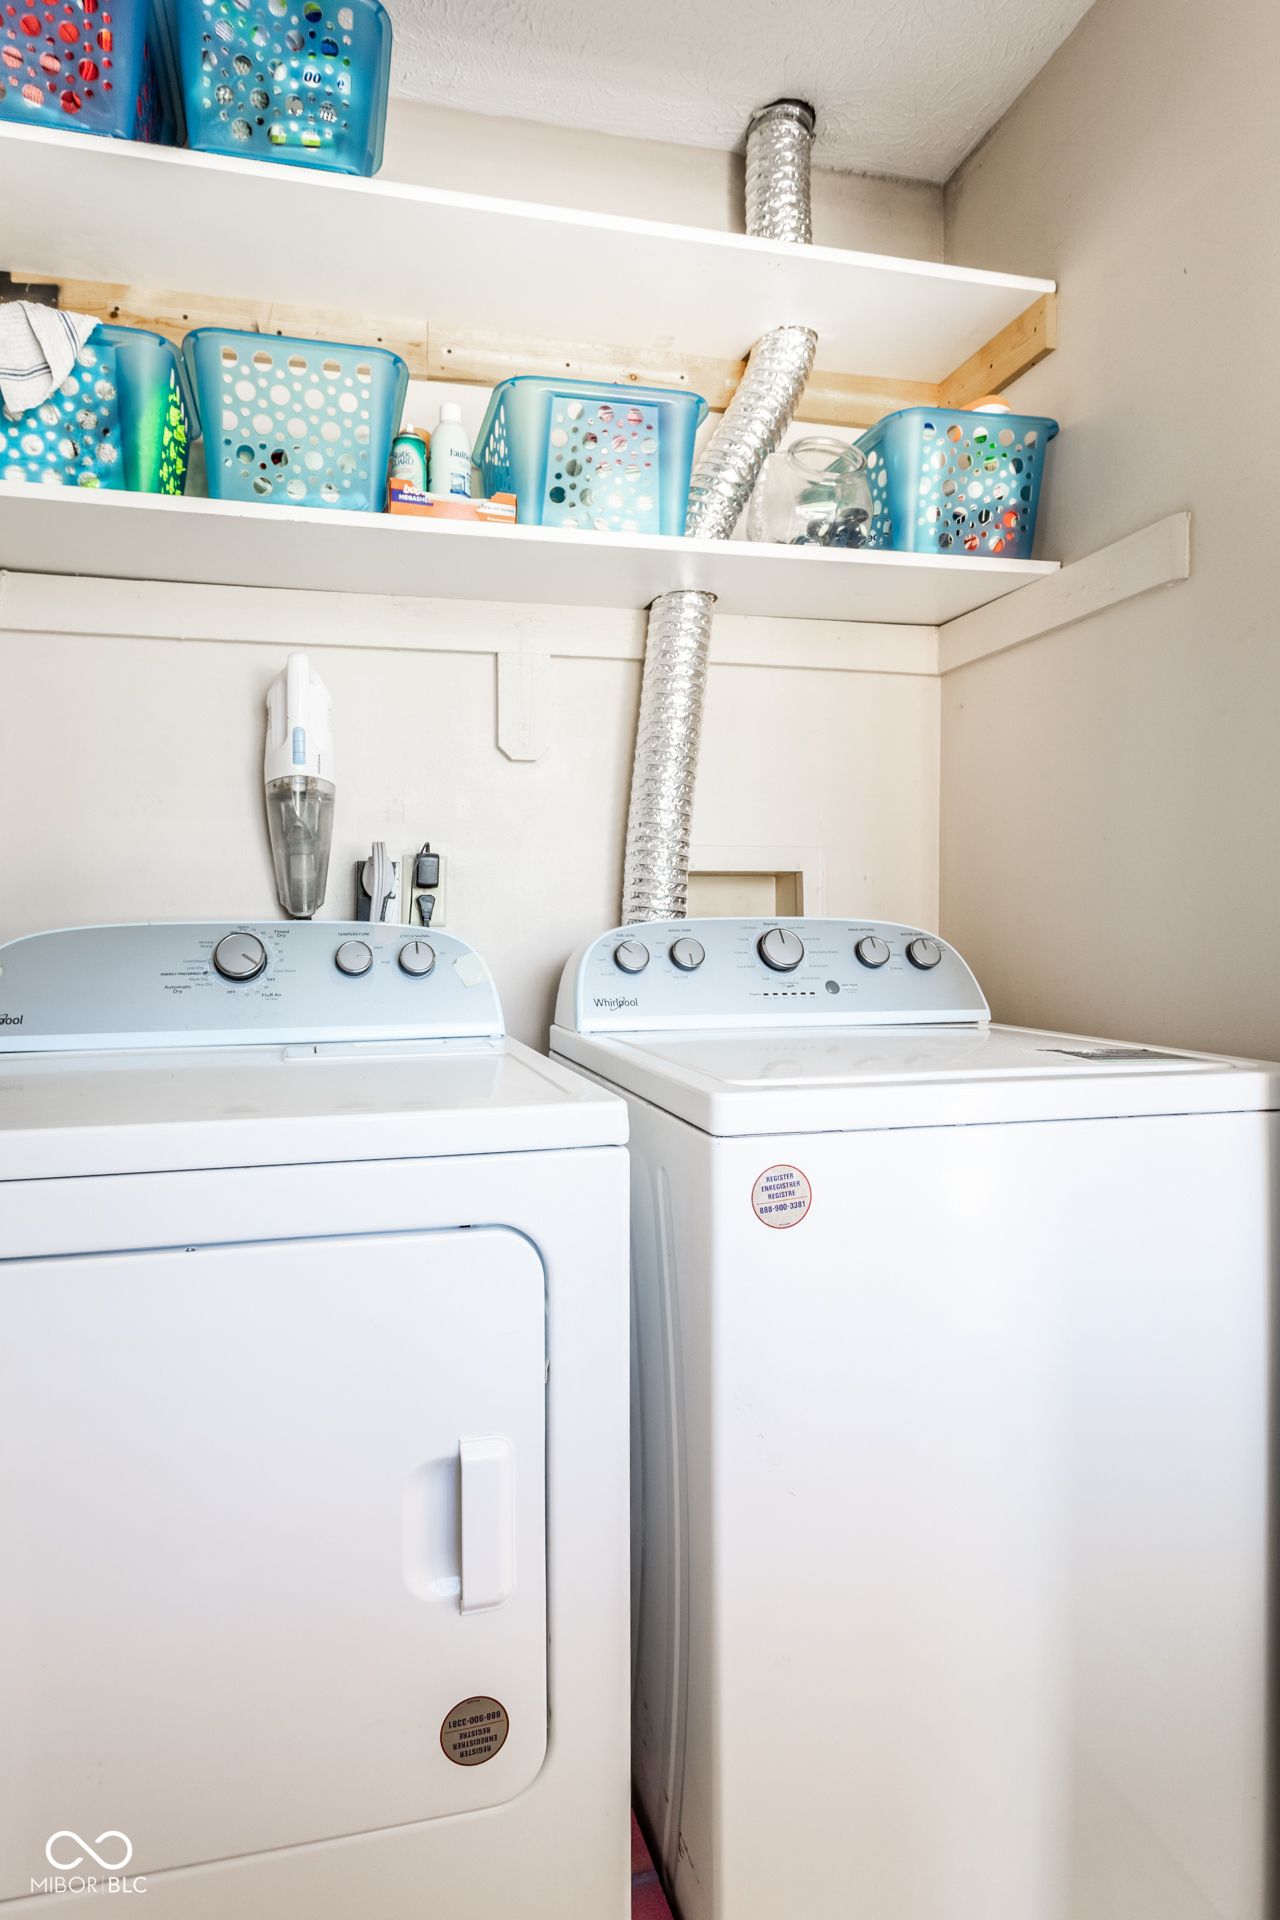
  • Laundry room Laundry Closet
  • Fireplace Living Room, Wood Burning
  • APPLIANCES Electric Cooktop, Dishwasher, Electric Water Heater, Disposal, Microwave, Electric Oven, Refrigerator
  • other interior Features Attic Access, Ceiling Vaulted, Entrance Foyer, Paddle Fan, Eat-in Kitchen, Smart Thermostat, Walk-In Closet(s), Wood Work Painted

Area & Lot

  • Status For Sale
  • Living Area1,495 Sq.Ft.
  • Total Area1,495 Sq.Ft.
  • Lot Area0.33 Acres
  • MLS® ID22115481
  • TypeResidential
  • YEAR BUILT1985
  • NeighborhoodGeist
  • Architecture StylesRanch
  • School DistrictMSD Lawrence Township

Exterior

  • STORIES1
  • Garage Space2.0
  • water SourcePublic
  • utilitiesElectricity Connected, Sewer Connected, Water Connected
  • lot featuresSuburb
  • parkingAttached, Concrete, Garage Door Opener
  • HEAT TYPEForced Air, Electric
  • AIR CONDITIONINGCentral Air
  • SubstructureSlab
  • HOA AmenitiesClubhouse, Maintenance, Pool, Snow Removal
  • security FeaturesSmoke Detector(s)
  • other exterior FeaturesStorage Shed

Financial

  • Sales Price$319,900
  • HOA $160/3 mos

Geist

Discover exclusive Geist Reservoir luxury homes in 2026: waterfront estates, private docks, serene lake life. Premier luxury agent Cara Conde specializes in off-market Geist properties.

Explore

Work With Cara

Cara holds esteemed certifications as a negotiation expert and a Luxury Home Marketing Specialist, showcasing her mastery in the art of deal-making and her profound understanding of the high-end property market. With a strategic approach, she harnesses the power of cutting-edge digital technology, employing an array of sophisticated tactics in real estate sales and marketing. This enables her to effectively showcase properties, engage potential buyers, and secure optimal outcomes in the dynamic real estate landscape.