8200 W Lone Beech Drive
SEE ALL PHOTOS
8200 W Lone Beech Drive
Courtesy of F.C. Tucker Company, Ashley Howard Listing Contact:  
For Sale

8200 W Lone Beech Drive

8200 W Lone Beech Drive, Muncie, IN 47304

$223,000
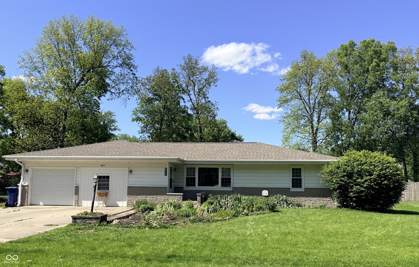
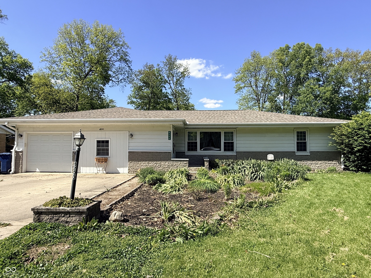
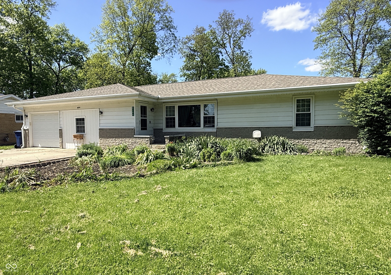
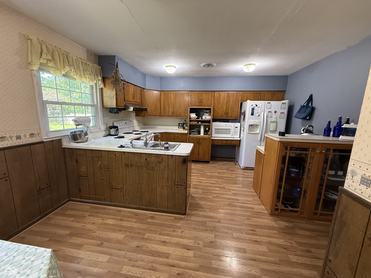
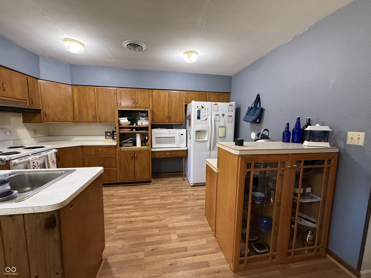
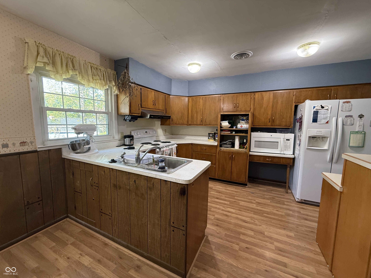
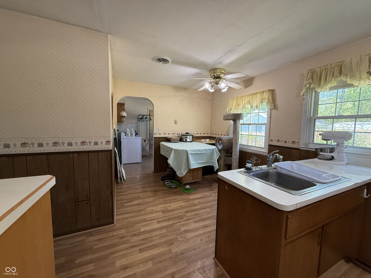
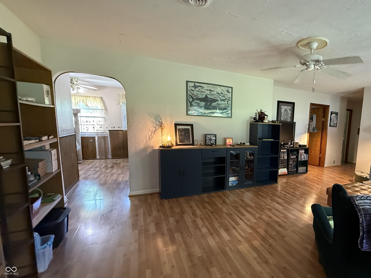
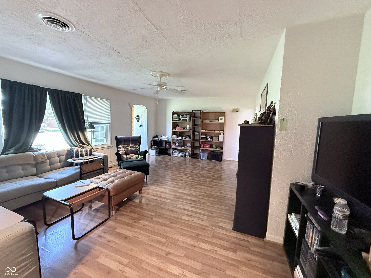
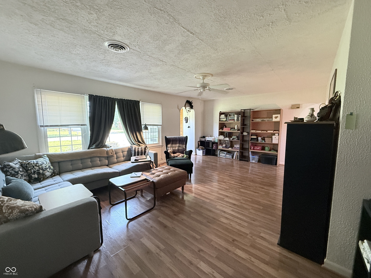
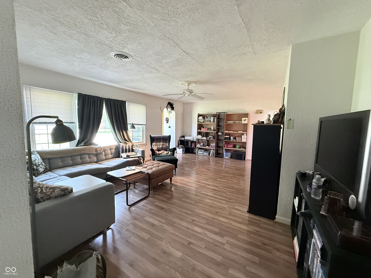
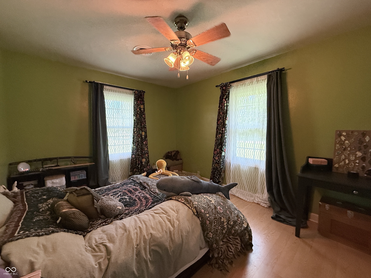
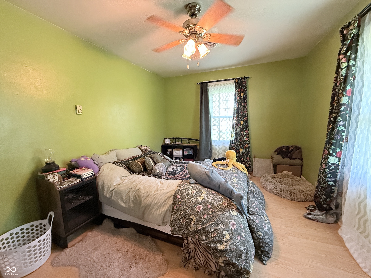
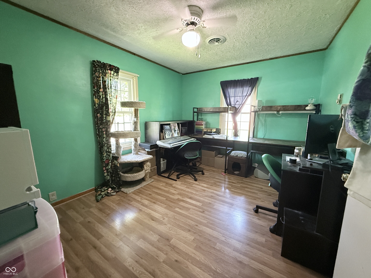
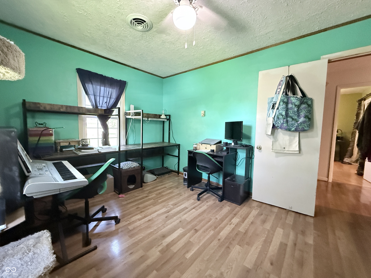
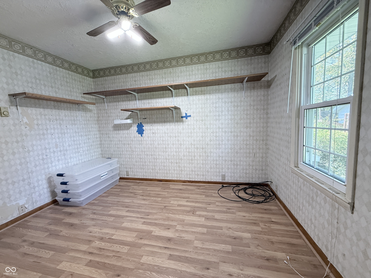
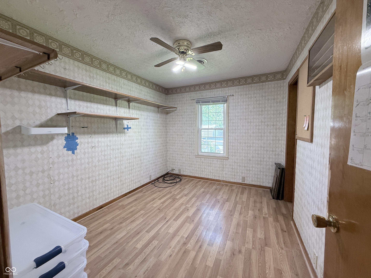
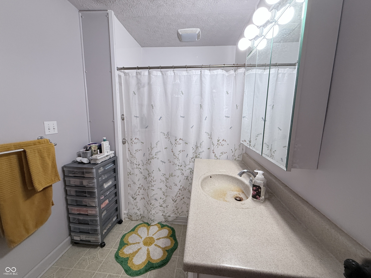
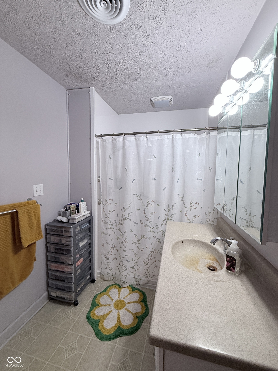
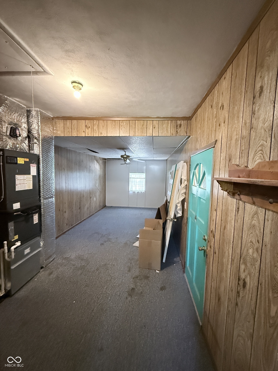
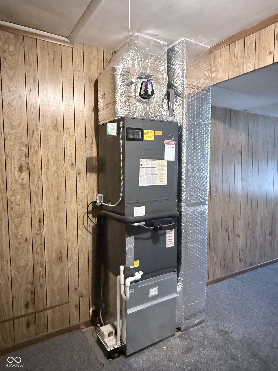
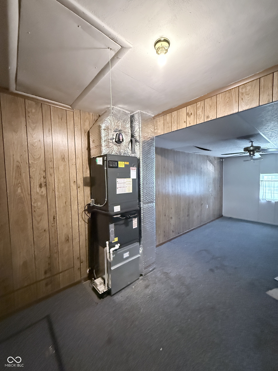
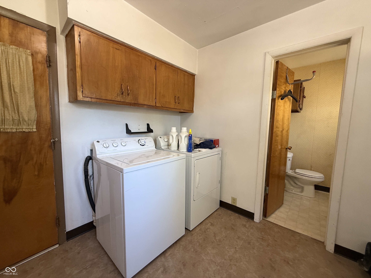
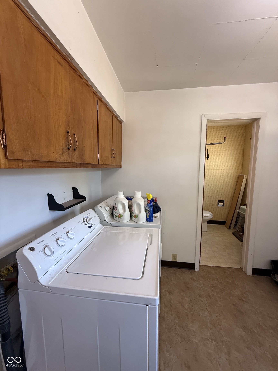
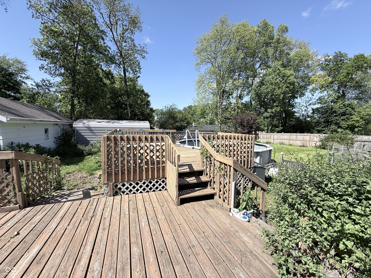
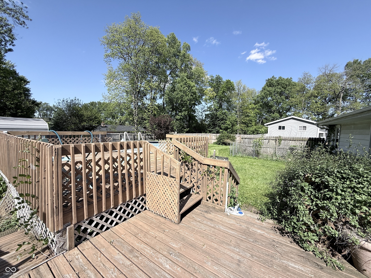
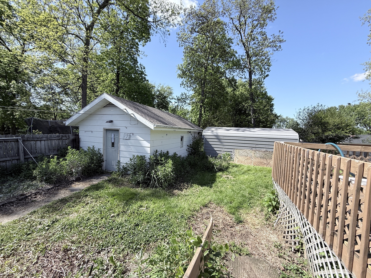
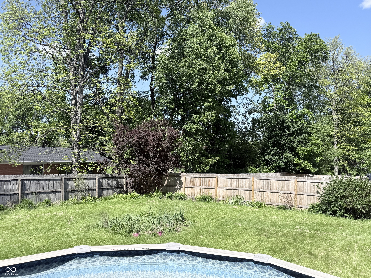
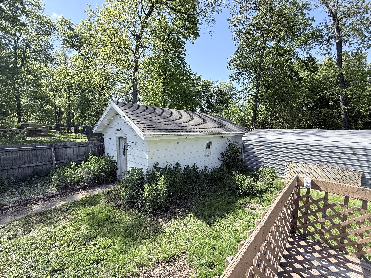
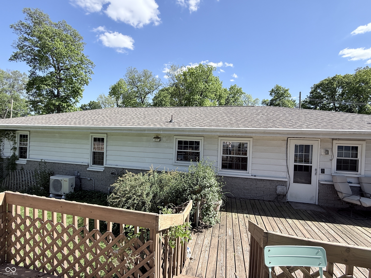
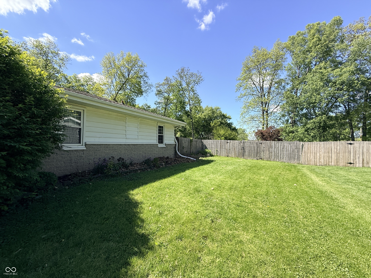
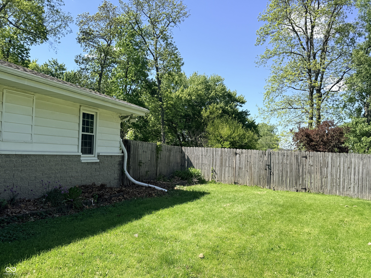
8200 W Lone Beech Dr. offers spacious single-level living, major heating and cooling improvements, and strong value potential for buyers looking to personalize a home while building long-term equity. Situated on a 0.34-acre lot, this ranch-style property features approximately 1,608 square feet, 3 bedrooms, 1 full bath, 1 half bath, multiple living spaces, and outdoor amenities ready for summer enjoyment. Since fall 2024, several major improvements have already been completed, including a newly installed furnace, central air conditioning system, compressor, and vents, replacing the previous radiant ceiling heat with a fully new forced-air HVAC and central air system. Additional updates include a new water softener, well updates, fresh paint in two bedrooms, resealed flooring in portions of the home, and repairs to sections of the deck. Inside, the functional layout offers flexibility for everyday living. The spacious living room opens into the eat-in kitchen, while the large rec room provides valuable bonus space for an additional living area, media room, home office, workout area, or hobby space. The full bathroom includes a full shower, and the oversized laundry room and additional half bath add convenience and practicality. Outdoor living is a standout feature of the property. The fenced backyard includes an above-ground pool, large wooden deck, and versatile outbuilding with utilities, creating an ideal setup for relaxing, entertaining guests, gardening, hobbies, storage, or workshop space while enjoying summer evenings outdoors. This property offers strong value potential, especially with recently updated homes in the neighborhood commanding significantly higher values. If you've been searching for a home with major system improvements already completed and room to make the space your own over time, 8200 W Lone Beech Dr. deserves a closer look.

3
beds

2
baths

1,608 Sq.Ft. LIVING AREA

0.34 Acres lot

Features & Amenities

Interior

  • total bedrooms3
  • Total bathrooms2
  • full bathroom1
  • half bathroom1
  • Laundry room Laundry Room
  • APPLIANCES Dishwasher, Dryer, Disposal, Microwave, Electric Oven, Refrigerator, Washer
  • other interior Features Attic Pull Down Stairs

Area & Lot

  • Status For Sale
  • Living Area1,608 Sq.Ft.
  • Total Area1,608 Sq.Ft.
  • Lot Area0.34 Acres
  • MLS® ID22102213
  • TypeResidential
  • YEAR BUILT1963
  • Architecture StylesRanch
  • Middle SchoolYorktown Middle School
  • High SchoolYorktown High School
  • School DistrictYorktown Community Schools

Exterior

  • STORIES1
  • Garage Space1.0
  • water SourceWell, Private
  • utilitiesElectricity Connected, Sewer Connected
  • PoolAbove Ground
  • lot featuresMature Trees
  • parkingAttached
  • HEAT TYPEElectric
  • AIR CONDITIONINGCentral Air
  • SubstructureCrawl Space
  • other exterior FeaturesStorage Shed

Financial

  • Sales Price$223,000
View Virtual Tour

Work With Cara

Cara holds esteemed certifications as a negotiation expert and a Luxury Home Marketing Specialist, showcasing her mastery in the art of deal-making and her profound understanding of the high-end property market. With a strategic approach, she harnesses the power of cutting-edge digital technology, employing an array of sophisticated tactics in real estate sales and marketing. This enables her to effectively showcase properties, engage potential buyers, and secure optimal outcomes in the dynamic real estate landscape.