8266 Ethan Drive
8266 Ethan Drive
8266 Ethan Drive
8266 Ethan Drive
8266 Ethan Drive
8266 Ethan Drive
8266 Ethan Drive
8266 Ethan Drive
8266 Ethan Drive
8266 Ethan Drive
8266 Ethan Drive
8266 Ethan Drive
8266 Ethan Drive
8266 Ethan Drive
8266 Ethan Drive
8266 Ethan Drive
8266 Ethan Drive
8266 Ethan Drive
8266 Ethan Drive
8266 Ethan Drive
8266 Ethan Drive
8266 Ethan Drive
8266 Ethan Drive
8266 Ethan Drive
8266 Ethan Drive
8266 Ethan Drive
8266 Ethan Drive
8266 Ethan Drive
8266 Ethan Drive
8266 Ethan Drive
8266 Ethan Drive
8266 Ethan Drive
8266 Ethan Drive
8266 Ethan Drive
8266 Ethan Drive
8266 Ethan Drive
8266 Ethan Drive
8266 Ethan Drive
8266 Ethan Drive
8266 Ethan Drive
8266 Ethan Drive
8266 Ethan Drive
8266 Ethan Drive
8266 Ethan Drive
8266 Ethan Drive
8266 Ethan Drive
8266 Ethan Drive
SEE ALL PHOTOS
8266 Ethan Drive
8266 Ethan Drive
8266 Ethan Drive
8266 Ethan Drive
8266 Ethan Drive
8266 Ethan Drive
8266 Ethan Drive
8266 Ethan Drive
8266 Ethan Drive
8266 Ethan Drive
8266 Ethan Drive
8266 Ethan Drive
8266 Ethan Drive
8266 Ethan Drive
8266 Ethan Drive
8266 Ethan Drive
8266 Ethan Drive
8266 Ethan Drive
8266 Ethan Drive
8266 Ethan Drive
8266 Ethan Drive
8266 Ethan Drive
8266 Ethan Drive
8266 Ethan Drive
8266 Ethan Drive
8266 Ethan Drive
8266 Ethan Drive
8266 Ethan Drive
8266 Ethan Drive
8266 Ethan Drive
8266 Ethan Drive
8266 Ethan Drive
8266 Ethan Drive
8266 Ethan Drive
8266 Ethan Drive
8266 Ethan Drive
8266 Ethan Drive
8266 Ethan Drive
8266 Ethan Drive
8266 Ethan Drive
8266 Ethan Drive
8266 Ethan Drive
8266 Ethan Drive
8266 Ethan Drive
8266 Ethan Drive
8266 Ethan Drive
8266 Ethan Drive
Courtesy of F.C. Tucker Company, Renee Peek Listing Contact:  
For Sale

8266 Ethan Drive

8266 Ethan Drive, Fishers, IN 46038

$305,000
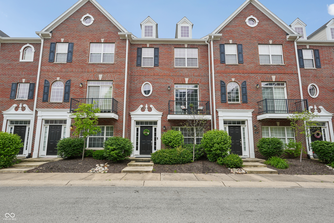
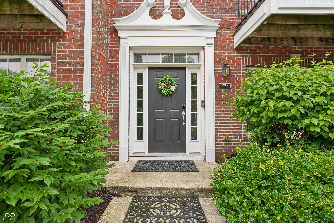
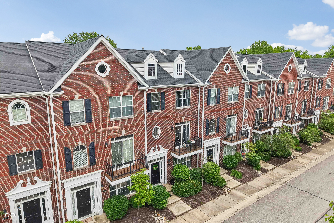
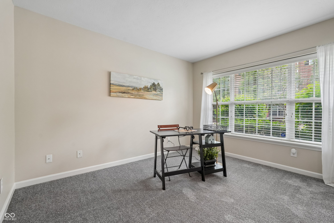
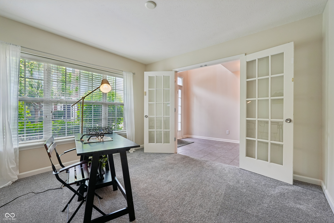
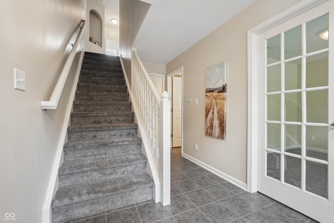
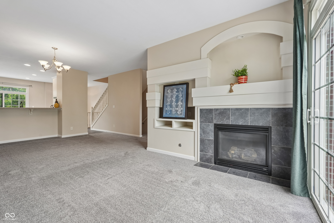
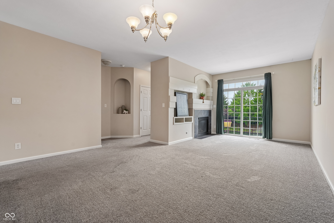
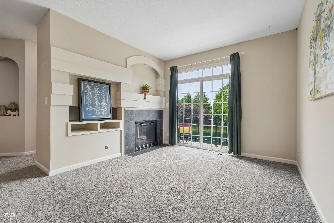
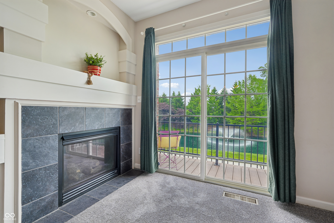
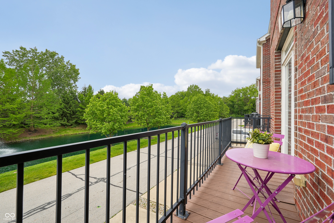
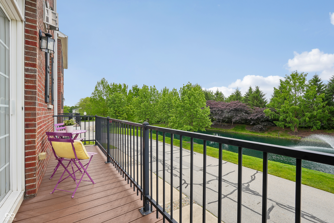
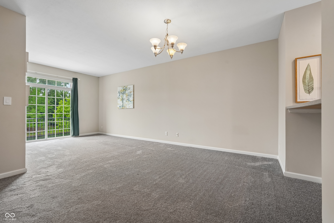
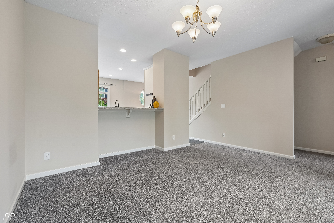
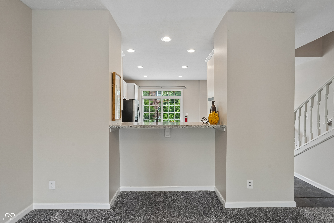
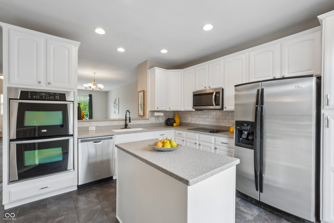
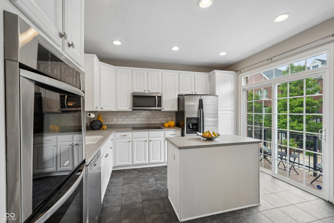
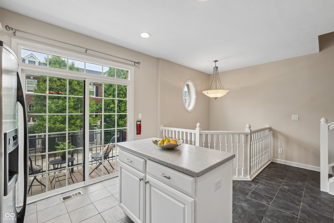
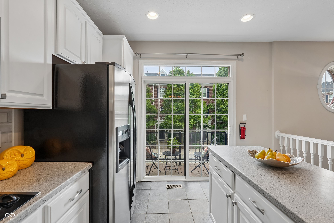
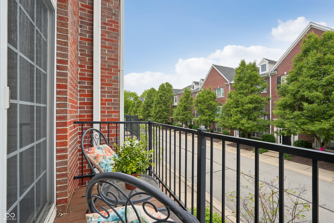
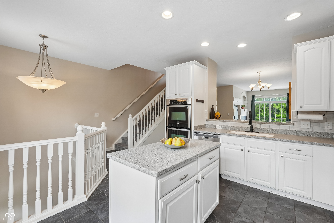
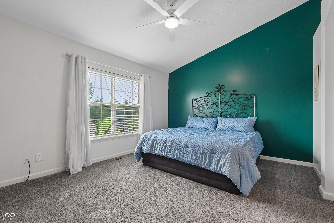
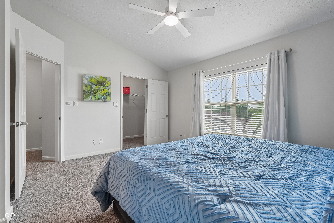
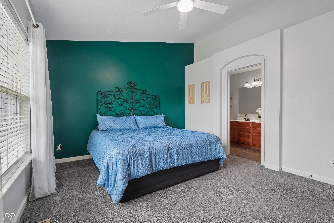
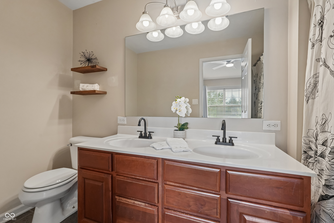
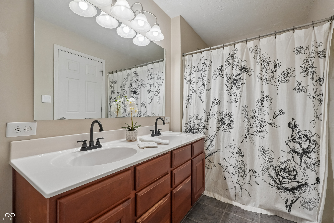
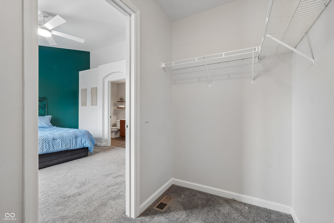
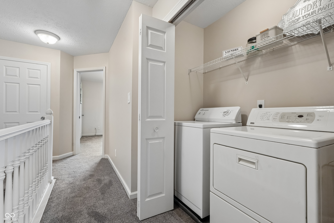
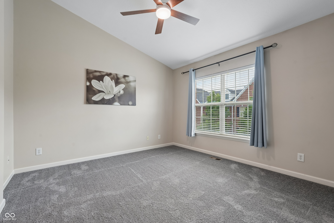
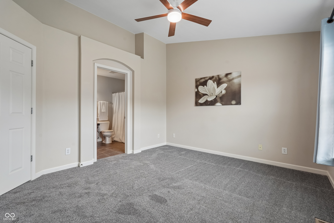
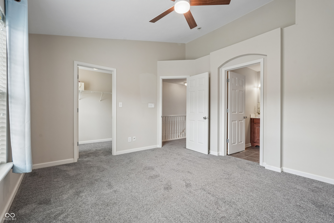
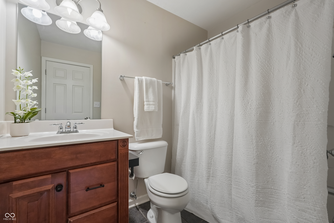
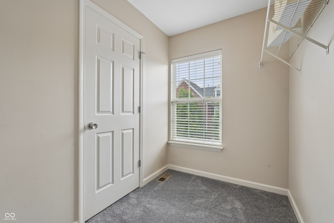
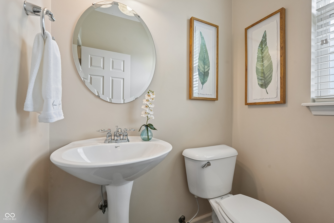
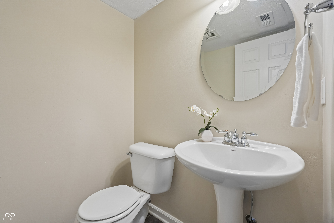
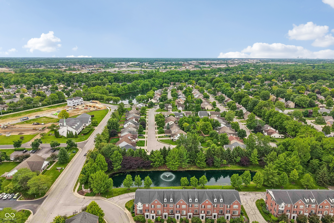
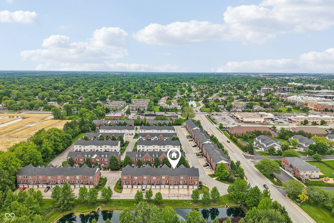
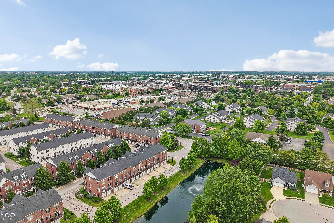
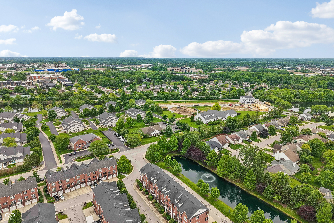
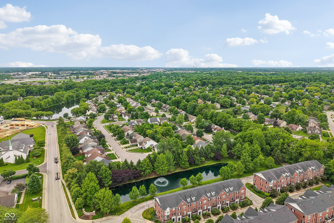
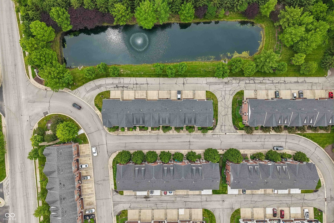
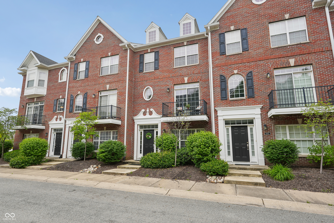
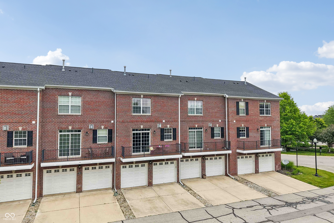
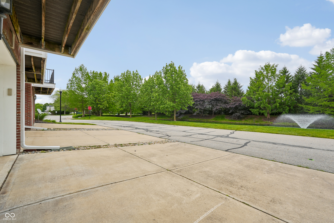
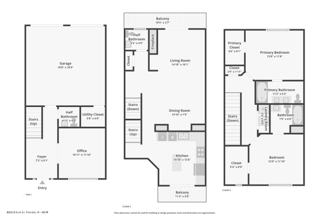
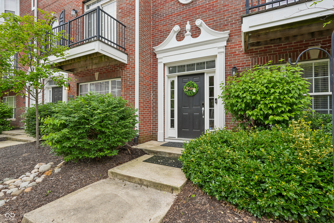
Enjoy living in the heart of Fishers, just minutes from downtown and the vibrant Nickel Plate Trail. This beautiful low-maintenance home offers a great floor plan with stunning views of the pond and fountain. A welcoming two-story entry leads to a private first-floor office with classic French doors and a half bath, creating the perfect space for working from home or hosting overnight guests. The main level features 9-foot ceilings and begins with an open great room centered around a cozy gas fireplace, a bright dining area, and a convenient second half bath. This spacious entertainment area opens to an oversized balcony spanning the length of the home, offering prime views of the pond and fountain. The kitchen is a chef's delight, complete with a center island, custom backsplash, built-in pantry, and stainless steel appliances, including double ovens, microwave/hood, dishwasher, and electric cooktop. A convenient pass-through connects the kitchen to the dining room, and you are sure to enjoy your morning coffee on the second private balcony overlooking the front yard. Upstairs, a spindle-lined staircase leads to a split-bedroom layout designed as two generous primary suites. Both bedrooms boast vaulted ceilings, large walk-in closets, and private ensuite bathrooms, with one offering double sinks and a deep garden tub. The laundry room is also conveniently located on this level and includes the washer, dryer, and shelving. Complete with a finished two-car garage featuring extra shelving, this home is move-in ready. Enjoy an incredible lifestyle with easy access to award-winning Fishers schools, excellent restaurants, the local farmers market, concerts in the park, and Handel's Ice Cream. With the Nickel Plate Trail and Cheeney Creek Natural Area just steps away, you can easily enjoy fishing, picnics, and scenic trails that connect you all the way to Indianapolis.

2
beds

4
baths

2,058 Sq.Ft. LIVING AREA

1,482 Sq.Ft. lot

Features & Amenities

Interior

  • total bedrooms2
  • Total bathrooms4
  • full bathrooms2
  • half bathrooms2
  • Laundry room In Unit, Connections All, Laundry Closet, Upper Level
  • Fireplace Gas Log, Great Room
  • APPLIANCES Electric Cooktop, Dishwasher, Dryer, Disposal, Micro Hood, Oven, Double Oven, Refrigerator, Washer, Water Heater, Water Softener Owned
  • other interior Features Attic Access, Breakfast Bar, Built-in Features, Ceiling Vaulted, Kitchen Island, Entrance Foyer, Paddle Fan, Hi-Speed Internet Availbl, Wired for Data, Pantry, Smart Thermostat, Walk-In Closet(s), Wood Work Painted

Area & Lot

  • Status For Sale
  • Living Area2,058 Sq.Ft.
  • Total Area2,058 Sq.Ft.
  • Lot Area1,482 Sq.Ft.
  • MLS® ID22101672
  • TypeCondo
  • YEAR BUILT2006
  • NeighborhoodFishers
  • Architecture StylesColonial, Traditional
  • Water FrontagePond, Water View, Waterfront
  • View DescriptionPond, Trees/Woods, Water
  • Elementary SchoolFishers Elementary School
  • Middle SchoolRiverside Junior High
  • High SchoolFishers High School
  • School DistrictHamilton Southeastern Schools

Exterior

  • STORIES3
  • Garage Space2.0
  • water SourcePublic
  • utilitiesCable Available, Electricity Connected, Natural Gas Connected, Sewer Connected, Water Connected
  • lot featuresCurbs, Sidewalks, Storm Sewer, Street Lights, Suburb, Mature Trees, Trees-Small (Under 20 Ft)
  • parkingAttached, Concrete, Garage Door Opener, Garage Faces Rear, Storage
  • HEAT TYPEForced Air, Natural Gas
  • AIR CONDITIONINGCentral Air
  • SubstructureSlab
  • HOA AmenitiesMaintenance, Maintenance Grounds, Maintenance Structure, Management, Pond Year Round, Snow Removal, Trail(s), Insurance
  • security FeaturesSecured Garage/Parking, Smoke Detector(s)
  • other exterior FeaturesBalcony, Water Feature Fountain

Financial

  • Sales Price$305,000
  • HOA $357/mo
View Virtual Tour

Fishers

An excellent neighborhood to live in for those who want to experience an upscale lifestyle while still staying close to Indiana’s fascinating outdoors

Explore

Work With Cara

Cara holds esteemed certifications as a negotiation expert and a Luxury Home Marketing Specialist, showcasing her mastery in the art of deal-making and her profound understanding of the high-end property market. With a strategic approach, she harnesses the power of cutting-edge digital technology, employing an array of sophisticated tactics in real estate sales and marketing. This enables her to effectively showcase properties, engage potential buyers, and secure optimal outcomes in the dynamic real estate landscape.