8539 Eagles Nest Drive
SEE ALL PHOTOS
8539 Eagles Nest Drive
Courtesy of F.C. Tucker Company, Christine Boespflug Listing Contact:  
For Sale

8539 Eagles Nest Drive

8539 Eagles Nest Drive, Avon, IN 46123

$305,000
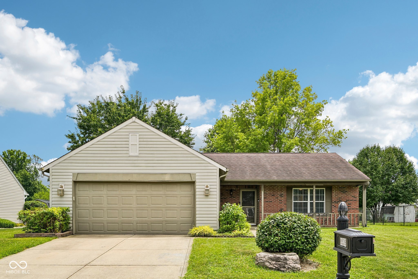
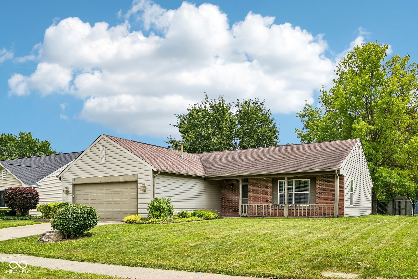
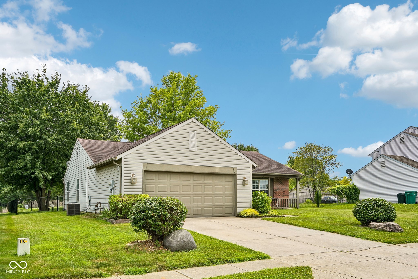
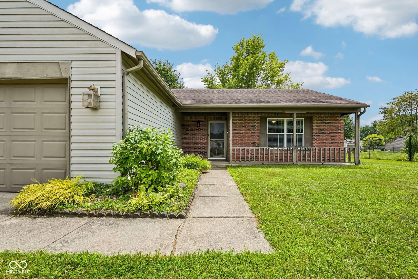
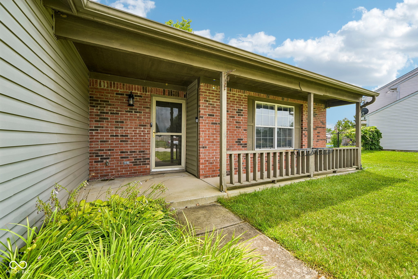
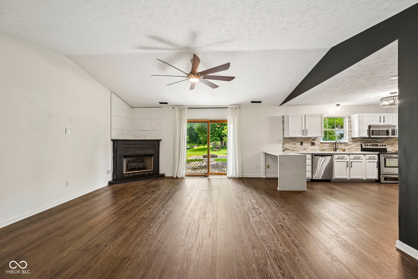
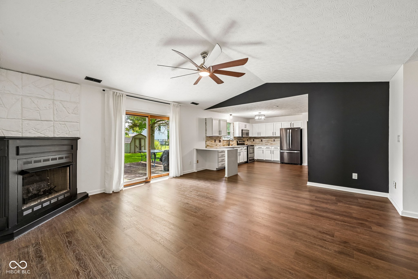
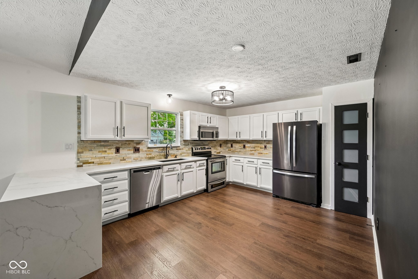
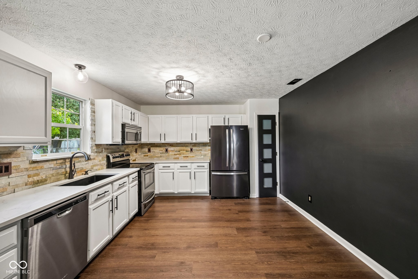
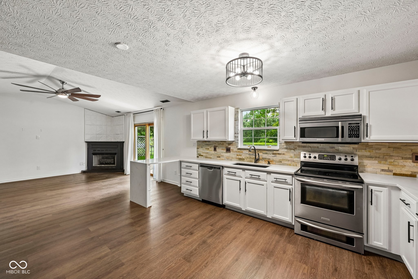
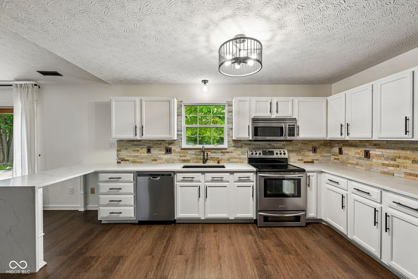
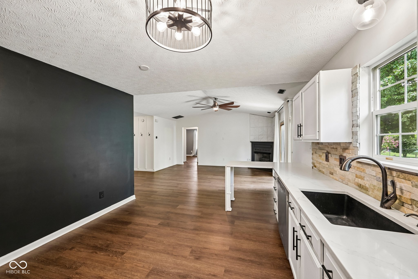
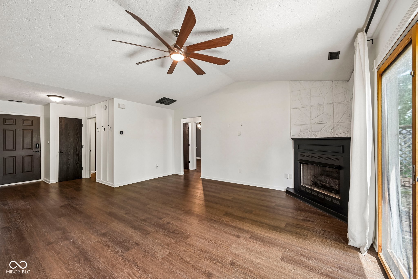
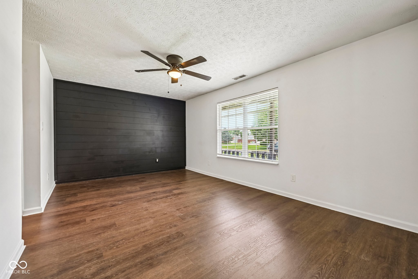
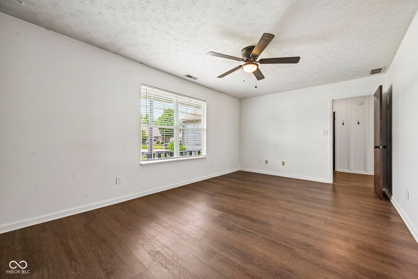
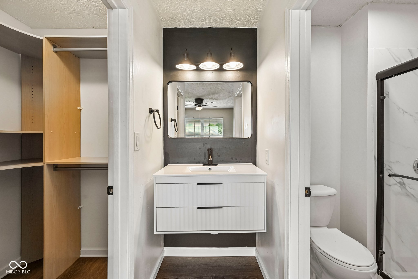
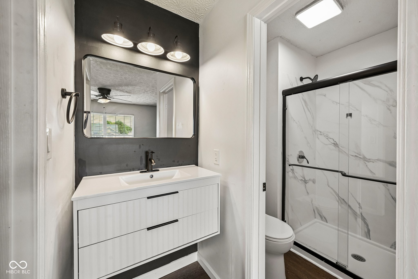
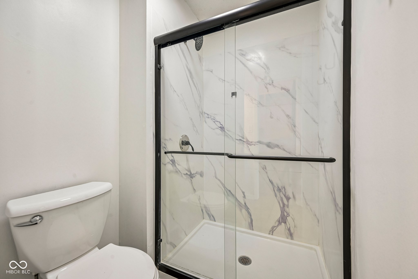
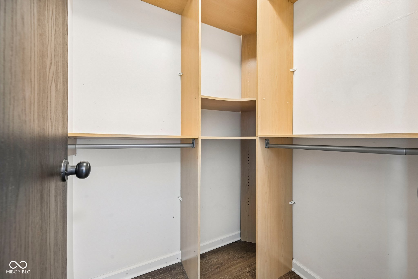
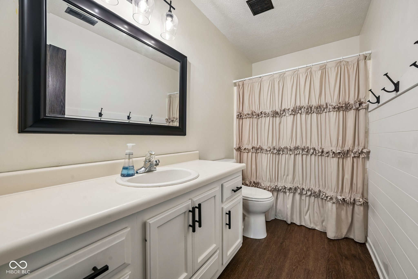
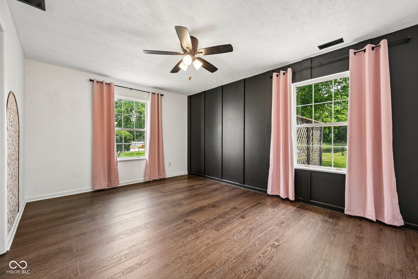
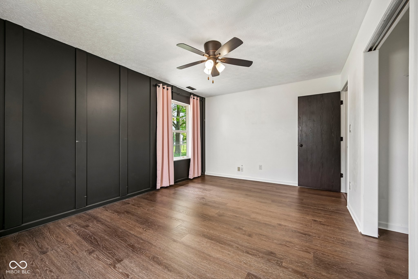
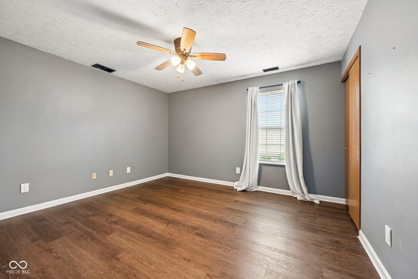
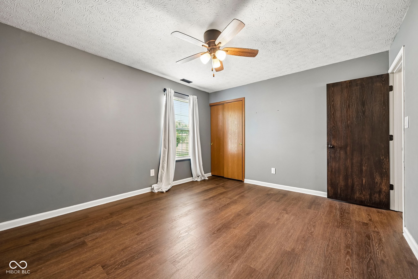
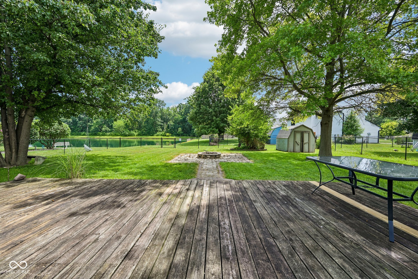
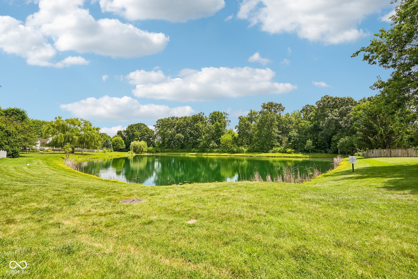
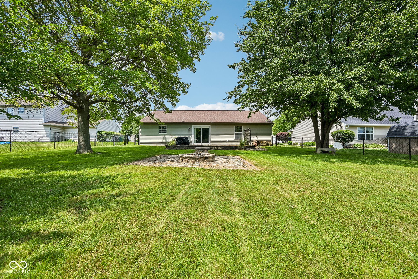
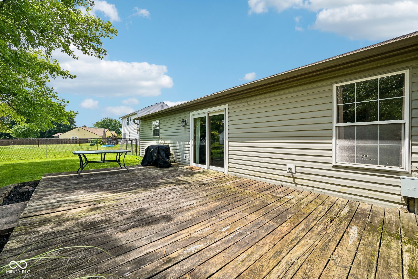
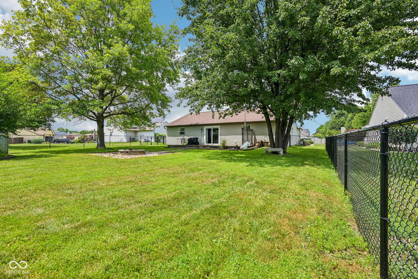
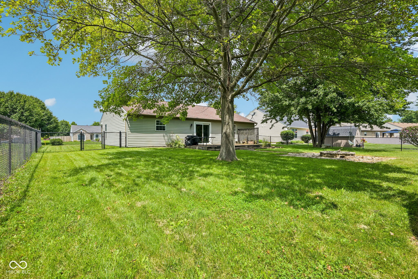
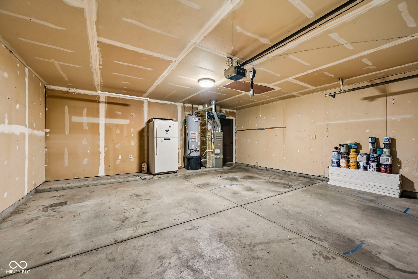
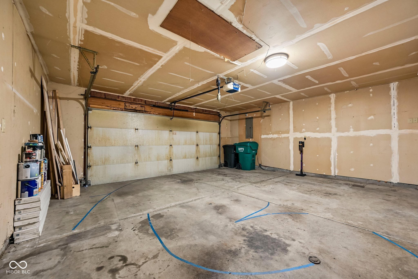
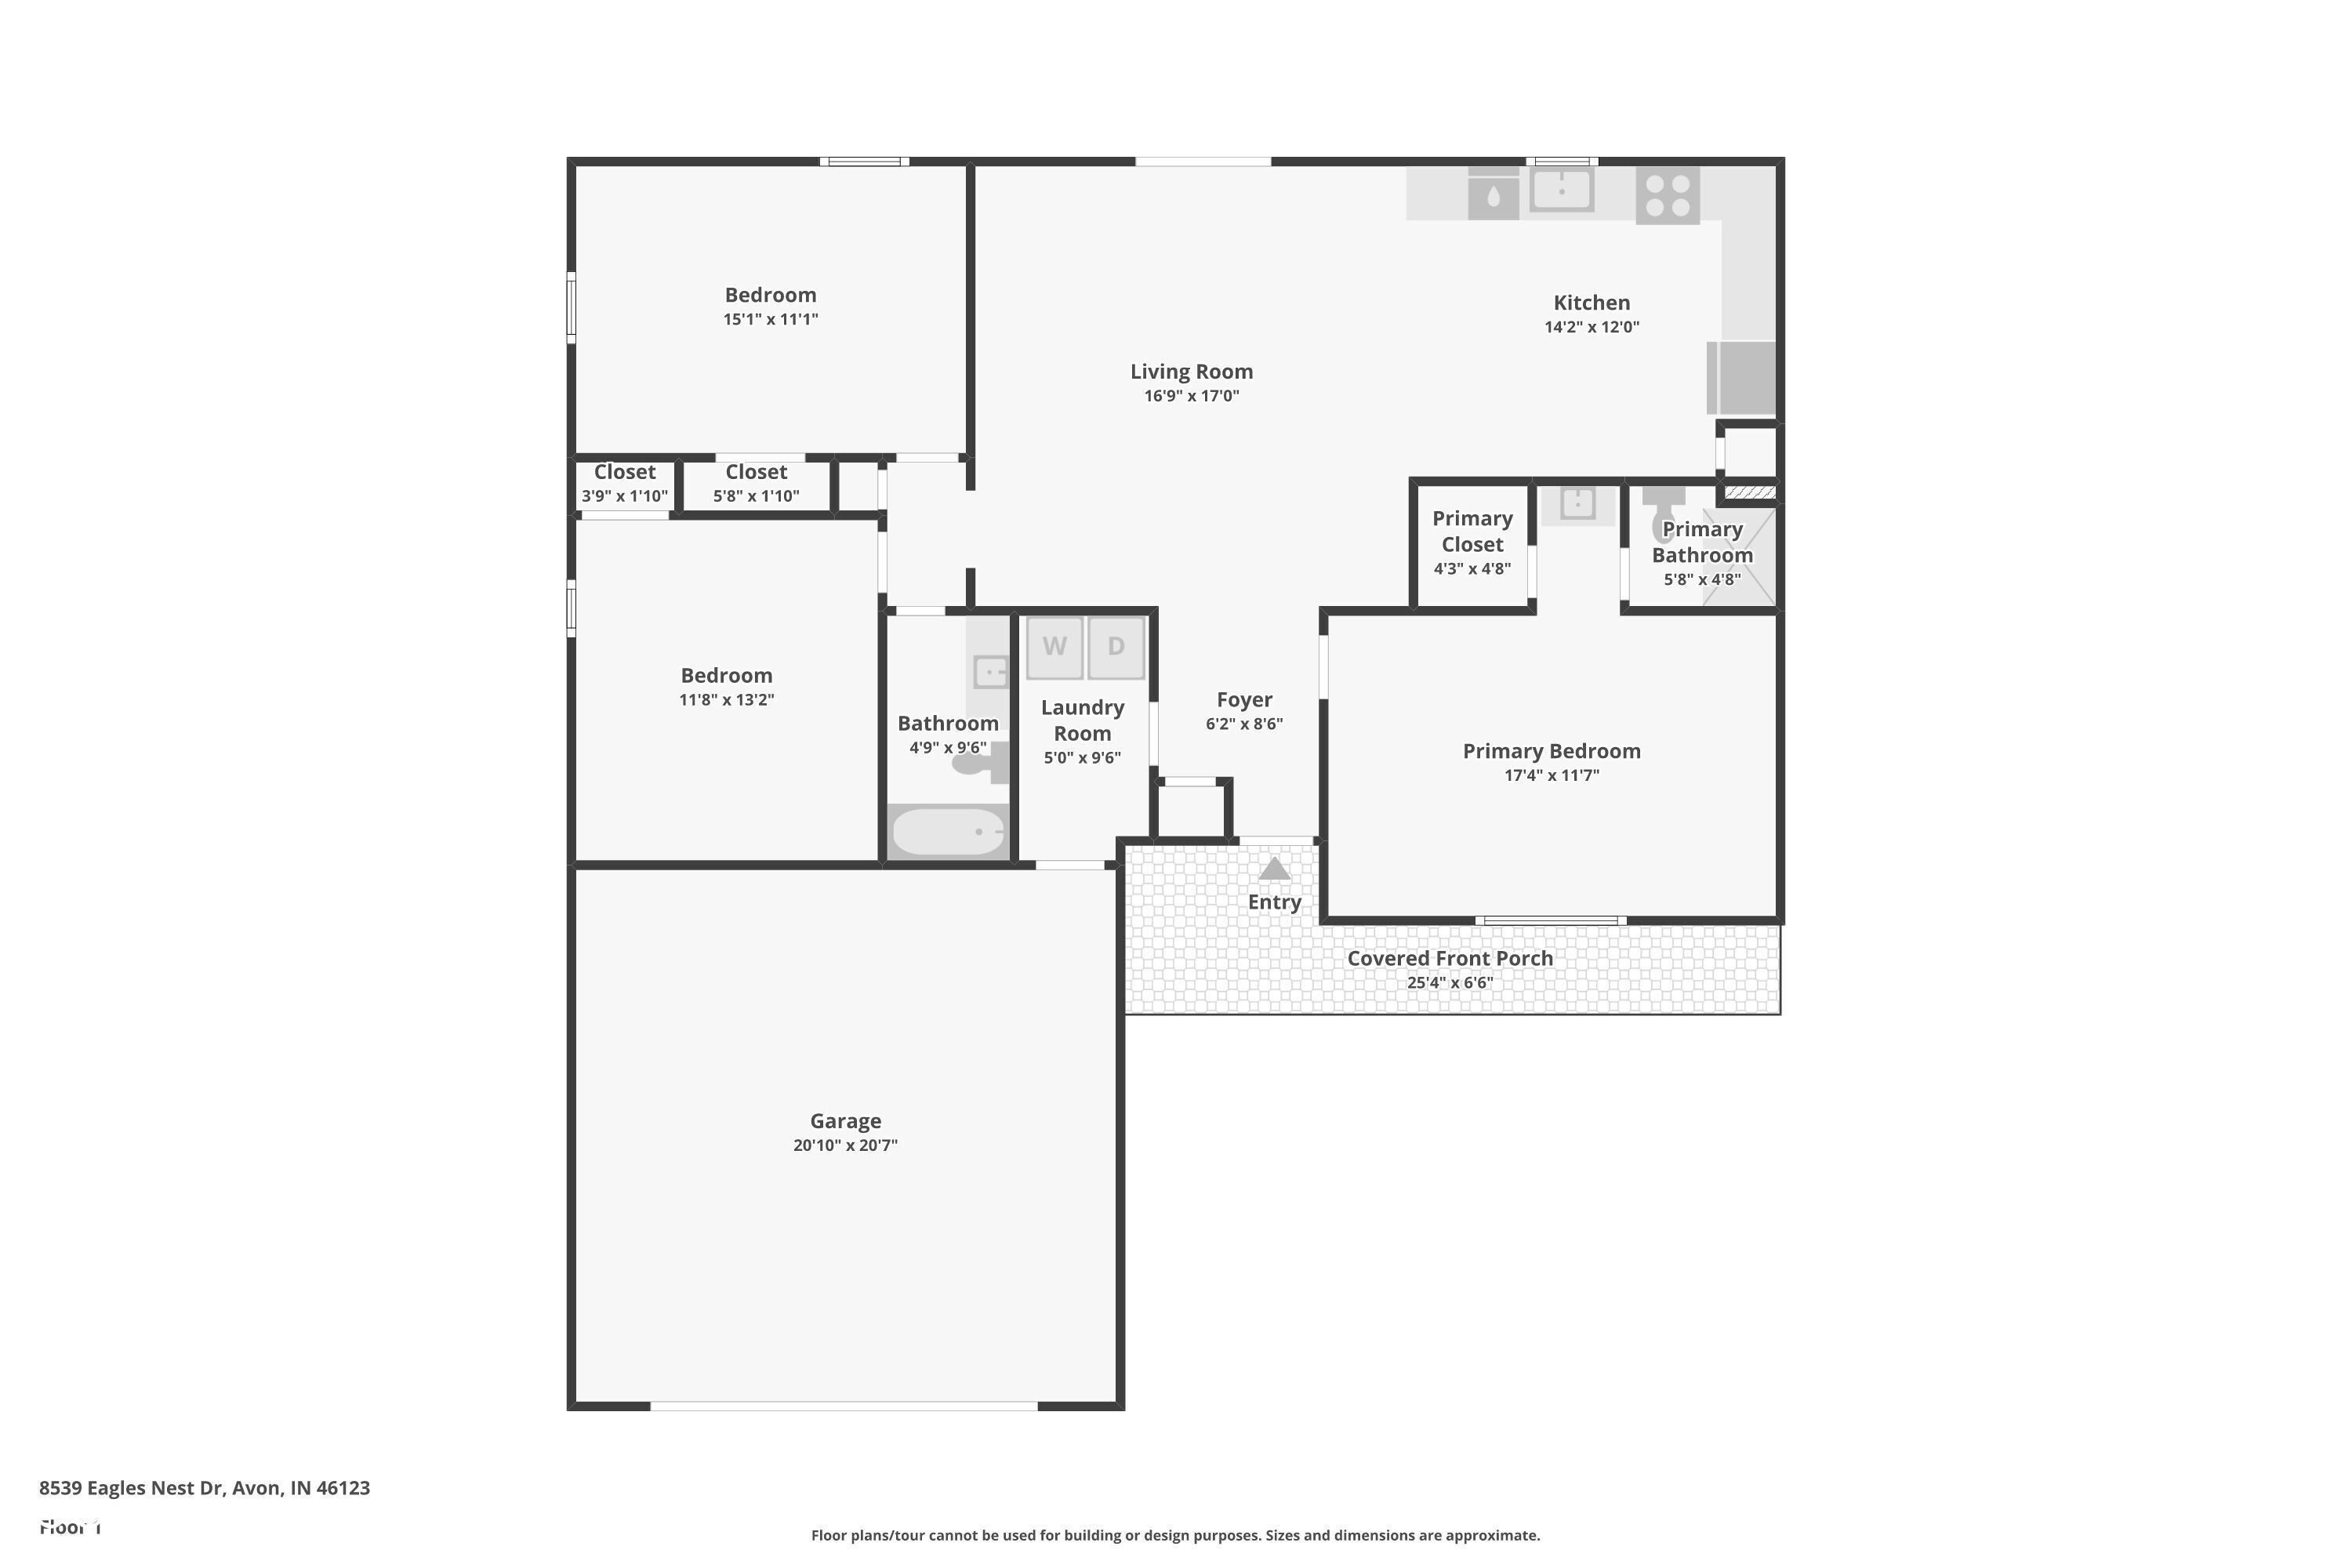
Welcome home to 8539 Eagles Nest Drive, where comfort, style, and location come together! This beautifully maintained 3-bedroom, 2-full-bath home offers an inviting floor plan with thoughtful updates throughout. The heart of the home is the updated kitchen, featuring quartz countertops, and stainless steel appliances. Retreat to the spacious primary suite with a private full bath, while two additional bedrooms provide flexibility for family, guests, or a home office. Newer mechanicals including HVAC and Water Heater. Step outside to enjoy the fully fenced backyard, where you'll find open space and scenic pond views, creating a private setting for relaxing, grilling, or entertaining. Ideally located with convenient access to shopping, dining, and everyday amenities, this home is also situated within the highly sought-after Avon Community School Corporation, making it an exceptional place to call home.

3
beds

2
baths

1,372 Sq.Ft. LIVING AREA

10,890 Sq.Ft. lot

Features & Amenities

Interior

  • total bedrooms3
  • Total bathrooms2
  • full bathrooms2
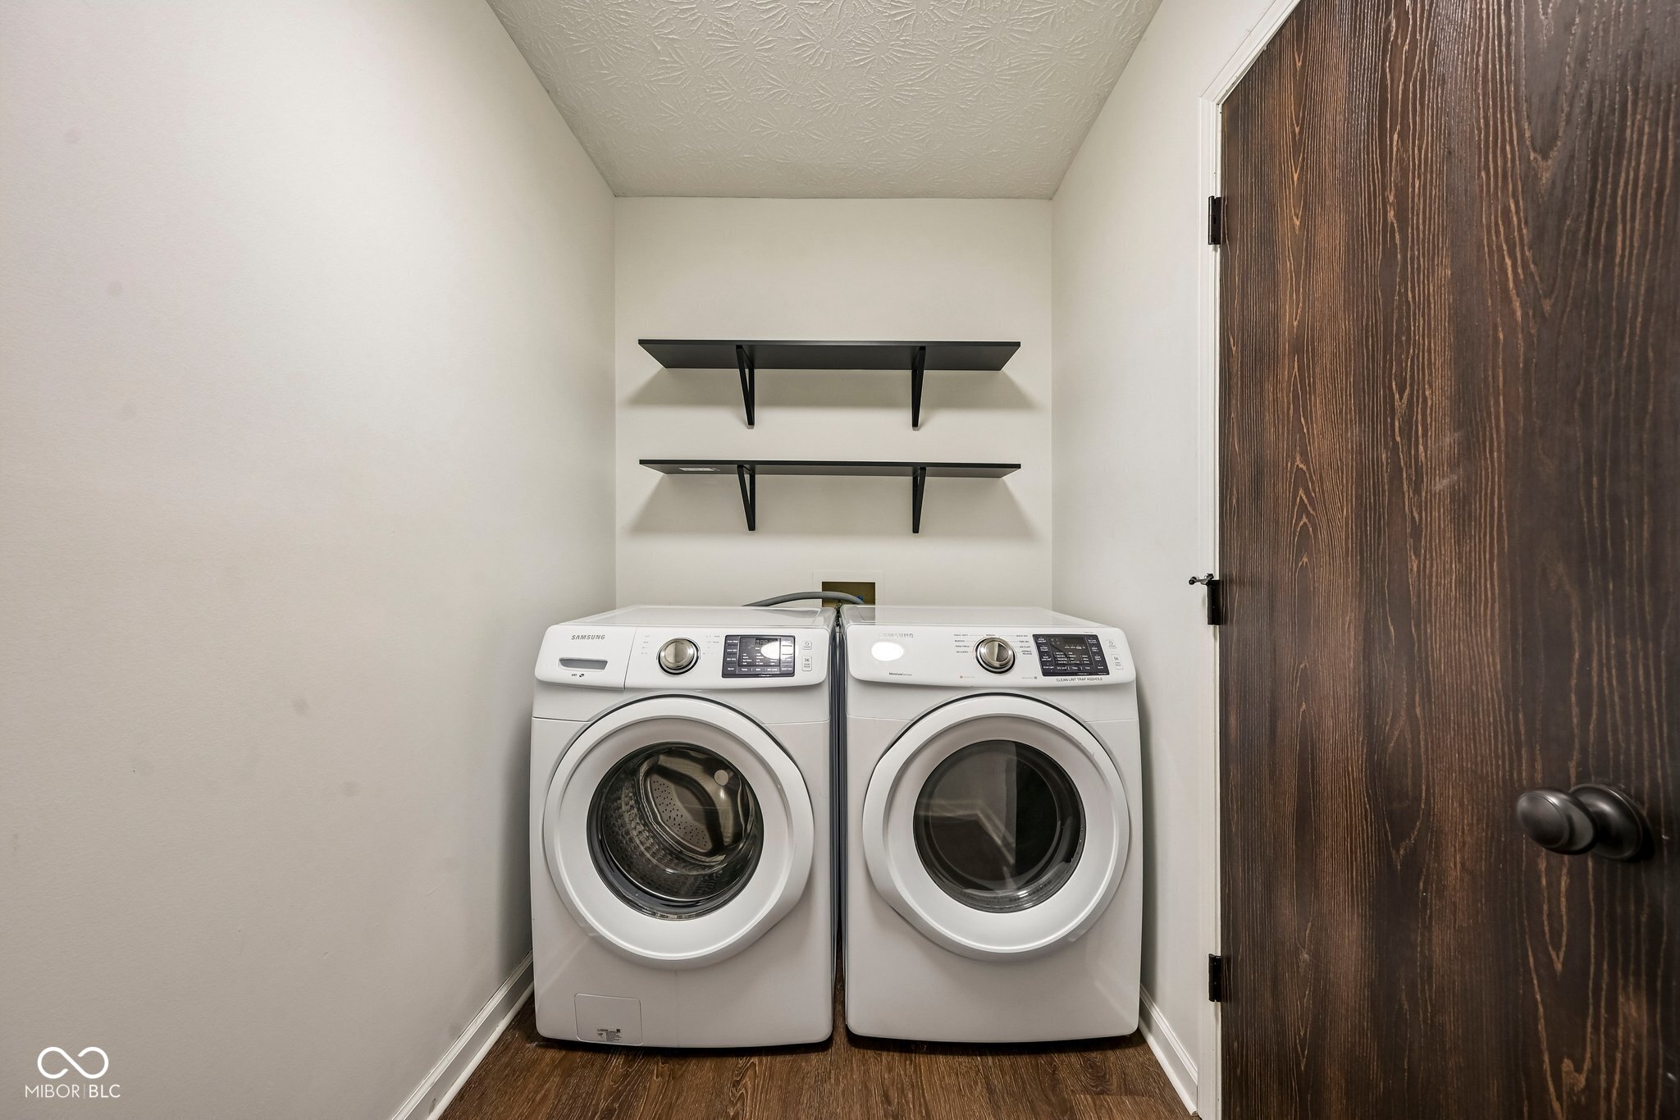
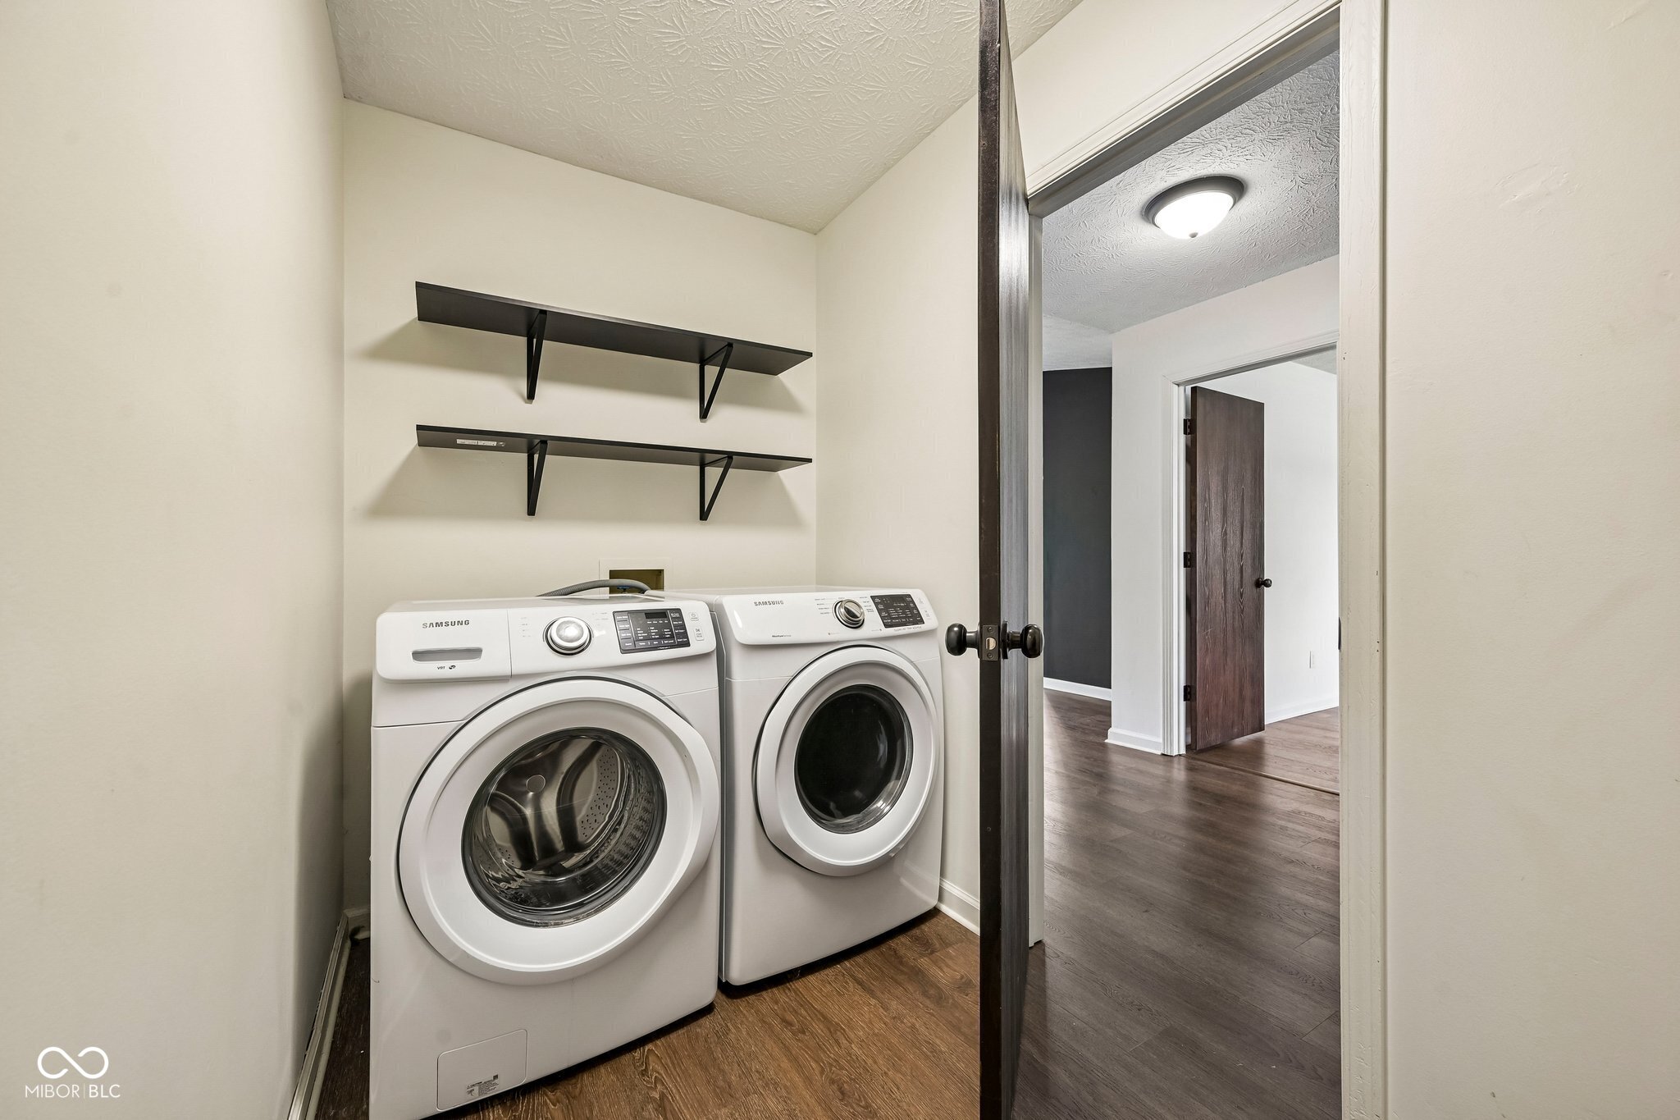
  • Laundry room Laundry Room
  • Fireplace Gas Log
  • APPLIANCES Dishwasher, Dryer, Microwave, Electric Oven, Refrigerator, Washer
  • other interior Features Breakfast Bar, Paddle Fan, Hi-Speed Internet Availbl, Eat-in Kitchen

Area & Lot

  • Status For Sale
  • Living Area1,372 Sq.Ft.
  • Total Area1,372 Sq.Ft.
  • Lot Area10,890 Sq.Ft.
  • MLS® ID22112064
  • TypeResidential
  • YEAR BUILT1997
  • NeighborhoodAvon
  • Architecture StylesRanch
  • Water FrontagePond
  • High SchoolAvon High School
  • School DistrictAvon Community School Corp

Exterior

  • STORIES1
  • Garage Space2.0
  • water SourcePublic
  • utilitiesNatural Gas Connected
  • lot featuresSidewalks, Mature Trees
  • parkingAttached
  • HEAT TYPEForced Air
  • AIR CONDITIONINGCentral Air
  • SubstructureSlab
  • other exterior FeaturesStorage Shed

Financial

  • Sales Price$305,000
  • HOA $257/yr
View Virtual Tour

Avon

They have a Smoke Free Ordinance giving all residents a healthy environment for living.

Explore

Work With Cara

Cara holds esteemed certifications as a negotiation expert and a Luxury Home Marketing Specialist, showcasing her mastery in the art of deal-making and her profound understanding of the high-end property market. With a strategic approach, she harnesses the power of cutting-edge digital technology, employing an array of sophisticated tactics in real estate sales and marketing. This enables her to effectively showcase properties, engage potential buyers, and secure optimal outcomes in the dynamic real estate landscape.