8551 Kousa Drive
8551 Kousa Drive
8551 Kousa Drive
8551 Kousa Drive
8551 Kousa Drive
8551 Kousa Drive
8551 Kousa Drive
8551 Kousa Drive
8551 Kousa Drive
8551 Kousa Drive
8551 Kousa Drive
8551 Kousa Drive
8551 Kousa Drive
8551 Kousa Drive
8551 Kousa Drive
8551 Kousa Drive
8551 Kousa Drive
8551 Kousa Drive
8551 Kousa Drive
8551 Kousa Drive
8551 Kousa Drive
8551 Kousa Drive
8551 Kousa Drive
8551 Kousa Drive
8551 Kousa Drive
8551 Kousa Drive
8551 Kousa Drive
8551 Kousa Drive
8551 Kousa Drive
8551 Kousa Drive
SEE ALL PHOTOS
8551 Kousa Drive
8551 Kousa Drive
8551 Kousa Drive
8551 Kousa Drive
8551 Kousa Drive
8551 Kousa Drive
8551 Kousa Drive
8551 Kousa Drive
8551 Kousa Drive
8551 Kousa Drive
8551 Kousa Drive
8551 Kousa Drive
8551 Kousa Drive
8551 Kousa Drive
8551 Kousa Drive
8551 Kousa Drive
8551 Kousa Drive
8551 Kousa Drive
8551 Kousa Drive
8551 Kousa Drive
8551 Kousa Drive
8551 Kousa Drive
8551 Kousa Drive
8551 Kousa Drive
8551 Kousa Drive
8551 Kousa Drive
8551 Kousa Drive
8551 Kousa Drive
8551 Kousa Drive
8551 Kousa Drive
Courtesy of F.C. Tucker Company, Matt King Listing Contact:  
Sold

8551 Kousa Drive

8551 Kousa Drive, Indianapolis, IN 46234

$222,000
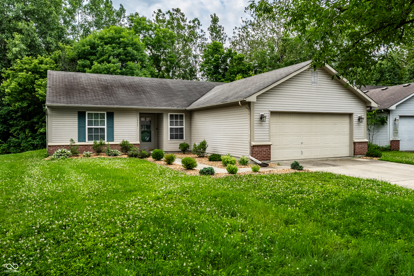
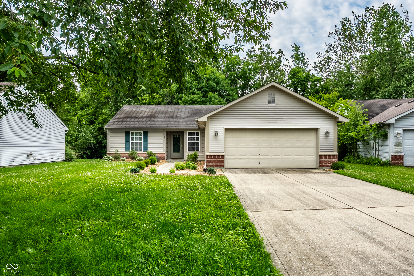
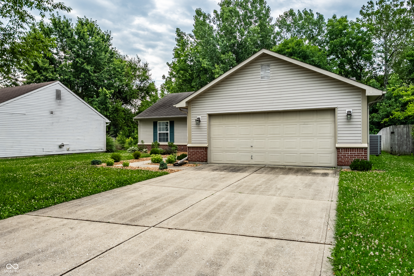
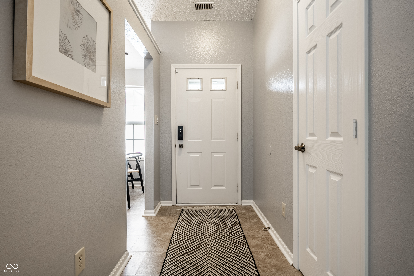
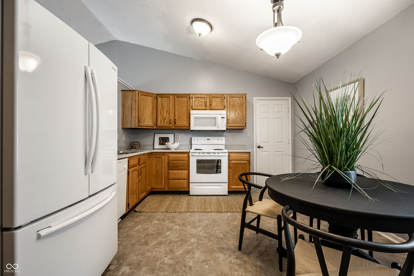
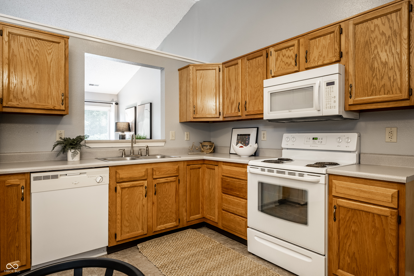
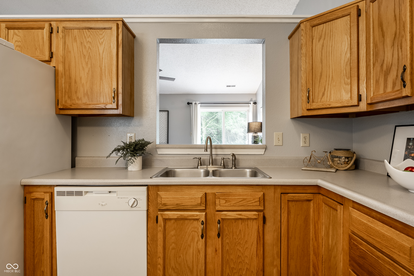
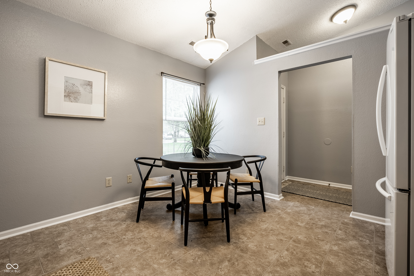
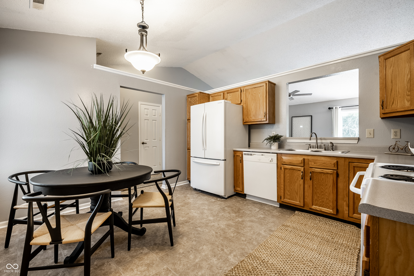
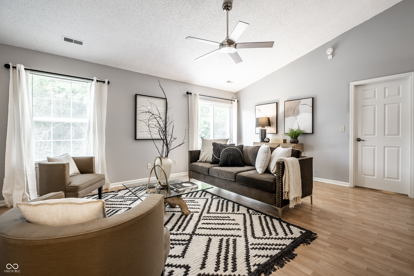
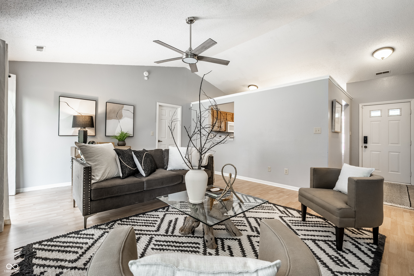
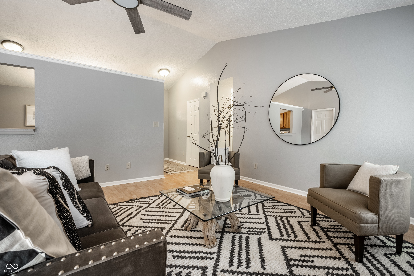
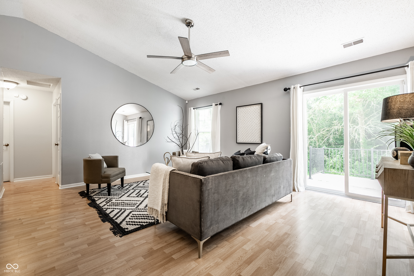
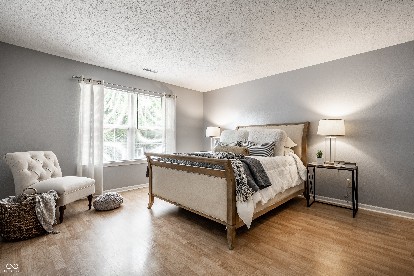
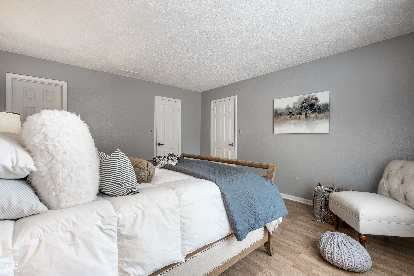
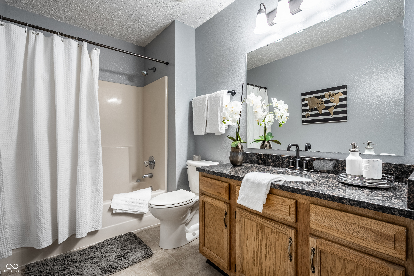
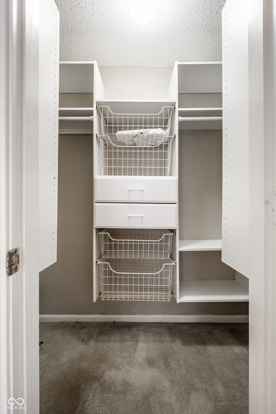
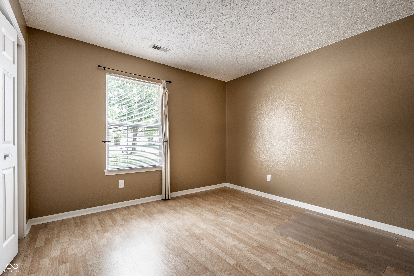
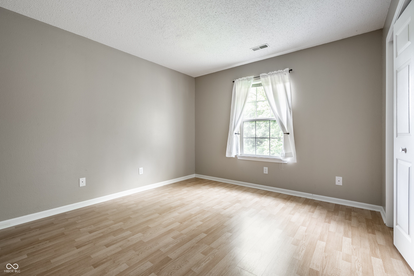
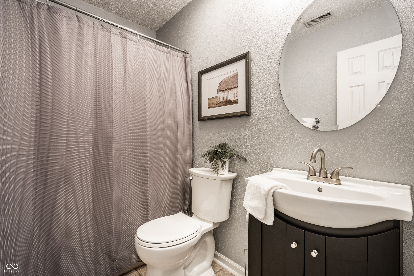
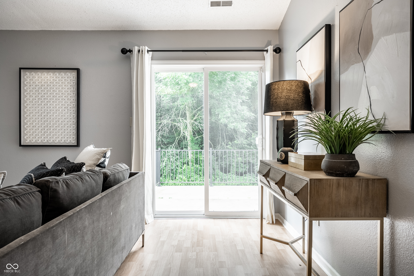
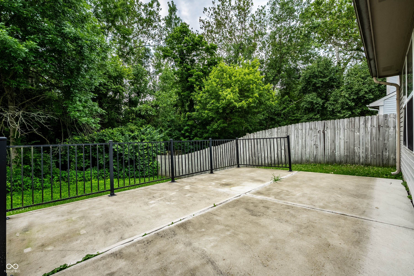
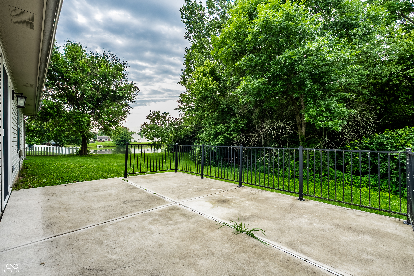
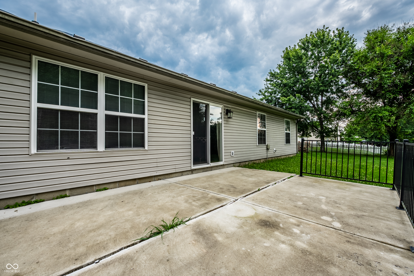
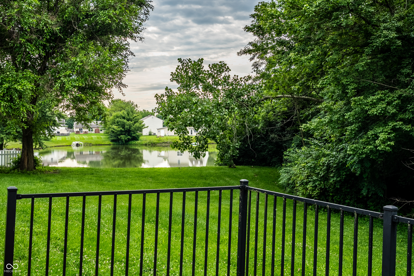
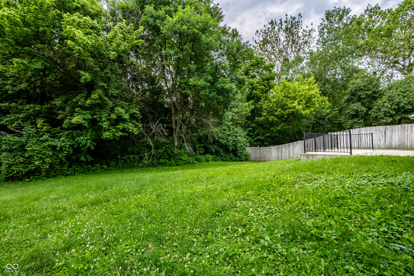
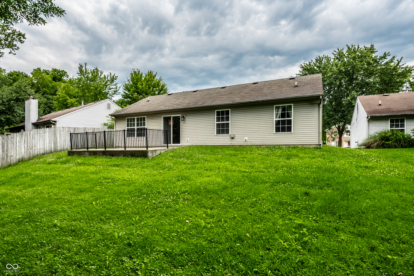
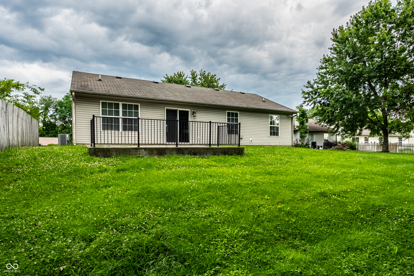
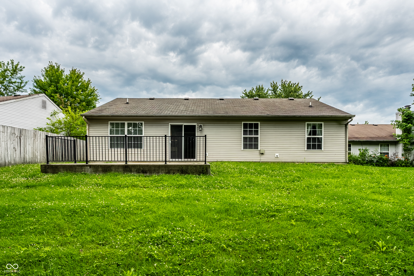
Welcome home to this beautifully maintained 3-bedroom, 2 full bath ranch tucked away on a quiet cul-de-sac in the desirable Country Charm neighborhood on Indianapolis' west side. Situated on a private wooded homesite with peaceful views of an adjacent pond, this home offers a rare combination of affordability, privacy, and everyday comfort. Step inside to discover a bright, open floor plan that's crisp, clean, and move-in ready. The spacious great room features a soaring vaulted ceiling and a sliding glass door that fills the home with natural light while providing easy access to the backyard deck-an ideal spot to enjoy morning coffee, entertain friends, or simply relax while taking in the tranquil wooded setting and pond views. The open kitchen flows seamlessly into the main living area, creating an inviting space for daily living and gatherings. The generously sized primary suite offers a private full bath and ample closet space, while two additional bedrooms provide flexibility for family, guests, or a home office. A second full bath and an attached two-car garage complete the home's functional layout. With its quiet cul-de-sac location, scenic backyard, open design, and exceptional value, this home is the perfect opportunity for first-time buyers, downsizers, or anyone seeking affordable, low-maintenance living in a peaceful setting.

3
beds

2
baths

1,244 Sq.Ft. LIVING AREA

8,930 Sq.Ft. lot

Features & Amenities

Interior

  • total bedrooms3
  • Total bathrooms2
  • full bathrooms2
  • Laundry room Main Level
  • APPLIANCES Dishwasher, Dryer, Electric Water Heater, Microwave, Electric Oven, Refrigerator, Washer
  • other interior Features Ceiling Vaulted, Walk-In Closet(s), Eat-in Kitchen, Hi-Speed Internet Availbl

Area & Lot

  • Status Sold
  • Living Area1,244 Sq.Ft.
  • Total Area1,244 Sq.Ft.
  • Lot Area8,930 Sq.Ft.
  • MLS® ID22110562
  • TypeResidential
  • YEAR BUILT1998
  • NeighborhoodIndianapolis
  • Architecture StylesRanch
  • School DistrictMSD Wayne Township

Exterior

  • STORIES1
  • Garage Space2.0
  • water SourcePublic
  • utilitiesCable Available, Electricity Connected
  • lot featuresCul-De-Sac, Mature Trees, Trees-Small (Under 20 Ft), Wooded
  • parkingAttached
  • HEAT TYPEHeat Pump, Electric
  • AIR CONDITIONINGCentral Air
  • SubstructureSlab

Financial

  • Sales Price$222,000
  • HOA $193/yr

Indianapolis

It was ranked number six by Lonely Planet in their list of “Best U.S. Destinations.

Explore

Work With Cara

Cara holds esteemed certifications as a negotiation expert and a Luxury Home Marketing Specialist, showcasing her mastery in the art of deal-making and her profound understanding of the high-end property market. With a strategic approach, she harnesses the power of cutting-edge digital technology, employing an array of sophisticated tactics in real estate sales and marketing. This enables her to effectively showcase properties, engage potential buyers, and secure optimal outcomes in the dynamic real estate landscape.