9118 Sand Key Lane
9118 Sand Key Lane
9118 Sand Key Lane
9118 Sand Key Lane
9118 Sand Key Lane
9118 Sand Key Lane
9118 Sand Key Lane
9118 Sand Key Lane
9118 Sand Key Lane
9118 Sand Key Lane
9118 Sand Key Lane
9118 Sand Key Lane
9118 Sand Key Lane
9118 Sand Key Lane
9118 Sand Key Lane
9118 Sand Key Lane
9118 Sand Key Lane
9118 Sand Key Lane
9118 Sand Key Lane
9118 Sand Key Lane
9118 Sand Key Lane
9118 Sand Key Lane
9118 Sand Key Lane
9118 Sand Key Lane
9118 Sand Key Lane
9118 Sand Key Lane
9118 Sand Key Lane
9118 Sand Key Lane
9118 Sand Key Lane
9118 Sand Key Lane
9118 Sand Key Lane
9118 Sand Key Lane
9118 Sand Key Lane
9118 Sand Key Lane
9118 Sand Key Lane
9118 Sand Key Lane
9118 Sand Key Lane
9118 Sand Key Lane
9118 Sand Key Lane
9118 Sand Key Lane
9118 Sand Key Lane
9118 Sand Key Lane
9118 Sand Key Lane
9118 Sand Key Lane
9118 Sand Key Lane
9118 Sand Key Lane
9118 Sand Key Lane
9118 Sand Key Lane
9118 Sand Key Lane
9118 Sand Key Lane
9118 Sand Key Lane
9118 Sand Key Lane
9118 Sand Key Lane
9118 Sand Key Lane
9118 Sand Key Lane
9118 Sand Key Lane
9118 Sand Key Lane
9118 Sand Key Lane
9118 Sand Key Lane
9118 Sand Key Lane
9118 Sand Key Lane
9118 Sand Key Lane
9118 Sand Key Lane
9118 Sand Key Lane
9118 Sand Key Lane
SEE ALL PHOTOS
9118 Sand Key Lane
9118 Sand Key Lane
9118 Sand Key Lane
9118 Sand Key Lane
9118 Sand Key Lane
9118 Sand Key Lane
9118 Sand Key Lane
9118 Sand Key Lane
9118 Sand Key Lane
9118 Sand Key Lane
9118 Sand Key Lane
9118 Sand Key Lane
9118 Sand Key Lane
9118 Sand Key Lane
9118 Sand Key Lane
9118 Sand Key Lane
9118 Sand Key Lane
9118 Sand Key Lane
9118 Sand Key Lane
9118 Sand Key Lane
9118 Sand Key Lane
9118 Sand Key Lane
9118 Sand Key Lane
9118 Sand Key Lane
9118 Sand Key Lane
9118 Sand Key Lane
9118 Sand Key Lane
9118 Sand Key Lane
9118 Sand Key Lane
9118 Sand Key Lane
9118 Sand Key Lane
9118 Sand Key Lane
9118 Sand Key Lane
9118 Sand Key Lane
9118 Sand Key Lane
9118 Sand Key Lane
9118 Sand Key Lane
9118 Sand Key Lane
9118 Sand Key Lane
9118 Sand Key Lane
9118 Sand Key Lane
9118 Sand Key Lane
9118 Sand Key Lane
9118 Sand Key Lane
9118 Sand Key Lane
9118 Sand Key Lane
9118 Sand Key Lane
9118 Sand Key Lane
9118 Sand Key Lane
9118 Sand Key Lane
9118 Sand Key Lane
9118 Sand Key Lane
9118 Sand Key Lane
9118 Sand Key Lane
9118 Sand Key Lane
9118 Sand Key Lane
9118 Sand Key Lane
9118 Sand Key Lane
9118 Sand Key Lane
9118 Sand Key Lane
9118 Sand Key Lane
9118 Sand Key Lane
9118 Sand Key Lane
9118 Sand Key Lane
9118 Sand Key Lane
Courtesy of F.C. Tucker Company, Laura Turner Listing Contact:  
For Sale

9118 Sand Key Lane

9118 Sand Key Lane, Indianapolis, IN 46256

$735,000
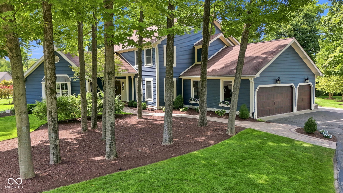
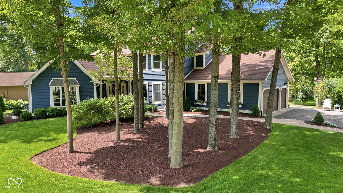
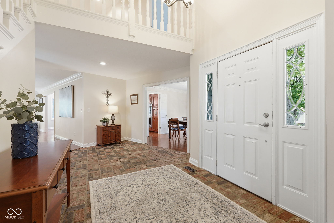
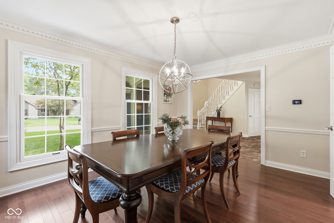
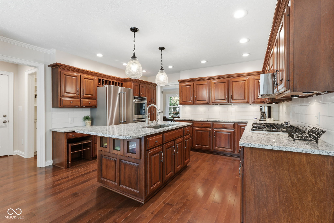
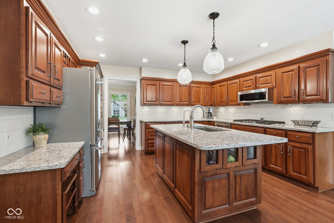
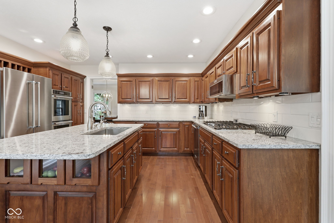
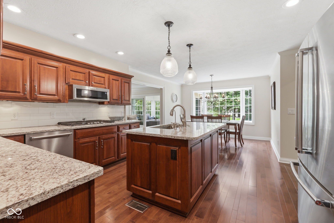
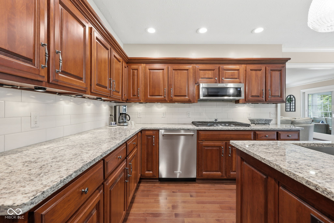
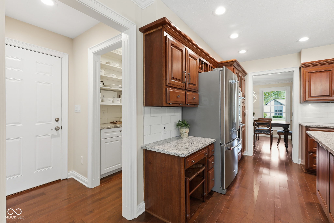
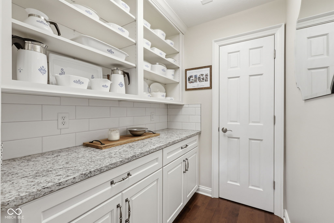
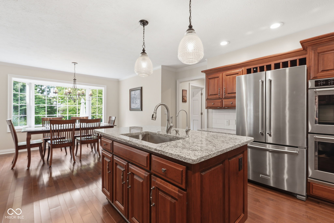
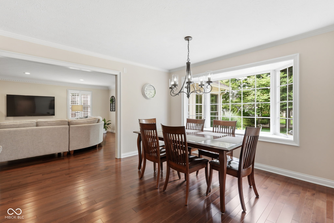
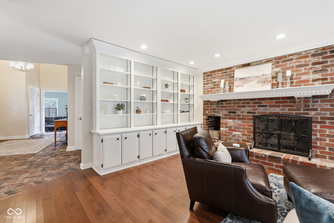
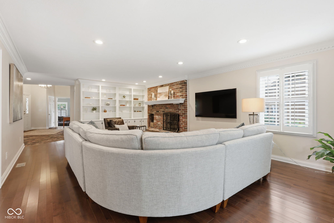
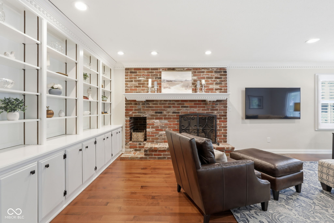
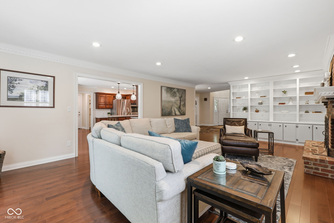
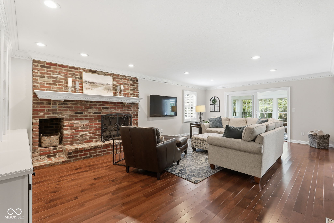
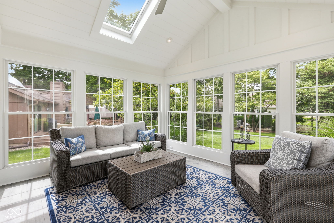
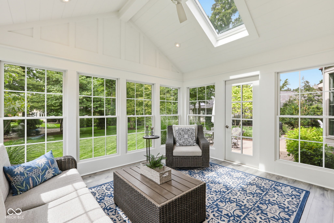
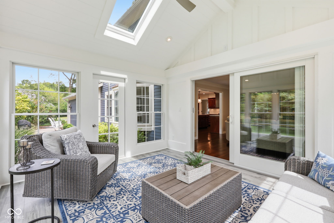
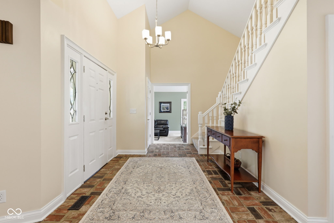
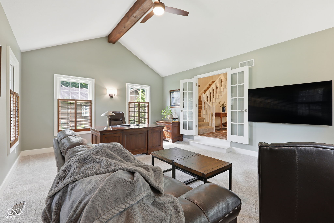
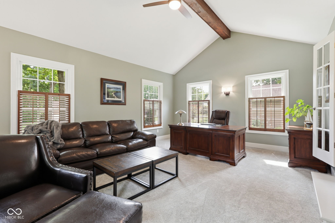
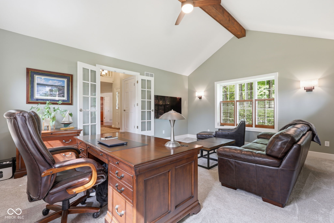
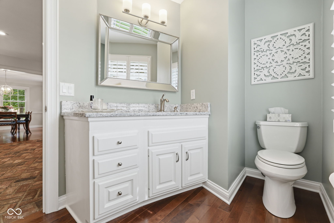
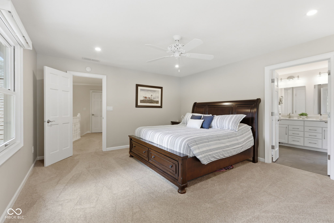
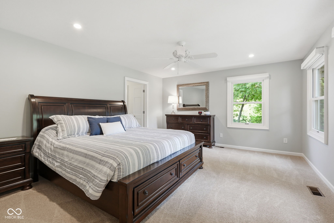
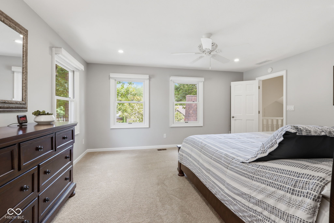
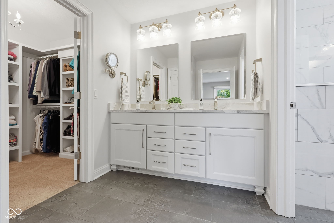
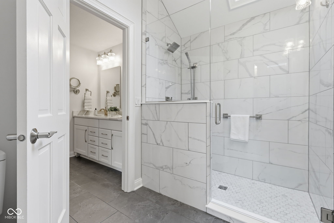
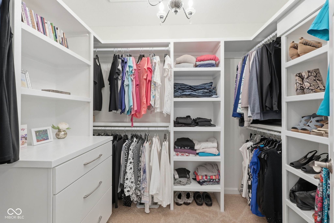
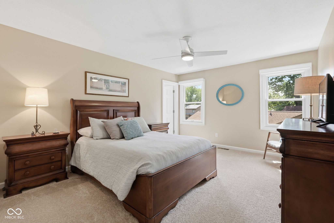
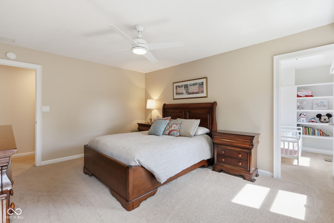
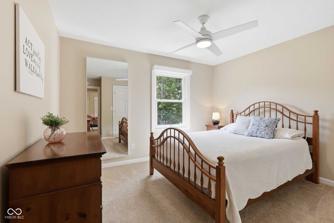
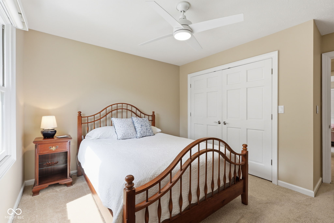
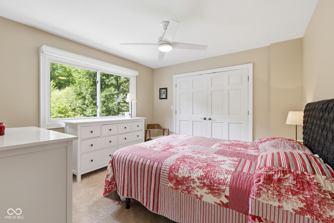
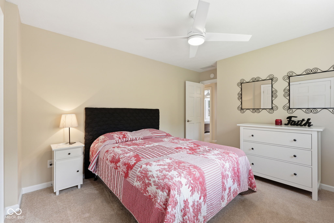
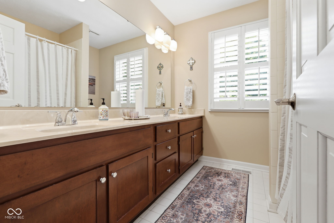
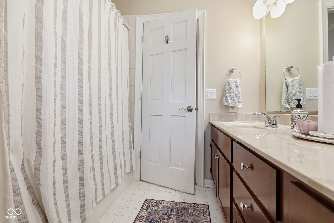
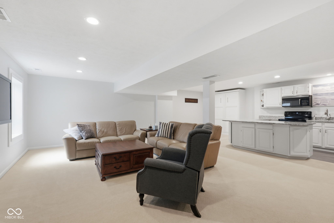
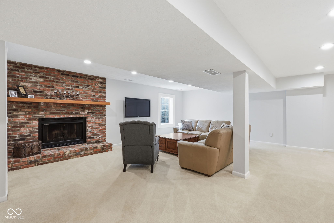
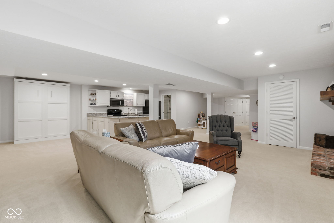
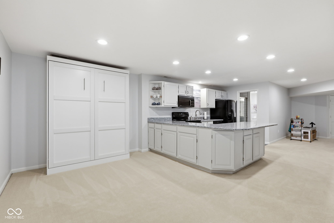
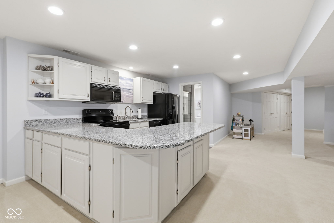
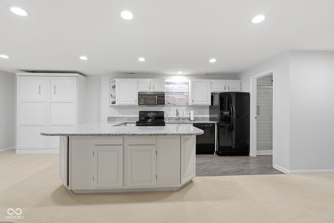
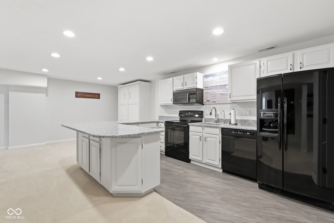
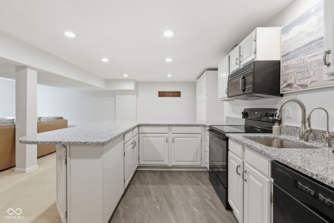
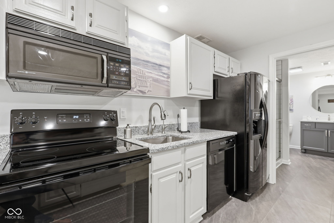
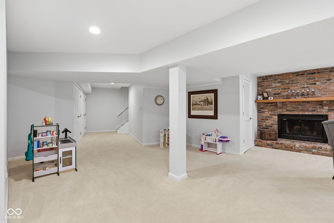
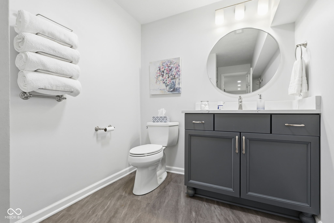
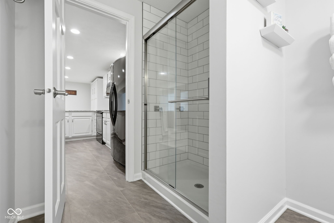
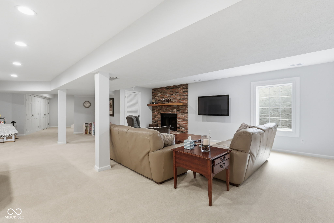
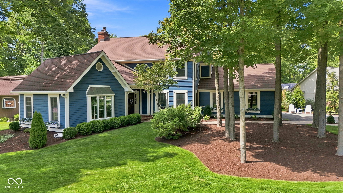
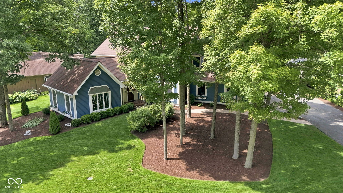
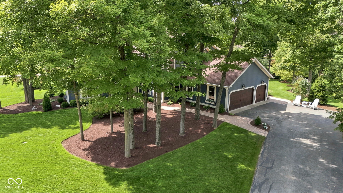
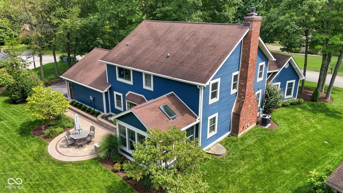
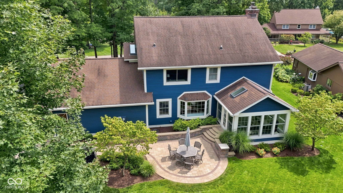
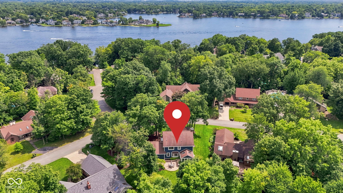
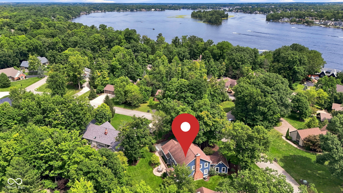
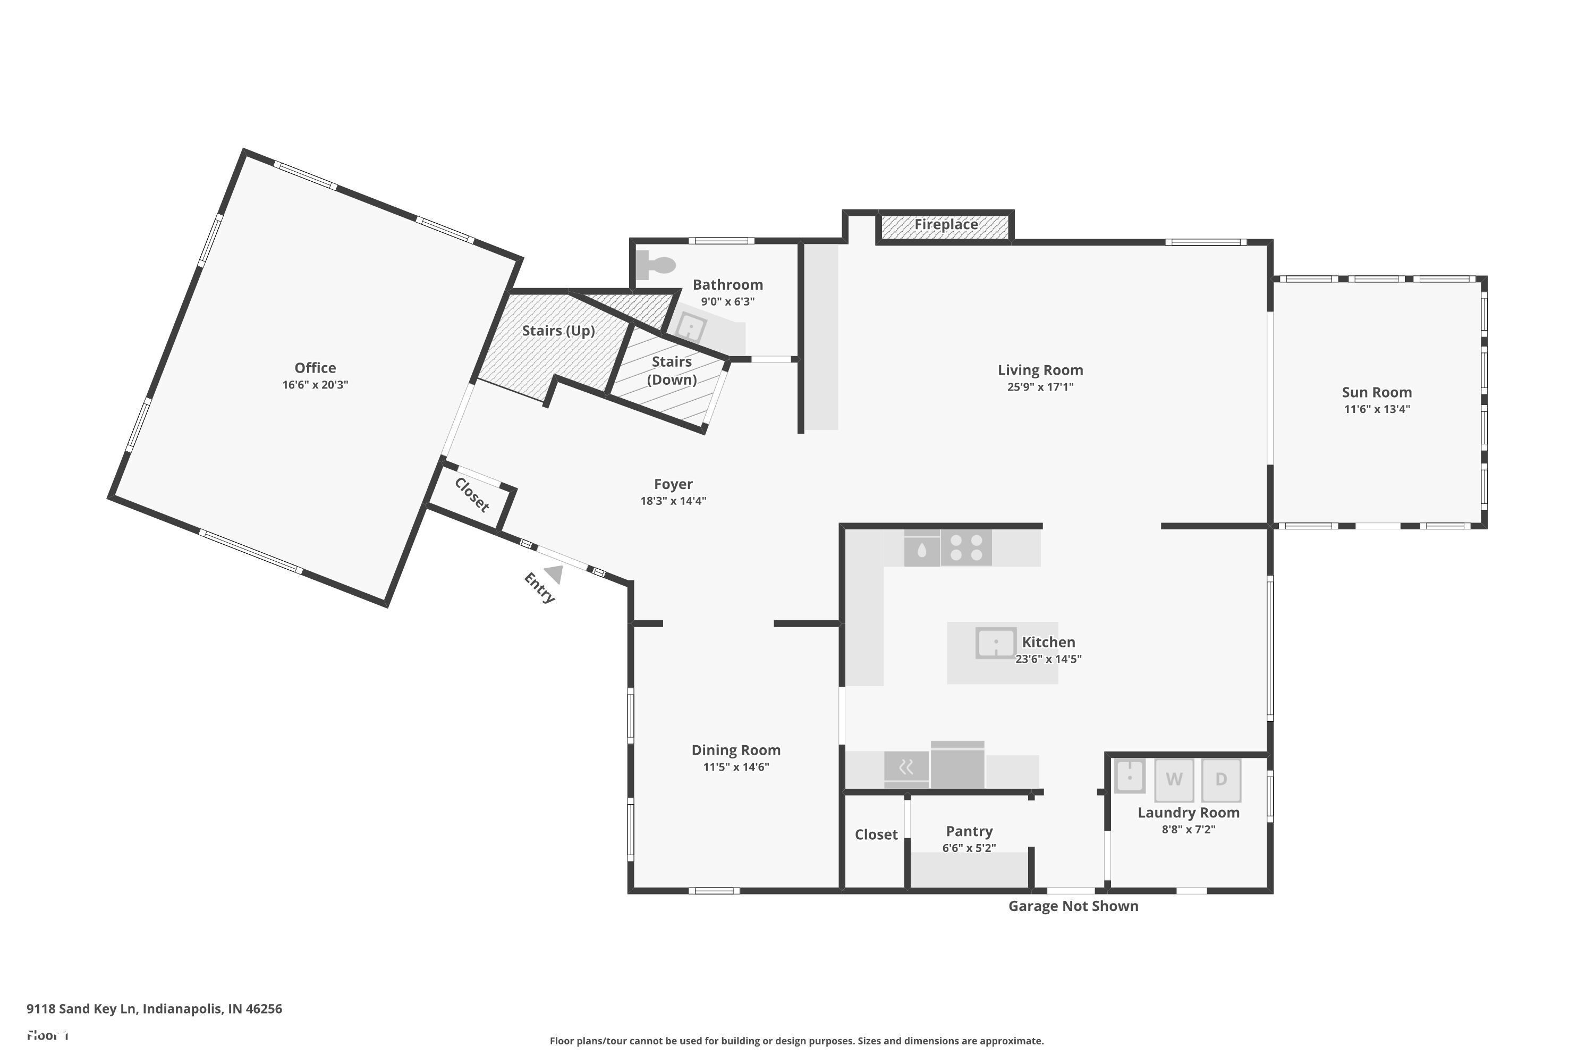
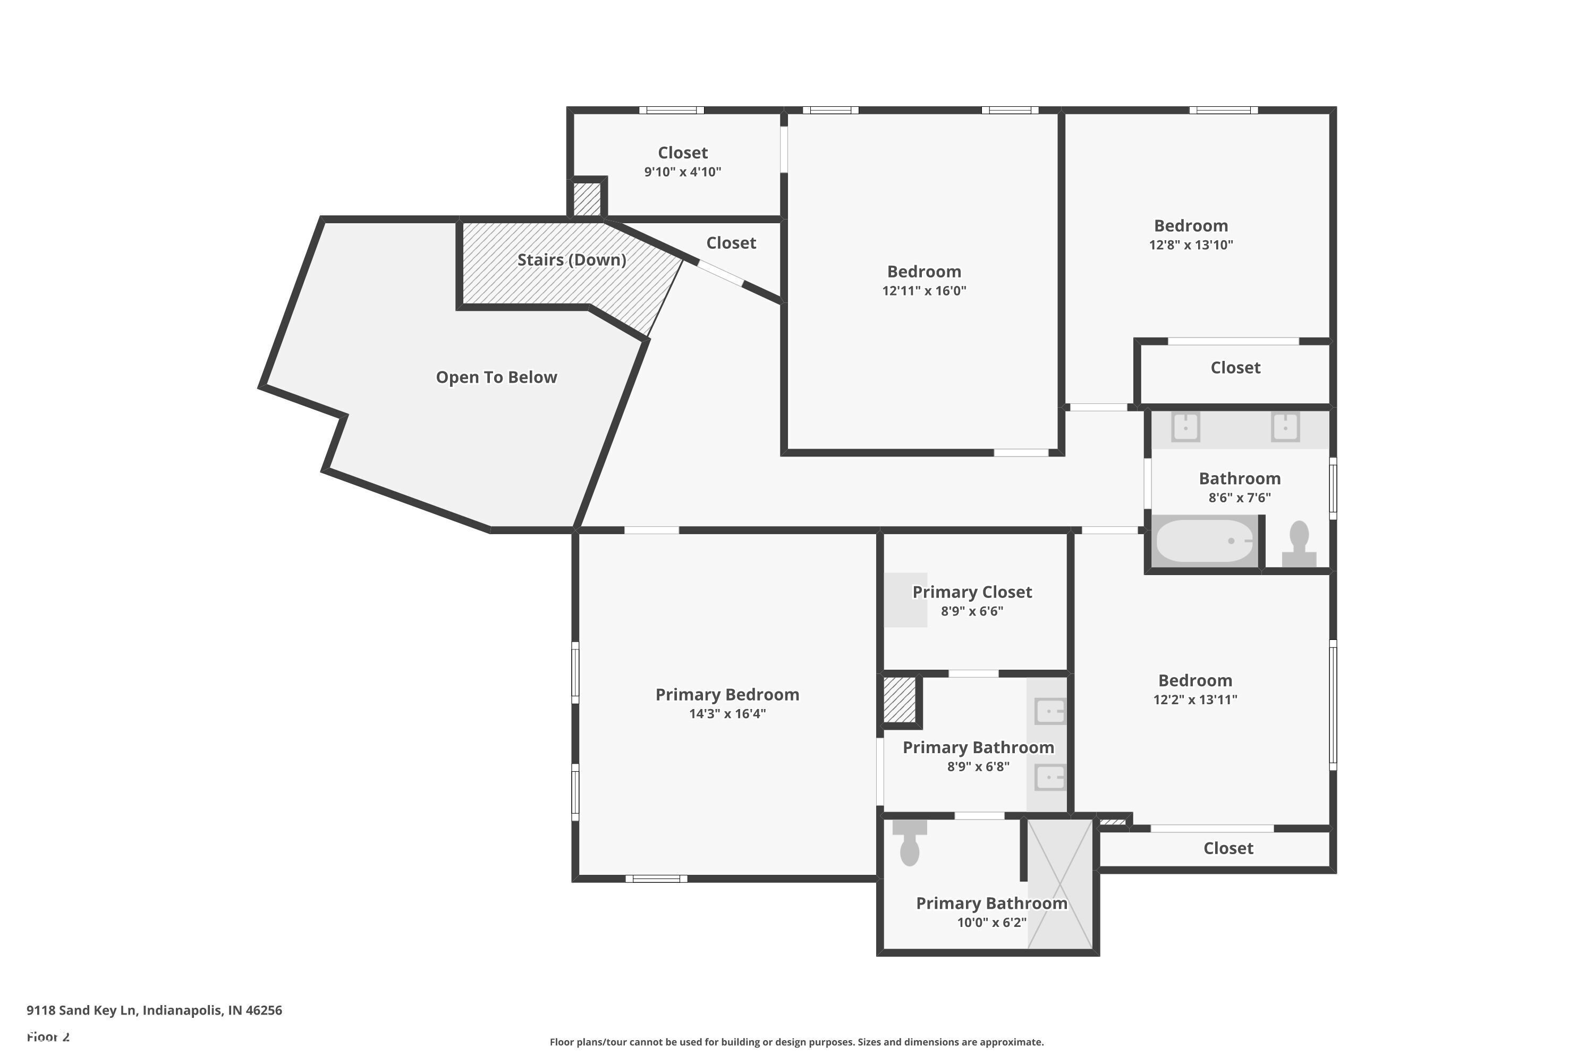
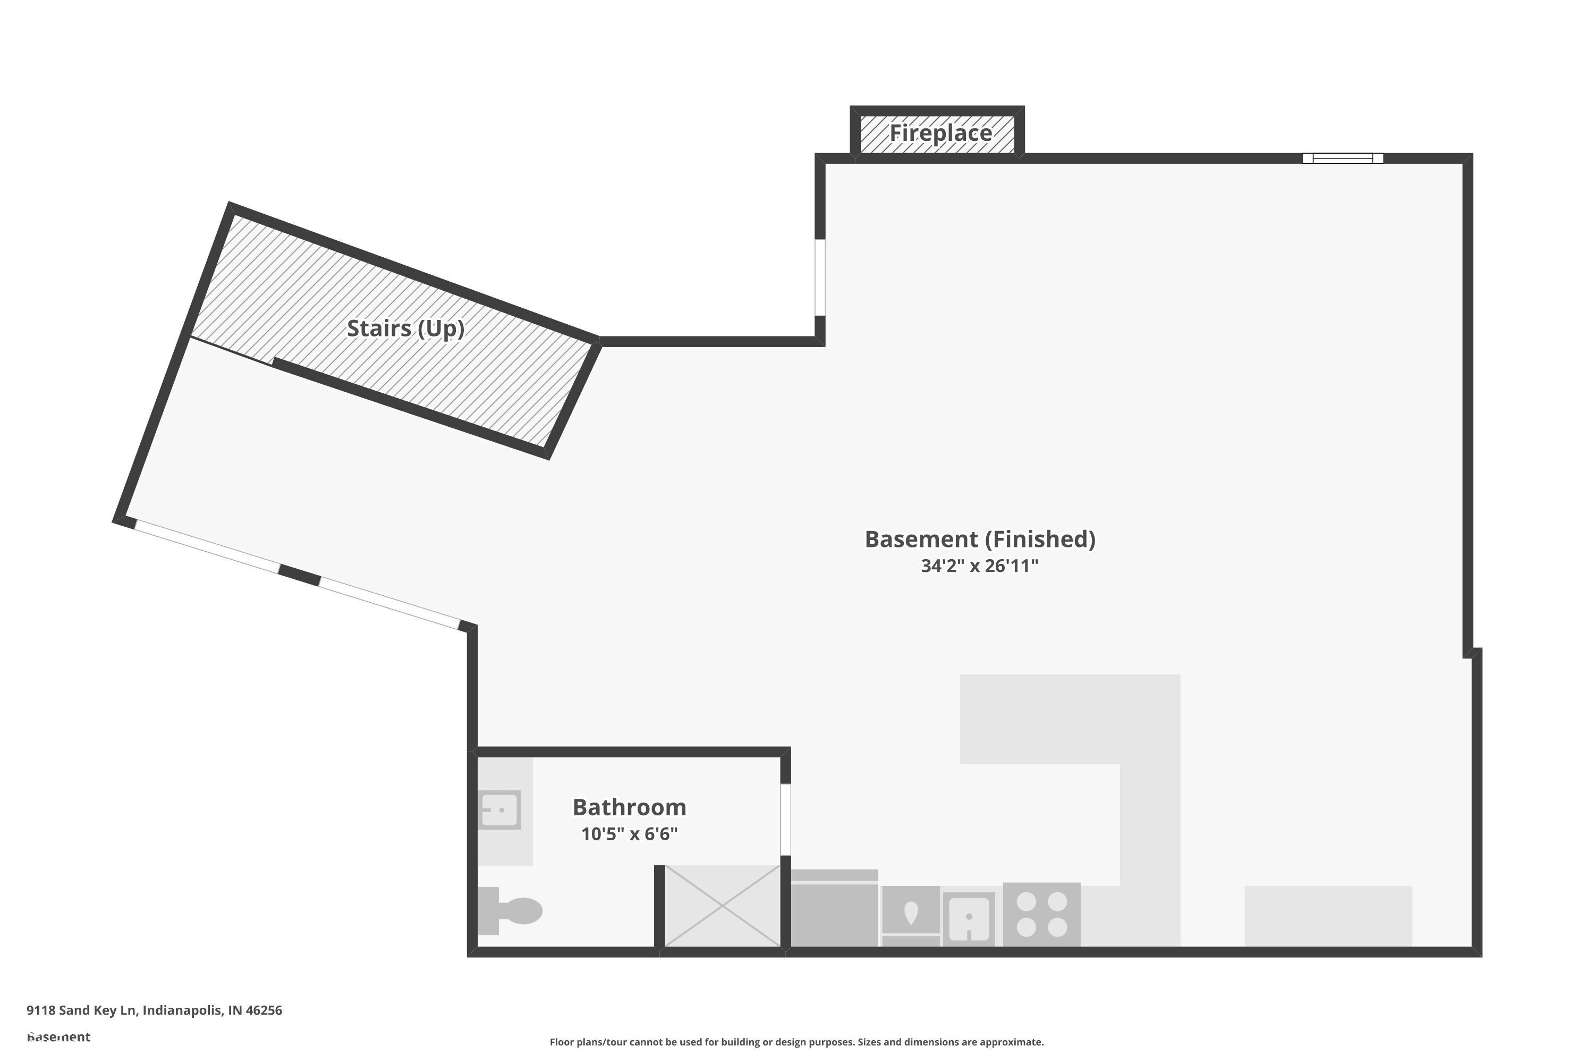
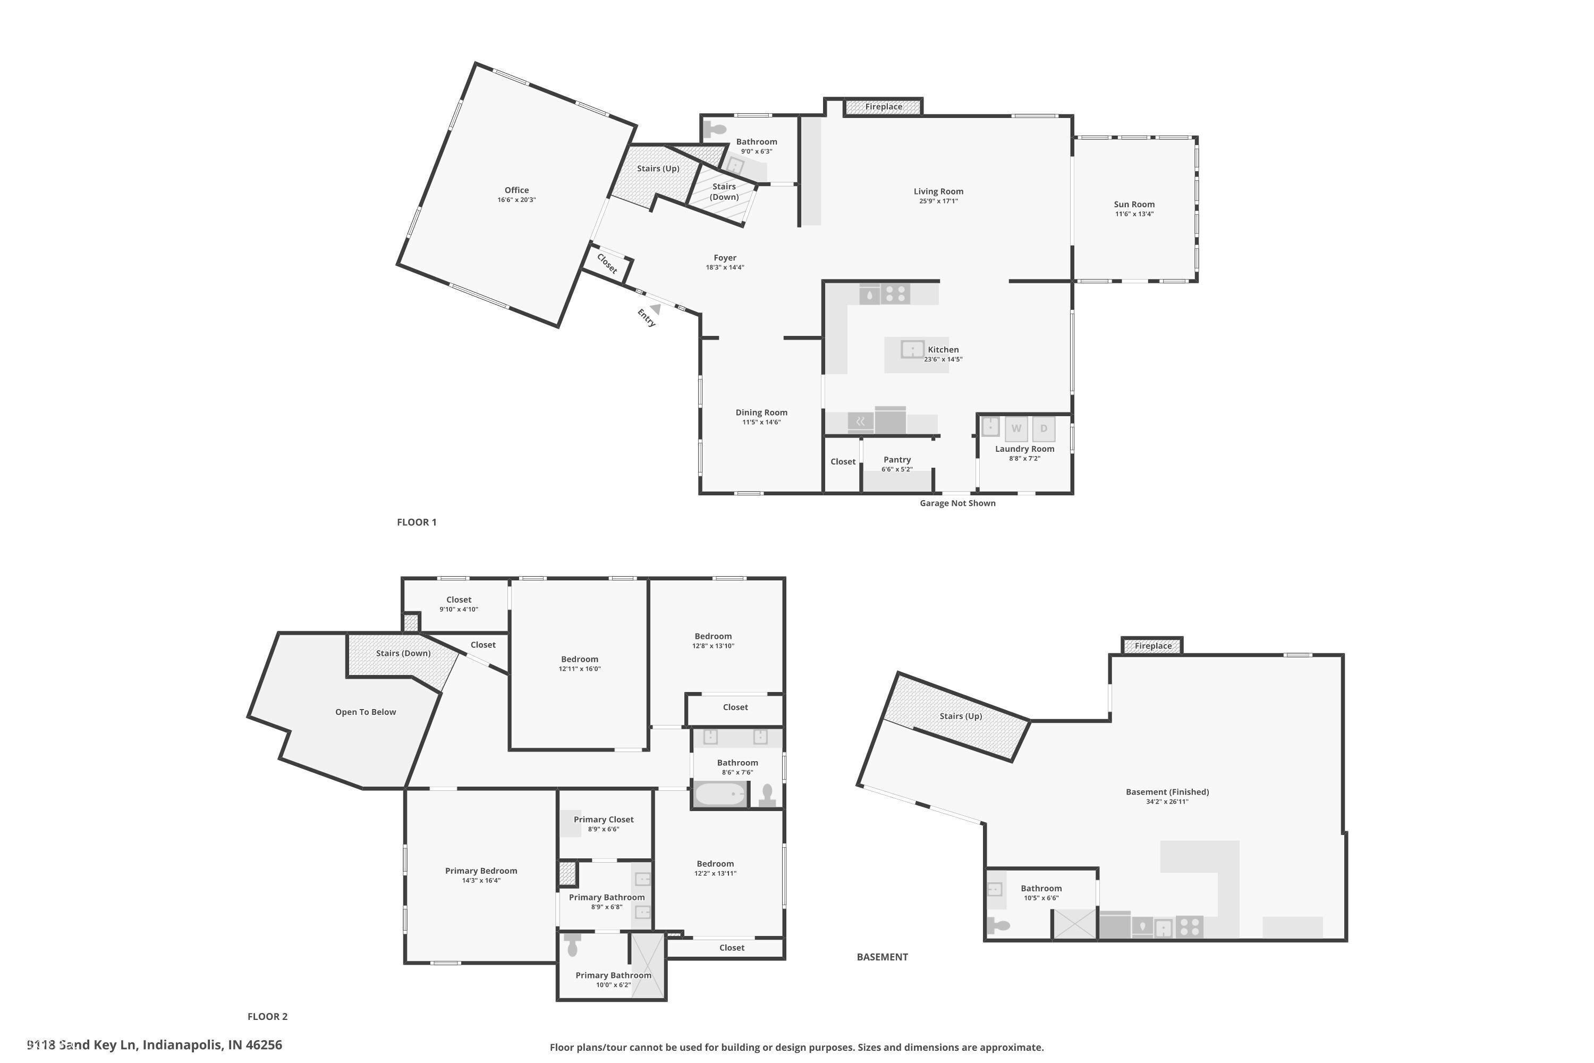
Here it is... a rare opportunity for fully updated, sophisticated living in the ever-popular Geist community of Masthead. This sprawling 4,252 sq ft, 4 bedroom, 3.5 bath home has been completely reimagined inside and out. The curb appeal is undeniable as you take in the lush landscaping and wooded setting. The home itself is truly special - not the usual cookie cutter box. This is a classic beauty reminiscent of homes in the New England countryside. All rooms are well-appointed and fully updated to create truly timeless spaces. The heart of this home is the meticulously designed kitchen featuring gorgeous granite countertops, warm wood cabinetry, high end appliances, and a custom pantry that will awake your inner Martha Stewart. Unwind in the inviting living room, where the built-in bookcases and a prominent fireplace create a warm and welcoming ambiance for relaxation and gatherings. The new sunroom provides a haven from the busy world - inviting nature in with the comfort of being indoors. The dining room exudes simple elegance with hardwood floors, chair rail, and crown moulding. A large home office can be used in a variety of ways and it is filled with beautiful details - French doors, vaulted ceilings, wood beam, and custom shutters. The upper level offers 4 generously sized bedrooms, including an elegant primary suite with custom walk-in closet and fully updated bathroom. The spacious open floor plan basement features a second fireplace and a full second kitchen for effortless entertaining. This thoughtfully redesigned residence offers a harmonious blend of comfort and style, inviting you to experience elevated everyday living in the Geist community.

9/12/2026 3:00PM - 5:00PM EDT

4
beds

4
baths

4,252 Sq.Ft. LIVING AREA

0.37 Acres lot

Features & Amenities

Interior

  • total bedrooms4
  • Total bathrooms4
  • full bathrooms3
  • half bathroom1
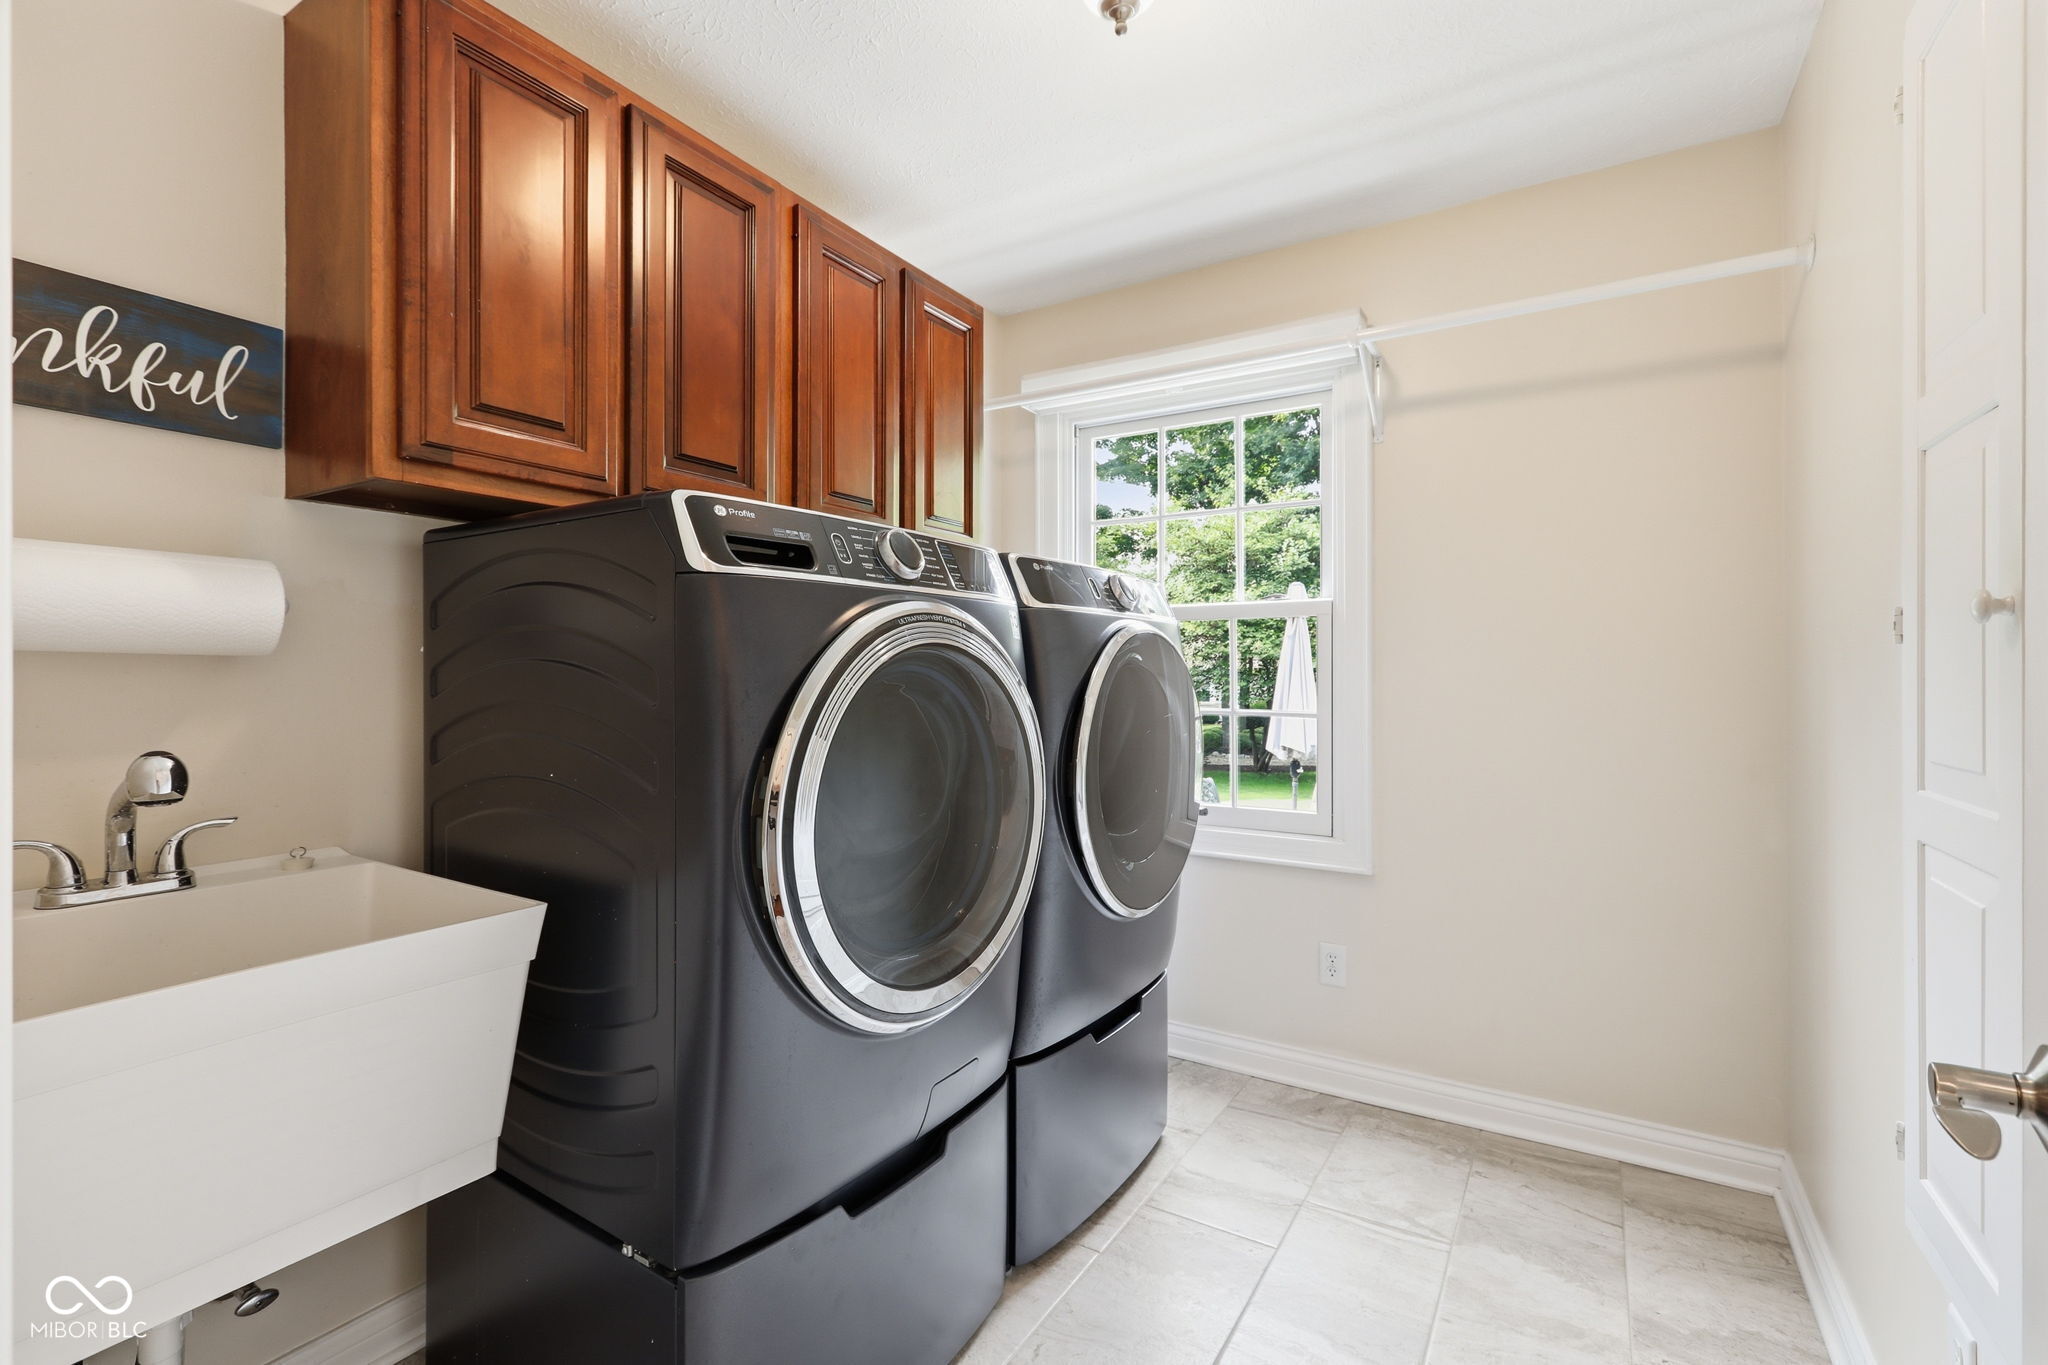
  • Laundry room Main Level
  • Fireplace Basement, Great Room, Wood Burning
  • APPLIANCES Electric Cooktop, Dishwasher, Down Draft, Disposal, Gas Water Heater, Microwave, Oven, Refrigerator, Water Purifier, Water Softener Owned
  • other interior Features Attic Pull Down Stairs, Cathedral Ceiling(s), Wood Work Stain/Painted, Paddle Fan, Entrance Foyer, Hi-Speed Internet Availbl, Pantry, Smart Thermostat

Area & Lot

  • Status For Sale
  • OPEN HOUSE

    9/12/2026 3:00PM - 5:00PM EDT

  • Living Area4,252 Sq.Ft.
  • Total Area4,252 Sq.Ft.
  • Lot Area0.37 Acres
  • MLS® ID22121591
  • TypeResidential
  • YEAR BUILT1982
  • NeighborhoodGeist
  • Architecture StylesTraditional
  • Elementary SchoolAmy Beverland Elementary
  • High SchoolLawrence North High School
  • School DistrictMSD Lawrence Township

Exterior

  • STORIES2
  • Garage Space3.0
  • water SourcePublic
  • utilitiesCable Available, Natural Gas Connected
  • lot featuresCurbs, Irregular Lot, Mature Trees
  • parkingAttached
  • HEAT TYPEForced Air, Natural Gas
  • AIR CONDITIONINGCentral Air
  • SubstructurePoured Concrete, Block
  • other exterior FeaturesSprinkler System

Financial

  • Sales Price$735,000
  • HOA $525/yr
View Virtual Tour

Geist

Discover exclusive Geist Reservoir luxury homes in 2026: waterfront estates, private docks, serene lake life. Premier luxury agent Cara Conde specializes in off-market Geist properties.

Explore

Work With Cara

Cara holds esteemed certifications as a negotiation expert and a Luxury Home Marketing Specialist, showcasing her mastery in the art of deal-making and her profound understanding of the high-end property market. With a strategic approach, she harnesses the power of cutting-edge digital technology, employing an array of sophisticated tactics in real estate sales and marketing. This enables her to effectively showcase properties, engage potential buyers, and secure optimal outcomes in the dynamic real estate landscape.