9160 Stratton Court
9160 Stratton Court
9160 Stratton Court
9160 Stratton Court
9160 Stratton Court
9160 Stratton Court
9160 Stratton Court
9160 Stratton Court
9160 Stratton Court
9160 Stratton Court
9160 Stratton Court
9160 Stratton Court
9160 Stratton Court
9160 Stratton Court
9160 Stratton Court
9160 Stratton Court
9160 Stratton Court
9160 Stratton Court
9160 Stratton Court
9160 Stratton Court
9160 Stratton Court
9160 Stratton Court
9160 Stratton Court
9160 Stratton Court
9160 Stratton Court
9160 Stratton Court
9160 Stratton Court
9160 Stratton Court
9160 Stratton Court
9160 Stratton Court
9160 Stratton Court
9160 Stratton Court
9160 Stratton Court
9160 Stratton Court
9160 Stratton Court
9160 Stratton Court
9160 Stratton Court
9160 Stratton Court
9160 Stratton Court
9160 Stratton Court
9160 Stratton Court
9160 Stratton Court
9160 Stratton Court
9160 Stratton Court
9160 Stratton Court
9160 Stratton Court
9160 Stratton Court
9160 Stratton Court
9160 Stratton Court
9160 Stratton Court
9160 Stratton Court
9160 Stratton Court
SEE ALL PHOTOS
9160 Stratton Court
9160 Stratton Court
9160 Stratton Court
9160 Stratton Court
9160 Stratton Court
9160 Stratton Court
9160 Stratton Court
9160 Stratton Court
9160 Stratton Court
9160 Stratton Court
9160 Stratton Court
9160 Stratton Court
9160 Stratton Court
9160 Stratton Court
9160 Stratton Court
9160 Stratton Court
9160 Stratton Court
9160 Stratton Court
9160 Stratton Court
9160 Stratton Court
9160 Stratton Court
9160 Stratton Court
9160 Stratton Court
9160 Stratton Court
9160 Stratton Court
9160 Stratton Court
9160 Stratton Court
9160 Stratton Court
9160 Stratton Court
9160 Stratton Court
9160 Stratton Court
9160 Stratton Court
9160 Stratton Court
9160 Stratton Court
9160 Stratton Court
9160 Stratton Court
9160 Stratton Court
9160 Stratton Court
9160 Stratton Court
9160 Stratton Court
9160 Stratton Court
9160 Stratton Court
9160 Stratton Court
9160 Stratton Court
9160 Stratton Court
9160 Stratton Court
9160 Stratton Court
9160 Stratton Court
9160 Stratton Court
9160 Stratton Court
9160 Stratton Court
9160 Stratton Court
Courtesy of F.C. Tucker Company, Sarah Jane Johnson Listing Contact:  
Sold

9160 Stratton Court

9160 Stratton Court, Fishers, IN 46037

$590,815
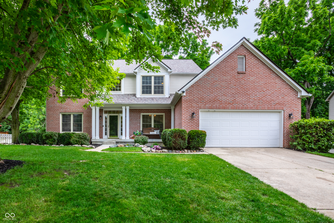
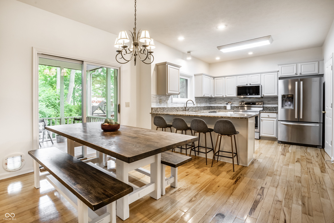
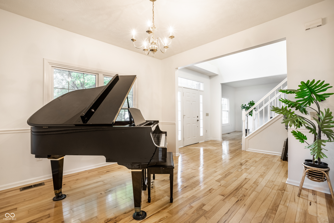
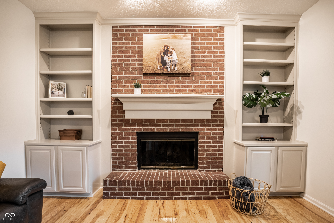
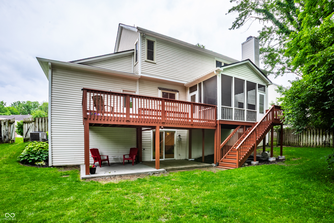
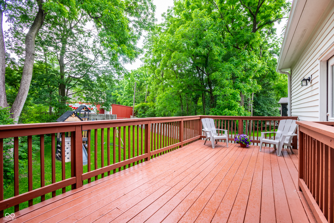
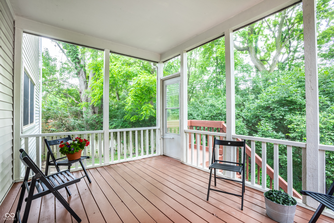
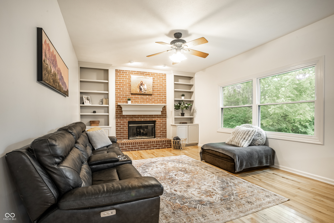
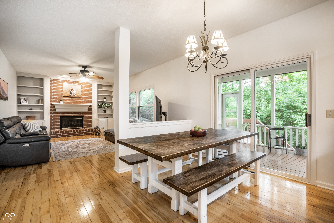
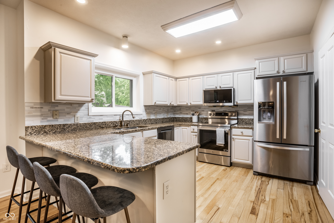
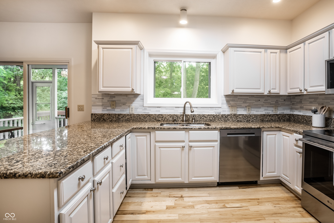
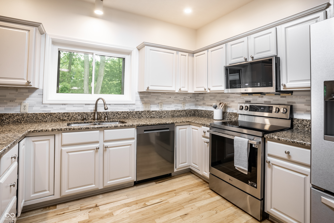
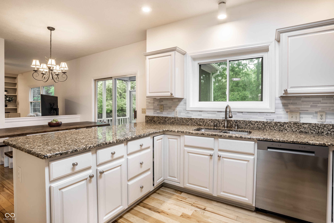
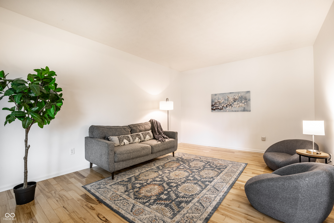
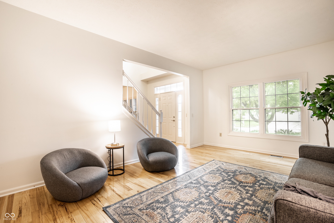
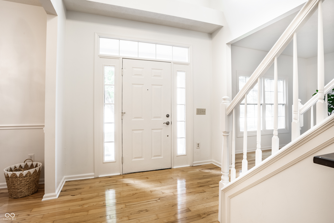
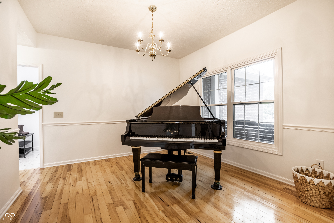
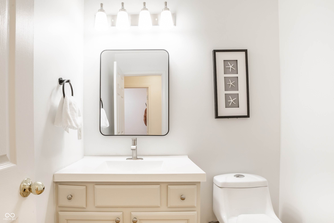
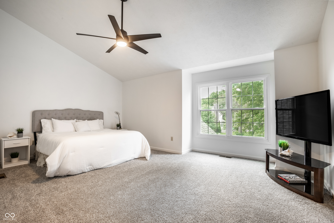
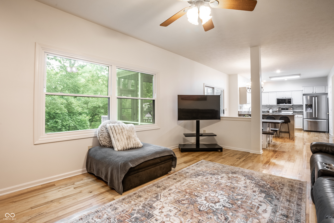
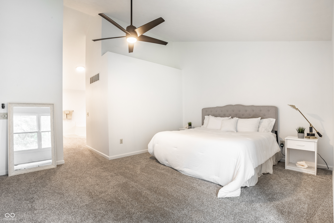
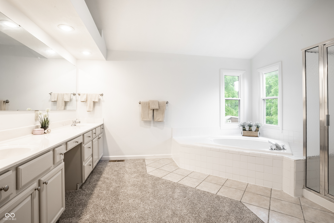
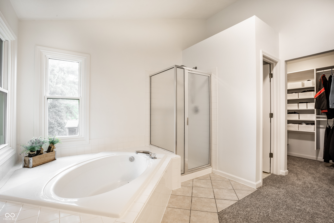
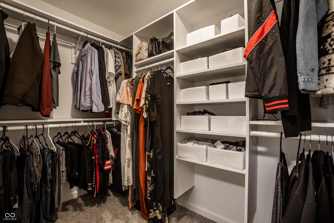
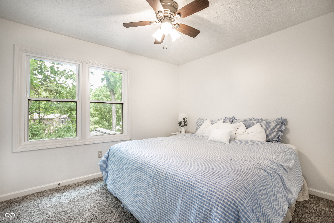
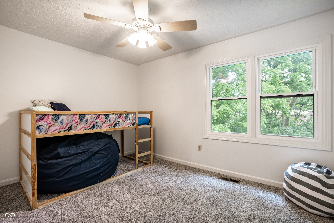
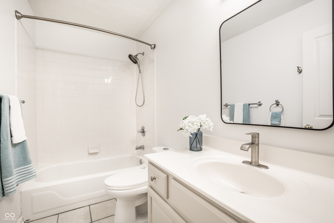
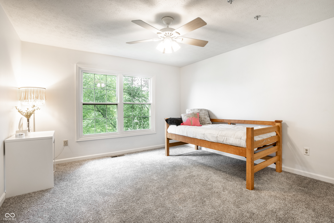
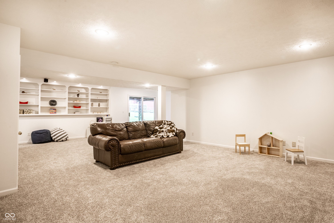
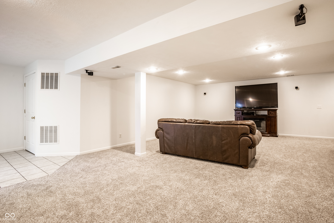
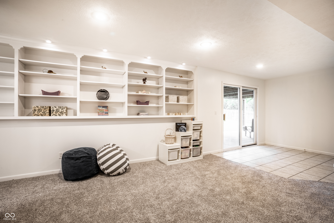
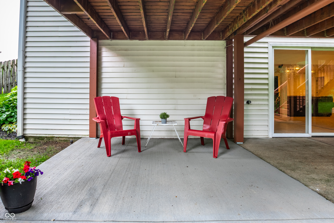
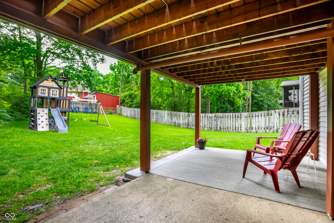
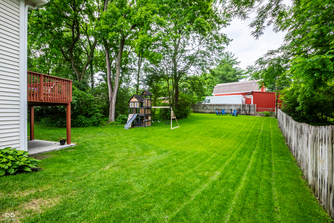
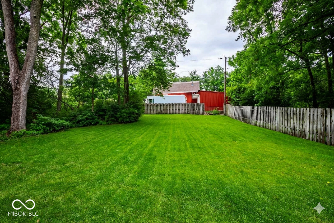
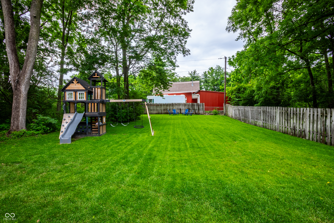
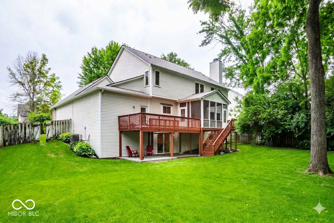
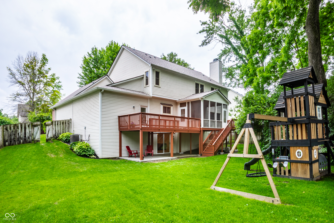
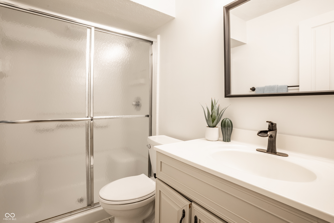
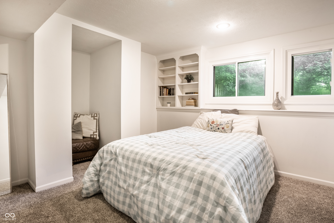
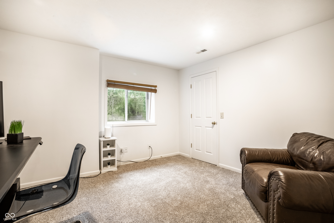
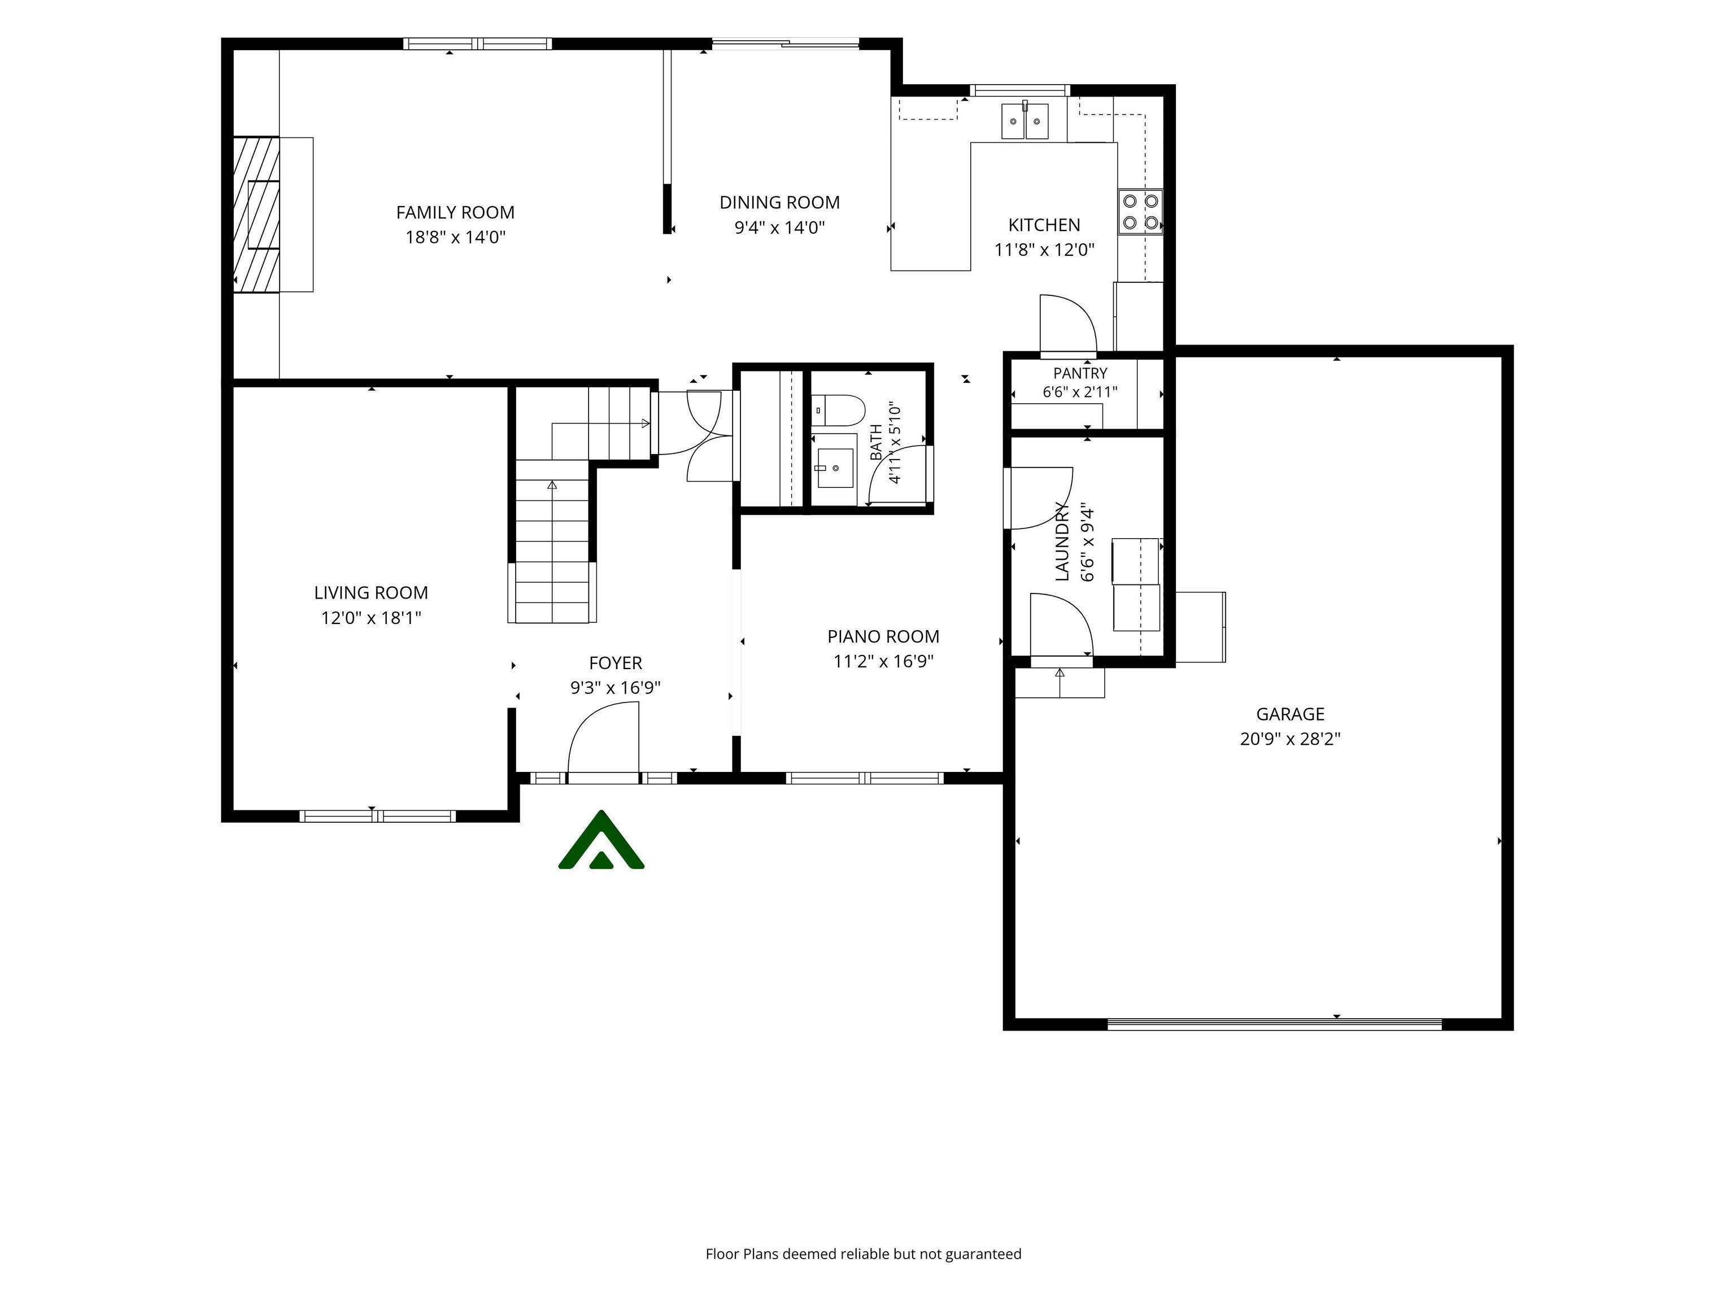
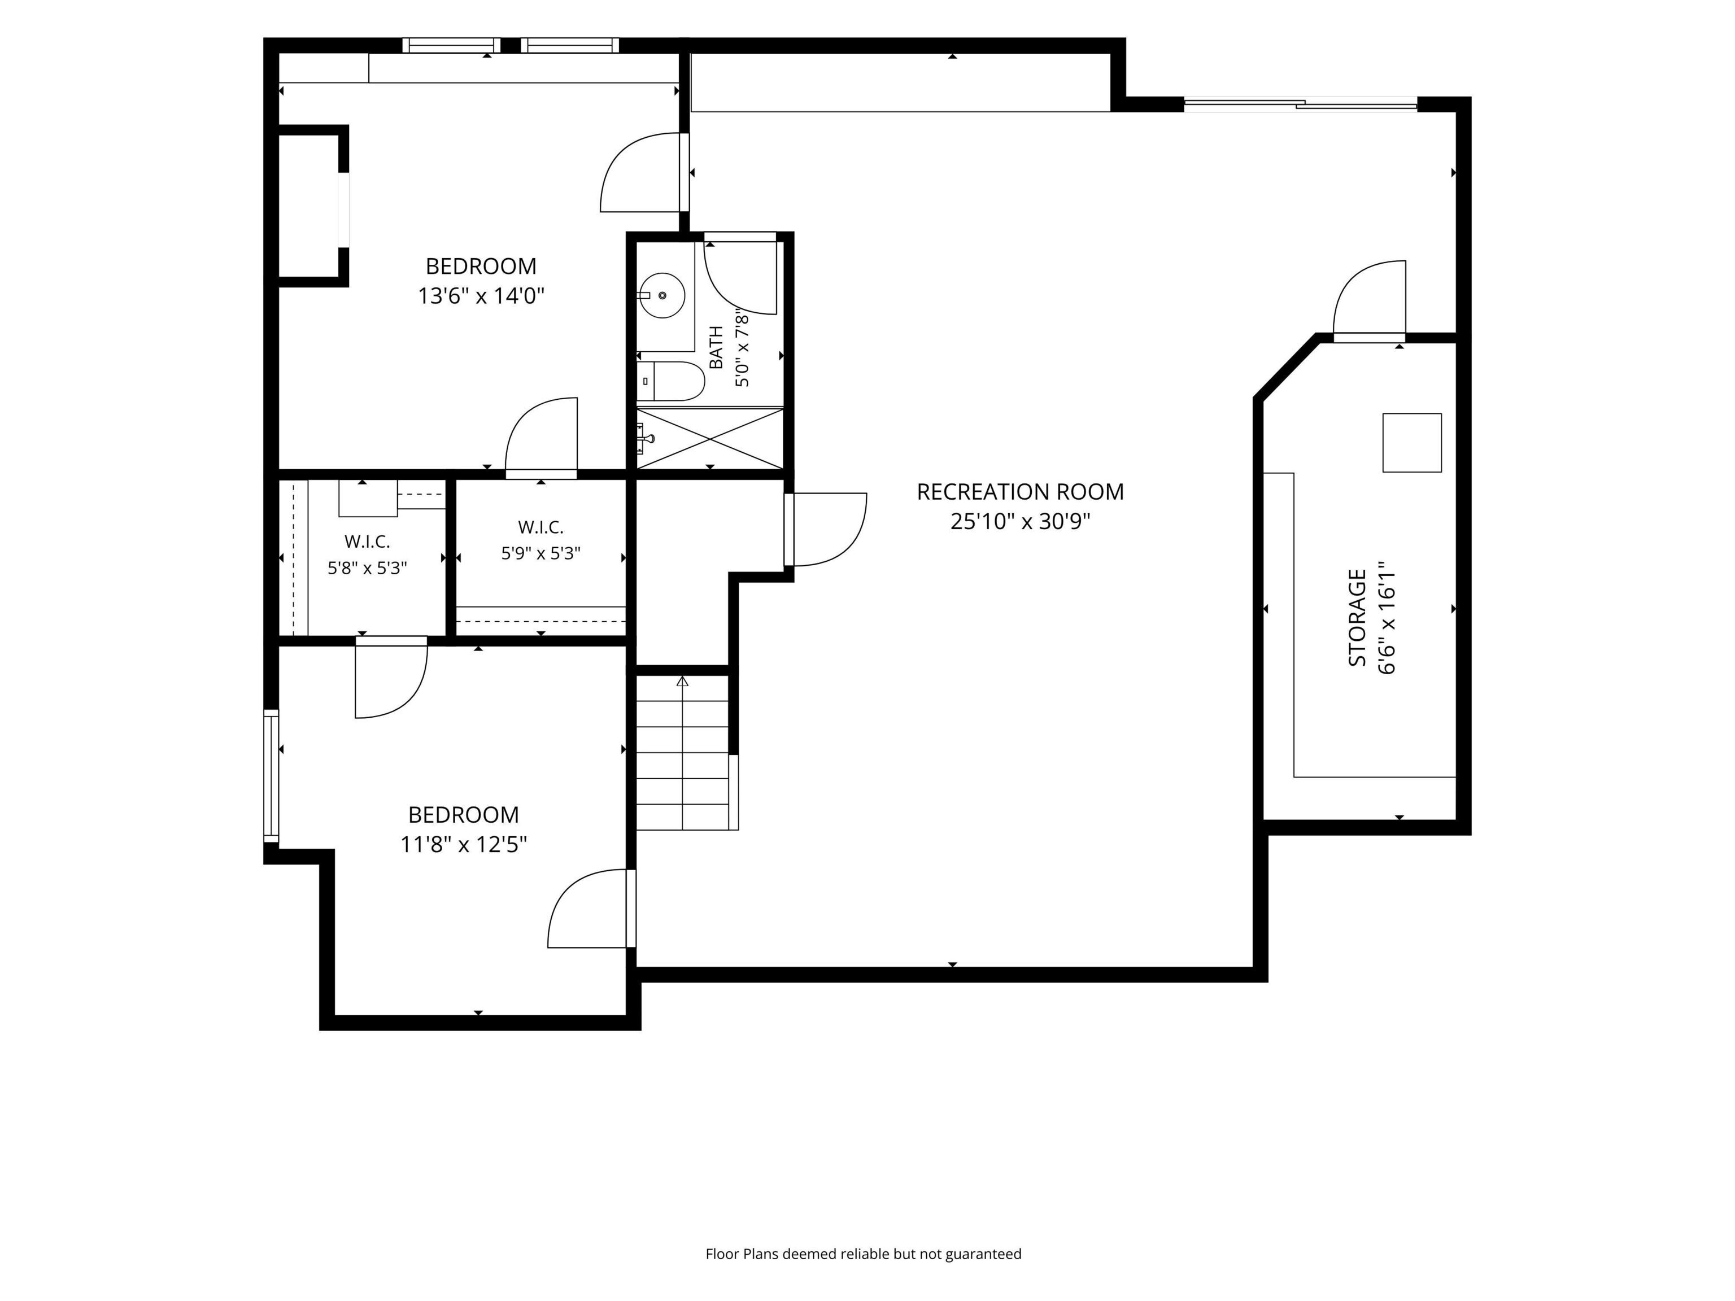
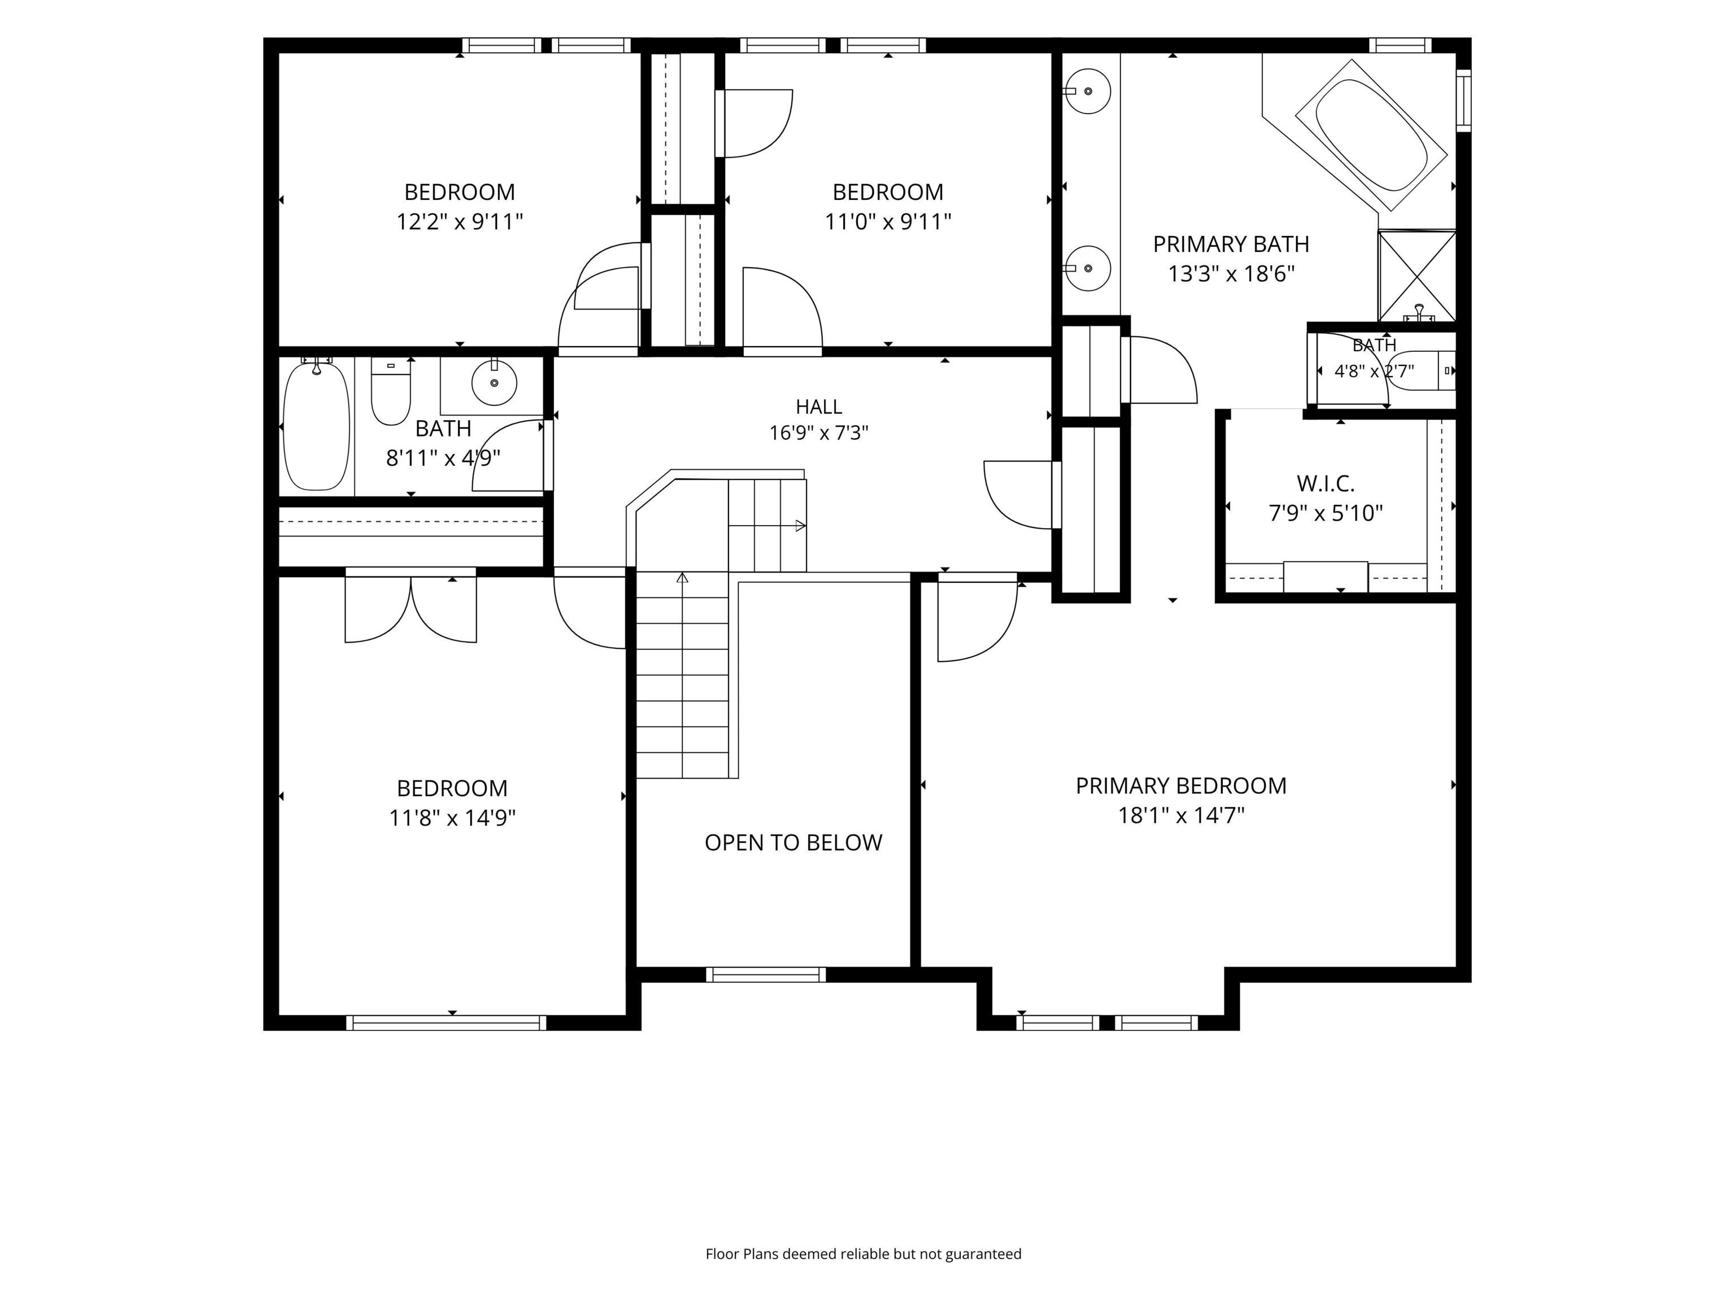
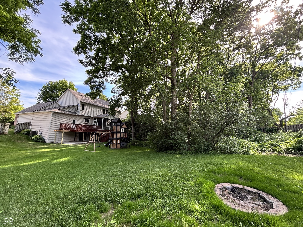
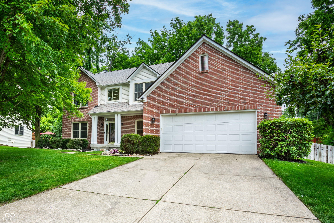
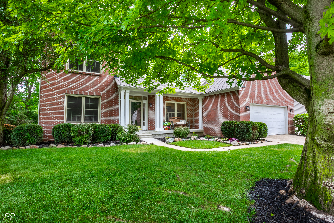
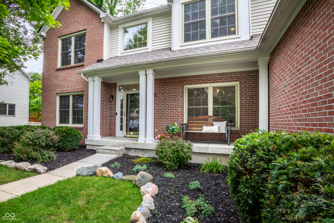
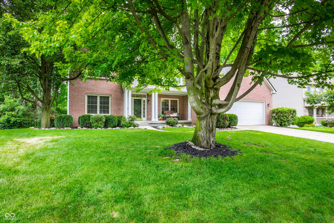
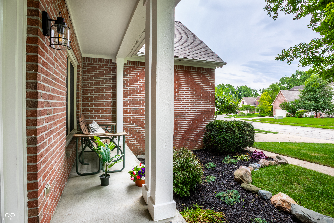
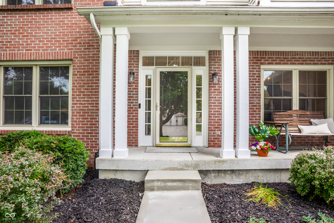
Discover comfortable elegance in your roomy updated home in Covington Estates. It has a brand NEW ROOF, fresh new paint throughout the interior, brand New Carpet, updated deck, and much more! A THREE car tandem garage and convenient 2 story deck with screened in porch give you everything you need. With a walk out finished basement, you can enjoy the wooded lot and fully fenced back yard. The bright fresh kitchen has a brand new stove, microwave and dishwasher! Eat in kitchen opens to family room with fireplace and built ins. The main floor features real hickory wood floors. Newer mechanicals include: tankless water heater 1 yr, AC 5 yr. The Furnace is 10 yr, and Water Softener (stays) is 12 yr. This expansive home features 6 well-appointed bedrooms, providing ample private retreats for family and guests. You'll find 4 bedrooms on the 2nd floor and 2 in the basement with massive connected closets and a full bathroom. The property rests on a generous .38 acre lot, with mature trees; soak it in from the screened in porch, eat-in kitchen, or any deck! Covington Estates Community offers you a Community Pool, Pickleball, and a great place to connect! It is in HSE High School boundaries. Embrace the opportunity to experience this remarkable property firsthand; schedule your private showing today!

6
beds

4
baths

3,677 Sq.Ft. LIVING AREA

0.38 Acres lot

Features & Amenities

Interior

  • total bedrooms6
  • Total bathrooms4
  • full bathrooms3
  • half bathroom1
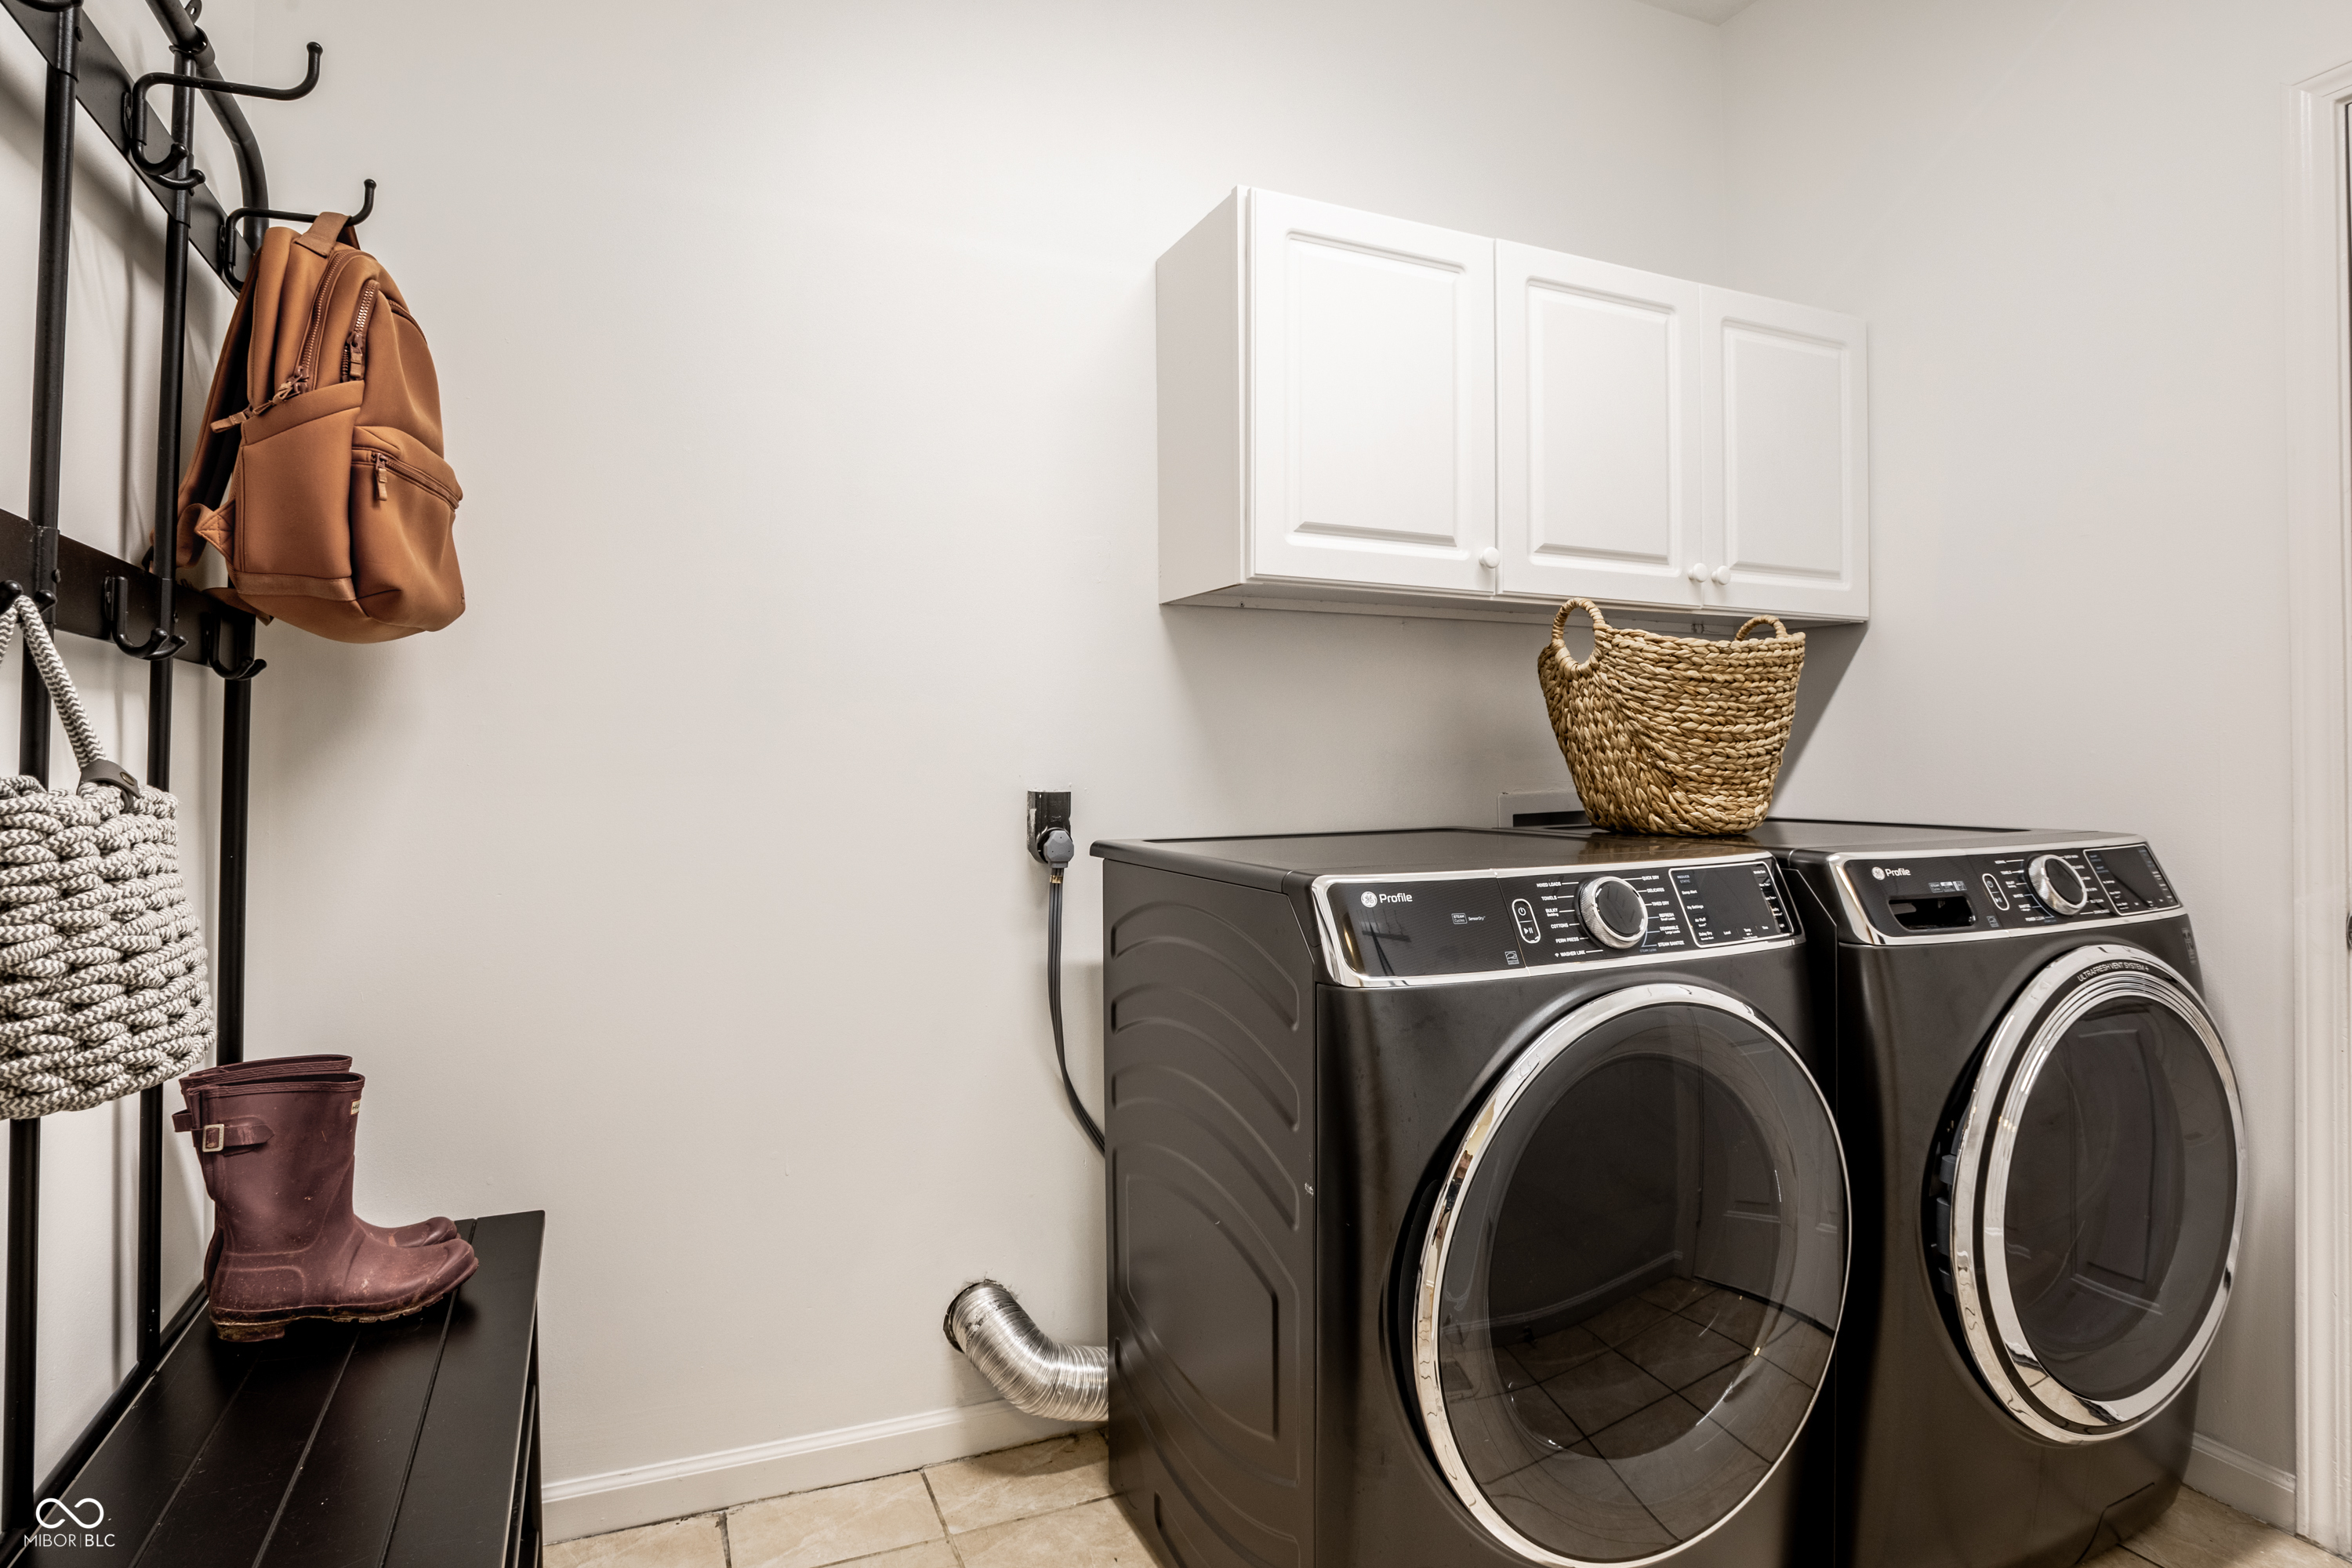
  • Laundry room Laundry Room, Main Level
  • Fireplace Family Room
  • APPLIANCES Electric Cooktop, Dishwasher, Dryer, Micro Hood, Oven, Convection Oven, Refrigerator, Tankless Water Heater, Washer
  • other interior Features Attic Access, Built-in Features, Cathedral Ceiling(s), Ceiling Vaulted, Entrance Foyer, Hardwood Floors, Eat-in Kitchen, Pantry, Smart Thermostat, Walk-In Closet(s)

Area & Lot

  • Status Sold
  • Living Area3,677 Sq.Ft.
  • Total Area3,677 Sq.Ft.
  • Lot Area0.38 Acres
  • MLS® ID22102725
  • TypeResidential
  • YEAR BUILT1997
  • NeighborhoodIndianapolis
  • Architecture StylesTraditional
  • Elementary SchoolLantern Road Elementary School
  • Middle SchoolRiverside Junior High
  • High SchoolHamilton Southeastern HS
  • School DistrictHamilton Southeastern Schools

Exterior

  • STORIES2
  • Garage Space3.0
  • water SourcePublic
  • utilitiesElectricity Connected, Sewer Connected, Water Connected
  • lot featuresCurbs, Sidewalks, Storm Sewer, Street Lights, Suburb, Mature Trees, Wooded
  • parkingAttached
  • HEAT TYPEZoned
  • AIR CONDITIONINGDual
  • SubstructureConcrete Perimeter
  • HOA AmenitiesMaintenance, Management, Park, Pickleball Court(s), Playground, Pool, Snow Removal, Tennis Court(s)
  • security FeaturesSmoke Detector(s)
  • other exterior FeaturesBalcony, Gas Grill, Fire Pit, Playset, Tennis Community

Financial

  • Sales Price$590,815
  • HOA $475/yr

Indianapolis

It was ranked number six by Lonely Planet in their list of “Best U.S. Destinations.

Explore

Work With Cara

Cara holds esteemed certifications as a negotiation expert and a Luxury Home Marketing Specialist, showcasing her mastery in the art of deal-making and her profound understanding of the high-end property market. With a strategic approach, she harnesses the power of cutting-edge digital technology, employing an array of sophisticated tactics in real estate sales and marketing. This enables her to effectively showcase properties, engage potential buyers, and secure optimal outcomes in the dynamic real estate landscape.