7721 Shagbark Court
7721 Shagbark Court
7721 Shagbark Court
7721 Shagbark Court
7721 Shagbark Court
7721 Shagbark Court
7721 Shagbark Court
7721 Shagbark Court
7721 Shagbark Court
7721 Shagbark Court
7721 Shagbark Court
7721 Shagbark Court
7721 Shagbark Court
7721 Shagbark Court
7721 Shagbark Court
7721 Shagbark Court
7721 Shagbark Court
7721 Shagbark Court
7721 Shagbark Court
7721 Shagbark Court
7721 Shagbark Court
7721 Shagbark Court
7721 Shagbark Court
7721 Shagbark Court
7721 Shagbark Court
7721 Shagbark Court
7721 Shagbark Court
7721 Shagbark Court
7721 Shagbark Court
7721 Shagbark Court
7721 Shagbark Court
7721 Shagbark Court
7721 Shagbark Court
7721 Shagbark Court
7721 Shagbark Court
7721 Shagbark Court
7721 Shagbark Court
7721 Shagbark Court
7721 Shagbark Court
7721 Shagbark Court
7721 Shagbark Court
7721 Shagbark Court
7721 Shagbark Court
7721 Shagbark Court
7721 Shagbark Court
7721 Shagbark Court
7721 Shagbark Court
7721 Shagbark Court
7721 Shagbark Court
7721 Shagbark Court
7721 Shagbark Court
7721 Shagbark Court
7721 Shagbark Court
7721 Shagbark Court
7721 Shagbark Court
7721 Shagbark Court
7721 Shagbark Court
7721 Shagbark Court
7721 Shagbark Court
7721 Shagbark Court
7721 Shagbark Court
7721 Shagbark Court
7721 Shagbark Court
7721 Shagbark Court
7721 Shagbark Court
7721 Shagbark Court
SEE ALL PHOTOS
7721 Shagbark Court
7721 Shagbark Court
7721 Shagbark Court
7721 Shagbark Court
7721 Shagbark Court
7721 Shagbark Court
7721 Shagbark Court
7721 Shagbark Court
7721 Shagbark Court
7721 Shagbark Court
7721 Shagbark Court
7721 Shagbark Court
7721 Shagbark Court
7721 Shagbark Court
7721 Shagbark Court
7721 Shagbark Court
7721 Shagbark Court
7721 Shagbark Court
7721 Shagbark Court
7721 Shagbark Court
7721 Shagbark Court
7721 Shagbark Court
7721 Shagbark Court
7721 Shagbark Court
7721 Shagbark Court
7721 Shagbark Court
7721 Shagbark Court
7721 Shagbark Court
7721 Shagbark Court
7721 Shagbark Court
7721 Shagbark Court
7721 Shagbark Court
7721 Shagbark Court
7721 Shagbark Court
7721 Shagbark Court
7721 Shagbark Court
7721 Shagbark Court
7721 Shagbark Court
7721 Shagbark Court
7721 Shagbark Court
7721 Shagbark Court
7721 Shagbark Court
7721 Shagbark Court
7721 Shagbark Court
7721 Shagbark Court
7721 Shagbark Court
7721 Shagbark Court
7721 Shagbark Court
7721 Shagbark Court
7721 Shagbark Court
7721 Shagbark Court
7721 Shagbark Court
7721 Shagbark Court
7721 Shagbark Court
7721 Shagbark Court
7721 Shagbark Court
7721 Shagbark Court
7721 Shagbark Court
7721 Shagbark Court
7721 Shagbark Court
7721 Shagbark Court
7721 Shagbark Court
7721 Shagbark Court
7721 Shagbark Court
7721 Shagbark Court
7721 Shagbark Court
Courtesy of F.C. Tucker Company, Bruce Higgins Listing Contact:  
Coming Soon

7721 Shagbark Court

7721 Shagbark Court, Brownsburg, IN 46112

$840,000
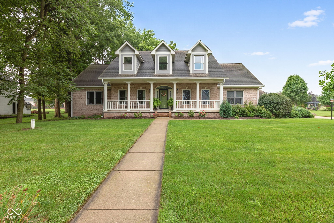
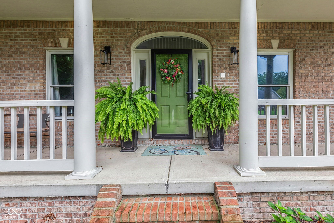
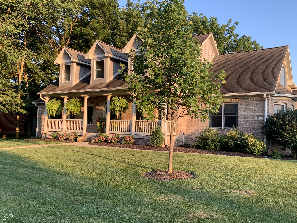
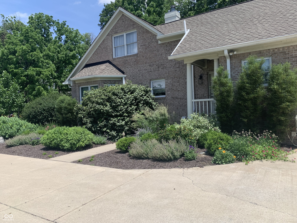
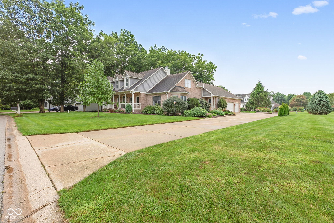
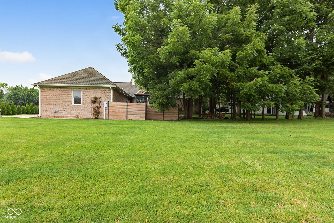
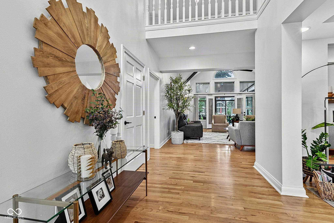
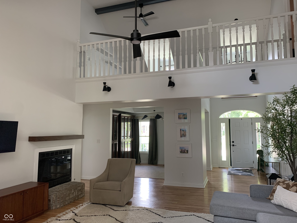
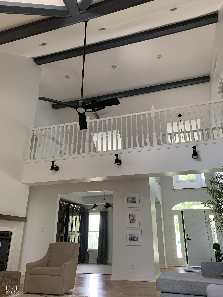
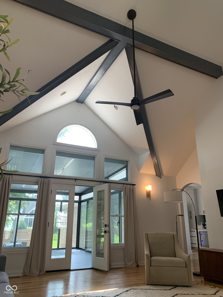
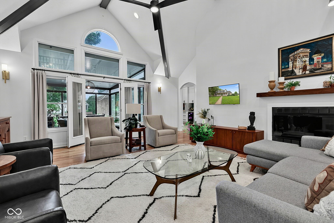
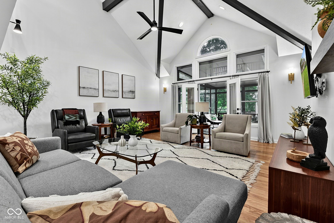
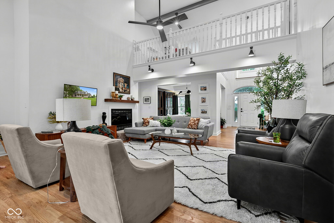
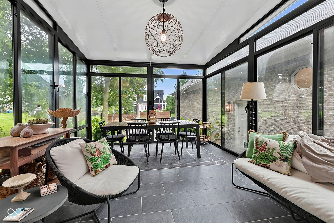
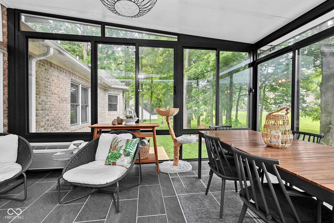
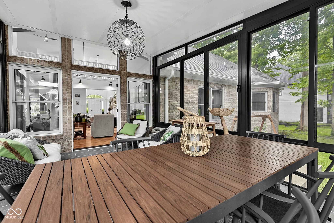
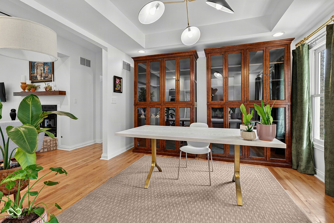
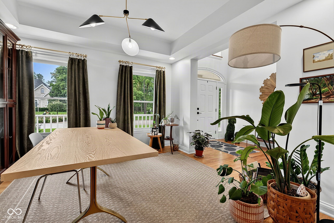
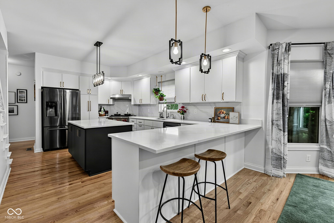
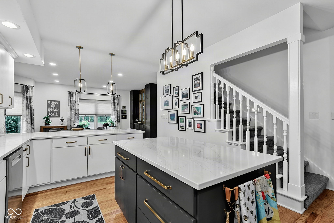
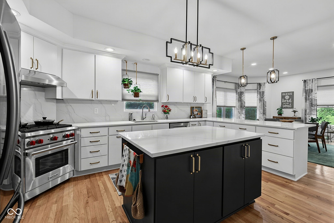
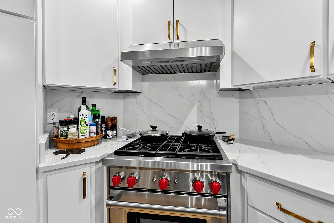
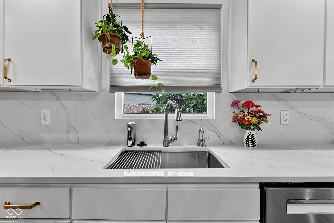
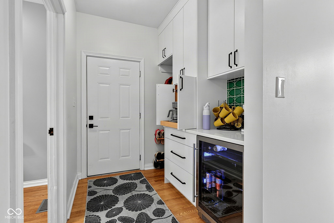
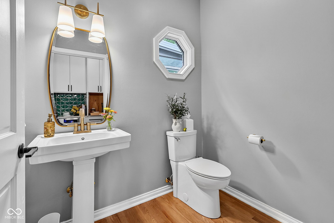
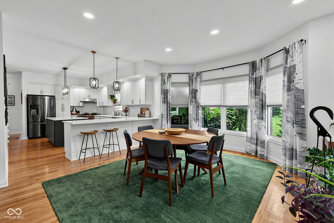
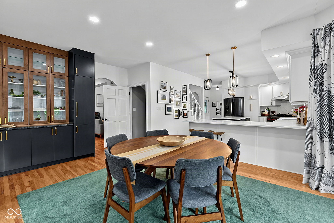
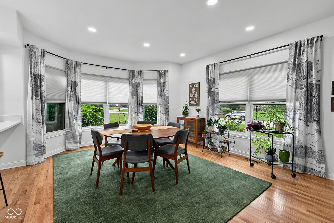
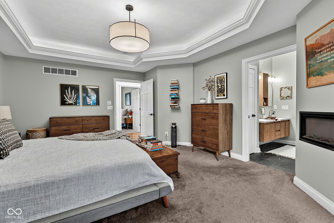
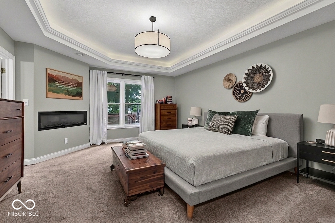
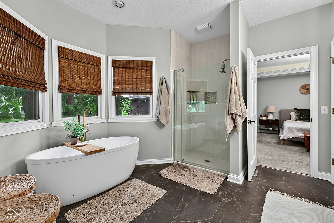
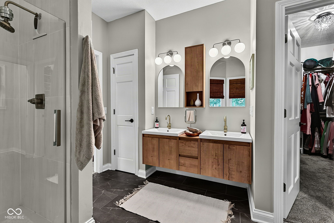
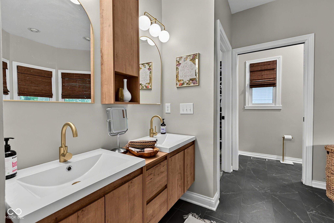
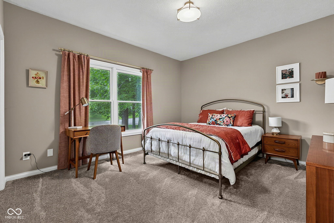
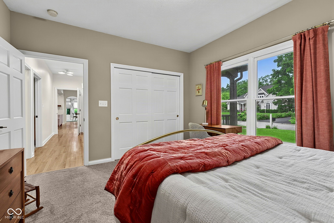
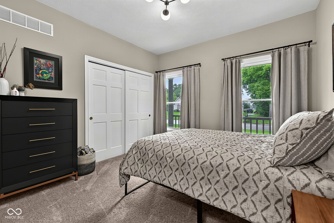
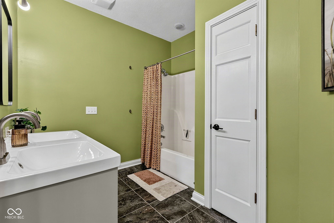
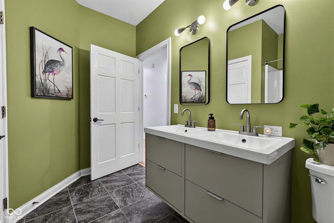
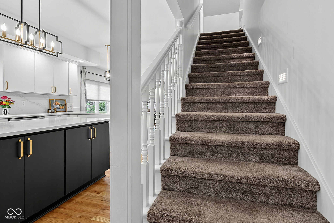
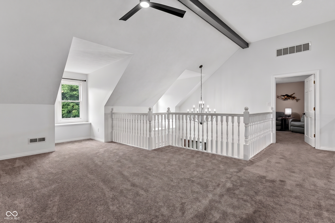
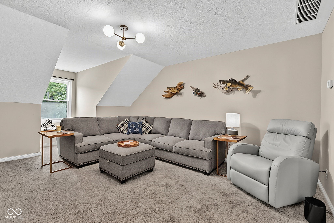
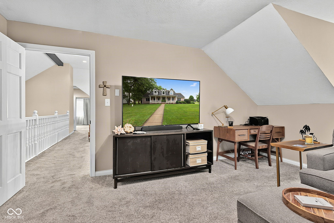
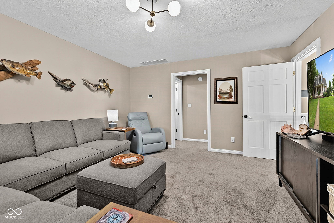
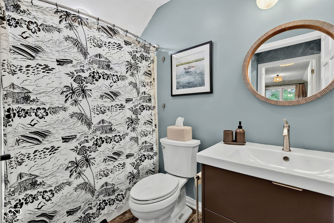
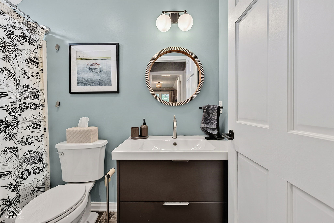
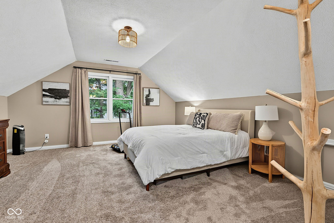
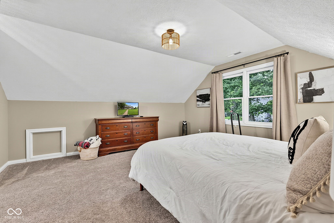
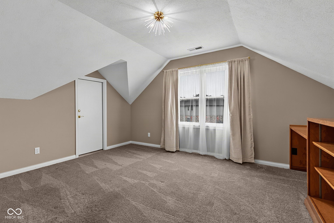
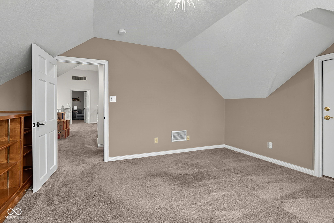
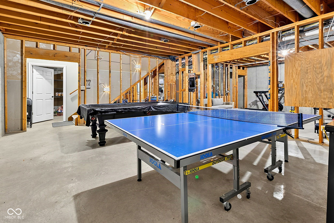
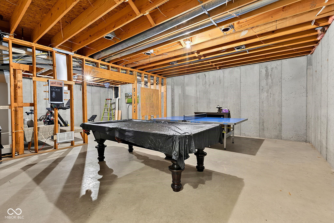
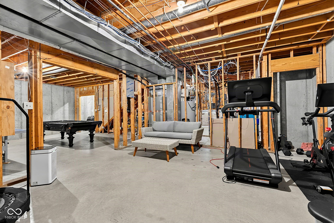
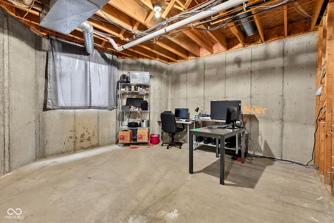
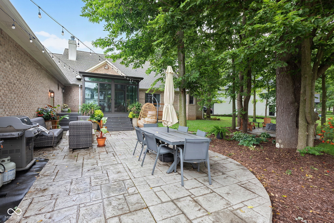
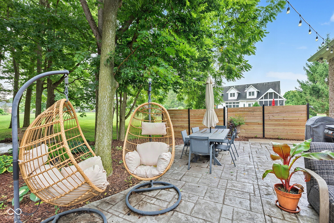
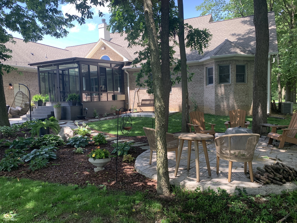
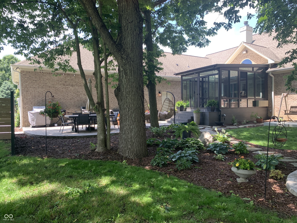
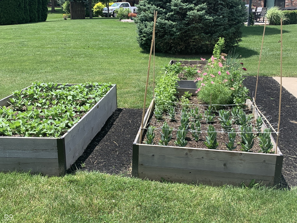
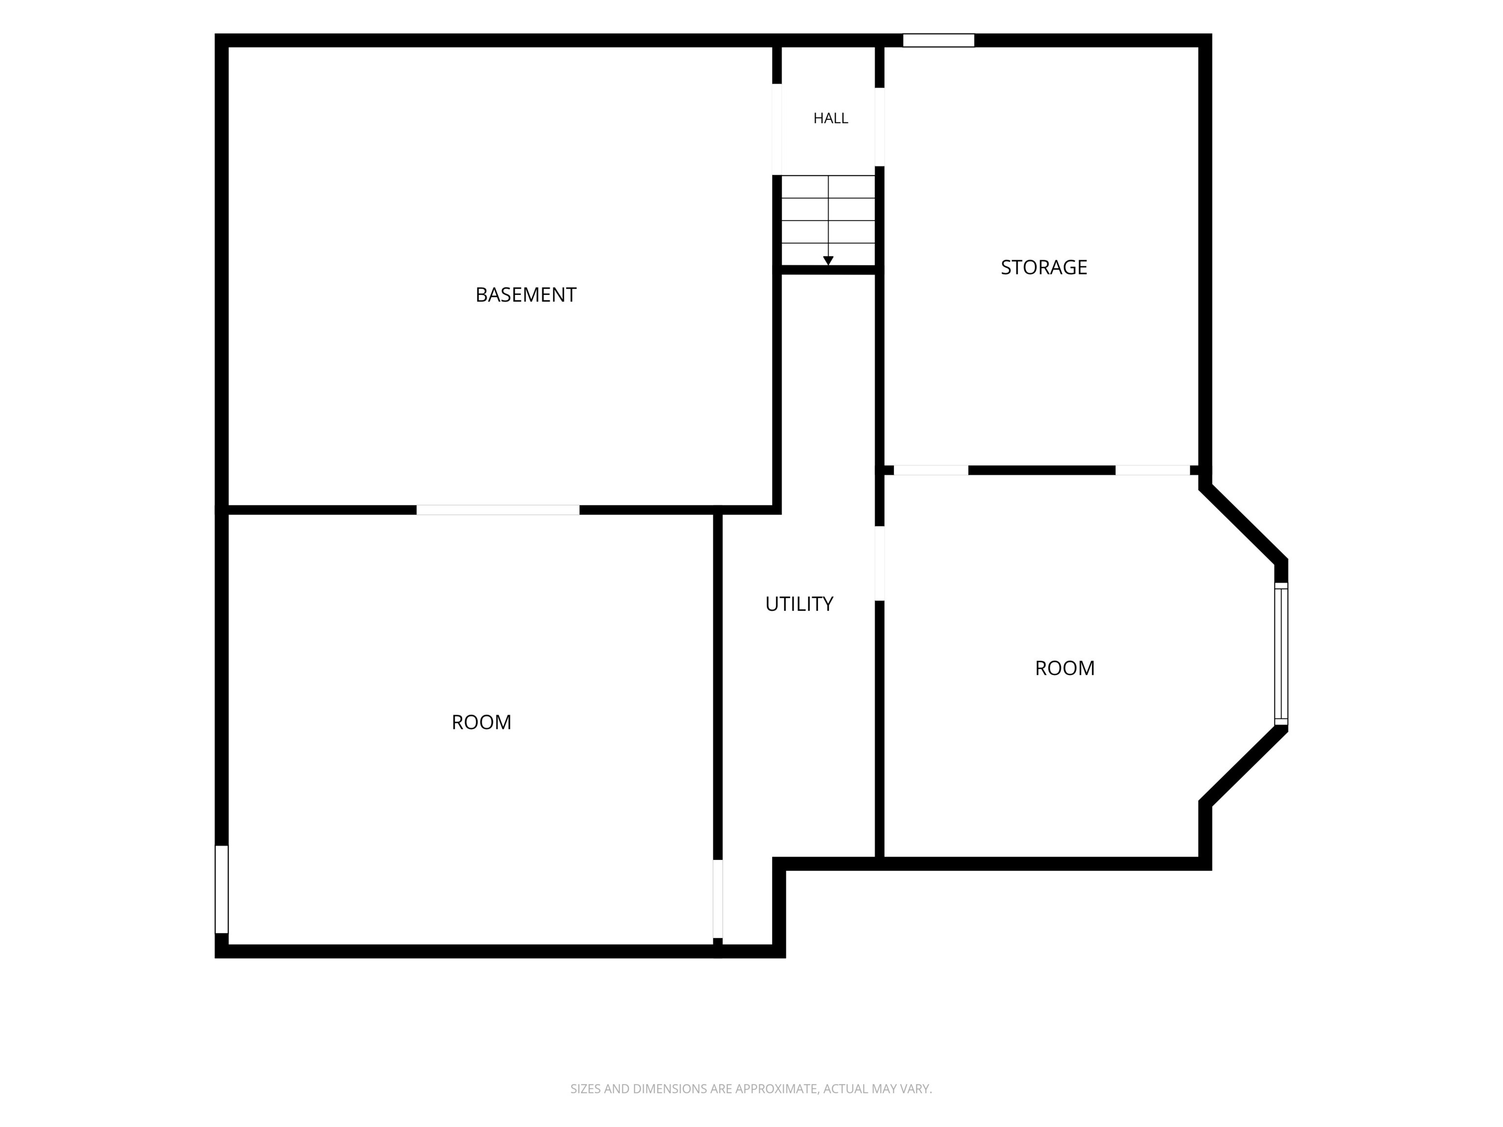
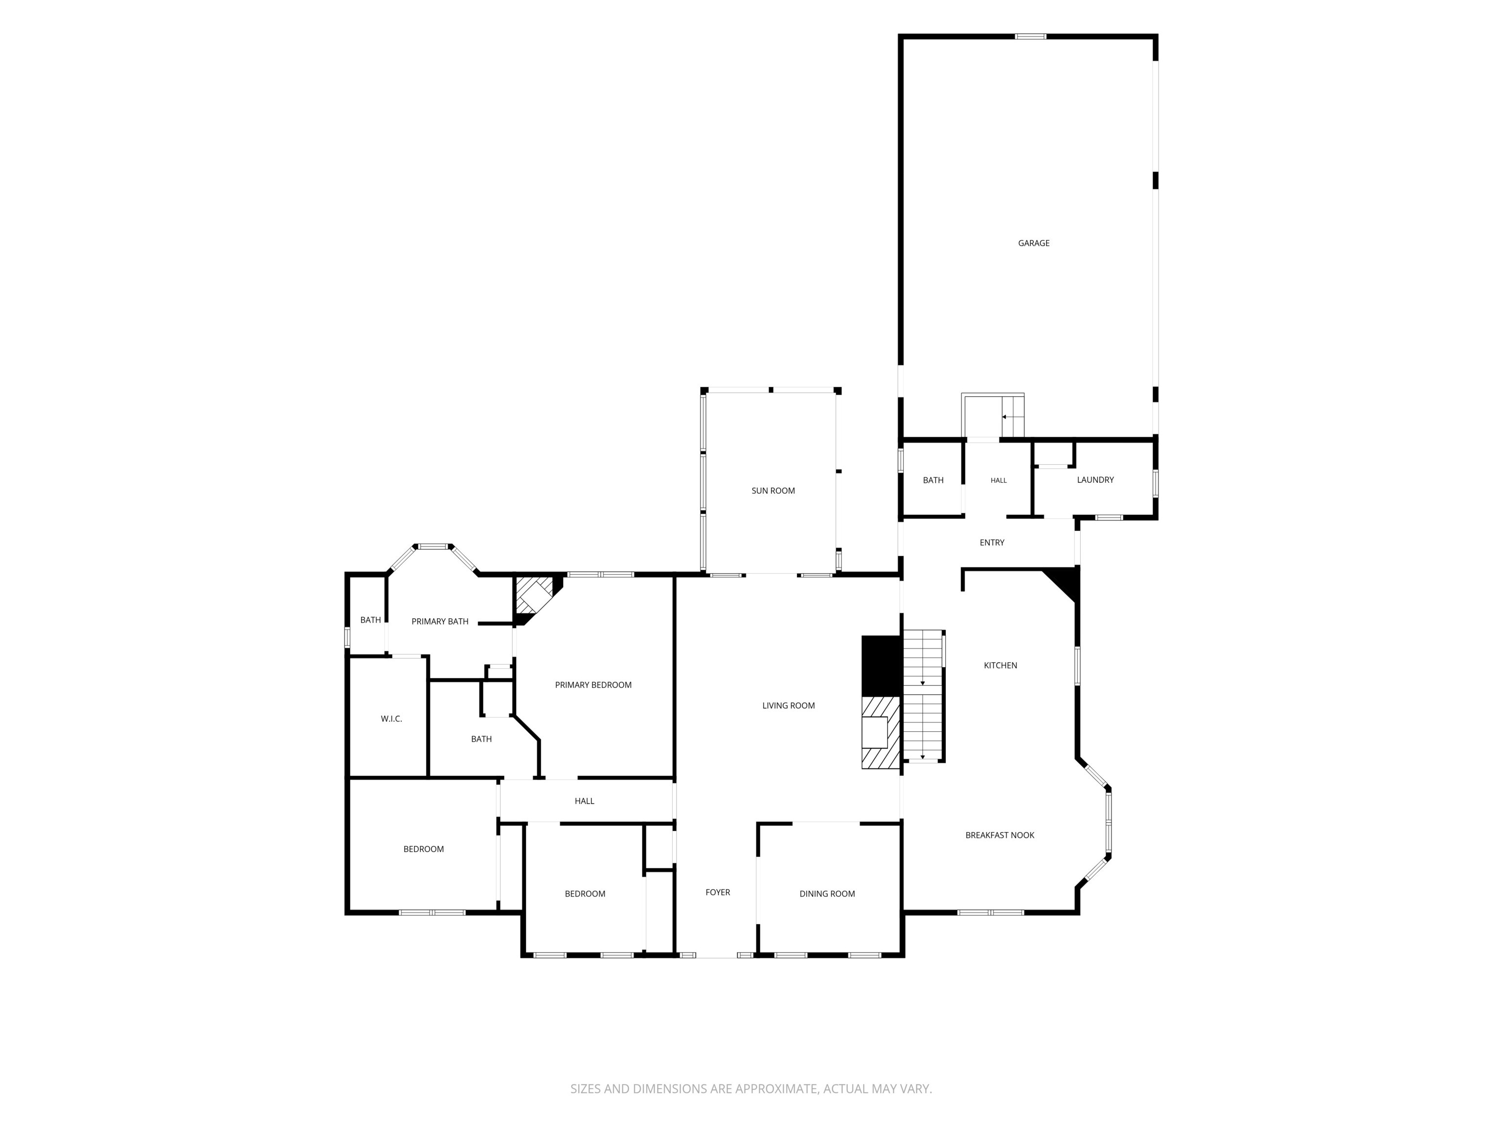
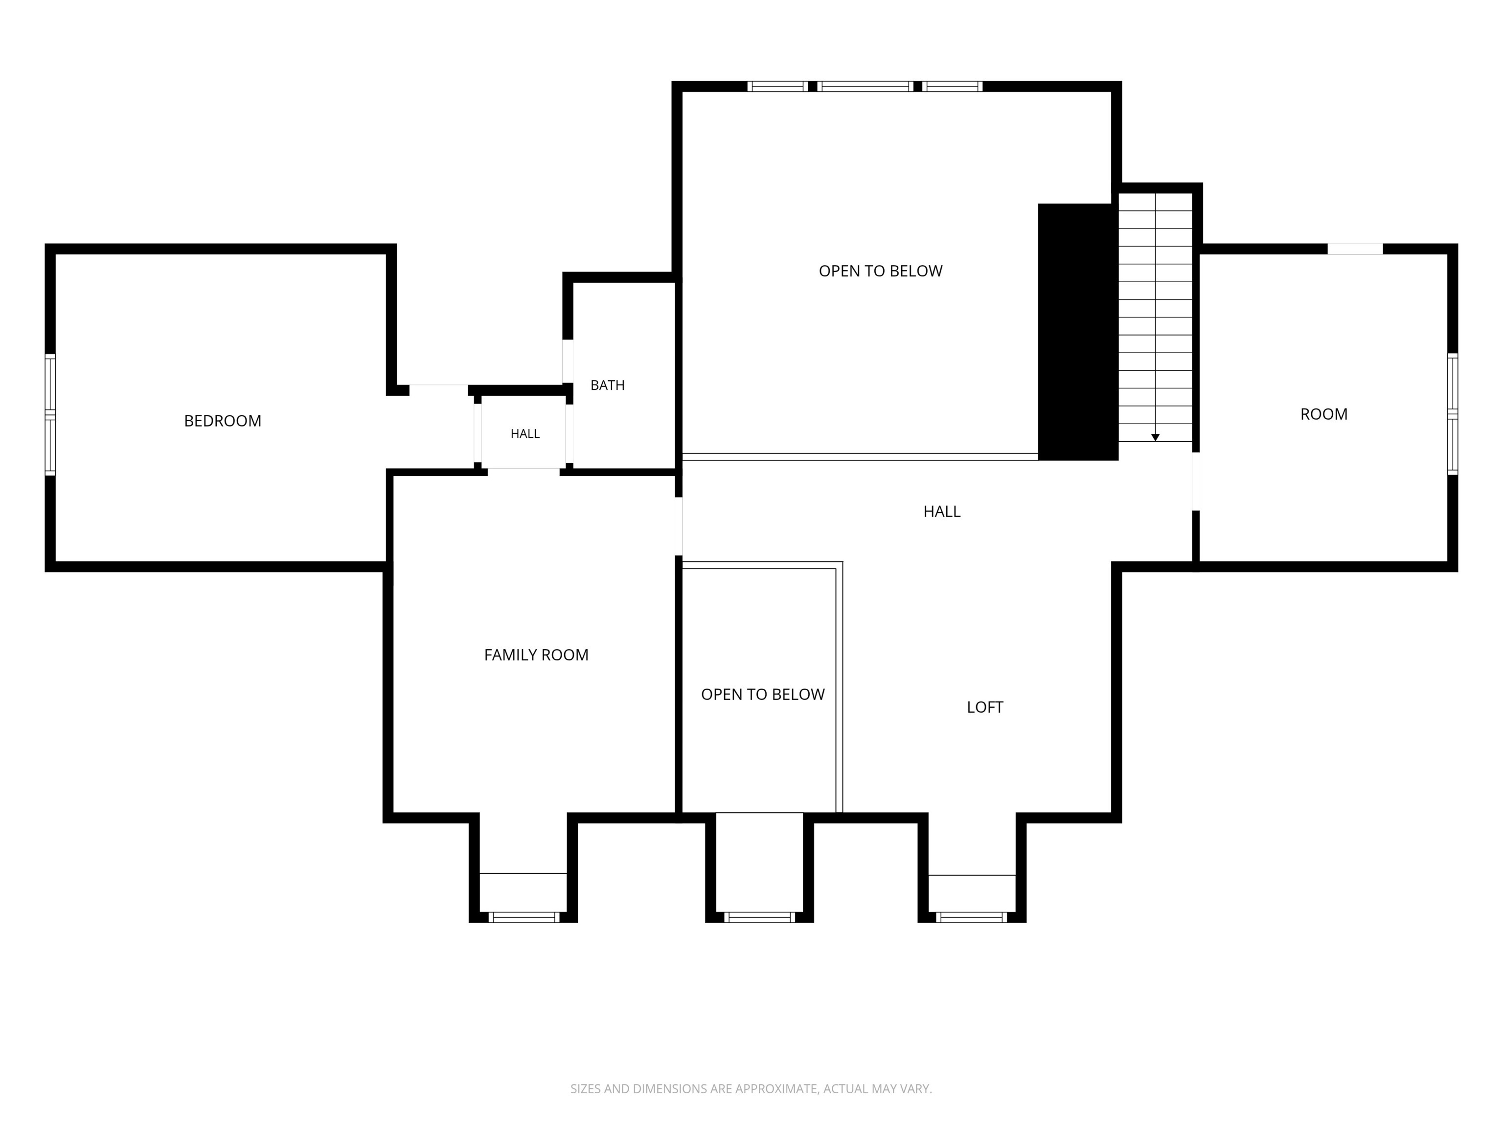
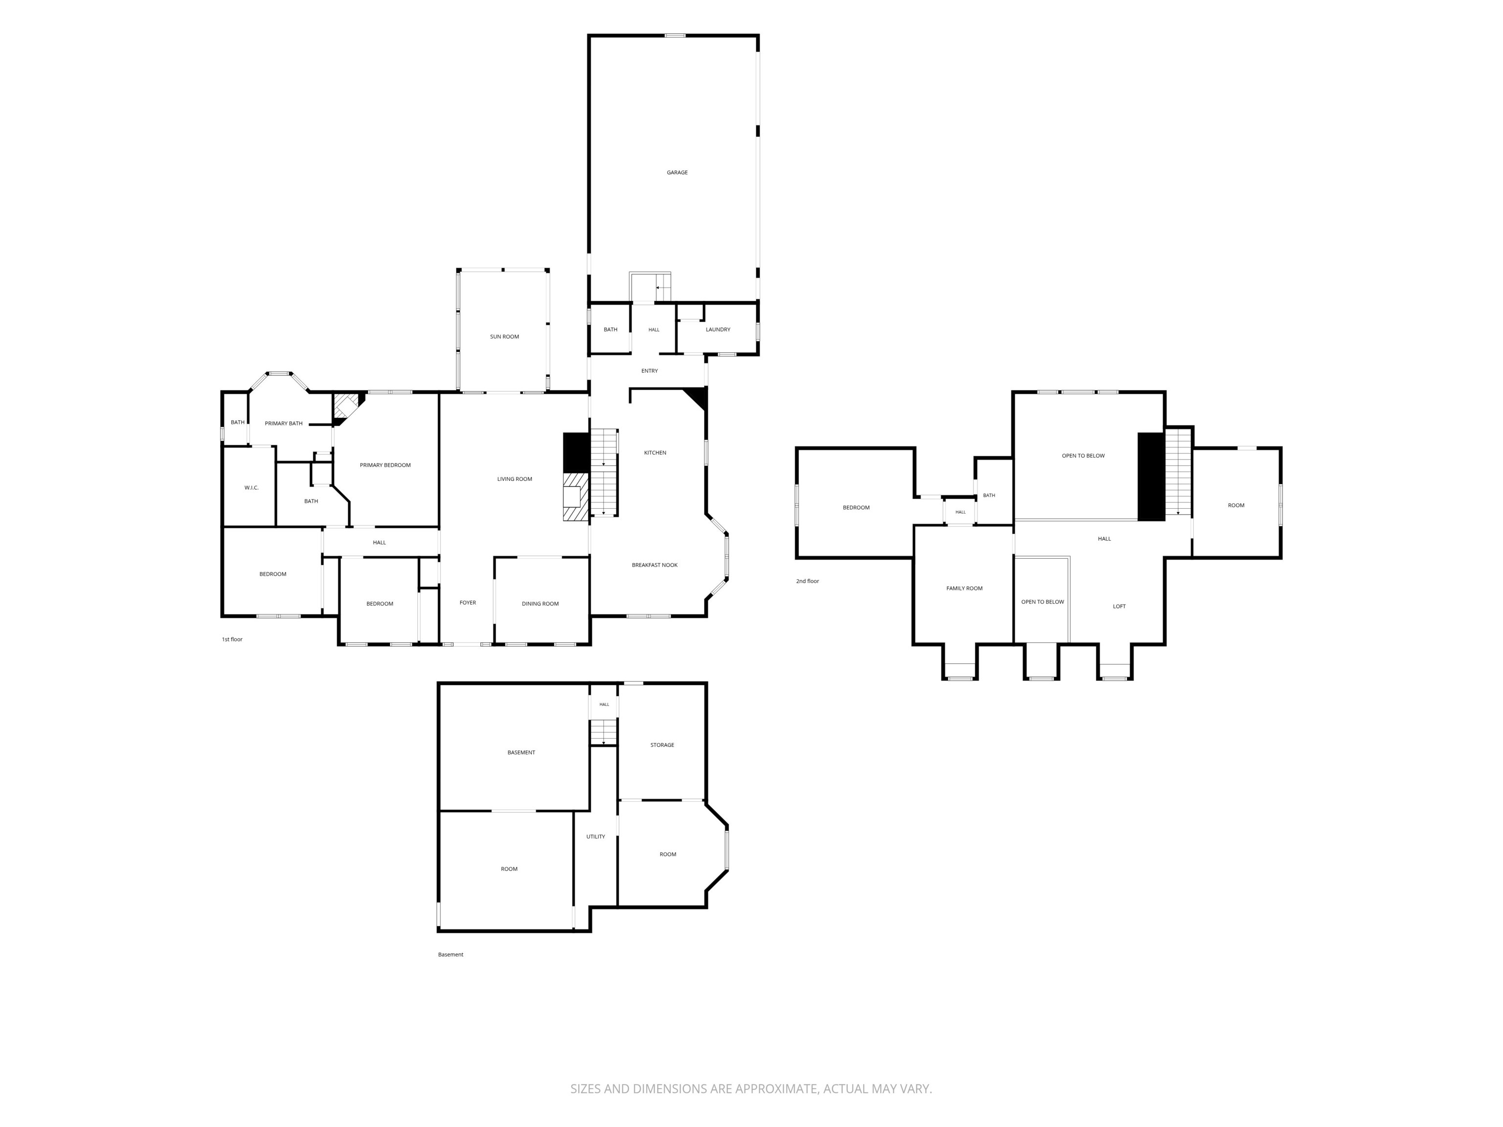
Embrace a lifestyle of refined comfort at 7721 Shagbark CT, a meticulously remodeled 1998 custom home in BROWNSBURG, IN. Spanning 4012 square feet, this property has been completely revitalized, offering an exceptional living experience that blends classic charm with contemporary sophistication. The heart of this home, the recently updated kitchen, is a culinary dream. It features a sophisticated island and a practical peninsula, complemented by a high-end range for the discerning chef. A dedicated wine cooler ensures your favorite vintages are always perfectly chilled, making entertaining a delight. Unwind in the inviting living room, where a prominent fireplace creates a focal point for cozy evenings and memorable gatherings. This space is designed for both relaxation and lively conversation. The generously appointed bathrooms throughout the home offer a touch of spa-like luxury. You'll find a double vanity and a sleek floating vanity, providing ample space and modern aesthetics. Each bathroom boasts a spacious layout, and a walk-in shower offers a refreshing start or end to your day. With five bedrooms and three full and one half bathrooms, this 1.5-story home provides ample space for everyone. You will enjoy the four season sunroom, a fully glass-enclosed room addition built on a heavy-duty structural platform. It's equipped with its own dedicated HVAC unit for independent heating and cooling, premium ceramic tile flooring, and elegant French door entry off the livng room. The expansive basement offers additional versatile space, ready to be transformed to suit your needs. Step outside to discover an inviting outdoor dining area, perfect for al fresco meals, alongside a charming patio and a welcoming porch, all designed to extend your living space into the fresh air. Discover the effortless elegance and thoughtful design of this exceptional property - a truly inspiring place to call home.

5
beds

4
baths

4,012 Sq.Ft. LIVING AREA

0.62 Acres lot

Features & Amenities

Interior

  • total bedrooms5
  • Total bathrooms4
  • full bathrooms3
  • half bathroom1
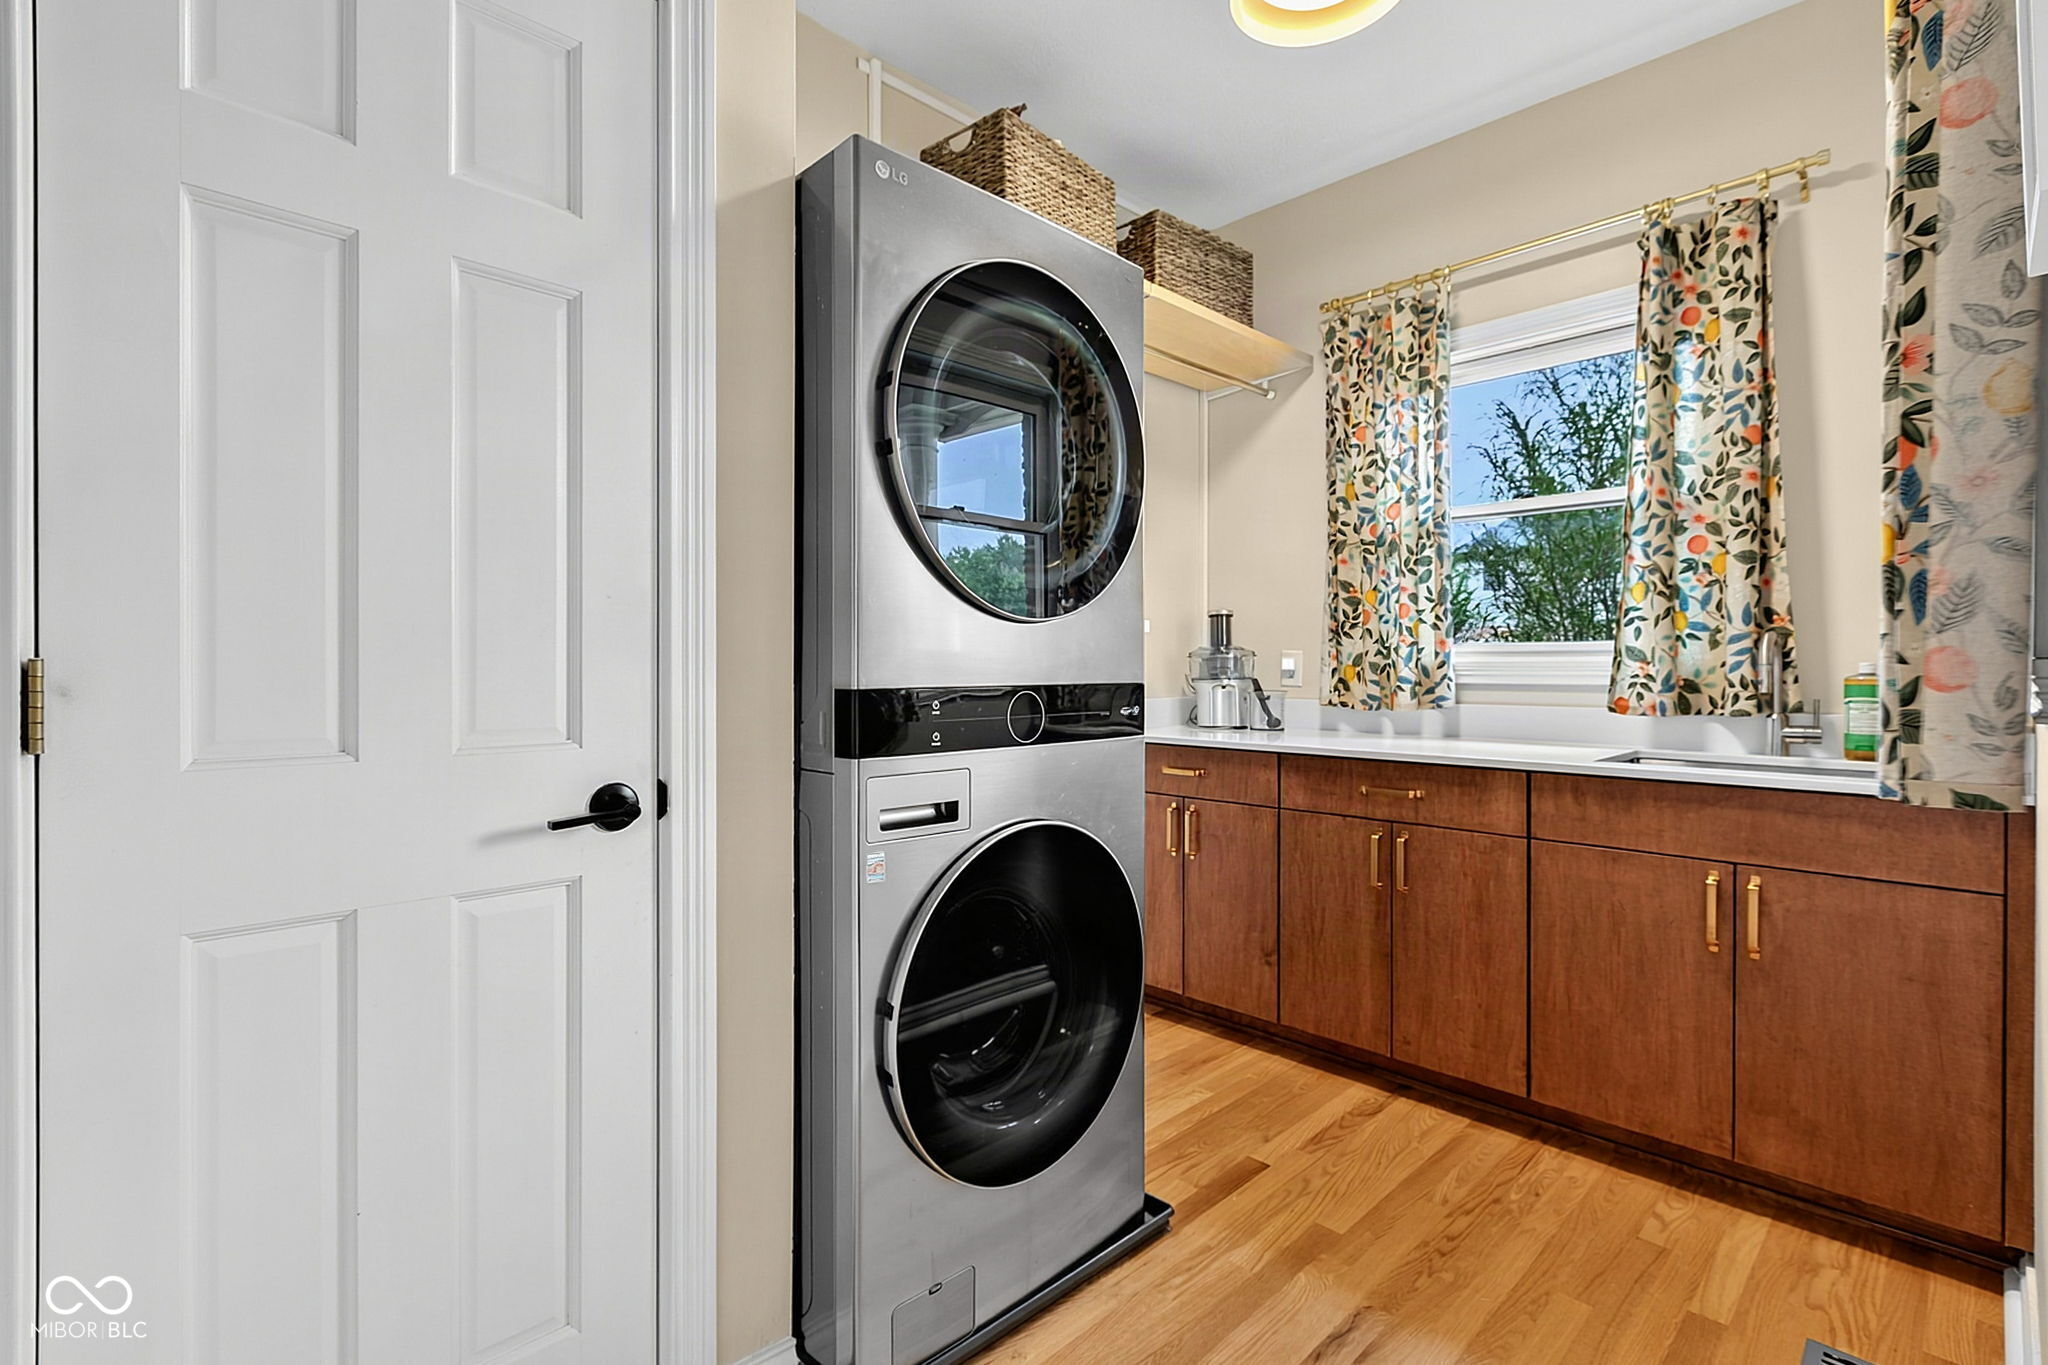
  • Laundry room Main Level
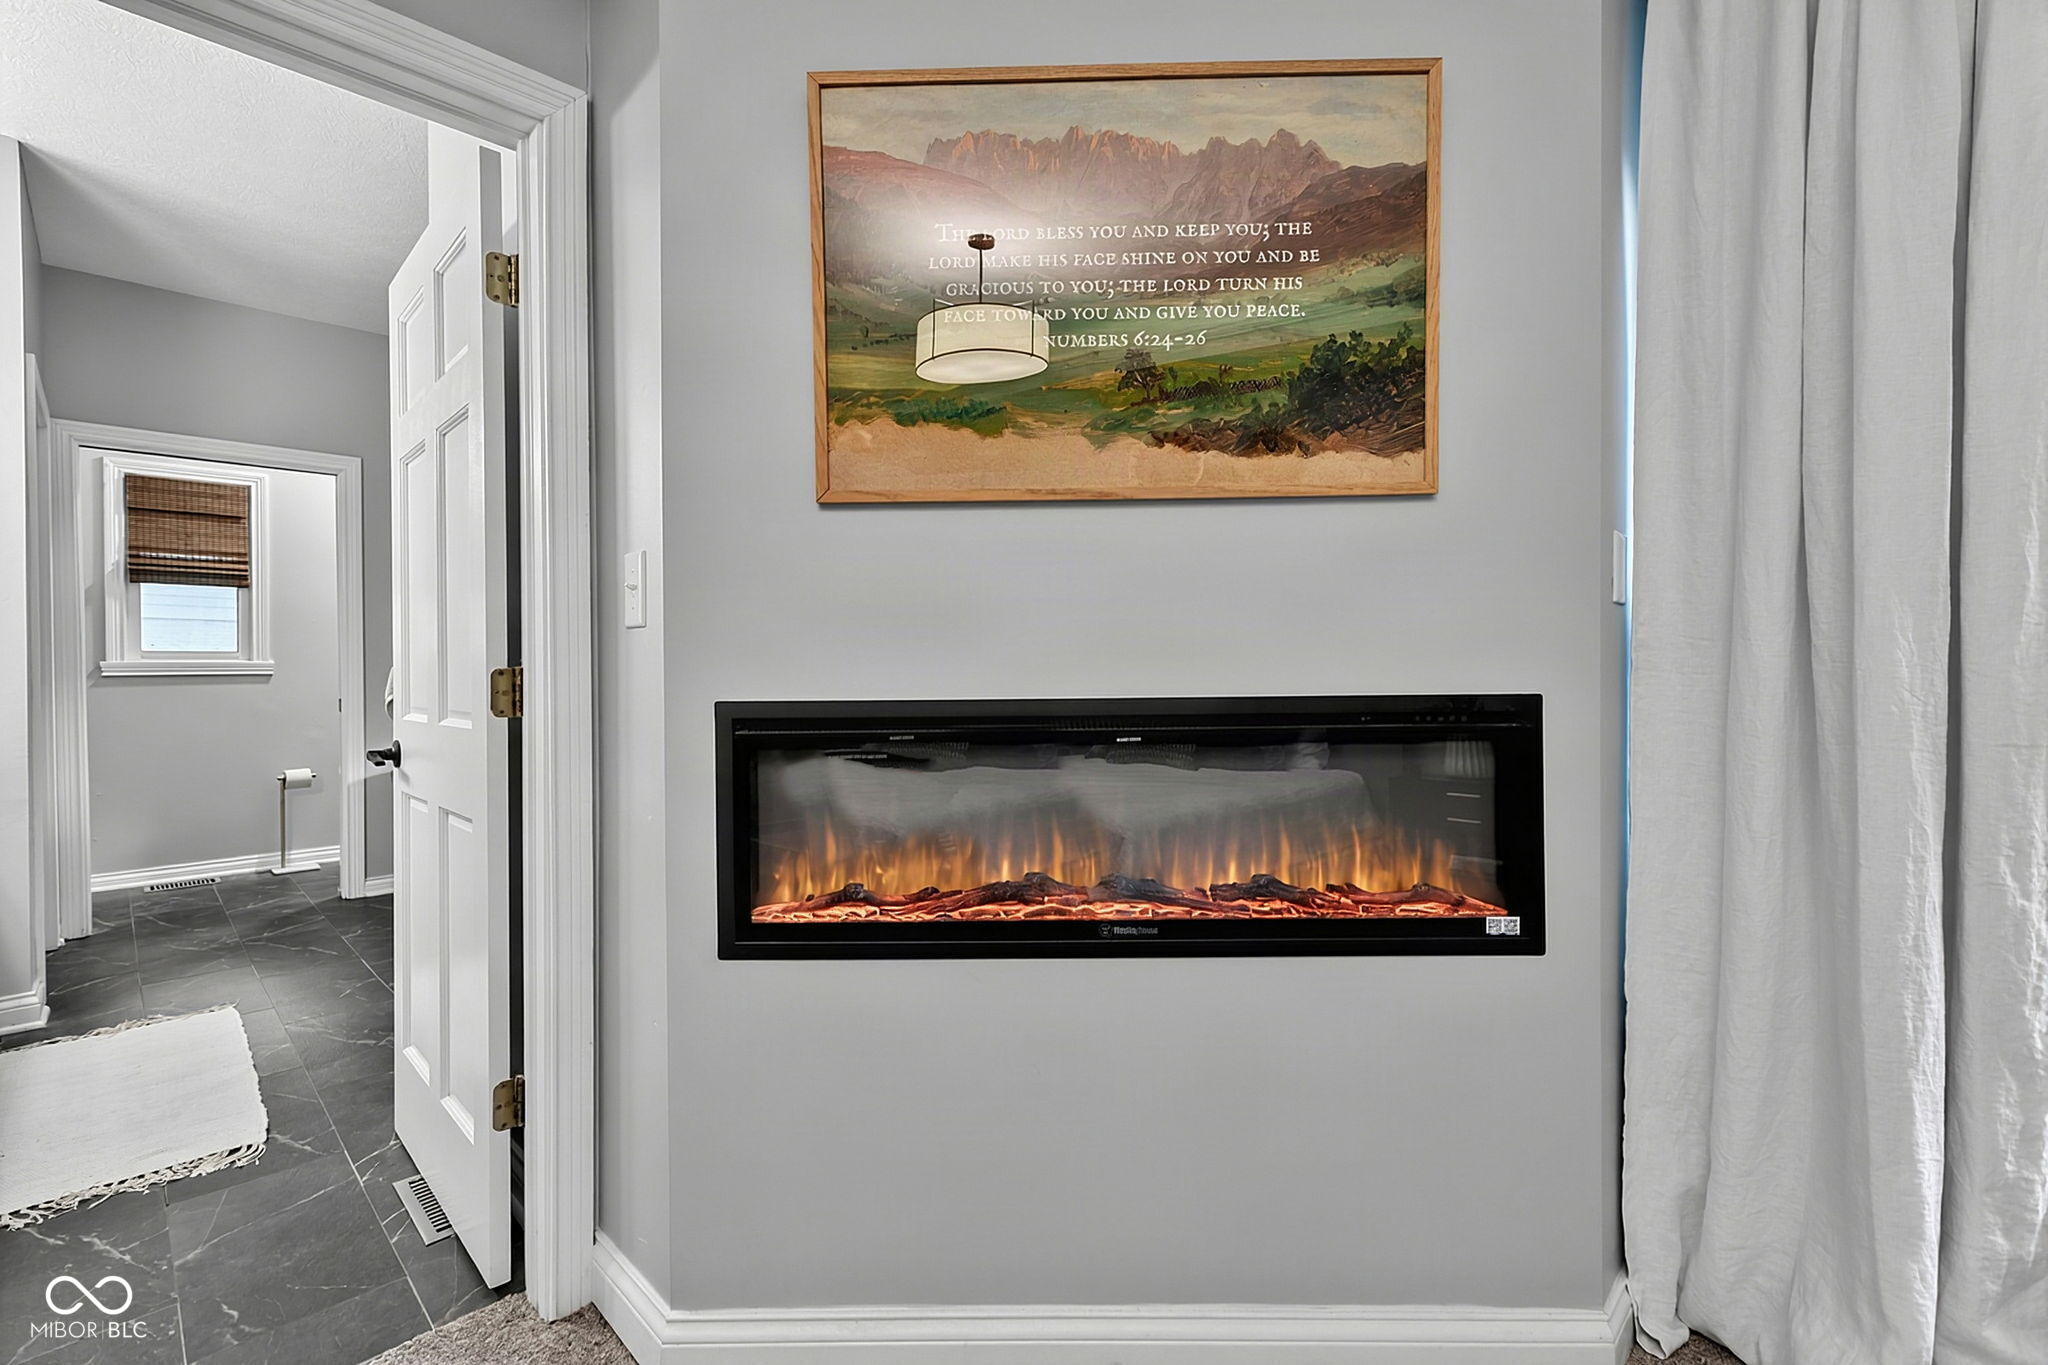
  • Fireplace Electric, Family Room, Primary Bedroom, Wood Burning
  • APPLIANCES Dishwasher, Dryer, Disposal, Electric Oven, Refrigerator, Micro Hood, Gas Water Heater, Water Softener Owned
  • other interior Features Attic Access, Built-in Features, Cathedral Ceiling(s), Tray Ceiling(s), Wood Work Stained, Breakfast Bar, Paddle Fan, Entrance Foyer, In-Law Floorplan, Kitchen Island, Pantry, Smart Thermostat

Area & Lot

  • Status Coming Soon
  • Living Area4,012 Sq.Ft.
  • Total Area5,197 Sq.Ft.
  • Lot Area0.62 Acres
  • MLS® ID22120399
  • TypeResidential
  • YEAR BUILT1998
  • NeighborhoodBrownsburg
  • Architecture StylesCape Cod, Traditional
  • School DistrictBrownsburg Community School Corp

Exterior

  • STORIES2
  • Garage Space3.0
  • water SourcePrivate
  • lot featuresCul-De-Sac, Street Lights, Mature Trees, Wooded
  • parkingAttached
  • HEAT TYPEForced Air, Natural Gas
  • AIR CONDITIONINGCentral Air
  • SubstructureConcrete Perimeter, Crawl Space
  • Disability FeaturesAccessible Doors, Hallway - 36 Inch Wide
  • security FeaturesCarbon Monoxide Detector(s)

Financial

  • Sales Price$840,000
  • HOA $100/yr
View Virtual Tour

Brownsburg

Located just a few minutes away from Indianapolis in northeast Hendricks County.

Explore

Work With Cara

Cara holds esteemed certifications as a negotiation expert and a Luxury Home Marketing Specialist, showcasing her mastery in the art of deal-making and her profound understanding of the high-end property market. With a strategic approach, she harnesses the power of cutting-edge digital technology, employing an array of sophisticated tactics in real estate sales and marketing. This enables her to effectively showcase properties, engage potential buyers, and secure optimal outcomes in the dynamic real estate landscape.