10024 Barth Drive
10024 Barth Drive
10024 Barth Drive
10024 Barth Drive
10024 Barth Drive
10024 Barth Drive
10024 Barth Drive
10024 Barth Drive
10024 Barth Drive
10024 Barth Drive
10024 Barth Drive
10024 Barth Drive
10024 Barth Drive
10024 Barth Drive
10024 Barth Drive
10024 Barth Drive
10024 Barth Drive
10024 Barth Drive
10024 Barth Drive
10024 Barth Drive
10024 Barth Drive
10024 Barth Drive
10024 Barth Drive
10024 Barth Drive
10024 Barth Drive
10024 Barth Drive
10024 Barth Drive
10024 Barth Drive
10024 Barth Drive
10024 Barth Drive
10024 Barth Drive
10024 Barth Drive
10024 Barth Drive
10024 Barth Drive
10024 Barth Drive
10024 Barth Drive
10024 Barth Drive
10024 Barth Drive
10024 Barth Drive
10024 Barth Drive
10024 Barth Drive
10024 Barth Drive
10024 Barth Drive
10024 Barth Drive
10024 Barth Drive
10024 Barth Drive
10024 Barth Drive
10024 Barth Drive
10024 Barth Drive
10024 Barth Drive
10024 Barth Drive
10024 Barth Drive
10024 Barth Drive
10024 Barth Drive
10024 Barth Drive
10024 Barth Drive
10024 Barth Drive
10024 Barth Drive
10024 Barth Drive
10024 Barth Drive
10024 Barth Drive
10024 Barth Drive
10024 Barth Drive
10024 Barth Drive
10024 Barth Drive
10024 Barth Drive
SEE ALL PHOTOS
10024 Barth Drive
10024 Barth Drive
10024 Barth Drive
10024 Barth Drive
10024 Barth Drive
10024 Barth Drive
10024 Barth Drive
10024 Barth Drive
10024 Barth Drive
10024 Barth Drive
10024 Barth Drive
10024 Barth Drive
10024 Barth Drive
10024 Barth Drive
10024 Barth Drive
10024 Barth Drive
10024 Barth Drive
10024 Barth Drive
10024 Barth Drive
10024 Barth Drive
10024 Barth Drive
10024 Barth Drive
10024 Barth Drive
10024 Barth Drive
10024 Barth Drive
10024 Barth Drive
10024 Barth Drive
10024 Barth Drive
10024 Barth Drive
10024 Barth Drive
10024 Barth Drive
10024 Barth Drive
10024 Barth Drive
10024 Barth Drive
10024 Barth Drive
10024 Barth Drive
10024 Barth Drive
10024 Barth Drive
10024 Barth Drive
10024 Barth Drive
10024 Barth Drive
10024 Barth Drive
10024 Barth Drive
10024 Barth Drive
10024 Barth Drive
10024 Barth Drive
10024 Barth Drive
10024 Barth Drive
10024 Barth Drive
10024 Barth Drive
10024 Barth Drive
10024 Barth Drive
10024 Barth Drive
10024 Barth Drive
10024 Barth Drive
10024 Barth Drive
10024 Barth Drive
10024 Barth Drive
10024 Barth Drive
10024 Barth Drive
10024 Barth Drive
10024 Barth Drive
10024 Barth Drive
10024 Barth Drive
10024 Barth Drive
10024 Barth Drive
Courtesy of F.C. Tucker Company, Aida Pierson Listing Contact:  
For Sale

10024 Barth Drive

10024 Barth Drive, Zionsville, IN 46077

$769,900
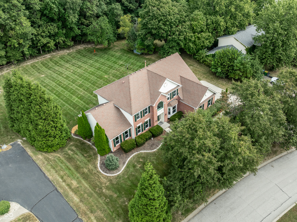
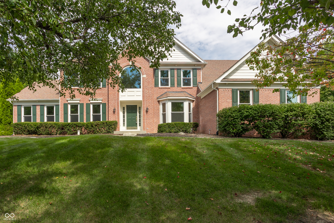
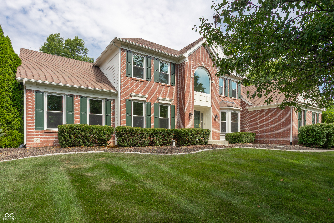
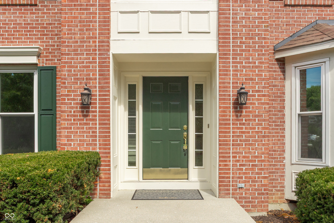
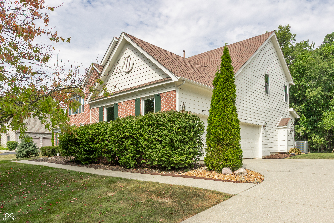
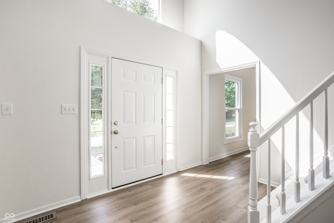
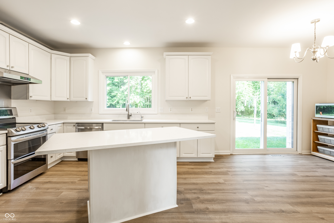
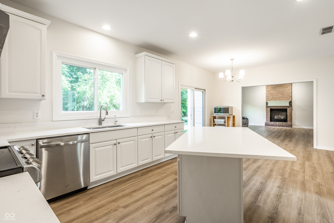
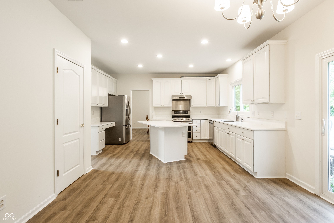
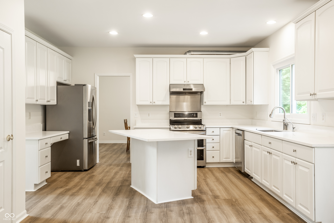
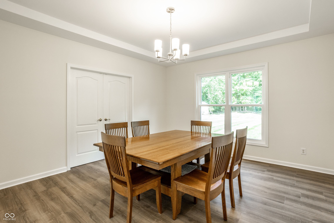
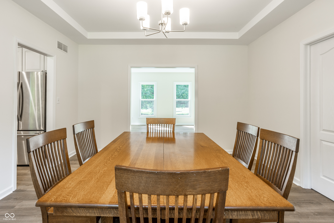
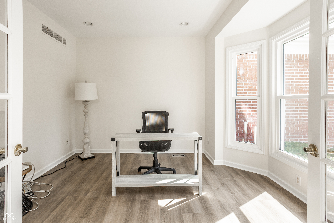
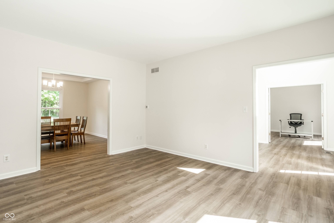
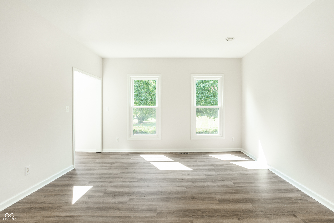
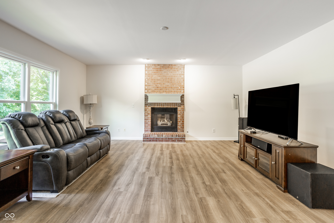
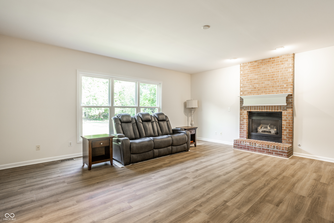
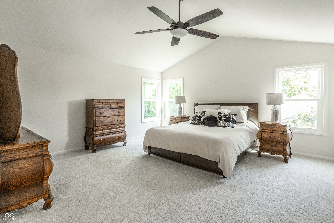
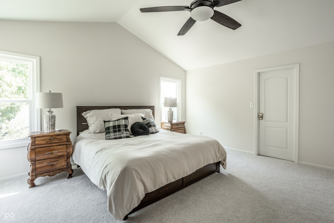
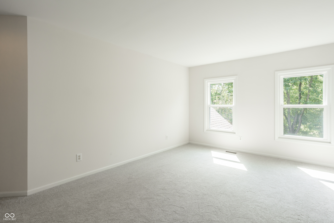
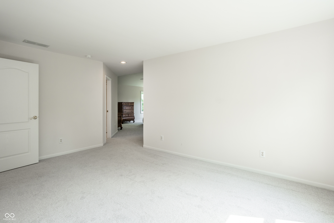
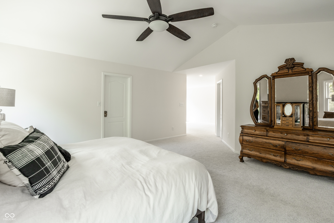
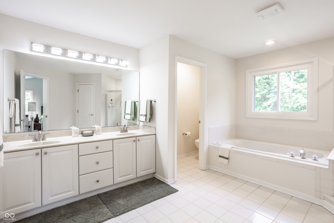
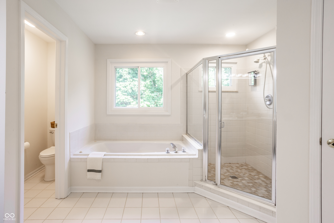
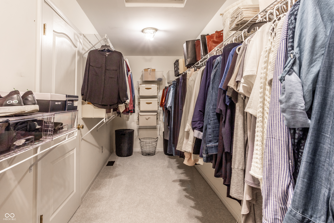
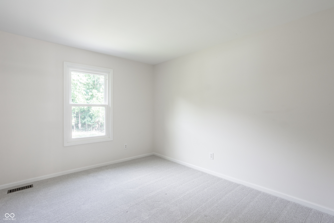
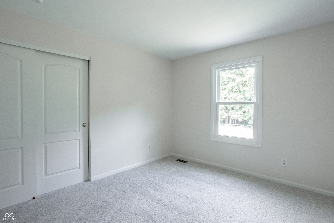
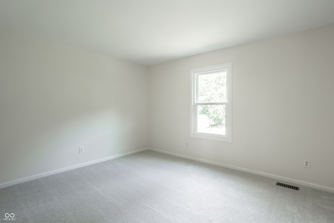
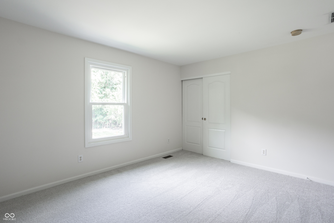
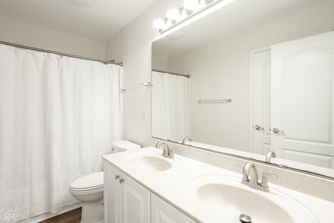
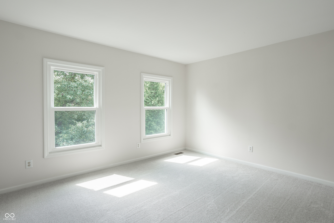
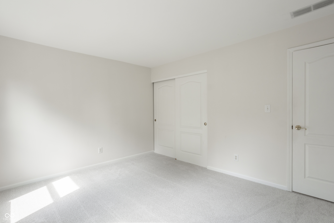
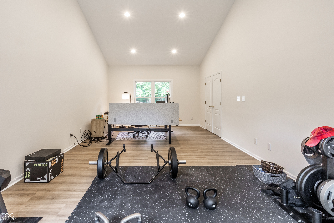
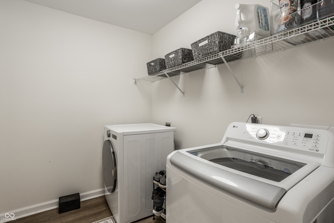
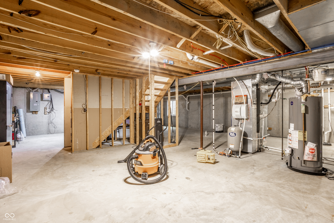
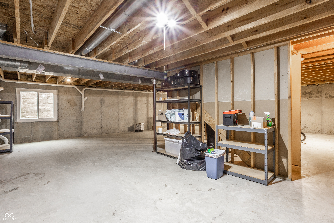
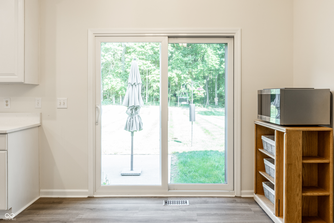
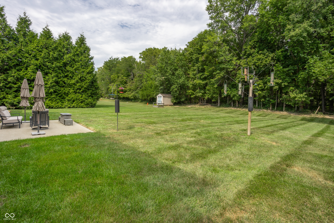
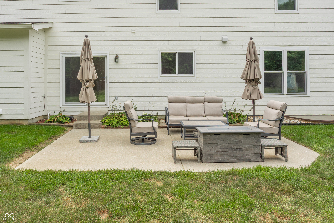
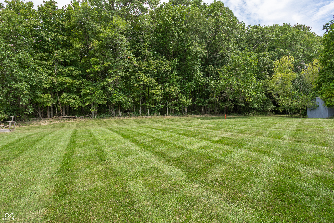
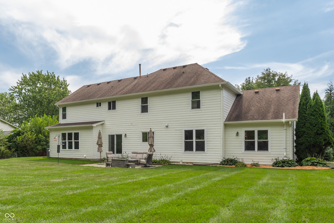
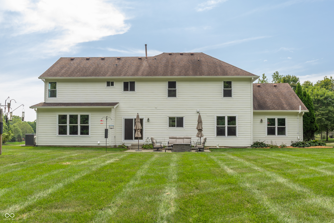
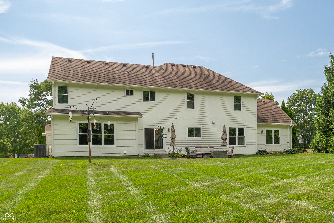
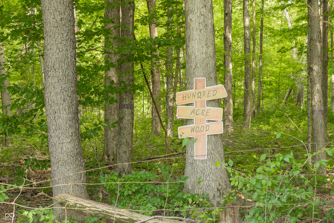
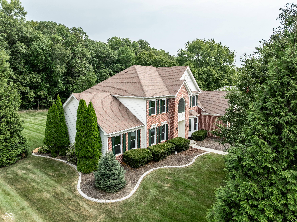
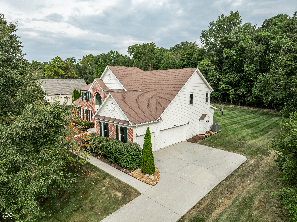
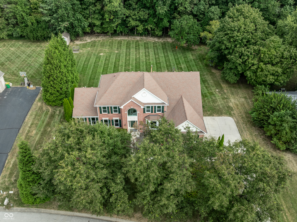
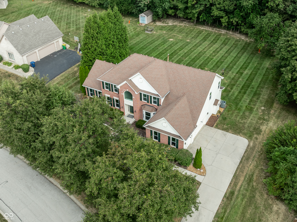
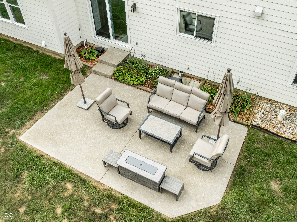
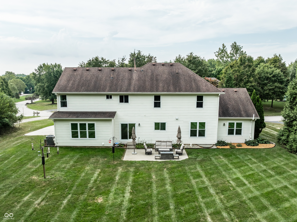
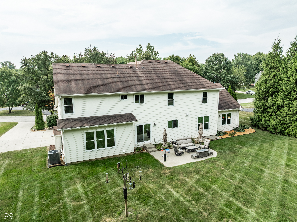
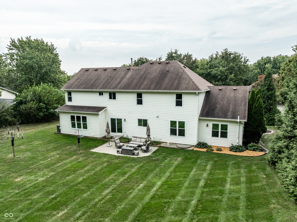
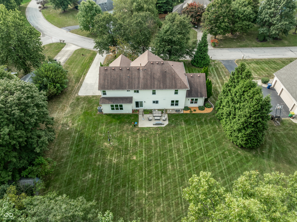
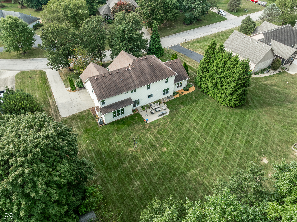
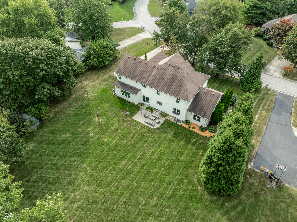
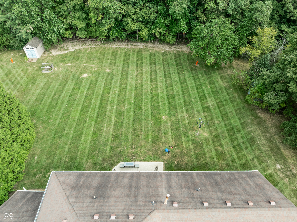
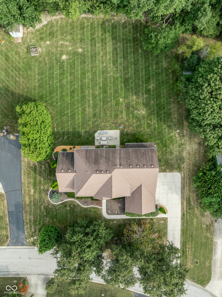
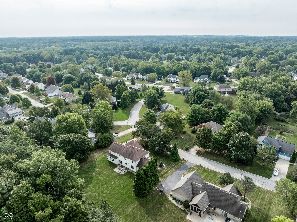
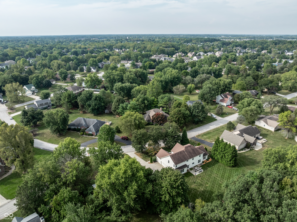
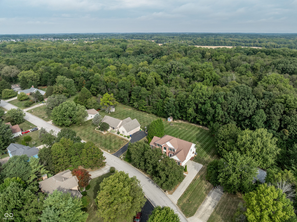
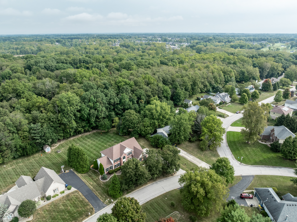
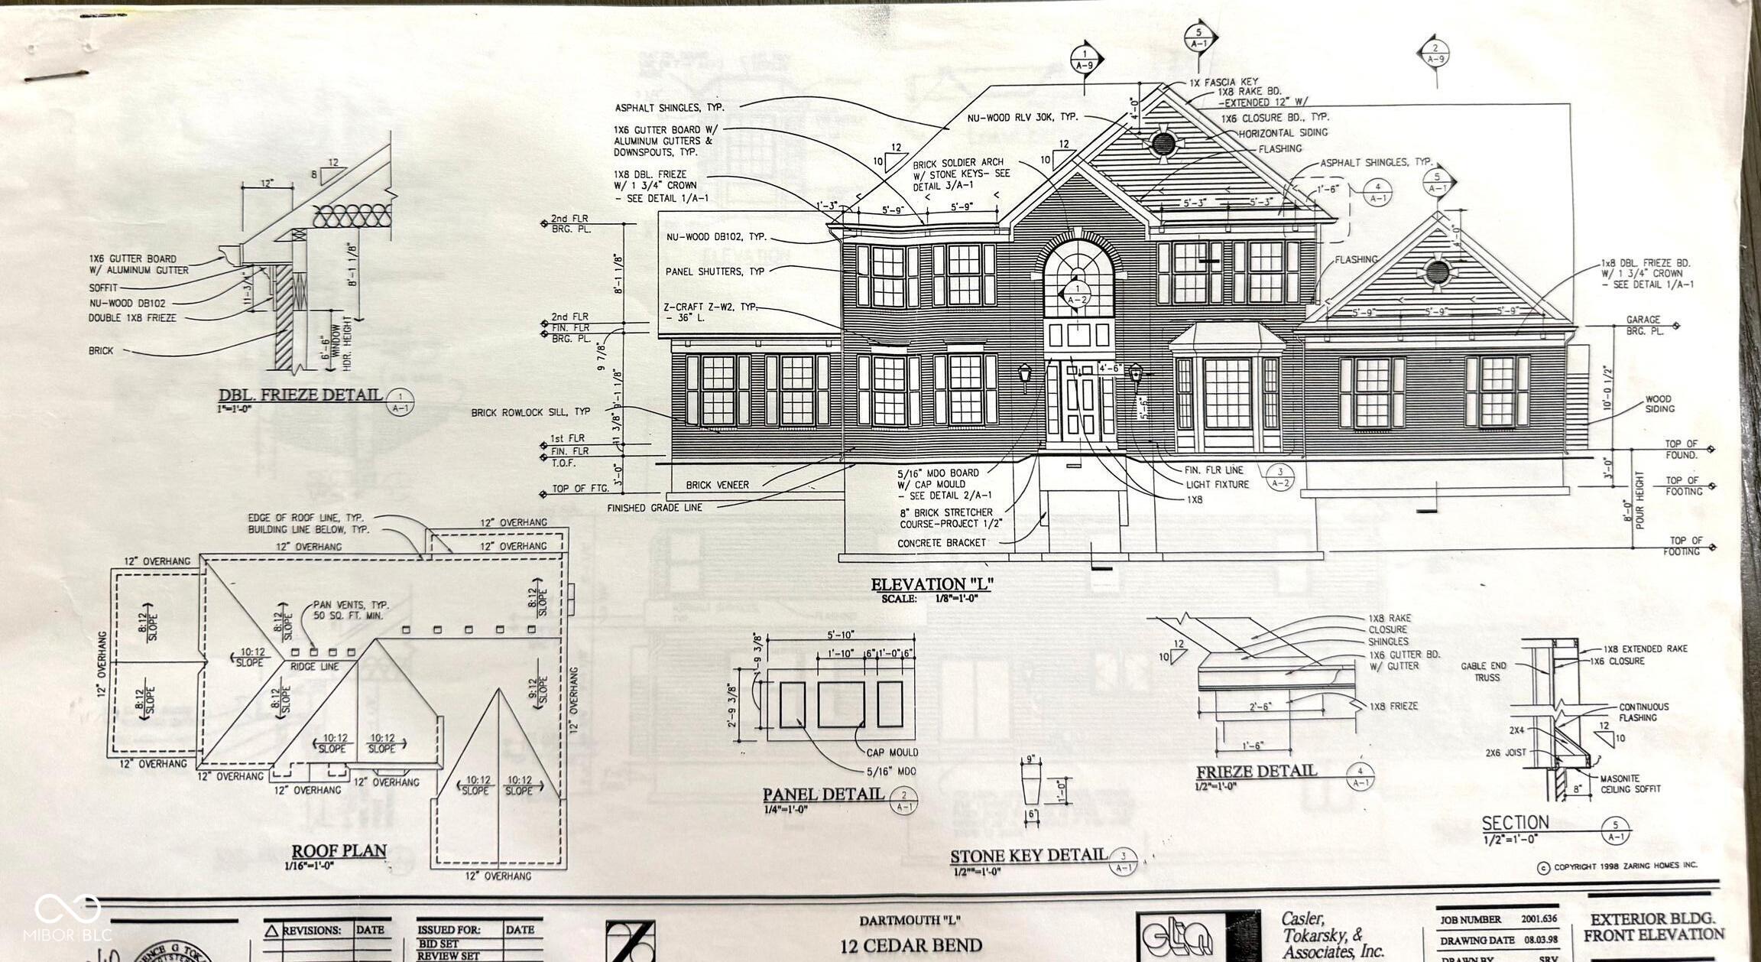
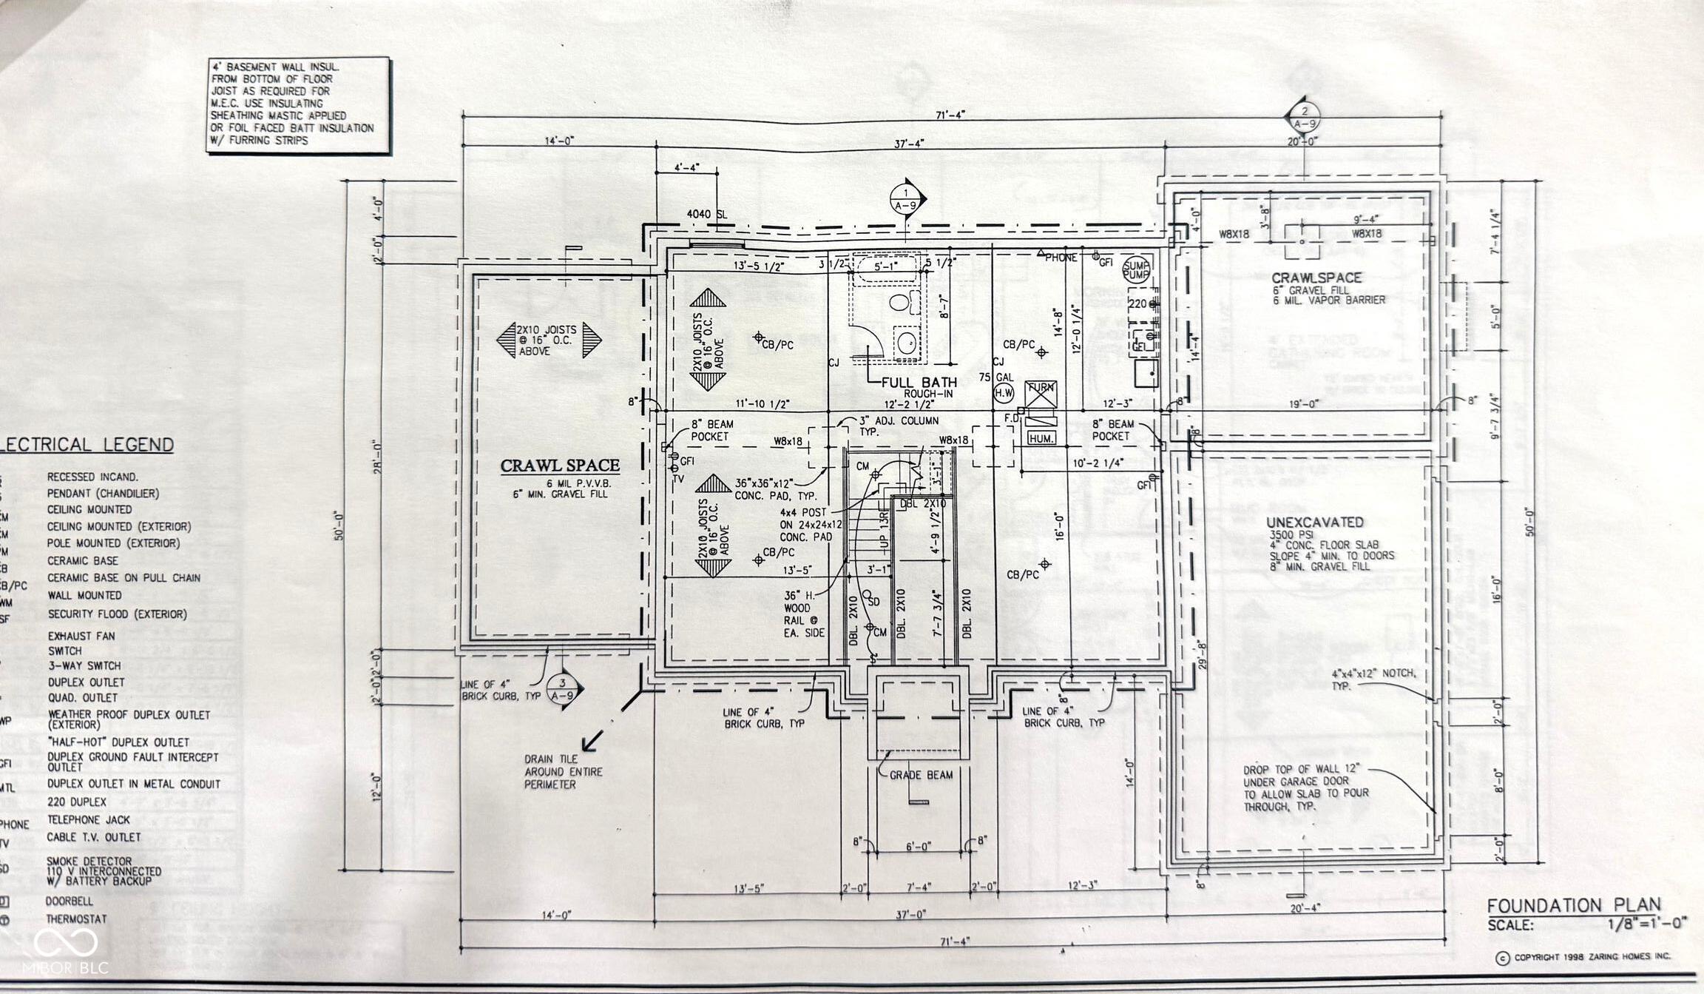
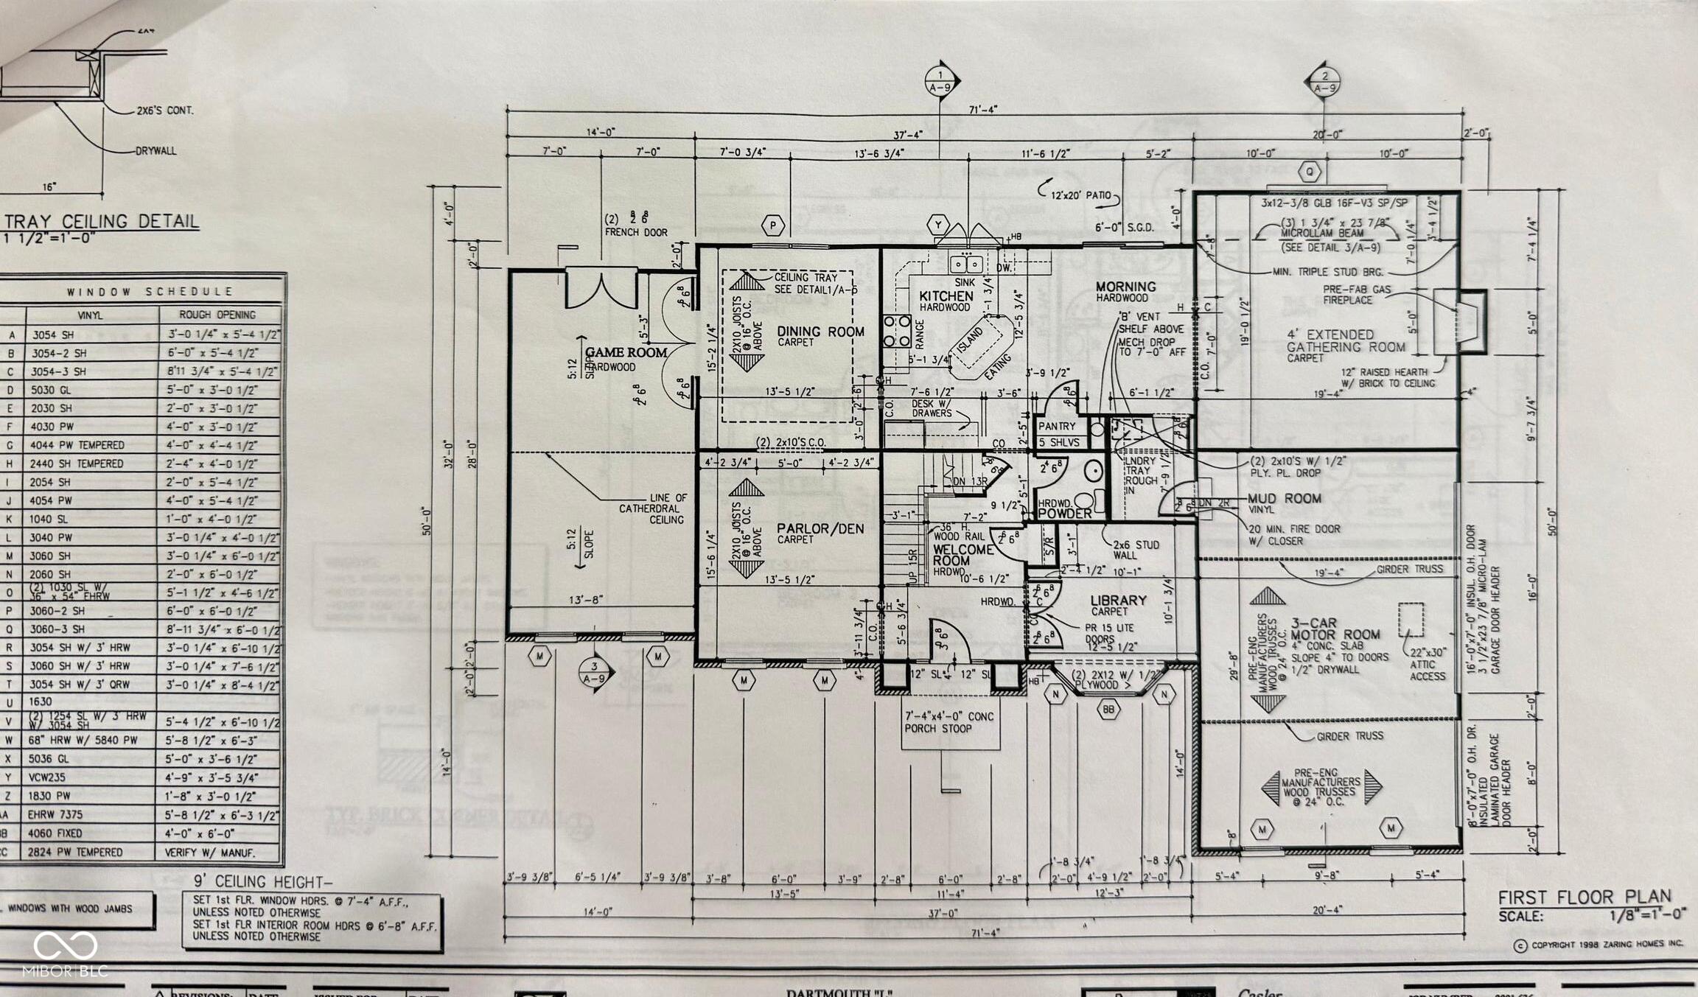
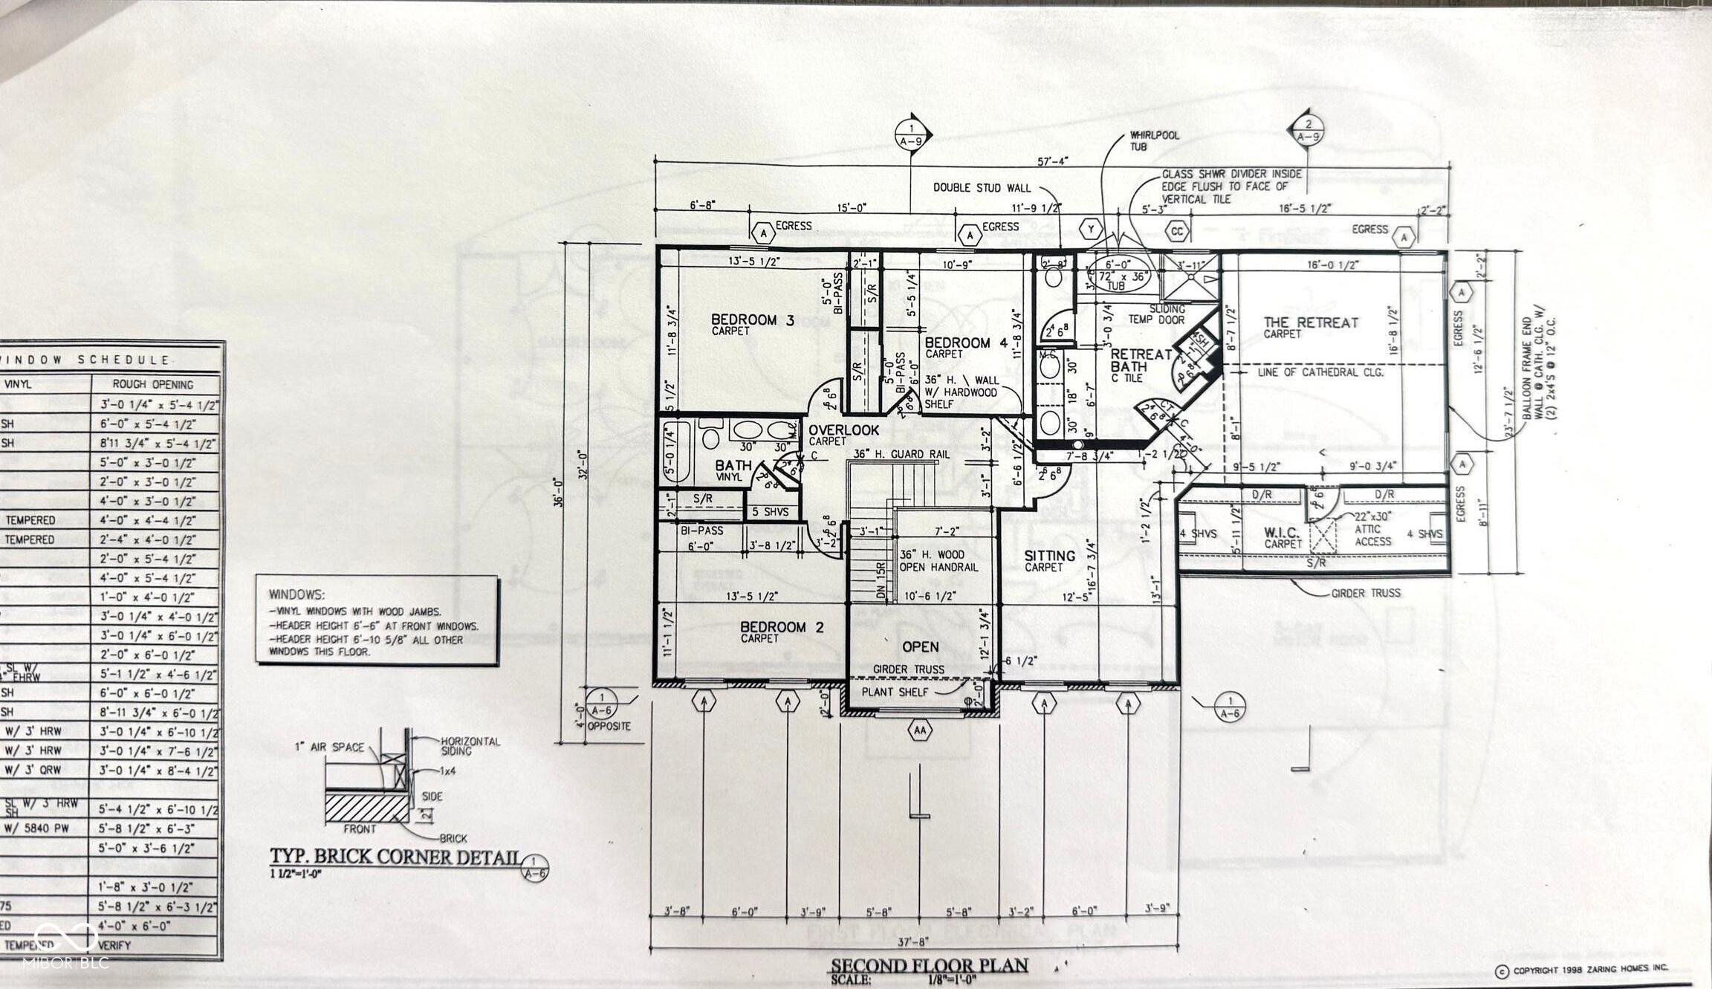
Immaculate one-owner home on .61 private acres in Cedar Bend, offering a serene setting that backs to hundreds of wooded acres with NO HOA! Step inside to a dramatic 2-story entry flanked by a main-floor office, formal living room, and formal dining room. Conveniently located just minutes from Zionsville Village, shops, parks, and restaurants, this 4 BR, 2.5 BA, 3-car garage home features $40k in 2026 updates, including new main-level Mohawk LVP flooring, new upstairs carpet, fresh interior/exterior paint, and modern lighting throughout. The kitchen boasts quartz countertops, a new sink & faucet, and a sunlit eat-in area that flows seamlessly into the Great Room centered around a striking full-wall hearth fireplace. Primary suite features vaulted ceilings, sitting area, walk-in closet, double sinks, jetted tub, and separate shower. Extensive mechanical & structural updates include Provia Endura triple-pane windows (lifetime warranty), new roof (2016), high-efficiency HVAC (2021), high-capacity water heater (2026), washer/dryer (2026), radon system (2024), replaced sewer line, updated basement plumbing, and dual 60-amp EV charging ports. Relax on the custom concrete patio or design your ideal space in the full unfinished basement-a true blank canvas. Walk or bike to Pleasant View Elementary, Zionsville Middle, Zionsville High, and the Rail Trail!

4
beds

3
baths

3,652 Sq.Ft. LIVING AREA

0.55 Acres lot

Features & Amenities

Interior

  • total bedrooms4
  • Total bathrooms3
  • full bathrooms2
  • half bathroom1
  • Laundry room Connections All, Laundry Room, Main Level
  • Fireplace Gas Log, Great Room
  • APPLIANCES Dishwasher, Dryer, Disposal, Gas Water Heater, Microwave, Electric Oven, Refrigerator, Washer, Water Purifier, Water Softener Rented
  • other interior Features Attic Pull Down Stairs, Bath Sinks Double Main, Cathedral Ceiling(s), High Ceilings, Tray Ceiling(s), Kitchen Island, Entrance Foyer, Wired for Data, Pantry, Smart Thermostat, Walk-In Closet(s)

Area & Lot

  • Status For Sale
  • Living Area3,652 Sq.Ft.
  • Total Area4,634 Sq.Ft.
  • Lot Area0.55 Acres
  • MLS® ID22125855
  • TypeResidential
  • YEAR BUILT1998
  • NeighborhoodZionsville
  • Architecture StylesTraditional
  • Elementary SchoolZionsville Pleasant View Elem Sch
  • Middle SchoolZionsville Middle School
  • High SchoolZionsville Community High School
  • School DistrictZionsville Community Schools

Exterior

  • STORIES2
  • Garage Space3.0
  • water SourceWell, Public, Private
  • utilitiesCable Available, Natural Gas Available, Water Connected
  • lot featuresMature Trees, Wooded
  • parkingAttached
  • HEAT TYPEForced Air
  • AIR CONDITIONINGCentral Air
  • SubstructureConcrete Perimeter
  • security FeaturesSmoke Detector(s)

Financial

  • Sales Price$769,900
View Virtual Tour

Zionsville

Zionsville is a picturesque, upscale suburb just 20 minutes northwest of downtown Indianapolis, where charming brick-paved streets and historic New England-style architecture meet modern luxury living. With a population of approximately 33,000, this highly desirable community offers walkable Village shopping, award-winning restaurants, world-class golf courses, scenic trails, and top-rated schools — all in a safe, family-friendly atmosphere.Median home values range from $650,000 to $675,000, delivering exceptional space and amenities at a premium yet attainable price point.

Explore

Work With Cara

Cara holds esteemed certifications as a negotiation expert and a Luxury Home Marketing Specialist, showcasing her mastery in the art of deal-making and her profound understanding of the high-end property market. With a strategic approach, she harnesses the power of cutting-edge digital technology, employing an array of sophisticated tactics in real estate sales and marketing. This enables her to effectively showcase properties, engage potential buyers, and secure optimal outcomes in the dynamic real estate landscape.