10155 Blue Ribbon Boulevard
SEE ALL PHOTOS
10155 Blue Ribbon Boulevard
Courtesy of F.C. Tucker Company, Sara Purdue Listing Contact:  
For Sale

10155 Blue Ribbon Boulevard

10155 Blue Ribbon Boulevard, Fishers, IN 46040

$530,000
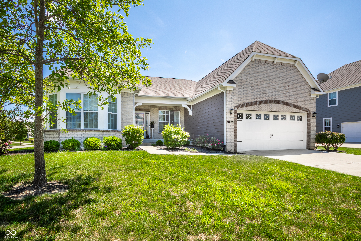
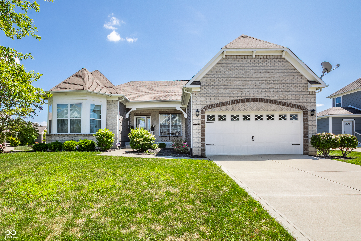
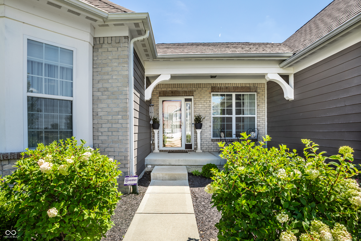
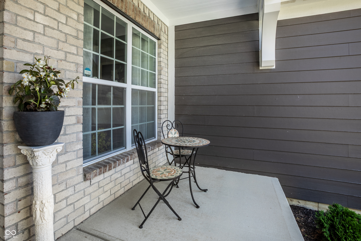
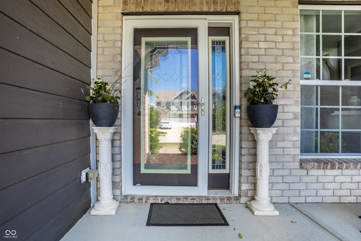
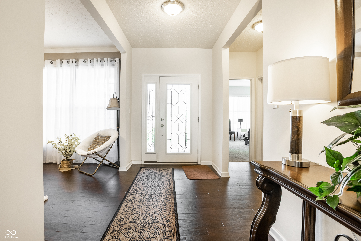
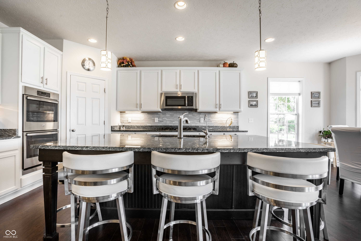
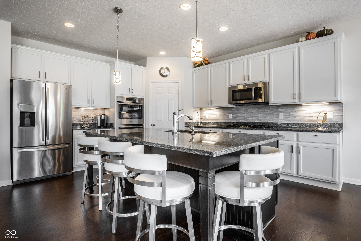
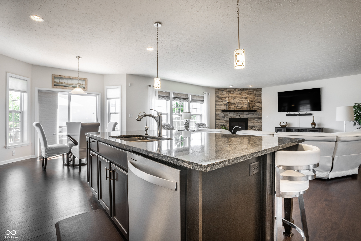
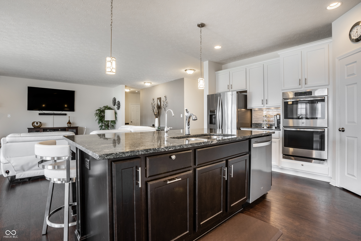
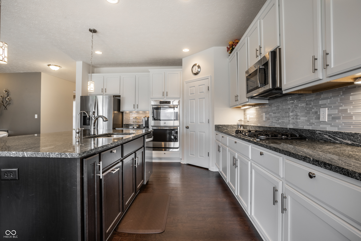
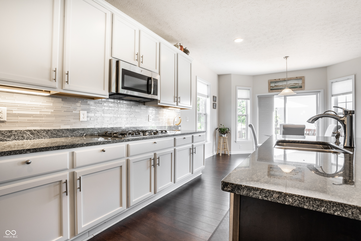
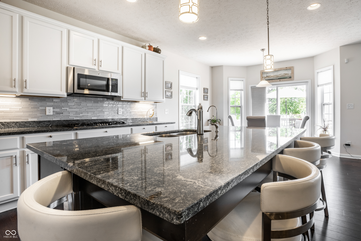
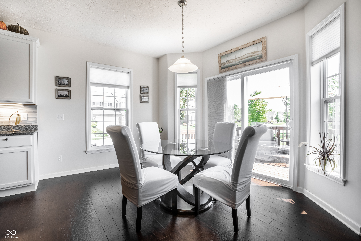
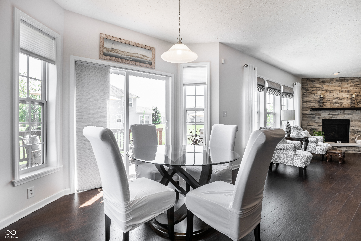
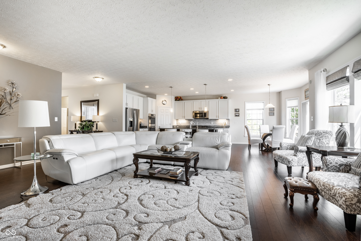
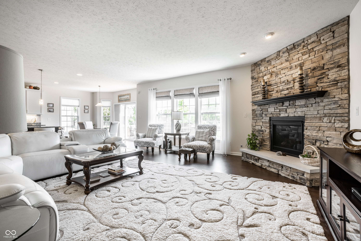
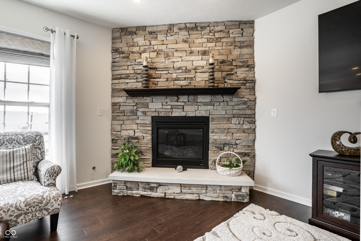
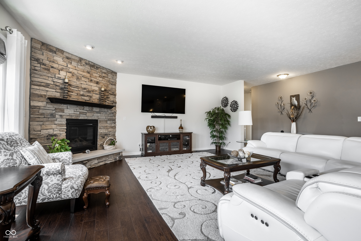
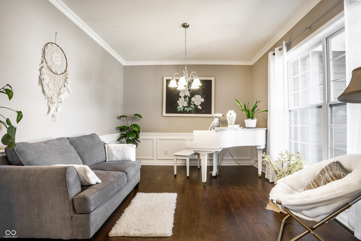
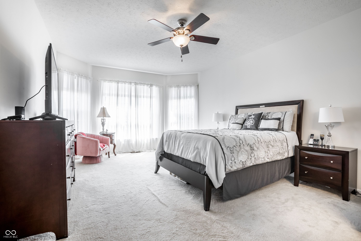
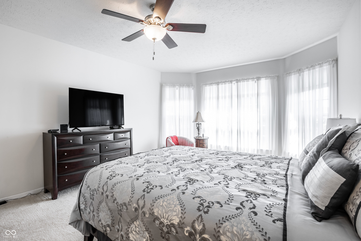
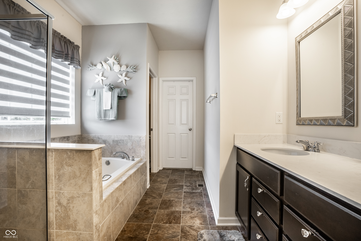
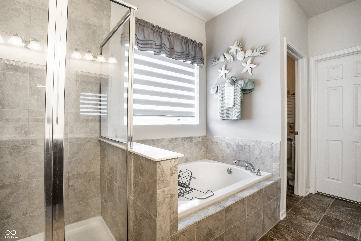
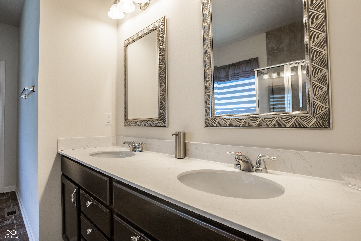
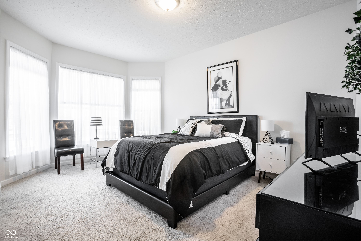
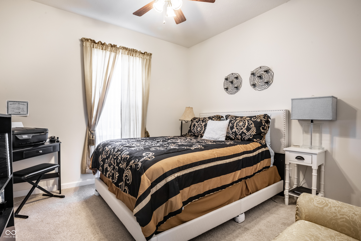
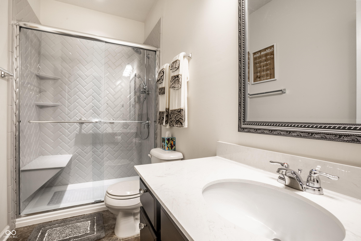
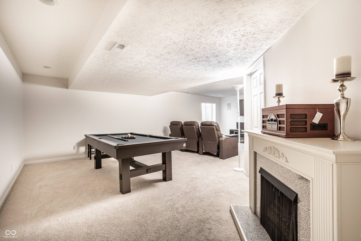
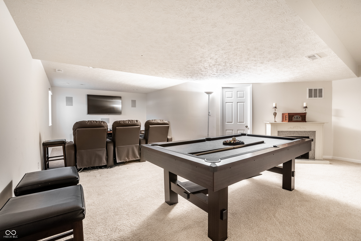
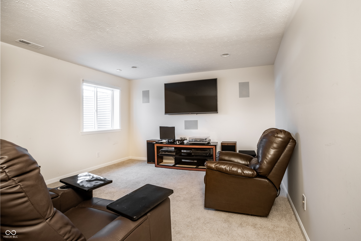
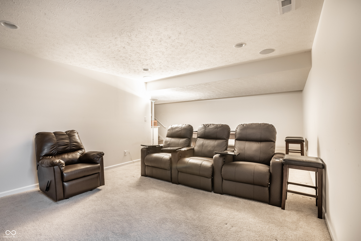
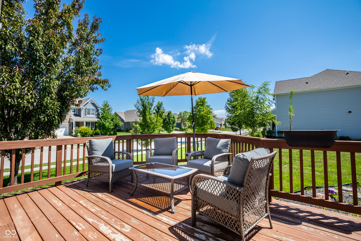
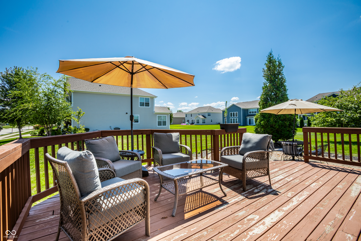
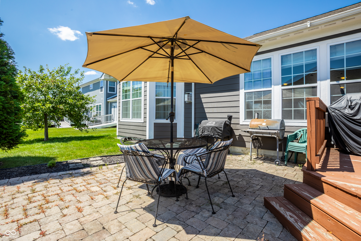
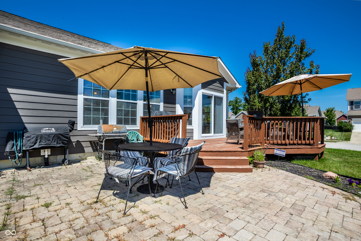
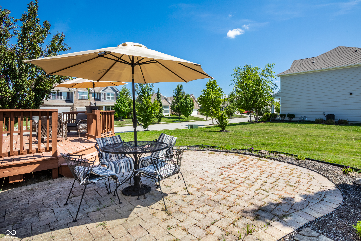
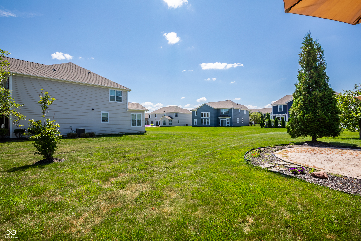
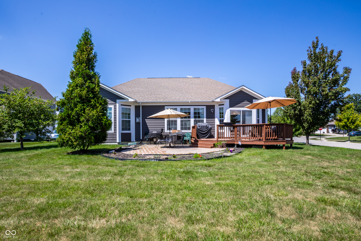
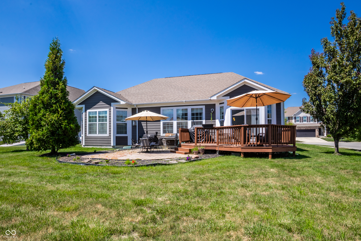
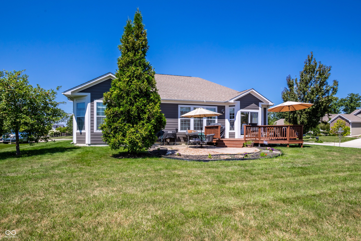
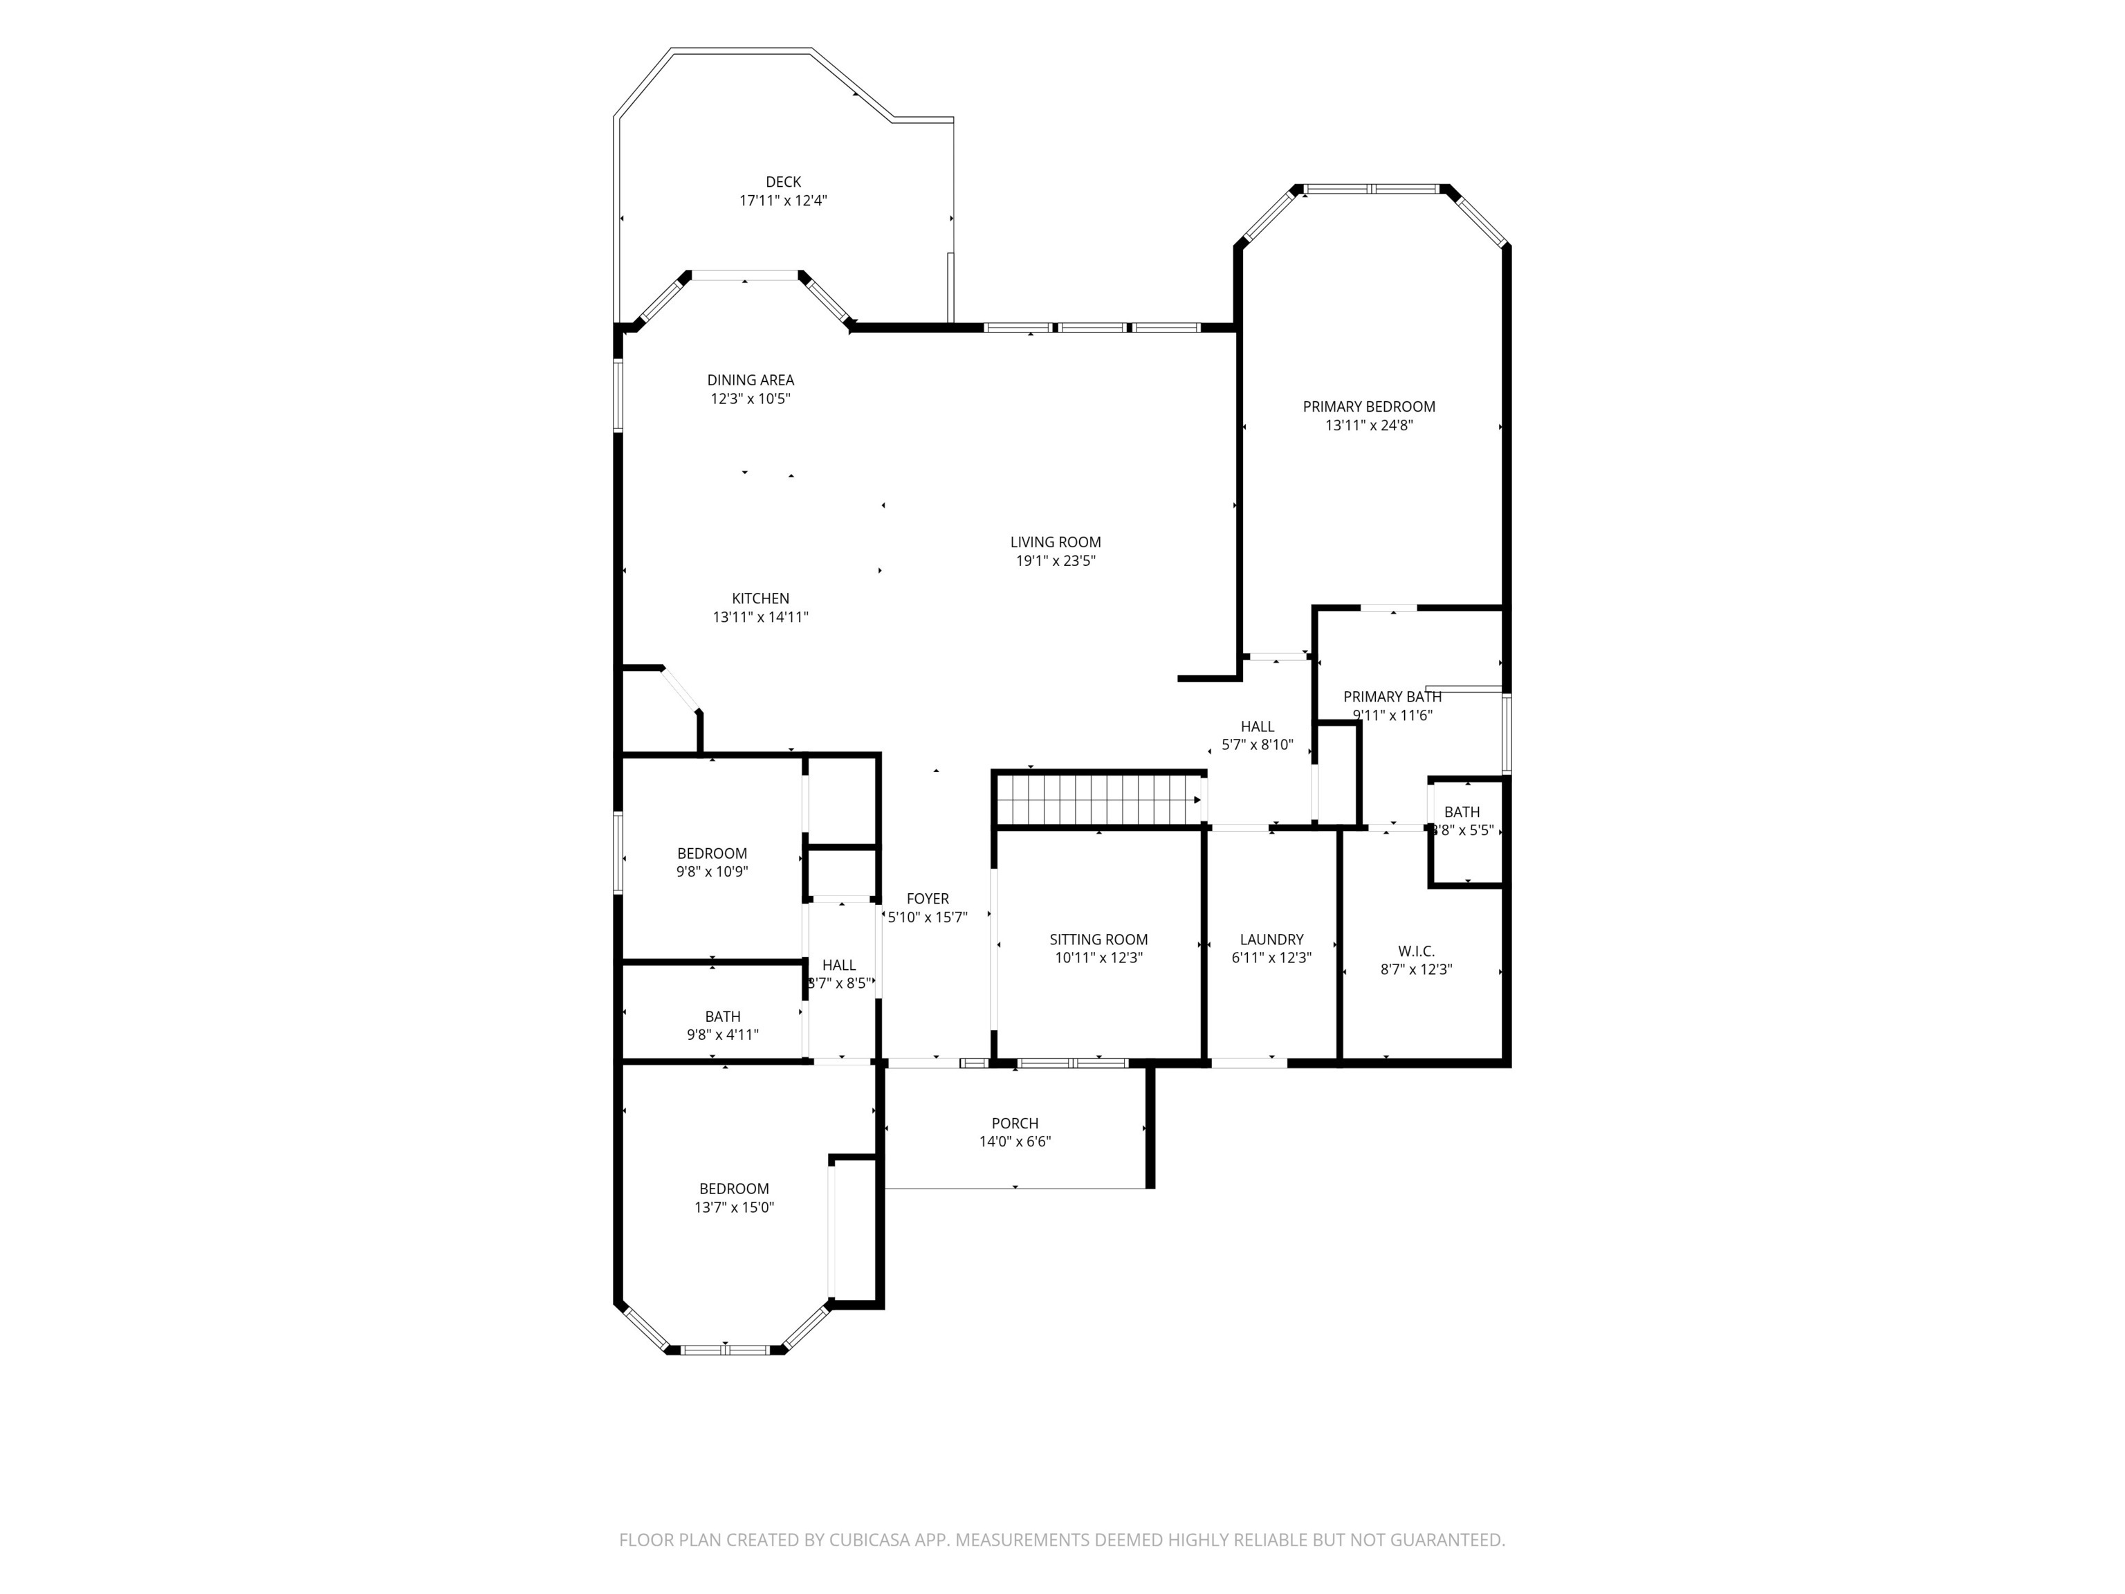
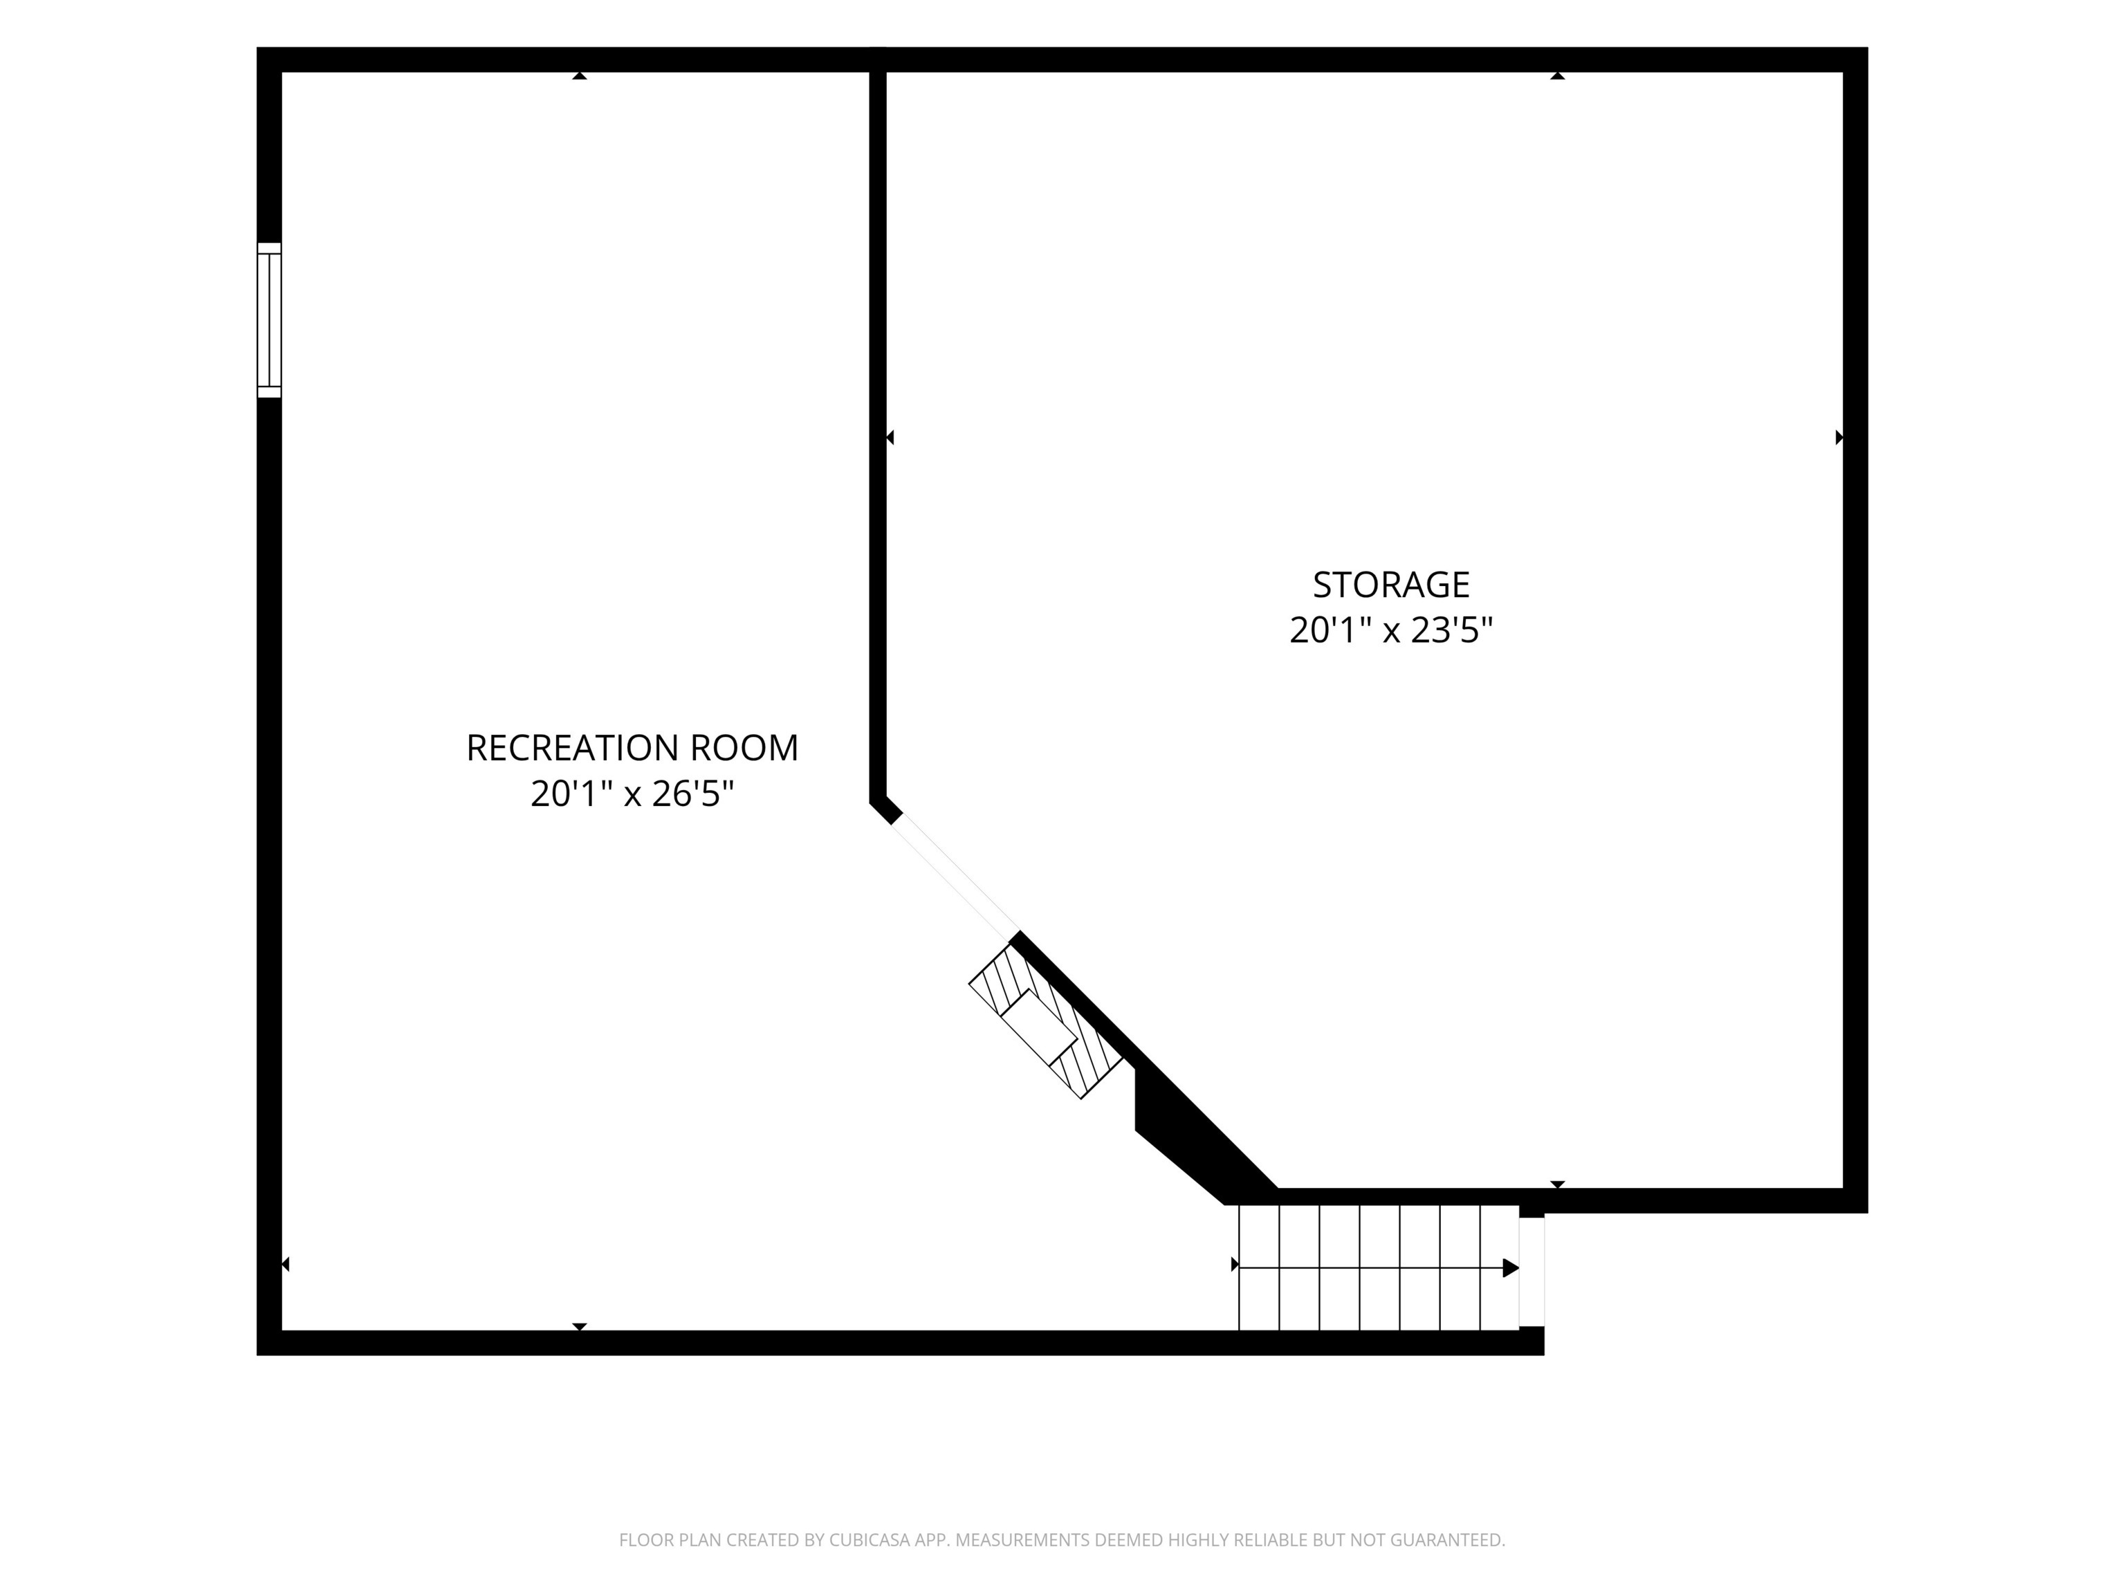
Tasteful and peerless 3BR Ranch home with basement. Custom landscaping and a cozy covered front porch greet you. A full-view leaded glass front door opens to a wide front hall. The owner's suite is secluded near the back of the home with two secondary bedrooms and a shared full bathroom near the front. You'll love the open kitchen with oversized granite island, double oven, new dishwasher, and corner pantry. The Family Room features a floor-to-ceiling stone fireplace with convenient gas starter. Relax in the peacefully neutral Owner's Suite featuring a bay window, and ensuite bath with garden tub, shower and large walk in closet. Need a man cave? We've got it - the basement has a 25 x13 finished rec room with surround sound speakers and an egress window. You'll also find a huge storage area and crawl space. In addition to the gas furnace, water heater and sump pump with battery backup; the home boasts a high-end Kinetico water softener and K-5 drinking water. Conveniently situated near the George Road entrance of the Reserve at Steeplechase and just minutes from Geist Waterfront Park, Hamilton Town Center and Downtown Fishers.

3
beds

2
baths

2,817 Sq.Ft. LIVING AREA

0.31 Acres lot

Features & Amenities

Interior

  • total bedrooms3
  • Total bathrooms2
  • full bathrooms2
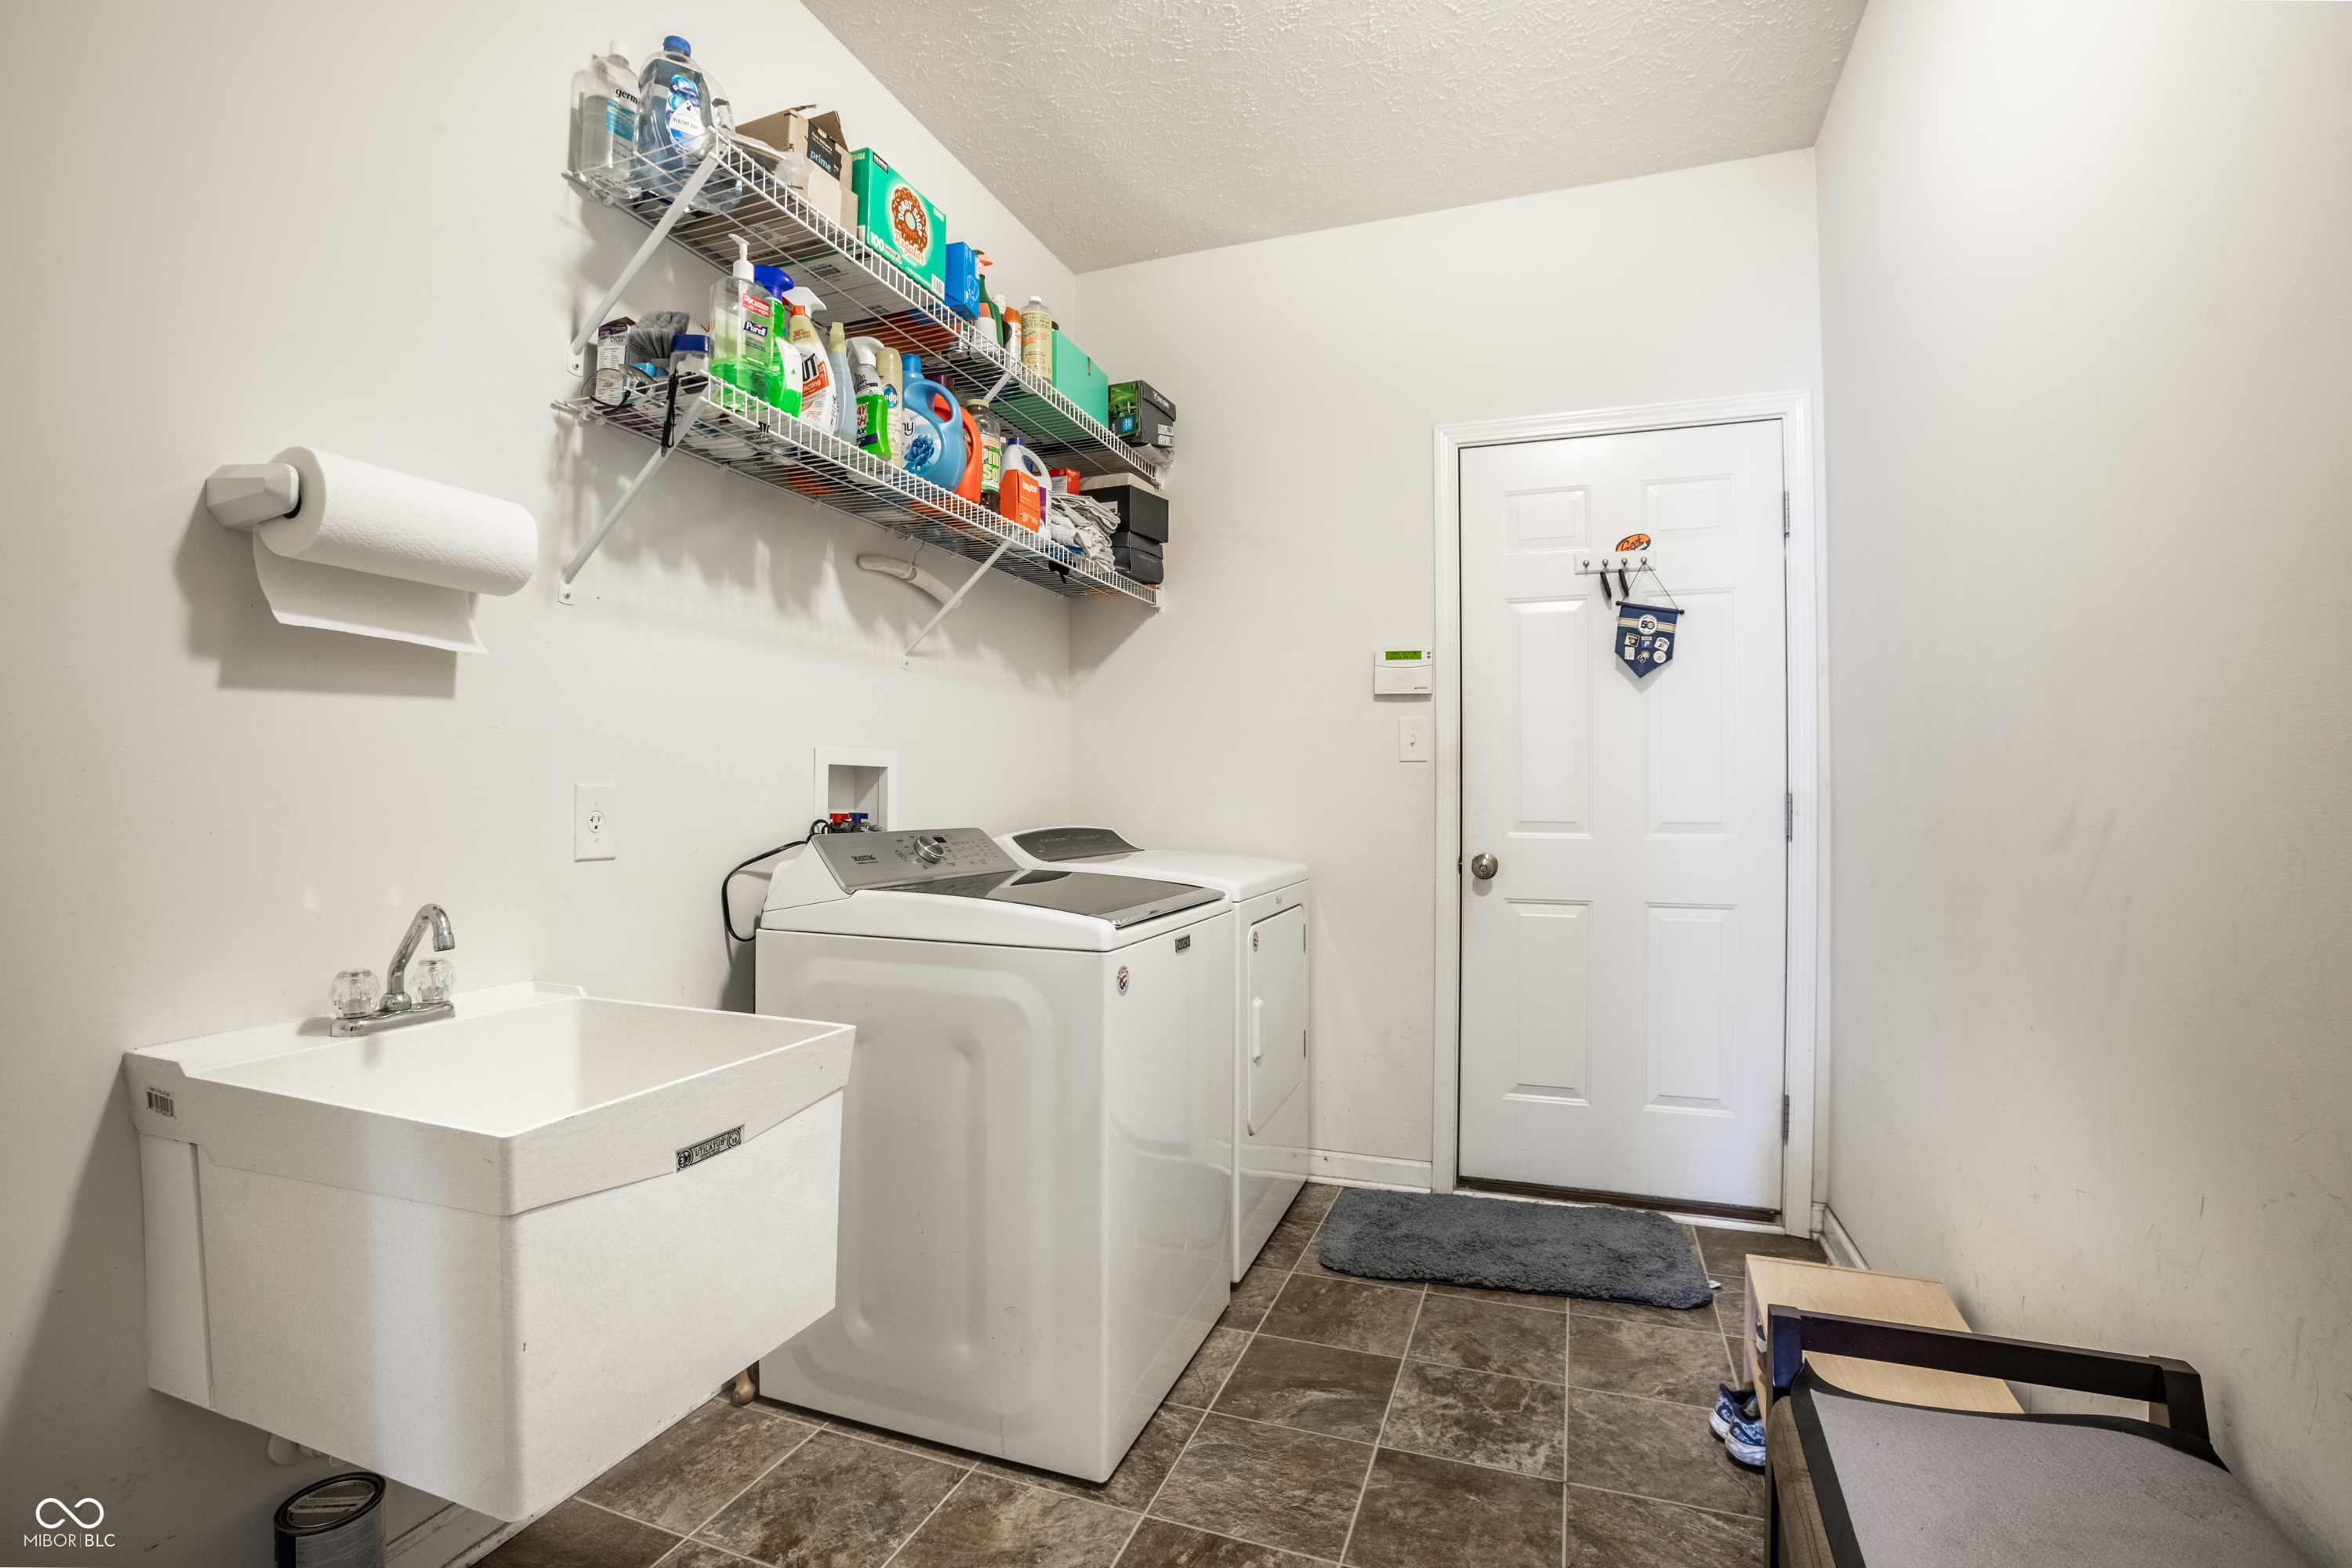
  • Laundry room Connections All, Main Level, Sink
  • Fireplace Gas Starter
  • APPLIANCES Gas Cooktop, Dishwasher, Dryer, Electric Water Heater, Disposal, Gas Water Heater, Exhaust Fan, Microwave, Double Oven, Washer, Water Heater, Water Purifier, Water Softener Owned
  • other interior Features Attic Access, Bath Sinks Double Main, Entrance Foyer, Hi-Speed Internet Availbl, Eat-in Kitchen, Pantry, Wired for Sound, Walk-In Closet(s), Wood Work Painted

Area & Lot

  • Status For Sale
  • Living Area2,817 Sq.Ft.
  • Total Area3,293 Sq.Ft.
  • Lot Area0.31 Acres
  • MLS® ID22116409
  • TypeResidential
  • YEAR BUILT2016
  • NeighborhoodFishers
  • Architecture StylesTraditional
  • Elementary SchoolSoutheastern Elementary School
  • Middle SchoolHamilton SE Int and Jr High Sch
  • High SchoolHamilton Southeastern HS
  • School DistrictHamilton Southeastern Schools

Exterior

  • STORIES1
  • Garage Space2.0
  • water SourcePublic
  • utilitiesElectricity Connected, Natural Gas Connected, Sewer Connected, Water Connected
  • lot featuresCorner Lot, Sidewalks, Storm Sewer, Suburb
  • parkingAttached
  • HEAT TYPEForced Air, Natural Gas
  • AIR CONDITIONINGCentral Air
  • SubstructureConcrete Perimeter
  • HOA AmenitiesSecurity
  • other exterior FeaturesSprinkler System

Financial

  • Sales Price$530,000
  • HOA $491
View Virtual Tour

Fishers

An excellent neighborhood to live in for those who want to experience an upscale lifestyle while still staying close to Indiana’s fascinating outdoors

Explore

Work With Cara

Cara holds esteemed certifications as a negotiation expert and a Luxury Home Marketing Specialist, showcasing her mastery in the art of deal-making and her profound understanding of the high-end property market. With a strategic approach, she harnesses the power of cutting-edge digital technology, employing an array of sophisticated tactics in real estate sales and marketing. This enables her to effectively showcase properties, engage potential buyers, and secure optimal outcomes in the dynamic real estate landscape.