10244 Edgerton Lane
10244 Edgerton Lane
10244 Edgerton Lane
10244 Edgerton Lane
10244 Edgerton Lane
10244 Edgerton Lane
10244 Edgerton Lane
10244 Edgerton Lane
10244 Edgerton Lane
10244 Edgerton Lane
10244 Edgerton Lane
10244 Edgerton Lane
10244 Edgerton Lane
10244 Edgerton Lane
10244 Edgerton Lane
10244 Edgerton Lane
10244 Edgerton Lane
10244 Edgerton Lane
10244 Edgerton Lane
10244 Edgerton Lane
10244 Edgerton Lane
10244 Edgerton Lane
10244 Edgerton Lane
10244 Edgerton Lane
10244 Edgerton Lane
10244 Edgerton Lane
10244 Edgerton Lane
10244 Edgerton Lane
10244 Edgerton Lane
10244 Edgerton Lane
10244 Edgerton Lane
10244 Edgerton Lane
10244 Edgerton Lane
10244 Edgerton Lane
10244 Edgerton Lane
10244 Edgerton Lane
10244 Edgerton Lane
10244 Edgerton Lane
10244 Edgerton Lane
10244 Edgerton Lane
10244 Edgerton Lane
10244 Edgerton Lane
SEE ALL PHOTOS
10244 Edgerton Lane
10244 Edgerton Lane
10244 Edgerton Lane
10244 Edgerton Lane
10244 Edgerton Lane
10244 Edgerton Lane
10244 Edgerton Lane
10244 Edgerton Lane
10244 Edgerton Lane
10244 Edgerton Lane
10244 Edgerton Lane
10244 Edgerton Lane
10244 Edgerton Lane
10244 Edgerton Lane
10244 Edgerton Lane
10244 Edgerton Lane
10244 Edgerton Lane
10244 Edgerton Lane
10244 Edgerton Lane
10244 Edgerton Lane
10244 Edgerton Lane
10244 Edgerton Lane
10244 Edgerton Lane
10244 Edgerton Lane
10244 Edgerton Lane
10244 Edgerton Lane
10244 Edgerton Lane
10244 Edgerton Lane
10244 Edgerton Lane
10244 Edgerton Lane
10244 Edgerton Lane
10244 Edgerton Lane
10244 Edgerton Lane
10244 Edgerton Lane
10244 Edgerton Lane
10244 Edgerton Lane
10244 Edgerton Lane
10244 Edgerton Lane
10244 Edgerton Lane
10244 Edgerton Lane
10244 Edgerton Lane
10244 Edgerton Lane
Courtesy of F.C. Tucker Company, Patrick Tumbarello Listing Contact:  
Pending

10244 Edgerton Lane

10244 Edgerton Lane, Fishers, IN 46040

$789,900
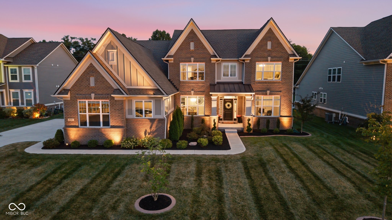
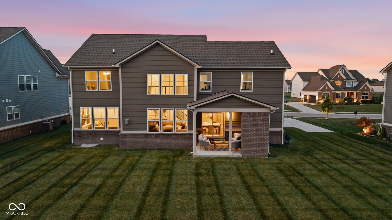
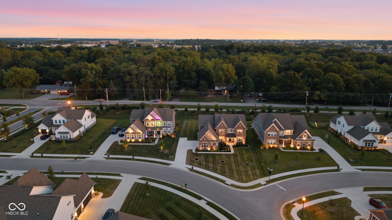
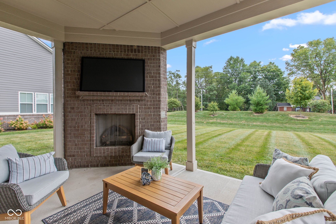
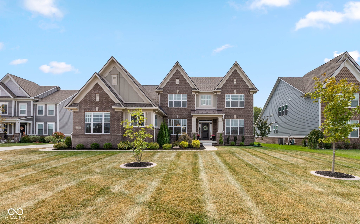
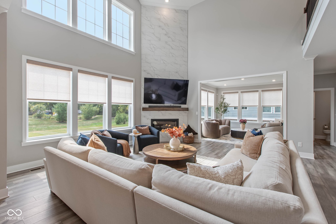
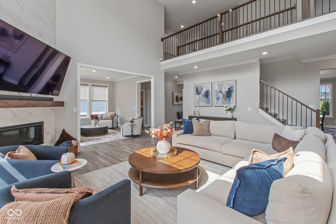
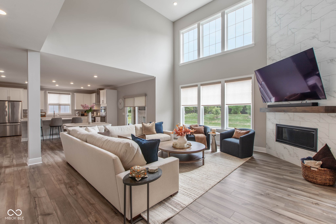
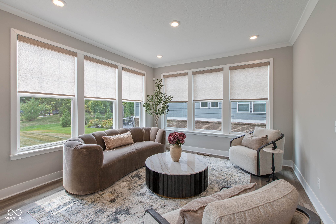
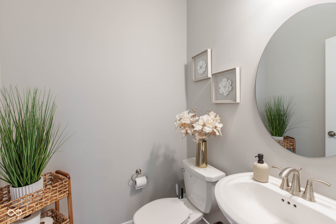
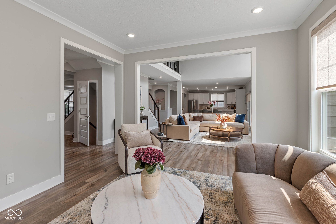
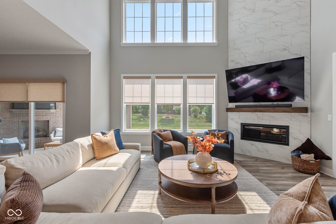
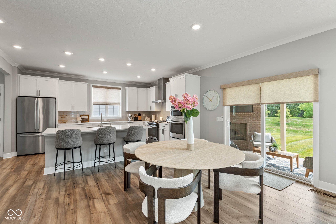
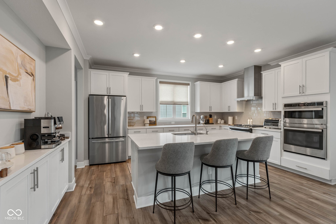
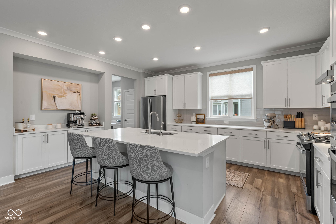
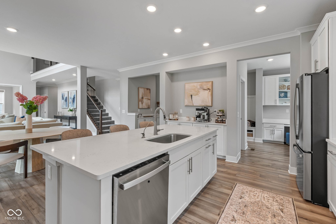
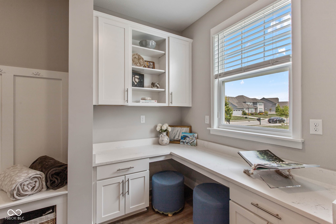
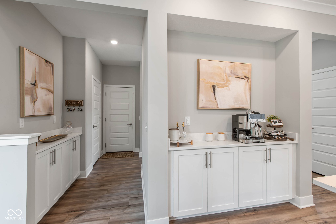
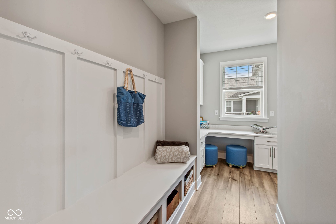
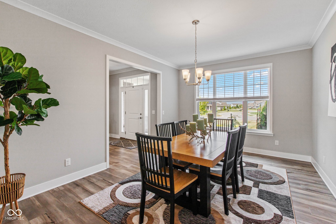
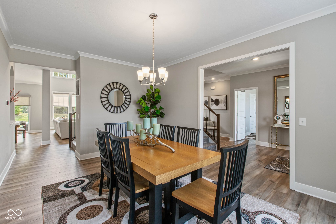
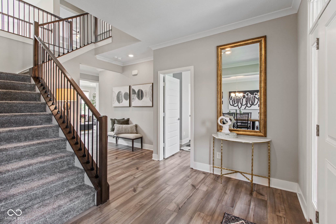
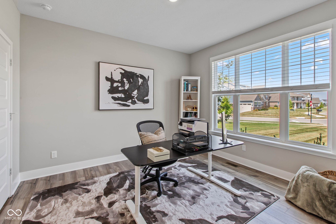
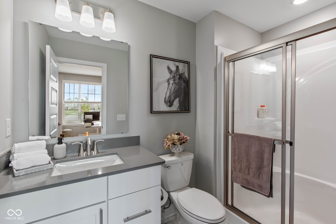
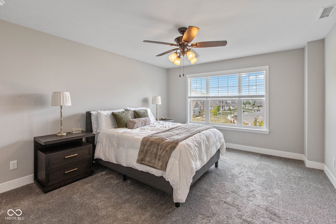
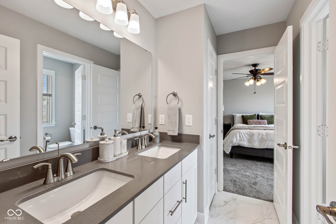
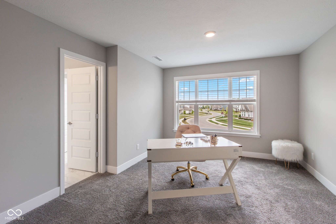
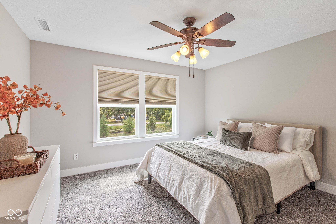
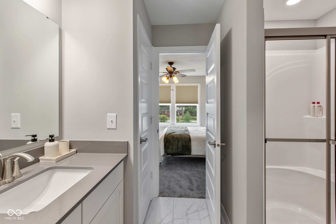
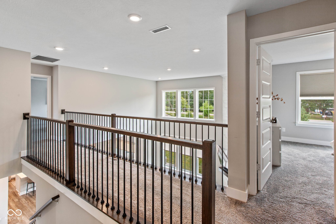
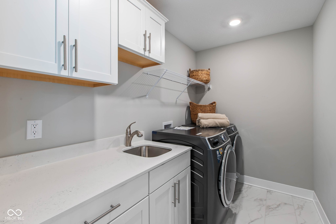
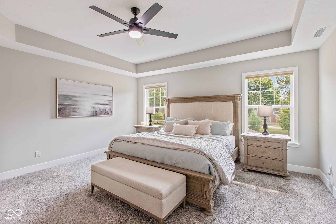
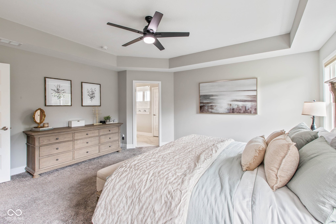
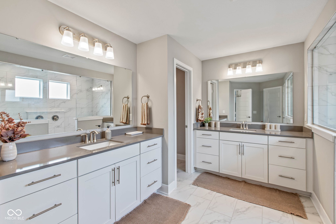
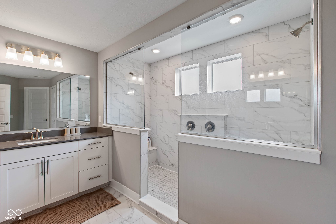
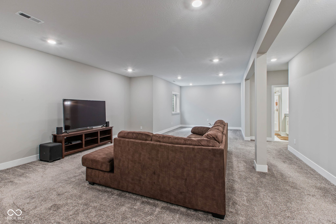
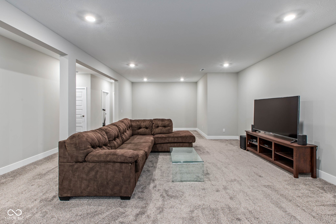
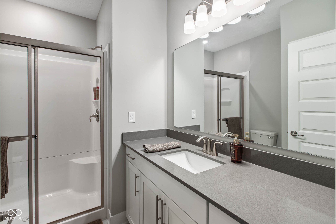
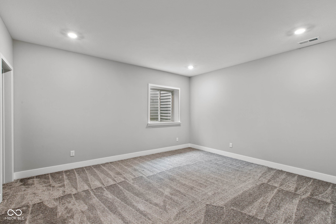
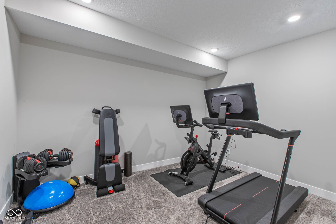
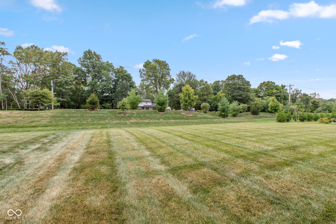
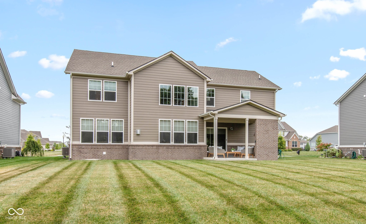
SELLERS OFFERING CLOSING COST CREDIT TOWARD INTEREST RATE BUY-DOWN! Stunning 6-bedroom, 5.5-bath home in Fishers offering incredible space and amazing indoor-outdoor living! The main level features a dramatic two story great room with a fireplace and walls of windows that fill the home with natural light. The stunning kitchen offers stainless steel appliances, abundant cabinetry & countertop space, and a large island with seating, flowing seamlessly into the breakfast area. A dedicated coffee bar, additional formal dining room, and main-level sunroom add even more functionality and charm. Tucked off the garage is a convenient office/unloading zone perfect for keeping everyday life organized. A main-level bedroom, currently used as an office, includes its own private full bathroom for an ideal guest suite or flex space. Upstairs the spacious master suite features a large bathroom with dual sinks, dual shower heads, and a walk-in closet. Two additional bedrooms share a Jack-and-Jill bath with a private toilet and shower area, while another bedroom offers its own ensuite bathroom and walk-in closet. An upstairs laundry room adds everyday convenience. The fully finished basement provides incredible additional living and entertaining space with two large finished rooms ready for a second living room, recreation space, media room, or whatever fits your lifestyle. There is also a dedicated workout room, another spacious bedroom, full bathroom, massive under-stair storage closet, and plumbing already in place for a future wet bar. Outside, enjoy the incredible covered patio complete with its own fireplace, perfect for relaxing or entertaining year-round. A 3-car garage provides plenty of parking and storage. With 6 bedrooms, 5 full baths, a main-level half bath, multiple living spaces, and an expansive finished basement, this exceptional home in Fishers truly has it all!

6
beds

6
baths

5,432 Sq.Ft. LIVING AREA

0.37 Acres lot

Features & Amenities

Interior

  • total bedrooms6
  • Total bathrooms6
  • full bathrooms5
  • half bathroom1
  • Laundry room Upper Level, Sink
  • Fireplace Great Room
  • APPLIANCES Dishwasher, Dryer, Disposal, Microwave, Oven, Gas Oven, Range Hood, Refrigerator, Washer, Water Heater, Water Softener Owned
  • other interior Features Attic Access, Bath Sinks Double Main, Breakfast Bar, High Ceilings, Vaulted Ceiling(s), Kitchen Island, Eat-in Kitchen, Pantry, Walk-In Closet(s)

Area & Lot

  • Status Pending
  • Living Area5,432 Sq.Ft.
  • Total Area5,432 Sq.Ft.
  • Lot Area0.37 Acres
  • MLS® ID22120632
  • TypeResidential
  • YEAR BUILT2022
  • Architecture StylesTraditional
  • School DistrictHamilton Southeastern Schools

Exterior

  • STORIES2
  • Garage Space3.0
  • water SourcePublic
  • lot featuresSidewalks
  • parkingAttached
  • HEAT TYPENatural Gas
  • AIR CONDITIONINGCentral Air
  • SubstructurePoured Concrete
  • HOA AmenitiesInsurance, Maintenance, Management, Park, Playground, Pool
  • other exterior FeaturesLighting

Financial

  • Sales Price$789,900
  • HOA $700/yr

Work With Cara

Cara holds esteemed certifications as a negotiation expert and a Luxury Home Marketing Specialist, showcasing her mastery in the art of deal-making and her profound understanding of the high-end property market. With a strategic approach, she harnesses the power of cutting-edge digital technology, employing an array of sophisticated tactics in real estate sales and marketing. This enables her to effectively showcase properties, engage potential buyers, and secure optimal outcomes in the dynamic real estate landscape.