10263 Normandy Way
10263 Normandy Way
10263 Normandy Way
10263 Normandy Way
10263 Normandy Way
10263 Normandy Way
10263 Normandy Way
10263 Normandy Way
10263 Normandy Way
10263 Normandy Way
10263 Normandy Way
10263 Normandy Way
10263 Normandy Way
10263 Normandy Way
10263 Normandy Way
10263 Normandy Way
10263 Normandy Way
10263 Normandy Way
10263 Normandy Way
10263 Normandy Way
10263 Normandy Way
10263 Normandy Way
10263 Normandy Way
10263 Normandy Way
10263 Normandy Way
10263 Normandy Way
10263 Normandy Way
10263 Normandy Way
10263 Normandy Way
10263 Normandy Way
10263 Normandy Way
10263 Normandy Way
10263 Normandy Way
10263 Normandy Way
10263 Normandy Way
10263 Normandy Way
10263 Normandy Way
10263 Normandy Way
10263 Normandy Way
10263 Normandy Way
10263 Normandy Way
10263 Normandy Way
10263 Normandy Way
10263 Normandy Way
10263 Normandy Way
10263 Normandy Way
10263 Normandy Way
10263 Normandy Way
10263 Normandy Way
10263 Normandy Way
10263 Normandy Way
SEE ALL PHOTOS
10263 Normandy Way
10263 Normandy Way
10263 Normandy Way
10263 Normandy Way
10263 Normandy Way
10263 Normandy Way
10263 Normandy Way
10263 Normandy Way
10263 Normandy Way
10263 Normandy Way
10263 Normandy Way
10263 Normandy Way
10263 Normandy Way
10263 Normandy Way
10263 Normandy Way
10263 Normandy Way
10263 Normandy Way
10263 Normandy Way
10263 Normandy Way
10263 Normandy Way
10263 Normandy Way
10263 Normandy Way
10263 Normandy Way
10263 Normandy Way
10263 Normandy Way
10263 Normandy Way
10263 Normandy Way
10263 Normandy Way
10263 Normandy Way
10263 Normandy Way
10263 Normandy Way
10263 Normandy Way
10263 Normandy Way
10263 Normandy Way
10263 Normandy Way
10263 Normandy Way
10263 Normandy Way
10263 Normandy Way
10263 Normandy Way
10263 Normandy Way
10263 Normandy Way
10263 Normandy Way
10263 Normandy Way
10263 Normandy Way
10263 Normandy Way
10263 Normandy Way
10263 Normandy Way
10263 Normandy Way
10263 Normandy Way
10263 Normandy Way
10263 Normandy Way
Courtesy of F.C. Tucker Company, Patrick Tumbarello Listing Contact:  
Pending

10263 Normandy Way

10263 Normandy Way, Fishers, IN 46040

$799,900
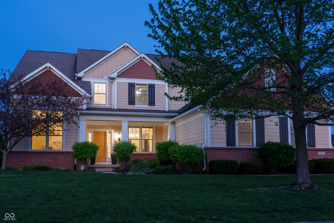
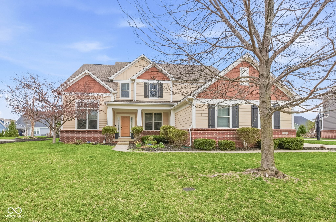
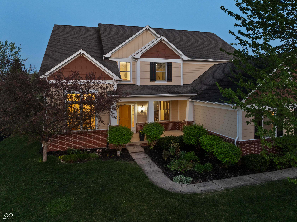
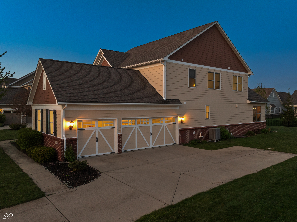
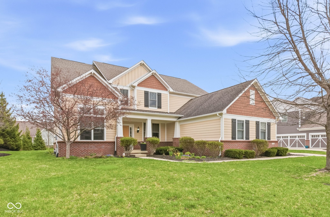
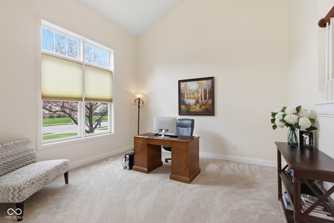
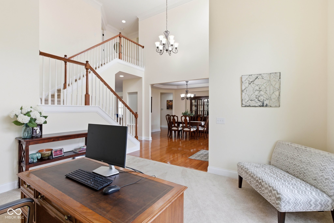
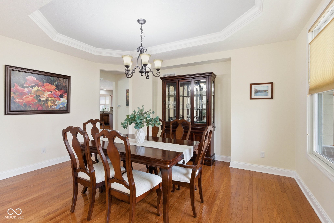
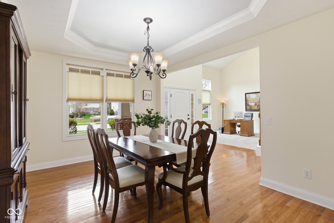
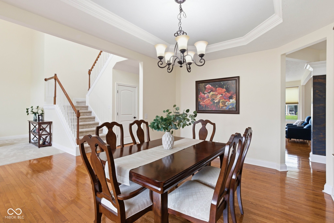
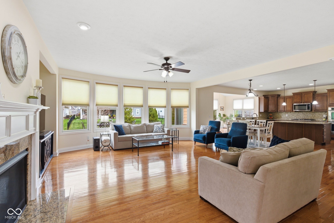
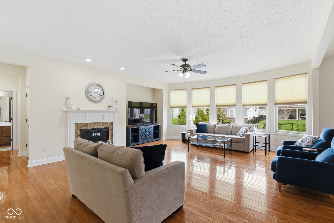
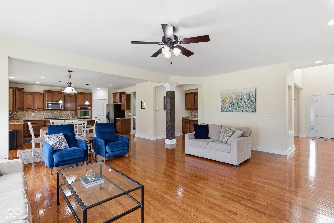
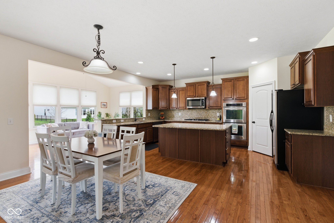
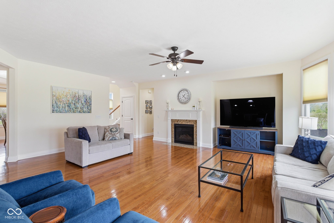
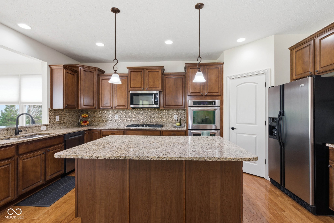
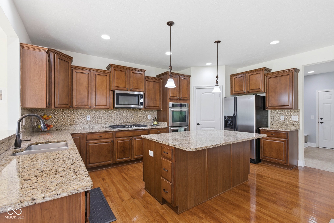
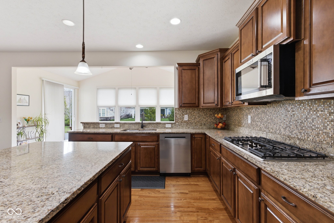
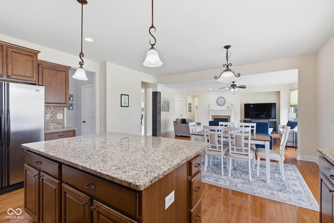
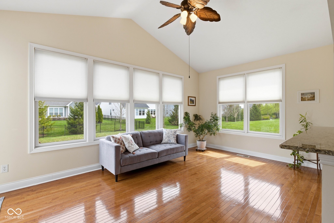
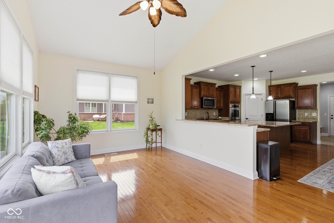
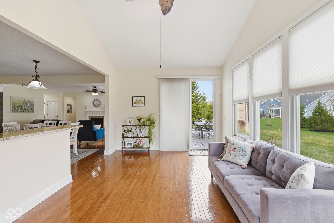
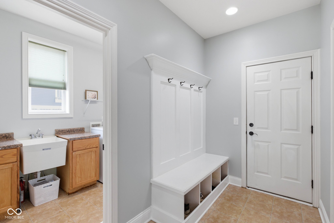
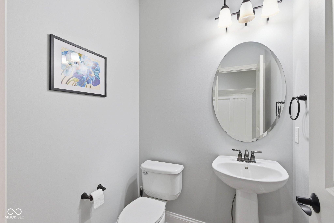
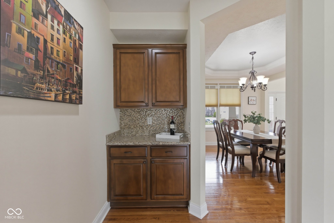
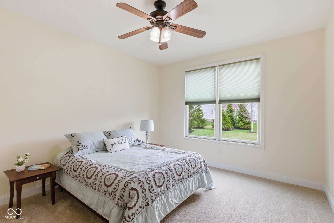
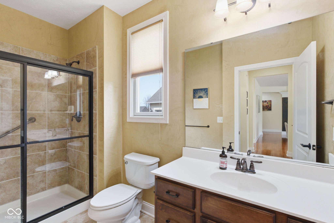
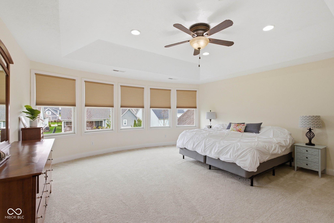
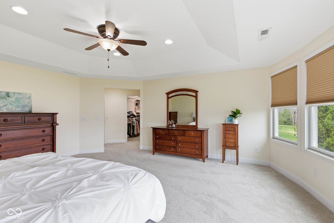
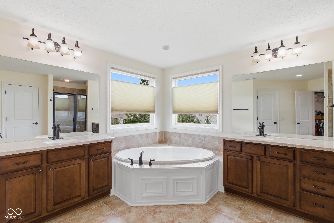
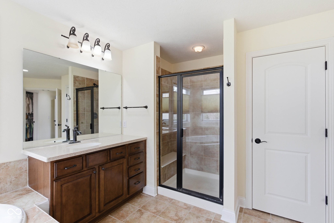
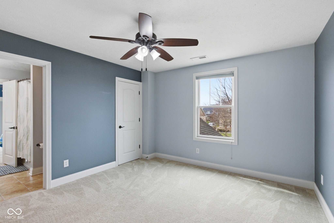
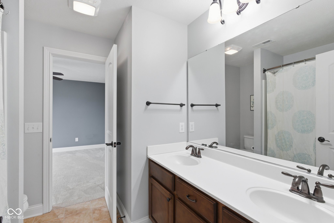
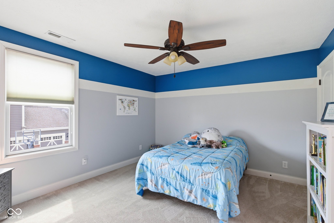
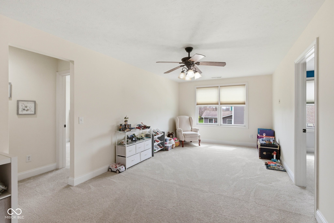
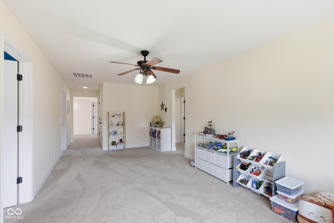
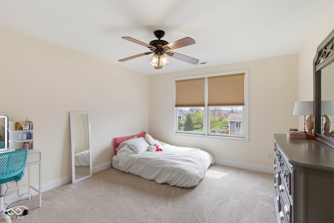
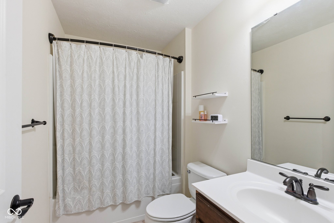
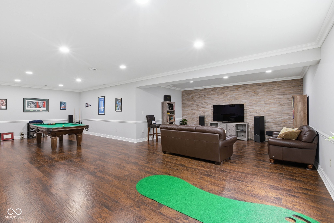
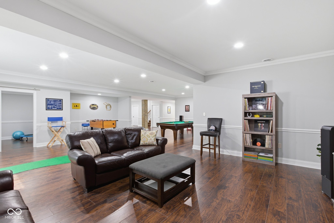
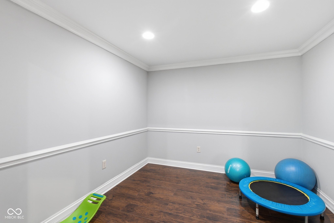
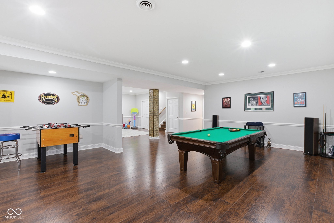
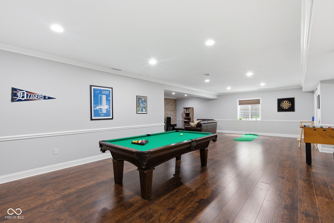
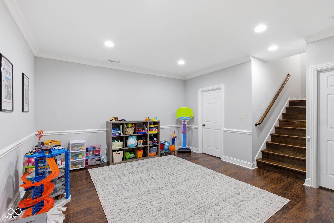
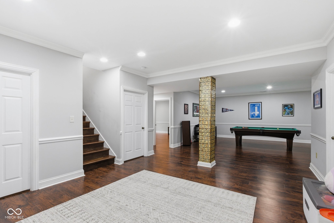
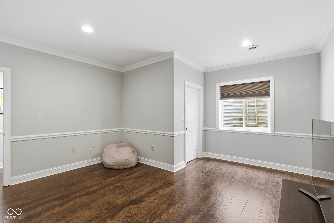
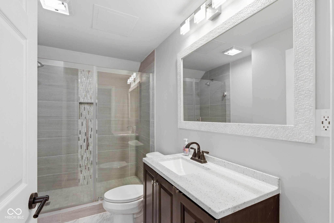
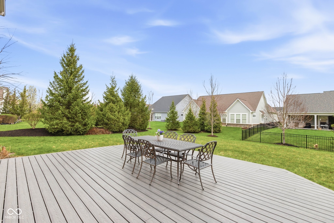
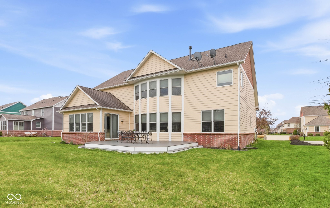
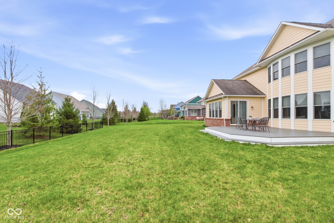
Welcome to this exceptional 6 bedroom, 5.5 bath home with more than 6000 sqft in Calumet Farms at Brooks Park, offering stunning curb appeal and thoughtfully designed living spaces throughout. Just off the entry, a versatile sitting room, currently used as a home office, provides the perfect flex space, while the statement staircase sets the tone for what's to come. A designated formal dining room offers the perfect setting for hosting and gatherings. The main level features an open, well designed layout with a spacious great room filled with natural light from expansive windows and anchored by a cozy fireplace. The space flows seamlessly into the beautifully appointed kitchen, showcasing rich wood cabinetry, granite countertops, a large center island with seating, pantry, cooktop, double ovens, and stainless steel appliances. Enjoy casual dining in the breakfast area that opens to a bright sunroom surrounded by windows, an ideal spot to relax or entertain. A main level guest suite with a full bath offers comfort and privacy for visitors. Upstairs, the primary suite is a true retreat with a spa like ensuite featuring a soaking tub, dual vanities, and a glass-enclosed shower. Three additional generously sized bedrooms include a Jack-and-Jill bath and a private ensuite, plus a versatile loft space perfect for additional living or work-from-home needs. The finished lower level offers over 2,100 square feet of additional living space, ideal for entertaining, recreation, or relaxing, along with an additional bedroom and full bath. Complete with a 3-car side-load garage and a back patio just off the sunroom, this home truly combines space, function, and style in one impressive package. To top it off, don't miss the neighborhood amenity center with a pool, playground and basketball court!

6
beds

6
baths

6,069 Sq.Ft. LIVING AREA

0.33 Acres lot

Features & Amenities

Interior

  • total bedrooms6
  • Total bathrooms6
  • full bathrooms5
  • half bathroom1
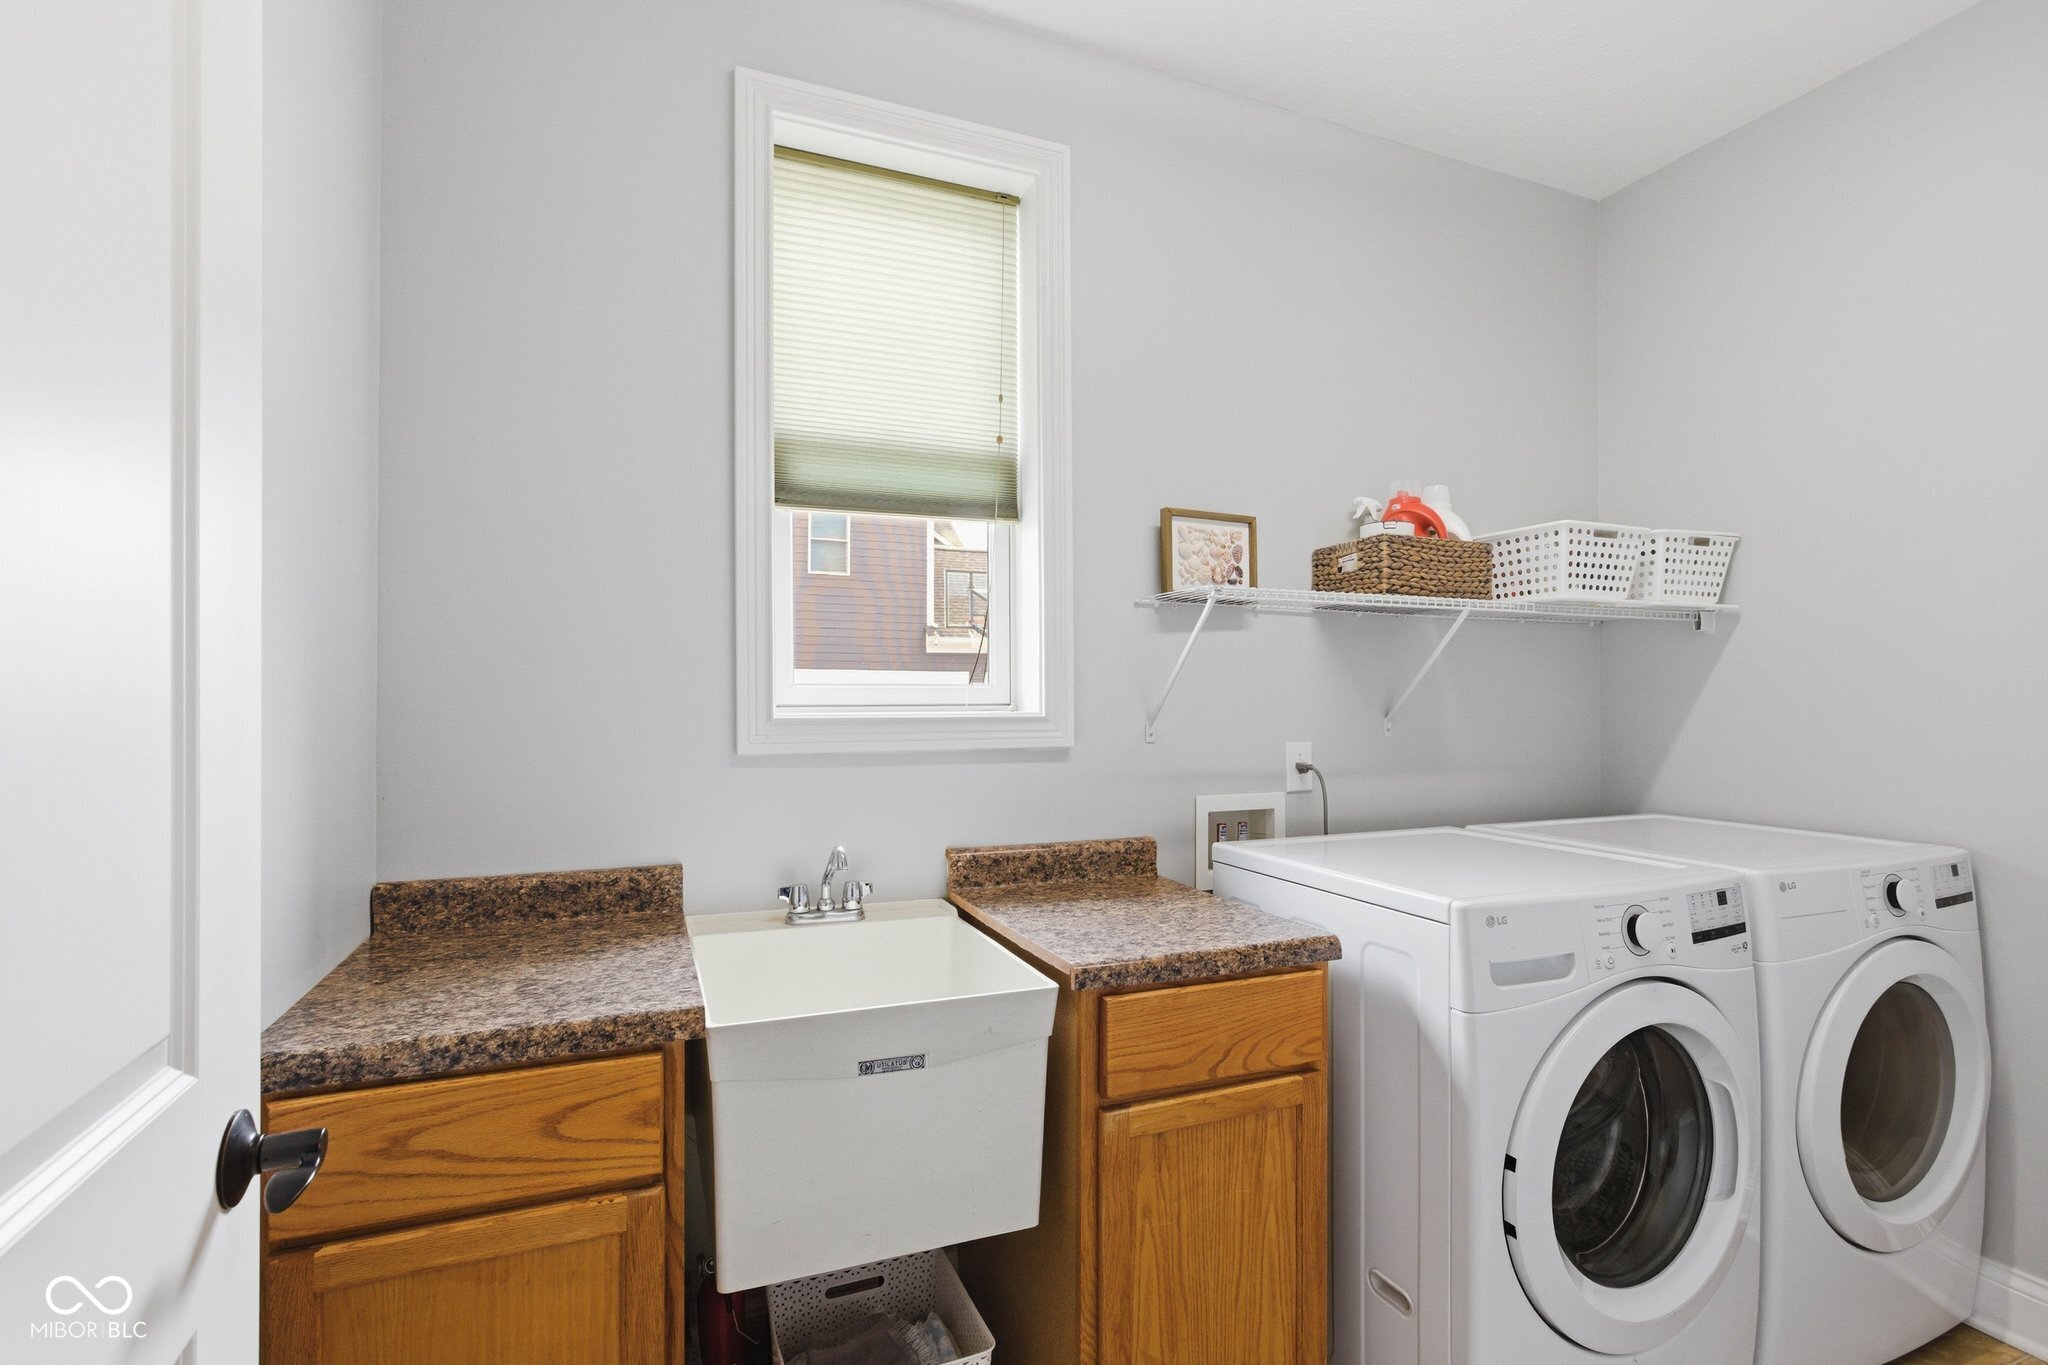
  • Laundry room Main Level
  • Fireplace Family Room, Gas Log, Gas Starter
  • APPLIANCES Gas Cooktop, Dishwasher, Disposal, Gas Water Heater, Micro Hood, Oven, Double Oven, Convection Oven, Refrigerator, Water Heater, Water Softener Owned
  • other interior Features Attic Access, Bath Sinks Double Main, Breakfast Bar, High Ceilings, Tray Ceiling(s), Kitchen Island, Entrance Foyer, Paddle Fan, Hardwood Floors, Hi-Speed Internet Availbl, In-Law Arrangement, Pantry, Storage, Supplemental Storage, Walk-In Closet(s), Wood Work Painted

Area & Lot

  • Status Pending
  • Living Area6,069 Sq.Ft.
  • Total Area6,069 Sq.Ft.
  • Lot Area0.33 Acres
  • MLS® ID22092665
  • TypeResidential
  • YEAR BUILT2011
  • NeighborhoodFishers
  • Architecture StylesTraditional
  • Elementary SchoolGeist Elementary School
  • Middle SchoolFall Creek Junior High
  • High SchoolHamilton Southeastern HS
  • School DistrictHamilton Southeastern Schools

Exterior

  • STORIES2
  • Garage Space3.0
  • water SourcePublic
  • parkingAttached
  • HEAT TYPEForced Air
  • AIR CONDITIONINGCentral Air
  • SubstructureConcrete Perimeter
  • HOA AmenitiesManagement, Park, Playground, Pool
  • other exterior FeaturesSprinkler System

Financial

  • Sales Price$799,900
  • HOA $878/yr

Fishers

An excellent neighborhood to live in for those who want to experience an upscale lifestyle while still staying close to Indiana’s fascinating outdoors

Explore

Work With Cara

Cara holds esteemed certifications as a negotiation expert and a Luxury Home Marketing Specialist, showcasing her mastery in the art of deal-making and her profound understanding of the high-end property market. With a strategic approach, she harnesses the power of cutting-edge digital technology, employing an array of sophisticated tactics in real estate sales and marketing. This enables her to effectively showcase properties, engage potential buyers, and secure optimal outcomes in the dynamic real estate landscape.