10356 High Grove
10356 High Grove
10356 High Grove
10356 High Grove
10356 High Grove
10356 High Grove
10356 High Grove
10356 High Grove
10356 High Grove
10356 High Grove
10356 High Grove
10356 High Grove
10356 High Grove
10356 High Grove
10356 High Grove
10356 High Grove
10356 High Grove
10356 High Grove
10356 High Grove
10356 High Grove
10356 High Grove
10356 High Grove
10356 High Grove
10356 High Grove
10356 High Grove
10356 High Grove
10356 High Grove
10356 High Grove
10356 High Grove
10356 High Grove
10356 High Grove
10356 High Grove
10356 High Grove
10356 High Grove
10356 High Grove
10356 High Grove
10356 High Grove
10356 High Grove
10356 High Grove
10356 High Grove
10356 High Grove
10356 High Grove
10356 High Grove
10356 High Grove
10356 High Grove
10356 High Grove
10356 High Grove
10356 High Grove
10356 High Grove
10356 High Grove
10356 High Grove
10356 High Grove
10356 High Grove
10356 High Grove
10356 High Grove
10356 High Grove
10356 High Grove
10356 High Grove
10356 High Grove
10356 High Grove
10356 High Grove
10356 High Grove
10356 High Grove
10356 High Grove
10356 High Grove
10356 High Grove
10356 High Grove
10356 High Grove
10356 High Grove
10356 High Grove
10356 High Grove
10356 High Grove
SEE ALL PHOTOS
10356 High Grove
10356 High Grove
10356 High Grove
10356 High Grove
10356 High Grove
10356 High Grove
10356 High Grove
10356 High Grove
10356 High Grove
10356 High Grove
10356 High Grove
10356 High Grove
10356 High Grove
10356 High Grove
10356 High Grove
10356 High Grove
10356 High Grove
10356 High Grove
10356 High Grove
10356 High Grove
10356 High Grove
10356 High Grove
10356 High Grove
10356 High Grove
10356 High Grove
10356 High Grove
10356 High Grove
10356 High Grove
10356 High Grove
10356 High Grove
10356 High Grove
10356 High Grove
10356 High Grove
10356 High Grove
10356 High Grove
10356 High Grove
10356 High Grove
10356 High Grove
10356 High Grove
10356 High Grove
10356 High Grove
10356 High Grove
10356 High Grove
10356 High Grove
10356 High Grove
10356 High Grove
10356 High Grove
10356 High Grove
10356 High Grove
10356 High Grove
10356 High Grove
10356 High Grove
10356 High Grove
10356 High Grove
10356 High Grove
10356 High Grove
10356 High Grove
10356 High Grove
10356 High Grove
10356 High Grove
10356 High Grove
10356 High Grove
10356 High Grove
10356 High Grove
10356 High Grove
10356 High Grove
10356 High Grove
10356 High Grove
10356 High Grove
10356 High Grove
10356 High Grove
10356 High Grove
Courtesy of F.C. Tucker Company, Matt McLaughlin Listing Contact:  
For Sale

10356 High Grove

10356 High Grove, Carmel, IN 46032

$1,850,000
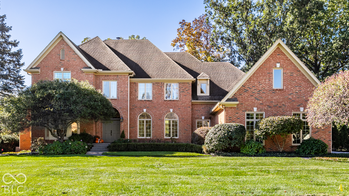
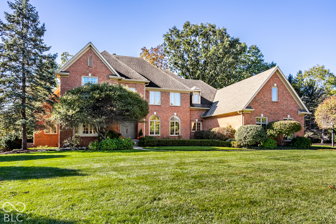
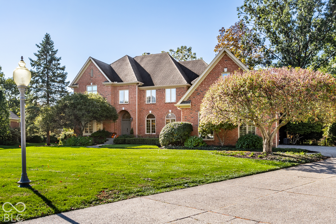
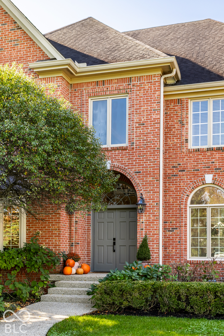
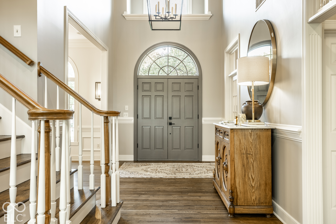
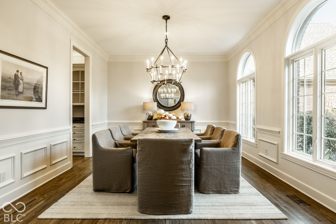
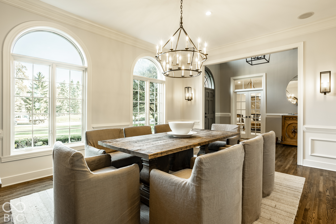
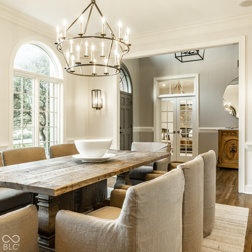
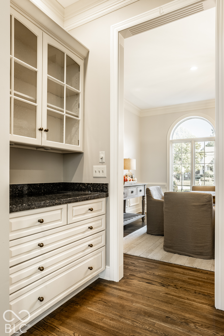
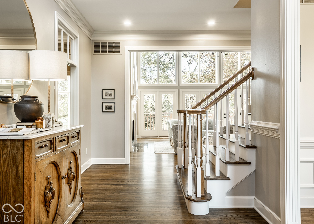
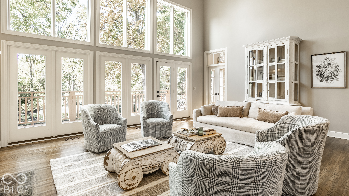
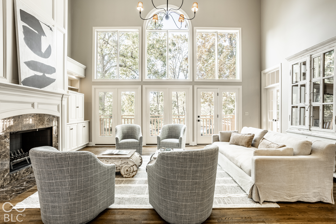
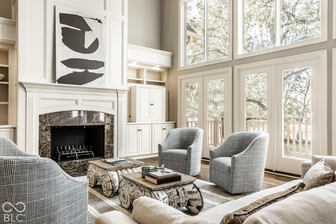
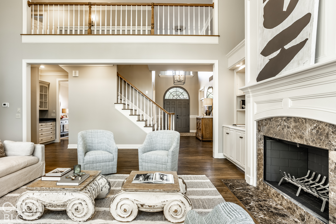
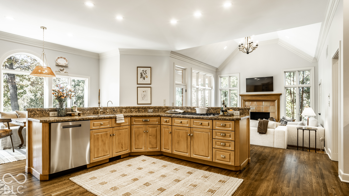
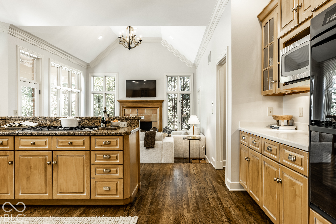
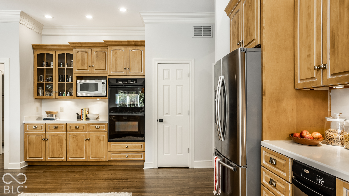
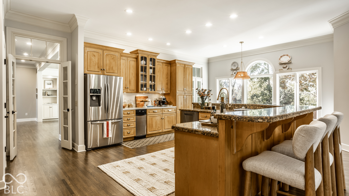
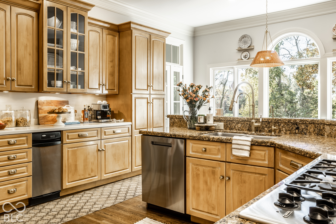
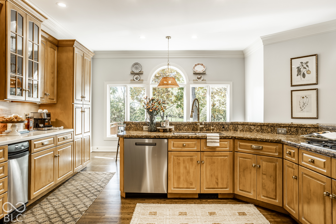
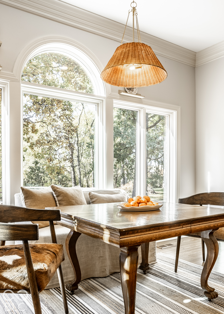
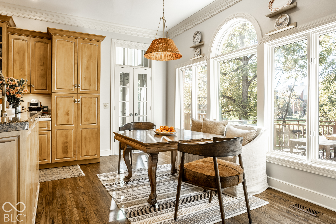
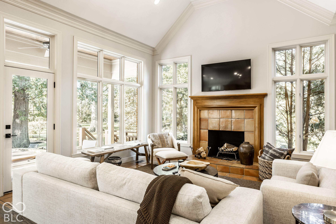
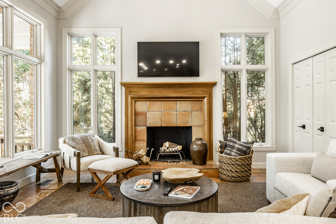
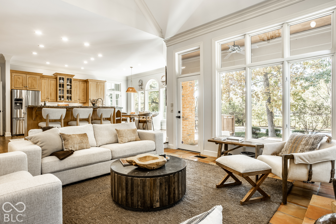
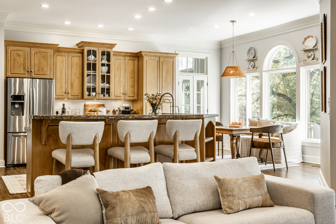
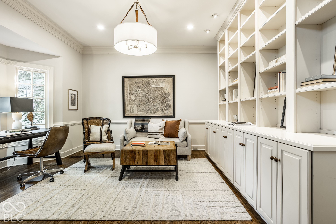
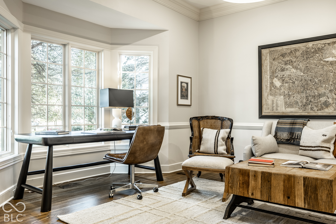
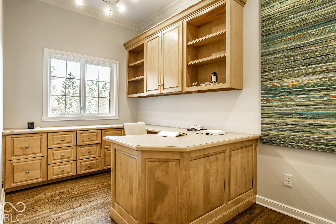
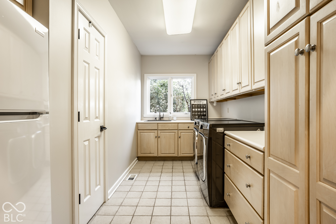
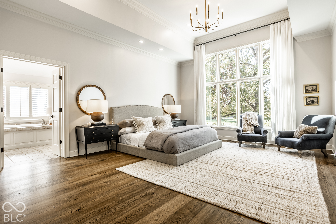
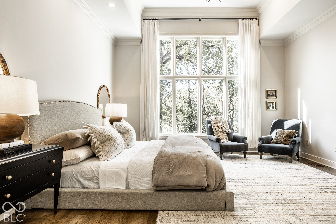
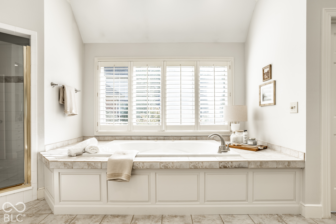
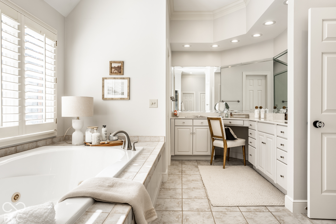
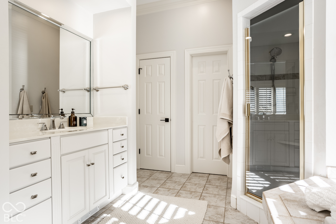
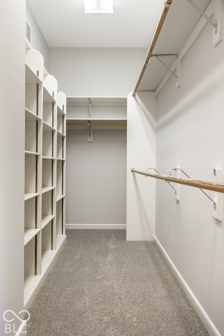
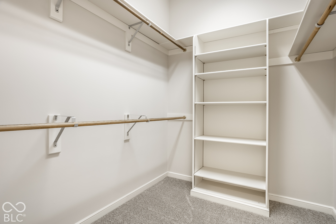
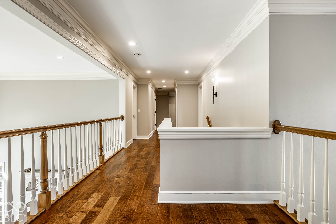
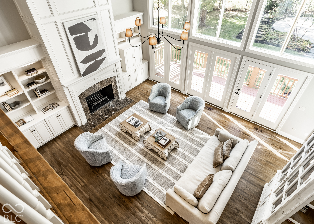
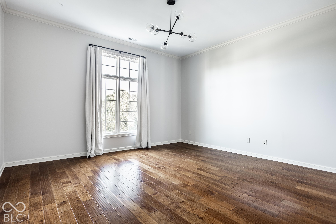
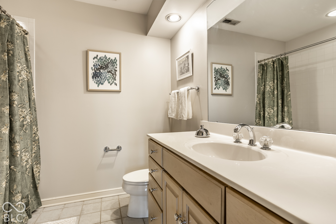
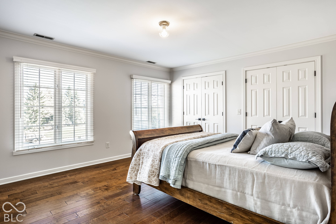
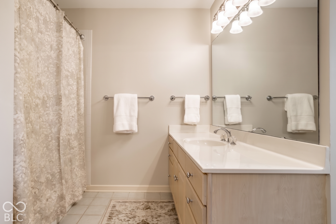
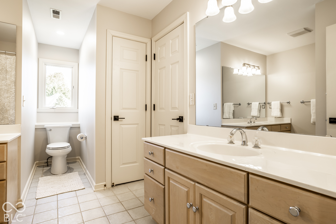
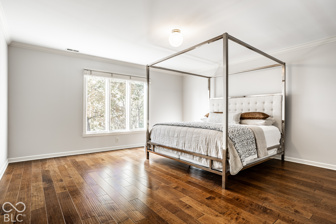
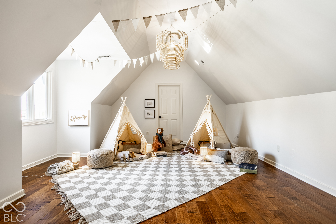
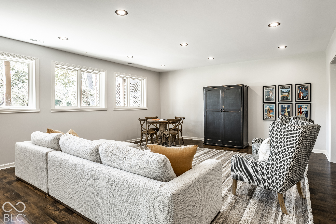
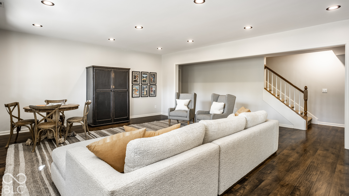
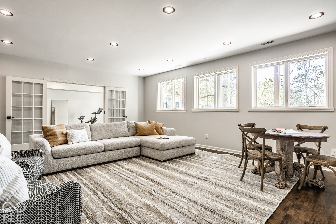
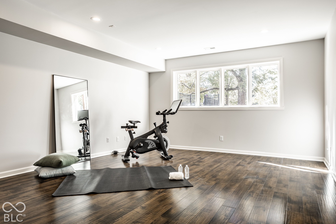
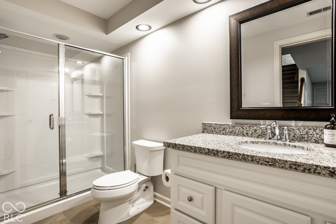
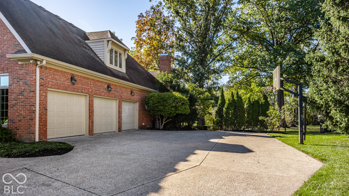
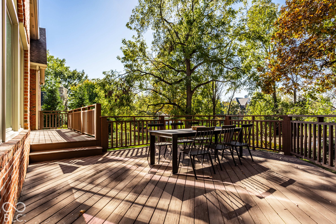
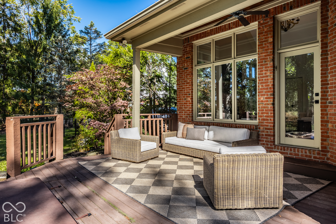
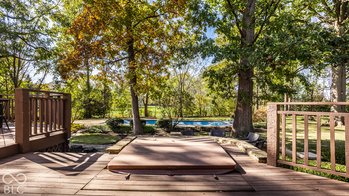
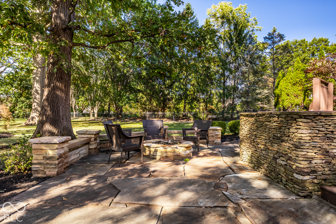
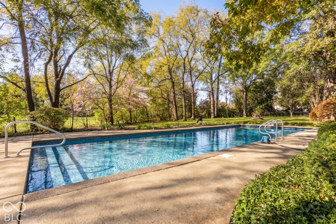
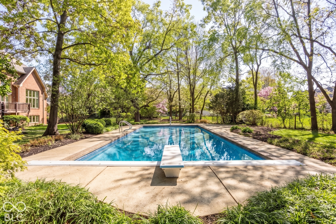
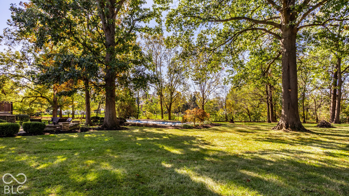
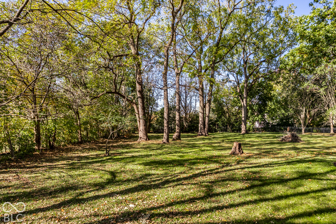
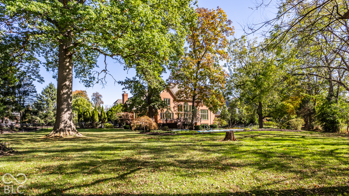
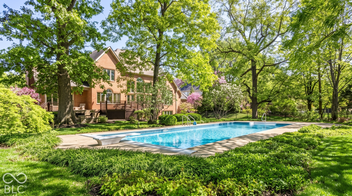
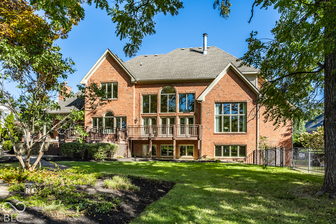
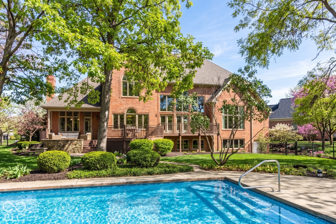
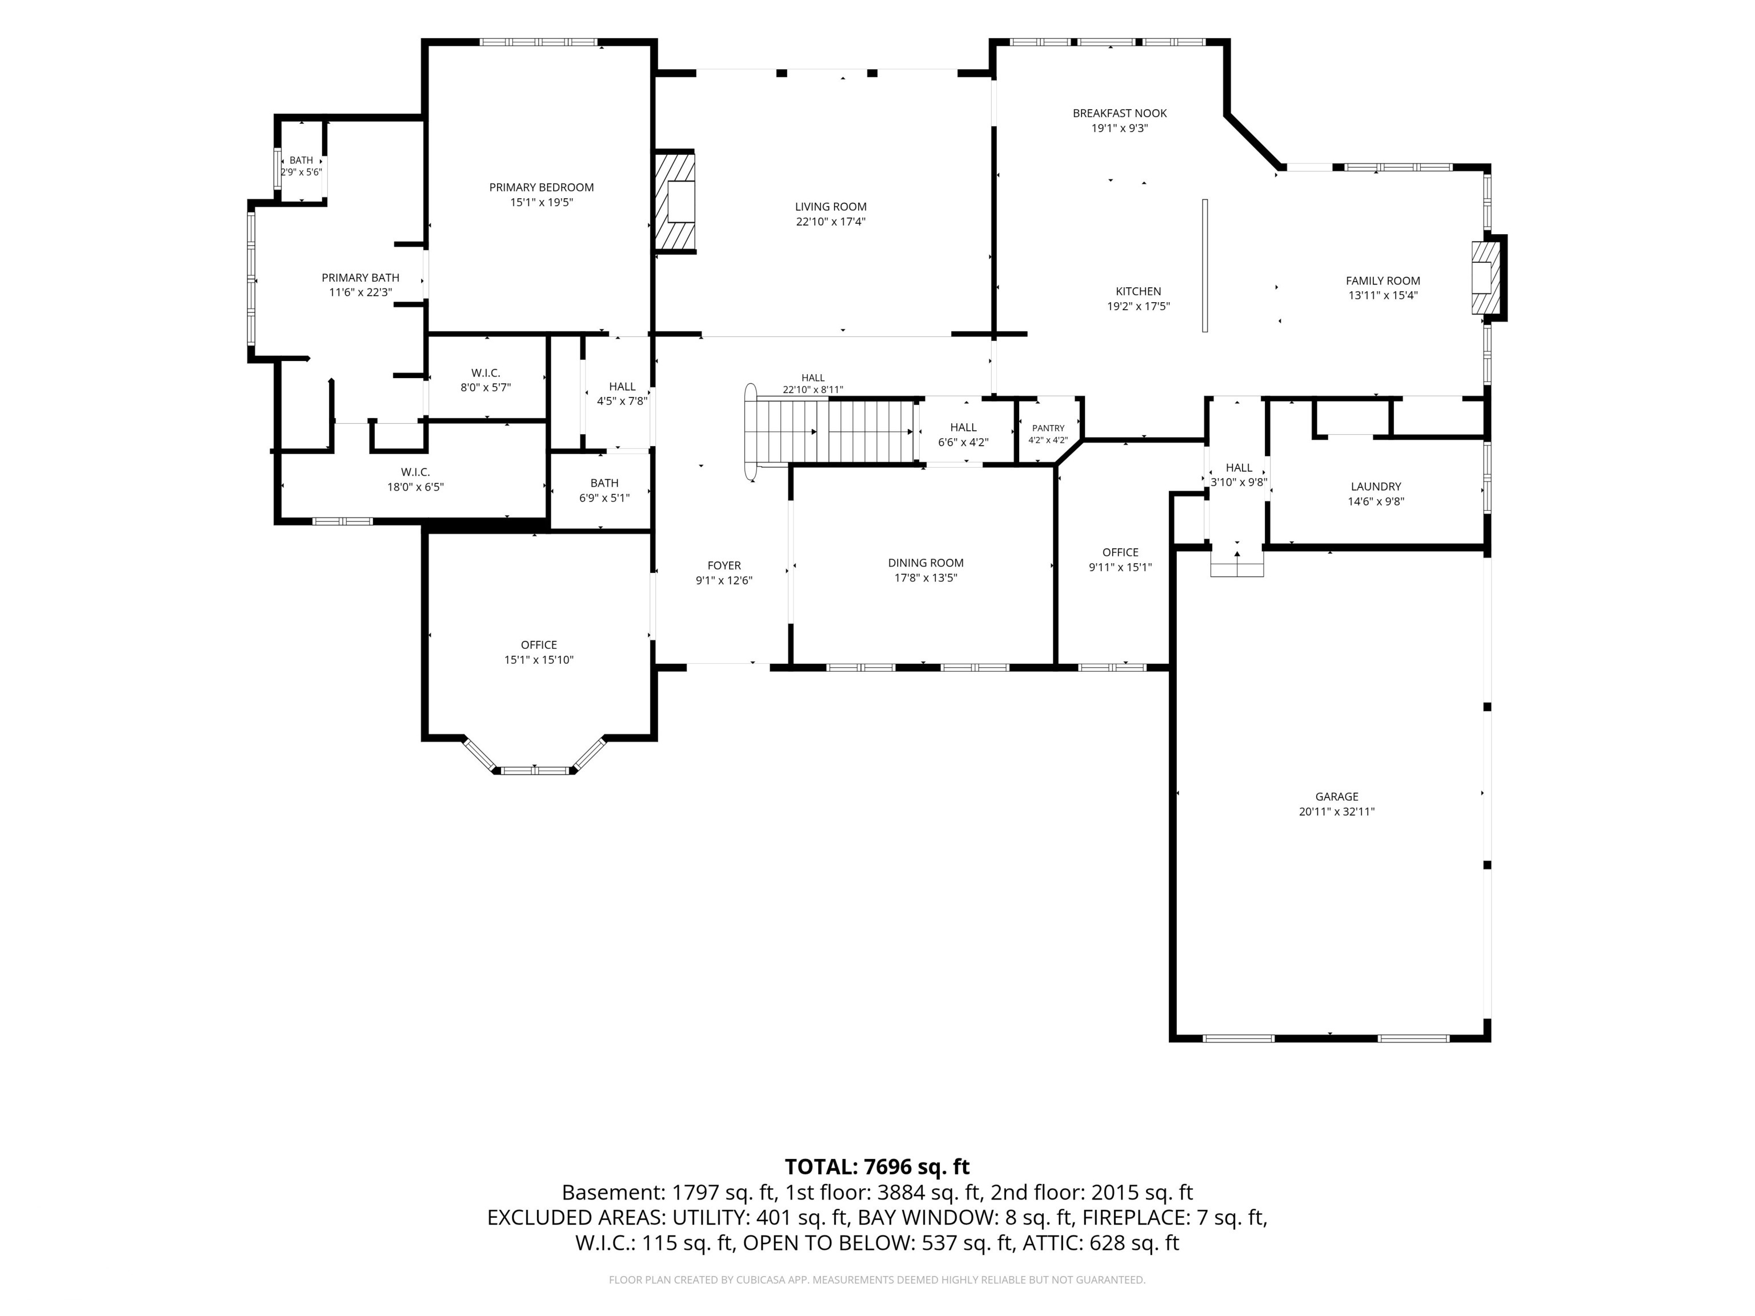
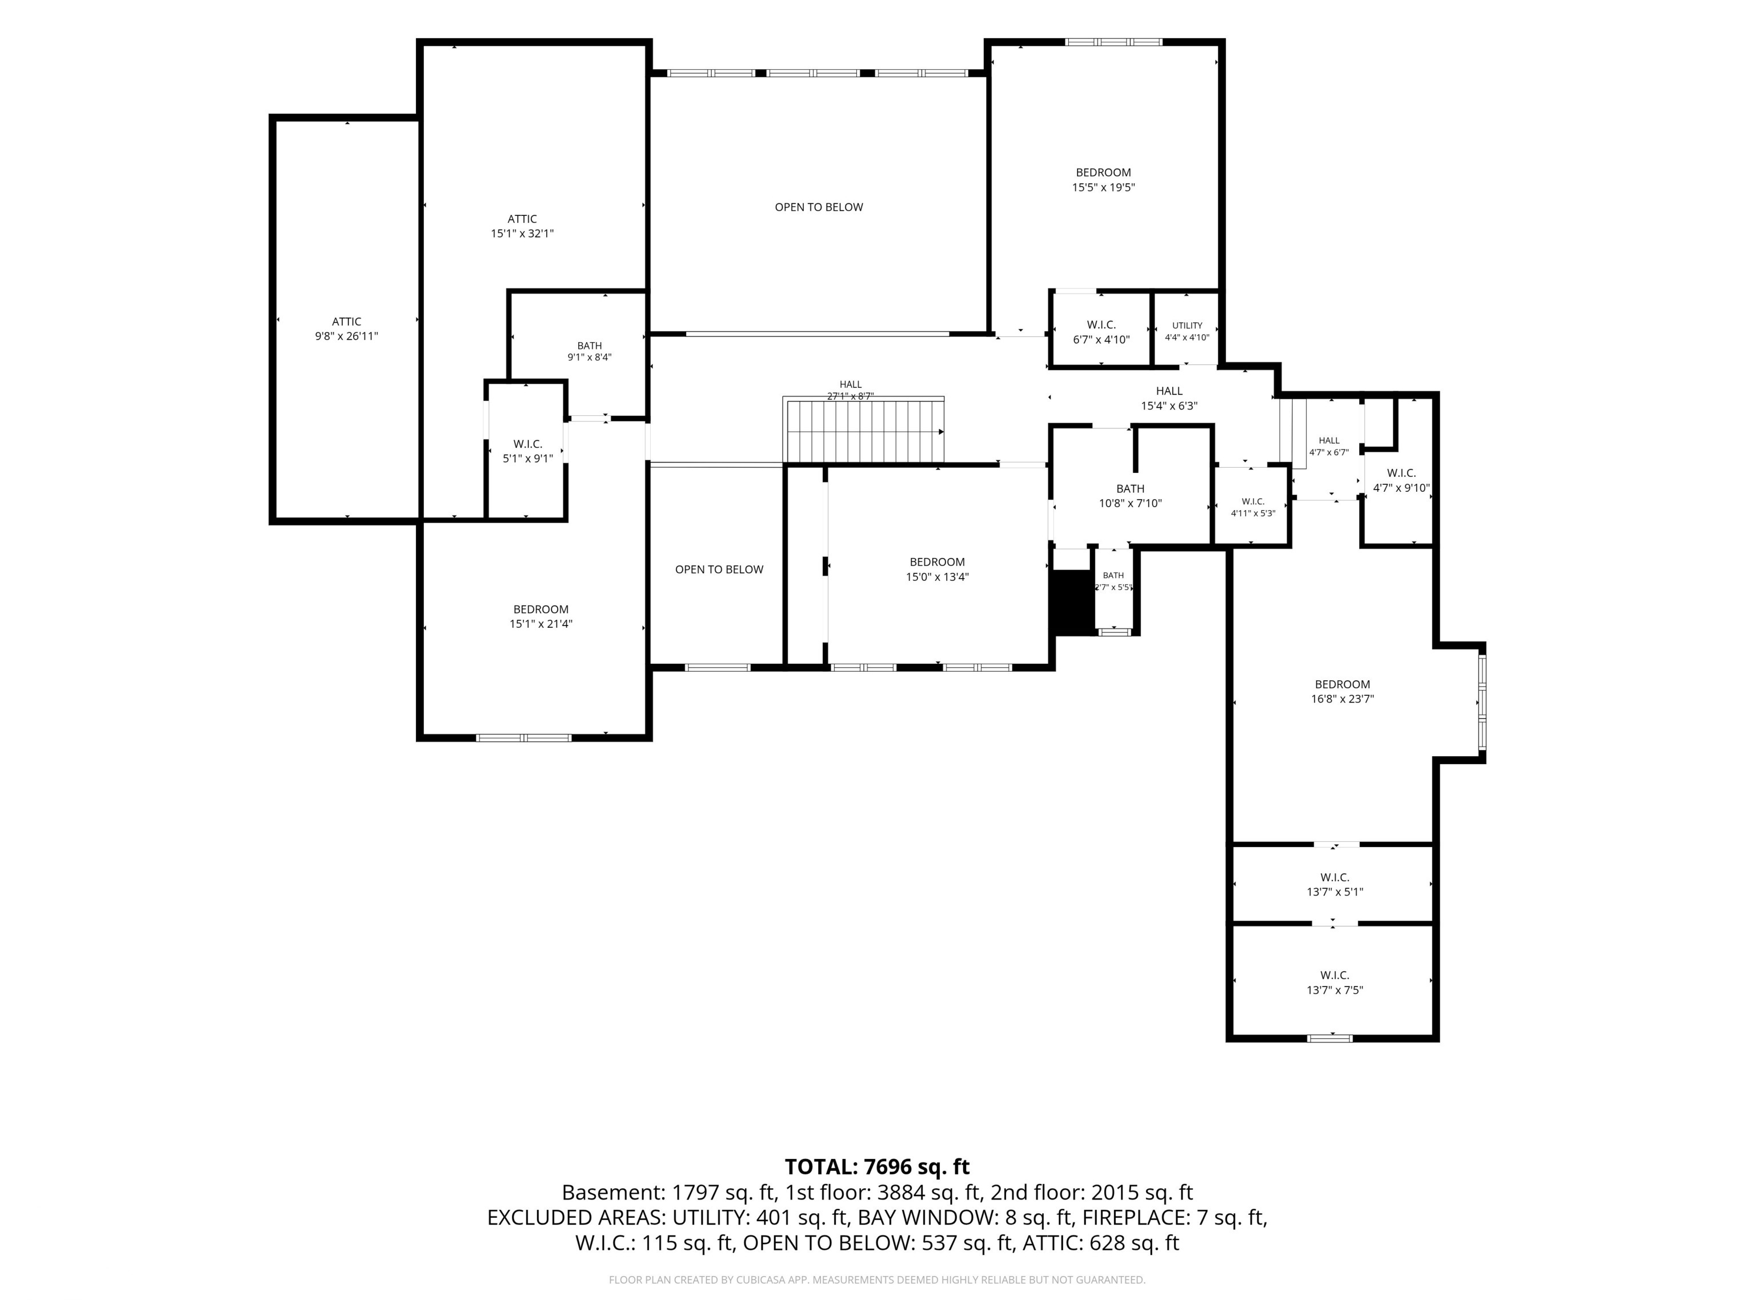
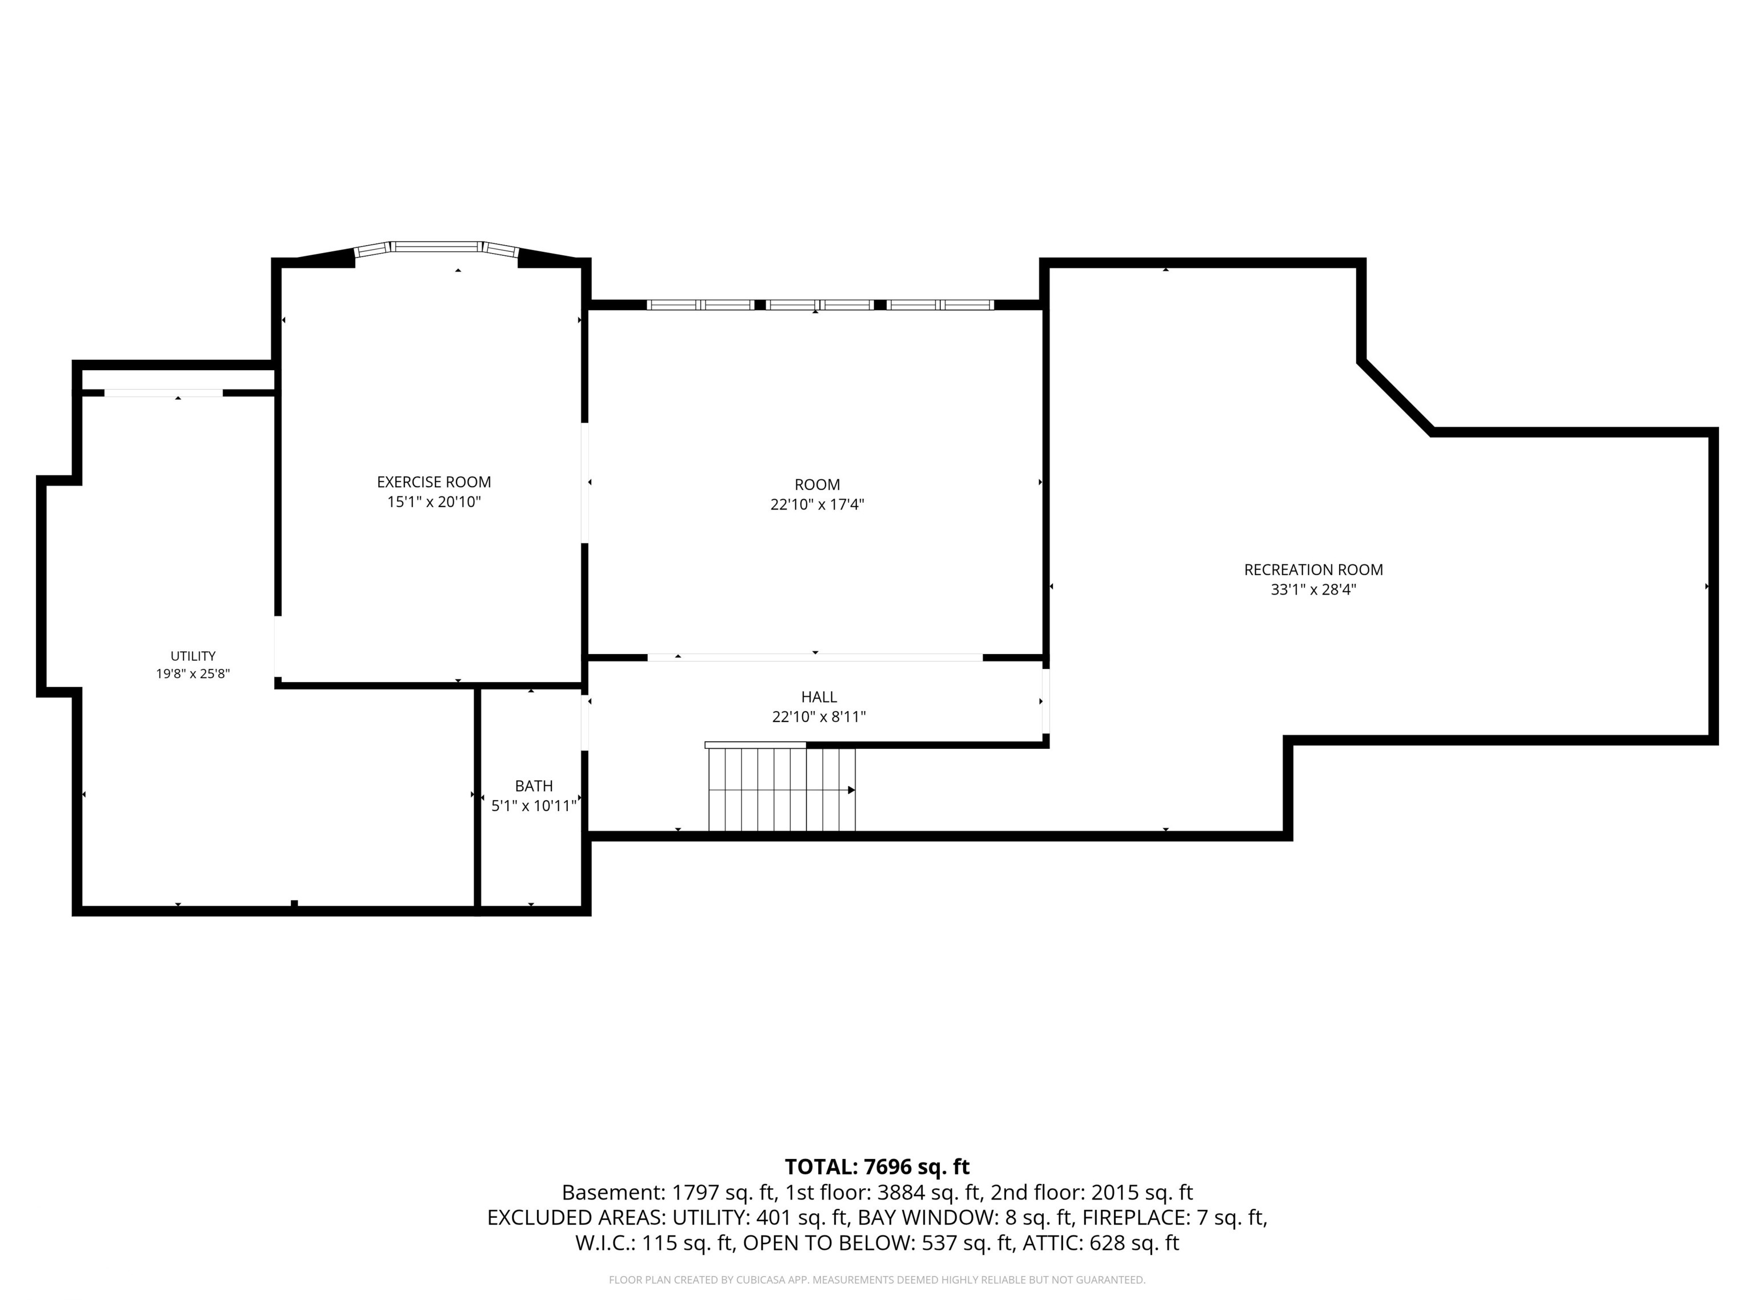
Discover exceptional luxury living in Carmel's prestigious gated community of Windemere. Set on 1.25 beautifully landscaped acres, this impressive residence offers an extraordinary blend of elegance, comfort, and effortless entertaining, with a stunning private backyard, expansive pool, patio with fire pit, and spacious rear deck perfect for relaxing, dining al fresco, and hosting guests. With no homes behind the property, enjoy a rare sense of privacy and tranquility. Inside, floor-to-ceiling windows and glass doors fill the home with natural light, highlighting gorgeous hardwood floors throughout the main level. The updated kitchen features granite countertops and opens seamlessly to a warm, inviting hearth room, creating the perfect gathering space. Two main-floor offices offer exceptional versatility, including one that doubles as a cozy den with oversized bay windows and built ins. The generously appointed laundry room also serves as a functional mudroom, complete with abundant storage and expansive counter space. The main-floor primary suite offers a peaceful retreat with two separate sinks, a built-in vanity, a Jacuzzi soaking tub, and two spacious walk-in closets. Storage is abundant throughout both levels, with closets galore. Upstairs, discover four generously sized bedrooms, including one with an en-suite bath, plus an oversized walk-in cedar closet and unfinished attic space offering exciting potential for future finished square footage. The walk-out basement expands the living possibilities with daylight windows, a full bath, a large recreation room, and a versatile flex space ideal for a playroom, fitness studio, or hobby room. An additional expansive unfinished room and plentiful storage provide endless opportunities to customize the space to your needs. A three-car garage completes this exceptional offering, where refined living, remarkable space, and a serene setting come together in one of Carmel's most sought-after gated communities.

11/8/2026 3:00PM - 5:00PM EST

5
beds

5
baths

7,640 Sq.Ft. LIVING AREA

1.25 Acres lot

Features & Amenities

Interior

  • total bedrooms5
  • Total bathrooms5
  • full bathrooms4
  • half bathroom1
  • Laundry room Main Level
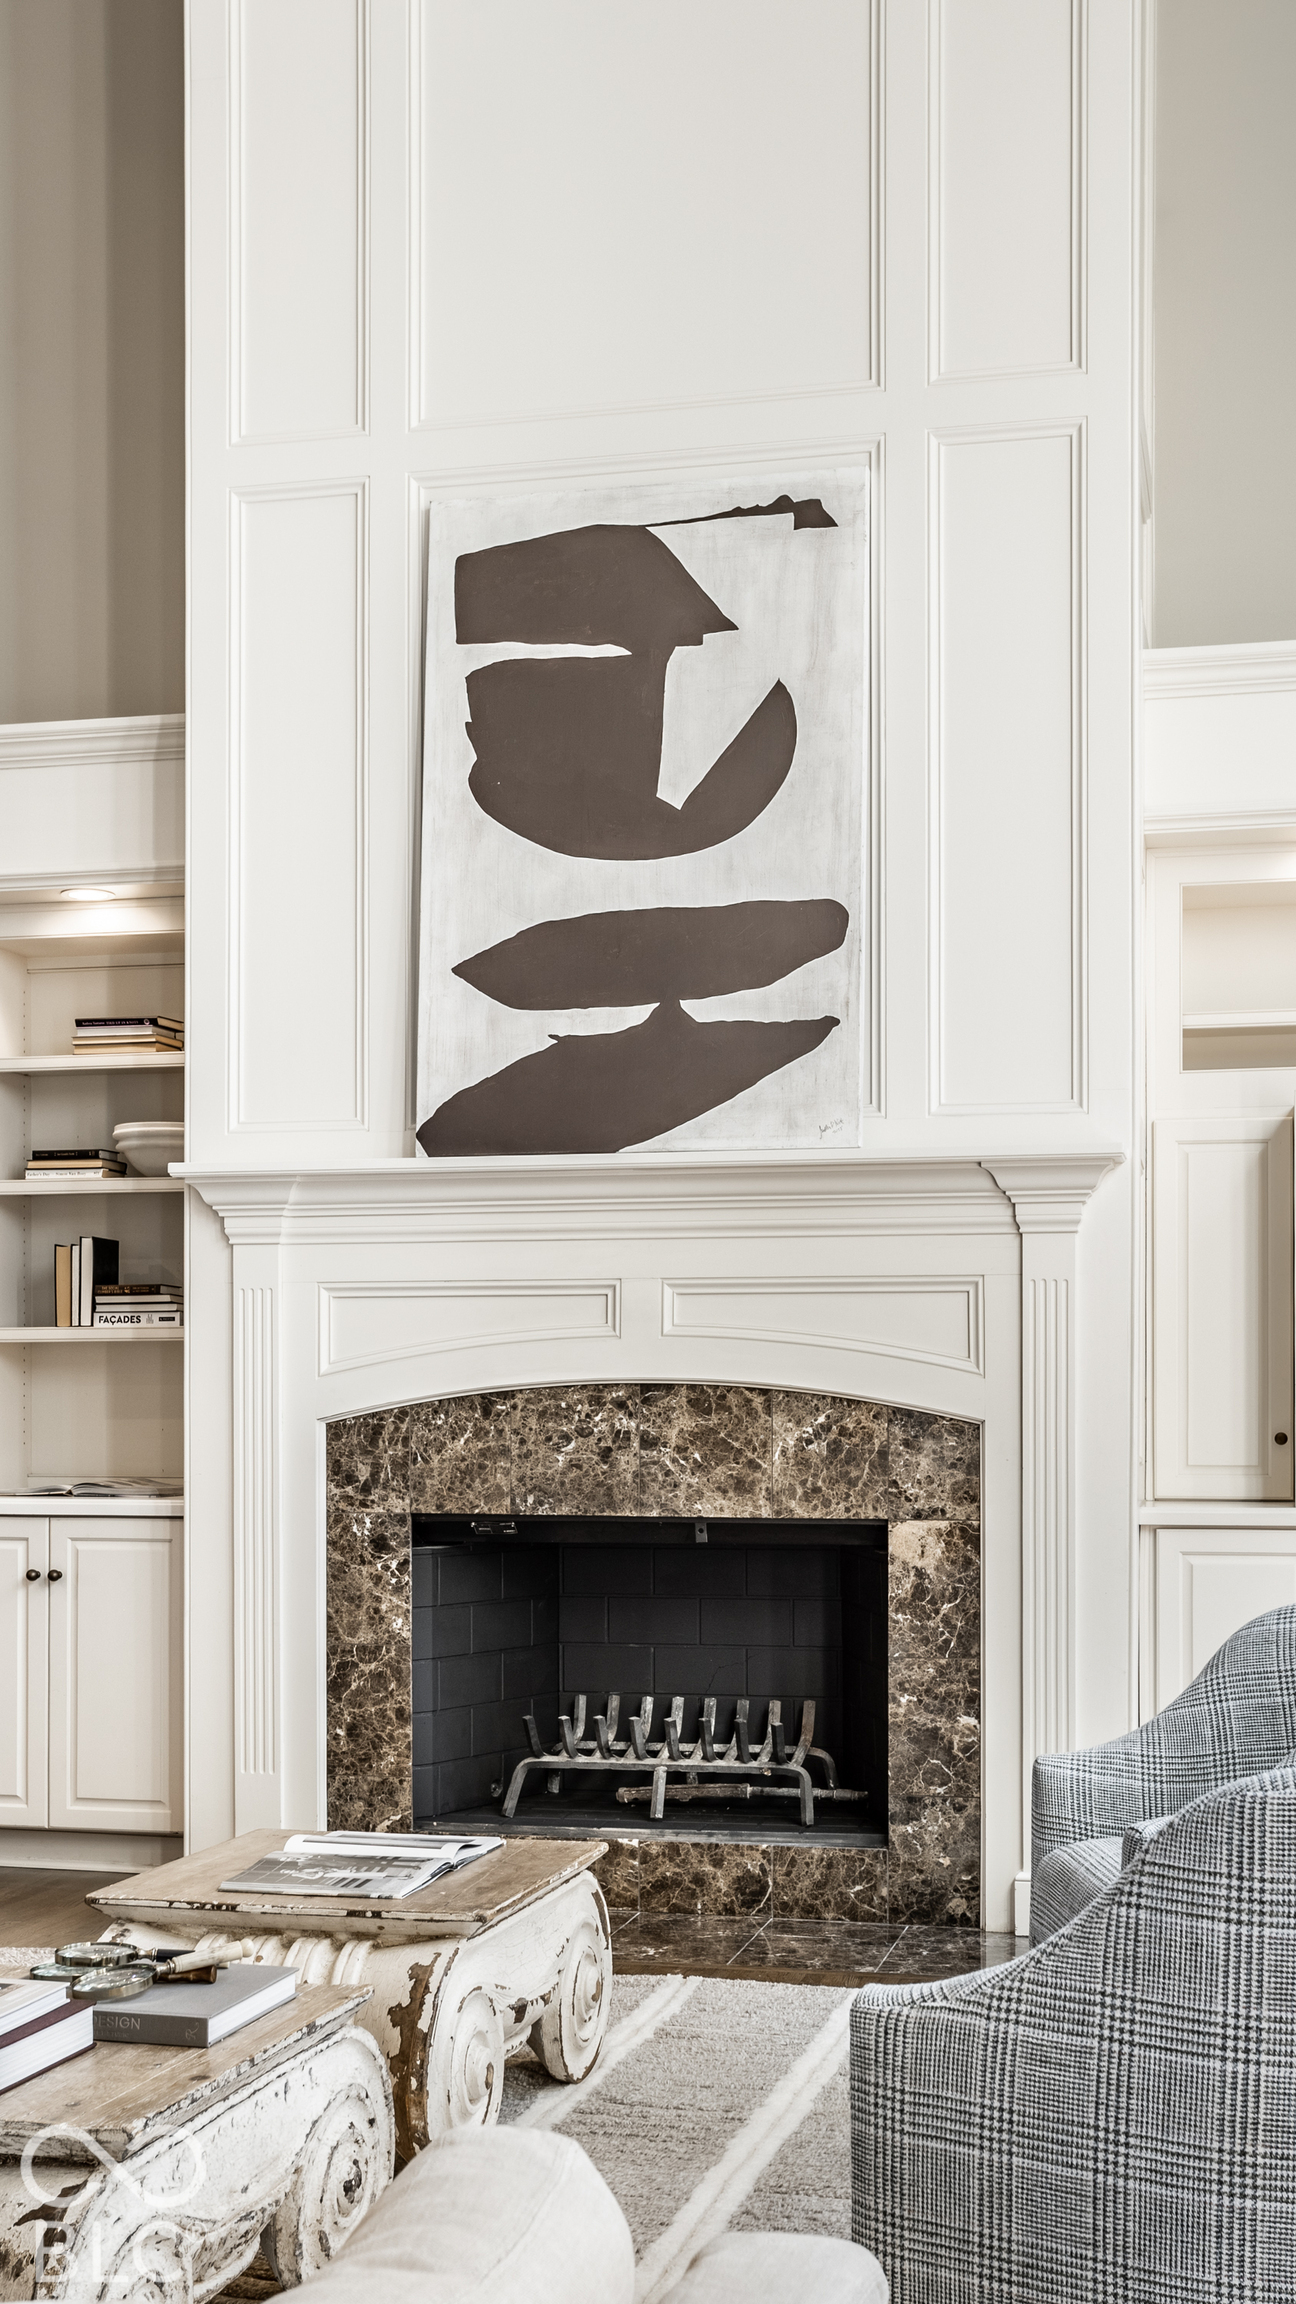
  • Fireplace Hearth Room, Living Room
  • APPLIANCES Gas Cooktop, Dishwasher, Dryer, Disposal, Microwave, Oven, Double Oven, Refrigerator, Washer, Water Heater, Water Softener Rented
  • other interior Features Bath Sinks Double Main, Built-in Features, High Ceilings, Entrance Foyer, Eat-in Kitchen, Pantry, Supplemental Storage, Walk-In Closet(s), Wood Work Stain/Painted

Area & Lot

  • Status For Sale
  • OPEN HOUSE

    11/8/2026 3:00PM - 5:00PM EST

  • Living Area7,640 Sq.Ft.
  • Total Area8,847 Sq.Ft.
  • Lot Area1.25 Acres
  • MLS® ID22132695
  • TypeResidential
  • YEAR BUILT1996
  • NeighborhoodCarmel
  • Architecture StylesTraditional
  • High SchoolCarmel High School
  • School DistrictCarmel Clay Schools

Exterior

  • STORIES2
  • Garage Space3.0
  • water SourcePublic
  • PoolDiving Board, Fenced, In Ground, Liner, Pool Cover
  • lot featuresCul-De-Sac
  • parkingAttached
  • HEAT TYPEForced Air
  • AIR CONDITIONINGCentral Air
  • SubstructureConcrete Perimeter
  • HOA AmenitiesMaintenance, Snow Removal

Financial

  • Sales Price$1,850,000
  • HOA $1,200/yr
View Virtual Tour

Carmel

Known as the “Roundabout Capital of the World” because of its dedication to the safety and security of its 100,000+ residents.

Explore

Work With Cara

Cara holds esteemed certifications as a negotiation expert and a Luxury Home Marketing Specialist, showcasing her mastery in the art of deal-making and her profound understanding of the high-end property market. With a strategic approach, she harnesses the power of cutting-edge digital technology, employing an array of sophisticated tactics in real estate sales and marketing. This enables her to effectively showcase properties, engage potential buyers, and secure optimal outcomes in the dynamic real estate landscape.